281 Sexton Street




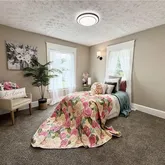
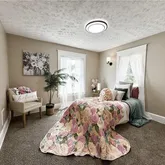
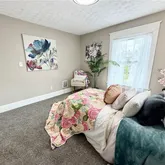
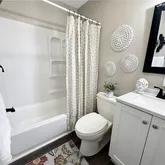



Description
• Fully renovated, move-in ready home ideal for families or first-time buyers
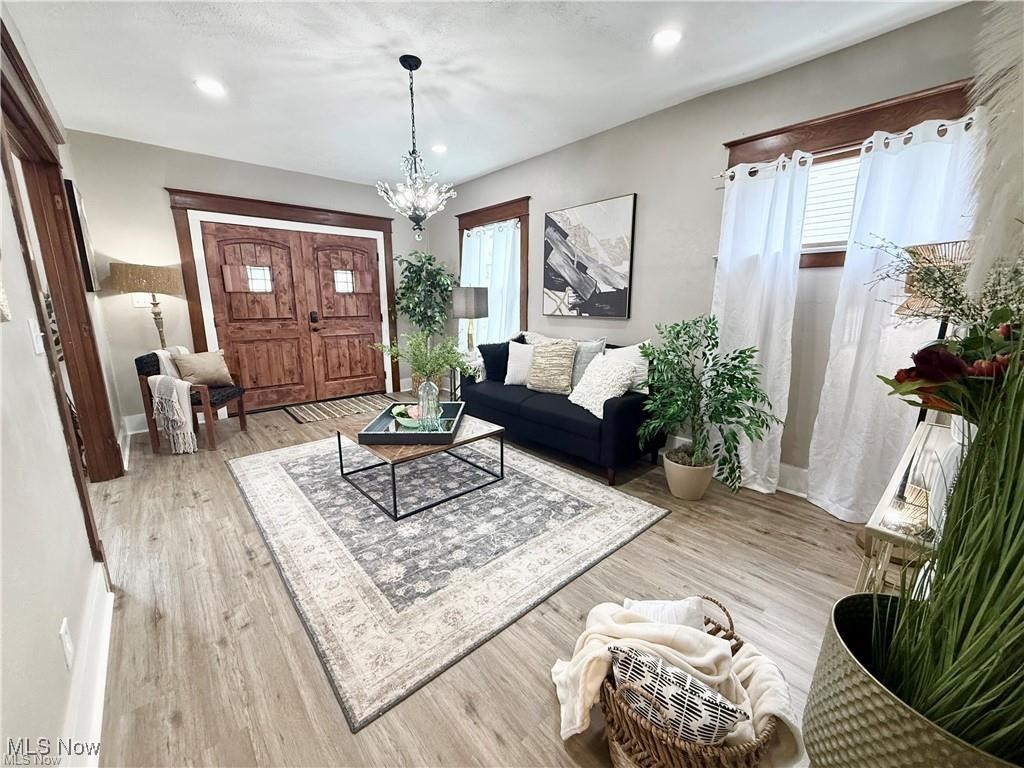
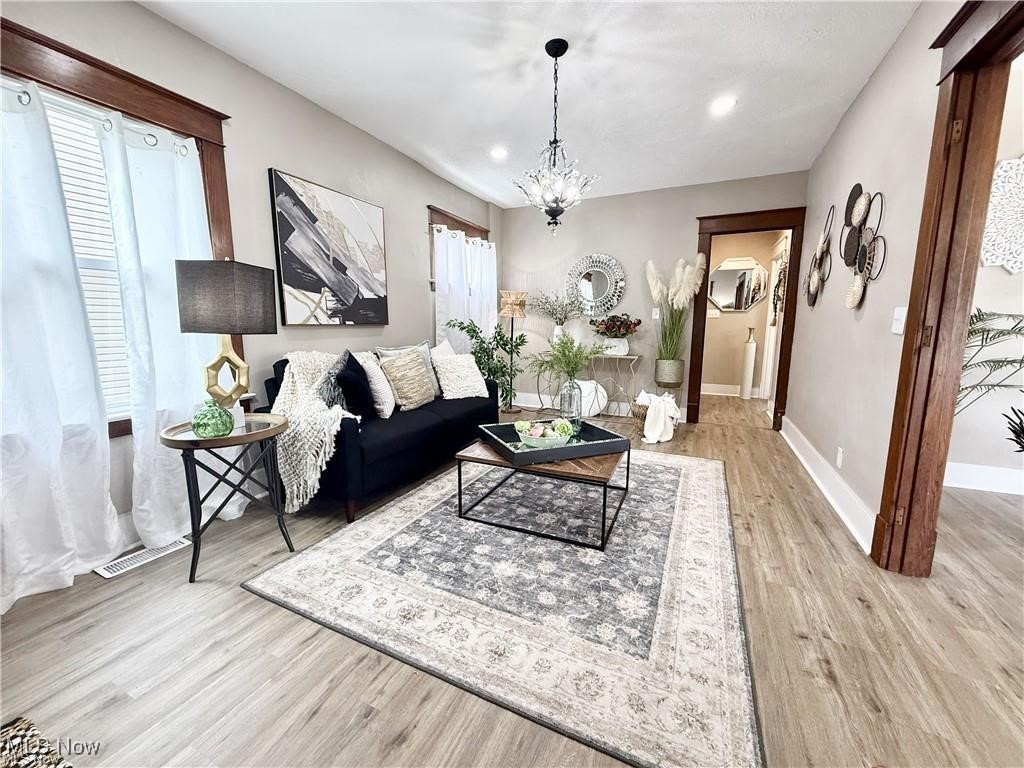
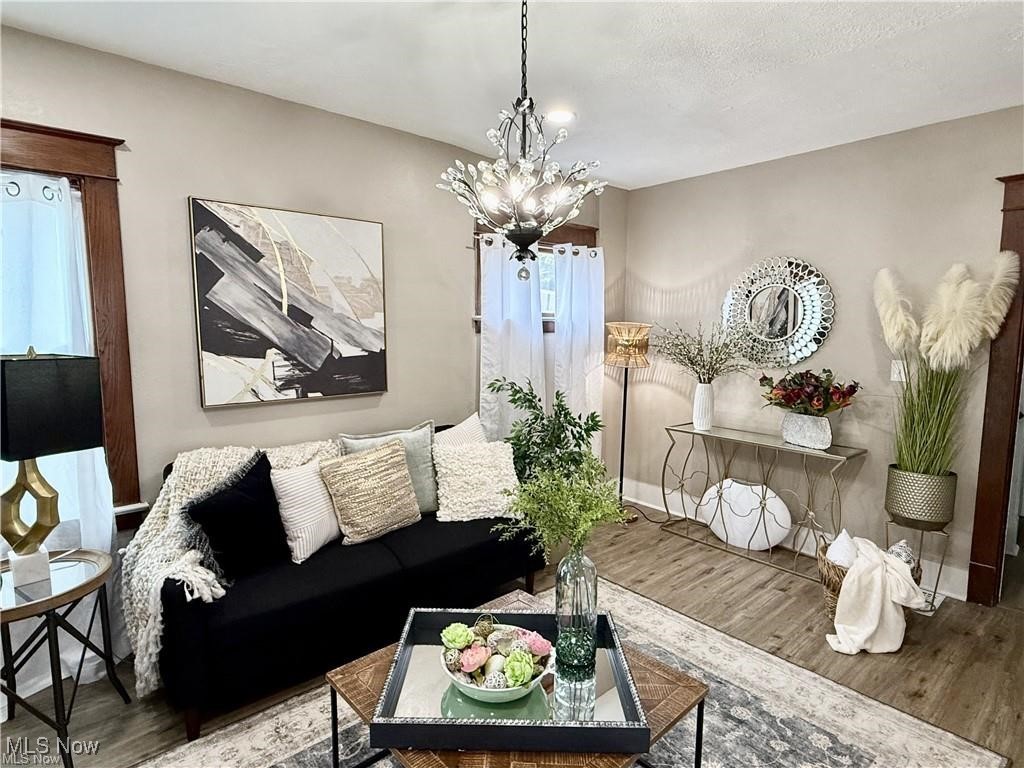
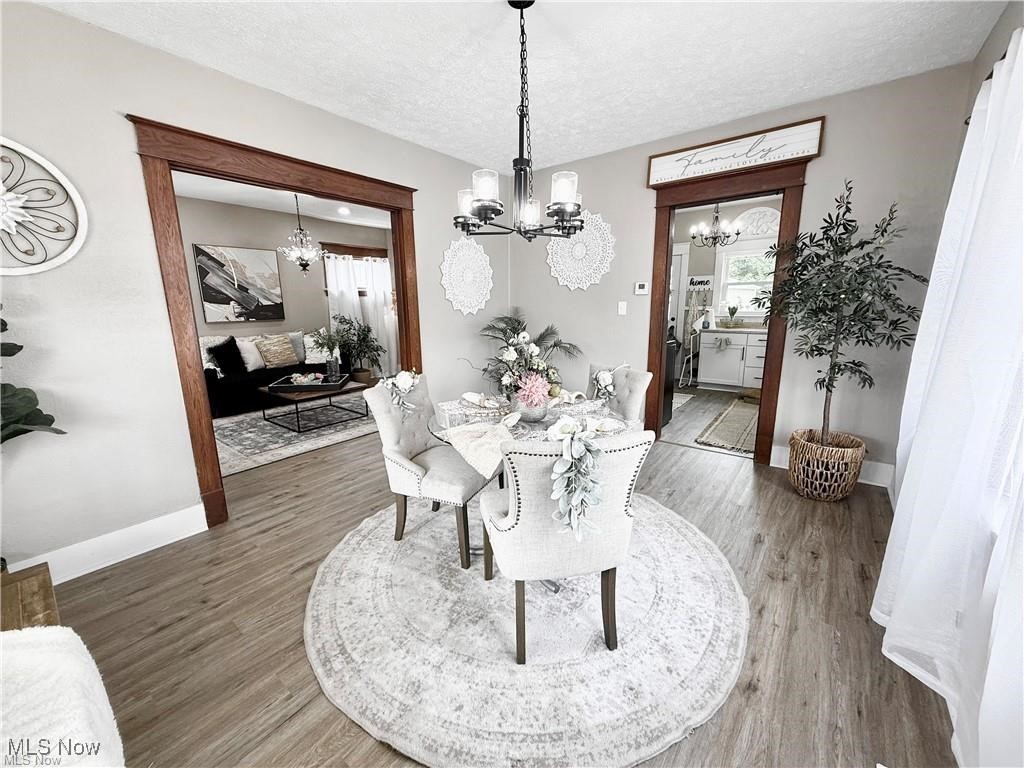
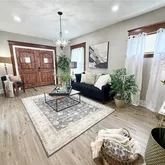
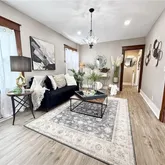
• Bright living room featuring original natural woodwork and fresh neutral paint
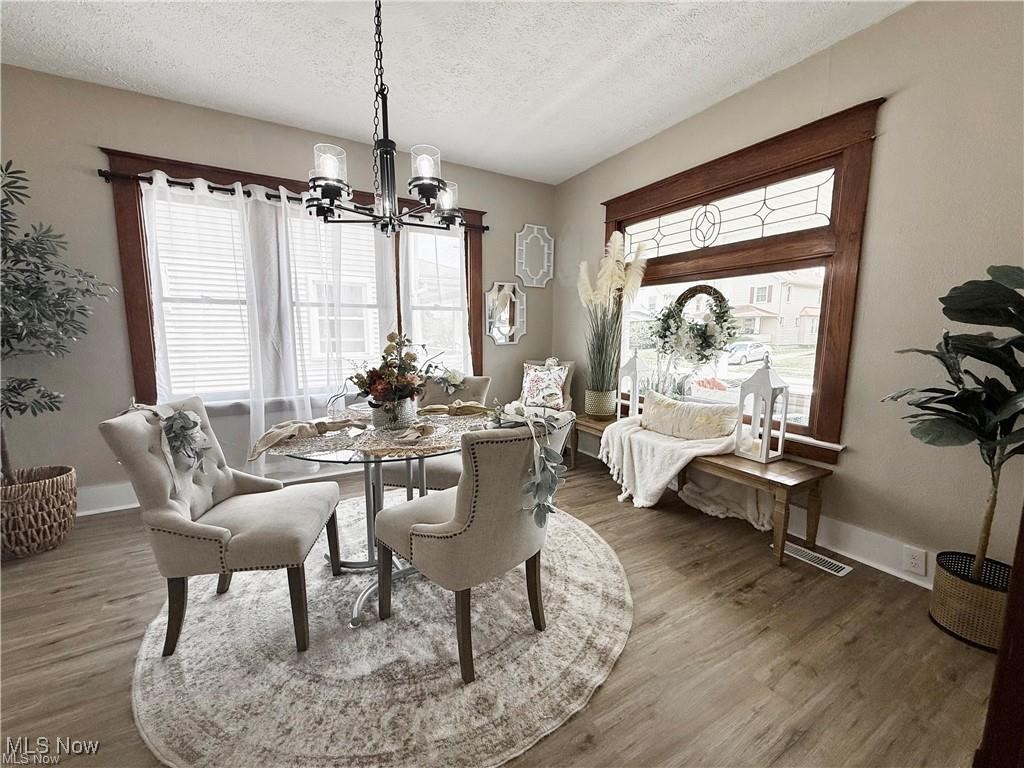
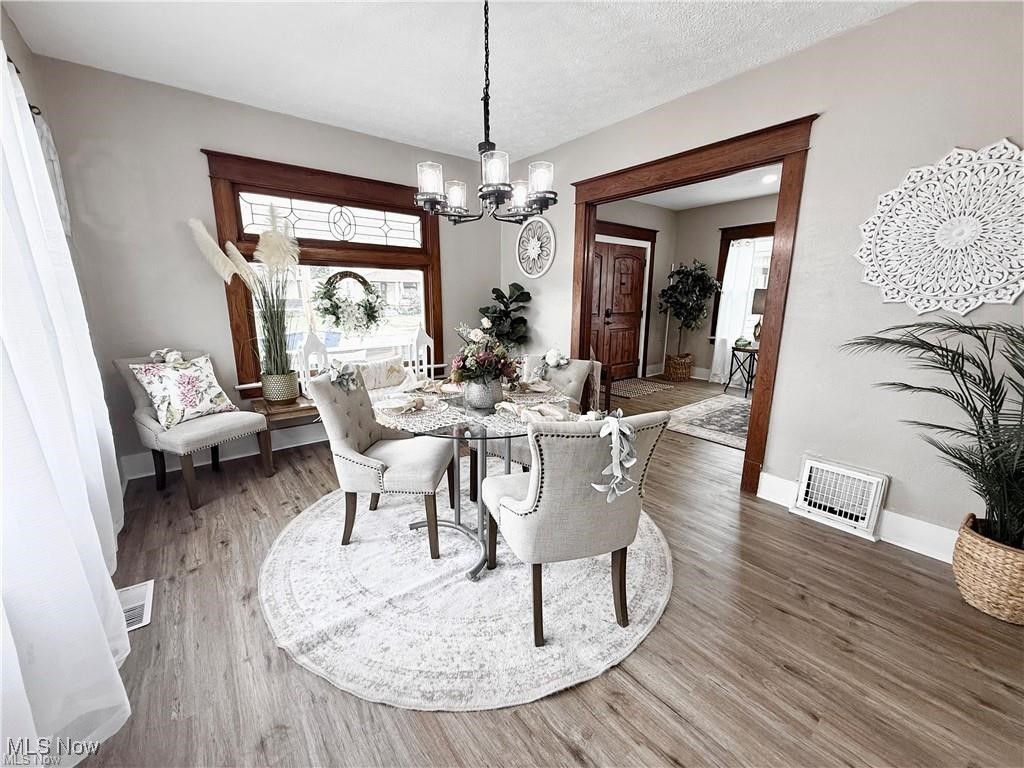
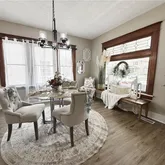
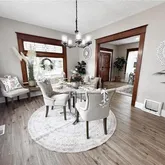
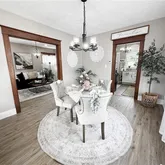
• Sun-filled dining room with oversized windows, perfect for everyday living and entertaining
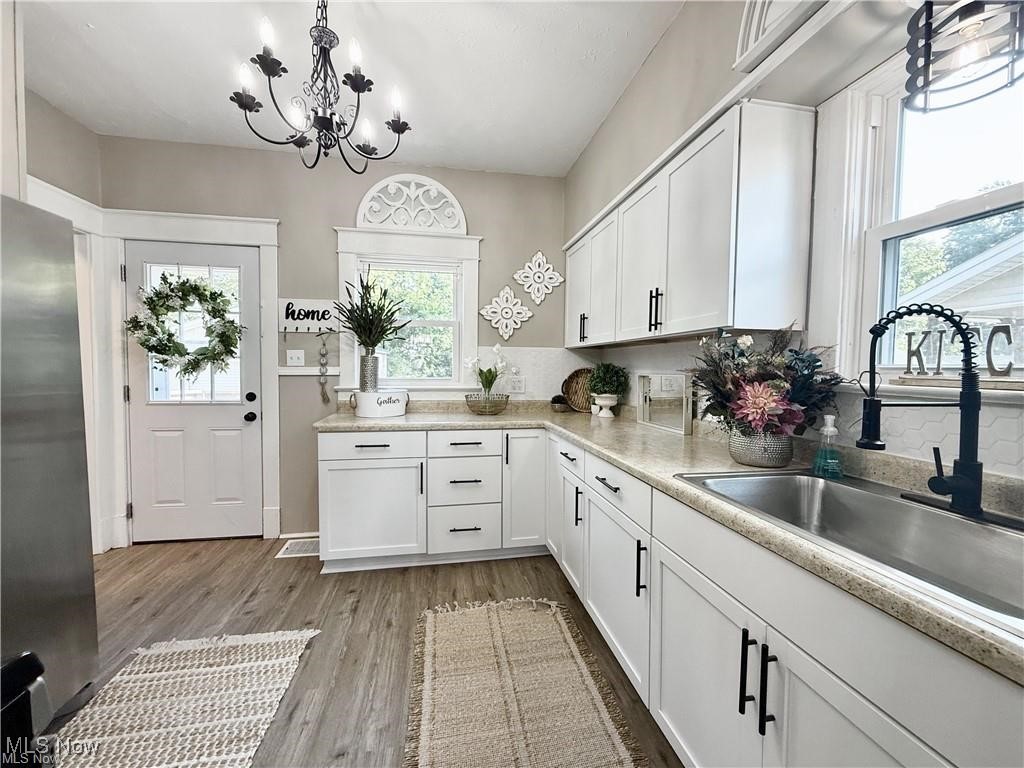
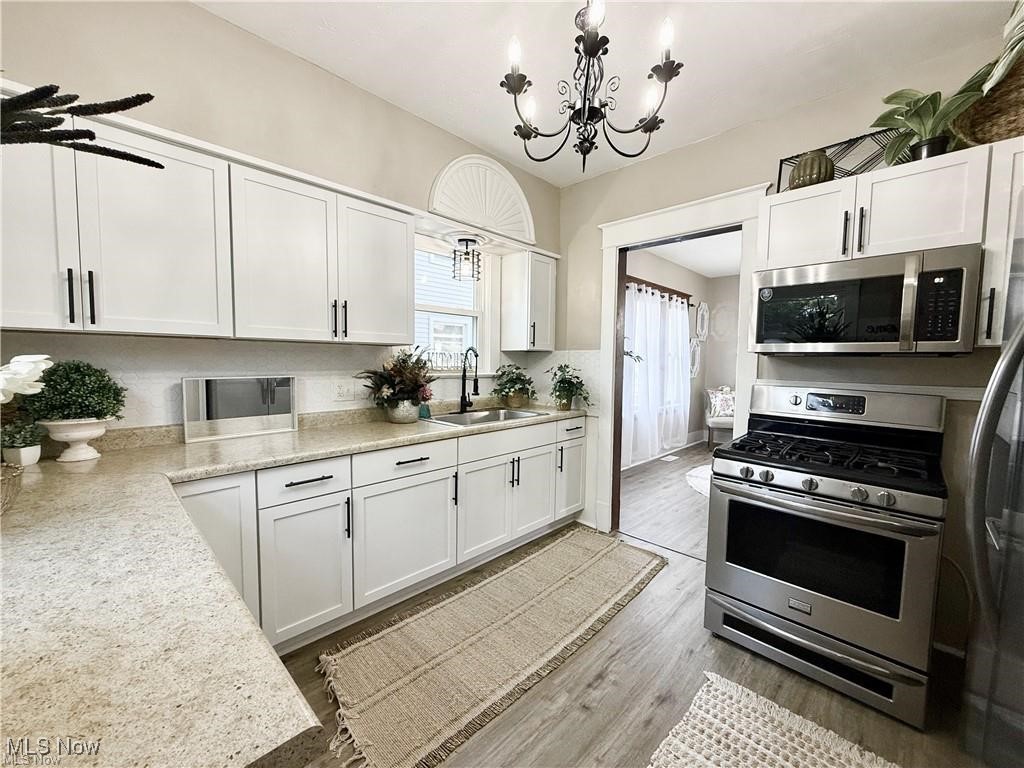
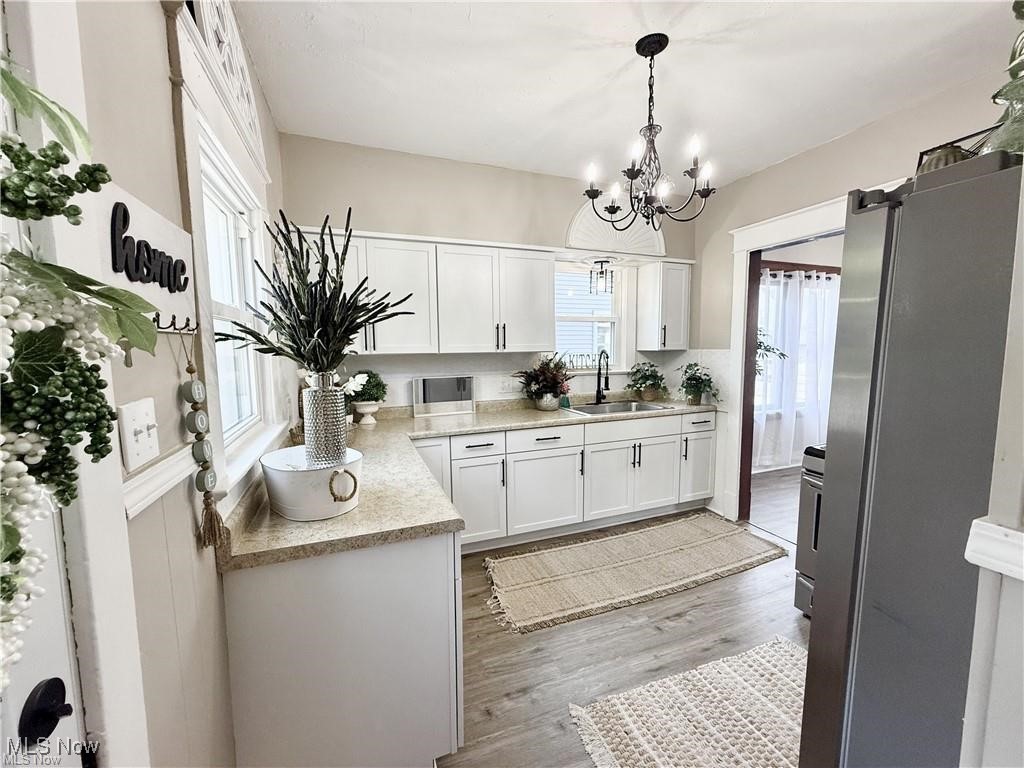
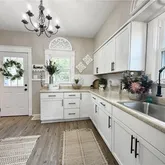
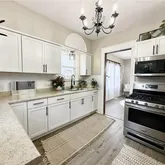
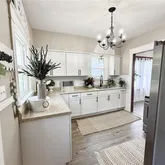
• Completely updated kitchen with brand-new cabinetry, countertops, refrigerator, microwave, sink, and luxury vinyl flooring
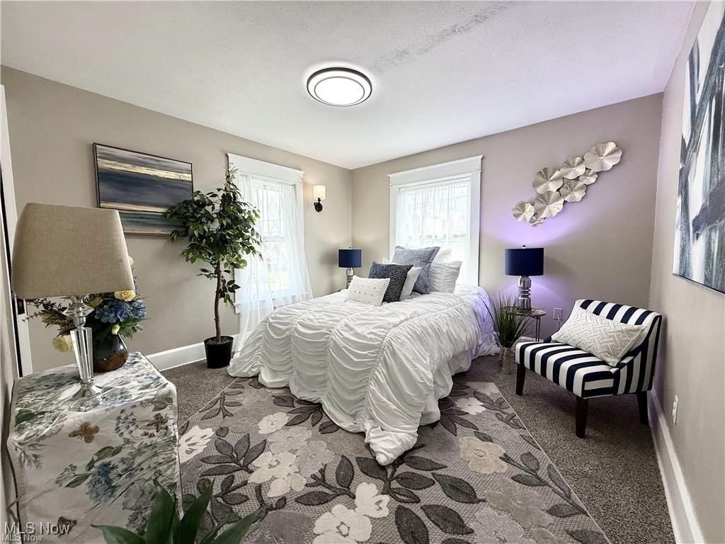
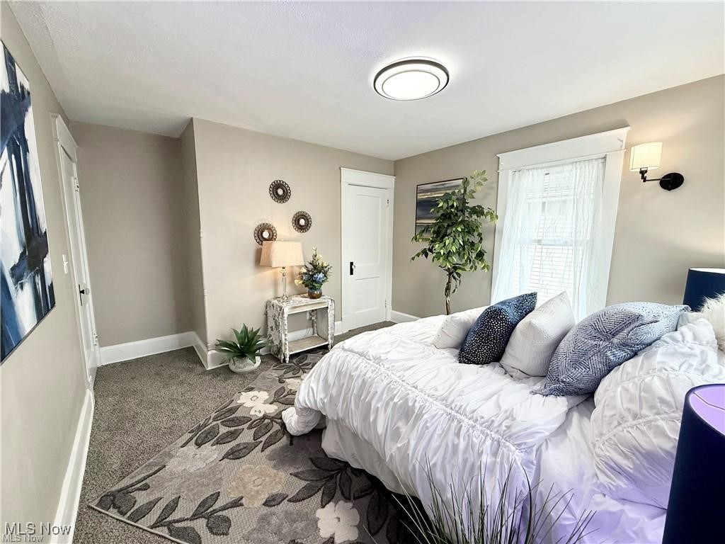
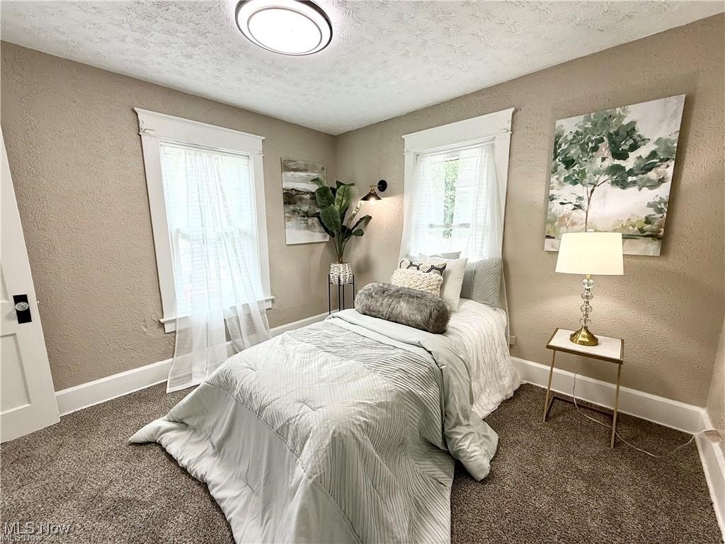
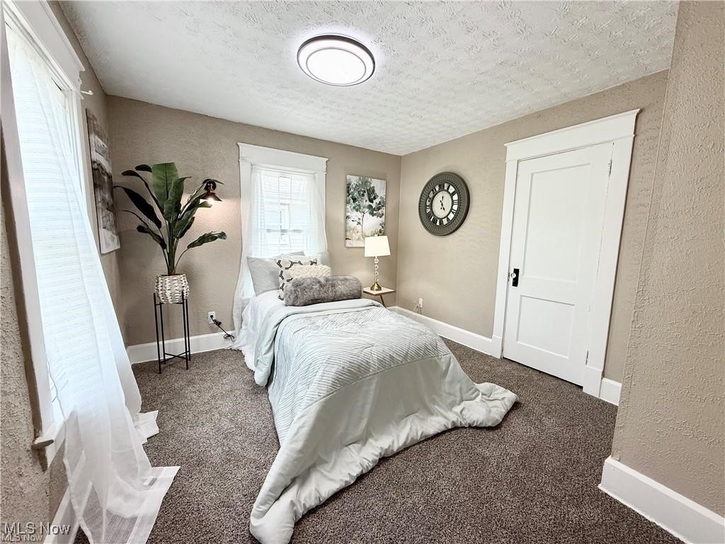
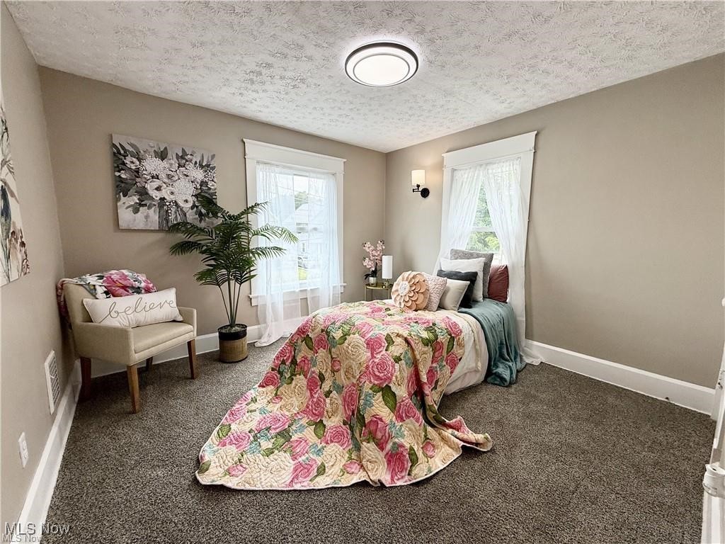
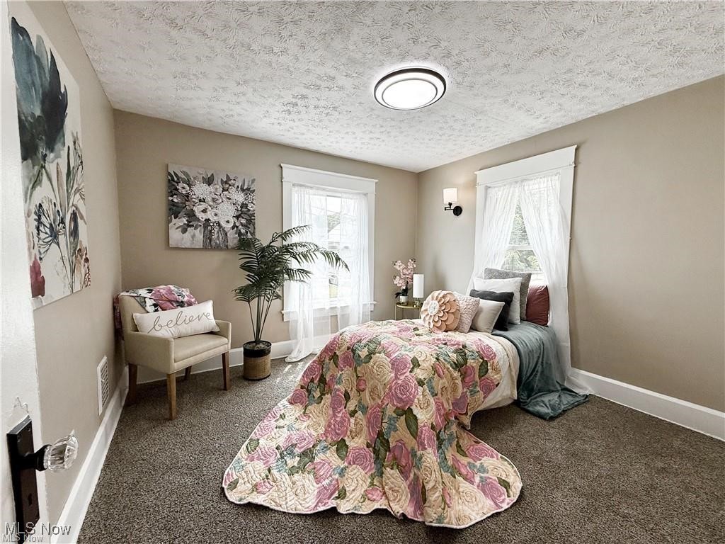
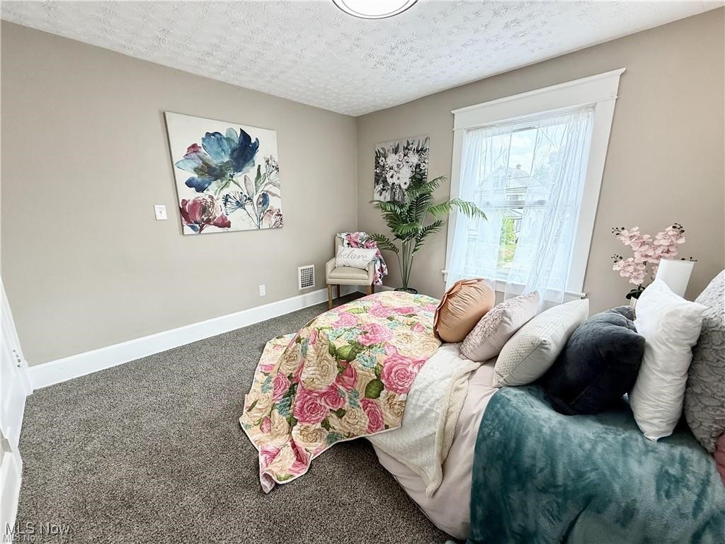
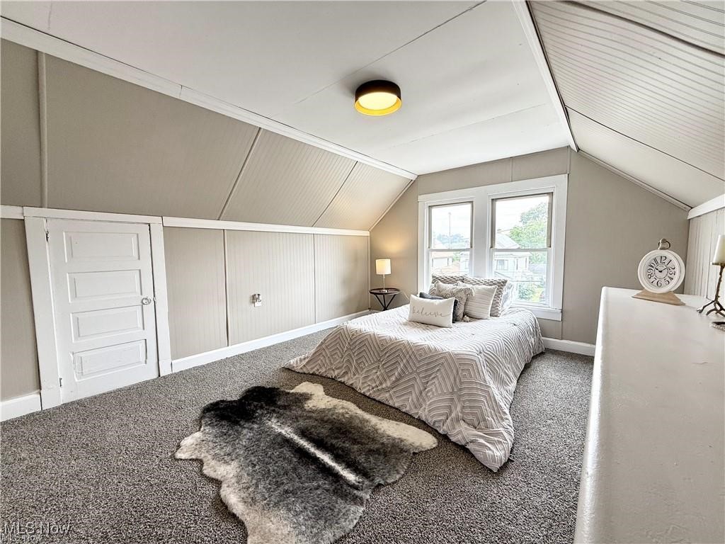
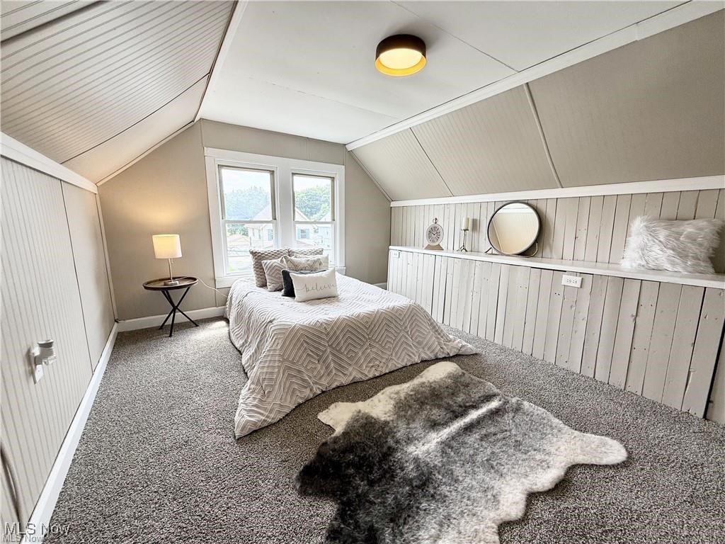
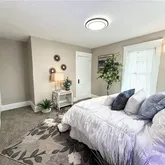
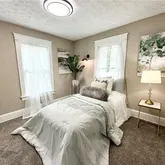
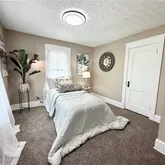
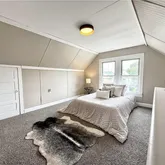
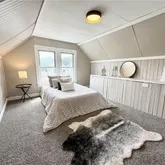
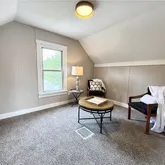
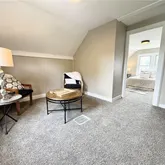
• All-new windows in every bedroom, including the third-floor office or bonus room
• Updated electrical, recessed...Property Highlights:
• Fully renovated, move-in ready home ideal for families or first-time buyers
• Bright living room featuring original natural woodwork and fresh neutral paint
• Sun-filled dining room with oversized windows, perfect for everyday living and entertaining
• Completely updated kitchen with brand-new cabinetry, countertops, refrigerator, microwave, sink, and luxury vinyl flooring
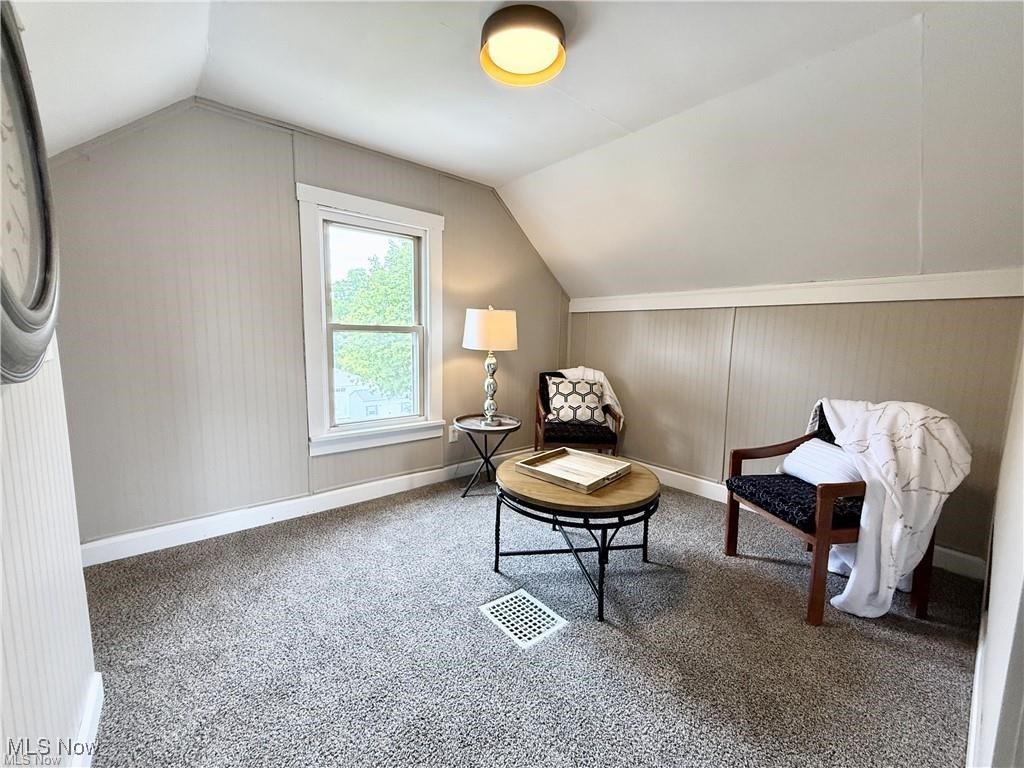
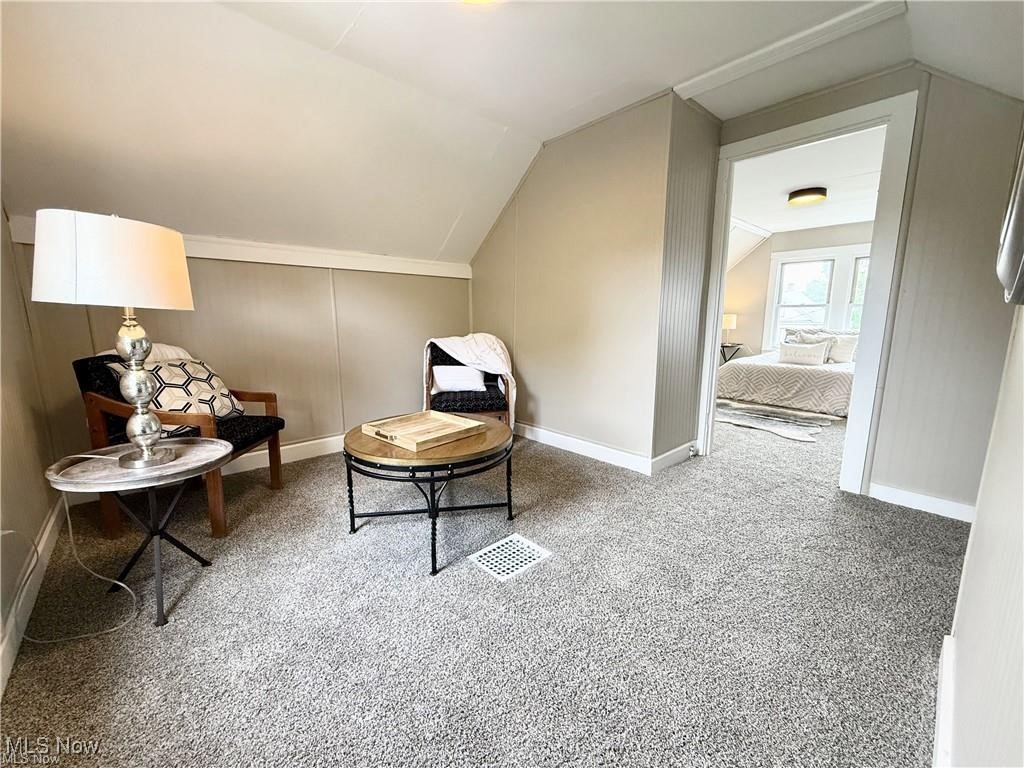
• All-new windows in every bedroom, including the third-floor office or bonus room
• Updated electrical, recessed lighting, and all new light fixtures throughout
• Two elegant chandeliers on the main level
• Brand-new roof (2025) for added peace of mind
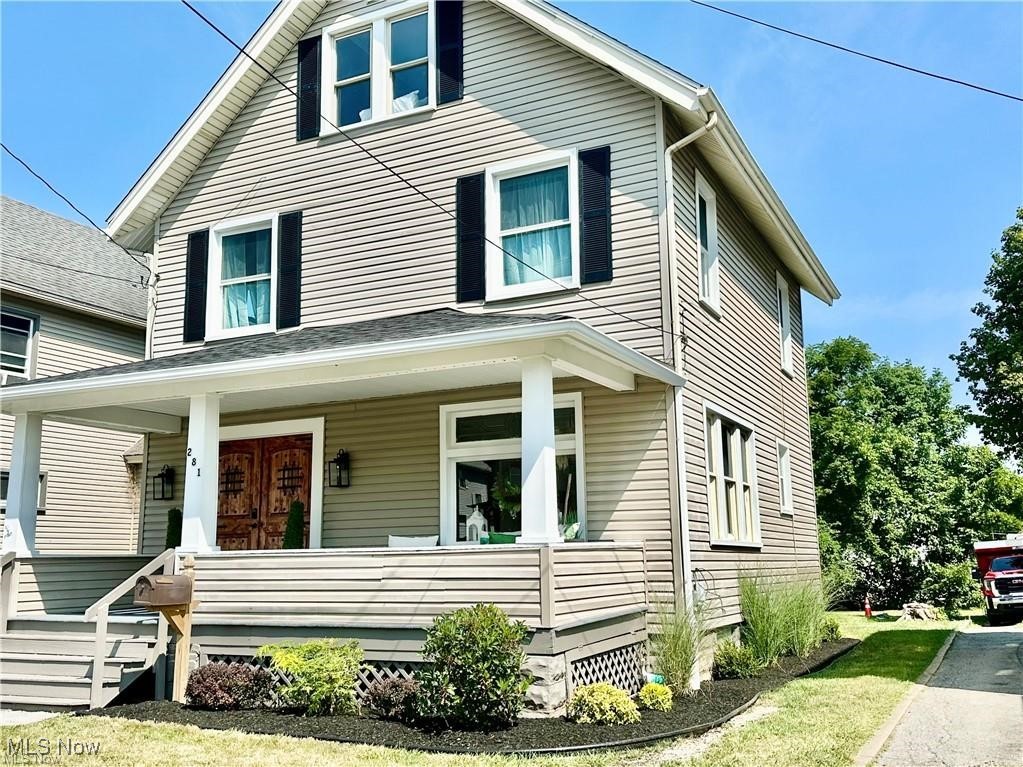
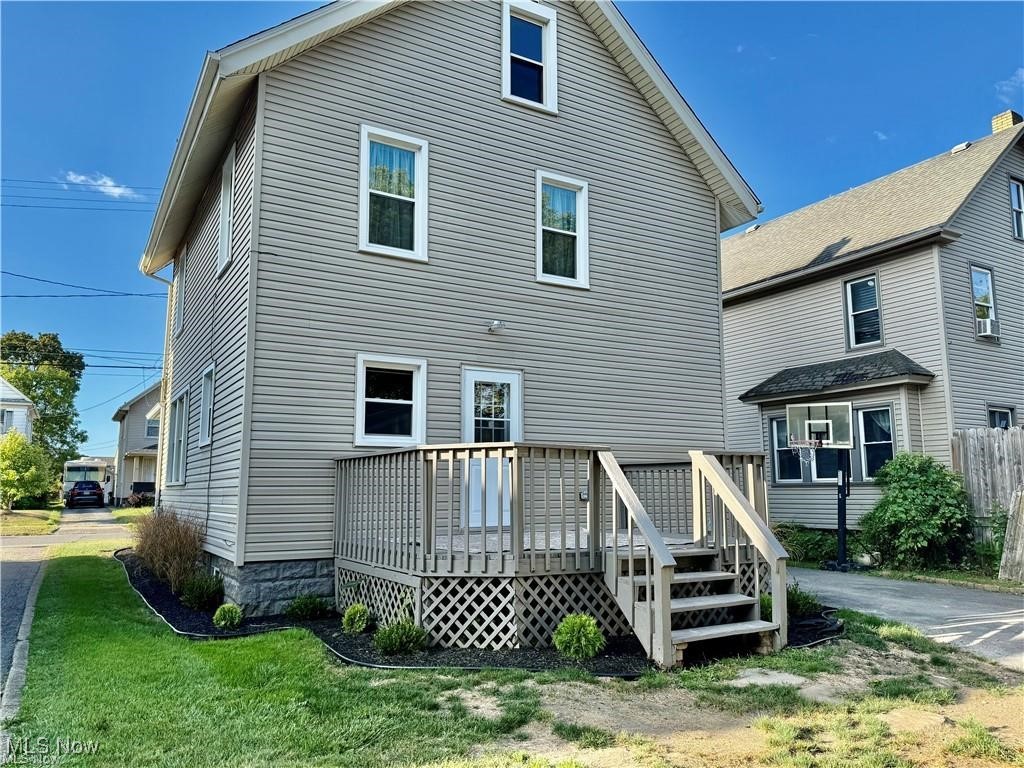
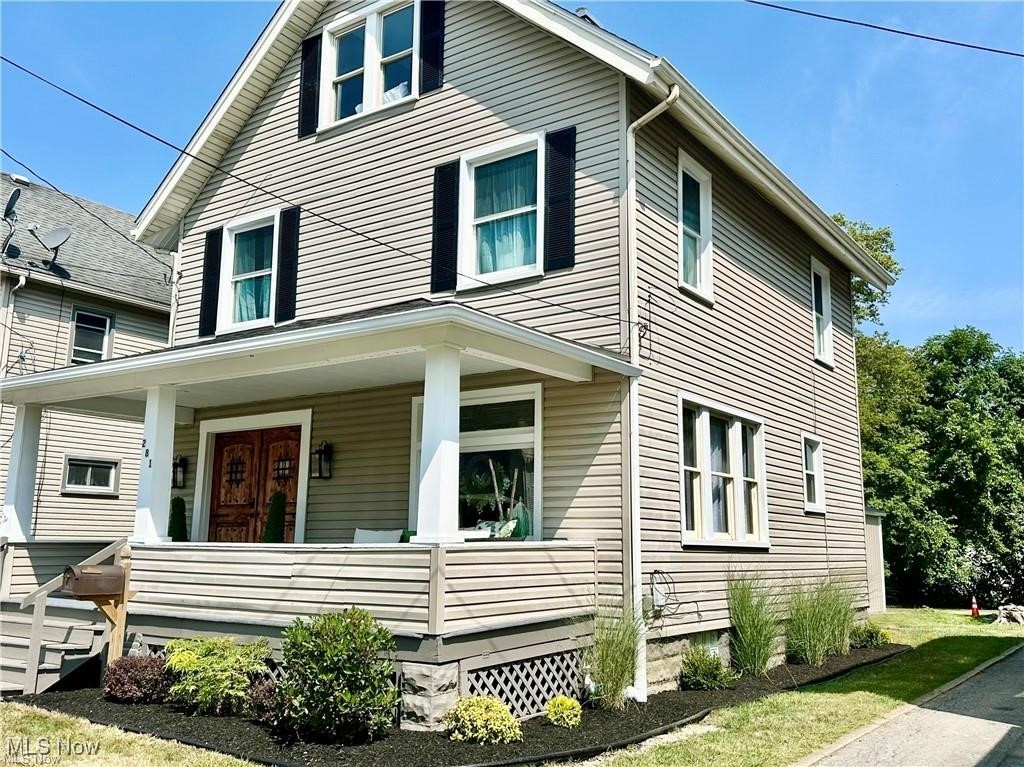
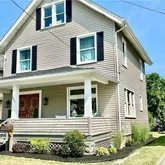
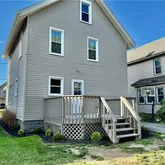
• Exterior updates include new downspouts, professional landscaping, new shutters, freshly painted back deck, and new side doors
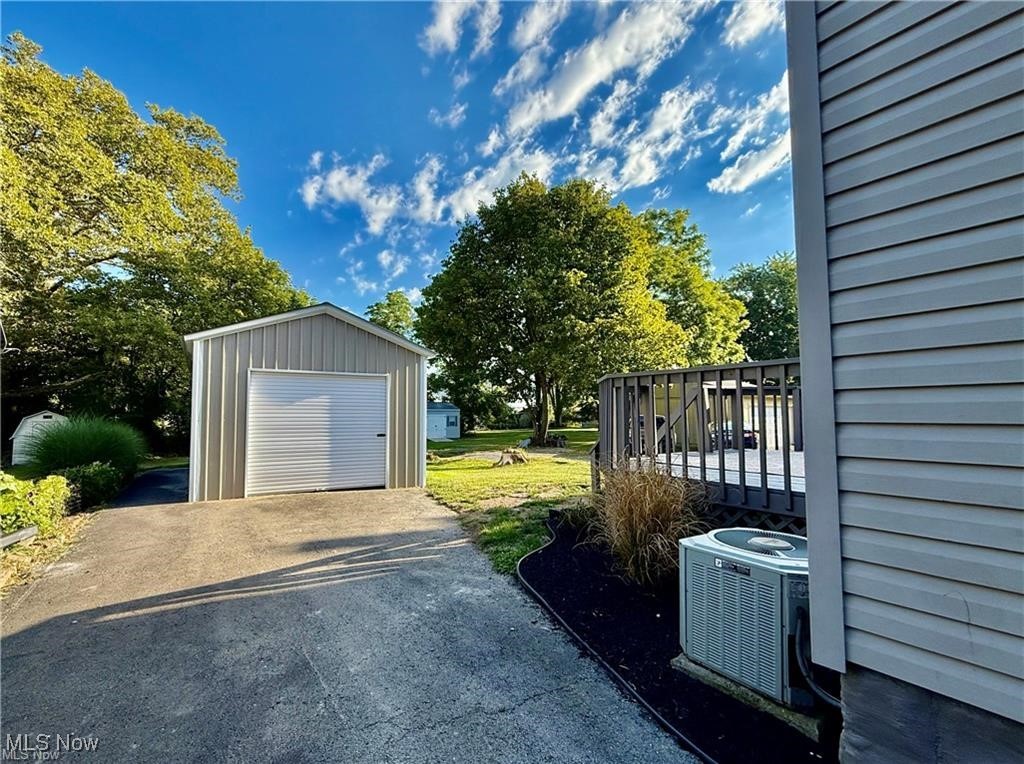
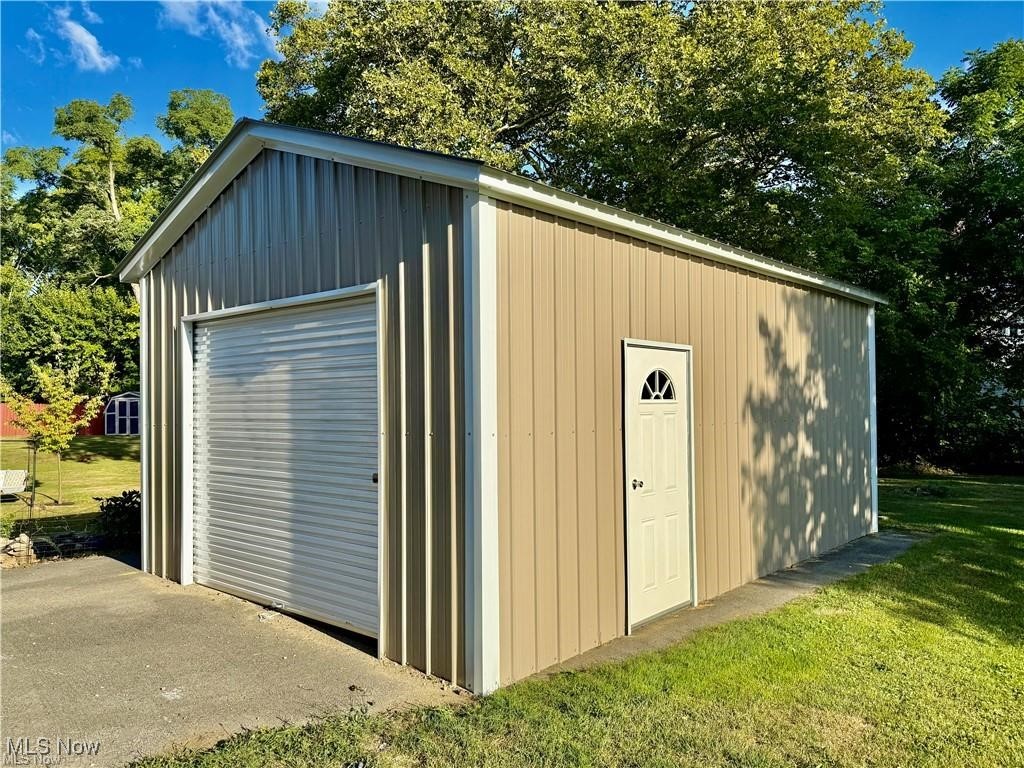
• Brand-new garage (2025)
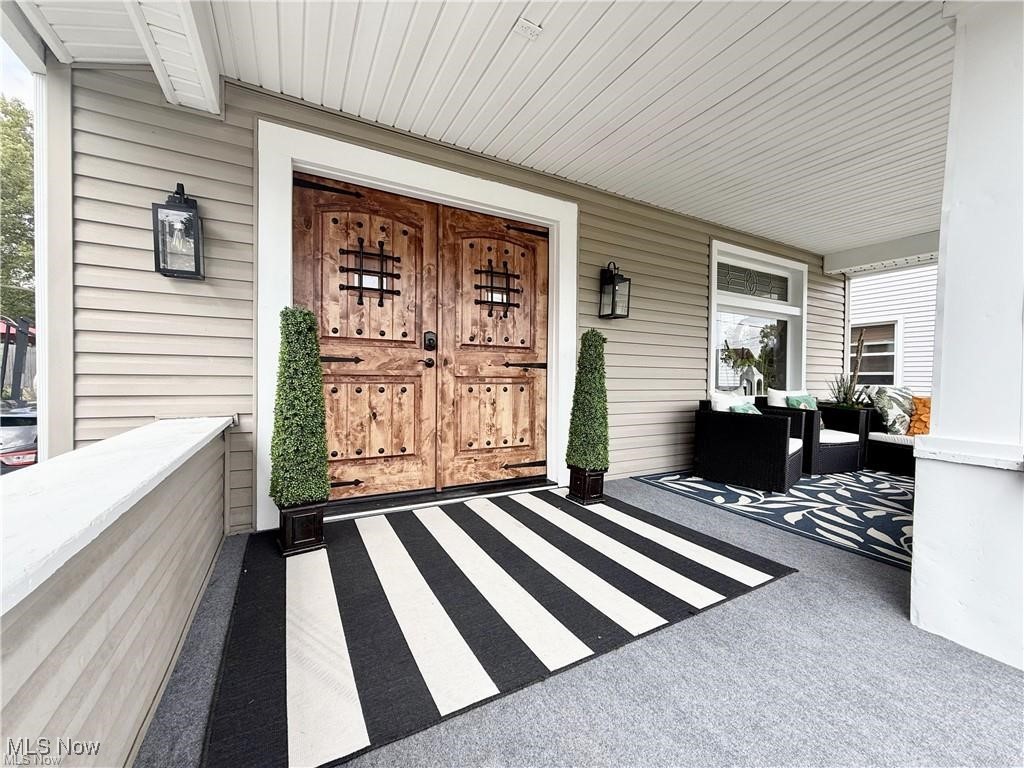
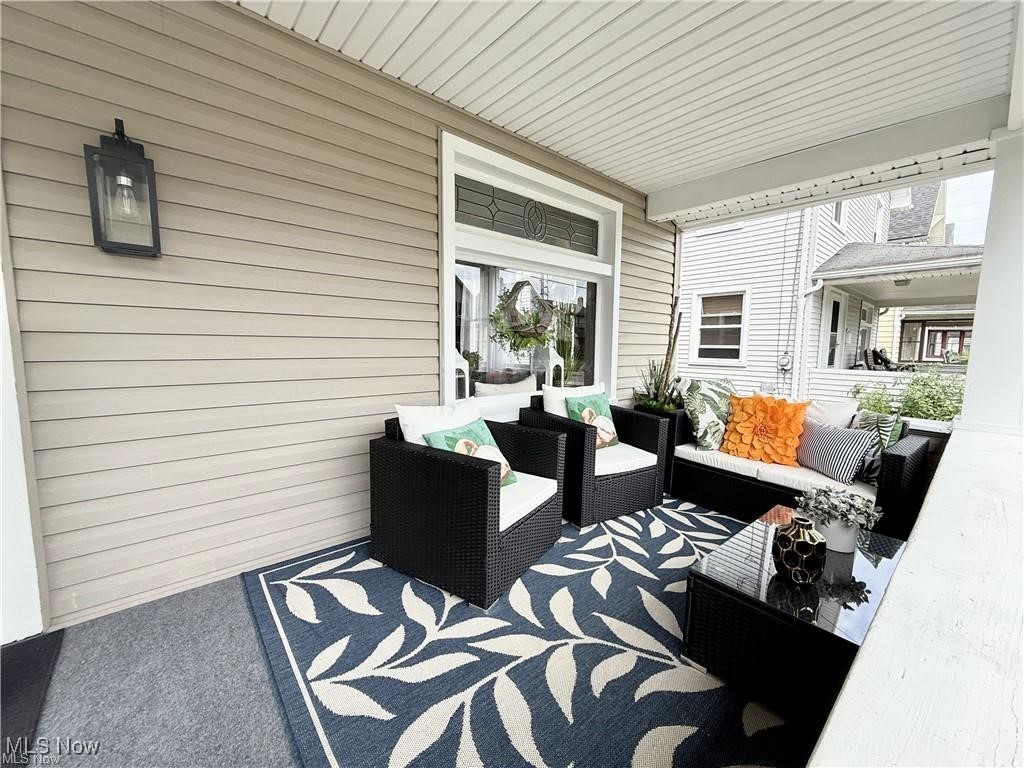
• Double front doors and covered front porch create a welcoming first impression
• Back patio ideal for relaxing or entertaining
• Spacious third-floor attic offers flexible use as an additional bedroom, office, storage, or cozy retreat
• Lower level features a brand-new sump pump system with additional space ready to customize. This home offers a rare combination of quality renovations, thoughtful design, and everyday comfort—ready for its next owner to move right in and enjoy.
- Listed by Wendy Perez • EXP Realty, LLC.P: (330)-503-2484 C: (330)-503-2484 thewendyperezteam@gmail.com
Property Details for 281 Sexton Street
Property Details for 281 Sexton Street
| Status | Pending |
|---|---|
| MLS # | 5184526 |
| Days on Market | 69 |
| Taxes | $1,059 / year |
| HOA Fees | - |
| Condo/Co-op Fees | - |
| Property Type | Single Family |
| MLS Type | Residential / Single Family Residence |
| Year Built | 1916 |
| Lot Size | 0.16 AC / 7,187 SF |
| County | Mahoning County |
Location
Building Information for 281 Sexton Street
Payment Calculator
$910 per month
30 year fixed, 6.36% Interest
$822
$88
$0
Know your buying power with a preapproval and custom rate in minutes
 1
1Property Information for 281 Sexton Street
- Directions: Traveling North on Youngstown-Poland Rd, turn Right onto Sexton St, continue past Fifth St, house on Left.
- Latitude: 41.054065
- Longitude: -80.602062
- Township: Struthers
- Association: No
- Parcel Number: 38-017-0-149.00-0
- Tax Annual Amount: $1,059.00
- Tax Legal Description: LOT 2137 40 X 180 SEXTON
- Tax Year: 2024
- Elementary School District: Struthers CSD - 5011
- High School District: Struthers CSD - 5011
- Middle or Junior School District: Struthers CSD - 5011
- Attached Garage: No
- Carport: No
- Garage Spaces: 1.0
- Garage: Yes
- Parking Features: Detached, Garage, Garage Door Opener, Paved
- Virtual Tour URL Unbranded 3: https://www.propertypanorama.com/281-sexton-Street-Struthers-OH-44471--5184526/unbranded
- Direction Faces: South
- Lot Features: Paved
- Lot Size Acres: 0.165
- Lot Size Area: 0.165
- Lot Size Dimensions: 40 X 180
- Lot Size Source: Assessor
- Lot Size Units: Acres
- Above Grade Finished Area: 1248.0
- Above Grade Finished Area Source: Assessor
- Land Lease: No
- Living Area: 1248.0
- Living Area Units: Square Feet
- Property Attached: Yes
- Year Built: 1916
- Year Built Source: Public Records
- Accessibility Features: None
- Construction Materials: Vinyl Siding
- Levels: Two
- Other Structures: None
- Sewer: Public Sewer
- Water Source: Public
- Appliances: Microwave, Range, Refrigerator
- Basement: Full, Sump Pump
- Has Basement: Yes
- Full Bathrooms: 1
- Half Bathrooms: 0
- Total Bathrooms Integer: 1
- Total Bedrooms: 3
- Cooling: Central Air
- Has Cooling: Yes
- Fireplace Features: None
- Total Fireplaces: 0
- Fireplace: No
- Heating: Forced Air, Gas
- Has Heating: Yes
- Interior Features: Chandelier, Laminate Counters, Recessed Lighting, See Remarks, Natural Woodwork
- Laundry Features: Washer Hookup, In Basement
- Main Level Bathrooms: 0
- Main Level Bedrooms: 0
- Total Rooms: 9
- Security Features: Smoke Detectors
- Window Features: Screens, Wood Frames
- Community Features: None
- Exterior Features: None
- Fencing: None
- Patio And Porch Features: Rear Porch, Covered, Deck, Patio, See Remarks
- Pool Features: None
- Private Pool: No
- Roof: Shingle
- Stories: 2
- Total Stories: 2
- Room Flooring: Concrete
- Room Length: 23.0
- Room Level: Lower
- Room Type: Basement
- Room Width: 23.0
- Room Flooring: Luxury Vinyl Tile
- Room Length: 8.0
- Room Level: Second
- Room Type: Bathroom
- Room Width: 5.0
- Room Flooring: Carpet
- Room Length: 11.0
- Room Level: Third
- Room Type: Office
- Room Width: 10.0
- Room Flooring: Carpet
- Room Length: 14.0
- Room Level: Fourth
- Room Type: Bonus Room
- Room Width: 12.0
- Room Flooring: Carpet
- Room Length: 11.0
- Room Level: Second
- Room Type: Bedroom
- Room Width: 10.0
- Room Flooring: Carpet
- Room Length: 11.0
- Room Level: Second
- Room Type: Bedroom
- Room Width: 11.0
- Room Flooring: Carpet
- Room Length: 13.0
- Room Level: Second
- Room Type: Primary Bathroom
- Room Width: 11.0
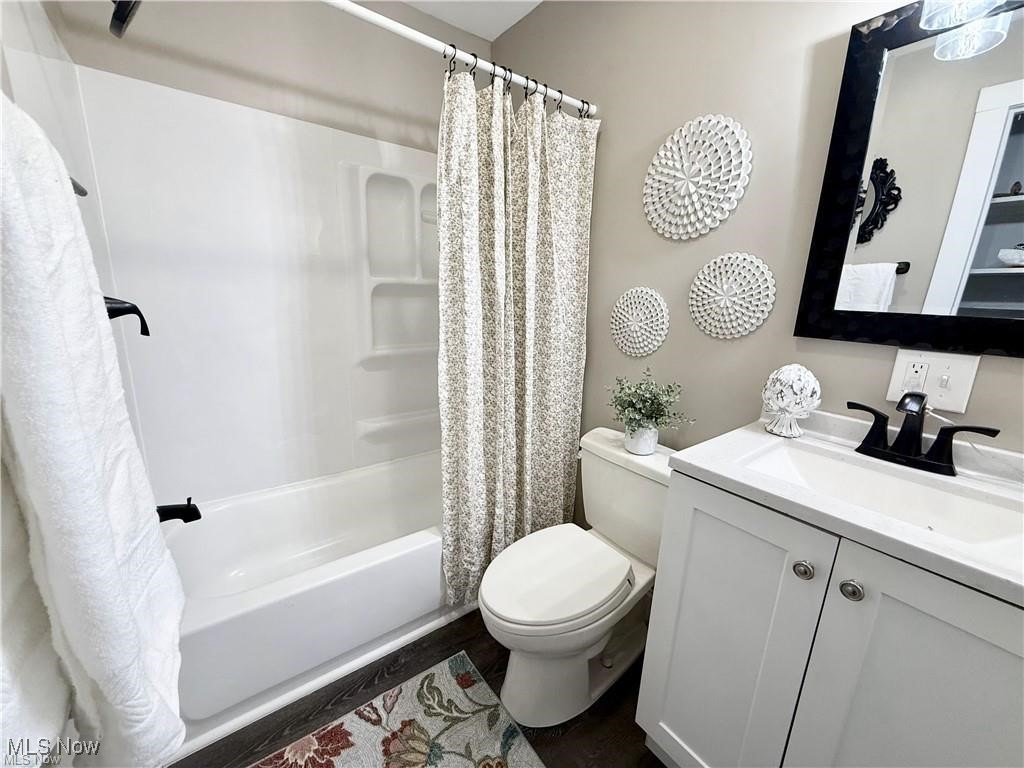
- Room Flooring: Luxury Vinyl Tile
- Room Length: 10.0
- Room Level: First
- Room Type: Kitchen
- Room Width: 10.0
- Room Features: Chandelier, Natural Woodwork
- Room Flooring: Luxury Vinyl Tile
- Room Length: 14.0
- Room Level: First
- Room Type: Dining Room
- Room Width: 11.0
- Occupant Type: Vacant
Property History for 281 Sexton Street
| Date | Event & Source | Price | Appreciation |
|---|---|---|---|
| Apr 10, 2026 | Contract Signed MLS Now #5184526 | — | |
| Apr 10, 2026 | Contract Out MLS Now #5184526 | — | |
| Mar 20, 2026 | Price Change MLS Now #5184526 | $165,000 | — |
| Jan 31, 2026 | Listed (Active) MLS Now #5184526 | $179,900 | — |
| Jun 20, 2005 | Sold (Public Record) Public Record #1122547855 | $60,000 | — |
| Date | Event & Source | Price |
|---|---|---|
| 04/10/2026 | Contract Signed MLS Now #5184526 | — |
| 04/10/2026 | Contract Out MLS Now #5184526 | — |
| 03/20/2026 | Price Change MLS Now #5184526 | $165,000 |
| 01/31/2026 | Listed (Active) MLS Now #5184526 | $179,900 |
| 06/20/2005 | Sold (Public Record) Public Record #1122547855 | $60,000 |
For completeness, we often displays two records for one sale: the MLS record and the public record.
Public Records for 281 Sexton Street
Schools near 281 Sexton Street
Rating | School | Type | Grades | Distance |
|---|---|---|---|---|
| Public - | PK to 4 | |||
| Public - | 5 to 8 | |||
| Public - | 9 to 12 | |||
| Public - | 1 to 12 |
Rating | School | Distance |
|---|---|---|
Struthers Elementary School PublicPK to 4 | ||
Struthers Middle School Public5 to 8 | ||
Struthers High School Public9 to 12 | ||
Struthers Online Academy Public1 to 12 |
School ratings and boundaries are provided by GreatSchools.org and Pitney Bowes. This information should only be used as a reference. Proximity or boundaries shown here are not a guarantee of enrollment. Please reach out to schools directly to verify all information and enrollment eligibility.
Similar Homes
Explore Nearby Homes
- Brownlee Woods Homes for Sale
- Campbell Works Industrial Park Homes for Sale
- Coitsville Township - Mahoning County Homes for Sale
- Poland Homes for Sale
- Poland Township - Mahoning County Homes for Sale
- Boardman Township - Mahoning County Homes for Sale
- Buckeye Homes for Sale
- Mt Vernon Woods Homes for Sale
- Lansingville Homes for Sale
- Pin Oaks Homes for Sale
- Hazelton Homes for Sale
- Kirtland Woods Homes for Sale
- Residential Park Homes for Sale
- The Highlands Homes for Sale
- Lower Gibson Homes for Sale
- Campbell Homes for Sale
- Youngstown Homes for Sale
- Struthers Homes for Sale
- Lowellville Homes for Sale
- Hillsville Homes for Sale
- Villa Maria Homes for Sale
- New Middletown Homes for Sale
- Bessemer Homes for Sale
- Hubbard Homes for Sale
- North Lima Homes for Sale
- Girard Homes for Sale
- Edinburg Homes for Sale
- Canfield Homes for Sale
- New Springfield Homes for Sale
- Petersburg Homes for Sale
- 44405 Homes for Sale
- 44436 Homes for Sale
- 44502 Homes for Sale
- 44514 Homes for Sale
- 44512 Homes for Sale
- 44506 Homes for Sale
- 44505 Homes for Sale
- 44507 Homes for Sale
- 44503 Homes for Sale
- 16143 Homes for Sale
- 44511 Homes for Sale
- 16116 Homes for Sale
- 16132 Homes for Sale
- 44501 Homes for Sale
- 44442 Homes for Sale
No guarantee, warranty or representation of any kind is made regarding the completeness or accuracy of descriptions or measurements (including square footage measurements and property condition), such should be independently verified, and Compass, Inc., its subsidiaries, affiliates and their agents and associated third parties expressly disclaims any liability in connection therewith. Photos may be virtually staged or digitally enhanced and may not reflect actual property conditions. Offers of compensation are subject to change at the discretion of the seller. No financial or legal advice provided. Equal Housing Opportunity.
Listing Courtesy of EXP Realty, LLC.
The data relating to real estate for sale on this website comes in part from the Internet Data Exchange program of MLS NOW. Real estate listings held by brokerage firms other than Compass and its related brokerages, are marked with the Internet Data Exchange logo and detailed information about them includes the name of the listing broker(s). Compass and its related brokerages, does not display the entire MLS NOW IDX database on this website. The listings of some real estate brokerage firms have been excluded. Information is deemed reliable but not guaranteed. Copyright 2026 - Multiple Listing Service, Inc. – All Rights Reserved.
