Last Sold Price
3 beds1,461 sqft$322/sqft
281 Spring St, Cheshire, CT 06410

Description

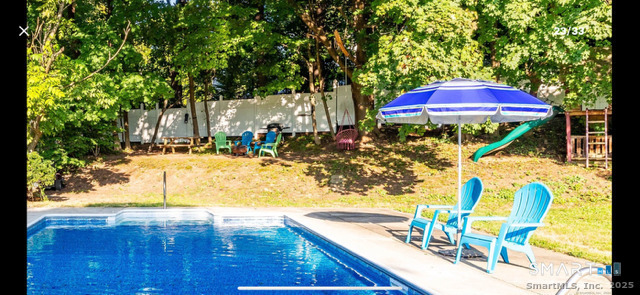
Welcome to your personal paradise - a sleek ranch that offers the tranquility of private resort-style living while placing you in the heart of town, a rare combination. This home is ideal for those who appreciate the finer things in life but prefer to express them through taste rather than excess. Step inside to discover an open floor plan bathed in an abundance of natural light pouring in from strategically placed skylights, creating an airy, expansive feel. The living and family rooms feature a...Welcome to your personal paradise - a sleek ranch that offers the tranquility of private resort-style living while placing you in the heart of town, a rare combination. This home is ideal for those who appreciate the finer things in life but prefer to express them through taste rather than excess. Step inside to discover an open floor plan bathed in an abundance of natural light pouring in from strategically placed skylights, creating an airy, expansive feel. The living and family rooms feature a cathedral ceiling, modern chandeliers, gorgeous hardwood floors, and a cozy fireplace. The kitchen is outfitted with cutting-edge appliances, granite counters, and a view of the sparkling pool, perfect for preparing gourmet meals or hosting parties. You'll love the view of the serene backyard with water lilies and lotuses in the pond from your deck or screened porch. This house offers a lifestyle rich in experiences. A barbecue area set up under lush green trees provides a unique landscape, with hammocks and swinging chairs nestled beneath the foliage. The view of the shimmering blue pool completes this backyard retreat where you can unwind in the lap of nature, evoking perpetual vacation vibes. The garage has been converted to an entertainment space with an additional 440 sq ft of living area perfect for game or movie nights, with the option to revert it to a garage if desired. Within walking distance to trails and other amenities, seize the opportunity to own this enchanting home!
LISTING CLOSED: 12/18/2024 12:00 AM

  1. Listed by Matthew Olander • KW Legacy Partners
    P: (860) 384-1947 C: (860) 384-1947 molander@kw.com

Property Details for 281 Spring Street

Status
MLS #
24045690
Days on Market
12
Taxes
$6,143 / year
HOA Fees
-
Condo/Co-op Fees
-
Property Type
MLS Type
Residential
Year Built
1960
Lot Size
0.48 AC / 20,908 SF
Basement Description
None
Direct Waterfront
No
Garages Number
2
Neighborhood
N/A
Style
Ranch
Garage Parking Info
Attached Garage
Swimming Pool
Yes

Location

Listing Courtesy of KW Legacy Partners, Matthew Olander

Sold By KW Legacy Partners, Matthew Olander

Add your commute

Building Information for 281 Spring Street

Stories-Year Built1960Building Size-Lot Size0.48 AC / 20,908 SF

Payment Calculator

$2,901 per month

30 year fixed, 6.55% Interest

Principal and Interest

$2,389

Property Taxes

$512

HOA Dues

$0

The Payment Calculator is for illustrative purposes only.

Know your buying power with a preapproval and custom rate in minutes

Rocket Mortgage1

Property Information for 281 Spring Street

Summary
Property and Location
  • Acres Source: Public Records
  • Directions: GPS Friendly
  • Elementary School: Doolittle
  • High School: Cheshire
  • Intermediate School: Per Board of Ed
  • Latitude: 41.501094
  • Longitude: -72.907448
  • Middle Jr High School: Dodd
  • Neighborhood Amenities: Health Club, Library, Playground/Tot Lot, Public Pool, Public Rec Facilities
  • State: Connecticut
HOA and Fees
  • Home Owner's Assocation: No
  • Tax Year: July 2024-June 2025
  • Property Tax: $6,143
Interior and Exterior Features
Exterior Features
  • Exterior Features: Porch-Screened, Sidewalk, Shed, Porch, Gutters, Lighting
  • Pool Description: Heated, Vinyl, In Ground Pool
  • Waterfront Description: Not Applicable
Interior Features
  • Appliances Included: Oven/Range, Microwave, Range Hood, Refrigerator, Dishwasher, Washer, Dryer
  • Attic Description: Storage Space, Pull-Down Stairs
  • Cooling System: Central Air
  • Heat Type: Hot Air
  • Attic YN: Yes
  • Fireplaces Total: 1
  • Interior Features: Cable - Available, Open Floor Plan
  • Laundry Room Info: Main Level
  • Rooms Total: 8
Room 1
  • Room Entry Order: 1
  • Room Features: Skylight,Vaulted Ceiling,Fireplace,Hardwood Floor
  • Room Level: Main
  • Room Type: Living Room
Room 2
  • Room Entry Order: 2
  • Room Features: Vaulted Ceiling,Hardwood Floor
  • Room Level: Main
  • Room Type: Dining Room
Room 3
  • Room Entry Order: 3
  • Room Features: Sliders,Hardwood Floor
  • Room Level: Main
  • Room Type: Primary Bedroom
Room 4
  • Room Entry Order: 4
  • Room Features: Hardwood Floor
  • Room Level: Main
  • Room Type: Bedroom
Room 5
  • Listing Key: 21C55BF64A468639E0631401100A0783
  • Room Entry Order: 5
  • Room Features: Wall/Wall Carpet
  • Room Level: Main
  • Room Type: Bedroom
Room 6
  • Room Entry Order: 6
  • Room Features: Vaulted Ceiling,Sliders,Hardwood Floor
  • Room Level: Main
  • Room Type: Family Room
Room 7
  • Room Entry Order: 7
  • Room Level: Main
  • Room Type: Sun Room
Room 8
  • Room Entry Order: 8
  • Room Features: Granite Counters,Tile Floor
  • Room Level: Main
  • Room Type: Kitchen
Property
Property and Assessments
  • Construction Description: Frame
  • Exterior Siding: Vinyl Siding
  • Foundation Type: Slab
  • Fuel Tank Location: Above Ground
  • New Construction Type: No/Resale
  • Roof: Asphalt Shingle
  • Year Built: 1960
  • Year Built Source: Public Records
  • Bank Owned Property: No
  • Living Area SQFT Per Public Records: 1461
Lot Information
  • Lot Description: Fence - Full, Corner Lot, Level Lot, Cleared
  • Parcel Number: 1083926
  • Sq Ft Est Heated Above Grade: 1461.0
  • Sq Ft Total: 1461.0
  • Zoning: R-20
Utilities
  • Heat Fuel Type: Oil, Propane
  • Hot Water Description: Electric, Domestic
  • Sewage System: Public Sewer Connected
  • Water Source: Public Water Connected
Multi Family
Income and Expenses
  • Occupied By: Owner

Property History for 281 Spring Street

DateEvent & SourcePriceAppreciation
Dec 18, 2024

Closed (Public Record)

Public Record #1547646023

$470,000

+4.4% / yr

Jul 14, 1999

Closed (Public Record)

Public Record #92162538

$158,000
Jun 22, 1999

Closed (Public Record)

Public Record #92147019

$158,000
DateEvent & SourcePrice
12/18/2024

Closed (Public Record)

Public Record #1547646023

$470,000

+4.4% / yr

07/14/1999

Closed (Public Record)

Public Record #92162538

$158,000
06/22/1999

Closed (Public Record)

Public Record #92147019

$158,000

For completeness, we often displays two records for one sale: the MLS record and the public record.

Public Records for 281 Spring Street

Taxable ValueLand$75,390Additions$148,330Total$223,720
Tax Record2025$6,653 ($554 / month)
Home Facts
Beds3Baths1.5Total Finished SqFt1,461 SqFtAbove Grade Finished SqFt1,461 SqFtUnfinished Basement SqFt864 SqFtStories1Lot Size20,909 SqFtStyleSingle Family ResidenceYear Built1960Year Renovated1992ZoningR-20CountyNAUGATUCK VALLEYAPNCSHR M:57 B:47 L:

Schools near 281 Spring Street

This home is within Cheshire School District.
Rating
School
Type
Grades
Distance
Public - K to 6
Public - 7 to 8
Public - 9 to 12
Private - PK to 8
Rating
School
Distance
Doolittle School
PublicK to 6

Dodd Middle School
Public7 to 8

Cheshire High School
Public9 to 12

St. Bridget School
PrivatePK to 8

School ratings and boundaries are provided by GreatSchools.org and Pitney Bowes. This information should only be used as a reference. Proximity or boundaries shown here are not a guarantee of enrollment. Please reach out to schools directly to verify all information and enrollment eligibility.

Similar Homes

New listings in 06410

$160,000 | 375 East Mitchell Avenue, Unit 375, Cheshire, CT 06410
1/13

$160,000

2
Bedrooms
762
Square Feet
$699,900 | 75 Meadow Brook Place, Cheshire, CT 06410
1/39
Listed By Coldwell Banker RealtyOpen: 8/16 10:00AM - 01:00PM

$699,900

4
Bedrooms
2,304
Square Feet
0.46
Acres
$332,900 | 144 Fairway Drive, Unit 144, Cheshire, CT 06410
1/19

$332,900

2
Bedrooms
1,052
Square Feet
$598,000 | 3 Race Brook, Cheshire, CT 06410
1/25
Coming SoonOpen: 8/22 11:30AM - 02:00PM

$598,000

2
Bedrooms
1,960
Square Feet
$499,900 | 25 Stacy Court, Cheshire, CT 06410
1/36
Open: 8/16 11:00AM - 01:00PM

$499,900

3
Bedrooms
1,905
Square Feet
0.92
Acres
$459,900 | 979 Farmington Drive, Cheshire, CT 06410
Coming Soon

$459,900

3
Bedrooms
1,440
Square Feet
0.49
Acres
$350,000 | 35 Southwick Court, Unit 35, Cheshire, CT 06410
1/40
Listed By Coldwell Banker RealtyUnder Contract - Continue To Show

$350,000

2
Bedrooms
1,080
Square Feet
$775,000 | 74 Shea Circle, Cheshire, CT 06410
1/29

$775,000

3
Bedrooms
2,450
Square Feet
$880,000 | 570 Riverside Drive, Cheshire, CT 06410
1/40

$880,000

4
Bedrooms
3,855
Square Feet
0.99
Acres

Nearby home values

AddressSold priceBedsBathsSqftLot (Sqft)
This home: 281 Spring Street, Cheshire, CT 06410
$470,000
3
1,461
20,908
$232,500
3
1,461
20,429
4
1.5
1,910
20,038
$325,000
5
2,820
36,590
$225,000
3
1,469
20,037
$147,000
3
1.5
1,428
20,038

No guarantee, warranty or representation of any kind is made regarding the completeness or accuracy of any information, descriptions or measurements (including square footage measurements and property condition), such should be independently verified through appropriate means, including, but not limited to, in person inspection and public records, and Compass International Holdings, its subsidiaries, affiliates and independently owned and operated franchisees, and their affiliated agents and associated third parties expressly disclaim any liability in connection therewith. Photos may be virtually staged or digitally enhanced and may not reflect actual property conditions. Offers of compensation are subject to change at the seller's discretion. No financial or legal advice provided. Equal Housing Opportunity. Subject to change at any time. Compass, Inc., its subsidiaries, affiliates and their agents and associated third parties make no guarantee, warranty or representation regarding the accuracy of any waterfront feature, water view or waterfront view.

Listing Courtesy of KW Legacy Partners, Matthew Olander

Based on information from one of the following Multiple Listing Services: Darien MLS, Smart MLS and Greenwich Multiple Listing Service. Information being provided is for the visitor’s personal, noncommercial use and may not be used for any purpose other than to identify prospective properties visitor may be interested in purchasing. The data contained herein is copyrighted by Darien MLS, Smart MLS and Greenwich Multiple Listing Service is protected by all applicable copyright laws. Any dissemination of this information is in violation of copyright laws and is strictly prohibited. Property information referenced on this web site comes from the Internet Data Exchange (IDX) program of the MLS. This web site may reference real estate listing(s) held by a brokerage firm other than the broker and/or agent who owns this web site. For the avoidance of doubt, the accuracy of all information, regardless of source, is deemed reliable but not guaranteed and should be personally verified through personal inspection by and/or with the appropriate professionals.
