2810 Ribbonwood Road




Description
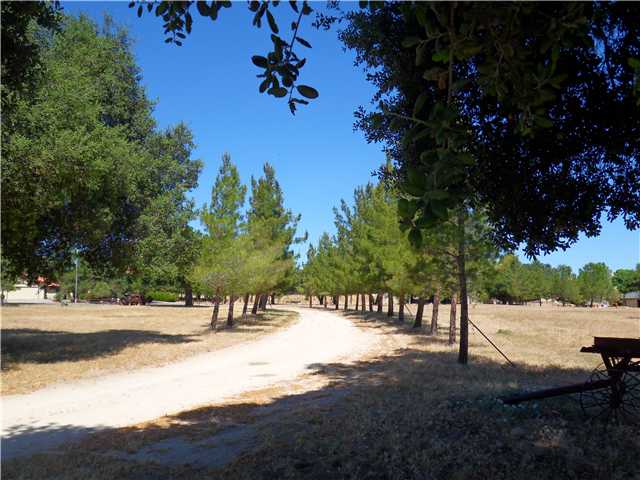
Think Vineyard! Re-capture that certain satisfaction and serenity that is missing in today's world as you live, work and play on your own ranch. Enjoy the thoughtful detail that was planned and constructed in this custom family home. Your large family style kitchen will delight any gourmet. Each room in this home was well thought out and built to specification. Currently updated floors and plumbing let you know that there was not a detail that wasn't addressed in the care and maintence of this beautiful home. The owner has preserved the native Ribbonwood, the namesake of the road,in areas of the property and you will enjoy the fascinating rock formations characteristic of the area. EZ access off I-8 yet private and secluded. This one is a must see!
- Listed by: Carol Snyder DRE #01060152 • Team One Realty 619-851-0433
- Listed by: Heather Hunter DRE #01404147
Location
Sold By Bennion Deville Homes, Steven D. Mendenhall, DRE #01750505
Payment Calculator
$2,790 per month
30 year fixed, 6.71% Interest
$2,790
$0
$0
Know your buying power with a preapproval and custom rate in minutes
 1
1Property Information for 2810 Ribbonwood Road
- MLS Type: Residential / Fee Simple
- County: San Diego County
- Neighborhood: Ribbonwood
- Community: BOULEVARD
- View Description: Greenbelt, Mountains/Hills
- City Postal ID: BOULEVARD (91905)
- Cross Street(s): Opalocka
- Stories: 1
- Year Built: 1993
- Lot Size: 41.77 AC / 1,819,501 SF
- System ID: 120027640
- Class: RESIDENTIAL
- Residential Styles: Detached
- Architectural Style: Ranch
- Levels: 1 Story
- Year Built: 1993
- Age Restrictions: N/K
- Market Area: Inland East
- Jurisdiction: Unincorporated
- Elementary School: Mountain Empire Unified School District
- Middle School: Mountain Empire Unified School District
- High School: Mountain Empire Unified School District
- Middle School URL: http://www.meusd.k12.ca.us/
- High School URL: http://www.meusd.k12.ca.us/
- Ownership: Fee Simple
- Parking Garage: Attached
- Parking Garage Spaces: 2
- Number of Parking Spaces: 0
- Parking for RV: Hook-ups
- Home Owner Fees: $0
- Home Owner Total Fees: $0
- Monthly Total Fees: $0
- CFD/Mello-Roos Fee: $0
- Total CFD MRFees: $0
- Total Other Fees: $0
- Other Fees: $0
- Supplement: Think Vineyard! Re-capture that certain satisfaction and serenity that is missing in today's world as you live, work and play on your own ranch. Enjoy the thoughtful detail that was planned and constructed in this custom family home. Your large family style kitchen will delight any gourmet. Each room in this home was well thought out and built to specification. Currently updated floors and plumbing let you know that there was not a detail that wasn't addressed in the care and maintence of this beautiful home. The owner has preserved the native Ribbonwood, the namesake of the road,in areas of the property and you will enjoy the fascinating rock formations characteristic of the area. EZ access off I-8 yet private and secluded. This one is a must see!
- Heat Equipment: Forced Air Unit
- Water Heater Type: Propane
- Heat Source: Propane
- Laundry Location: Laundry Room
- Equipment: Dishwasher, Disposal, Garage Door Opener, Microwave, Range/Oven, Trash Compactor
- Laundry Utilities: Electric, Propane
- Optional Bedrooms: 0
- Fireplaces(s): 1
- Fireplace: FP in Family Room
- Floor Coverings: Carpet, Tile
- Approximate Living Space: 2, 500 to 2, 999 SqFt
- Interior Walls: Drywall
- Sub-Flooring: Slab on Grade
- Bedrooms Count: 3
- Searchable Rooms: Bedroom Entry Level, Dining Room/Separate, Family Room, Optional Bedrooms, Workshop
- Primary Bedroom Dimensions: 14x18
- Bedroom 2 Dimensions: 13x13
- Bedroom 3 Dimensions: 12x14
- Dining Room Dimensions: 10x12
- Extra Room 1 Dimensions: 12x12
- Family Room Dimensions: 13x15
- Kitchen Dimensions: 11x14
- Living Room Dimensions: 14x18
- Exterior: Stucco
- Roof: Tile/Clay
- Fencing: Full
- Pool: N/K
- Structures: Out Buildings
- Patio: Covered, Slab
- Guest House: N/K
- Square Footage: 2948
- Total Stories: 1
- Elevator: No
- Pets: Yes
- Residential Unit Location: Detached
- Entry Only: No
- Lot Size: 20+ AC
- Lot Size Source: Assessor Record
- Frontage: Other/Remarks
- Additional Property Use: Ranch/Farm
- Topography: Level
- Site: Easement Access
- Zoning: RR-1
- Assessors Parcel Num: 611-050-22-00
- Miscellaneous: Horse Allowed, Livestock Allowed, Outbuilding
- Water: Well on Property
- Water District: OUT OF AREA
- Sewer/Septic: Septic Installed
- Heating: Forced Air, Natural Gas
Property History for 2810 Ribbonwood Road
| Date | Event & Source | Price | Appreciation |
|---|---|---|---|
| Jan 31, 2013 | Sold SDMLS #120027640 | $540,000 | — |
| Jan 30, 2013 | Sold Imperial County AOR #33499IC | $695,000 | — |
| Jan 18, 2013 | Pending Imperial County AOR #33499IC | — | |
| Jan 2, 2013 | Pending SDMLS #120027640 | — | |
| Jun 1, 2012 | Listed (Active) Imperial County AOR #33499IC | $695,000 | — |
| May 30, 2012 | Listed (Active) SDMLS #120027640 | $695,000 | — |
| Apr 27, 2012 | Withdrawn SDMLS #120000893 | — | |
| Apr 27, 2012 | Withdrawn CLAW #120000893SD | — | |
| Jan 3, 2012 | Listed (Active) SDMLS #120000893 | $695,000 | — |
| Jan 3, 2012 | Listed (Active) CLAW #120000893SD | $695,000 | — |
| Nov 19, 2010 | Withdrawn SDMLS #100017382 | — | |
| Mar 20, 2010 | Listed (Active) SDMLS #100017382 | $850,776 | — |
| Dec 31, 2007 | Expired SDMLS #76052028 | — | |
| Jun 25, 2007 | Listed (Active) SDMLS #76052028 | $950,876 | — |
| Jul 31, 2006 | Expired SDMLS #66007591 | — | |
| Jan 23, 2006 | Listed (Active) SDMLS #66007591 | $949,876 | — |
| Dec 5, 2005 | Withdrawn SDMLS #56044667 | — | |
| Jun 24, 2005 | Listed (Active) SDMLS #56044667 | $989,000 | — |
| Jun 20, 2005 | Withdrawn SDMLS #56012130 | — | |
| Feb 22, 2005 | Listed (Active) SDMLS #56012130 | $1,115,000 | — |
| Date | Event & Source | Price |
|---|---|---|
| 01/31/2013 | Sold SDMLS #120027640 | $540,000 |
| 01/30/2013 | Sold Imperial County AOR #33499IC | $695,000 |
| 01/18/2013 | Pending Imperial County AOR #33499IC | — |
| 01/02/2013 | Pending SDMLS #120027640 | — |
| 06/01/2012 | Listed (Active) Imperial County AOR #33499IC | $695,000 |
| 05/30/2012 | Listed (Active) SDMLS #120027640 | $695,000 |
| 04/27/2012 | Withdrawn SDMLS #120000893 | — |
| 04/27/2012 | Withdrawn CLAW #120000893SD | — |
| 01/03/2012 | Listed (Active) SDMLS #120000893 | $695,000 |
| 01/03/2012 | Listed (Active) CLAW #120000893SD | $695,000 |
| 11/19/2010 | Withdrawn SDMLS #100017382 | — |
| 03/20/2010 | Listed (Active) SDMLS #100017382 | $850,776 |
| 12/31/2007 | Expired SDMLS #76052028 | — |
| 06/25/2007 | Listed (Active) SDMLS #76052028 | $950,876 |
| 07/31/2006 | Expired SDMLS #66007591 | — |
| 01/23/2006 | Listed (Active) SDMLS #66007591 | $949,876 |
| 12/05/2005 | Withdrawn SDMLS #56044667 | — |
| 06/24/2005 | Listed (Active) SDMLS #56044667 | $989,000 |
| 06/20/2005 | Withdrawn SDMLS #56012130 | — |
| 02/22/2005 | Listed (Active) SDMLS #56012130 | $1,115,000 |
For completeness, we often displays two records for one sale: the MLS record and the public record.
Schools near 2810 Ribbonwood Road
Rating | School | Type | Grades | Distance |
|---|---|---|---|---|
| Public - | K to 6 | |||
| Public - | 7 to 12 | |||
| Public - | 9 to 12 | |||
| Public - | K to 6 |
Rating | School | Distance |
|---|---|---|
Clover Flat Elementary PublicK to 6 | ||
Cottonwood Community Day School Public7 to 12 | ||
Mountain Empire High School Public9 to 12 | ||
Campo Elementary School PublicK to 6 |
School ratings and boundaries are provided by GreatSchools.org and Pitney Bowes. This information should only be used as a reference. Proximity or boundaries shown here are not a guarantee of enrollment. Please reach out to schools directly to verify all information and enrollment eligibility.
Similar Homes
Explore Nearby Homes
- Palo Verde - Alpine Homes for Sale
- Victoria Homes for Sale
- Rancho Palo Verde Homes for Sale
- Alpine Heights Homes for Sale
- El Centro Naval Air Facility Homes for Sale
- San Diego Country Estates Homes for Sale
- Harbison Canyon Homes for Sale
- Otay Ranch Homes for Sale
- Blossom Valley Homes for Sale
- Calovado Estates Homes for Sale
- Crest Homes for Sale
- Rancho San Diego Homes for Sale
- Granite Hills Homes for Sale
- Winter Gardens Homes for Sale
- Bostonia Homes for Sale
- Boulevard Homes for Sale
- Campo Homes for Sale
- Mount Laguna Homes for Sale
- Jacumba Homes for Sale
- Ocotillo Homes for Sale
- Pine Valley Homes for Sale
- Guatay Homes for Sale
- Potrero Homes for Sale
- Tecate Homes for Sale
- Descanso Homes for Sale
- Dulzura Homes for Sale
- Alpine Homes for Sale
- Julian Homes for Sale
- Borrego Springs Homes for Sale
- Seeley Homes for Sale
- 91906 Homes for Sale
- 91934 Homes for Sale
- 91962 Homes for Sale
- 92036 Homes for Sale
- 92251 Homes for Sale
- 91948 Homes for Sale
- 92259 Homes for Sale
- 91963 Homes for Sale
- 91980 Homes for Sale
- 91916 Homes for Sale
- 92243 Homes for Sale
- 91931 Homes for Sale
- 91901 Homes for Sale
- 91917 Homes for Sale
- 92004 Homes for Sale
No guarantee, warranty or representation of any kind is made regarding the completeness or accuracy of any information, descriptions or measurements (including square footage measurements and property condition), such should be independently verified through appropriate means, including, but not limited to, in person inspection and public records, and Compass International Holdings, its subsidiaries, affiliates and independently owned and operated franchisees, and their affiliated agents and associated third parties expressly disclaim any liability in connection therewith. Photos may be virtually staged or digitally enhanced and may not reflect actual property conditions. Offers of compensation are subject to change at the seller's discretion. No financial or legal advice provided. Equal Housing Opportunity.
Listing Courtesy of Team One Realty, Carol Snyder, DRE #01060152
This information is deemed reliable but not guaranteed. You should rely on this information only to decide whether or not to further investigate a particular property. BEFORE MAKING ANY OTHER DECISION, YOU SHOULD PERSONALLY INVESTIGATE THE FACTS (e.g. square footage and lot size) with the assistance of an appropriate professional. You may use this information only to identify properties you may be interested in investigating further. All uses except for personal, non-commercial use in accordance with the foregoing purpose are prohibited. Redistribution or copying of this information, any photographs or video tours is strictly prohibited. This information is derived from the Internet Data Exchange (IDX) service provided by SDMLS®. Displayed property listings may be held by a brokerage firm other than the broker and/or agent responsible for this display. The information and any photographs and video tours and the compilation from which they are derived is protected by copyright. Compilation © 2026 SDMLS®, Inc.