2811 Prestwick Road














Description
- Listed by: Kristi R Huskey 903.839.8586 khuskeysells@gmail.com TREC #2826 • Choice Properties, Inc.
Location
Payment Calculator
$3,034 per month
30 year fixed, 6.71% Interest
$2,428
$602
$4
Know your buying power with a preapproval and custom rate in minutes
 1
1Property Information for 2811 Prestwick Road
- Taxes: $7,221 / year
- MLS Type: Residential / Single Family Residence
- County: Cherokee County
- Architectural Style: Traditional
- Subdivision Name: Cherokee Club
- Has Waterfront: No
- Year Built: 2006
- State: TX
- Historical District: No
- Historical Homes Designation: No
- Directions: Take Hwy 79 east, turn right on Pebblebrook, right on Greenbriar, right on Prestwick. House on right in cul-de-sac.
- Latitude: 31.967624
- Longitude: -95.212312
- Tax Value Exempted: Yes
- Association Fee Frequency: Annually
- Tax Legal Description: LOT 176A BLK 1 Cherokee Club - City of Jacksonvill
- Tax Annual Amount: $7,221.00
- Tax Year: 2025
- Elementary School: East Side
- High School: Jacksonville
- Middle Or Junior School: Jacksonville
- Parking Features: Inside Entrance, Concrete
- Lot Size Information: Half Acre Or Less
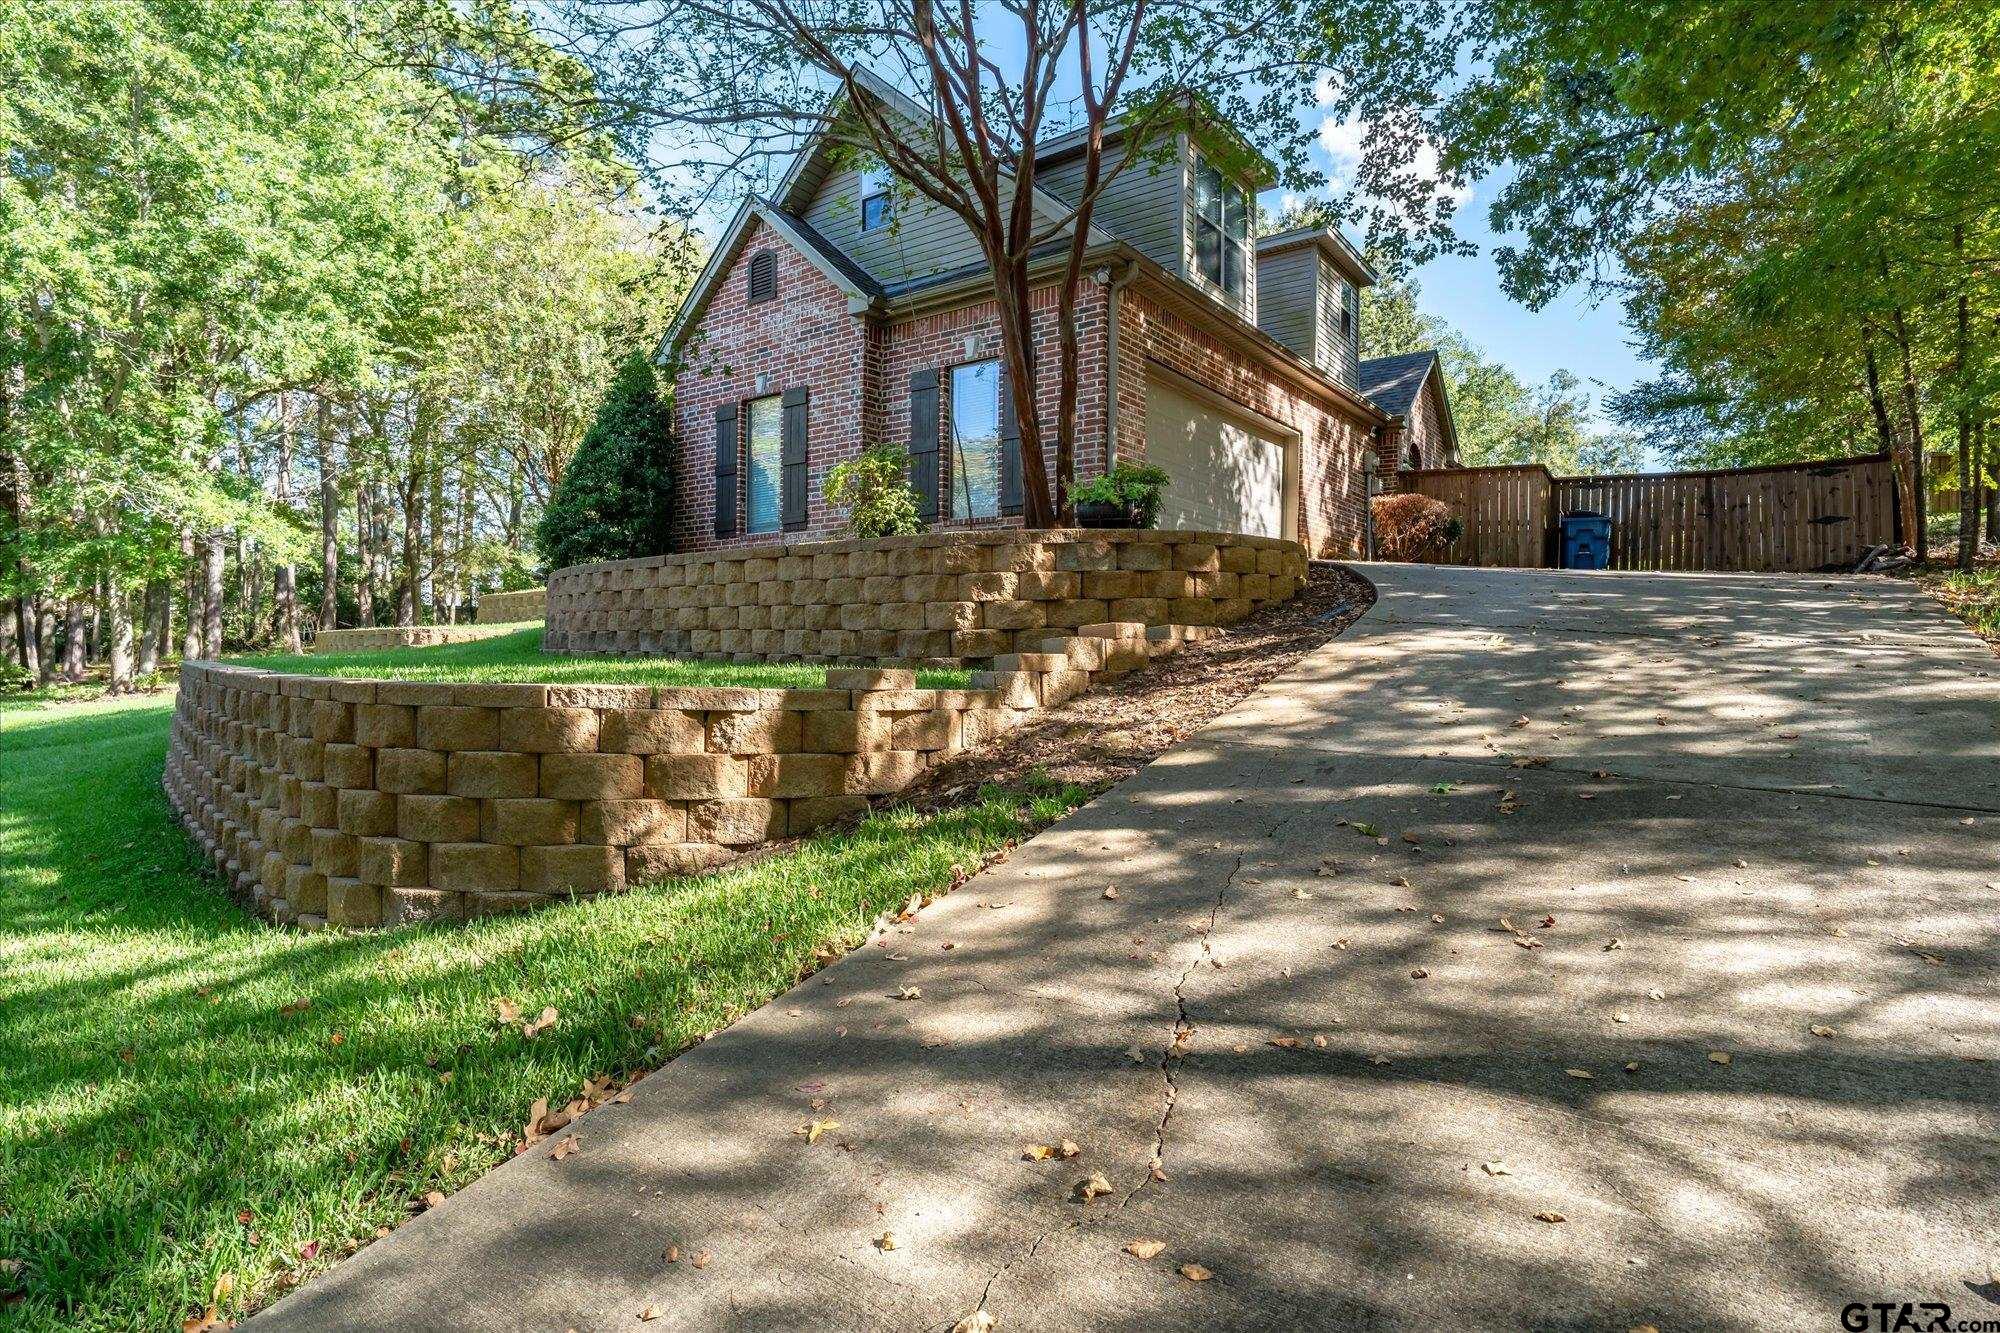
- Lot Features: Cul-De-Sac, Subdivision Lot
- Living Area: 2970.0
- Road Surface Type: Paved
- Living Area Source: CCAD
- Property Sub Type: Single Family Residence
- Property Type: Residential
- Property Condition: Pre-owned
- Year Built Source: CCAD
- Year Built: 2006
- Property Class Name: Residential
- Construction Materials: Brick
- Foundation Details: Slab
- Levels: One and One Half
- Power Company: YChange Energy
- Sewer: Public Sewer
- Utilities: Standard Electric
- Water Source: City of Jacksonville, Public
- Community Name: Cherokee Club
- Exterior Features: Irrigation System, Rain Gutters
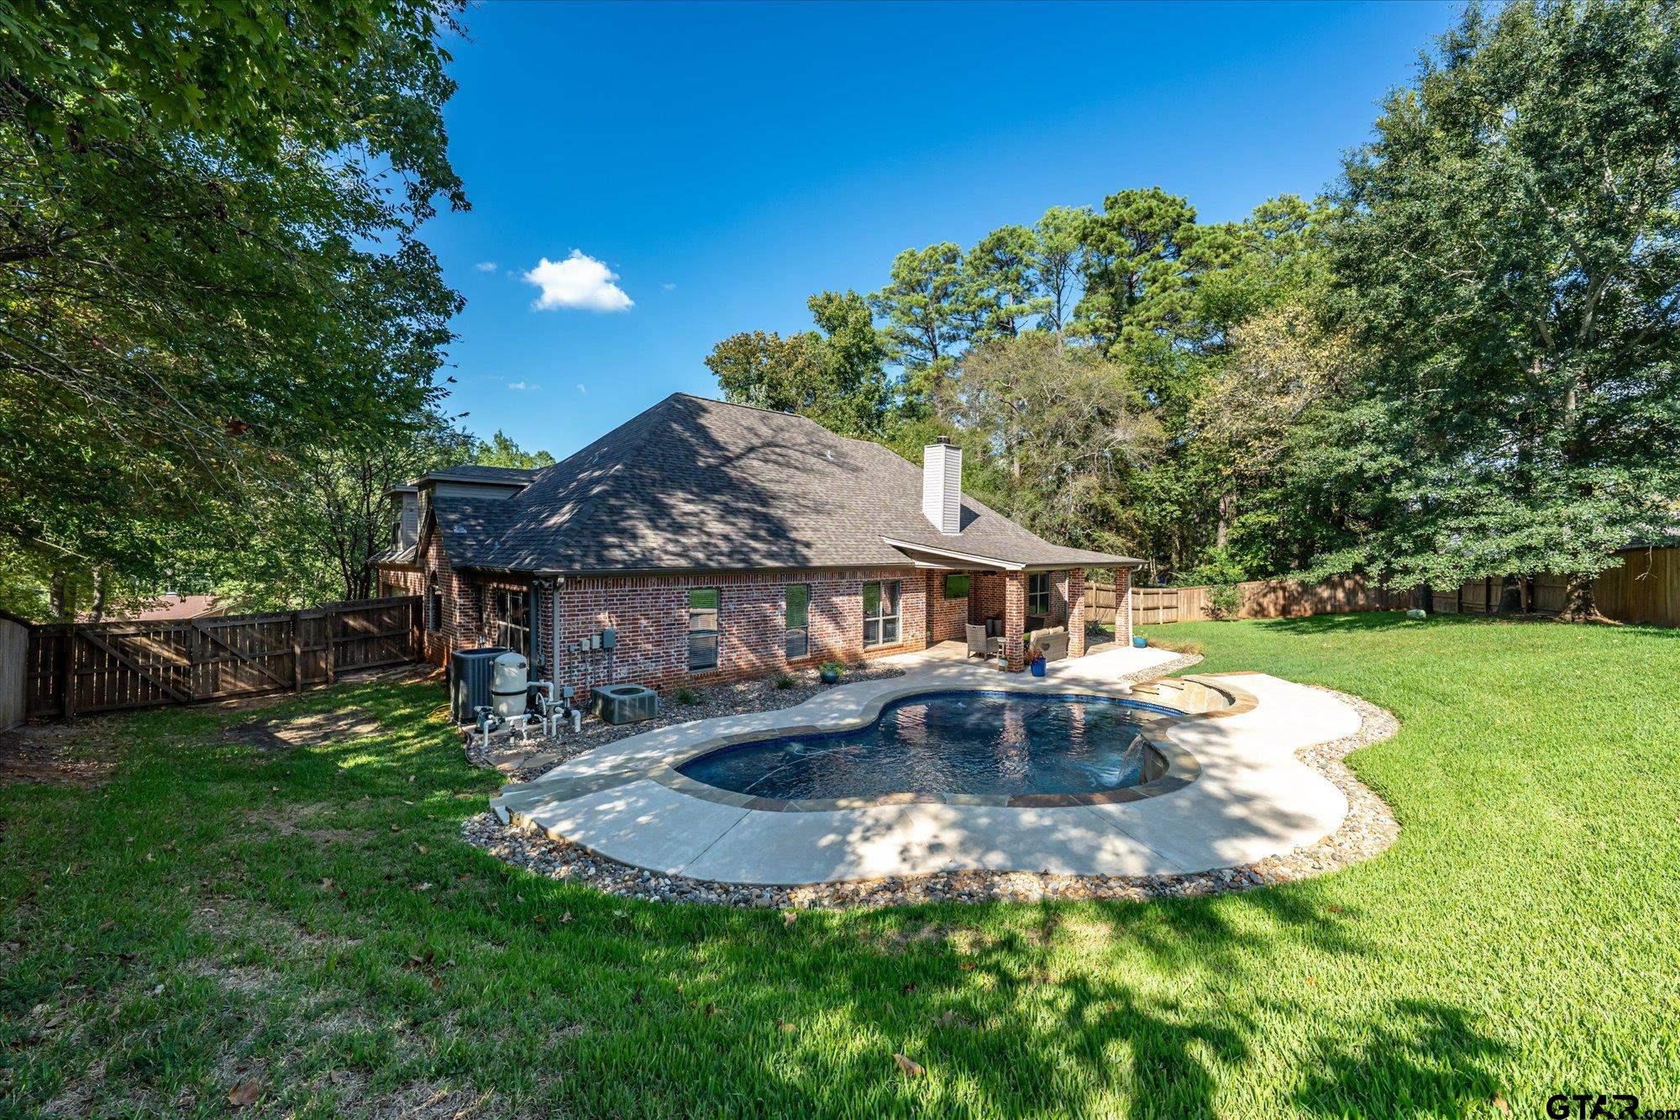
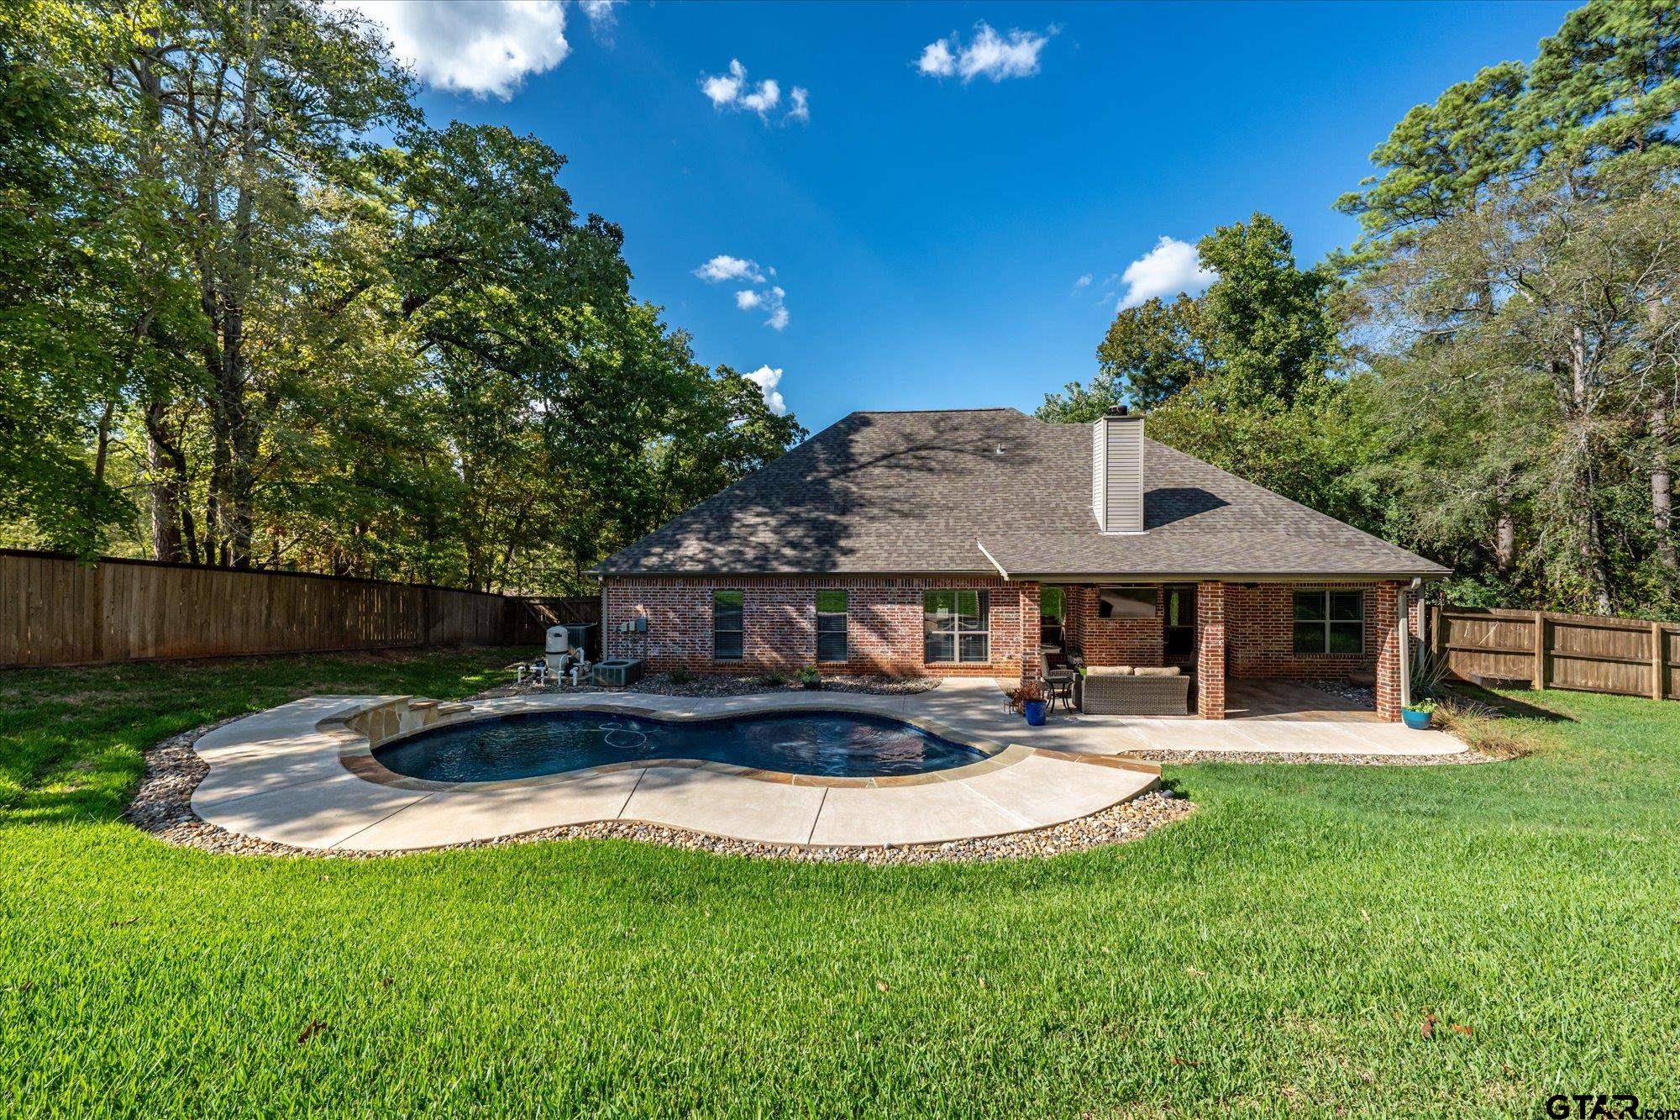
- Fencing: Wood
- Patio And Porch Features: Covered
- Pool Features: In Ground, Chlorine
- Roof: Composition
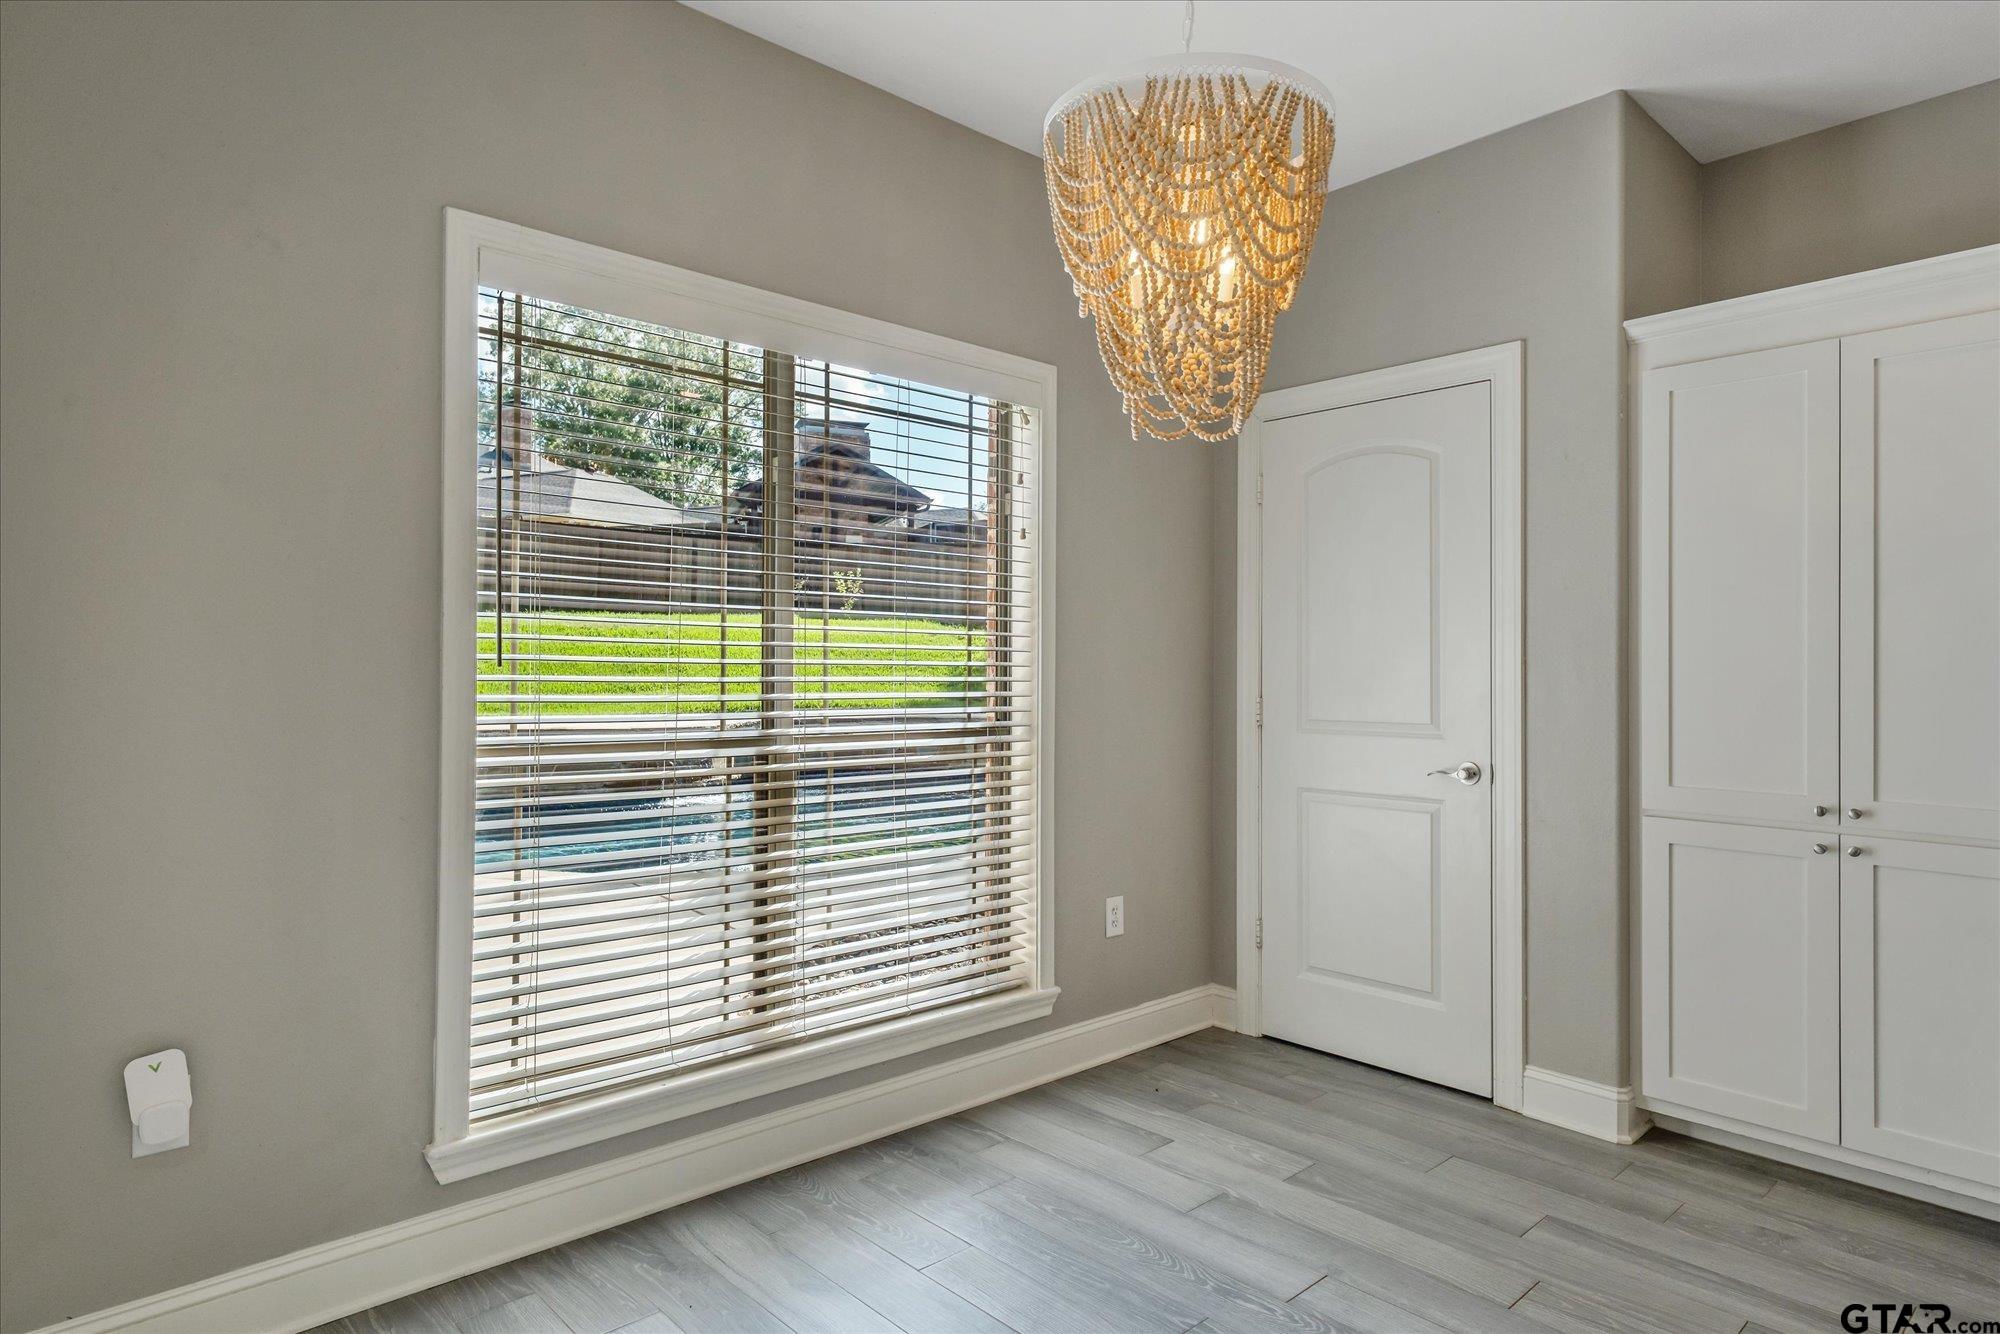
- Window Features: Blinds
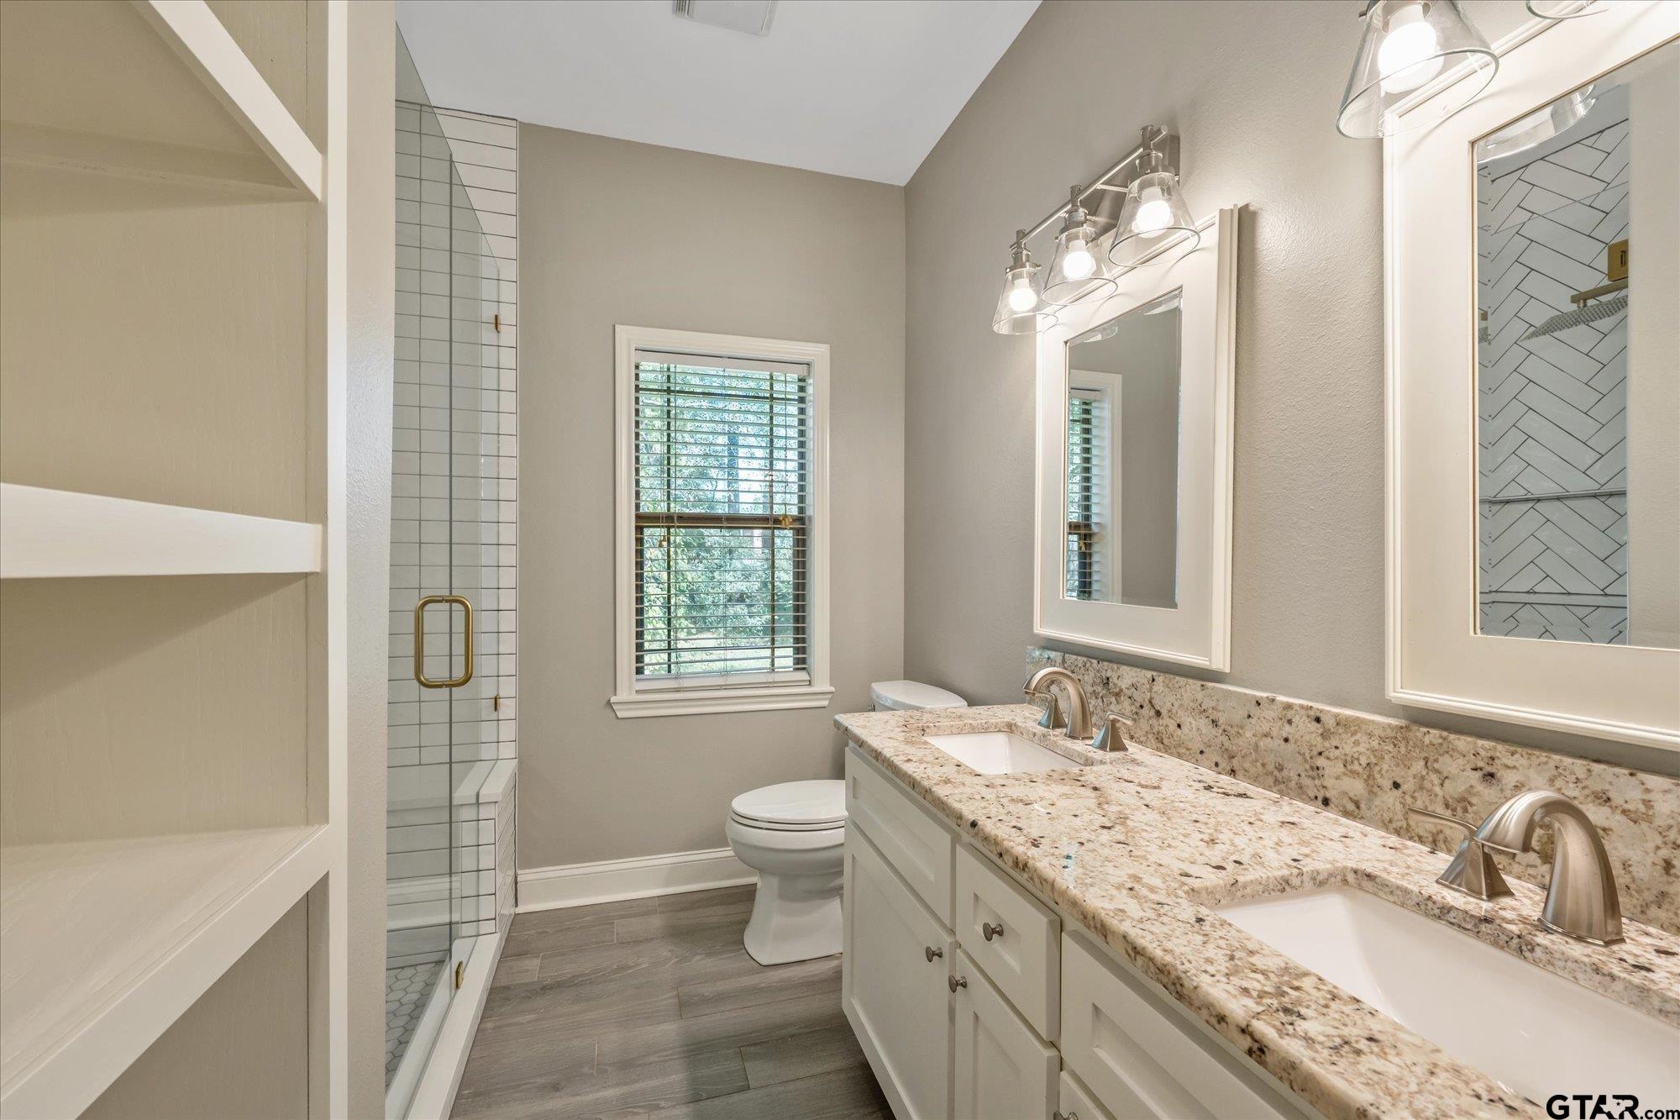
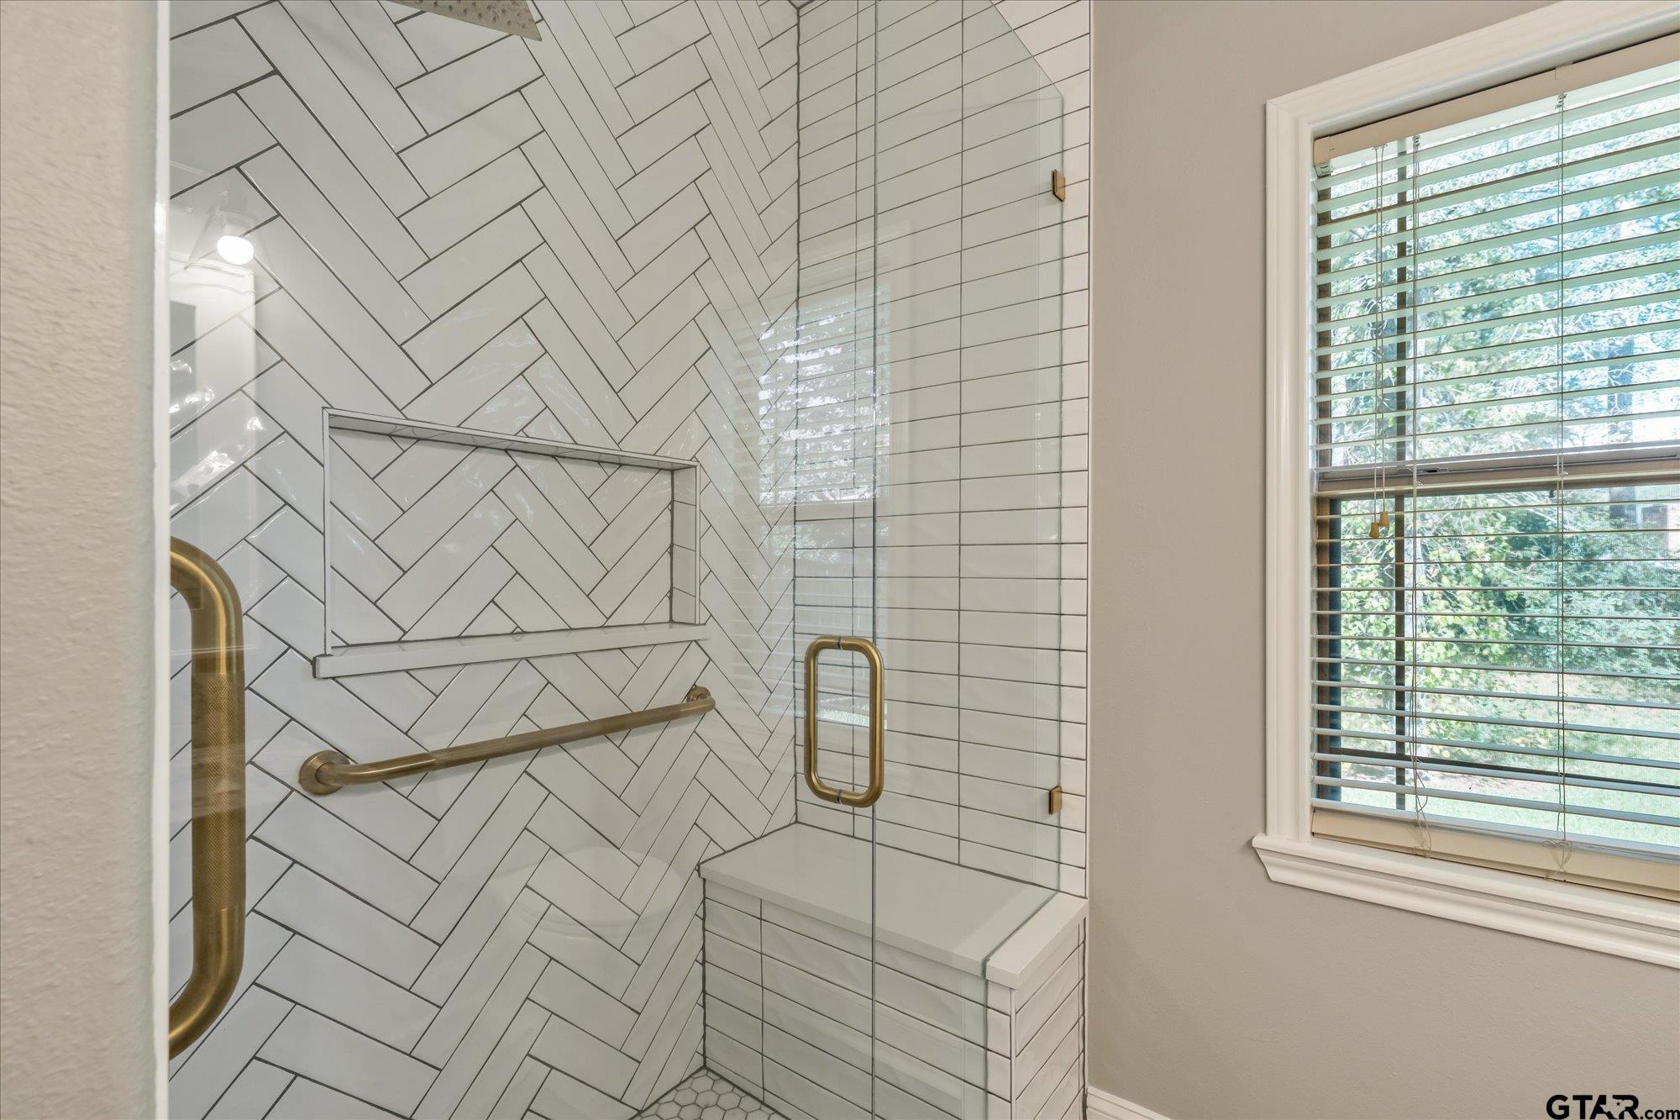
- Bathroom Features: Shower Only, Shower/Tub, Double Lavatory, Ceramic Tile
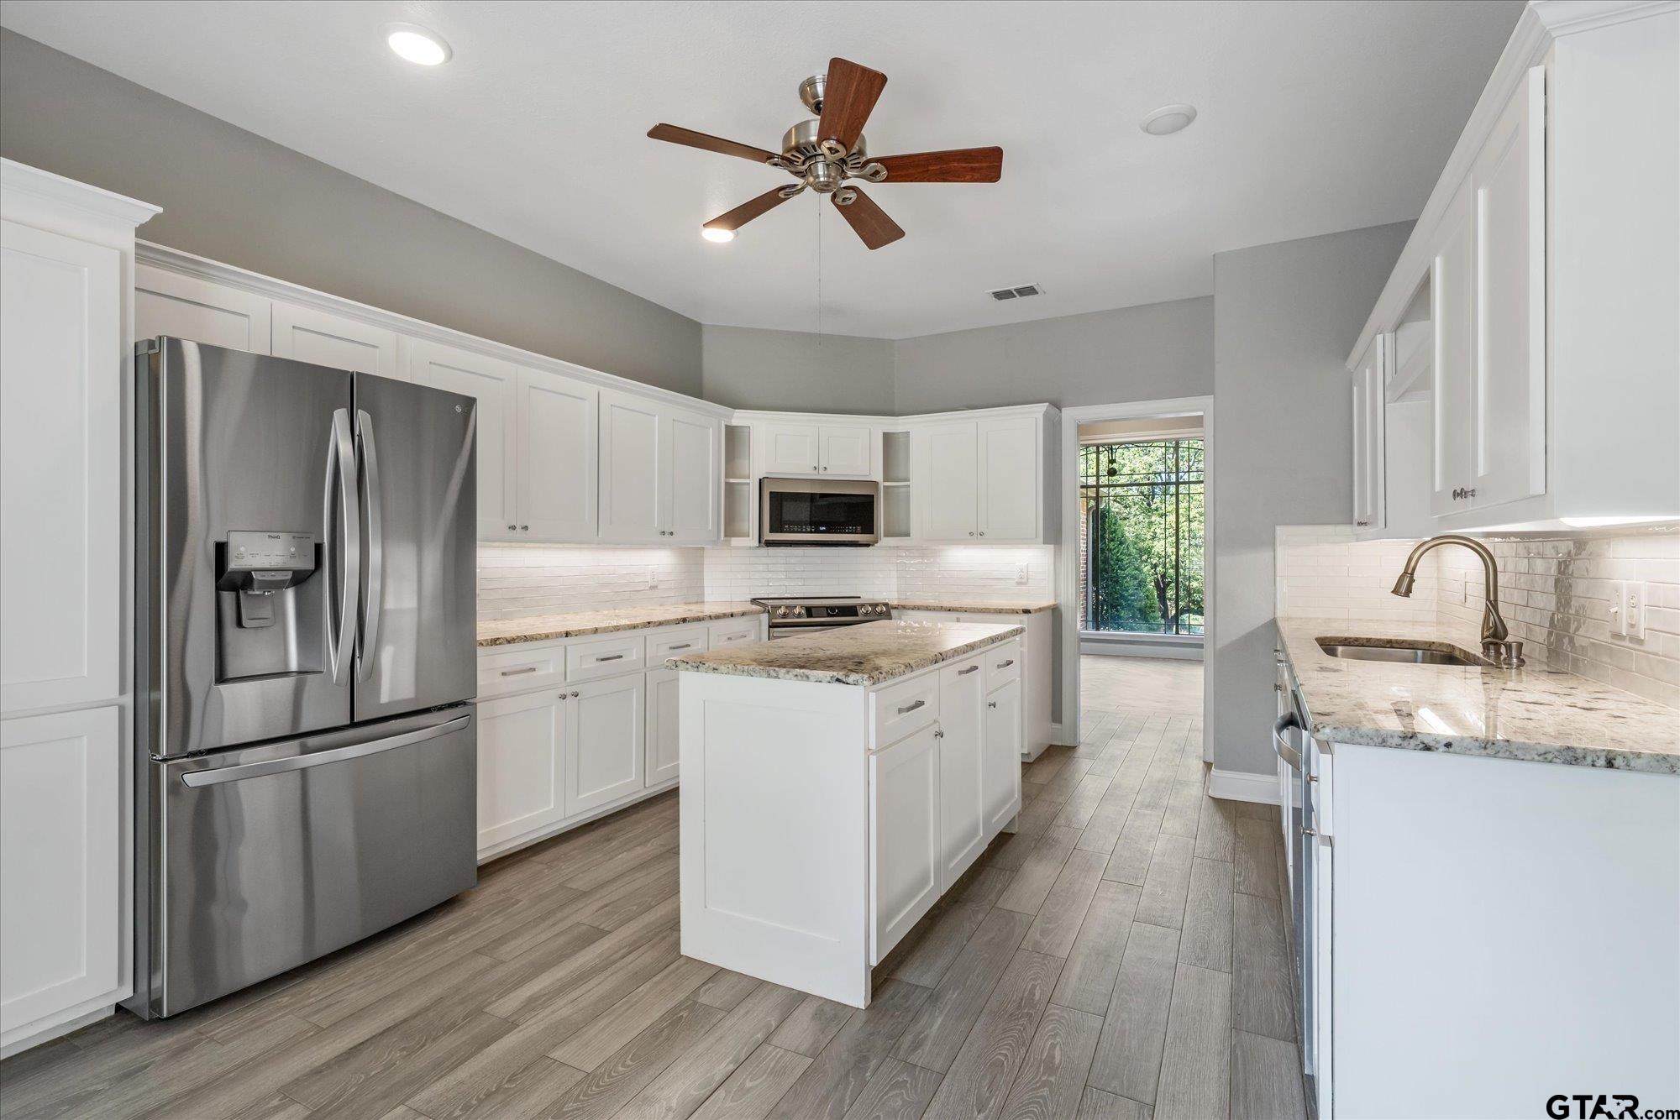
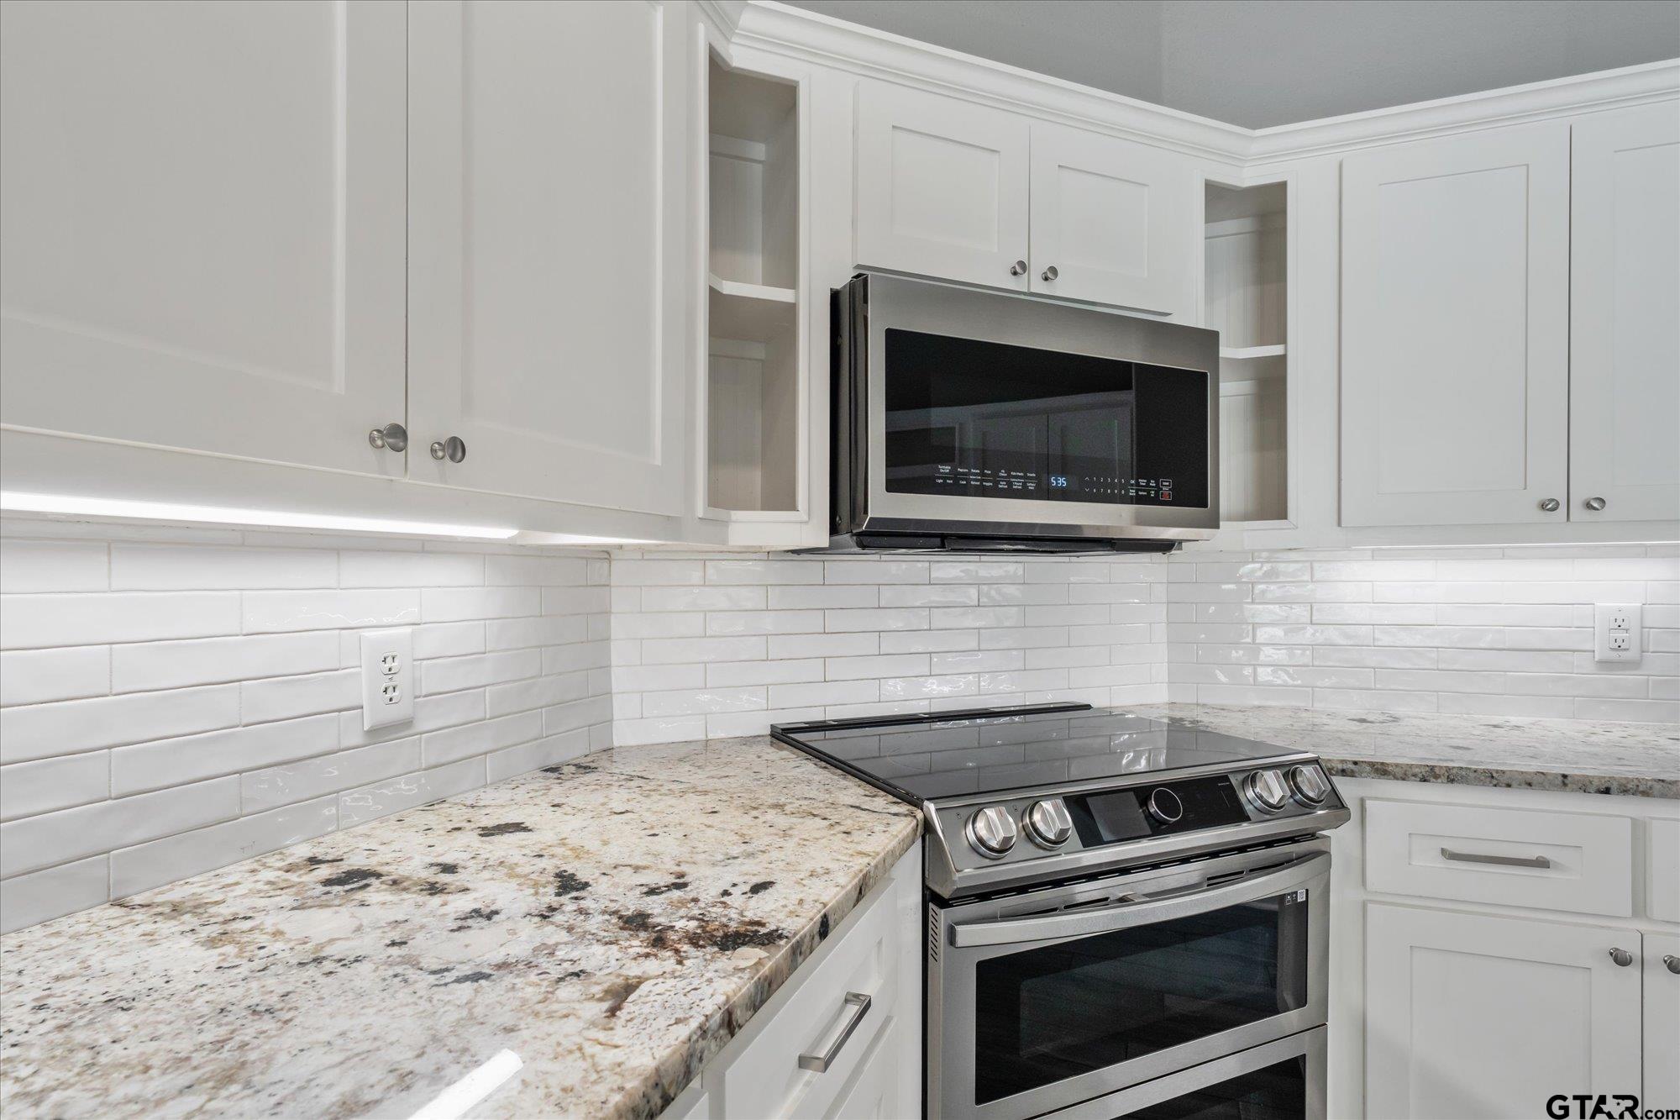
- Appliances: Electric Range, Dishwasher, Disposal, Microwave
- Full Bathrooms: 3
- Total Bathrooms: 3
- Total Bedrooms: 4
- Cooling: Central Electric
- Fireplace Features: Wood Burning
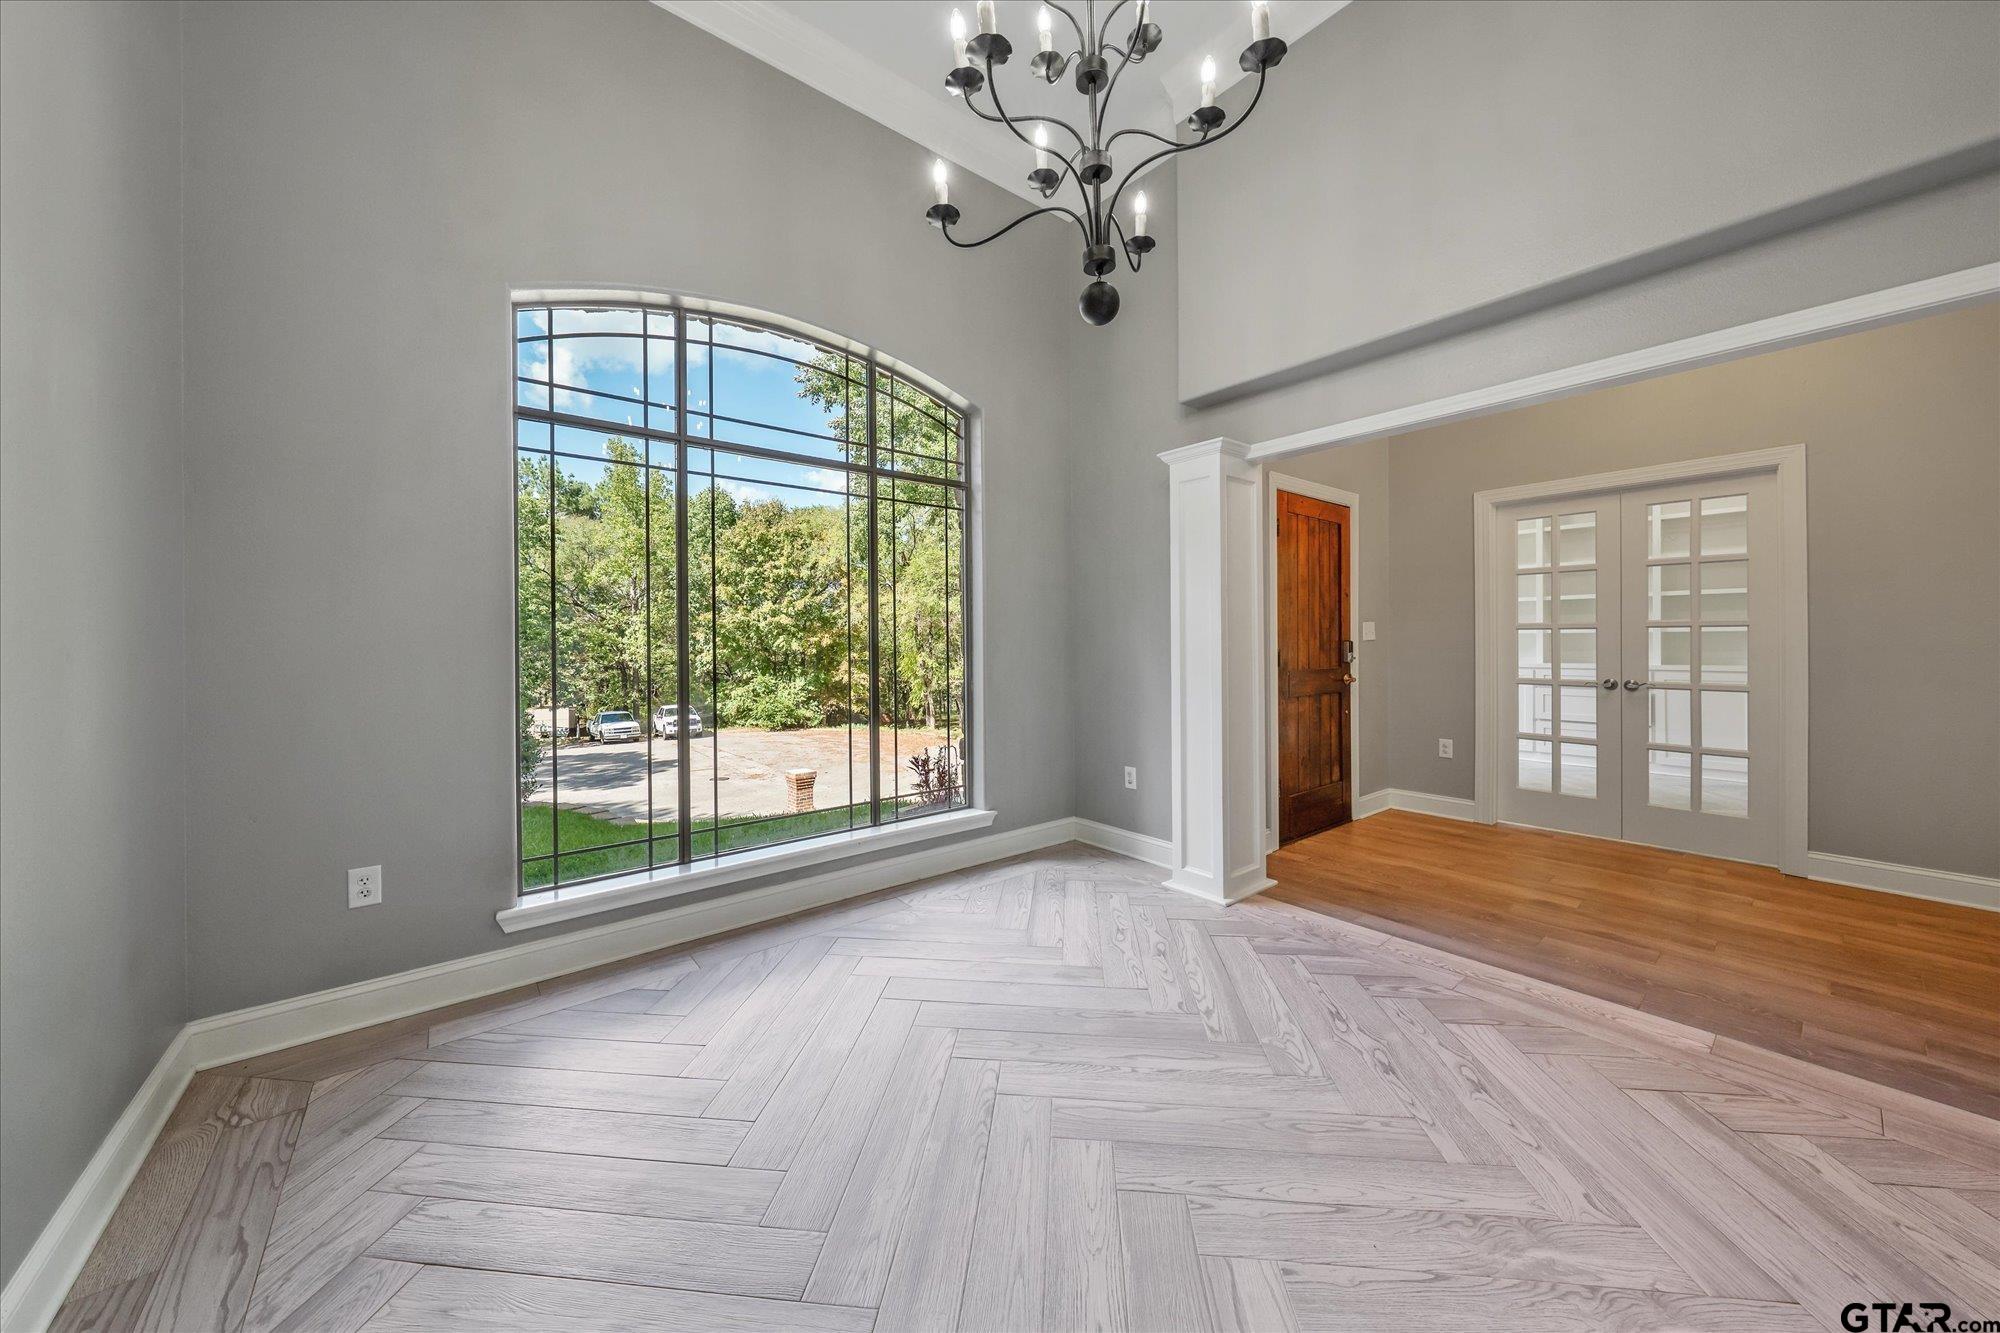
- Flooring: Carpet, Tile
- Heating: Central/Electric
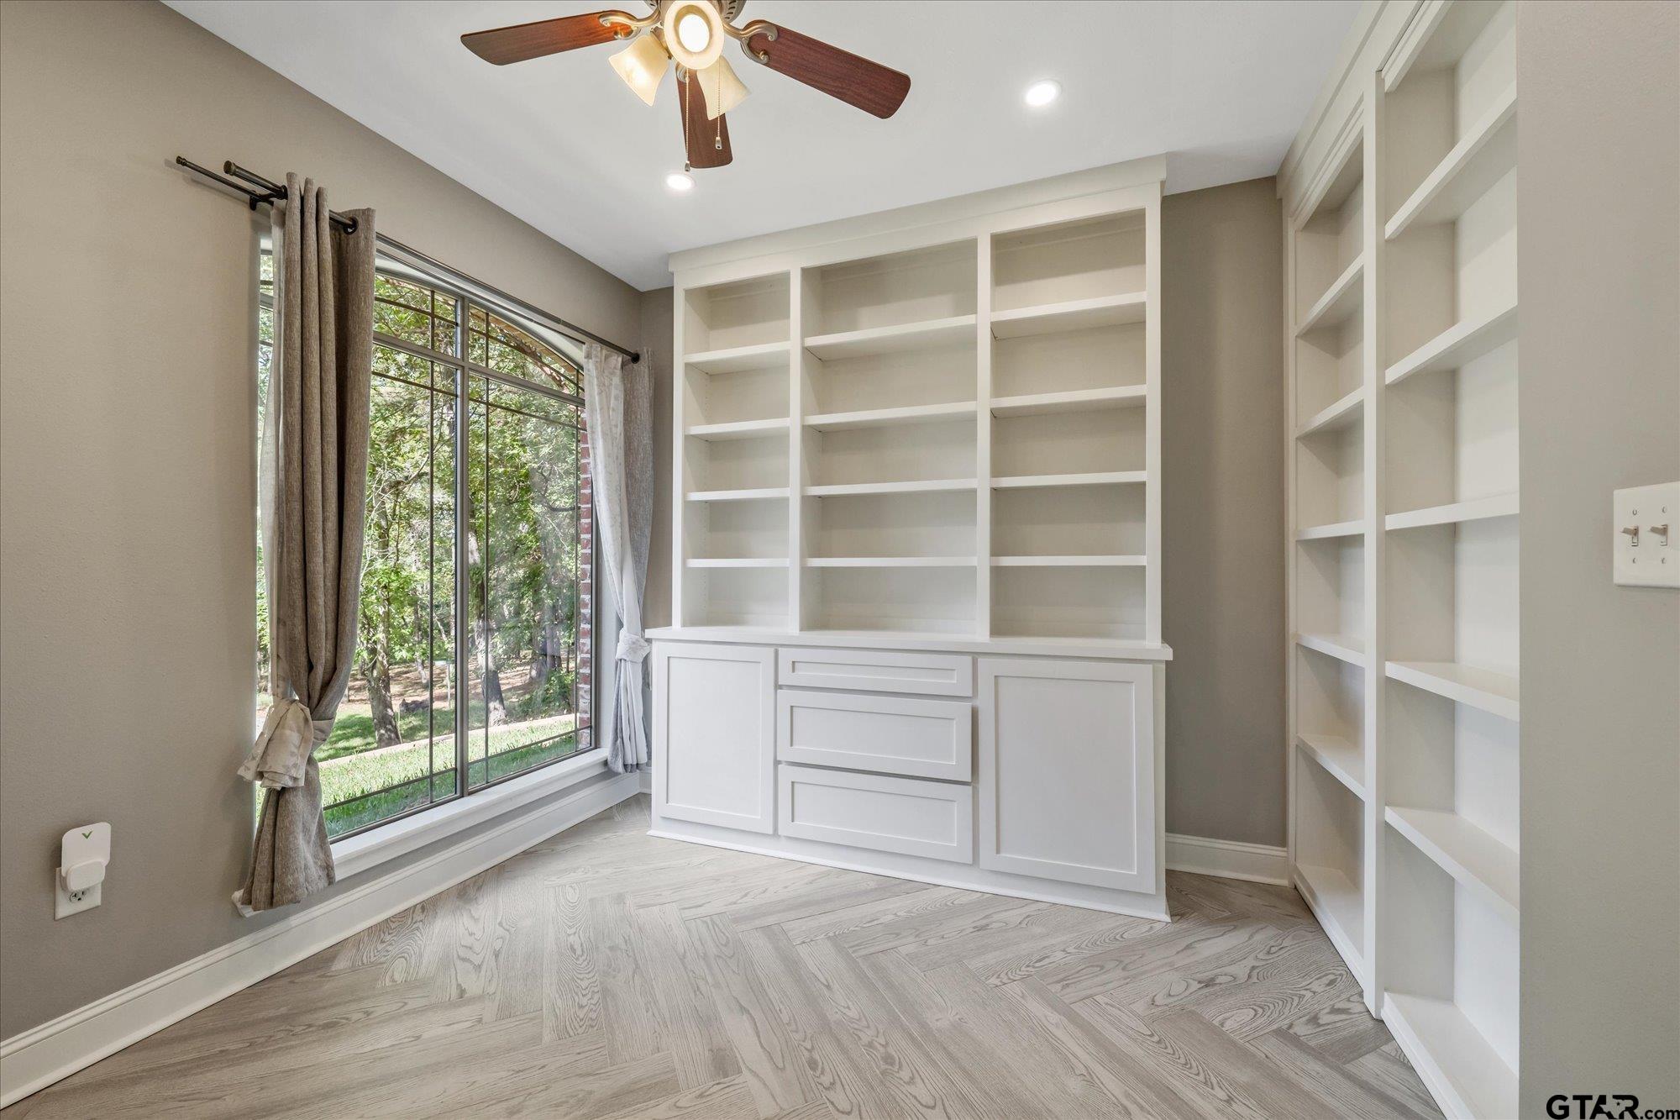
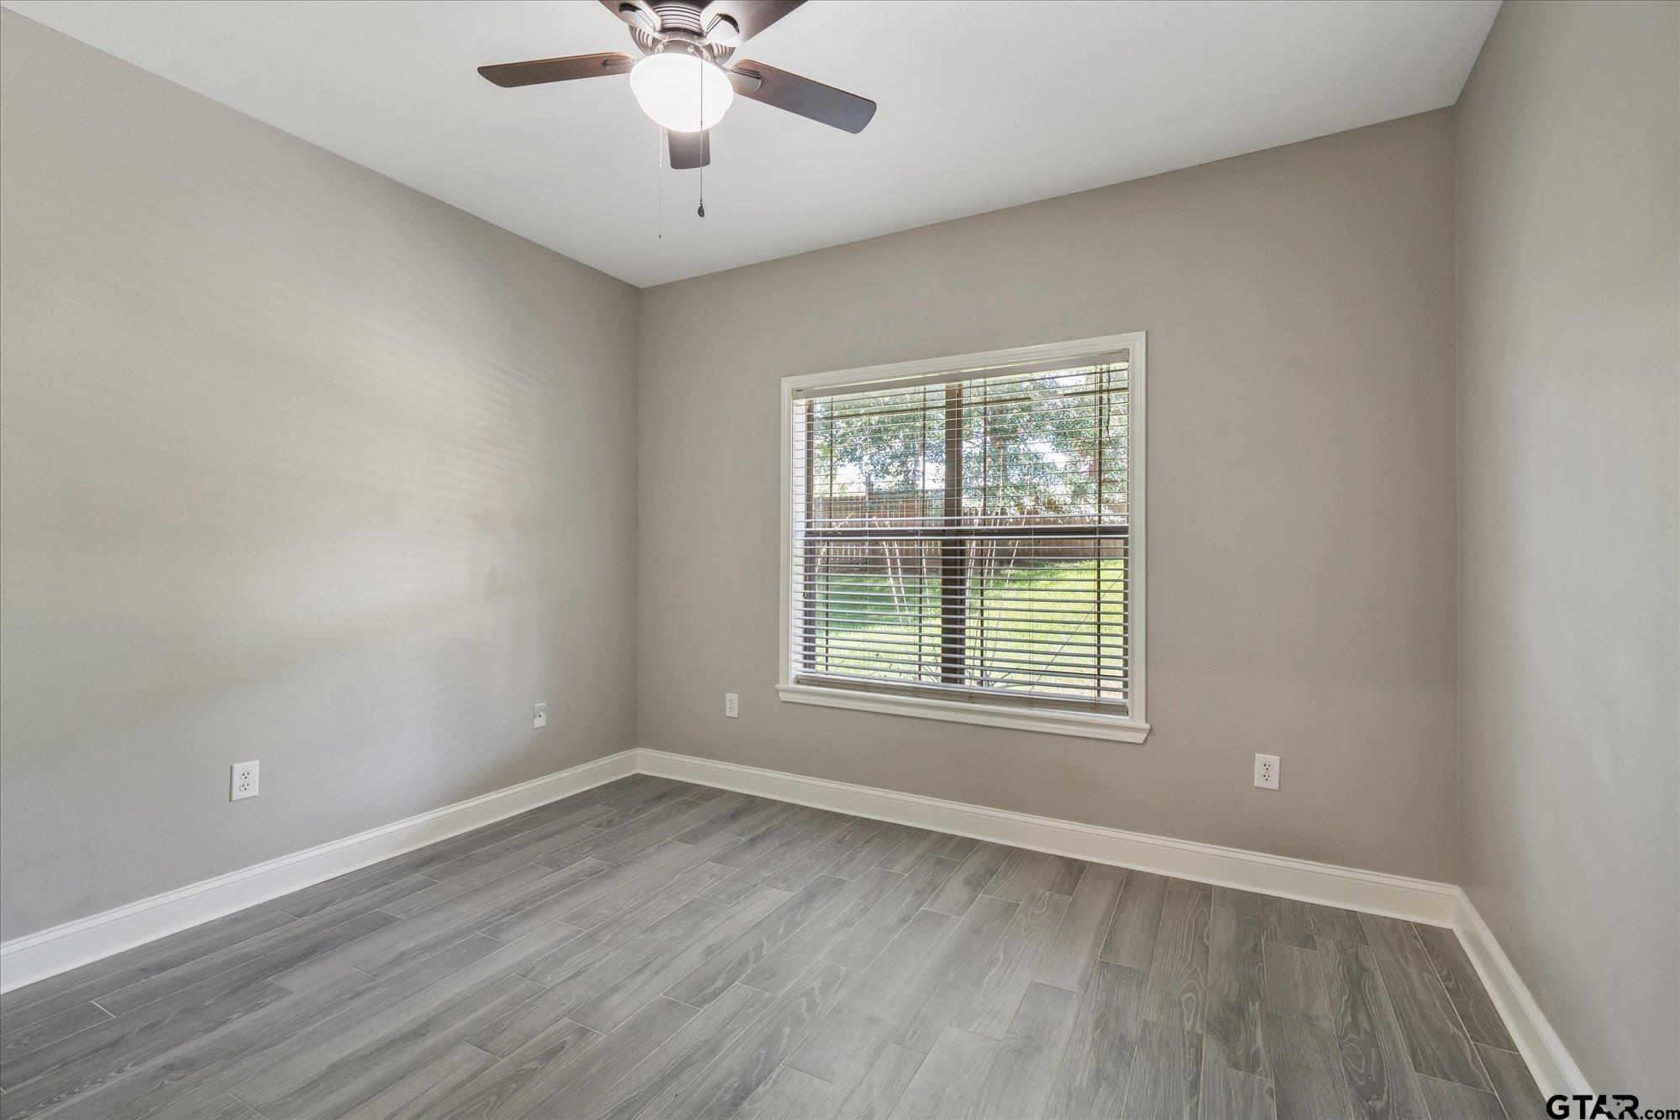
- Interior Features: Ceiling Fan
Property History for 2811 Prestwick Road
| Date | Event & Source | Price | Appreciation |
|---|---|---|---|
| Sep 15, 2026 | Listed (Active) Greater Tyler Association of REALTORS #26012845 | $469,900 | — |
| Dec 7, 2017 | Sold Greater Tyler Association of REALTORS #10080783 | — | |
| Nov 18, 2017 | Pending Greater Tyler Association of REALTORS #10080783 | — | |
| Apr 25, 2017 | Listed (Active) Greater Tyler Association of REALTORS #10080783 | $269,000 | — |
| Date | Event & Source | Price |
|---|---|---|
| 09/15/2026 | Listed (Active) Greater Tyler Association of REALTORS #26012845 | $469,900 |
| 12/07/2017 | Sold Greater Tyler Association of REALTORS #10080783 | — |
| 11/18/2017 | Pending Greater Tyler Association of REALTORS #10080783 | — |
| 04/25/2017 | Listed (Active) Greater Tyler Association of REALTORS #10080783 | $269,000 |
For completeness, we often displays two records for one sale: the MLS record and the public record.
Public Records for 2811 Prestwick Road
Schools near 2811 Prestwick Road
Rating | School | Type | Grades | Distance |
|---|---|---|---|---|
| Public - | PK to 4 | |||
| Public - | 6 to 12 | |||
| Public - | 9 to 12 | |||
| Public - | PK to 4 |
Rating | School | Distance |
|---|---|---|
Joe Wright Elementary School PublicPK to 4 | ||
Compass Center Public6 to 12 | ||
Jacksonville High School Public9 to 12 | ||
West Side Elementary School PublicPK to 4 |
School ratings and boundaries are provided by GreatSchools.org and Pitney Bowes. This information should only be used as a reference. Proximity or boundaries shown here are not a guarantee of enrollment. Please reach out to schools directly to verify all information and enrollment eligibility.
Similar Homes
Explore Nearby Homes
- Gallatin Homes for Sale
- New Summerfield Homes for Sale
- Shadybrook Homes for Sale
- Pecan Valley Ranch Homes for Sale
- Berryville Homes for Sale
- The Meadows East Homes for Sale
- Cherokee Ridge Homes for Sale
- Coffee City Homes for Sale
- Cumberland Ridge Homes for Sale
- Cedar Bay Homes for Sale
- Lakeway Harbor Homes for Sale
- Emerald Bay Homes for Sale
- Oakwood Homes for Sale
- Poynor Homes for Sale
- Pine Trail Shores Homes for Sale
- Reklaw Homes for Sale
- Cuney Homes for Sale
- Jacksonville Homes for Sale
- Bullard Homes for Sale
- Neches Homes for Sale
- Laneville Homes for Sale
- Rusk Homes for Sale
- Frankston Homes for Sale
- Troup Homes for Sale
- Flint Homes for Sale
- Whitehouse Homes for Sale
- Cushing Homes for Sale
- Tyler Homes for Sale
- Palestine Homes for Sale
- Arp Homes for Sale
- 75763 Homes for Sale
- 75784 Homes for Sale
- 75803 Homes for Sale
- 75801 Homes for Sale
- 75789 Homes for Sale
- 75785 Homes for Sale
- 75654 Homes for Sale
- 75757 Homes for Sale
- 75759 Homes for Sale
- 75667 Homes for Sale
- 75839 Homes for Sale
- 75779 Homes for Sale
- 75703 Homes for Sale
- 75760 Homes for Sale
- 75791 Homes for Sale
No guarantee, warranty or representation of any kind is made regarding the completeness or accuracy of any information, descriptions or measurements (including square footage measurements and property condition), such should be independently verified through appropriate means, including, but not limited to, in person inspection and public records, and Compass International Holdings, its subsidiaries, affiliates and independently owned and operated franchisees, and their affiliated agents and associated third parties expressly disclaim any liability in connection therewith. Photos may be virtually staged or digitally enhanced and may not reflect actual property conditions. Offers of compensation are subject to change at the seller's discretion. No financial or legal advice provided. Equal Housing Opportunity.
Listing Courtesy of Choice Properties, Inc., Kristi R Huskey, TREC #2826
The information being provided by North Texas Real Estate Information Systems (NTREIS) and Greater Tyler Association of REALTORS is for the consumer's personal, non-commercial use and may not be used for any purpose other than to identify prospective properties the consumer may be interested in purchasing. This website may reference real estate listing(s) held by a brokerage firm other than Compass and its related brokerages. Any information relating to real estate for sale in Dallas, Texas comes from NTREIS. Listings marked with an icon are provided courtesy of the NTREIS Internet Data Exchange database. The accuracy of all information, regardless of source, is deemed reliable but not guaranteed and should be verified through personal inspection by and/or with appropriate professionals.The data contained herein is copyrighted by NTREIS and is protected by all applicable copyright laws. Any unauthorized dissemination of this information is in violation of copyright laws and is strictly prohibited. Copyright 2026 North Texas Real Estate Information Systems. All rights reserved. Date last updated: 09/16/2026 03:17 PM
