2817 Browns Ridge Road































Description
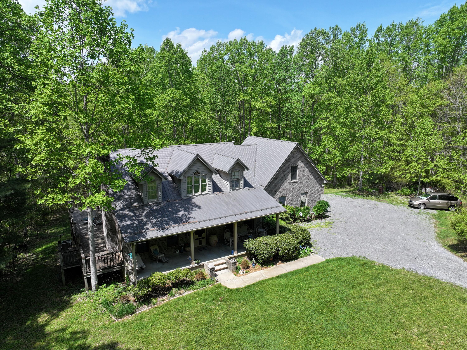
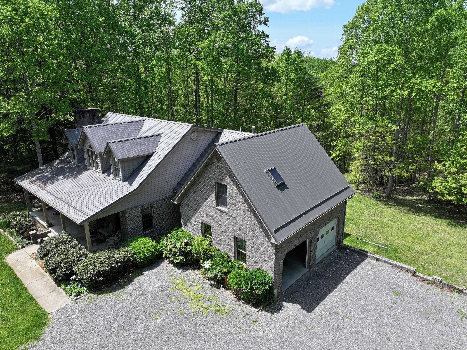
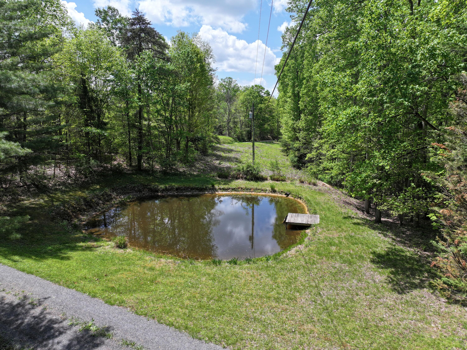
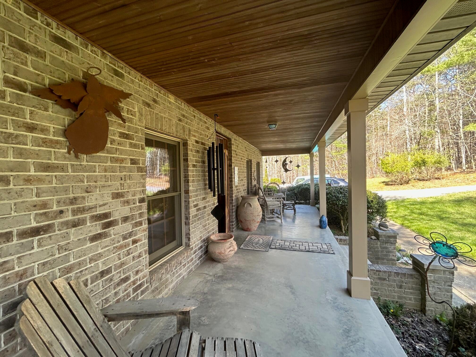
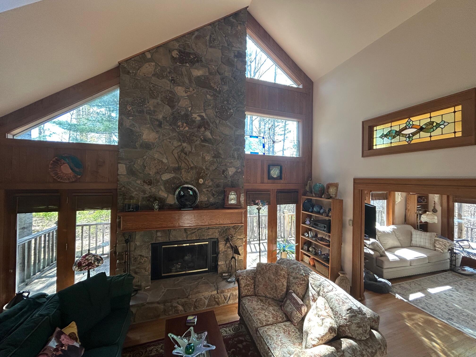
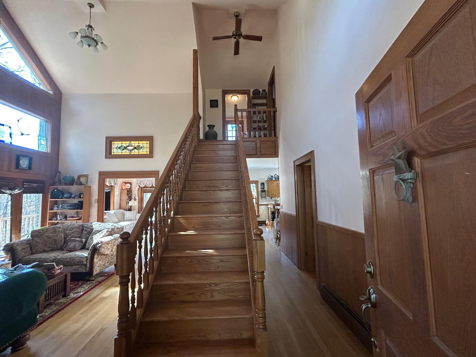
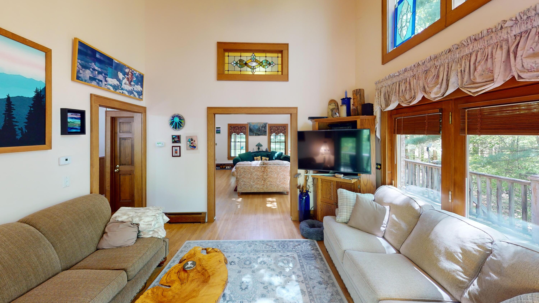
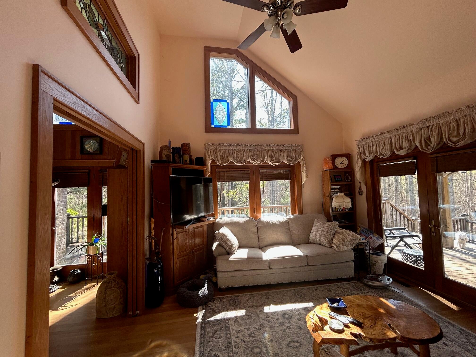
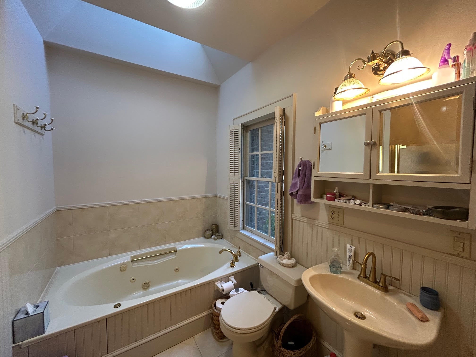
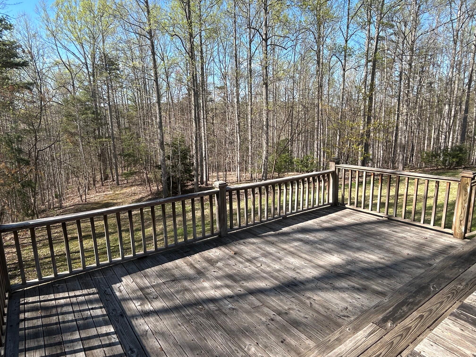
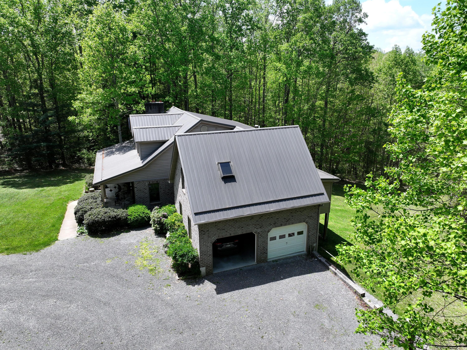
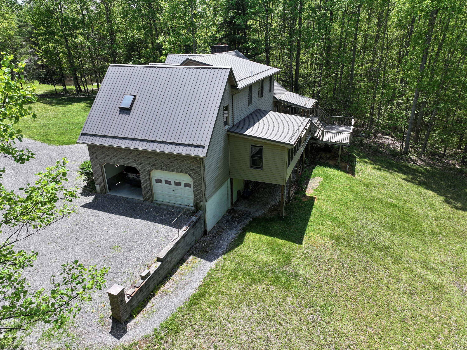
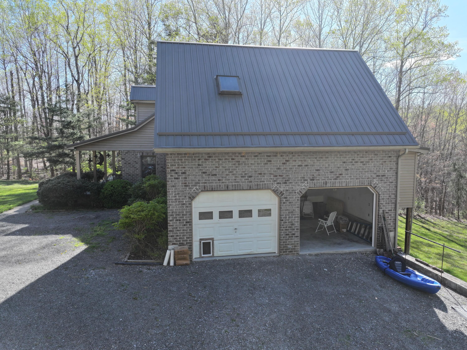
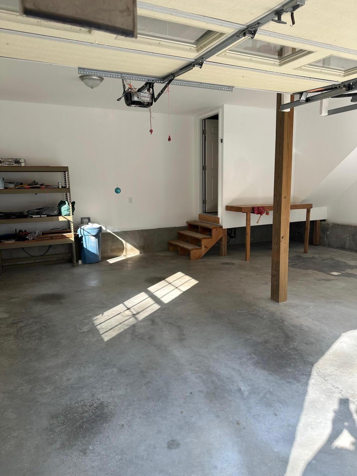
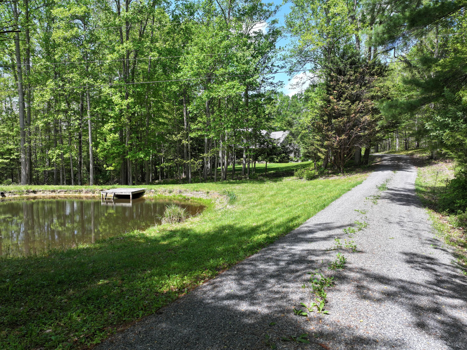
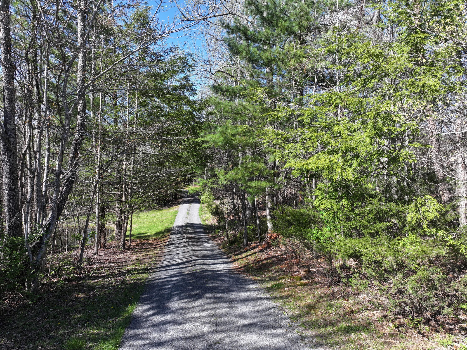
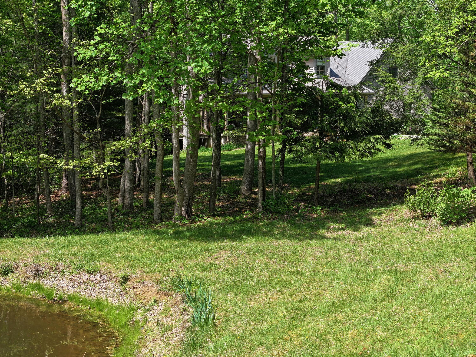
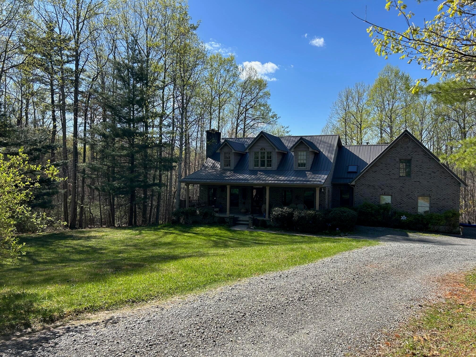
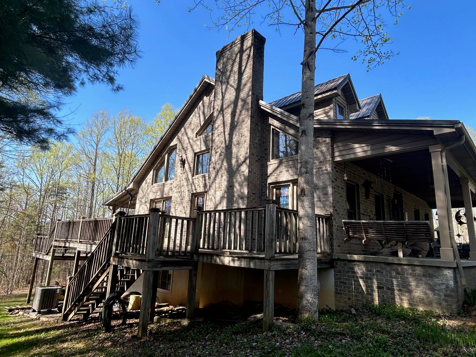
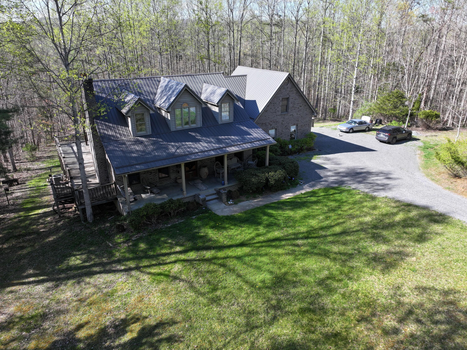
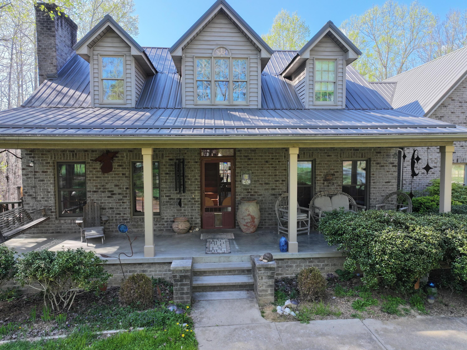
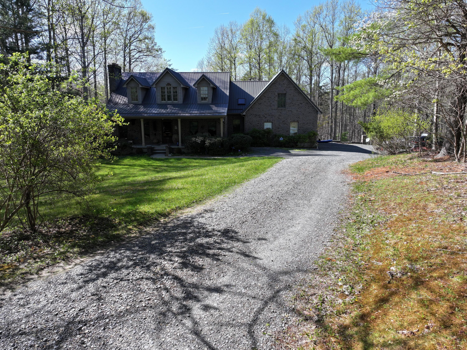
Located in one of West Virginia's most desirable vacation and recreational areas, 2817 Browns Ridge Rd, Lerona, WV, is ~2.2 miles to Rt 20 and 20 minutes to I 77. Pipestem State Park, Bluestone Lake, Winterplace Ski Resort are popular vacation destinations featuring golf, boating, fishing, skiing, and more. Princeton, Beckley, Hinton, Athens are popular towns adding a small town feel and convenience for shopping. Approximately 3,032 sq ft house (assessor report) was completed in 1995. The one owner home is designed with detail and quality materials. Talented local craftsman including a chimney stone mason, finish carpenters, concrete experts, and brick layers were part of the finished product. Intentionally designed for privacy, the house is not seen from the road. The mostly wooded lot is landscaped, and the front of the property is open and visible to a pond area. The garage area provides excellent interior and exterior parking. The back of the house is accessible to the lower level which has a separate covered entrance with French doors. The lower level could be a separate living area. It is connected to the main level via staircase. The house is considered (assessor report) a 2 story house; however, it has 3 finished levels:
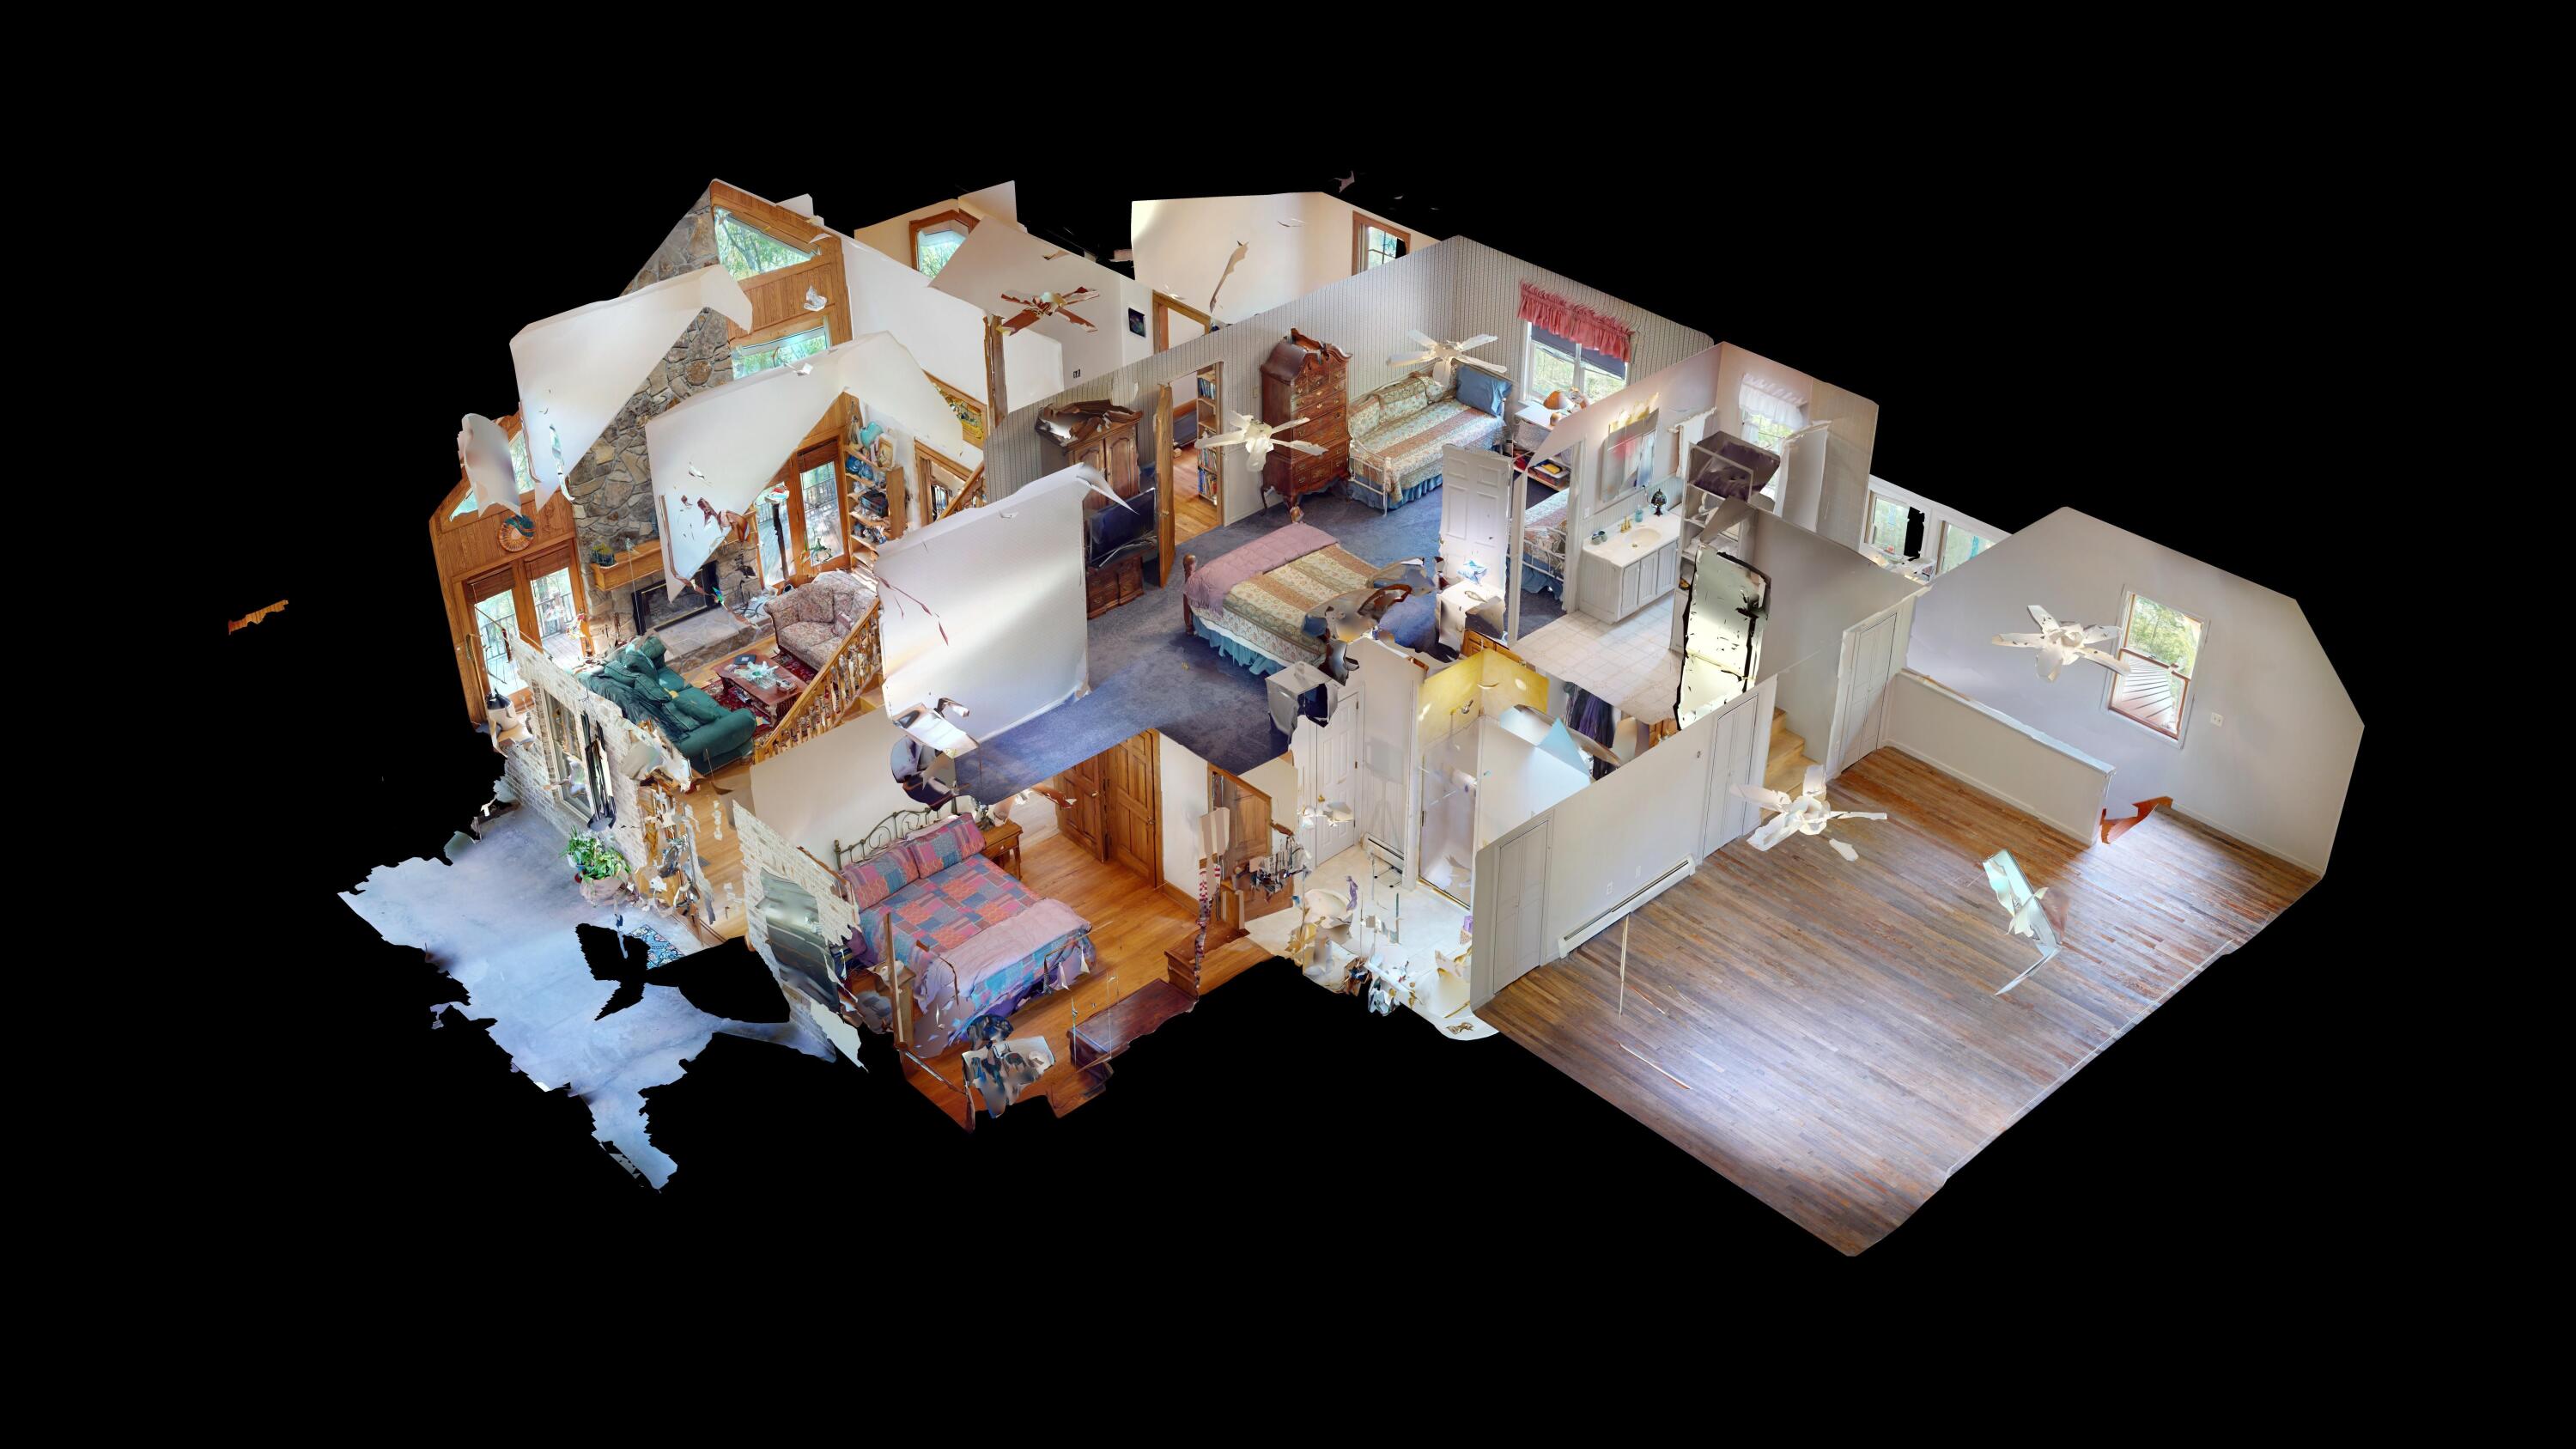
Main Level:
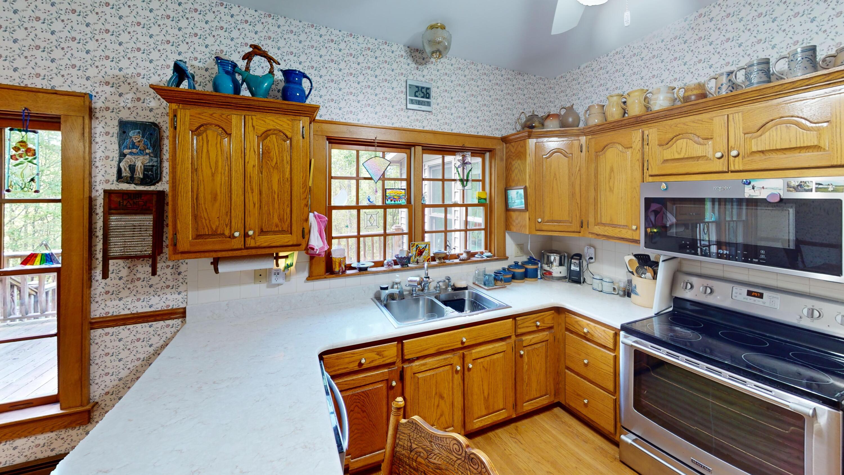
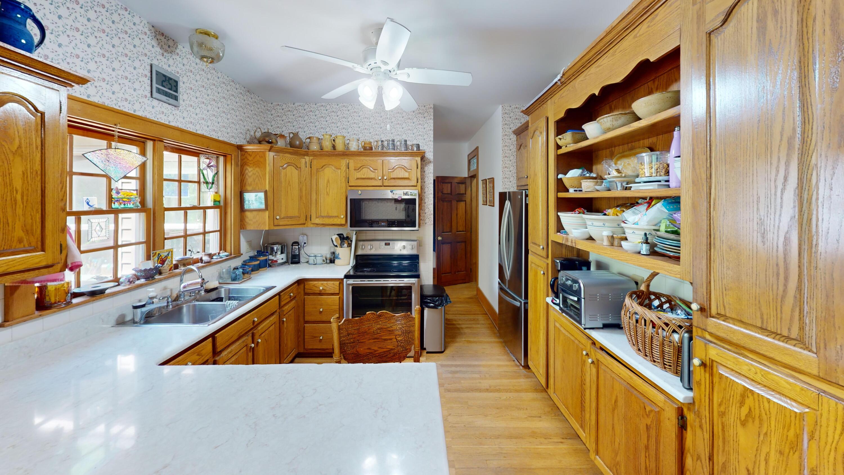
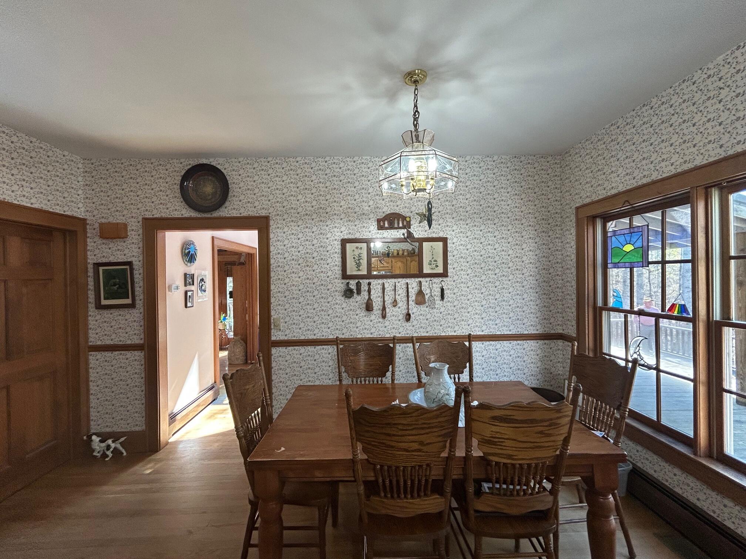
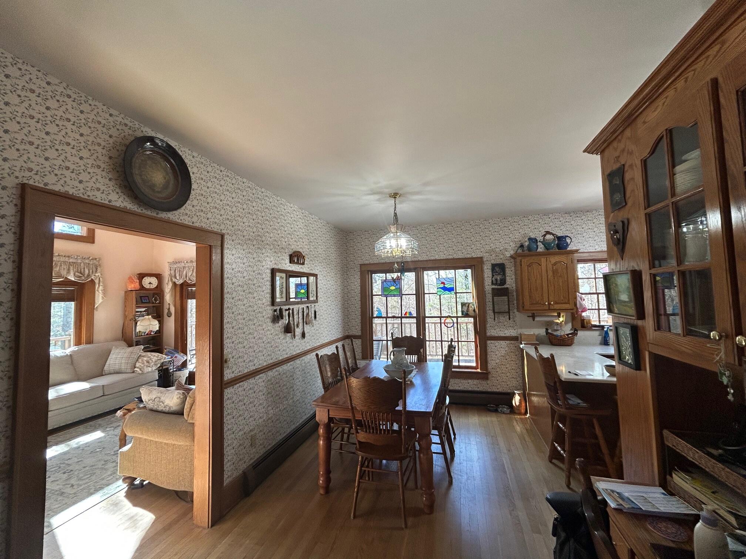
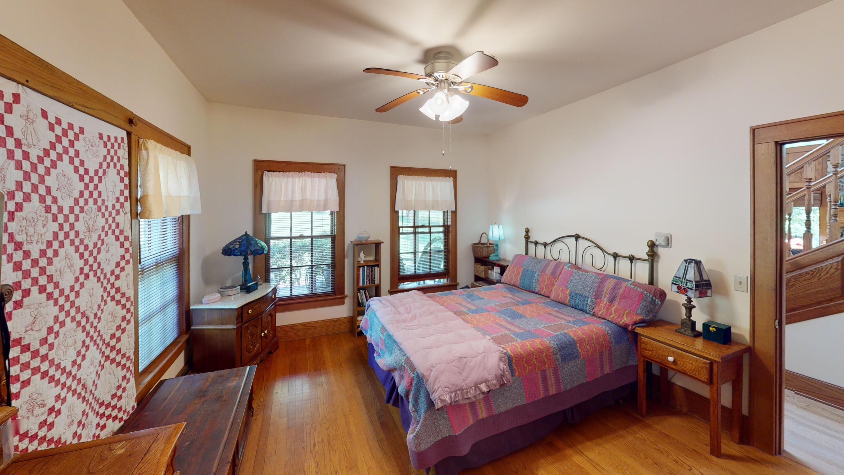
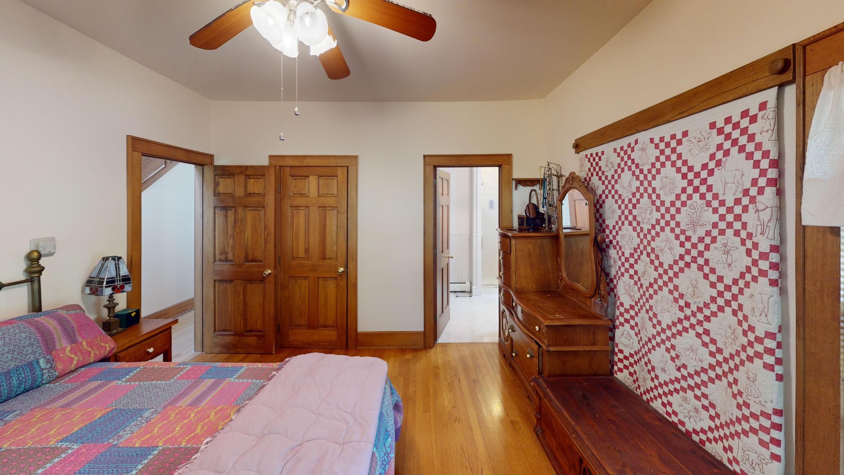
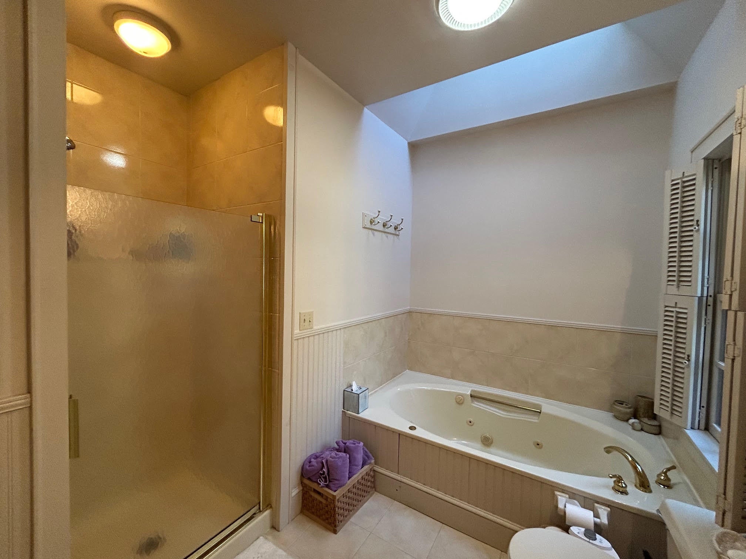
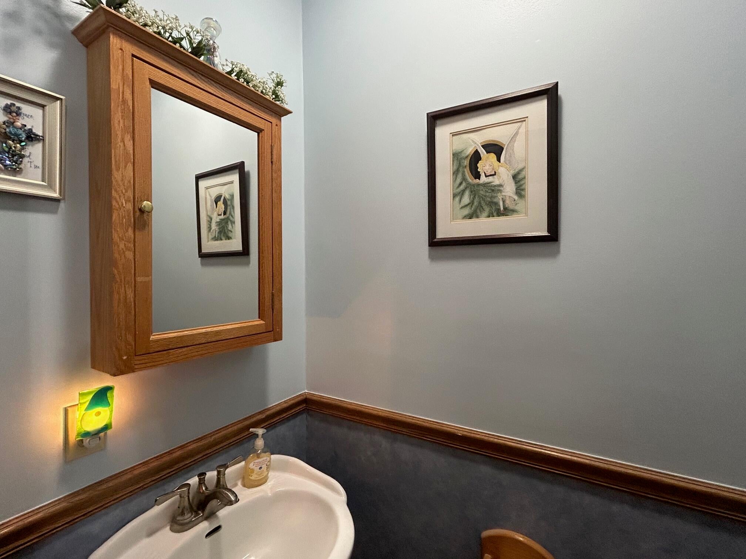
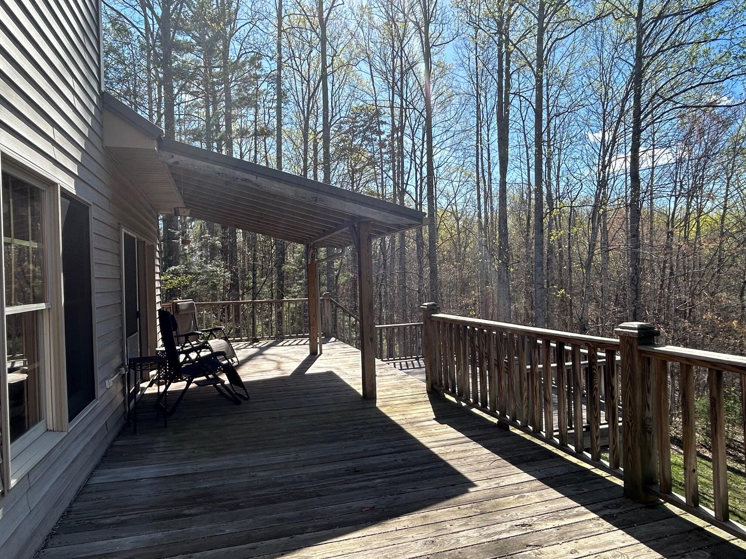
Great room; family room; kitchen/dining; Primary Bedroom, Primary Bath; Half Bath; Art Studio; entrance to back decks, front porch, garage (Attached 22 X24)
Upper Level:
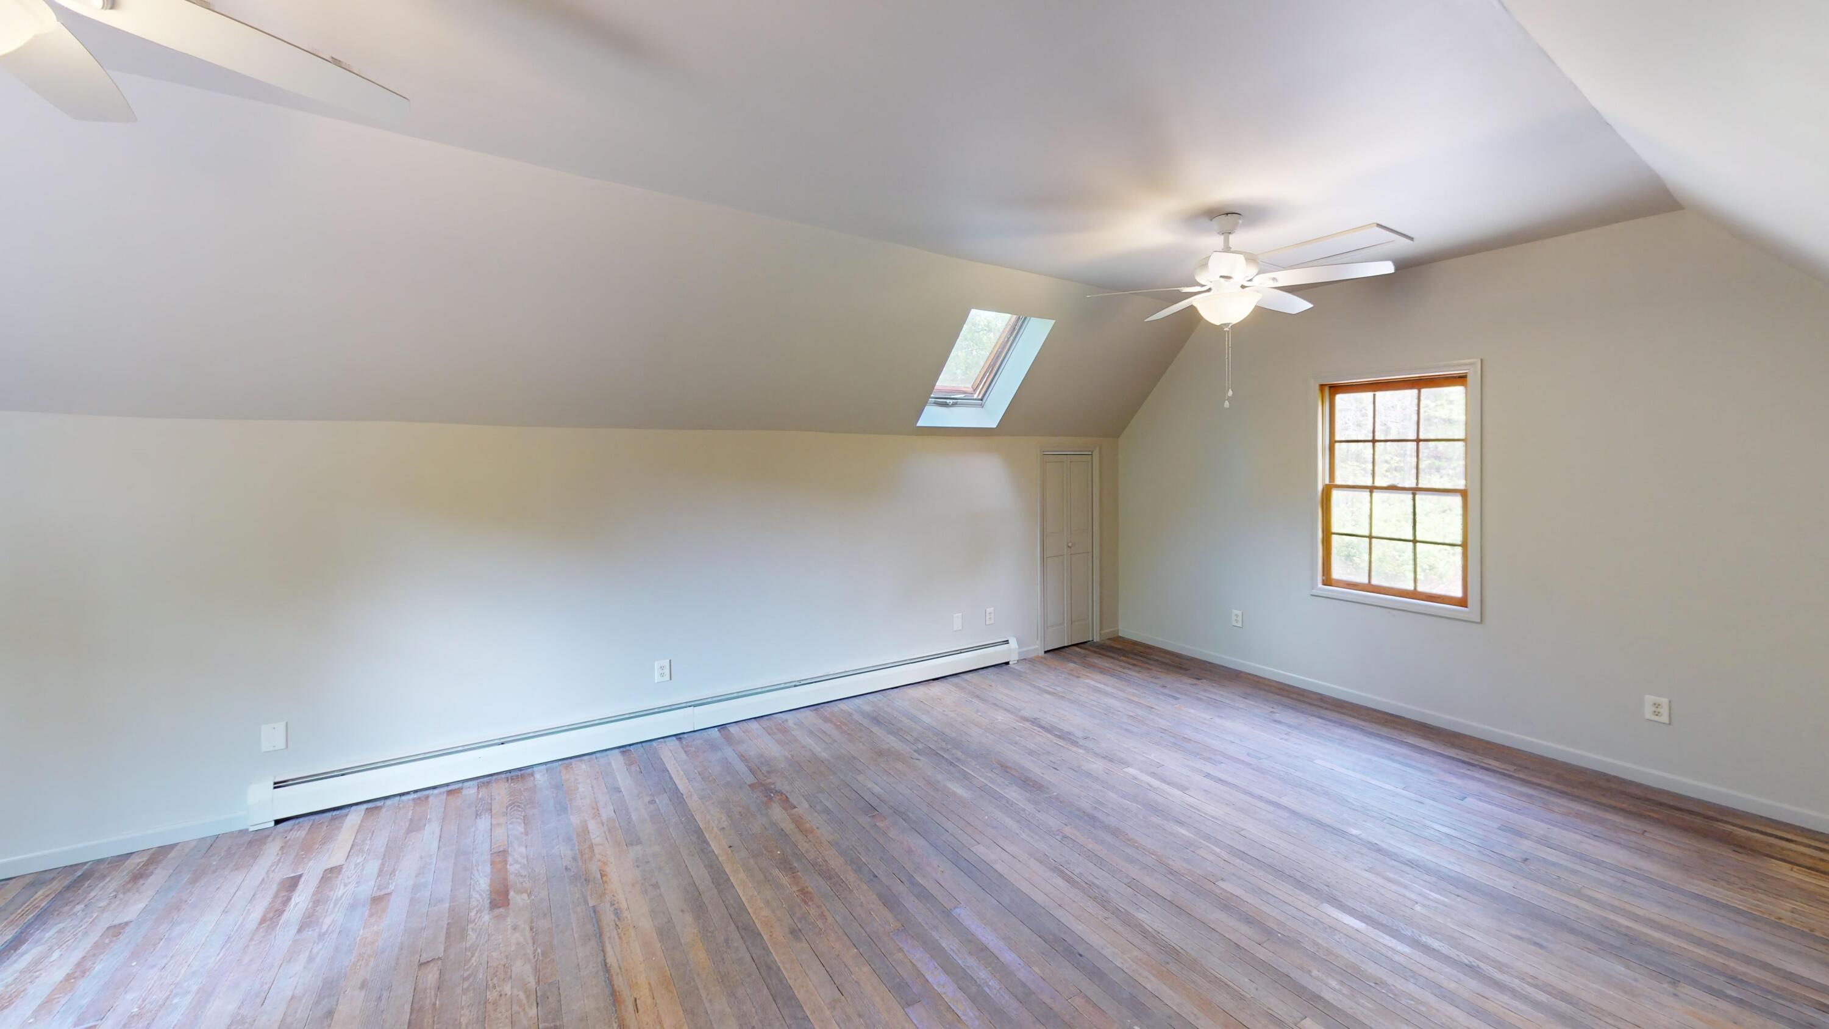
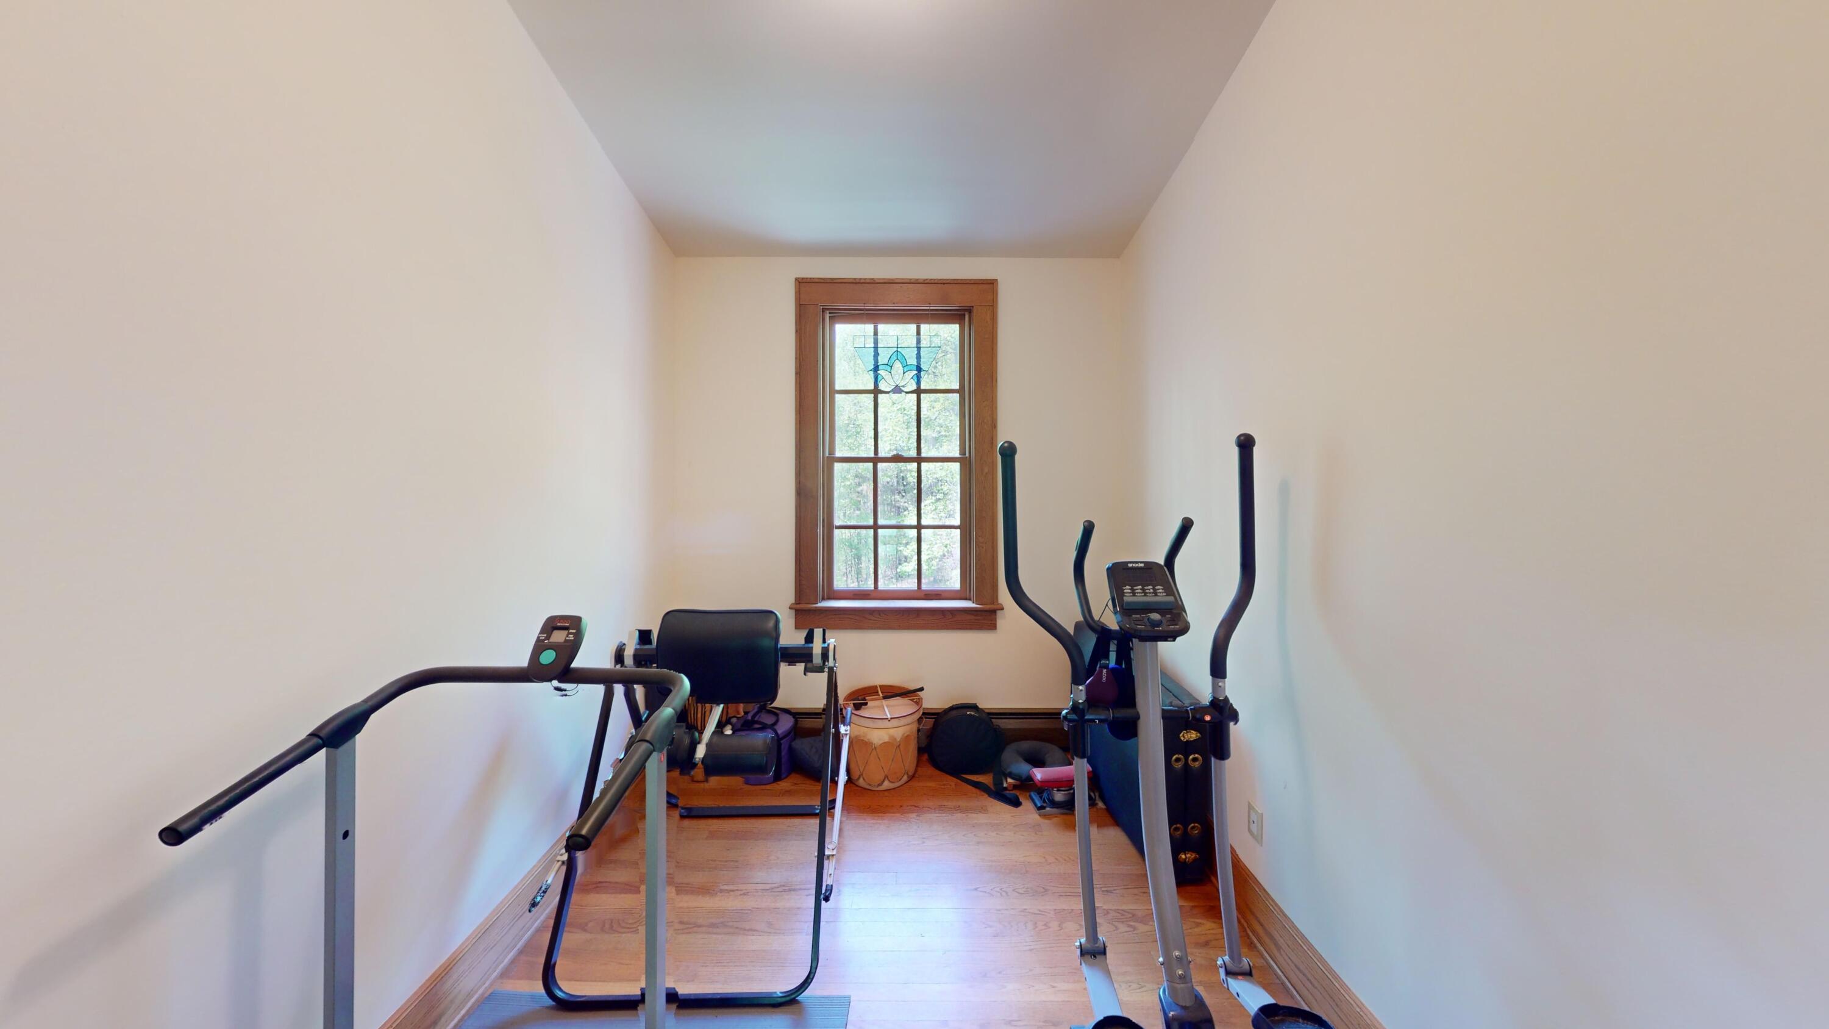
Bedroom 2 16X 24; Jack & Jill Bathrrom; Bedroom 3; Bedroom 4 or Flex space
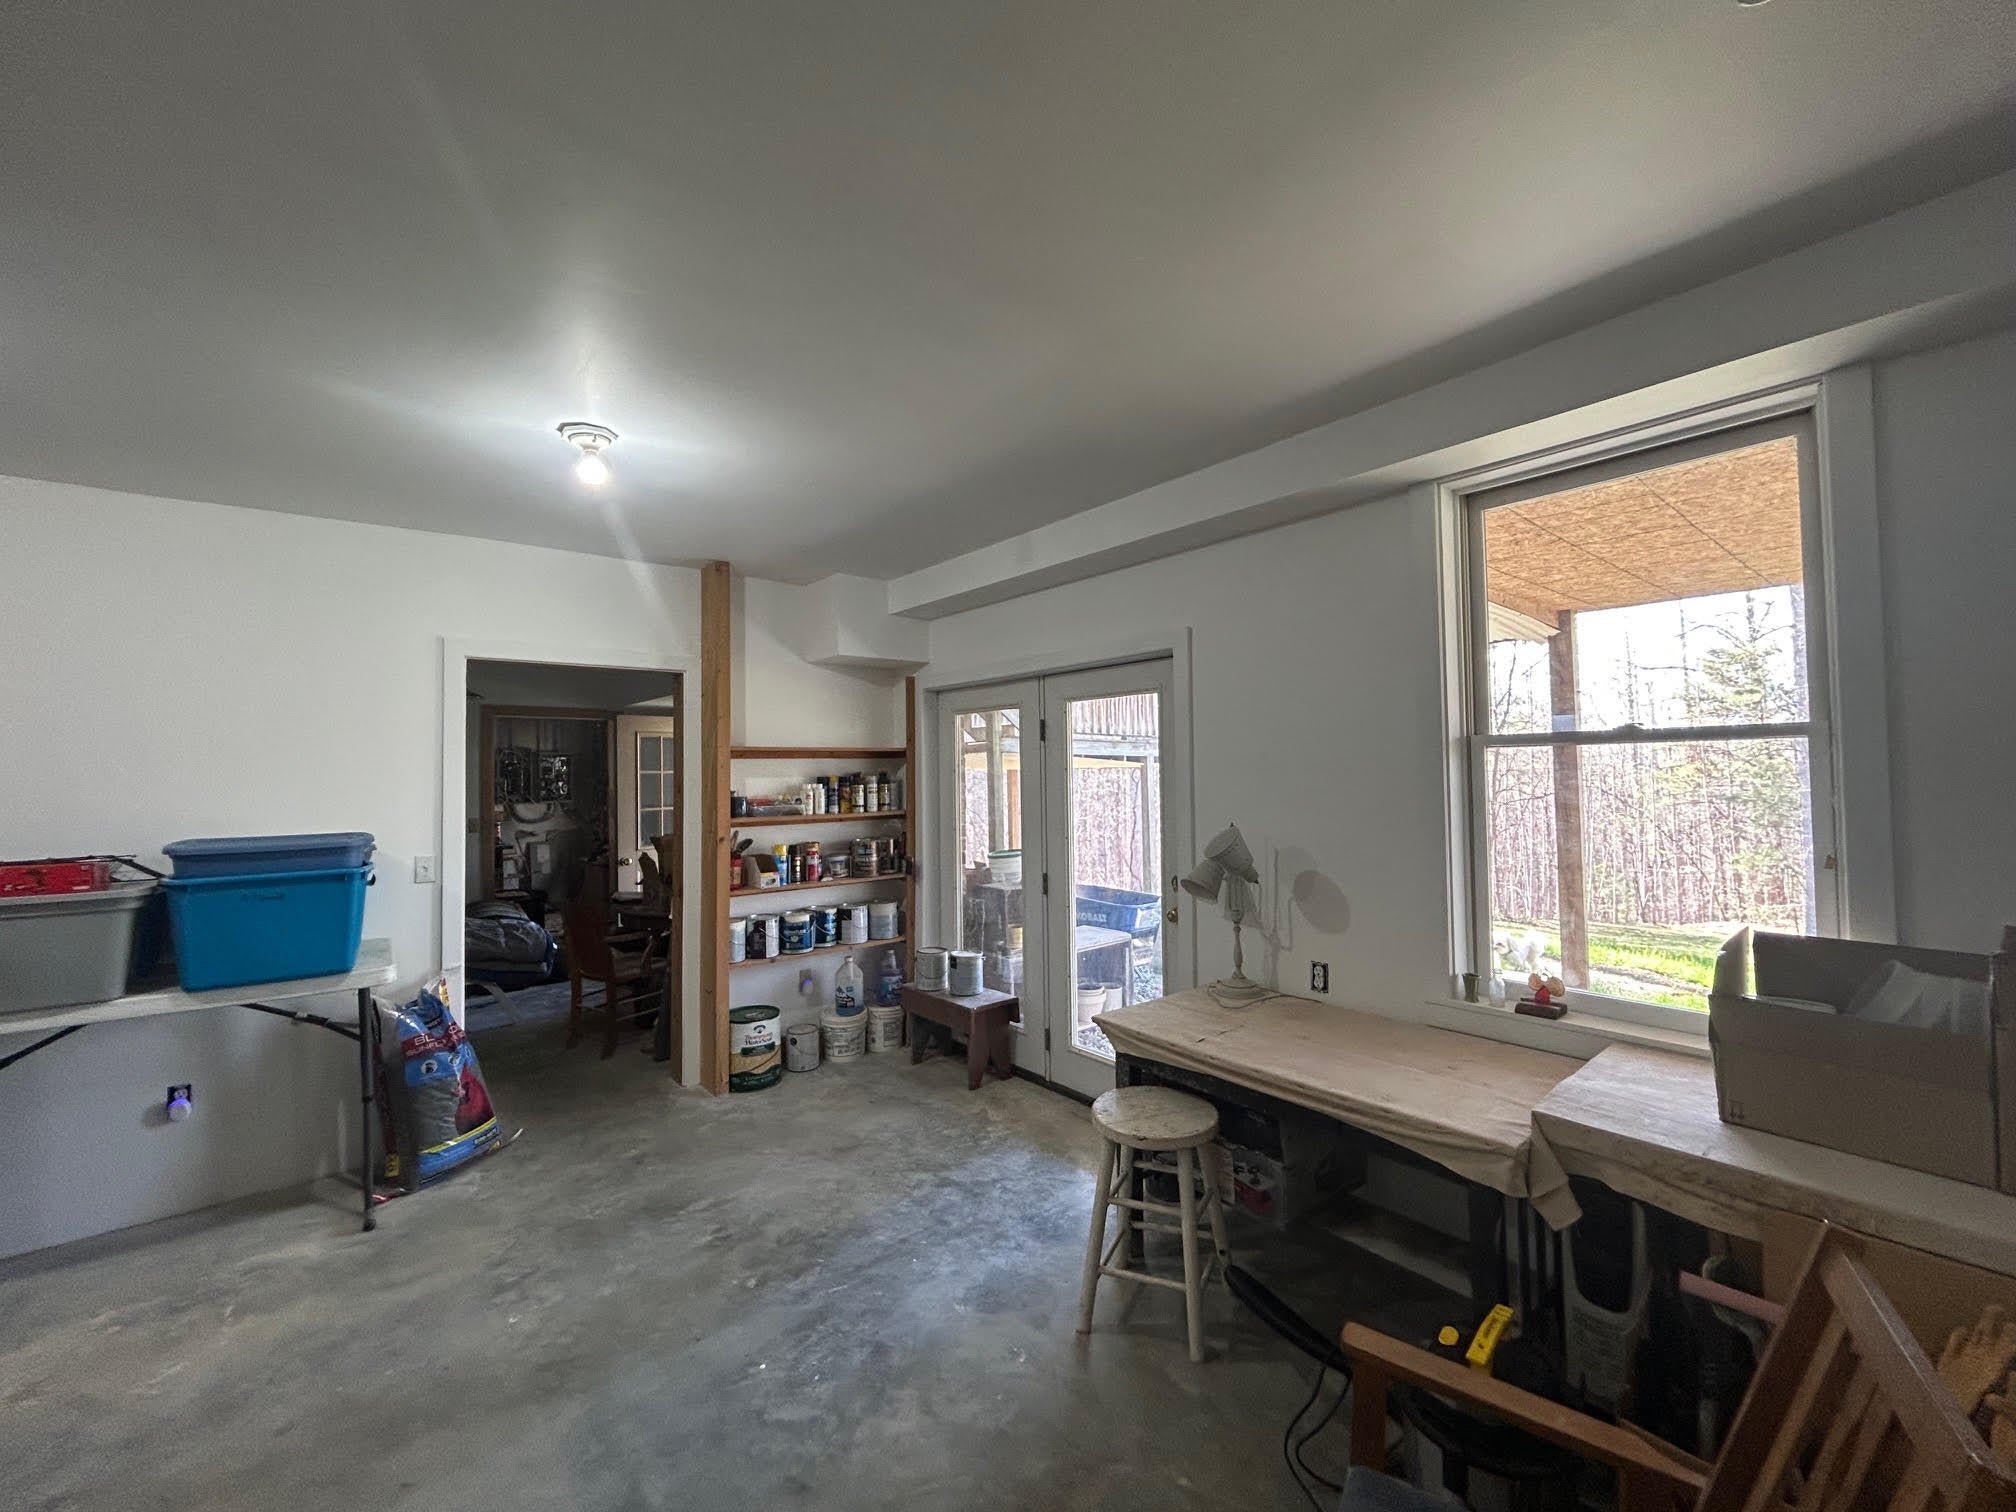
Lower Level: 8' 6" ceilings. Finished and unfinished areas(workshop area)
2 Walkouts with 2 French doors
Family style room (was used as a pottery studio, 220 volt electrical service for kilns); Laundry room; Bedroom (flex space); half bath, utility room. Cedar lined Closet. Unfinished area ~400 sq ft (33' X 13')
Additional Information:
1. Recent updates:
2-16-22 New carpet upstairs
7-15-22 Quartz counter tops
7-15-22 New metal roof
7-18-24 Update gas hot water
9-13-24 Lennox 3 ton heat/air pump $12,600 Main floor
2-24-25 15,000 gallon septic tank pumped
4-2025 Garage finished with sheet rock and painted
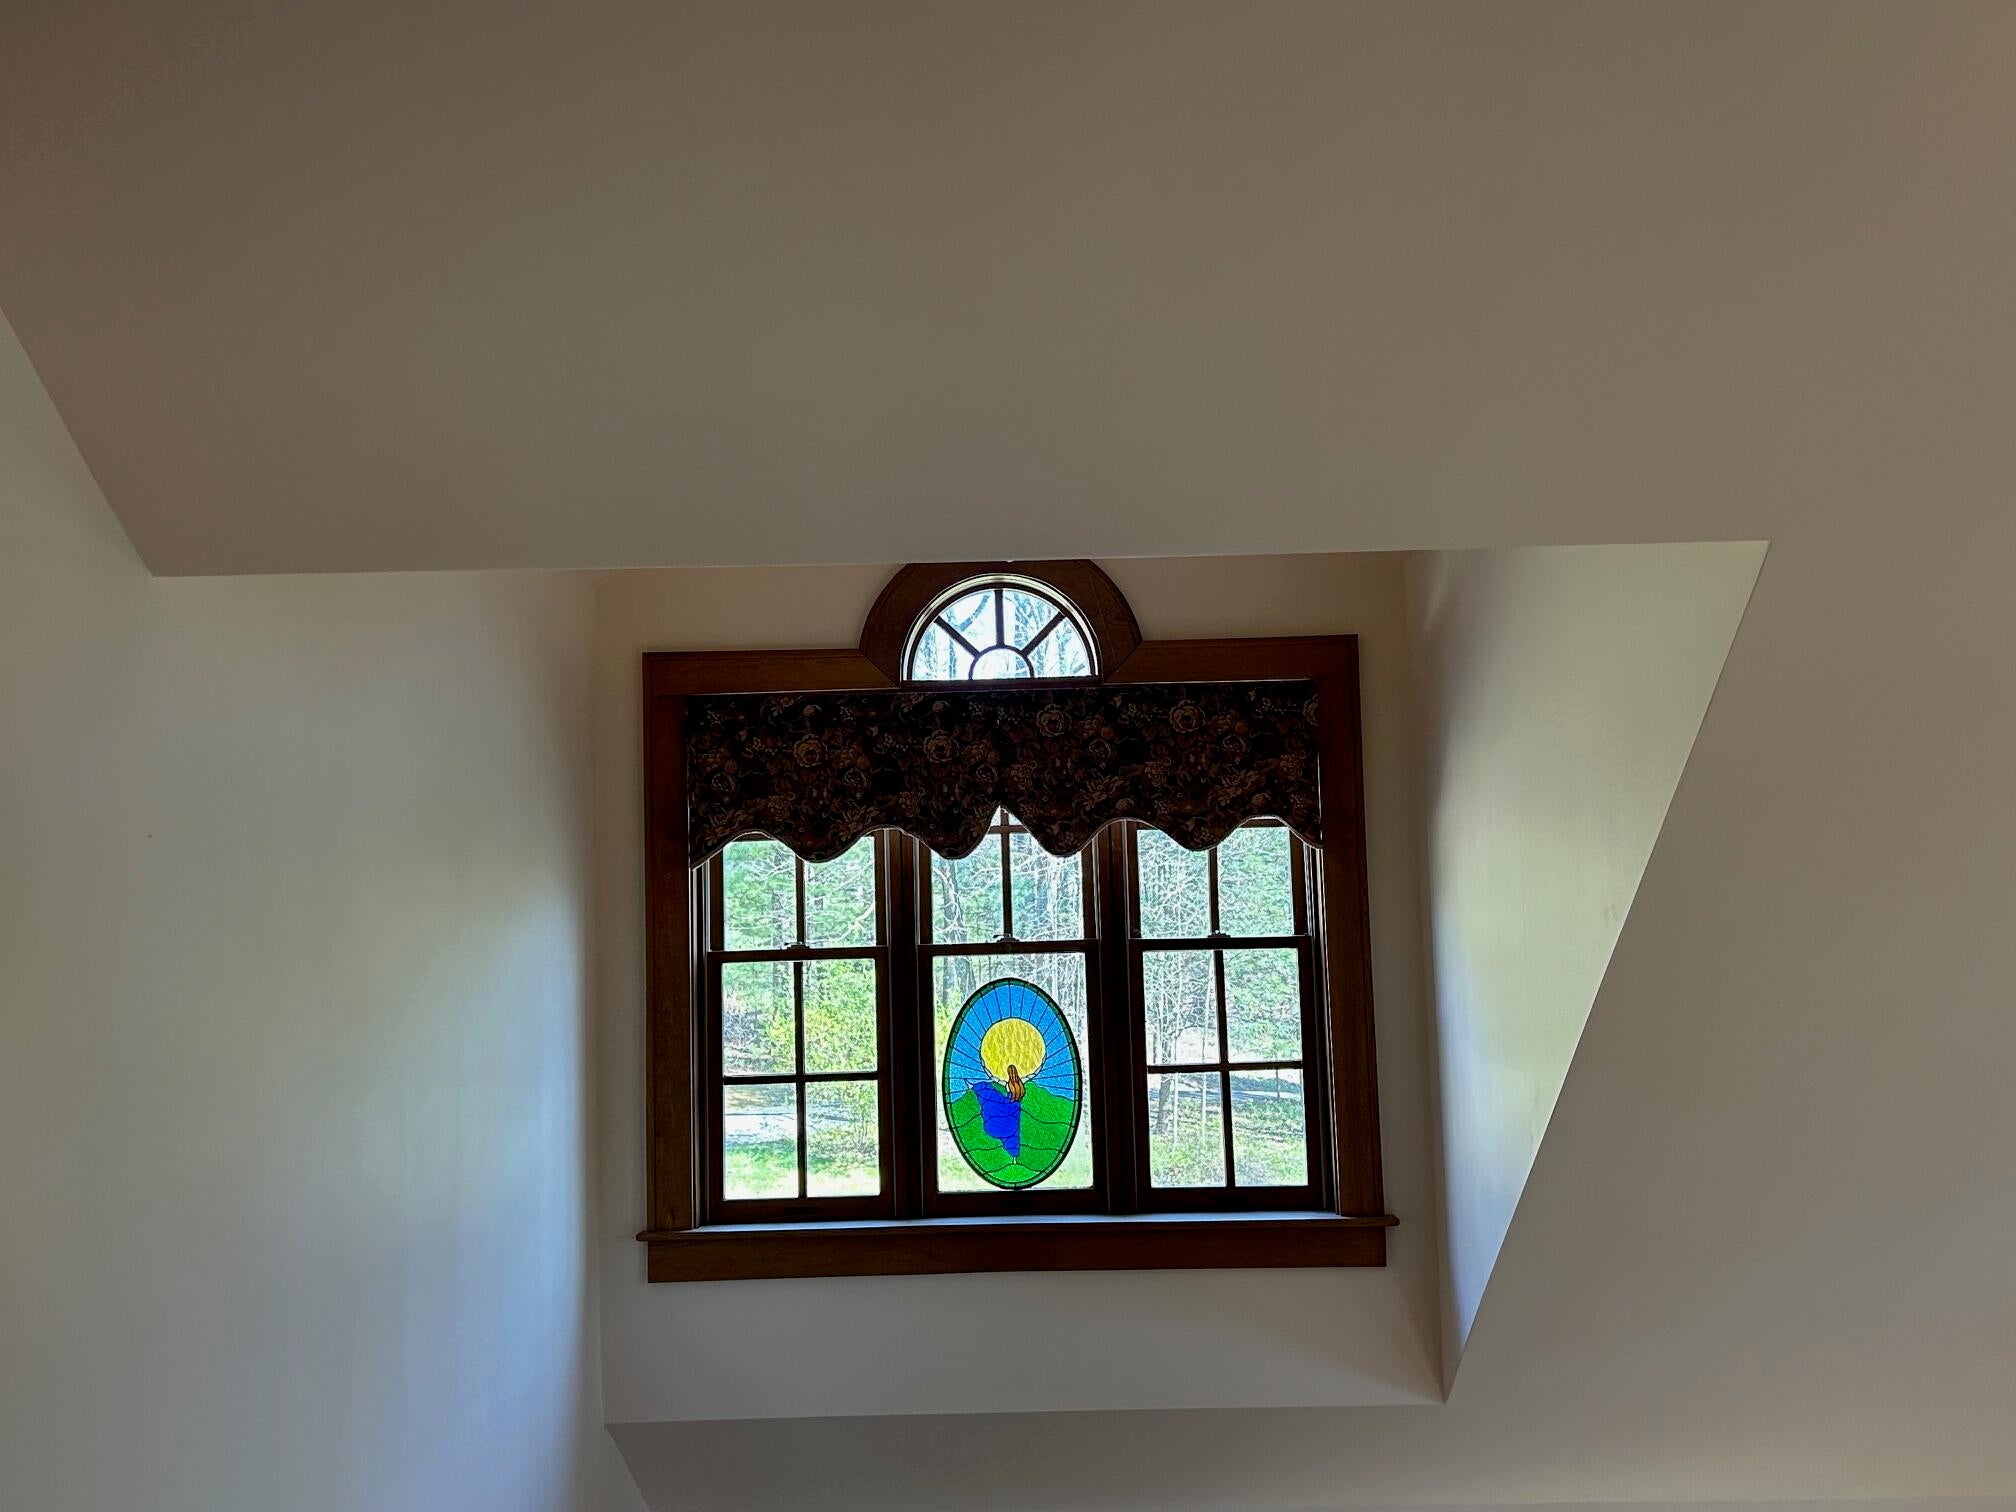
2. Skylights provide natural light.
3. Owner prefers the well (reports excellent water.) City water is available.
4. Lower Level has a woodstove hookup. Current woodstove will not convey.
5. Art studio- 270 degree outside view
6. House wired for security system, but system was not completed
7. Baseboard hot water heat via Lennox propane furnace
8. Clothes dryer and dishwasher are 3 years old.
9. 2024 Briggs and Stratton Generator installed
10. Auxiliary heat sources: Lower level woodstove; Main level fireplace
Approximate Mileages to:
Concord University 9.1 miles
Pipestem State Park 6.8 miles
Sun Valley School 4.2 miles
- Listed by: Alinda Lee Perrine 304.667.3334 alinda.perrine@gmail.com Brokerage DRE #United States • RE/MAX LIFESTYLE REALTY

Location
Virtual Tour
Payment Calculator
$2,640 per month
30 year fixed, 7.03% Interest
$2,536
$104
$0
Know your buying power with a preapproval and custom rate in minutes
 1
1Property Information for 2817 Browns Ridge Road
- Taxes: $1,248 / year
- MLS Type: Residential
- County: Mercer County
- Architectural Style: Style, Site-built (Stick)
- Has View: Yes
- View: Trees/Woods
- Year Built: 1995
- Directions: From Pipestem: Rt 20 toward Princeton, left onto Old Lerona Rd 0.25 miles, right onto Brown's Ridge Rd 2.2 miles, property on left, sign at property.
- Latitude: 37.482912
- Longitude: -80.941689
- Association: No
- Parcel Number: 36
- Tax Annual Amount: $1,247.84
- Tax Book Number: 0347
- Tax Year: 2024
- Attached Garage: Yes
- Carport: No
- Other Parking: finished, 22 X 24
- Virtual Tour URL Unbranded: https://my.matterport.com/show/?m=Ckcg7Axz9v2
- Lot Size Area: 6.02
- Below Grade Finished Area: 800.0
- Building Area Total: 3032.0
- Living Area: 3032.0
- Property Type: Residential
- Year Built: 1995
- Construction Materials: Brick
- Foundation Details: Block
- Roof: Metal
- Utilities: Propane
- Water Source: Well
- Community Features: Fishing
- Patio And Porch Features: Front Porch
- Appliances: Dishwasher, Microwave, Refrigerator, Oven
- Full Bathrooms: 2
- Half Bathrooms: 2
- Total Bathrooms: 4
- Total Bedrooms: 4
- Cooling: Central Air, Ceiling Fan(s)
- Has Cooling: Yes
- Heating: Hot Water, Heat Pump, Electric
- Has Heating: Yes
- Fireplace Features: Living Room
- Flooring: Carpet, Ceramic Tile, Hardwood, Laminate, Concrete
- Interior Features: Ceiling Fan(s), High Speed Internet, Cathedral Ceiling(s)
- Total Rooms: 15
- Window Features: Window Treatments, Skylight(s)
- Type: Kitchen/Dining Combo
- Level: Main
- Type: Family Room
- Type: Master Bedroom
- Type: Living Room
- Level: Main
- Type: Master Bathroom
Property History for 2817 Browns Ridge Road
| Date | Event & Source | Price | Appreciation |
|---|---|---|---|
| Sep 19, 2025 | Sold Greenbrier Valley BOR #25-521 | $475,000 | — |
| Aug 19, 2025 | Sold (Public Record) Public Record #1914069314 | $475,000 | — |
| Aug 7, 2025 | Contract Signed Greenbrier Valley BOR #25-521 | — | |
| May 6, 2025 | Listed (Active) Greenbrier Valley BOR #25-521 | $495,000 | — |
| Date | Event & Source | Price |
|---|---|---|
| 09/19/2025 | Sold Greenbrier Valley BOR #25-521 | $475,000 |
| 08/19/2025 | Sold (Public Record) Public Record #1914069314 | $475,000 |
| 08/07/2025 | Contract Signed Greenbrier Valley BOR #25-521 | — |
| 05/06/2025 | Listed (Active) Greenbrier Valley BOR #25-521 | $495,000 |
For completeness, we often displays two records for one sale: the MLS record and the public record.
Public Records for 2817 Browns Ridge Road
Schools near 2817 Browns Ridge Road
Rating | School | Type | Grades | Distance |
|---|---|---|---|---|
| Public - | PK to 5 | |||
| Public - | 6 to 8 | |||
| Public - | 9 to 12 | |||
| Public - | K to 12 |
Rating | School | Distance |
|---|---|---|
Sun Valley Elementary School PublicPK to 5 | ||
Pikeview Middle School Public6 to 8 | ||
Pikeview High School Public9 to 12 | ||
Compass Virtual Academy PublicK to 12 |
School ratings and boundaries are provided by GreatSchools.org and Pitney Bowes. This information should only be used as a reference. Proximity or boundaries shown here are not a guarantee of enrollment. Please reach out to schools directly to verify all information and enrollment eligibility.
Similar Homes
Explore Nearby Homes
- Virginia Homes for Sale
- Oakvale Homes for Sale
- Crumpler Homes for Sale
- Bluewell Homes for Sale
- Brush Fork Homes for Sale
- Bud Homes for Sale
- MacArthur Homes for Sale
- Sophia Historic District Homes for Sale
- East Beckley Homes for Sale
- Red Brush Homes for Sale
- Beckley Court Homes for Sale
- Beckley Junction Homes for Sale
- McCreery Court Homes for Sale
- Uptown Beckley Homes for Sale
- Courthouse Square Historic District Homes for Sale
- Spanishburg Homes for Sale
- Athens Homes for Sale
- Pipestem Homes for Sale
- Camp Creek Homes for Sale
- Jumping Branch Homes for Sale
- Rock Homes for Sale
- Lerona Homes for Sale
- Beeson Homes for Sale
- Nimitz Homes for Sale
- Forest Hill Homes for Sale
- Flat Top Homes for Sale
- Ballard Homes for Sale
- Kegley Homes for Sale
- Princeton Homes for Sale
- Glen Lyn Homes for Sale
- 25979 Homes for Sale
- 25841 Homes for Sale
- 25951 Homes for Sale
- 24712 Homes for Sale
- 24739 Homes for Sale
- 25820 Homes for Sale
- 25969 Homes for Sale
- 24740 Homes for Sale
- 25922 Homes for Sale
- 24963 Homes for Sale
- 24714 Homes for Sale
- 24747 Homes for Sale
- 24147 Homes for Sale
- 25978 Homes for Sale
- 24093 Homes for Sale
No guarantee, warranty or representation of any kind is made regarding the completeness or accuracy of any information, descriptions or measurements (including square footage measurements and property condition), such should be independently verified through appropriate means, including, but not limited to, in person inspection and public records, and Compass International Holdings, its subsidiaries, affiliates and independently owned and operated franchisees, and their affiliated agents and associated third parties expressly disclaim any liability in connection therewith. Photos may be virtually staged or digitally enhanced and may not reflect actual property conditions. Offers of compensation are subject to change at the seller's discretion. No financial or legal advice provided. Equal Housing Opportunity.
Listing Courtesy of RE/MAX LIFESTYLE REALTY
The data relating to real estate for sale on this website comes in part from the Internet Data Exchange of the Greenbrier Valley Board of REALTORS®. The information being provided is for consumers' personal, non-commercial use and may not be used for any purpose other than to identify prospective properties consumers may be interested in purchasing. Information Deemed Reliable But Not Guaranteed. Copyright ©2026 Greenbrier Valley Board of REALTORS®. All rights reserved.
