282 Chipmunk Road





Description
- Listed by: Carl Maurer 570.656.1489 cmaurer@wilkins1.com • Better Homes and Gardens Real Estate Wilkins & Associates - Bushkill

Recent comparable sales
Median sold price
$320,000
Avg days on market
36
Sale-to-list ratio
97.4%
Bushkill, PA
9 comparable properties found

$246,000
Sold 06/27/25
- 4
- Bedrooms
- 3
- Bathrooms
- 1,828
- Square Feet
- 0.35
- Acres

$369,000
Sold 08/31/26
- 4
- Bedrooms
- 3
- Bathrooms
- 1,930
- Square Feet
- 1.08
- Acres

$333,000
Sold 08/11/25
- 4
- Bedrooms
- 3
- Bathrooms
- 2,340
- Square Feet
- 0.54
- Acres

$185,000
Sold 12/31/25
- 4
- Bedrooms
- 3
- Bathrooms
- 1,958
- Square Feet
- 0.47
- Acres

$335,000
Sold 09/23/25
- 4
- Bedrooms
- 3
- Bathrooms
- 2,000
- Square Feet
- 0.67
- Acres

$314,225
Sold 05/27/25
- 4
- Bedrooms
- 3
- Bathrooms
- 1,728
- Square Feet
- 0.41
- Acres

$350,000
Sold 02/27/25
- 4
- Bedrooms
- 3
- Bathrooms
- 2,478
- Square Feet
- 0.52
- Acres

$245,000
Sold 10/22/26
- 4
- Bedrooms
- 3
- Bathrooms
- 1,698
- Square Feet
- 0.3
- Acres
Location
$556 per month
$214
$286
$56
Property information
282 Chipmunk Road
Property Details
- Taxes: $3,428 / year
- MLS Type: Residential / Single Family Residence
- County: Pike County
- Zoning Description: Residential
- Subdivision Name: Poc Mtn Lk Est ( Sec 1,2,3&4)
Building Information
- Stories: 3
- Year Built: 1980
- Lot Size: 2.17 AC / 94,525 SF
Summary
Location and General Information
- Directions: Route 209 North. Left on Bushkill Falls Rd. Right on Milford Rd. Left on Pocono Mtn Lake Dr to stop sign. Left on Eagle Path. Right on Chipmunk. 3rd House on right.
- County Or Parish: Pike
- General Property Information : Water Body Access: Yes
- Water Body Type : Lake: Yes
Taxes and HOA
- Association Fee: $.00
- Association Fee2: $505.00
- Association: Yes
- Tax Book Number: 1203/R197
- Parcel Number: 189.02-01-09
- Tax Annual Amount: $3,428.32
- General Property Information : Association: Yes
- General Property Information : Association Fee: $677.00
- General Property Information : Association Fee 2: $505.00
Parking
- Carport: Yes
- Garage Spaces: 1.0
- Garage: Yes
- Parking Total: 3.0
- General Property Information : Garage: Yes
- General Property Information : Garage Spaces: 1.0
- General Property Information : Carport: Yes
- General Property Information : Parking Total: 3.0
- Parking Features : Off Street: Yes
School Information
- District High School: East Stroudsburg Area
Property
Lot Information
- Above Grade Finished Area: 1500.0
- Below Grade Finished Area: 600.0
- Property Attached: No
- Lot Size Dimensions: 226x414
- Lot Size Acres: 2.17
- Living Area: 2100.0
- Building Area Total: 2100.0
- Lot Size Area: 2.17
- Lot Size Units: Acres
- Lot Size Square Feet: 94525.2
- General Property Information : Above Grade Finished Area: 1500.0
- General Property Information : Below Grade Finished Area: 600.0
- General Property Information : Living Area: 2100.0
- General Property Information : Above Grade Unfinished Area: 0.0
- General Property Information : Below Grade Unfinished Area: 0.0
- General Property Information : Lot Size Acres: 2.17
- General Property Information : Lot Size Dimensions: 226x414
- Architectural Style : Contemporary: Yes
- Construction Materials : Vinyl Siding: Yes
- Lot Features : Sloped: Yes
- Lot Features : Cleared: Yes
- Lot Features : Views: Yes
- Road Surface Type : Paved: Yes
- Road Responsibility : Private Maintained Road: Yes
Property and Assessments
- Possession : Close Of Escrow: Yes
- Year Built Source: Other
- Owner Name: Meridian Asset Service
- Floor Plans Count: 0
- Property Type: Residential,Single Family Residence
- Year Built: 1980
- Property Sub Type: Single Family Residence
- Contract Information : Property Attached: No
- Contract Information : Owner Name: Meridian Asset Service
- General Property Information : Year Built Source: Other
Utilities
- Electric: Yes
- Water Source : Well: Yes
- Sewer : Septic Tank: Yes
- Utilities : Cable Available: Yes
Interior and Exterior Features
Exterior Features
- Stories: 3
- Other Structures : Storage: Yes
- Other Structures : Other: Yes
- Association Amenities : Security: Yes
- Association Amenities : Clubhouse: Yes
- Association Amenities : Teen Center: Yes
- Association Amenities : Outdoor Pool: Yes
- Roof : Asphalt: Yes
- Patio And Porch Features : Deck: Yes
- Fencing : Front Yard: Yes
Interior Features
- Basement: Yes
- Basement: Yes
- Fireplace: No
- Rooms Total: 9
- Bathrooms Total Integer: 3
- Bathrooms Total Decimal: 2.5
- Bathrooms Total Notational: 2.1
- Cooling: Yes
- Heating: Yes
- Bedrooms Total: 4
- Bathrooms Full: 2
- Bathrooms Half: 1
- General Property Information : Rooms Total: 9.0
- General Property Information : Bathrooms Half: 1.0
- General Property Information : Stories: 3.0
- General Property Information : Fireplace: No
- General Property Information : Basement: Yes
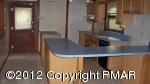
- Interior Features : Eat-in Kitchen: Yes
- Interior Features : Walk-In Closet(s): Yes
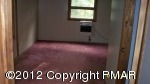
- Flooring : Carpet: Yes
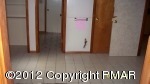
- Flooring : Ceramic Tile: Yes
- Window Features : Storm Window(s): Yes
- Basement : Full: Yes
- Basement : Exterior Entry: Yes
- Basement : Finished: Yes
- Basement : Heated: Yes
- Cooling : Ceiling Fan(s): Yes
- Heating : Electric: Yes
- Heating : Propane: Yes
- Water Heater : Electric: Yes
- Appliances : Water Heater: Yes
- Appliances : None: Yes
Room Information
- Room Types : Basement: Yes
- Room Types : Basement Level: First
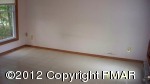
- Room Types : Living Room: Yes
- Room Types : Bathroom 2: Yes
- Room Types : Bathroom 2 Level: First
- Room Types : Living Room Level: First
- Room Types : Bedroom 2: Yes
- Room Types : Bedroom 2 Level: First
- Room Types : Bedroom 3: Yes
- Room Types : Bedroom 3 Level: First
- Room Types : Bonus Room: Yes
- Room Types : Bonus Room Level: First
- Room Types : Kitchen: Yes
- Room Types : Kitchen Level: First
- Room Types : Laundry: Yes
- Room Types : Laundry Level: First
- Room Types : Primary Bathroom: Yes
- Room Types : Primary Bathroom Level: First
- Room Types : Primary Bedroom: Yes
- Room Types : Primary Bedroom Level: First
- Room Types : Workshop: Yes
- Room Types : Workshop Level: First
Rental
Rental Information
- Occupant Type: Vacant
- Lease Considered: No
- Contract Information : Lease Considered: No
- Contract Information : Occupant Type: Vacant
Property History
282 Chipmunk Road
| Date | Event | Price |
|---|---|---|
| Mar 8, 2013 | Closed PMAR #12-9108 | $40,000 |
| Feb 25, 2013 | Pending PMAR #12-9108 | — |
| Oct 20, 2012 | Listed (Active) PMAR #12-9108 | $59,900 |
| Date | Event | Price |
|---|---|---|
| 03/08/2013 | Closed PMAR #12-9108 | $40,000 |
| 02/25/2013 | Pending PMAR #12-9108 | — |
| 10/20/2012 | Listed (Active) PMAR #12-9108 | $59,900 |
For completeness, we often displays two records for one sale: the MLS record and the public record.
Schools
Near 282 Chipmunk Road
This home is within East Stroudsburg Area School District.
- Rated 5 out of 105/10Bushkill El SchoolPublic · K-5 · 3.0 mi · Serves this home
- Rated 4 out of 104/10Lehman Intermediate SchoolPublic · 6-8 · 3.0 mi · Serves this home
- Rated 4 out of 104/10East Stroudsburg Senior High School NorthPublic · 9-12 · 3.0 mi · Serves this home
School ratings and boundaries are provided by GreatSchools.org and Pitney Bowes. This information should only be used as a reference. Proximity or boundaries shown here are not a guarantee of enrollment. Please reach out to schools directly to verify all information and enrollment eligibility.
 1
Similar Homes
New listings in 18324


Nearby home values
| Address | Sold price | Beds | Baths | Sqft | Lot (Sqft) |
|---|---|---|---|---|---|
This home: 282 Chipmunk Road, Bushkill, PA 18324 | $40,000 | 4 | 3 | 2,100 | 94,525 |
$61,000 | 3 | 2 | 1,404 | 33,977 | |
$109,900 | 3 | 2 | 1,688 | 32,670 | |
$86,000 | 3 | 2 | 1,260 | 29,620 | |
– | 2 | 1 | 804 | 23,998 | |
$150,000 | 3 | 2 | 1,152 | 15,681 | |
$260,000 | 3 | 2 | 1,468 | 18,295 | |
$65,000 | 3 | 1 | 1,100 | 18,731 | |
$45,000 | 3 | 2 | 1,620 | 164,527 | |
– | 3 | 2 | 1,248 | 23,808 | |
– | 3 | 2 | 1,244 | 35,284 | |
$285,000 | 4 | 3 | 2,114 | 27,442 | |
– | 3 | 3 | 1,940 | 28,411 | |
– | 3 | 1 | 864 | 15,682 | |
– | 3 | 1.5 | 1,872 | 13,939 | |
– | 3 | 2 | 1,152 | 21,780 |
Explore Nearby Homes
- Delaware Township - Pike County Homes for Sale
- Lehman Township - Pike County Homes for Sale
- Middle Smithfield Township - Monroe County Homes for Sale
- Pine Ridge Homes for Sale
- Pocono Mountain Lake Estates Homes for Sale
- Pocono Ranch Lands Homes for Sale
- Porter Township - Pike County Homes for Sale
- Saw Creek Homes for Sale
- Walpack Township - Sussex County Homes for Sale
- Hardwick Township - Warren County Homes for Sale
- Lake of the Pines Homes for Sale
- Stillwater Township - Sussex County Homes for Sale
- The Estates at Great Bear Homes for Sale
- Leisure Lands Homes for Sale
- Sandyston Township - Sussex County Homes for Sale
- Tamiment Homes for Sale
- Bushkill Homes for Sale
- Blairstown Homes for Sale
- Dingmans Ferry Homes for Sale
- Layton Homes for Sale
- Shawnee On Delaware Homes for Sale
- Henryville Homes for Sale
- Cresco Homes for Sale
- Branchville Homes for Sale
- Delaware Water Gap Homes for Sale
- East Stroudsburg Homes for Sale
- Montague Homes for Sale
- Canadensis Homes for Sale
- Analomink Homes for Sale
- Augusta Homes for Sale
- 18328 Homes for Sale
- 18371 Homes for Sale
- 07832 Homes for Sale
- 18302 Homes for Sale
- 07825 Homes for Sale
- 07860 Homes for Sale
- 07826 Homes for Sale
- 07851 Homes for Sale
- 18301 Homes for Sale
- 18326 Homes for Sale
- 18337 Homes for Sale
- 18325 Homes for Sale
- 18428 Homes for Sale
- 18356 Homes for Sale
- 18426 Homes for Sale
No guarantee, warranty or representation of any kind is made regarding the completeness or accuracy of any information, descriptions or measurements (including square footage measurements and property condition), such should be independently verified through appropriate means, including, but not limited to, in person inspection and public records, and Compass International Holdings, its subsidiaries, affiliates and independently owned and operated franchisees, and their affiliated agents and associated third parties expressly disclaim any liability in connection therewith. Photos may be virtually staged or digitally enhanced and may not reflect actual property conditions. Offers of compensation are subject to change at the seller's discretion. No financial or legal advice provided. Equal Housing Opportunity. Subject to change at any time. Compass, Inc., its subsidiaries, affiliates and their agents and associated third parties make no guarantee, warranty or representation regarding the accuracy of any waterfront feature, water view or waterfront view.
Listing Courtesy of Better Homes and Gardens Real Estate Wilkins & Associates - Bushkill
Based on information from one of the following Multiple Listing Services: BRIGHT, Greater LeHigh Valley Regional MLS, Greator Scranton Board of REALTORS® and Pocono Mountains Association of REALTORS®. Information being provided is for the visitor’s personal, noncommercial use and may not be used for any purpose other than to identify prospective properties visitor may be interested in purchasing. The data contained herein is copyrighted by BRIGHT, Greater LeHigh Valley Regional MLS, Greator Scranton Board of REALTORS® and Pocono Mountains Association of REALTORS® is protected by all applicable copyright laws. Any dissemination of this information is in violation of copyright laws and is strictly prohibited. Property information referenced on this web site comes from the Internet Data Exchange (IDX) program of the MLS. This web site may reference real estate listing(s) held by a brokerage firm other than the broker and/or agent who owns this web site. For the avoidance of doubt, the accuracy of all information, regardless of source, is deemed reliable but not guaranteed and should be personally verified through personal inspection by and/or with the appropriate professionals.