282 Commonwealth Road




Description
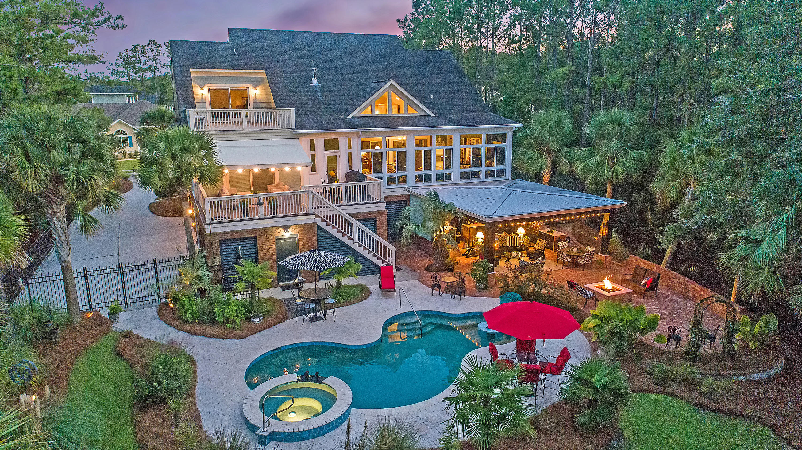
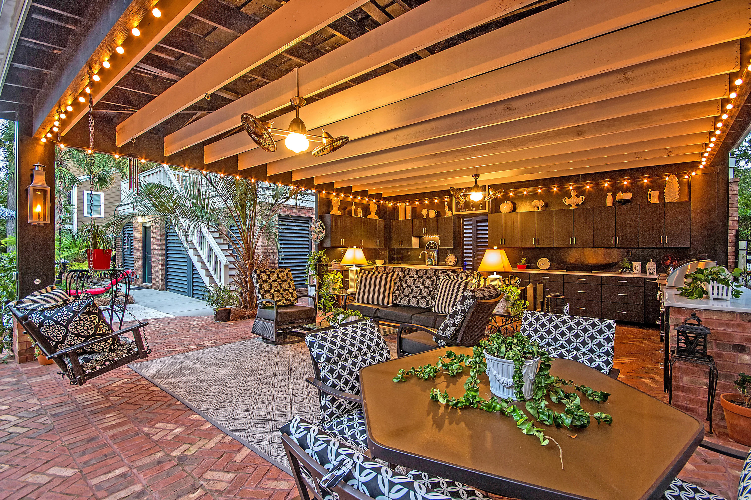
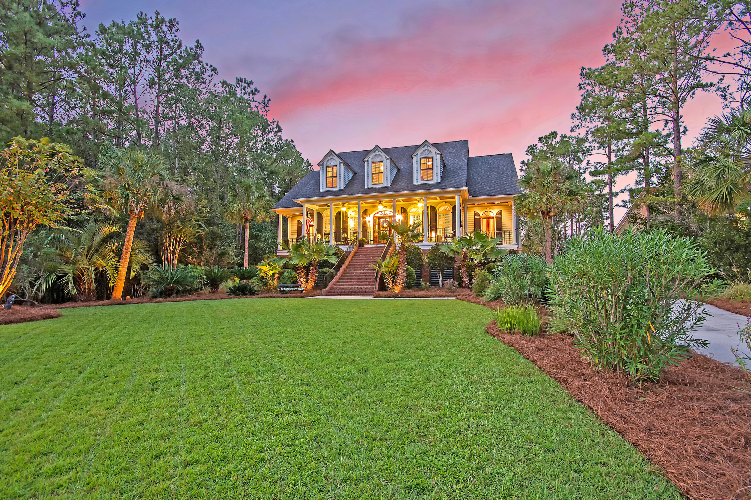
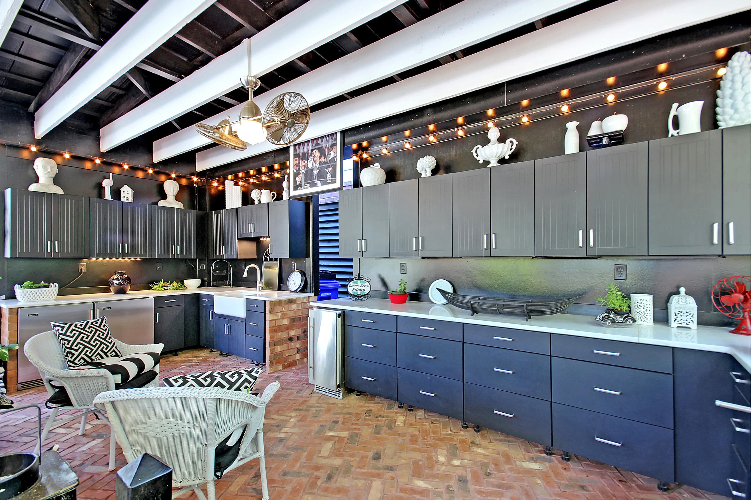
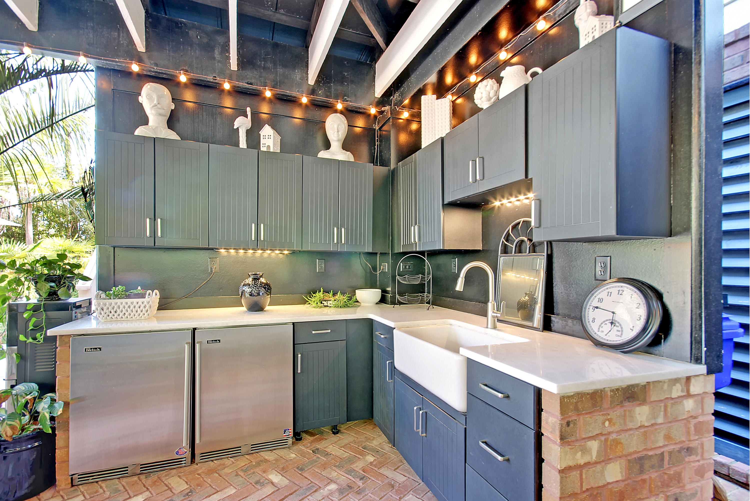
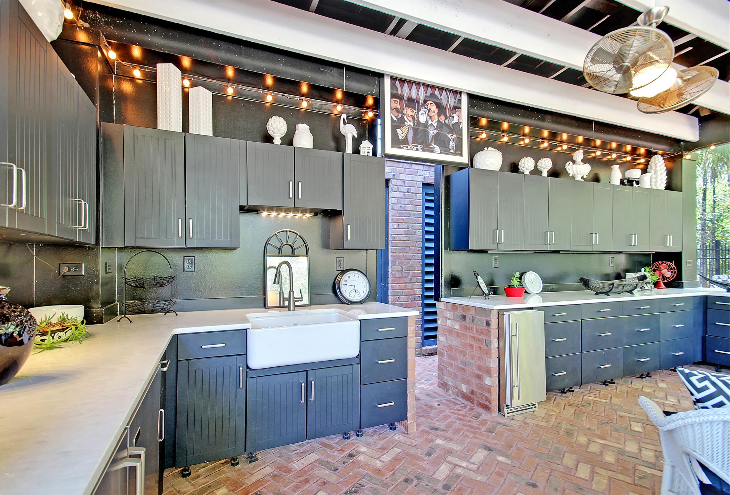
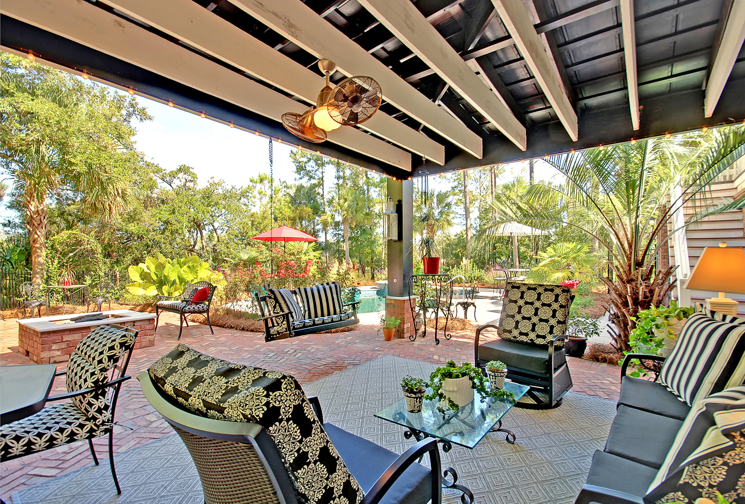
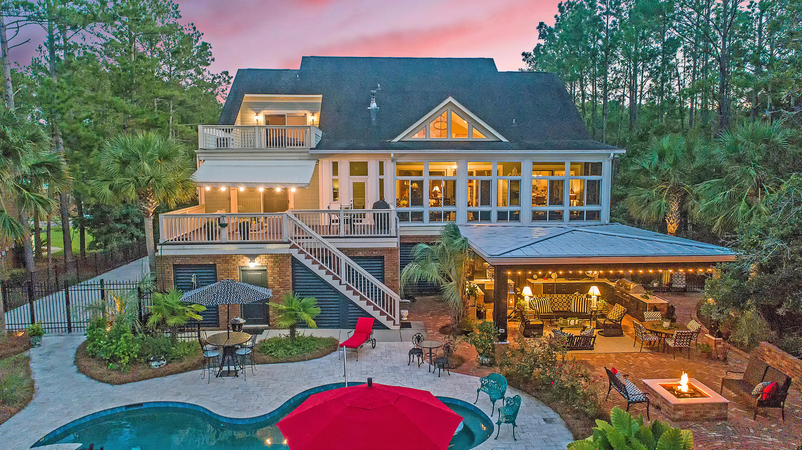
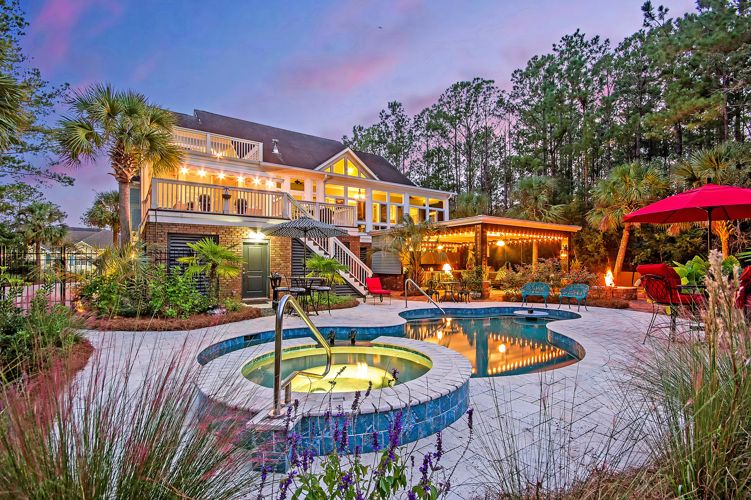
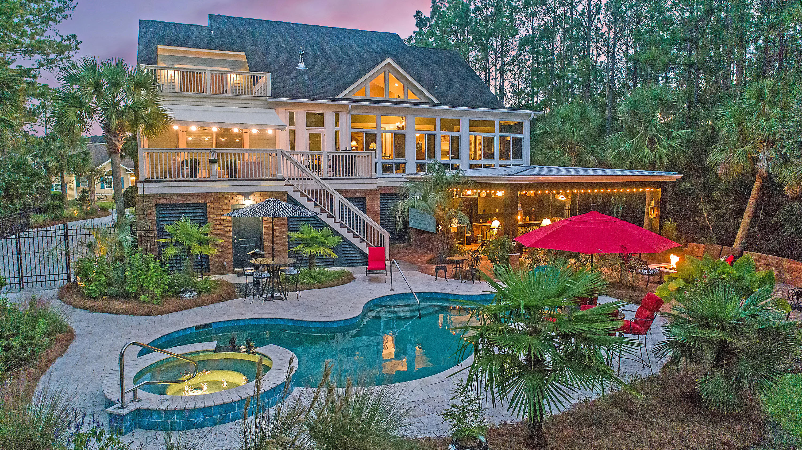
48" Coyote outdoor grill is 1/2 charcoal/1/2 gas. Never used. Perlick commercial grade stainless steel under counter refrigerator & freezer Garbage disposal Two special order rotary ceiling fans with lights
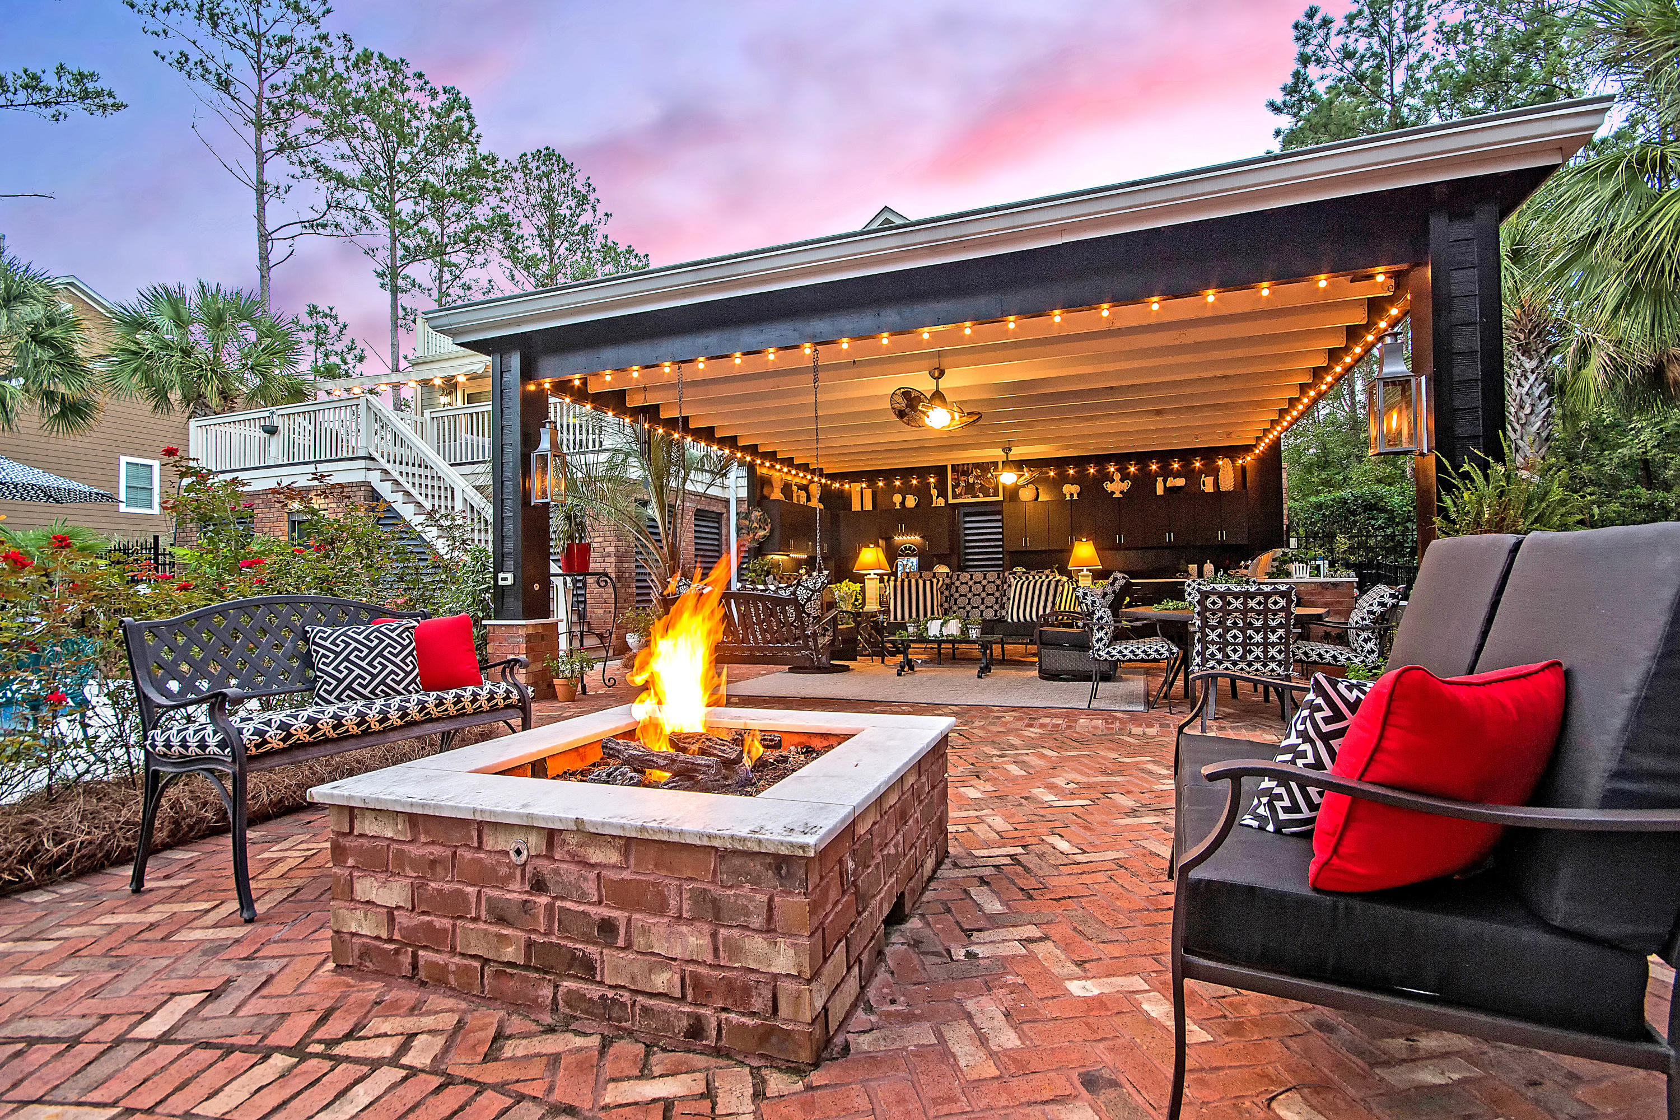
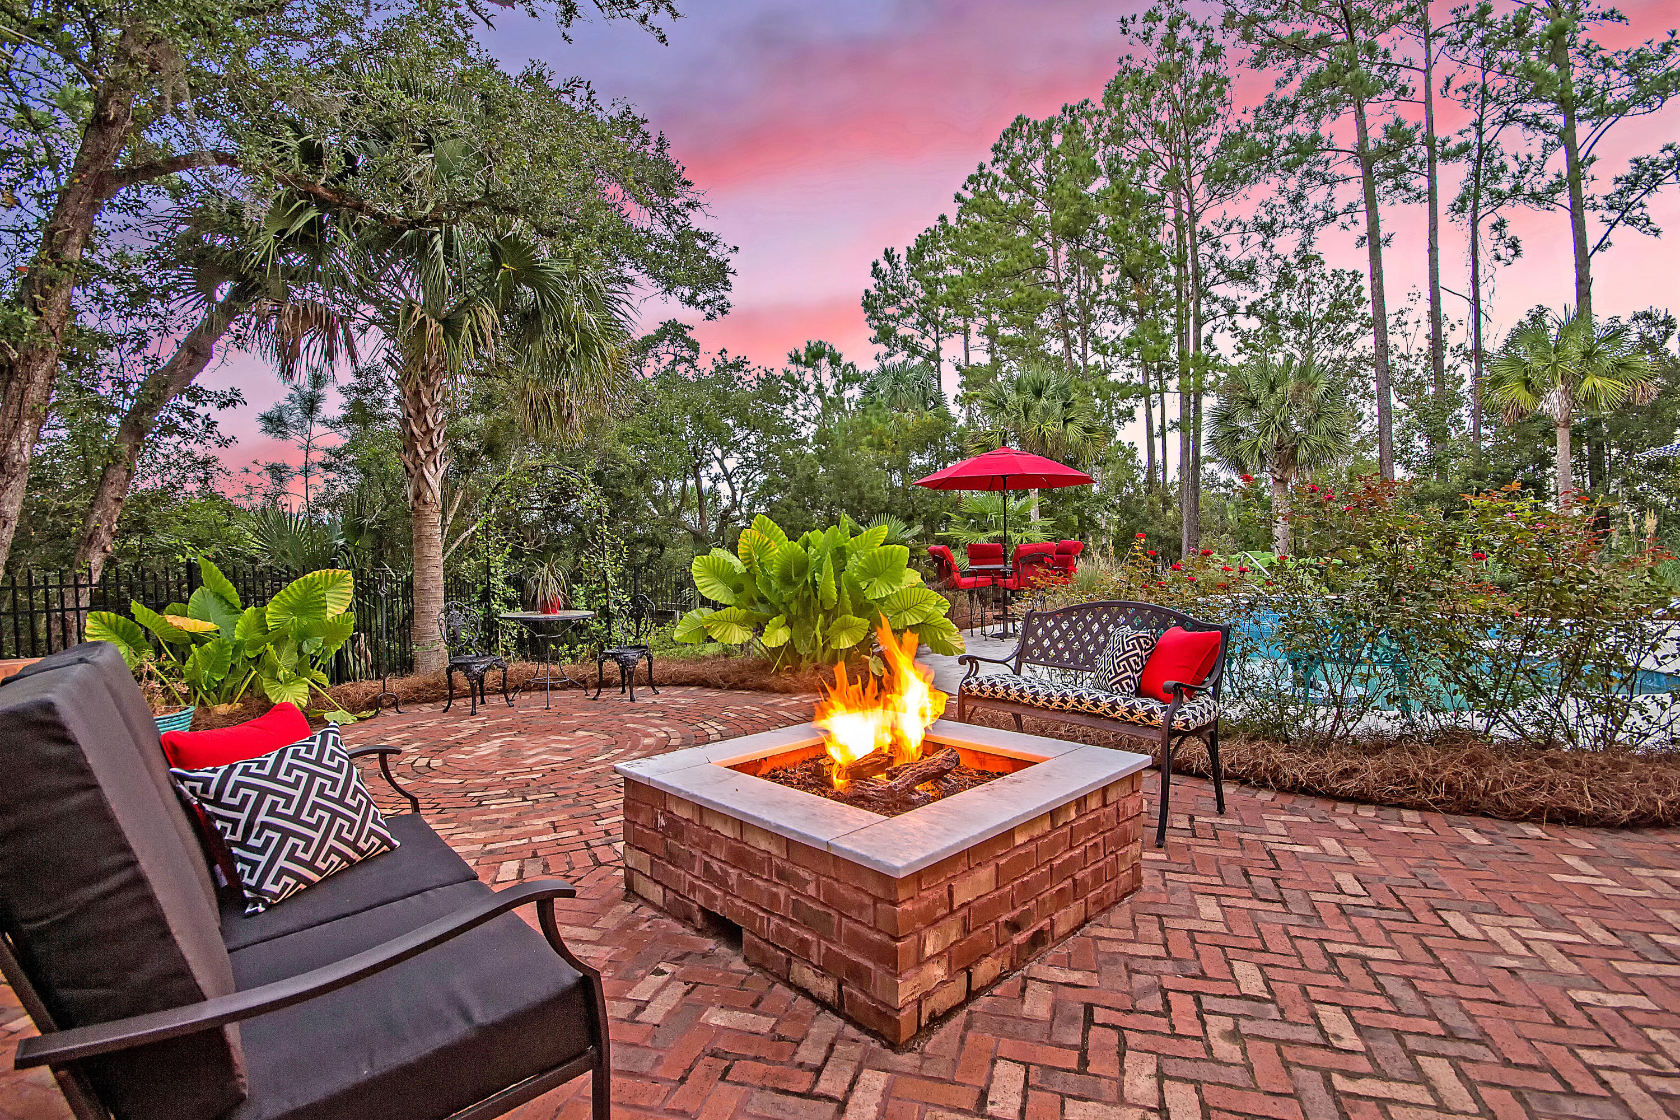
2 gas lanterns by Carolina Lighting Generous gas fire pit sits atop brick pavers
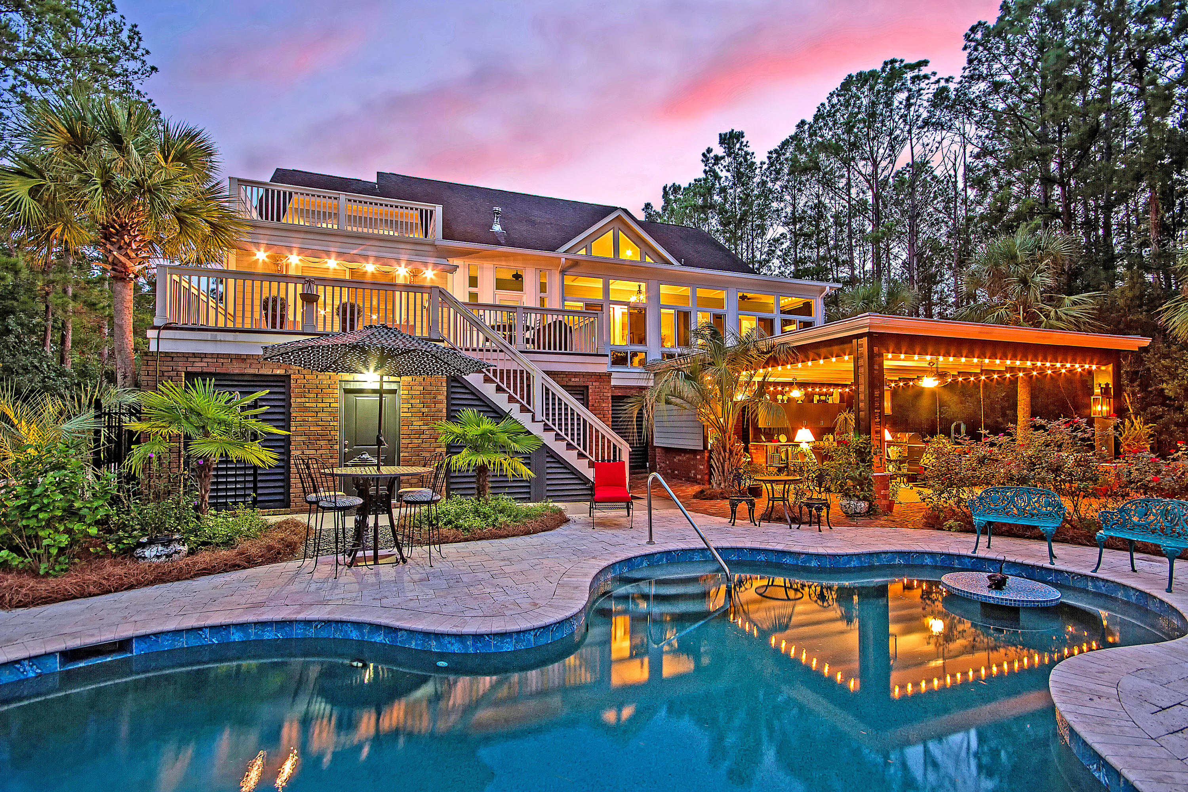
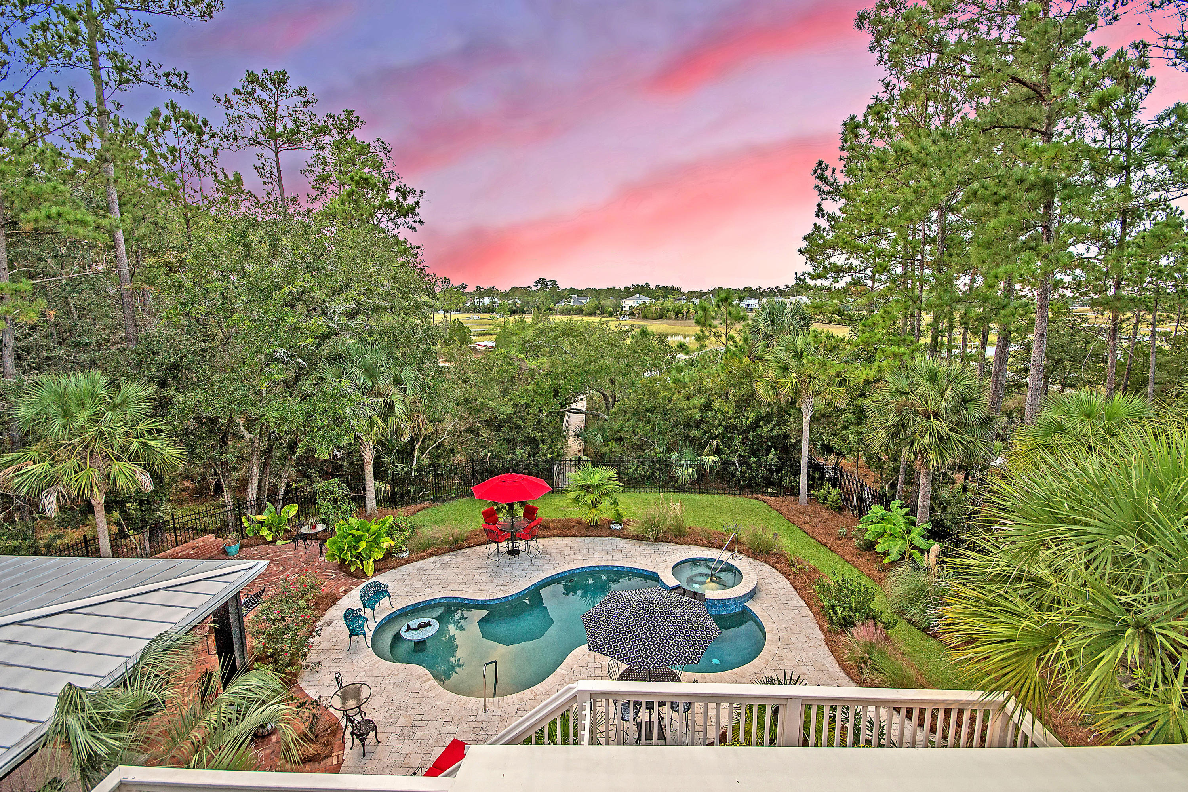
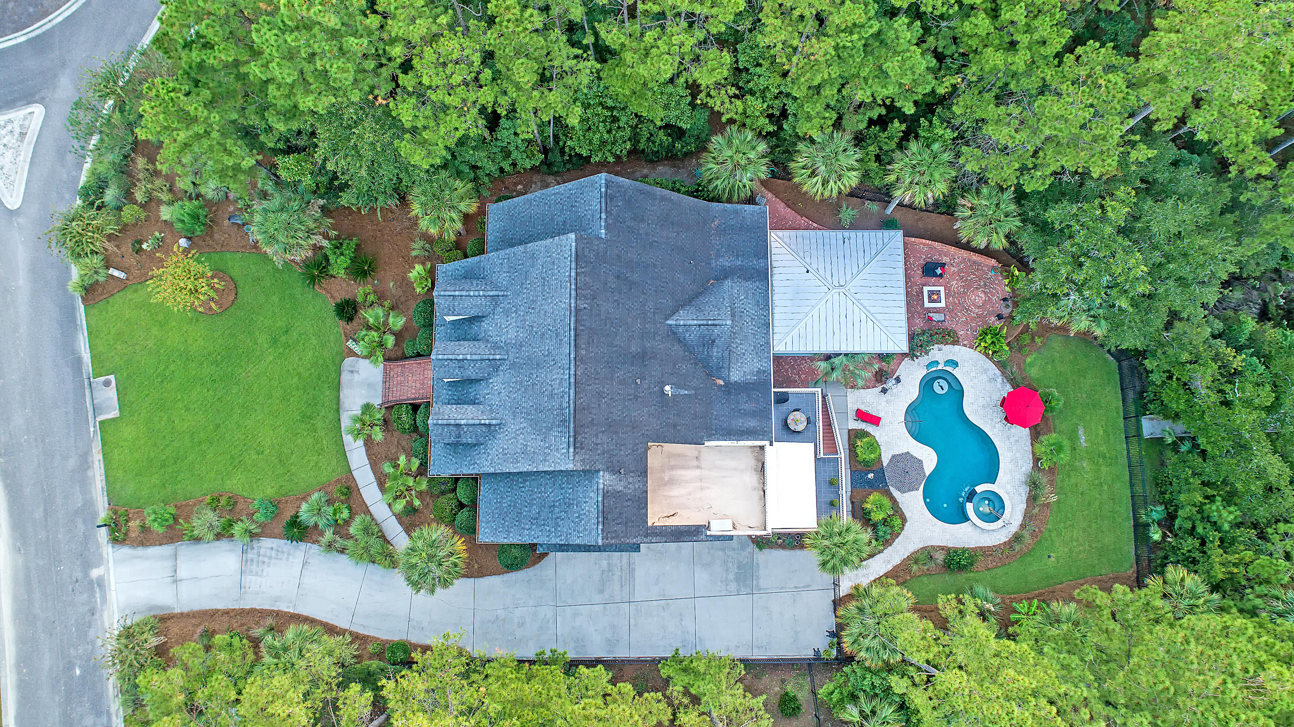
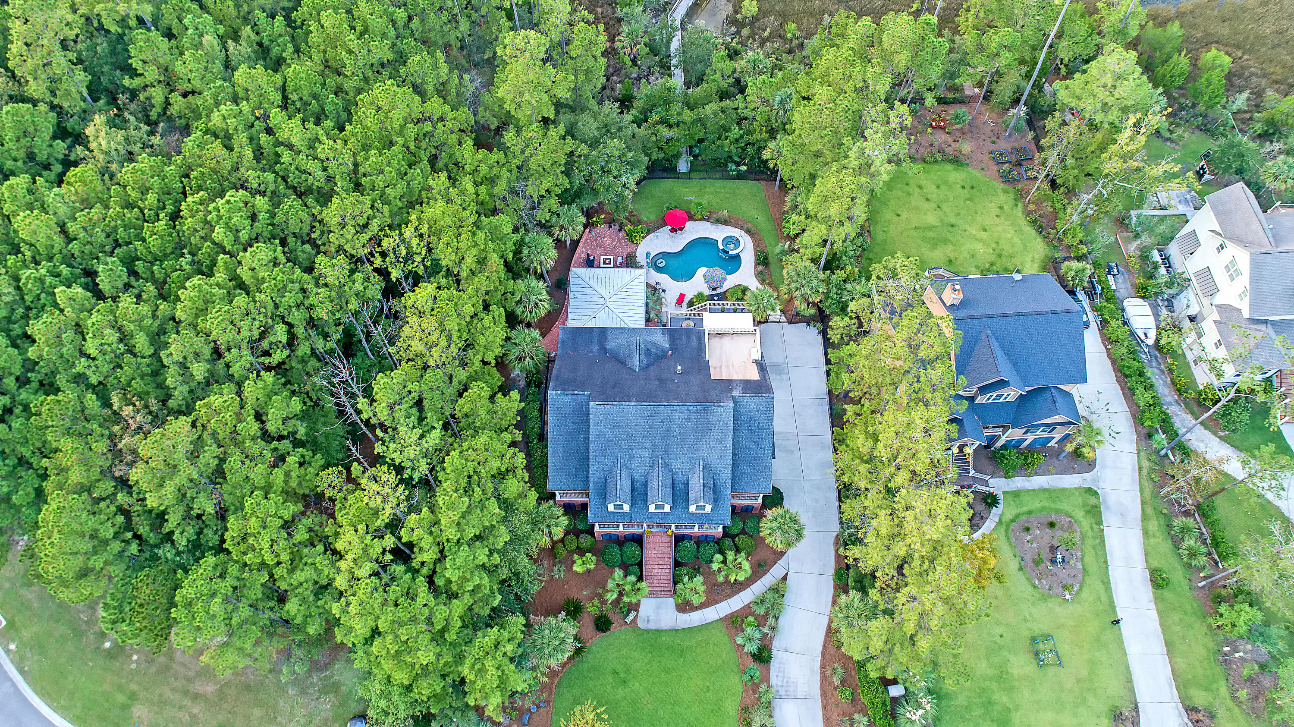
Sparkling Swimming Pool featuring: Jetted spa with waterfall spillover edge and timer Custom built-in pool bar with bench seating Pool was constructed and is maintained by Aqua Blue Pools, Master Pool Builder Pool deck constructed of travertine pavers
Other features: Rinse off area
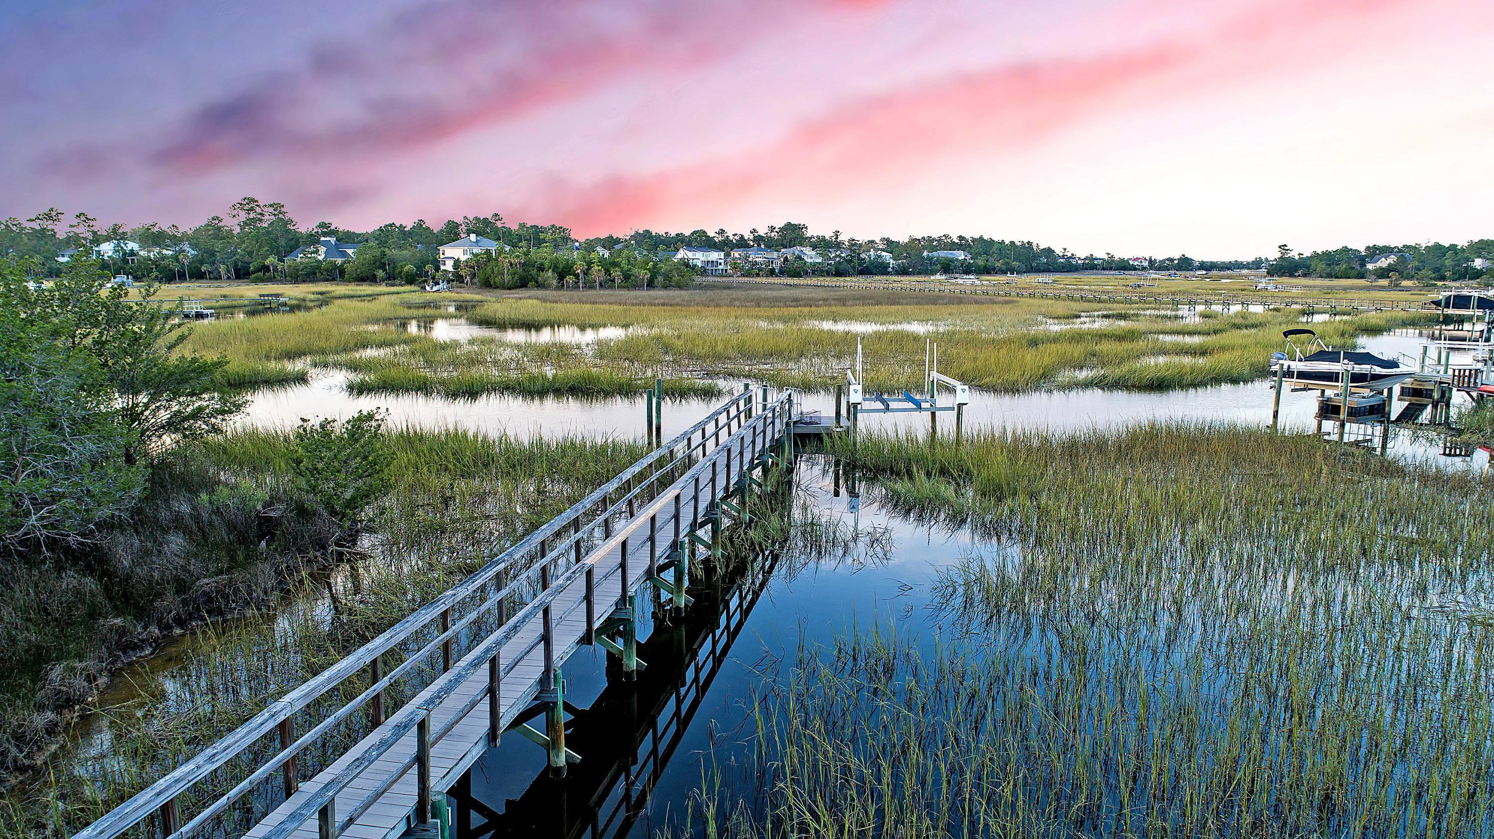
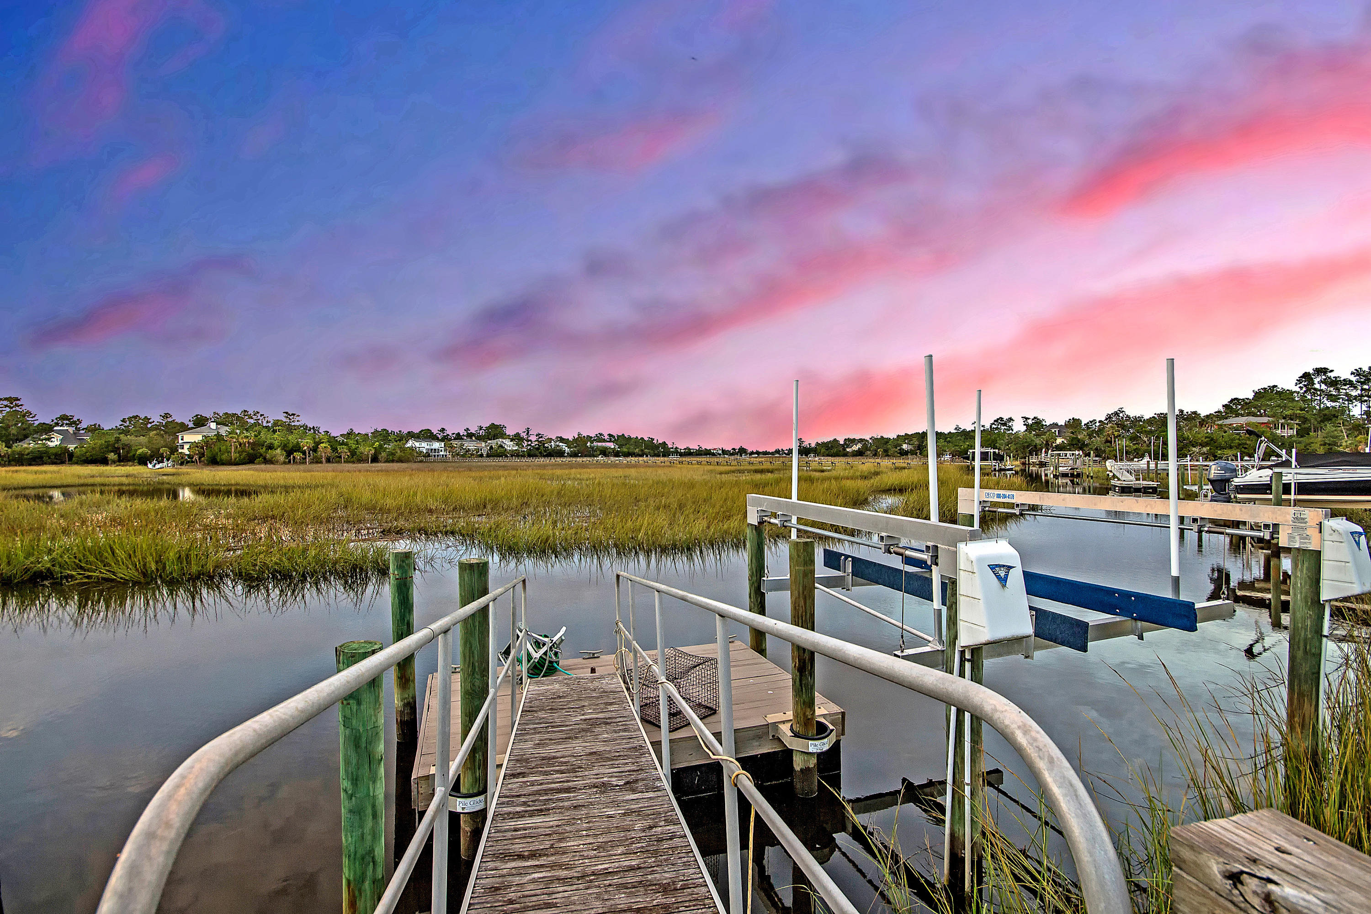
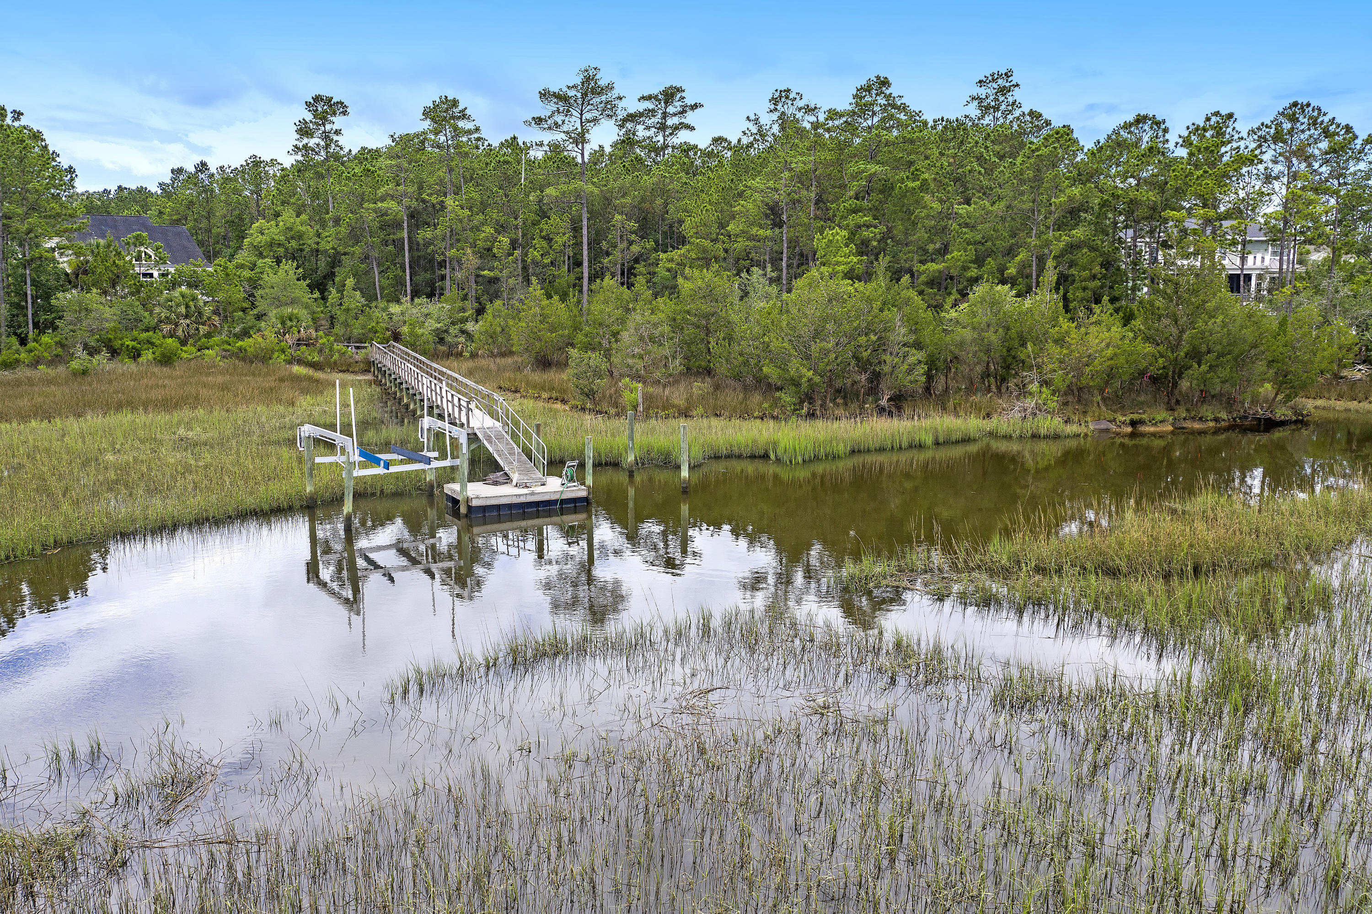
148' Dock with rails on both sides has recently been resurfaced
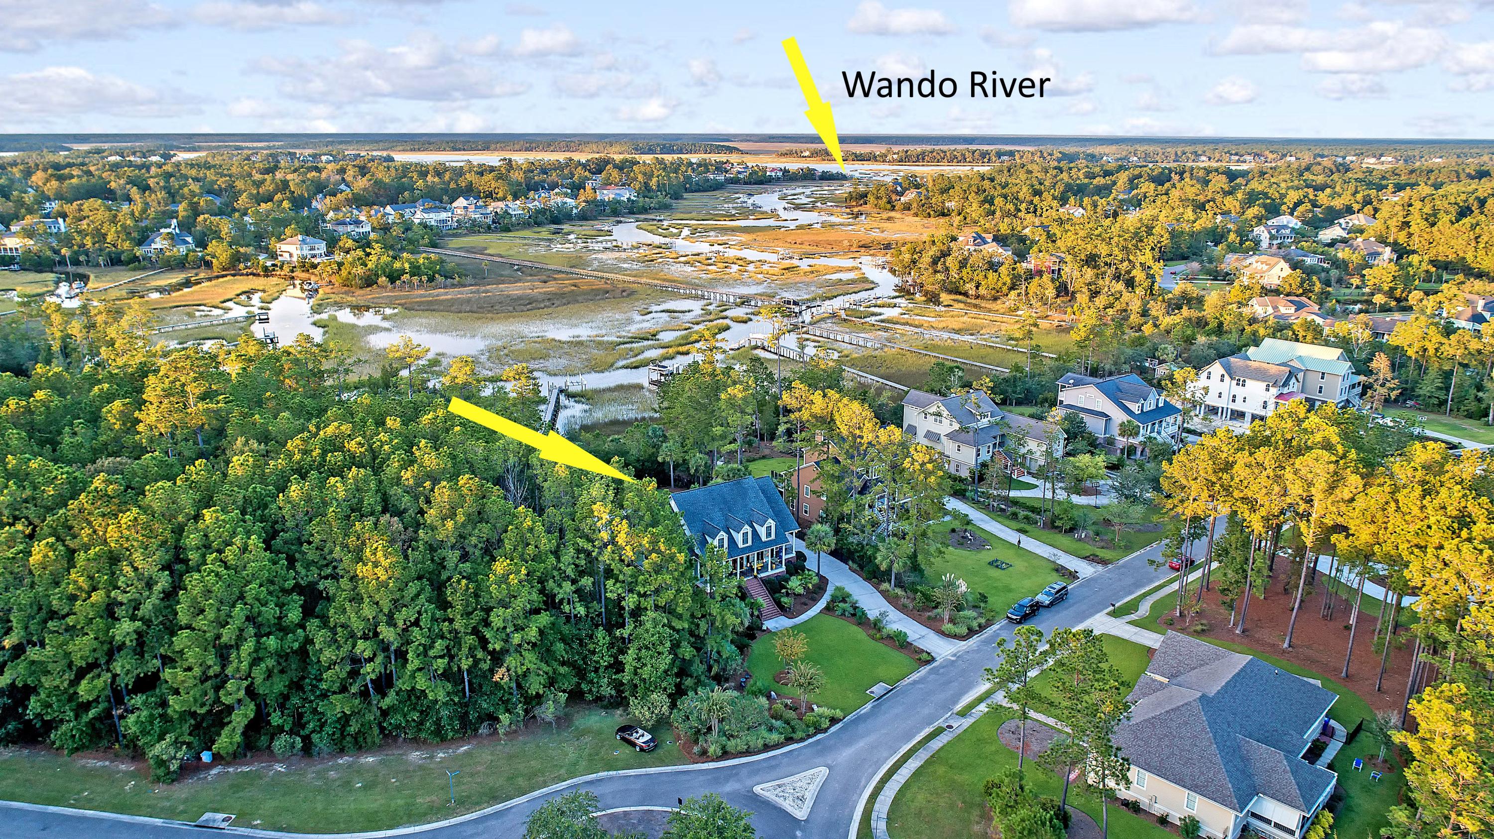
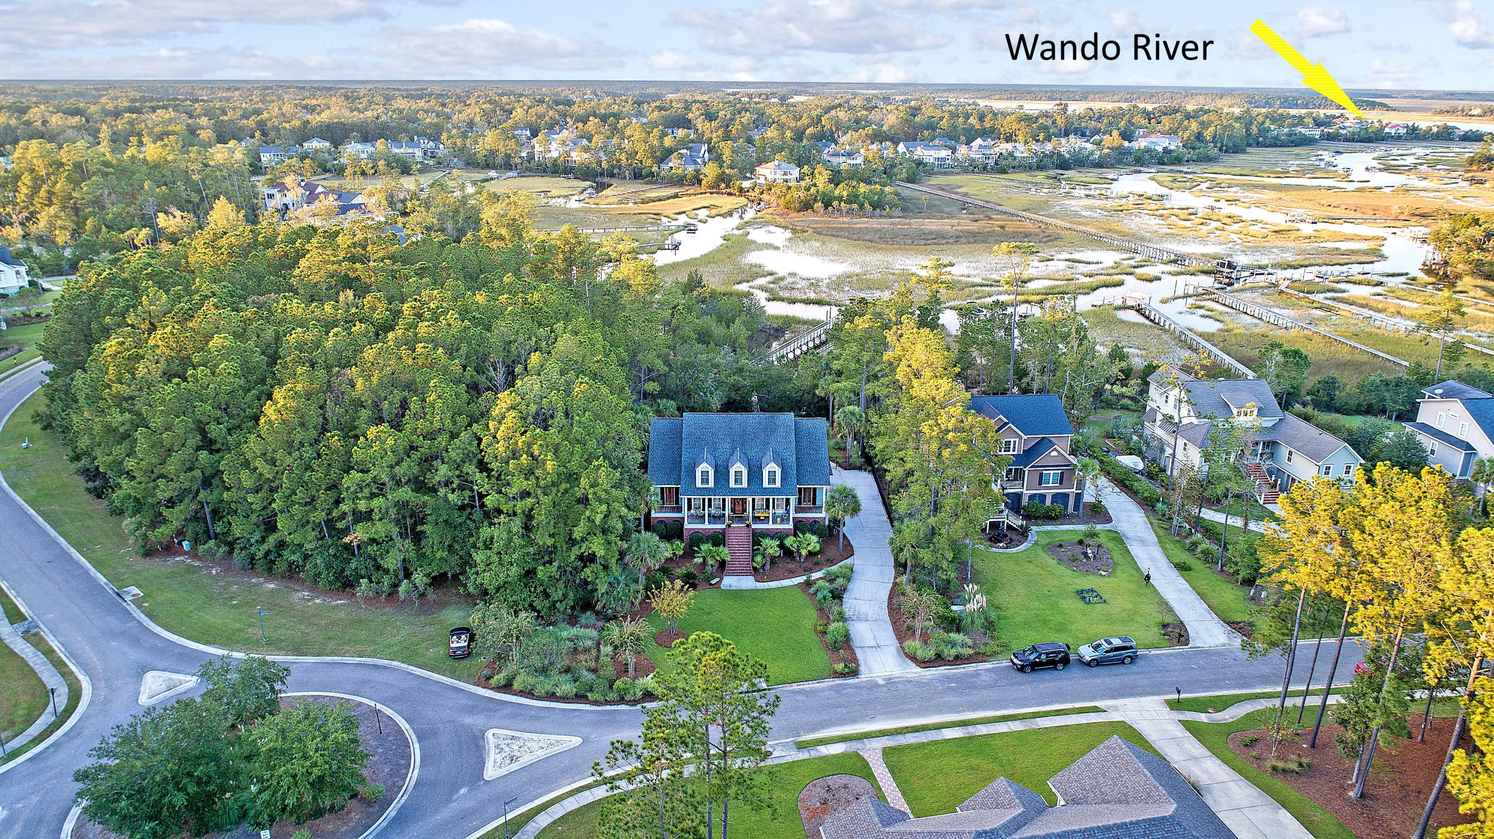
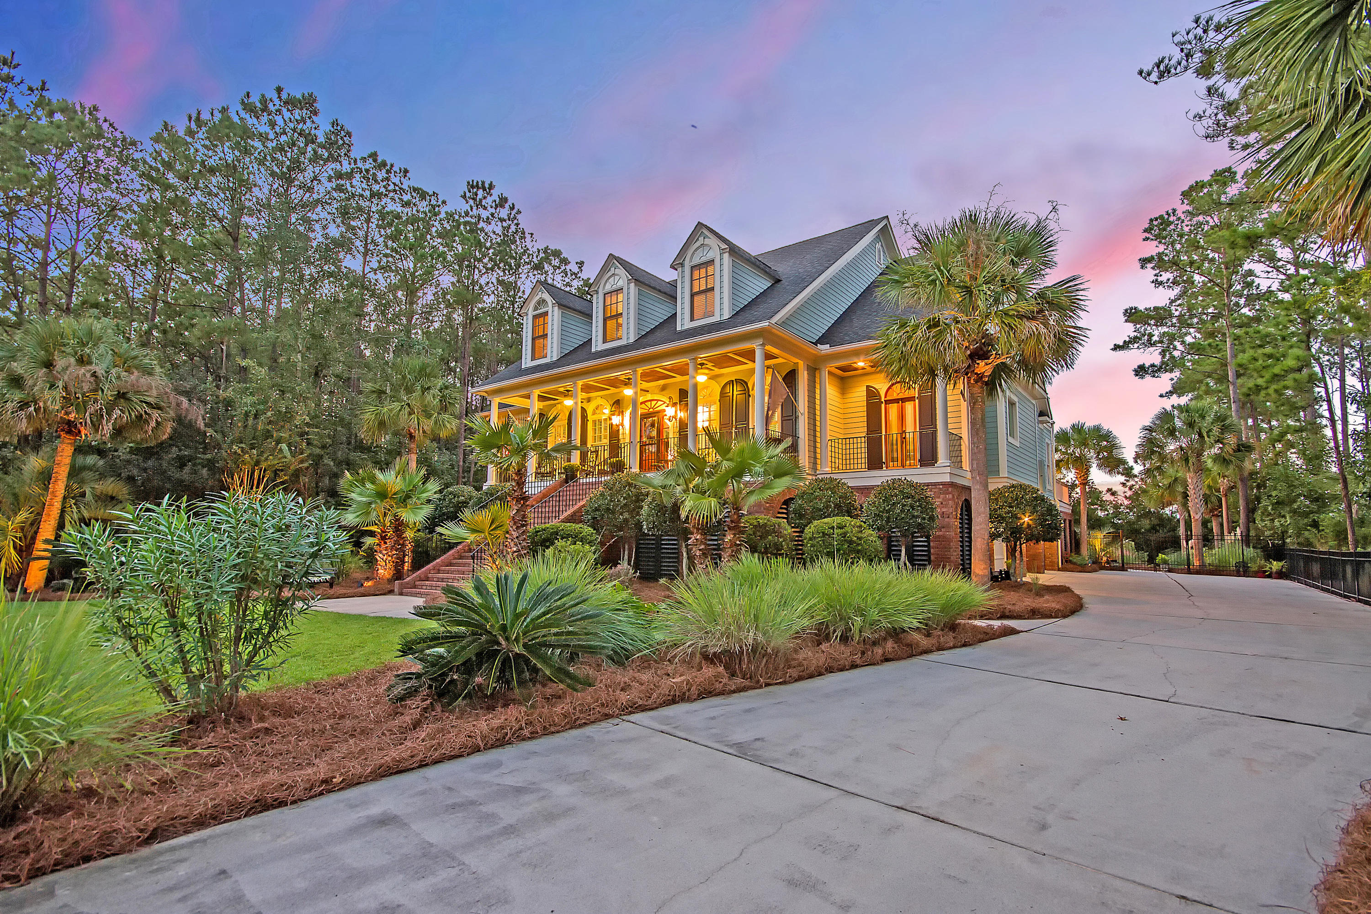
12' x 8' Floater dock Electric boat lift on beautiful Darrell Creek which is a quick trip to the Wando River Enjoy the breezes on your dock where you can also go crabbing Professional landscaping includes 13 Palmetto Palm trees surrounding the grounds The wetlands buffer has precluded any flooding to ever occur from storms Community crabbing dock is located on Holmgren Street
Spacious Interior with Luxury Finishes
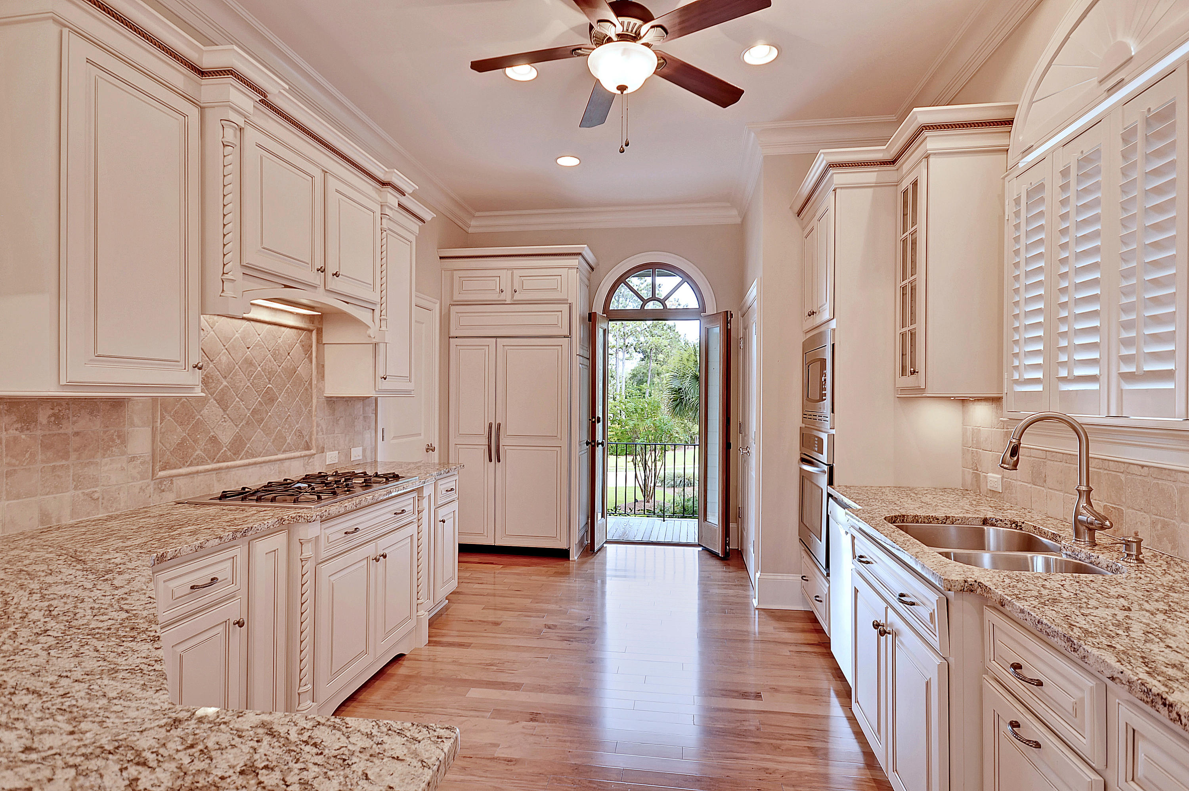
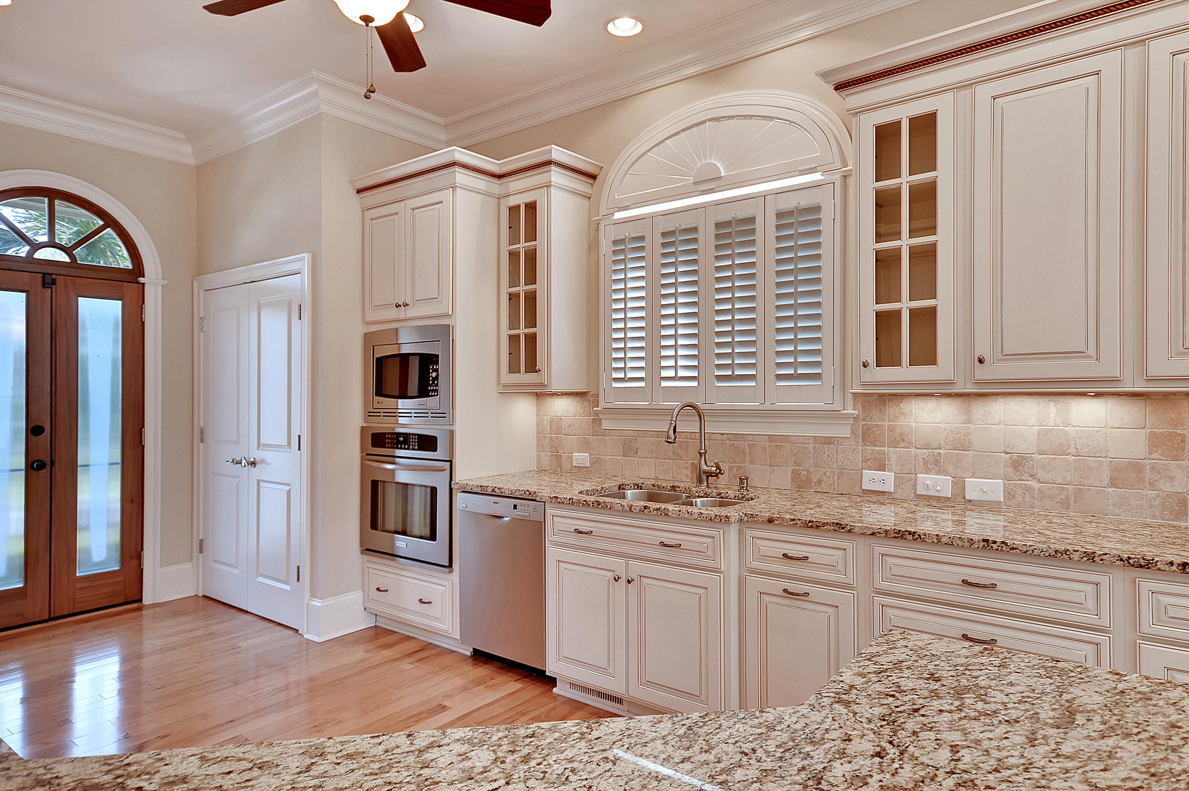
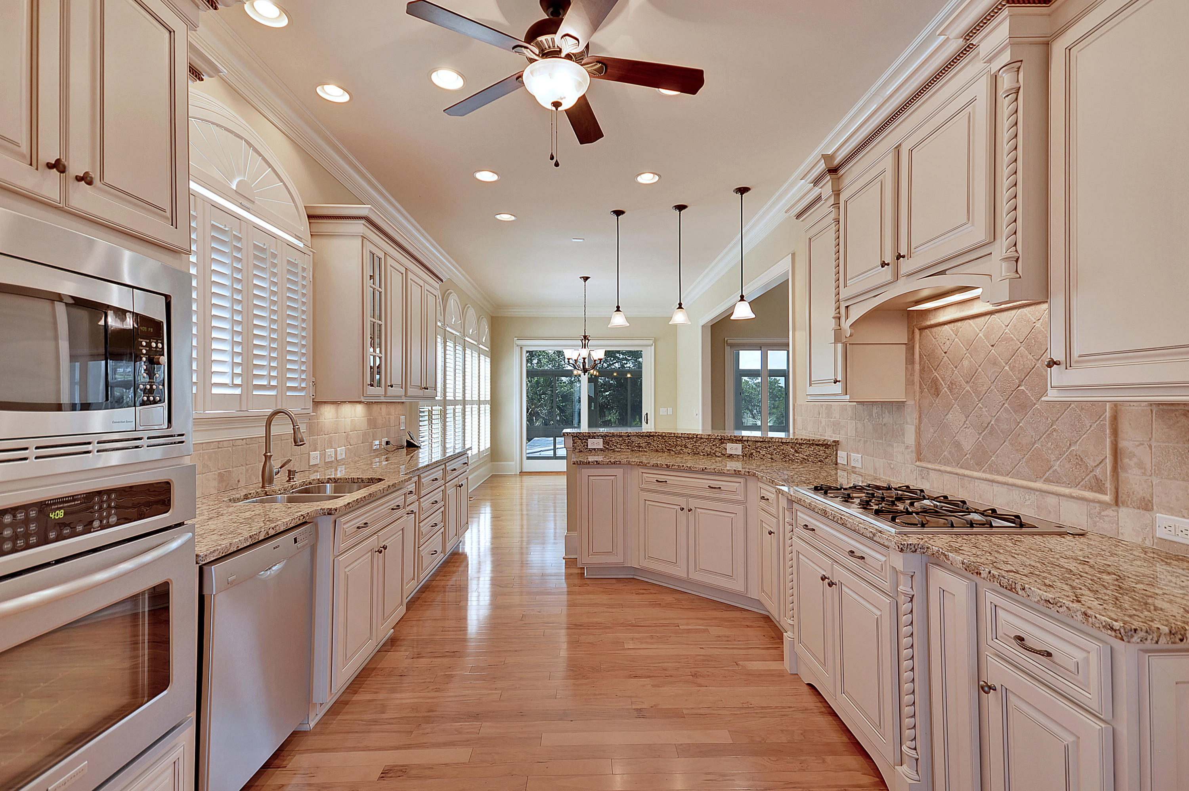
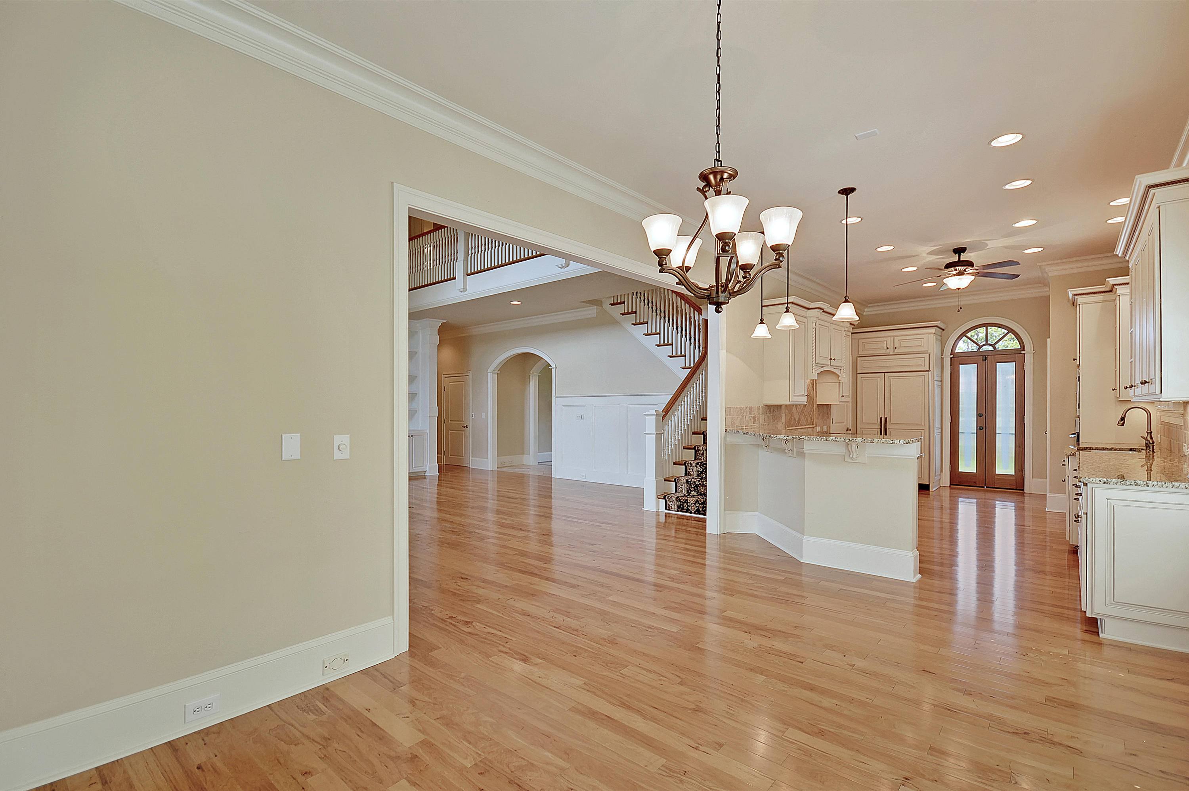
Kitchen: Spacious eat-in kitchen & bar with sliding doors opening onto the sun room Granite countertops Soft-close drawers with roll-out shelving & spice rack
5 burner gas stove with downdraft ventilation Bosch dishwasher Subzero paneled refrigerator Stainless steel microwave Custom pantry features an interior light & plug Under cabinet lighting Garbage disposal Ceiling Fan with light
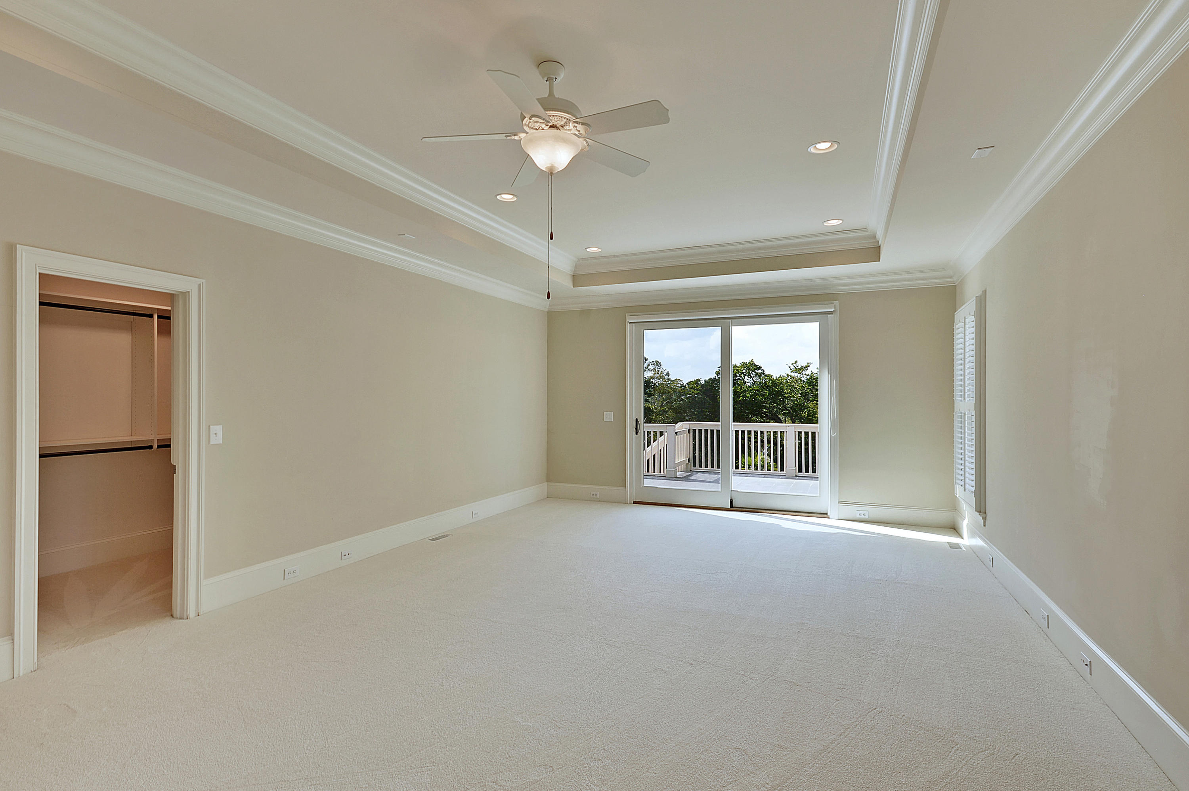
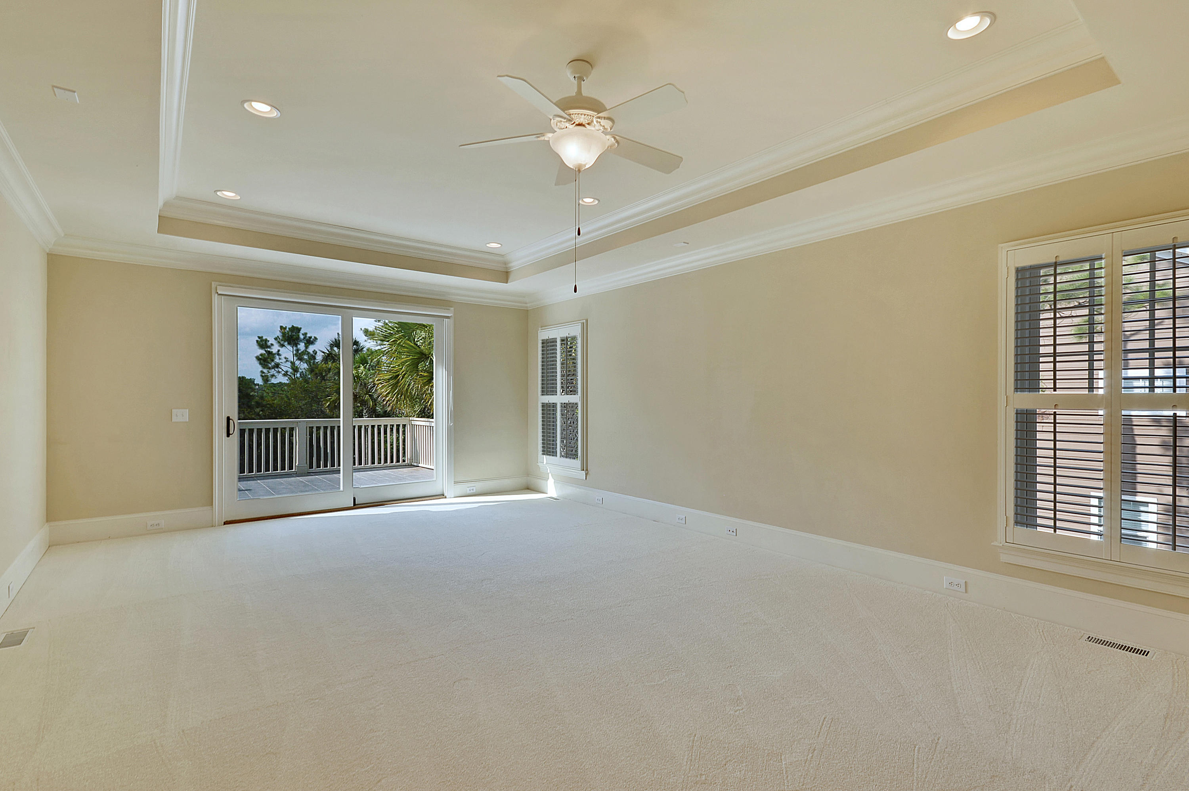
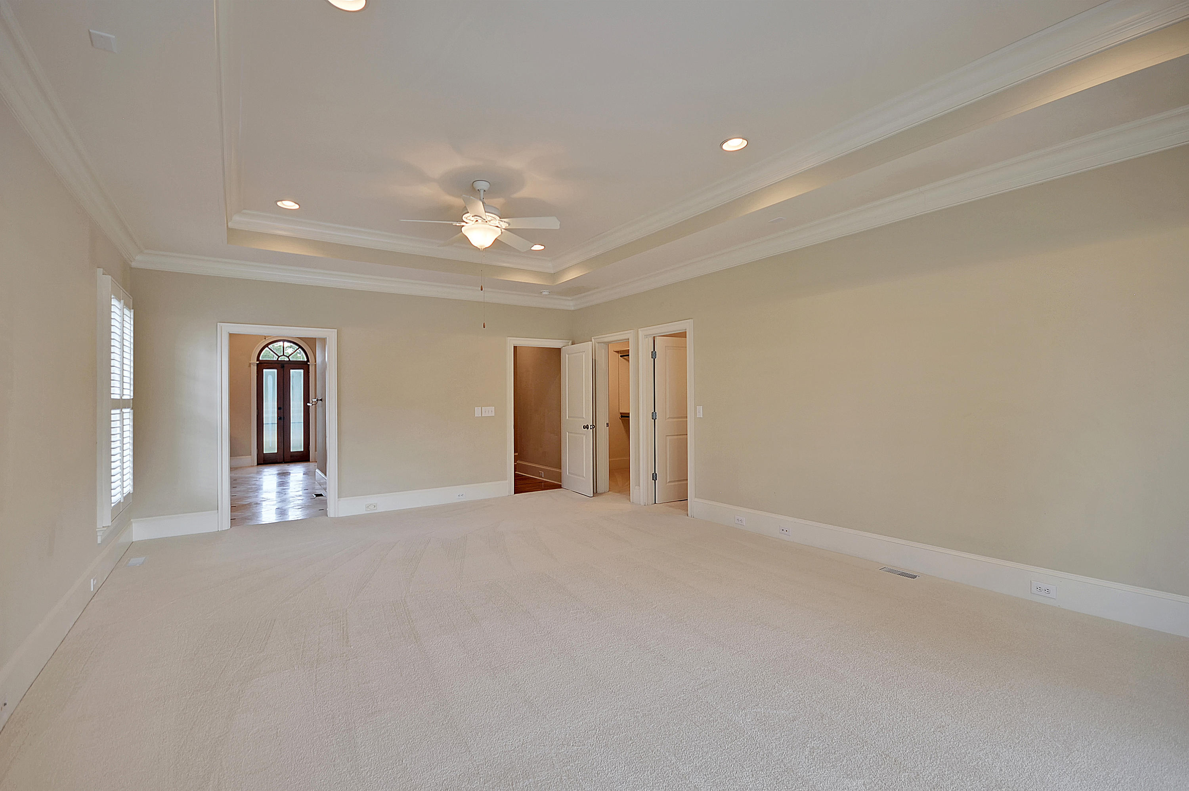
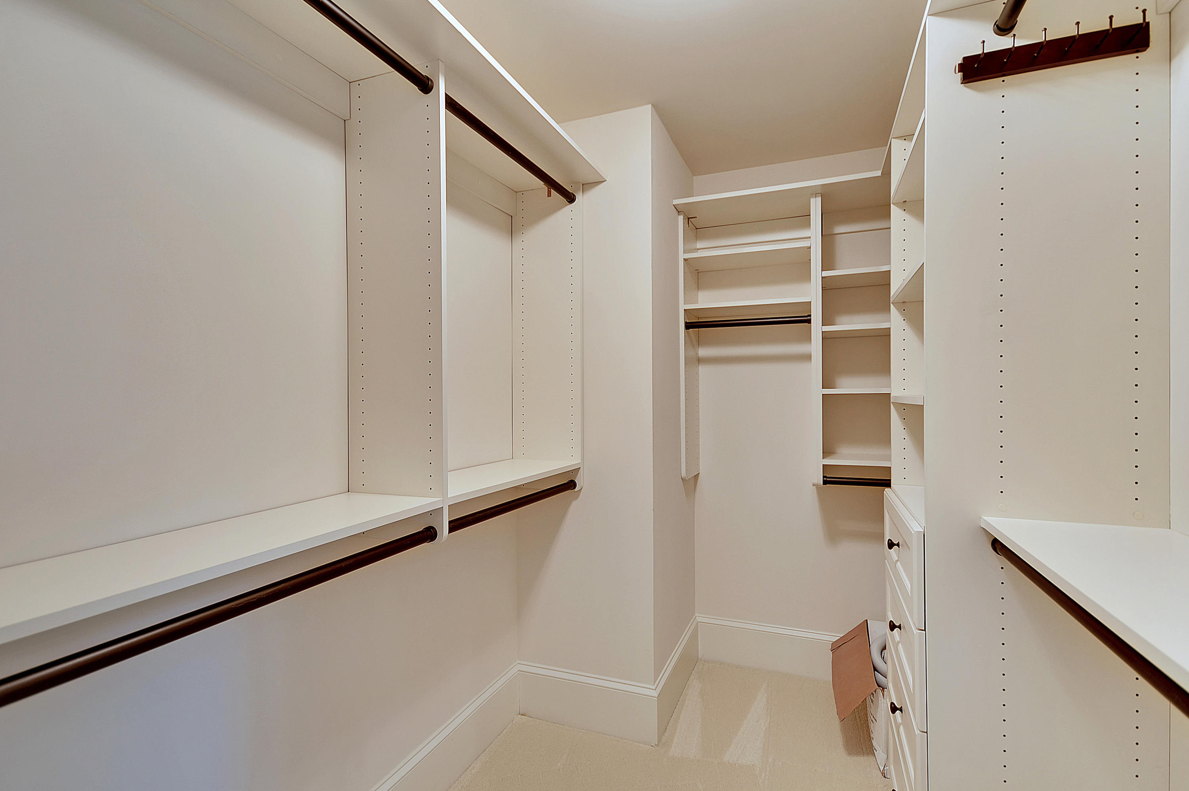
Master Bedroom - Main Floor: His & Hers custom walk-in closets Tray ceiling with plentiful recessed lighting Brand new carpeting in main room Elegant double crown molding Ceiling fan with light
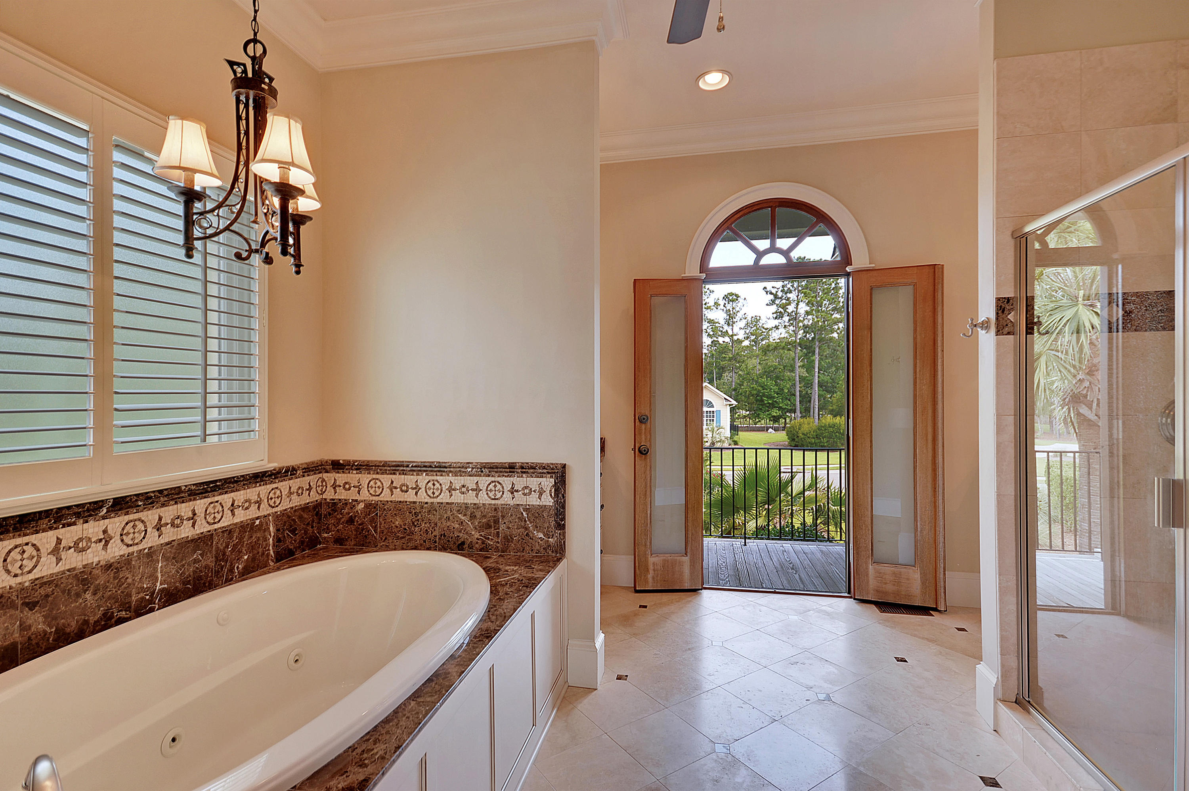
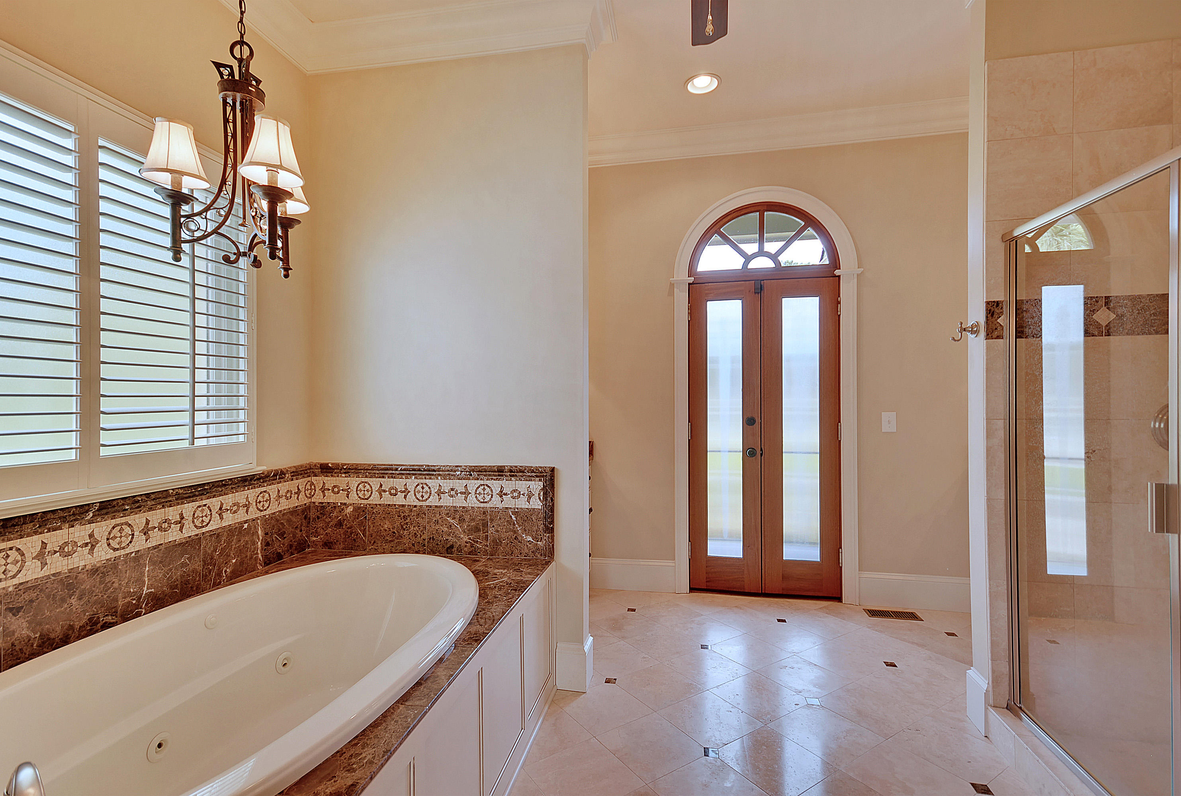
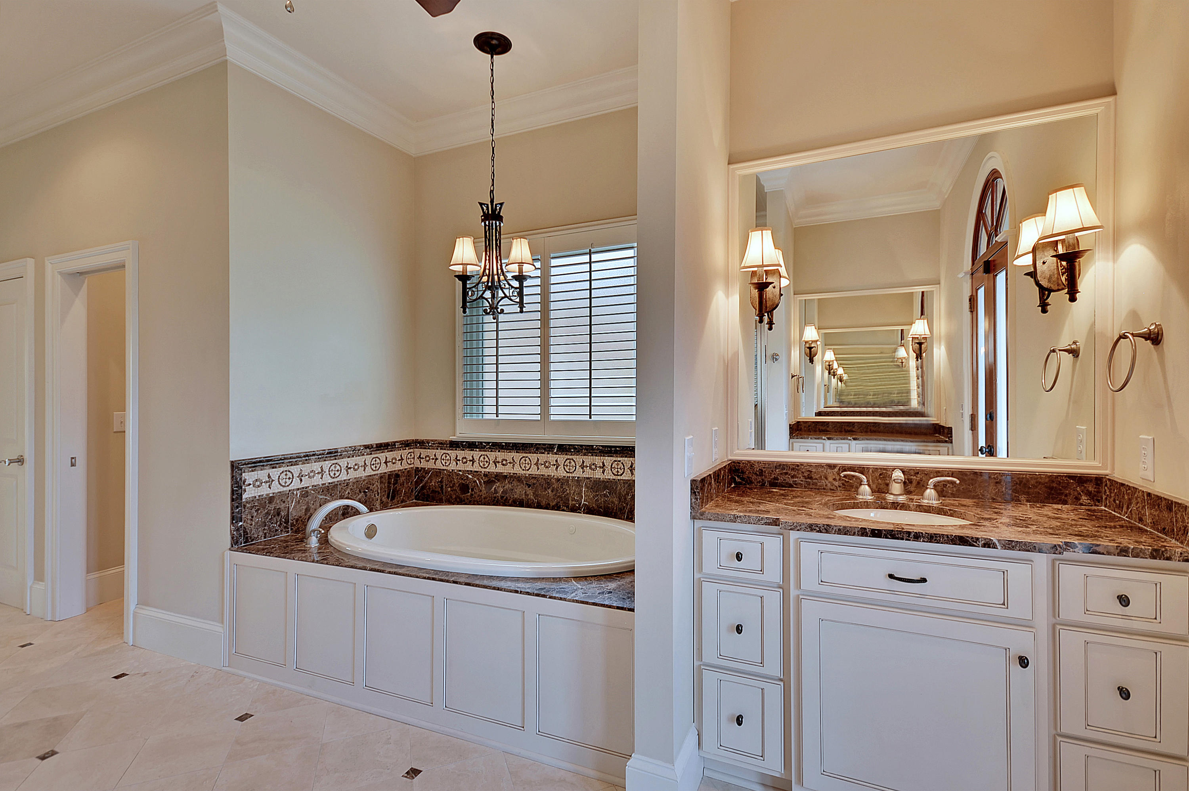
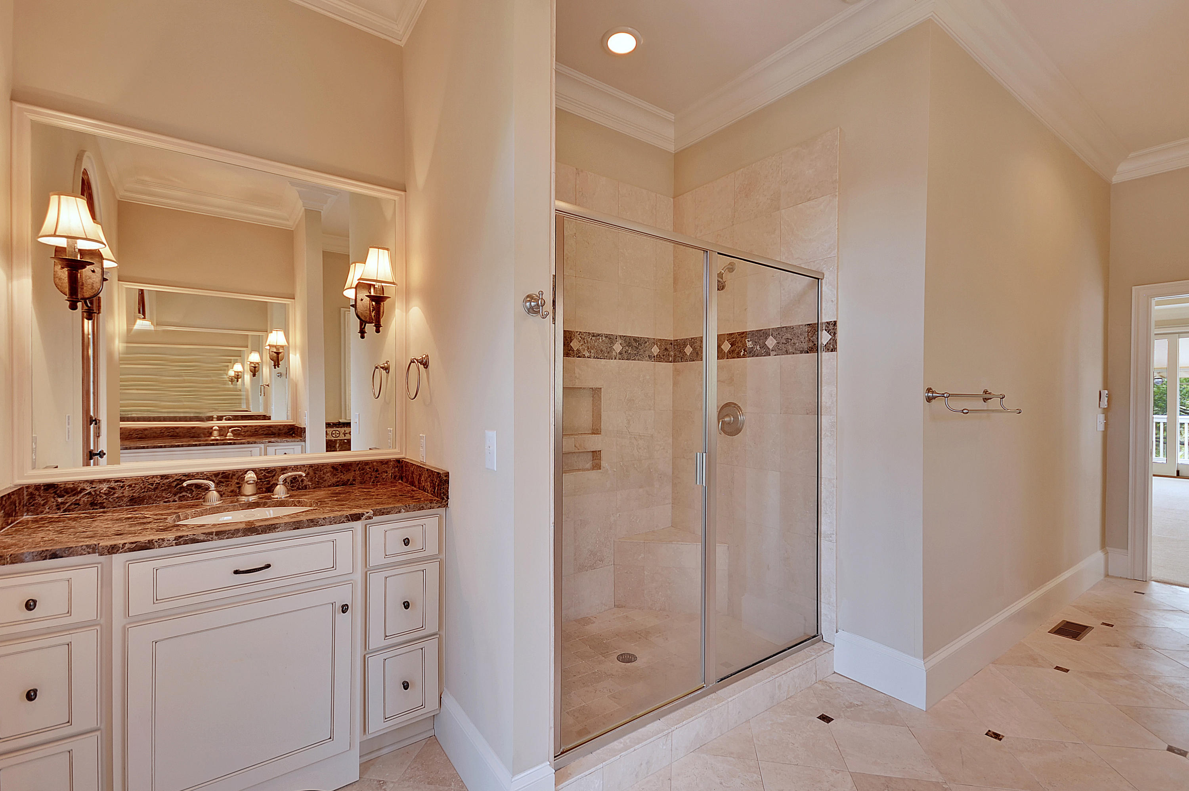
Master Bathroom - Main Floor: Separate his & hers sinks with granite countertops Luxury shower with dual shower heads Generously sized jetted bathtub with granite surround Lighted linen closet with custom wood shelving
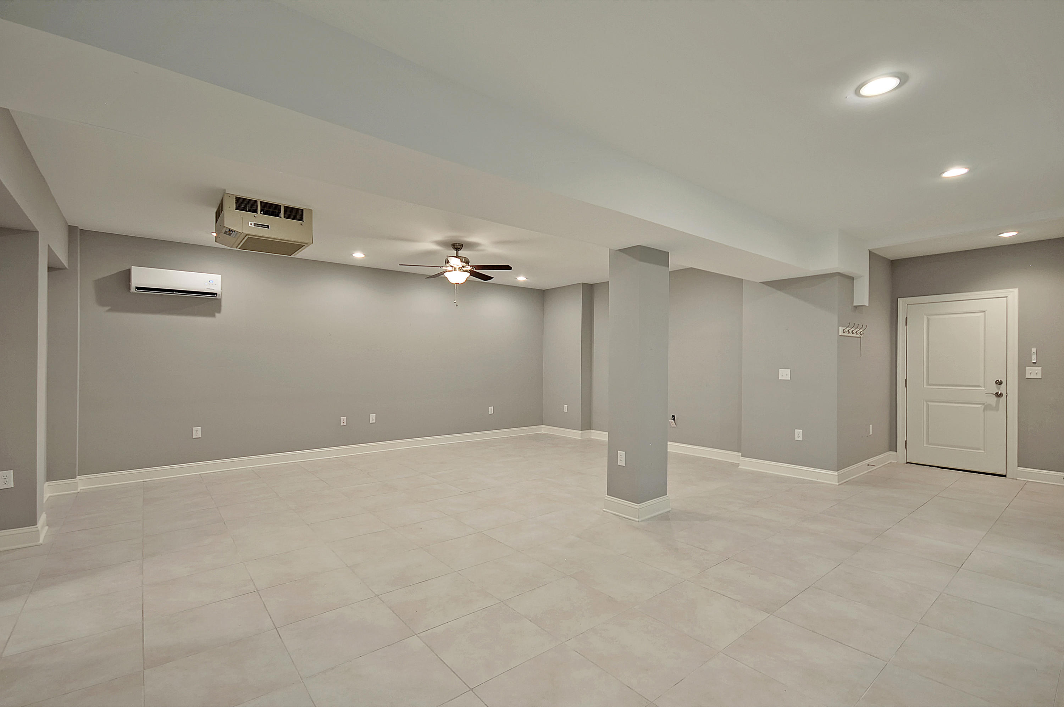
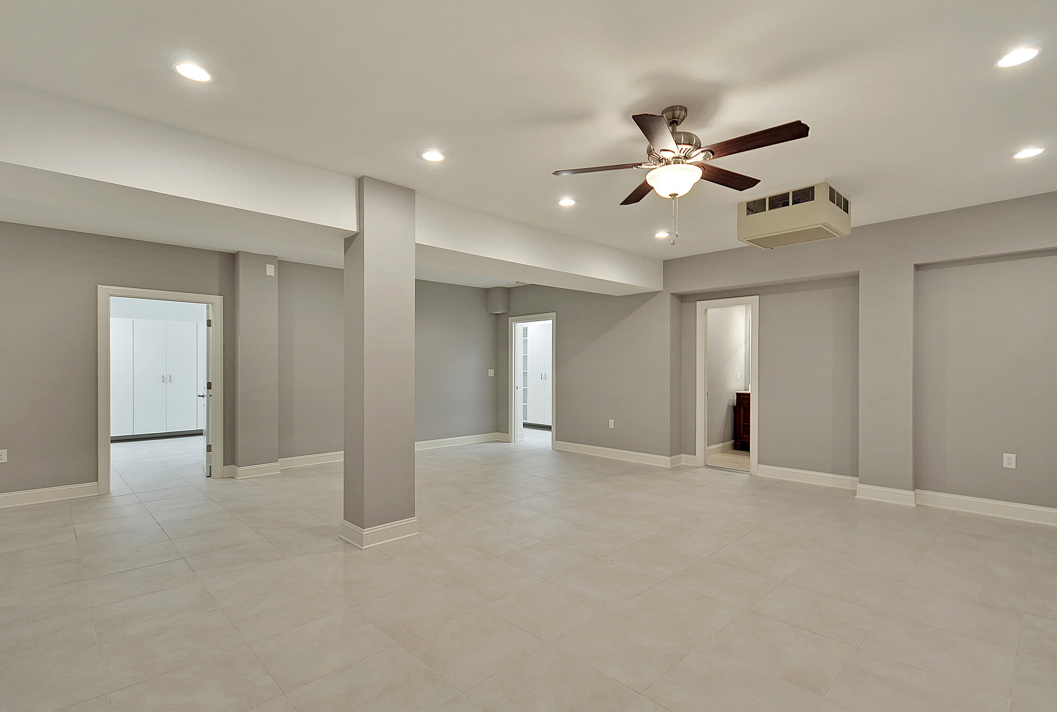
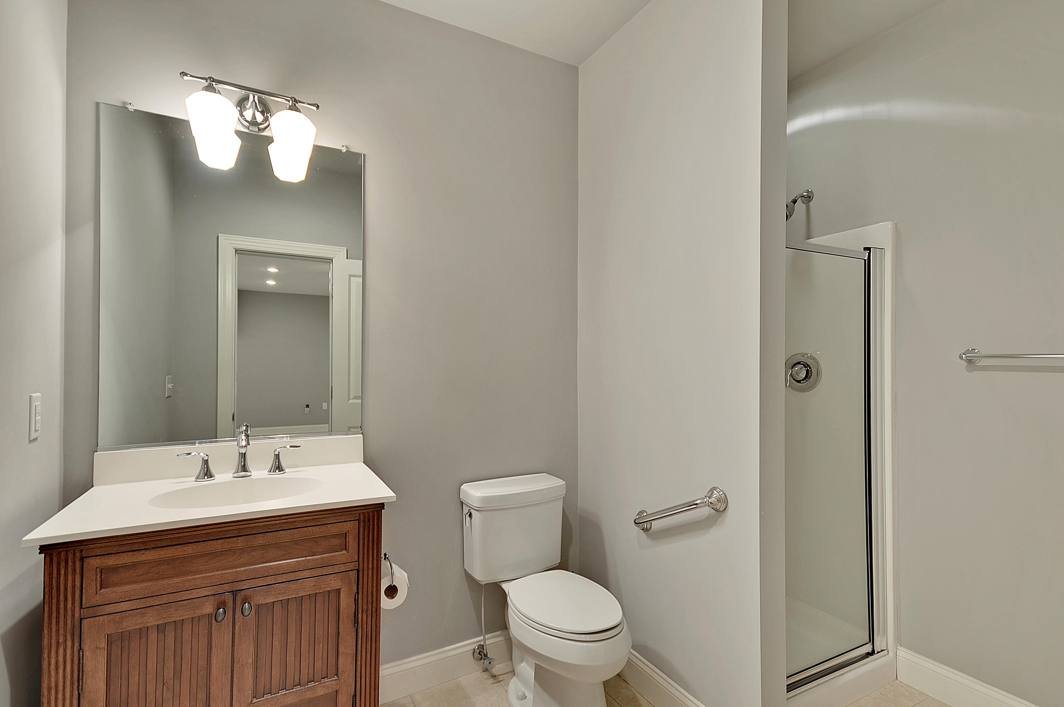
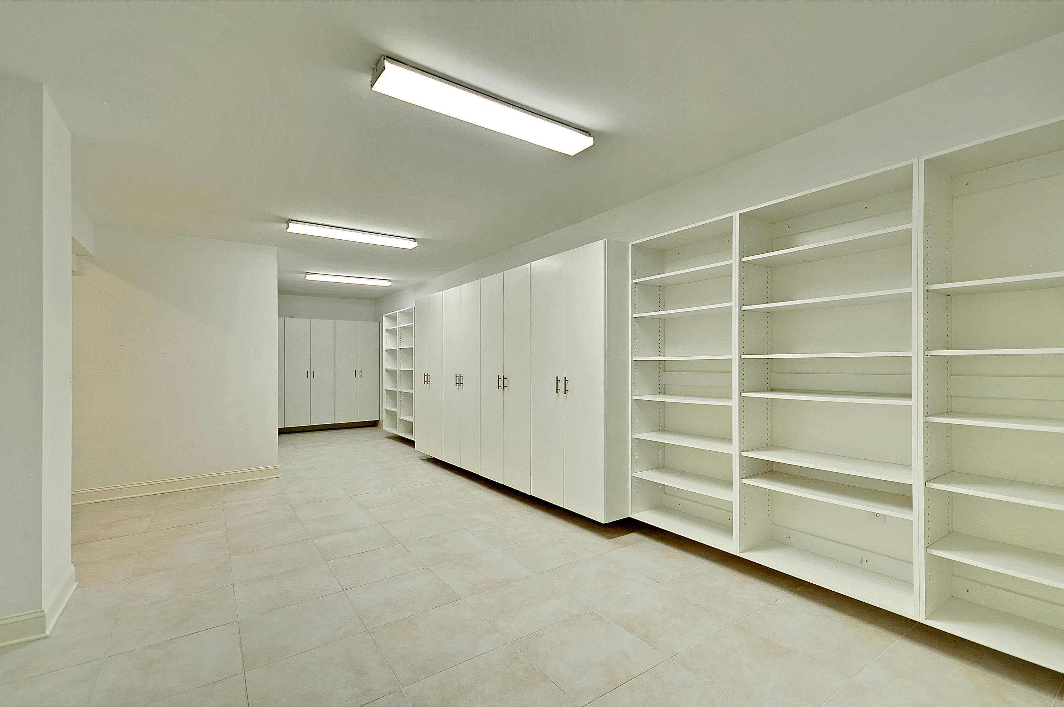
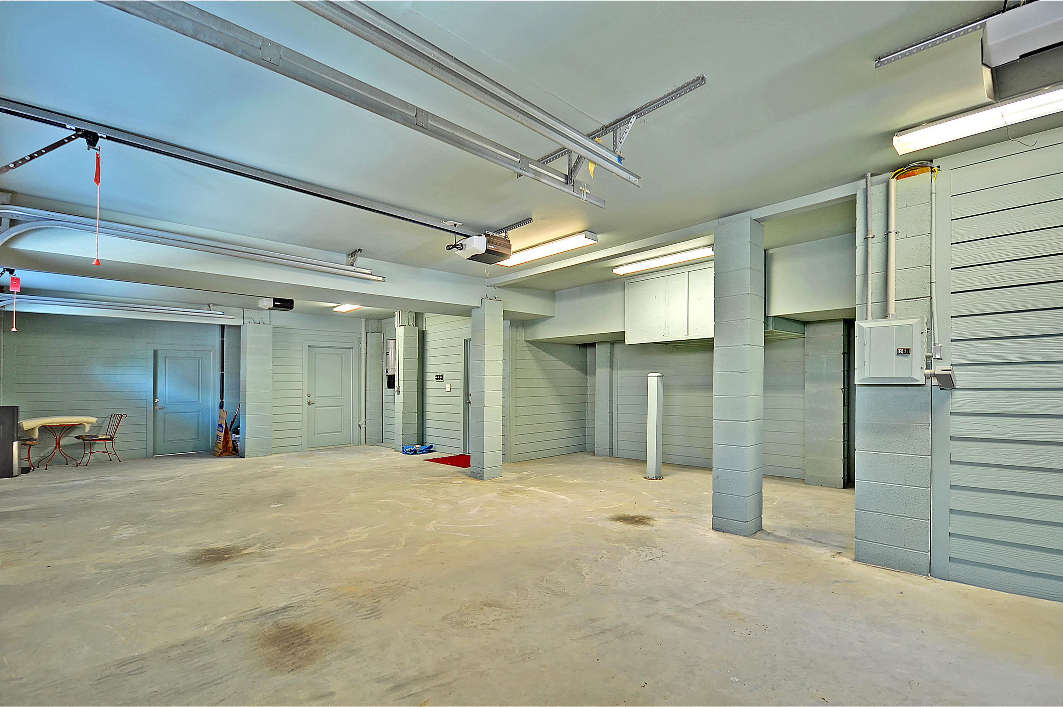
Ground Level Living Space & Garage: Entire ground level exterior is HardiePlank siding, blown-in Insulation Approximately 1,250 sq. ft. possibly used as an exercise/media room Attached 3 piece bathroom All improvements are fully permitted
THIS IS A SPECIAL DELIMITER SENTENCE. All improvements are fully permitted
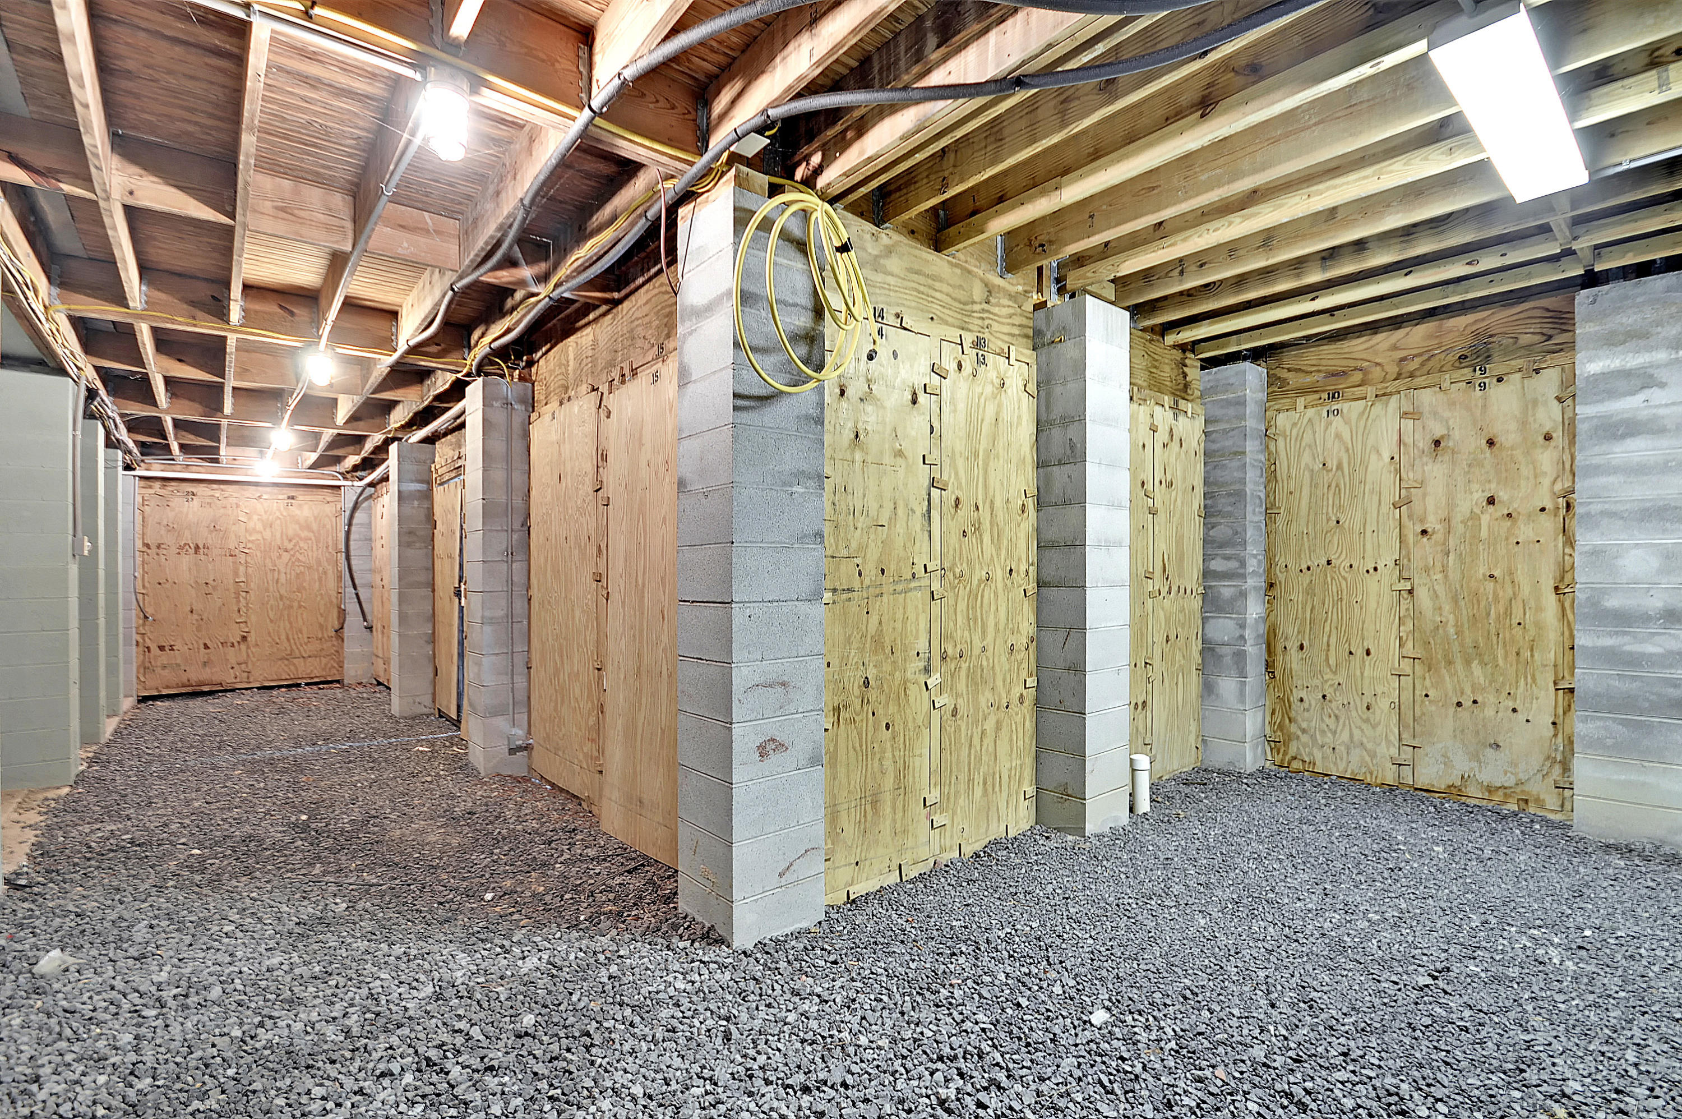
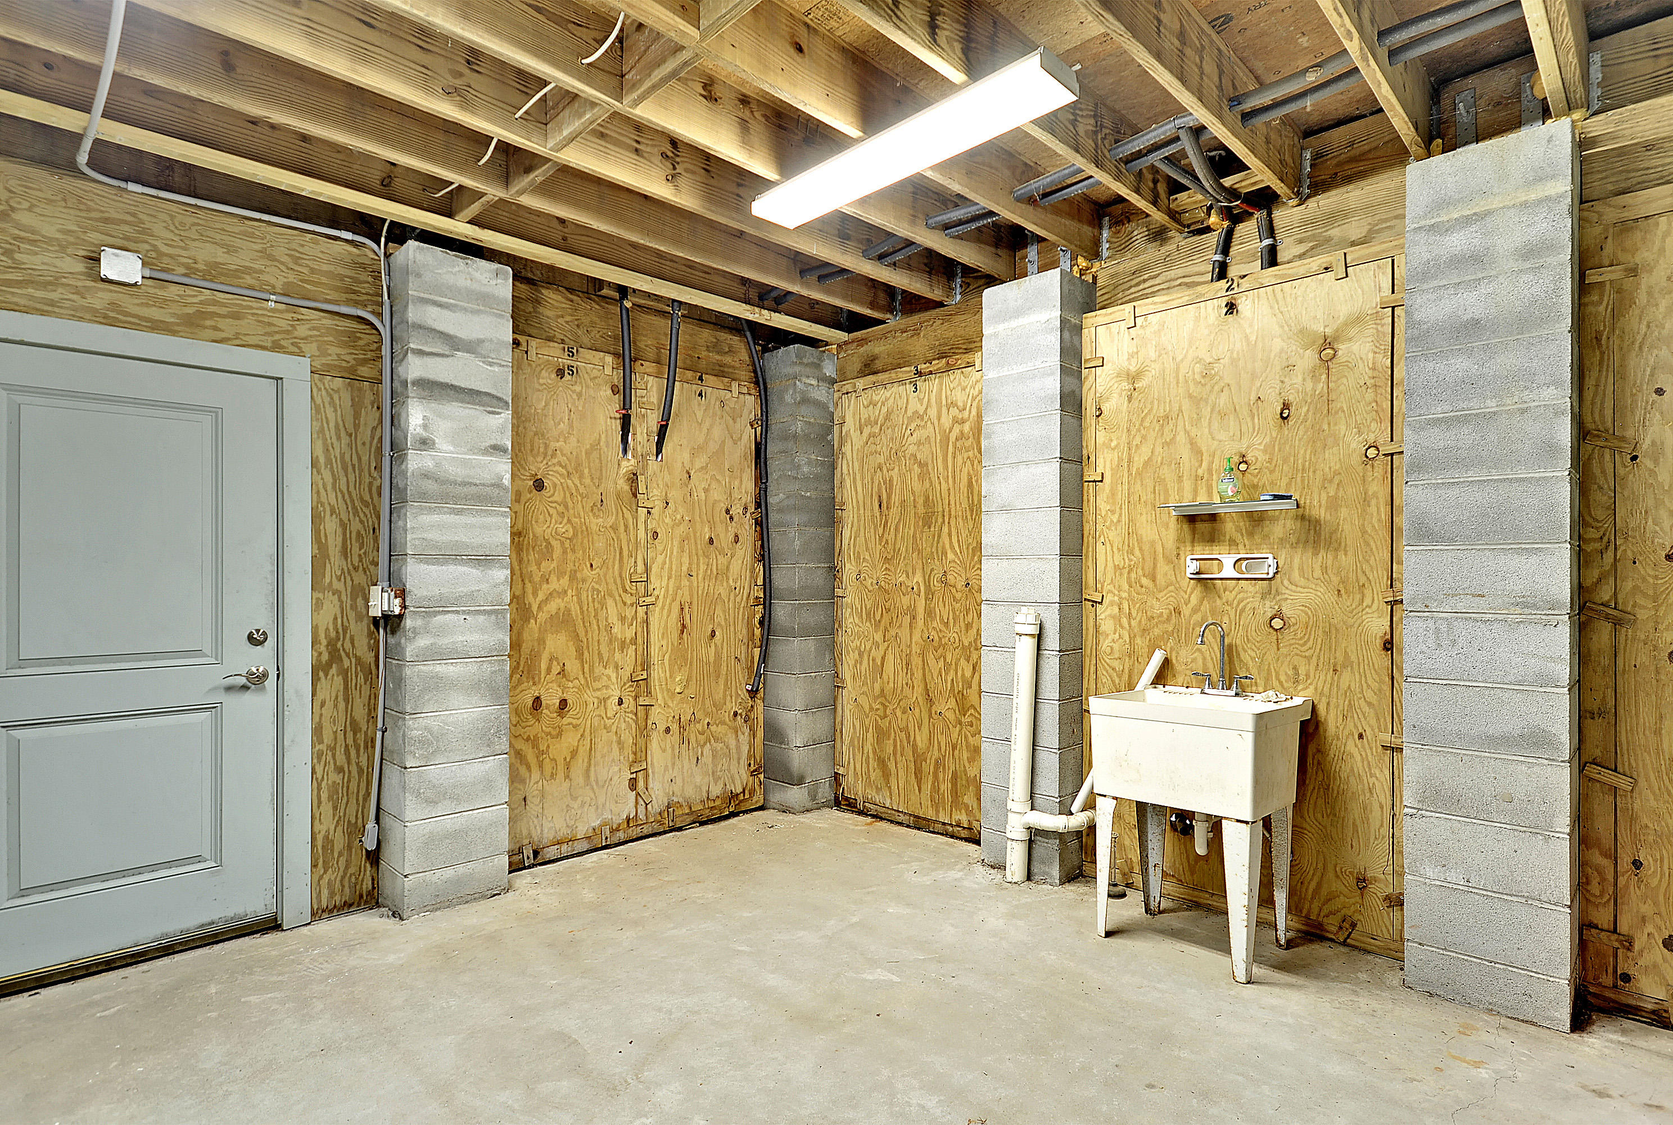
THIS IS A SPECIAL DELIMITER SENTENCE $3,000 SmokeMaster Electronic Air Cleaner mounted on the ceiling All open areas under the home's surrounding porches have numbered, custom removable panels to protect from the cold & pollen seasons A portion of the finished space consists of 58 linear feet of storage shelving, cabinetry & clothing closets, many with doors Ceiling fan with light
3 car garage
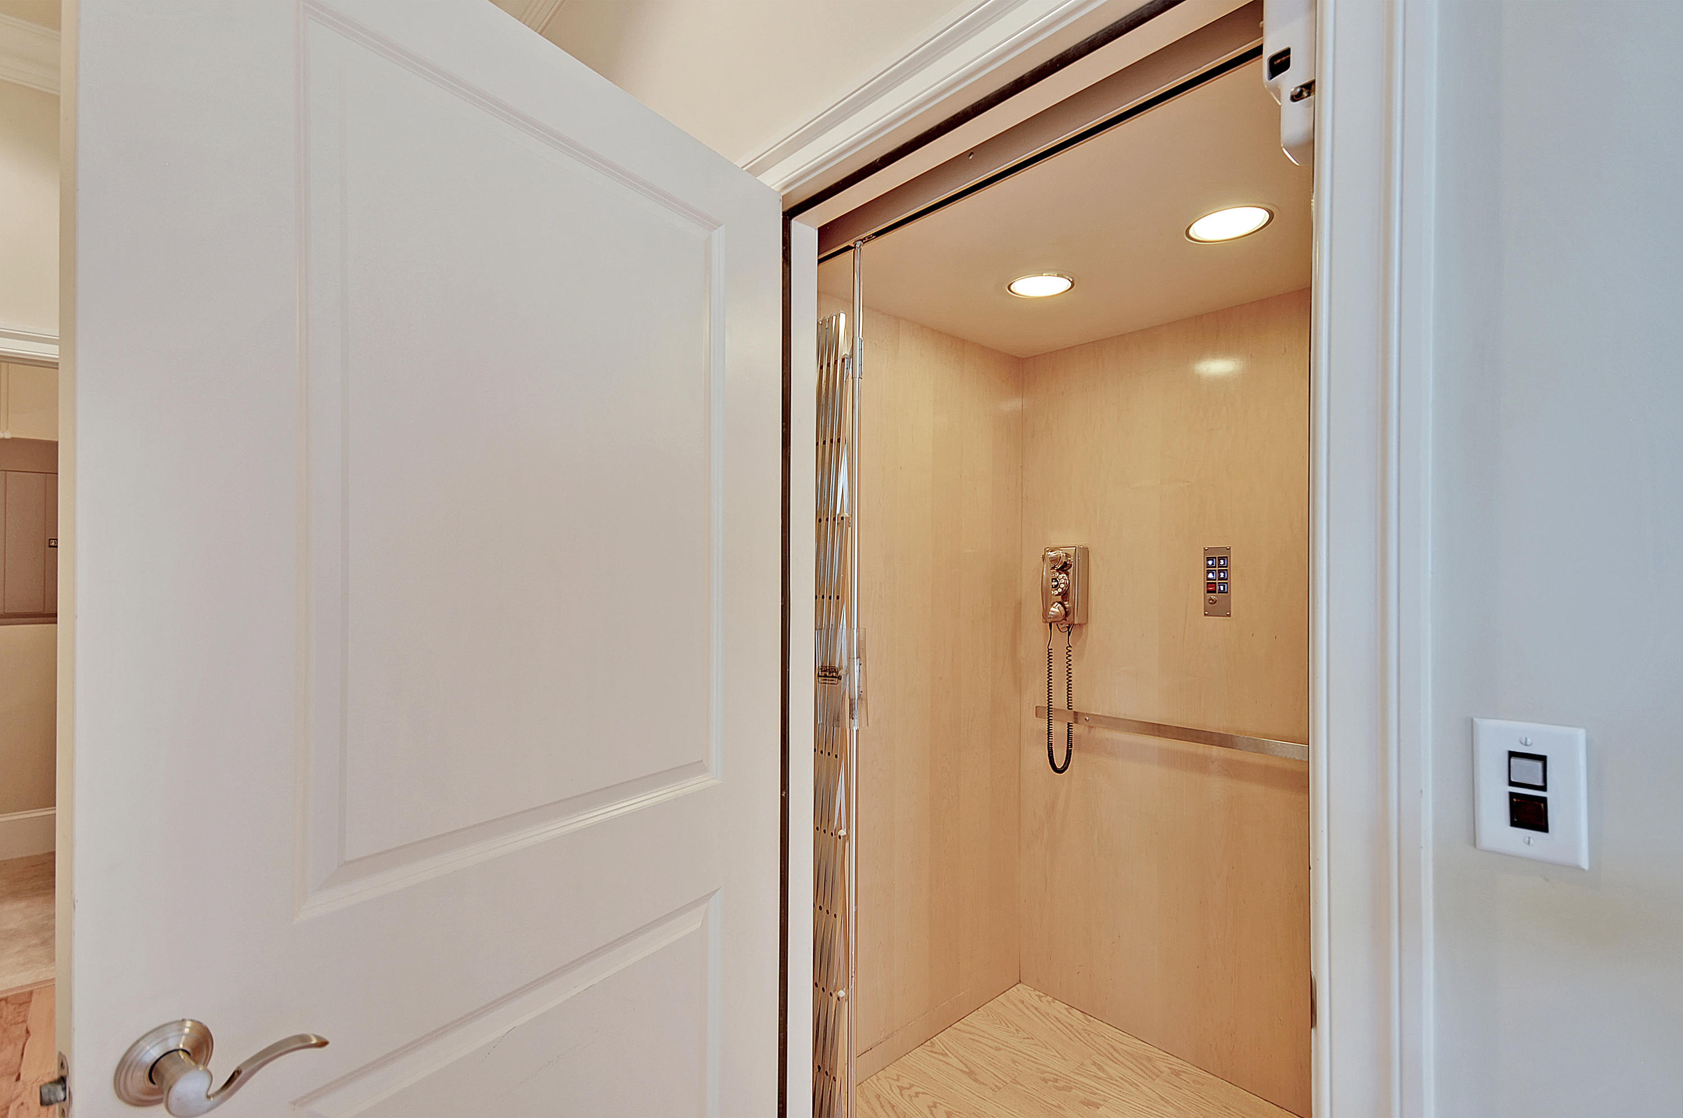
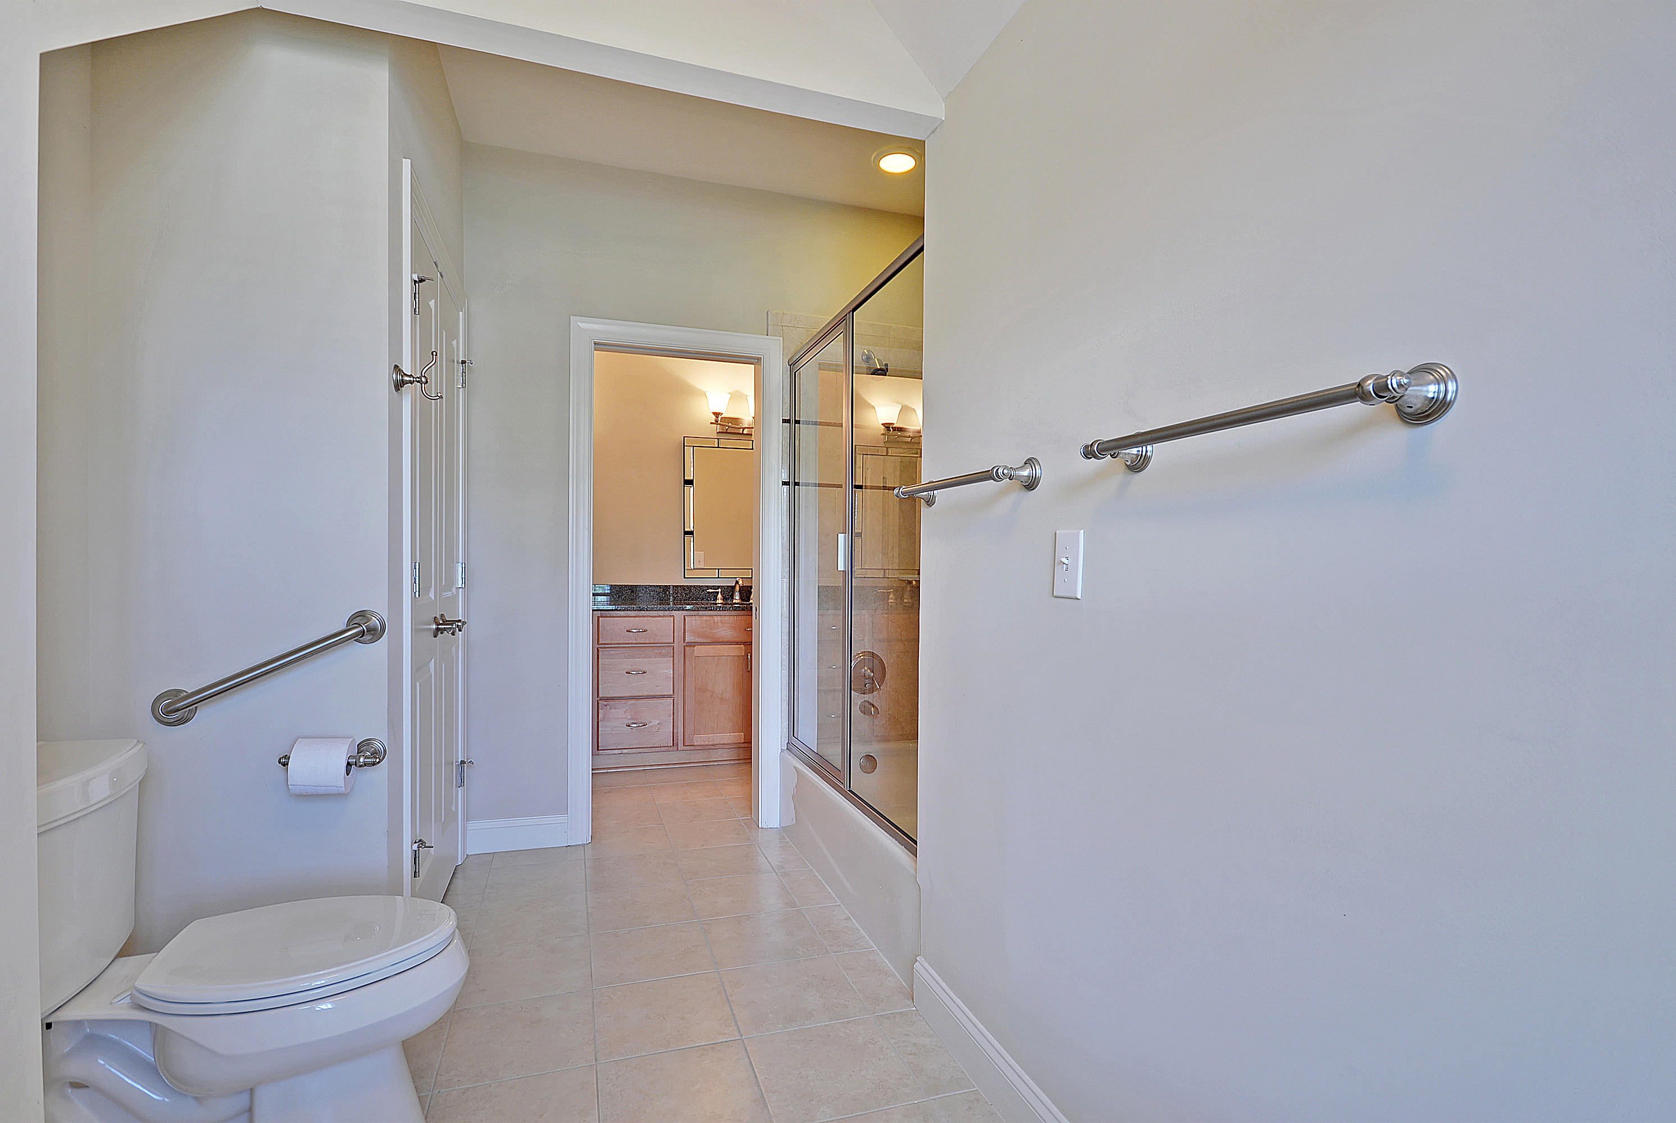
Other Features: Oversized 3 stop elevator (3 ½ ' x 4'), installed & serviced yearly by ESC Elevator, Inc. Generac generator Home is wired for surround sound Gutters installed by Gutter Guard Gas fireplace located in the 2-story great room Front & back porches Ceiling fans installed throughout Closets have custom wood shelving Carpet runner on the 2-story staircase is by Southeastern Galleries Professionally installed landscape lighting Grab bars installed in the bathrooms throughout Custom plantation shutters & custom blinds throughout allow the perfect mix of light & views Brand new carpet on 35' catwalk Catwalk also has a ceiling fan with light
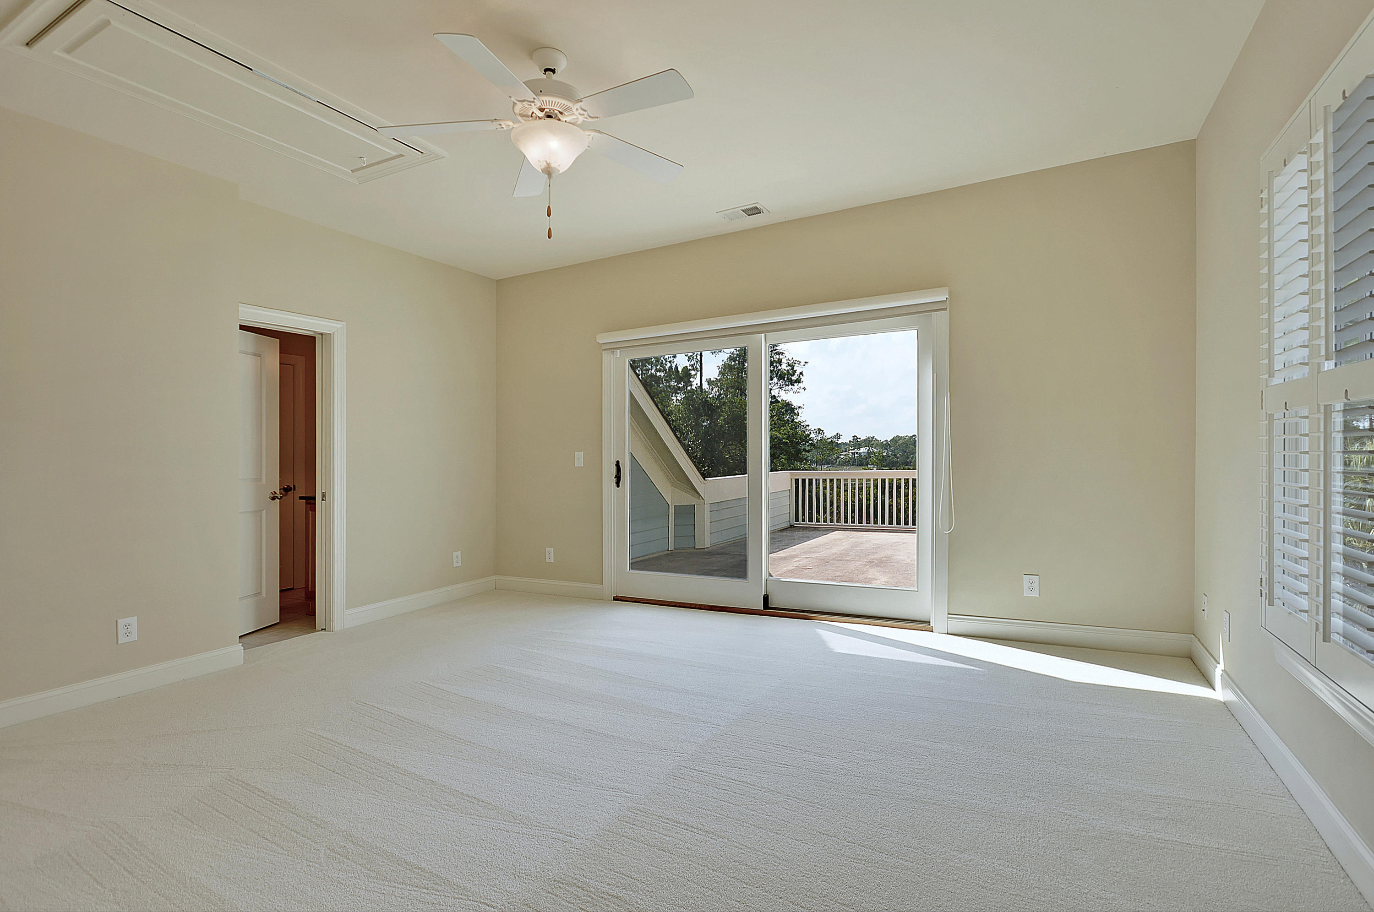
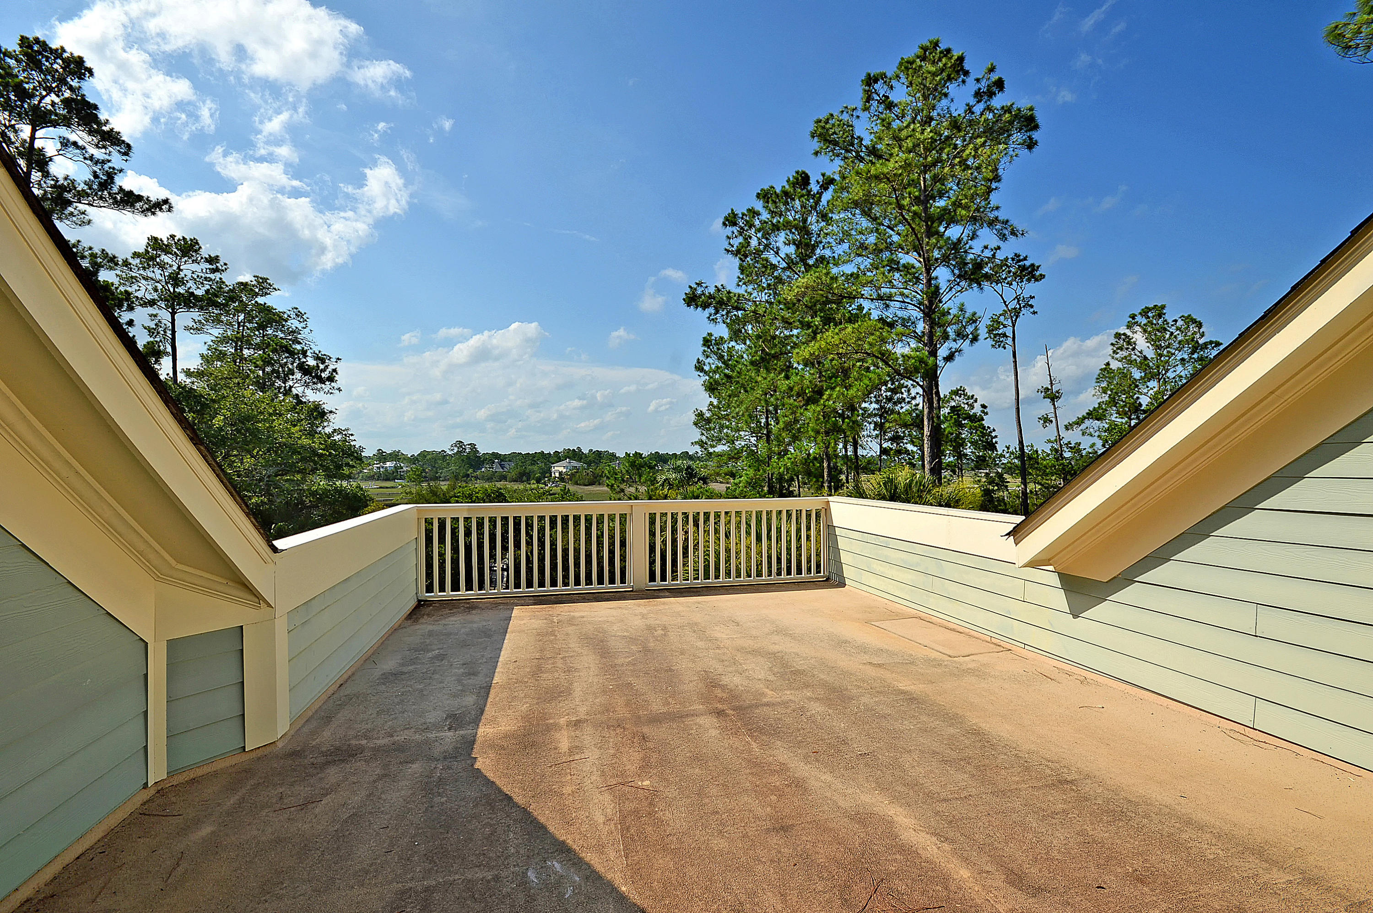
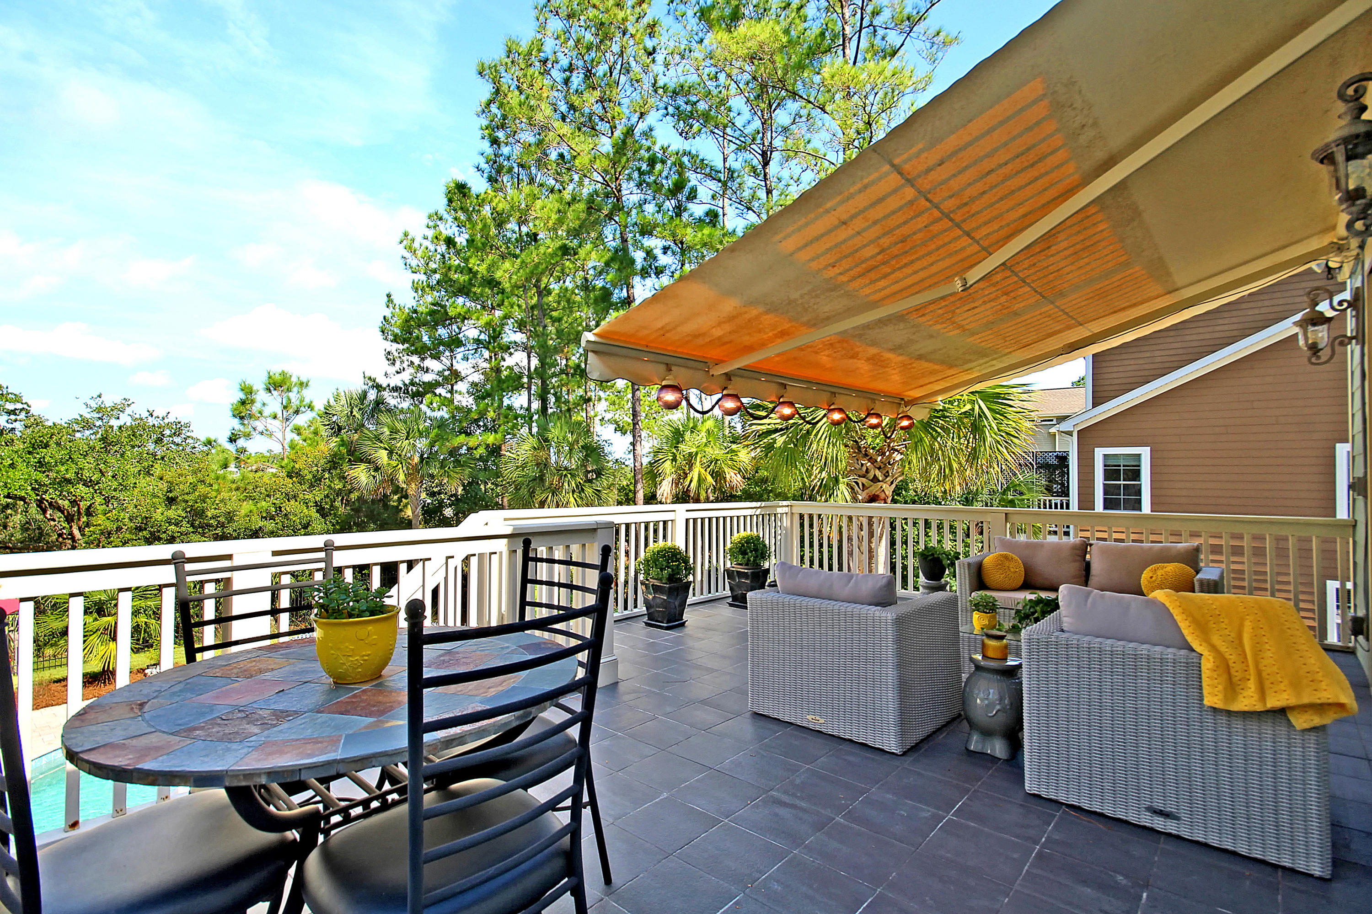
Master Bedroom - 3rd Level: Brand new carpet in bedroom Outdoor balcony boasts gorgeous water views & cushion storage area Ceiling fan with light
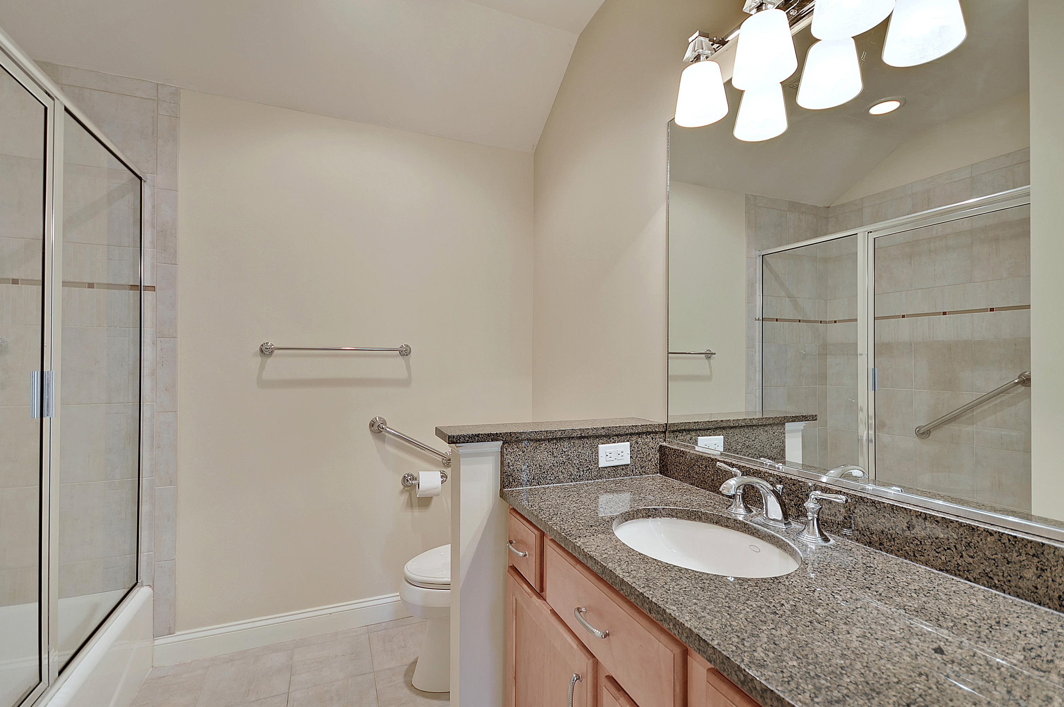
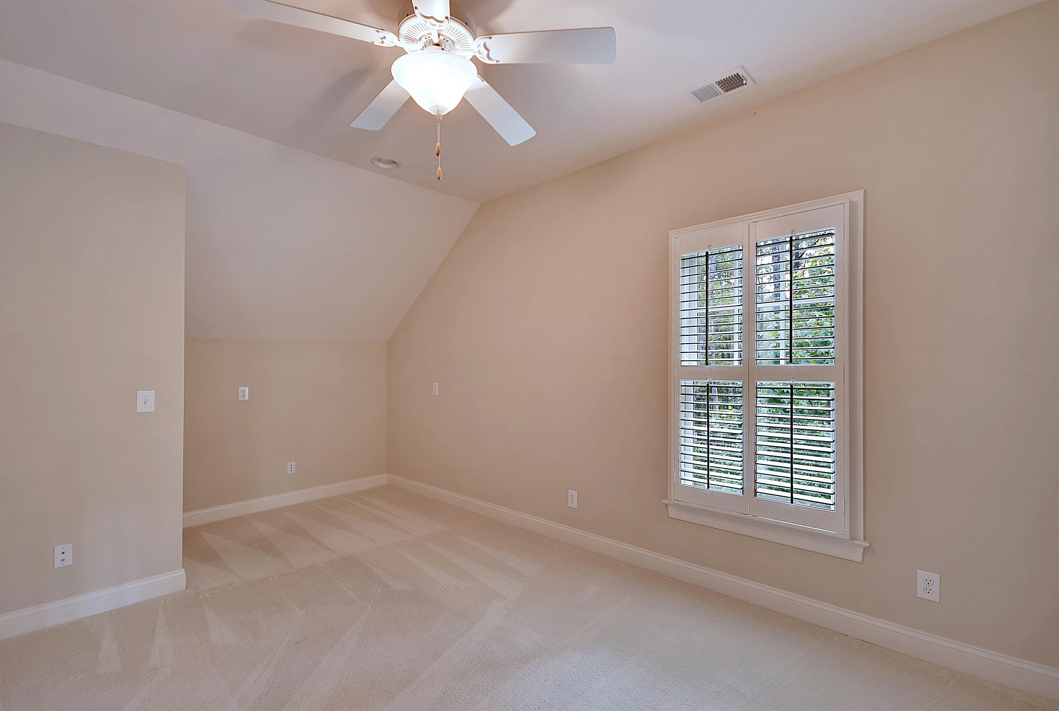
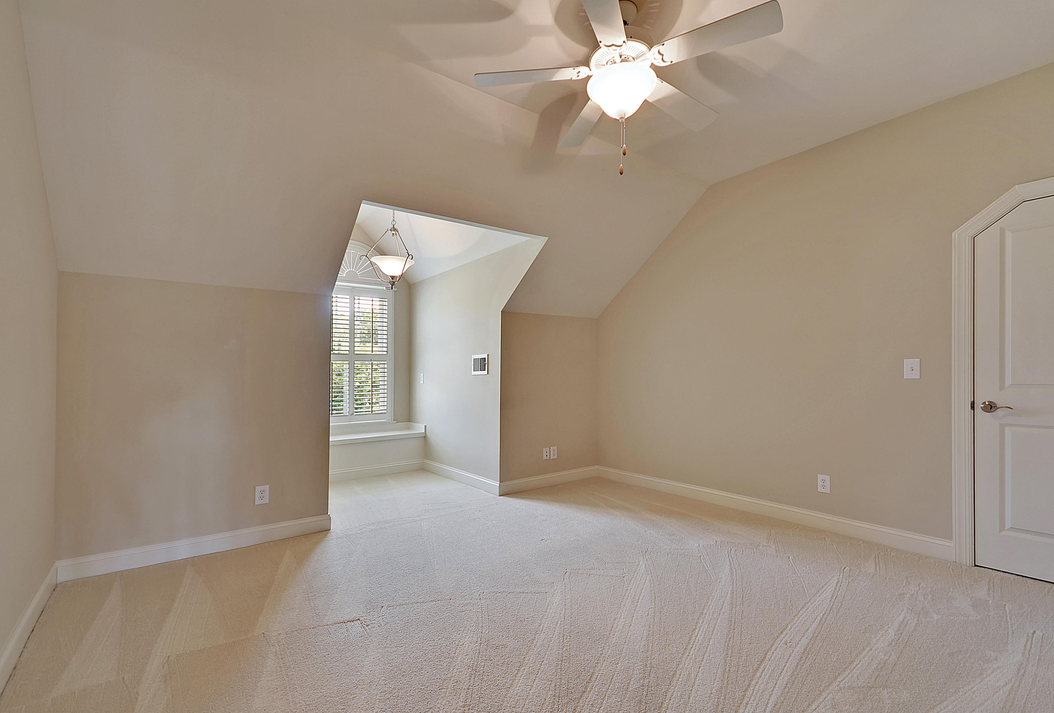
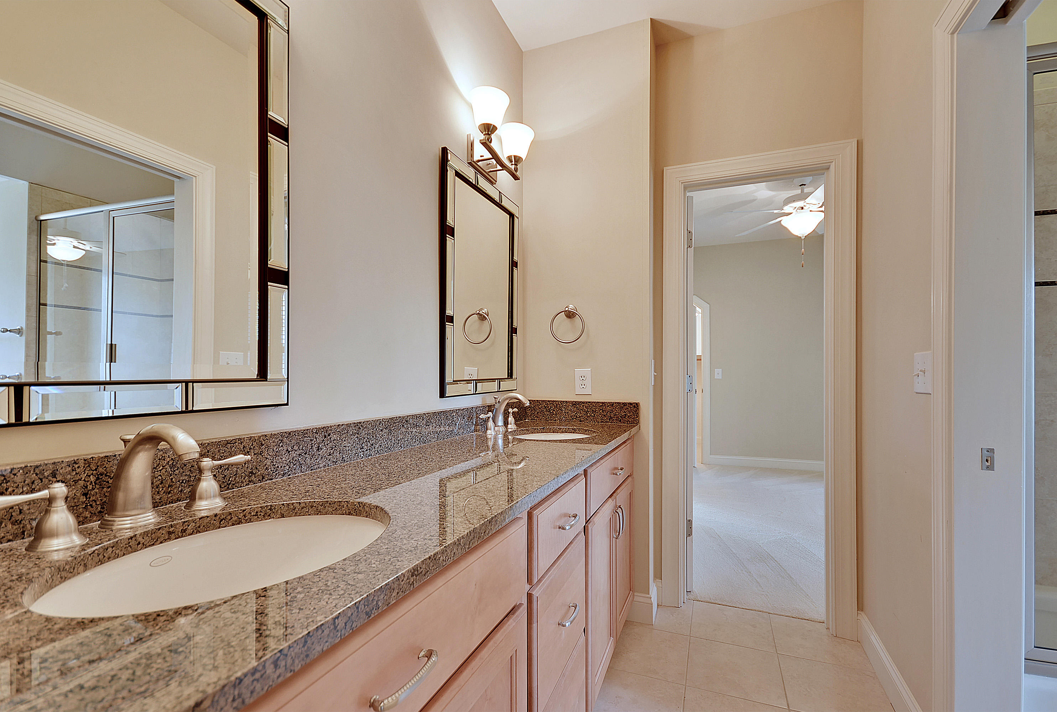
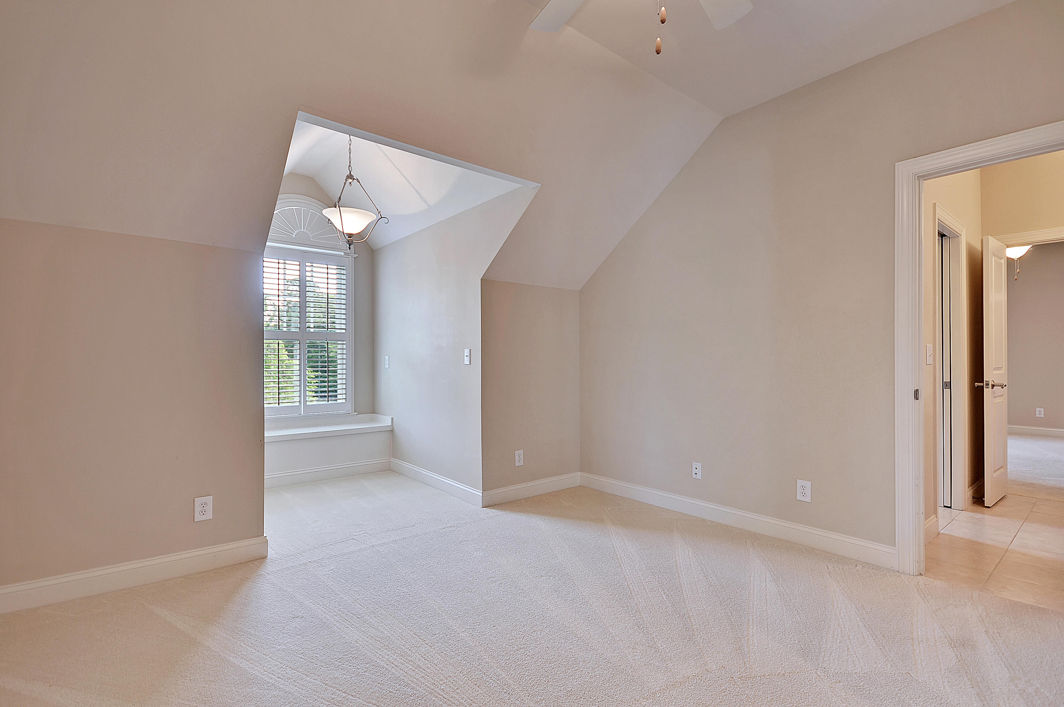
2 Guest Bedrooms with over-sized Jack & Jill Bathroom: Granite countertops with double sinks Ample cabinetry and storage below Large linen closet Additional space for make-up table or dresser Ceiling fan with light Window seat in each bedroom with storage beneath
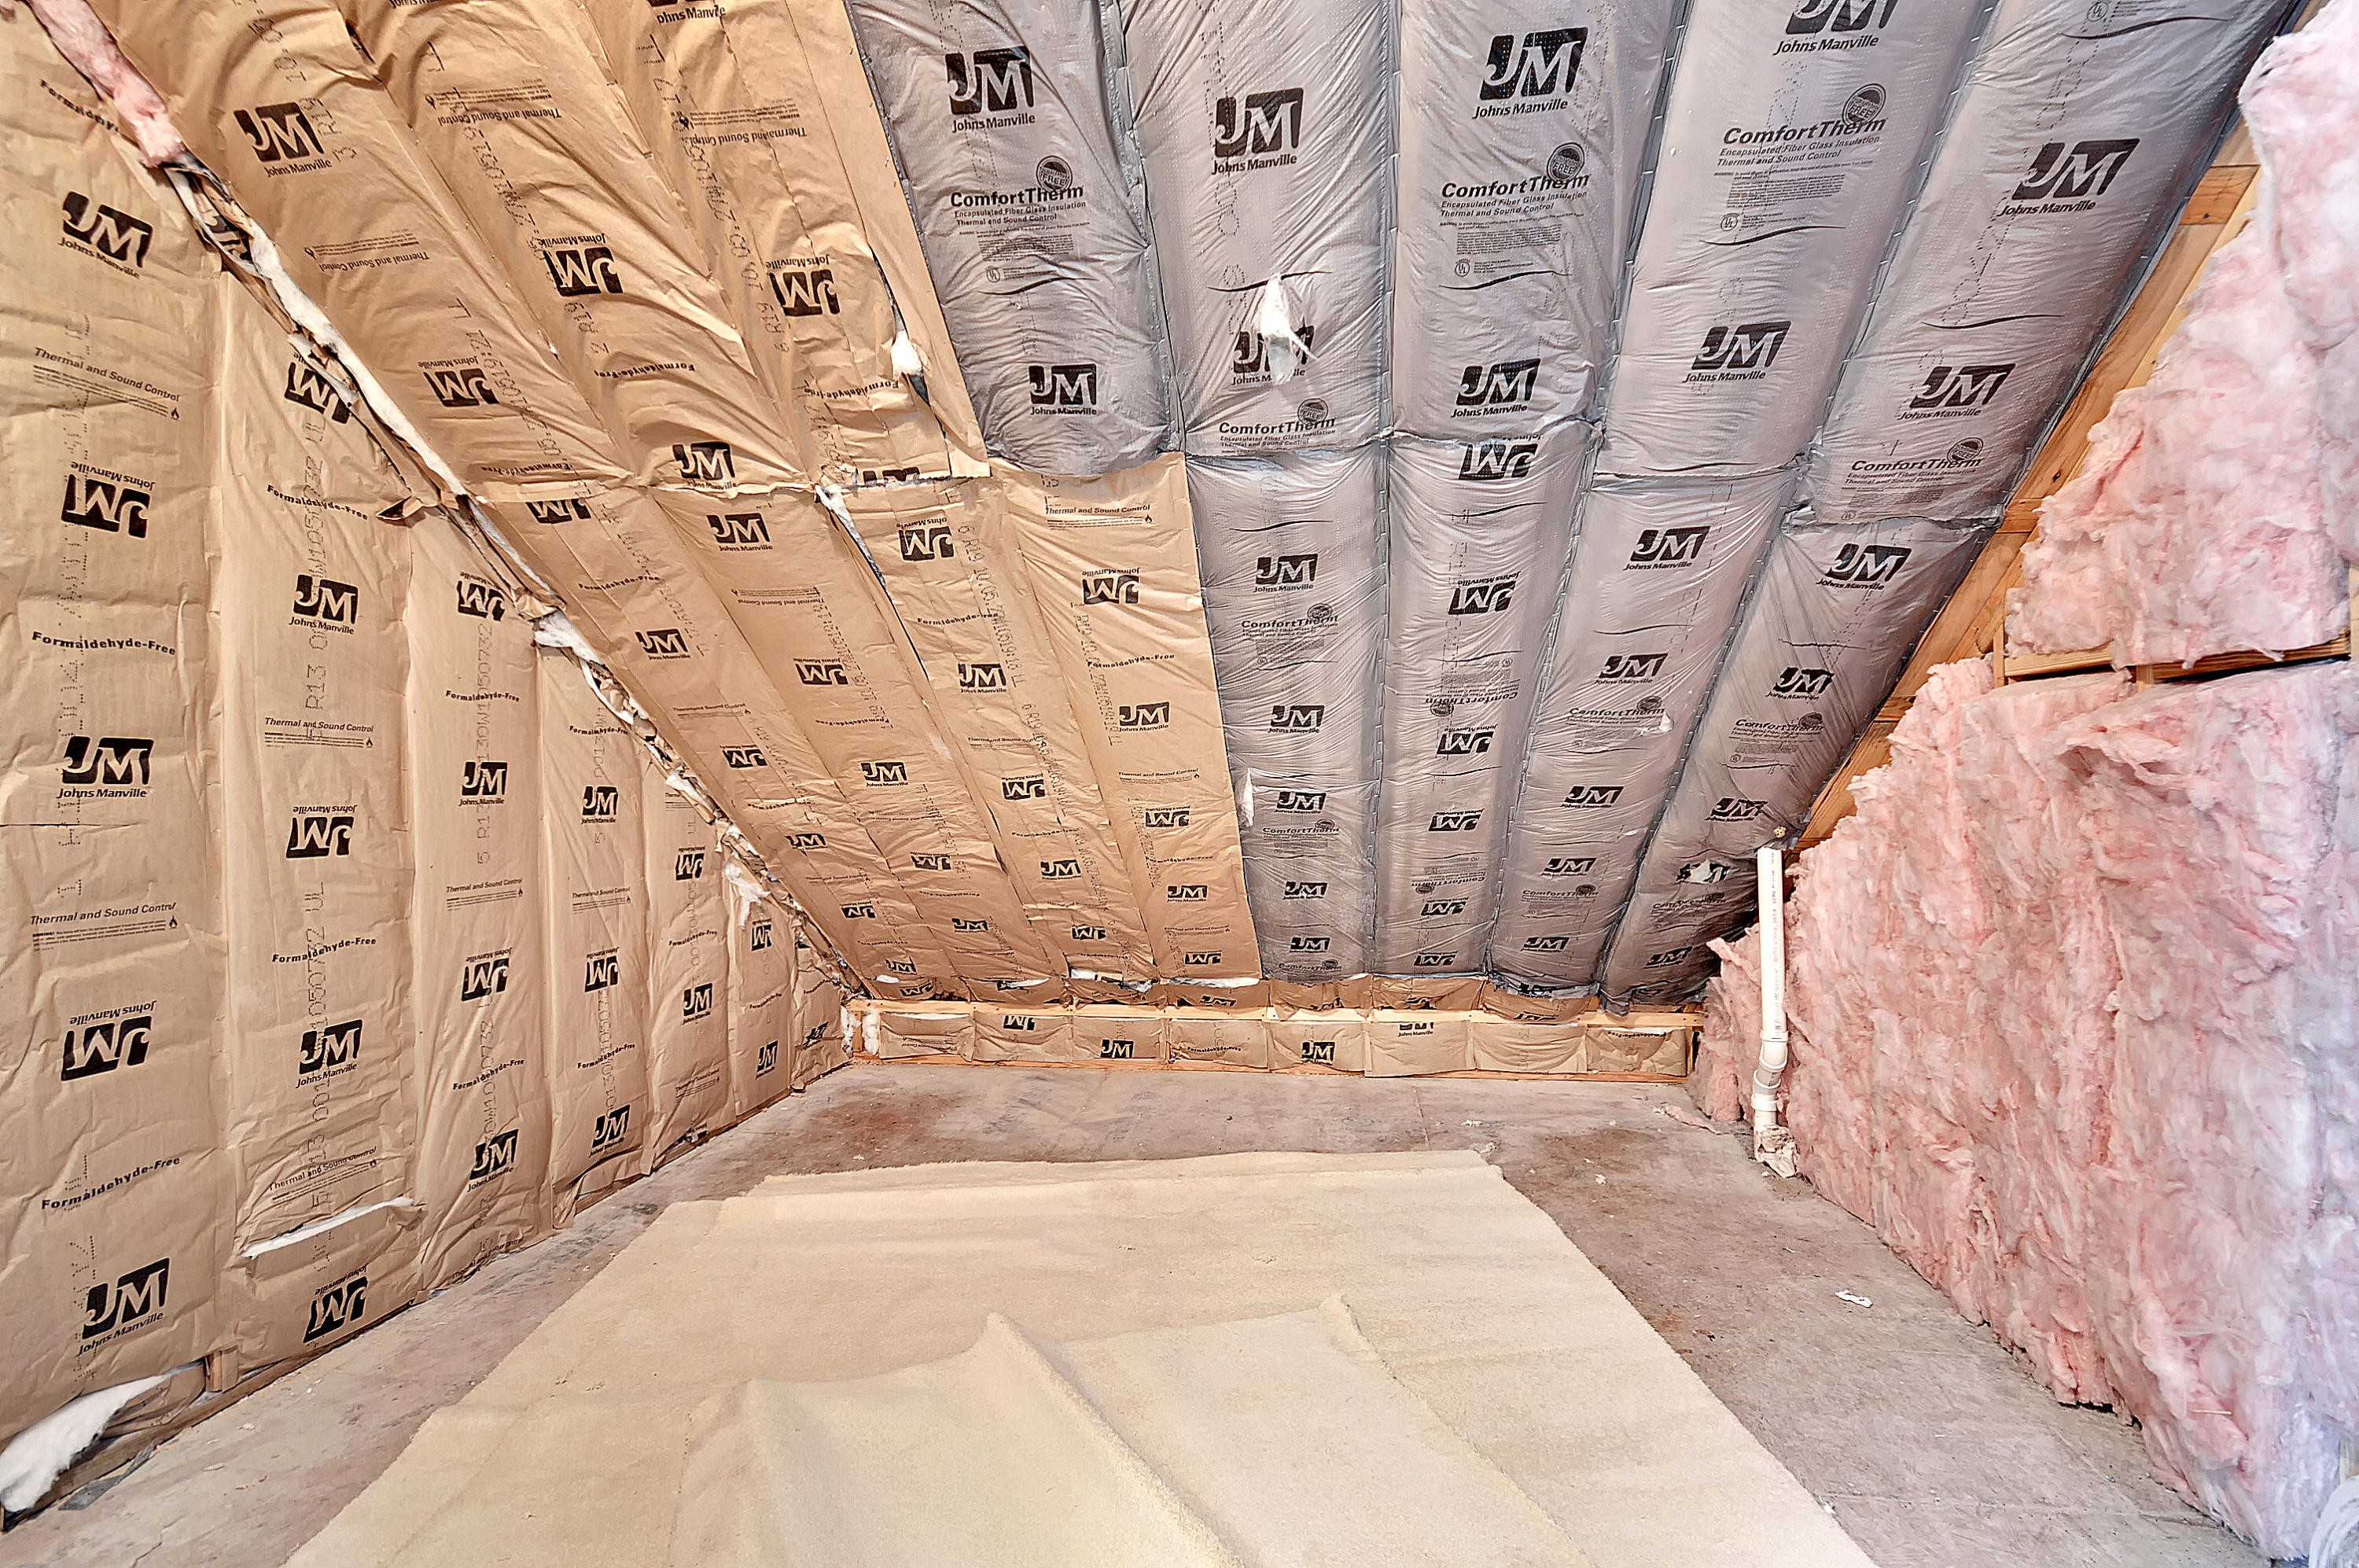
Office: Many hook-ups exist for office equipment Huge adjacent walk-in, unfinished space is insulated, heated & cooled Ceiling fan with light This room could be a bedroom, if the walk-in storage area were finished
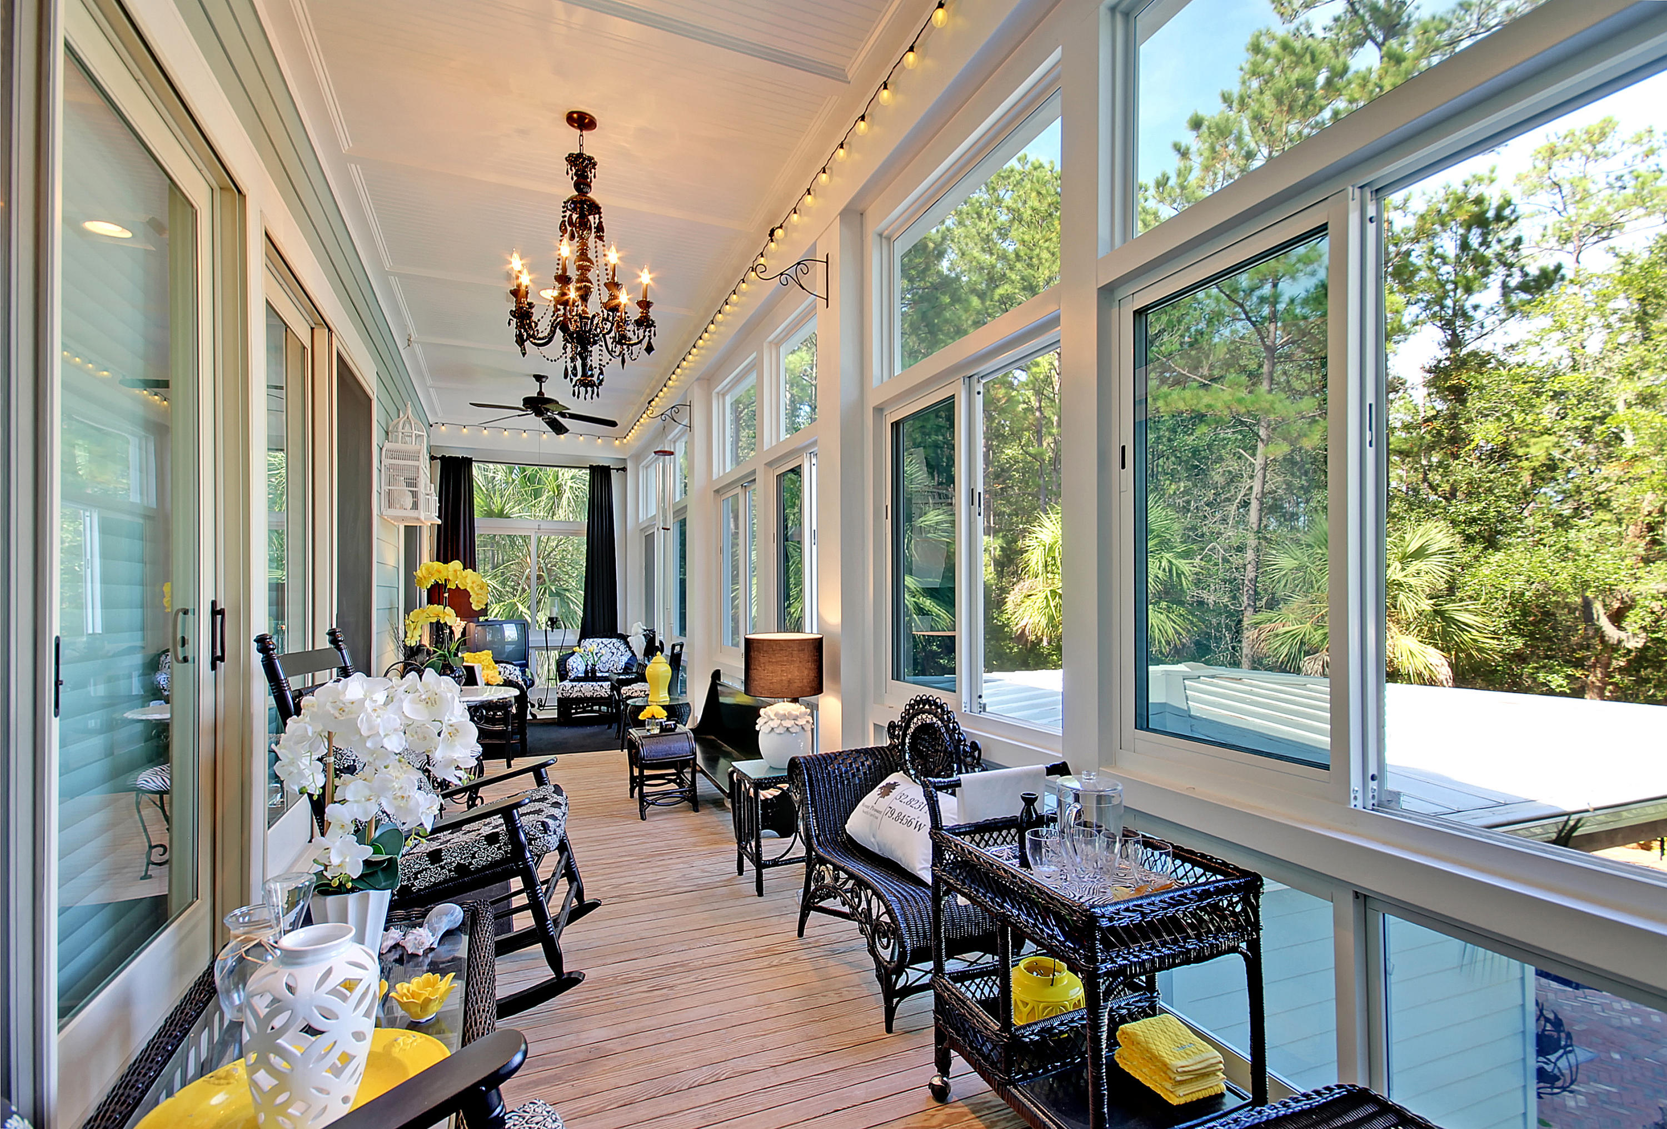
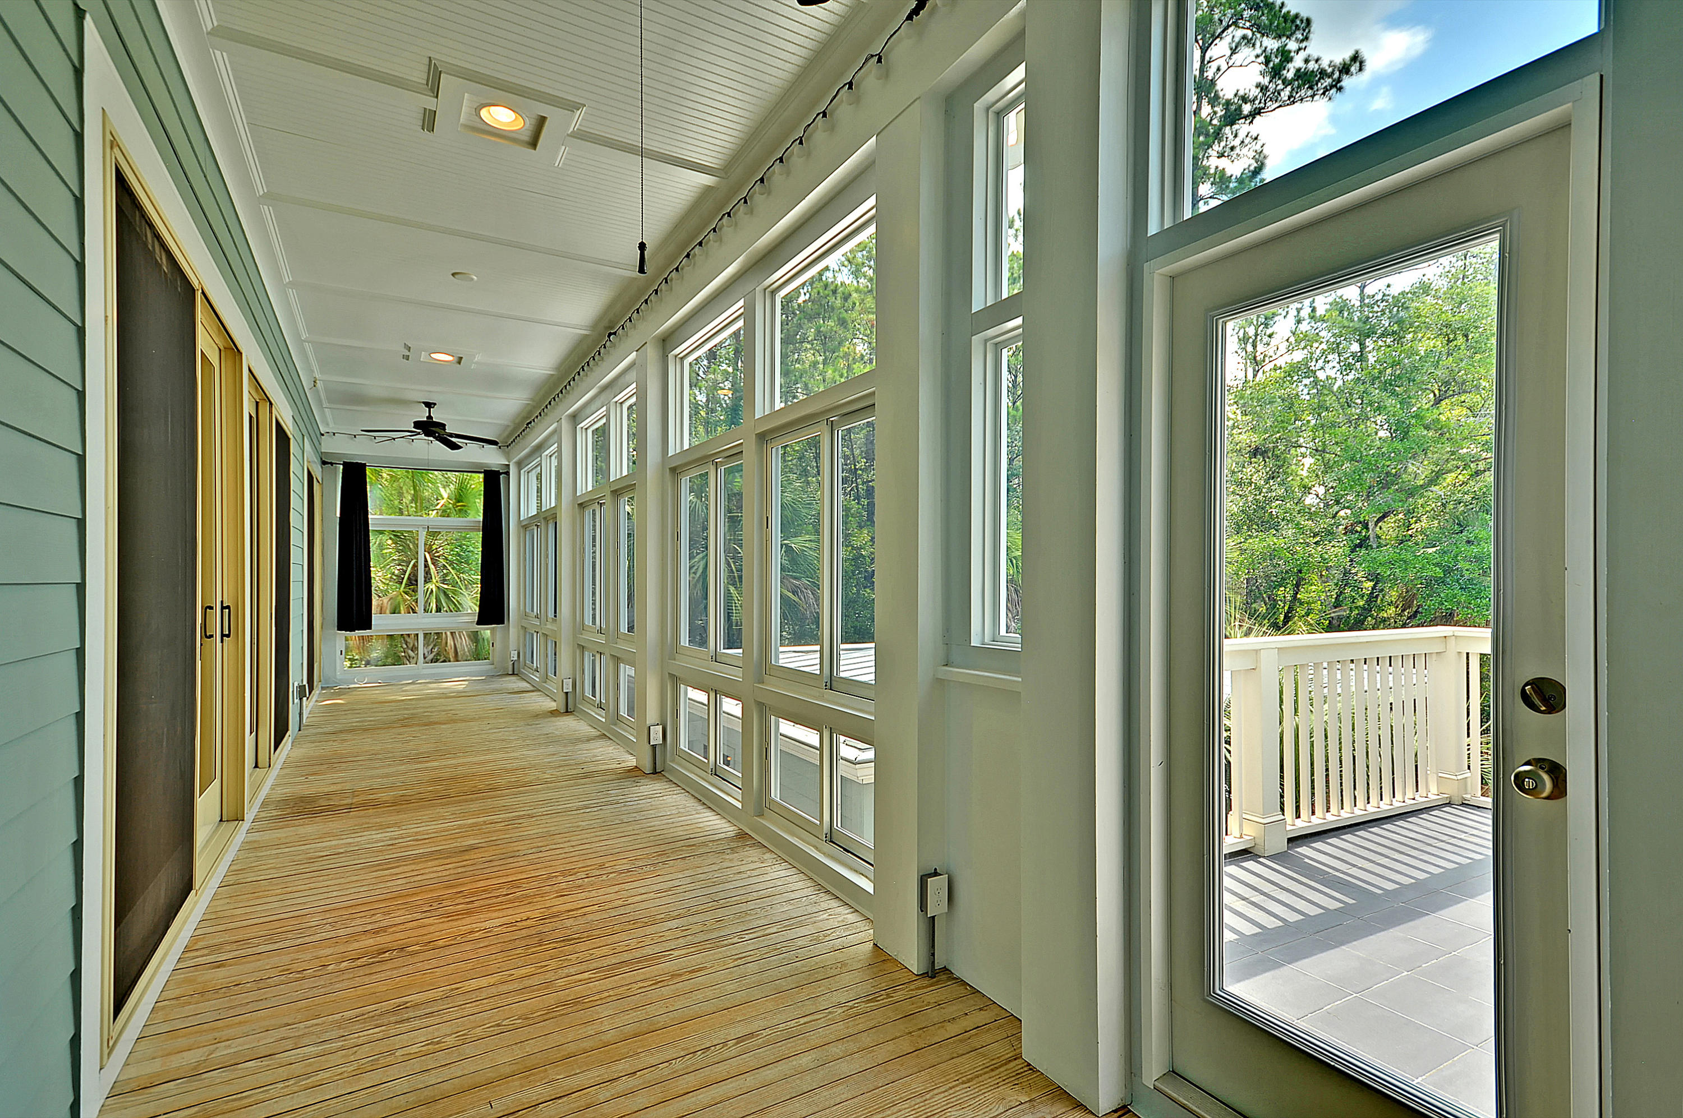
Enclosed Sun Room: Mueller 42' x 7½' sun room has an abundance of exterior outlets and a cable connection
3 levels of windows, 2 levels of which open with screens Two ceiling fans allow for easy air circulation Wired for surround sound
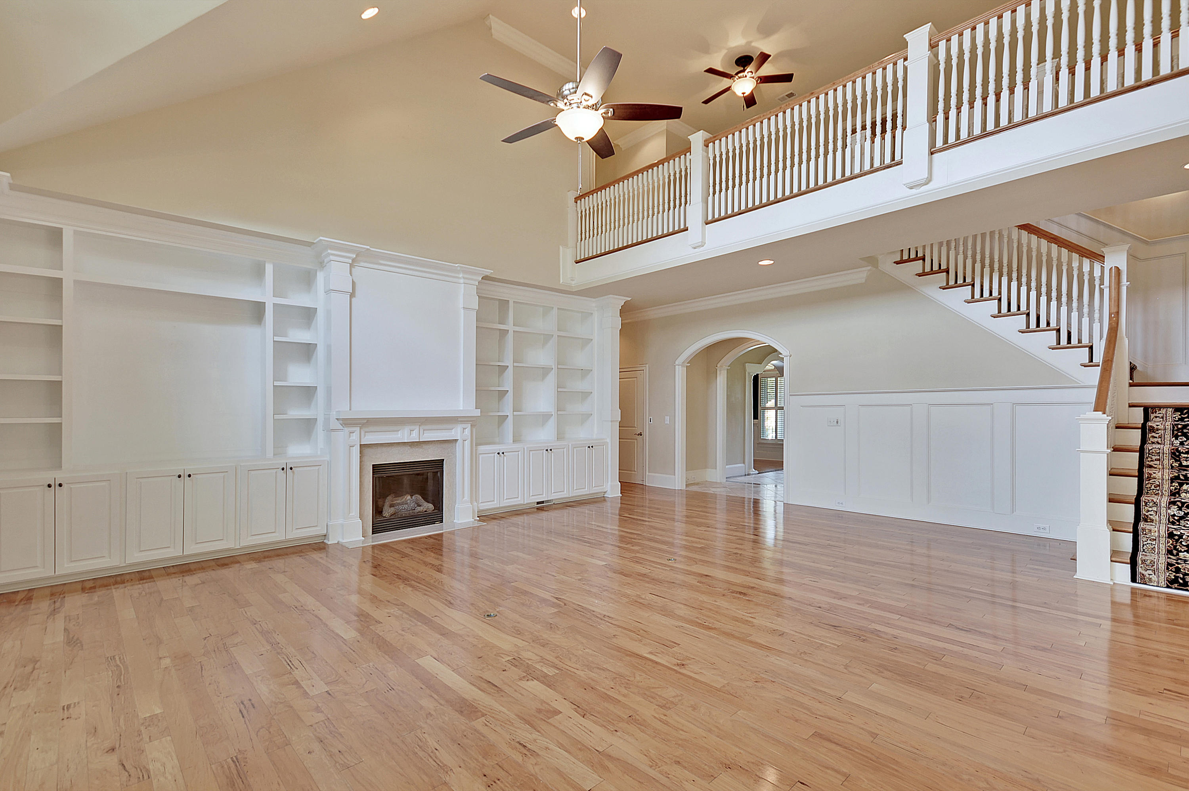
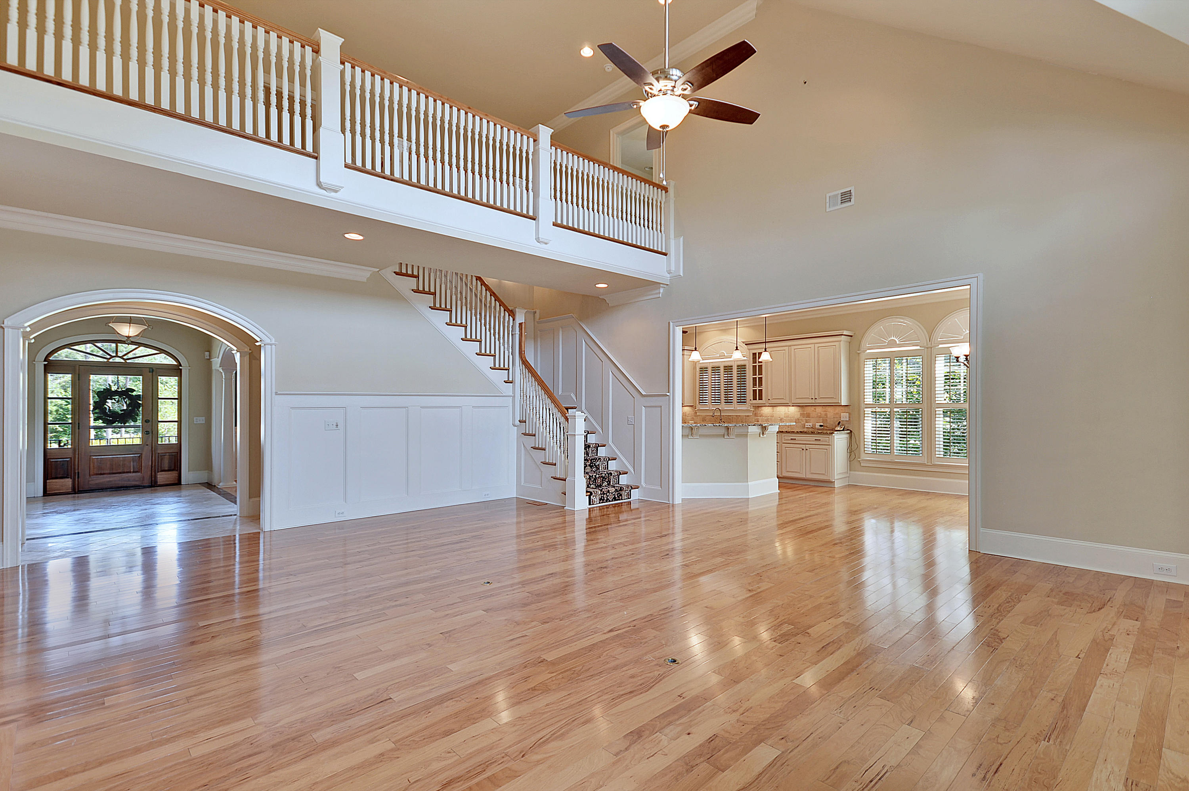
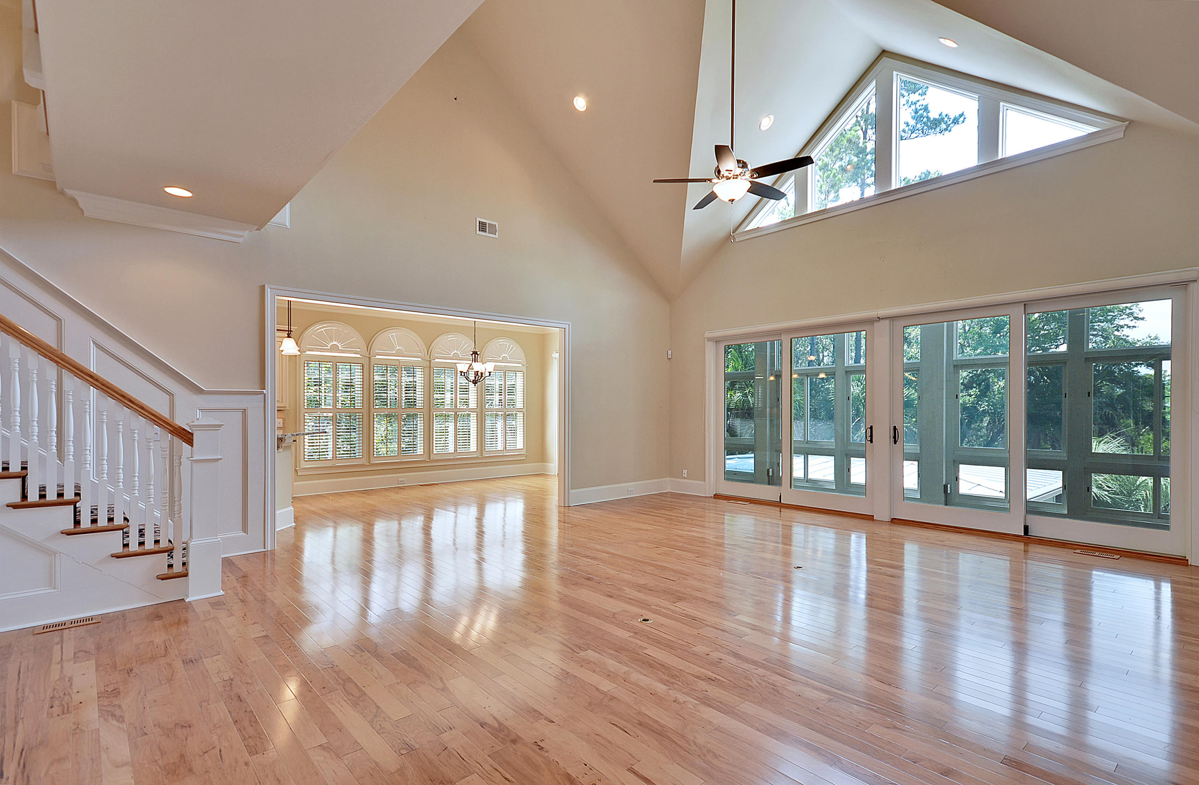
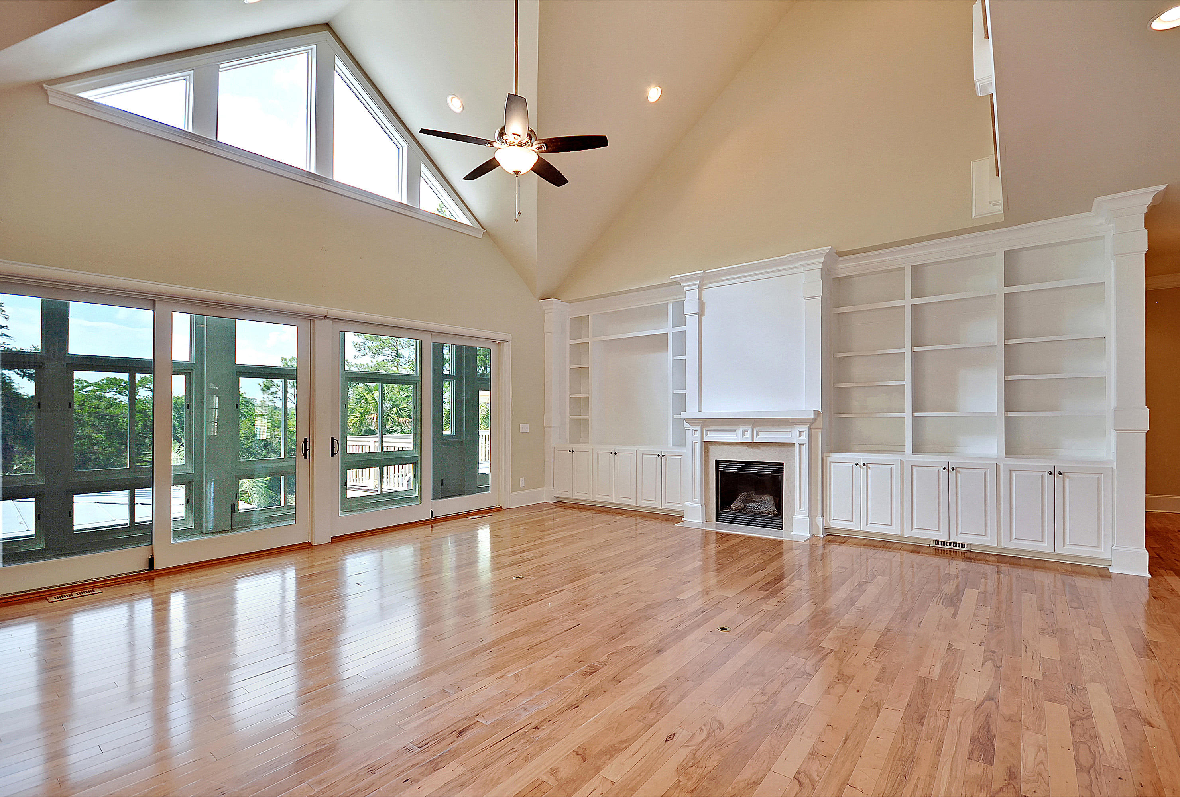
Great Room: Two story vaulted ceiling Double sliding doors overlooking the spacious backyard Custom built-in shelving surrounds the fireplace with storage cabinets beneath Elegant triple crown molding Wainscotting begins in the great room and continues up the staircase Ceiling fan with light
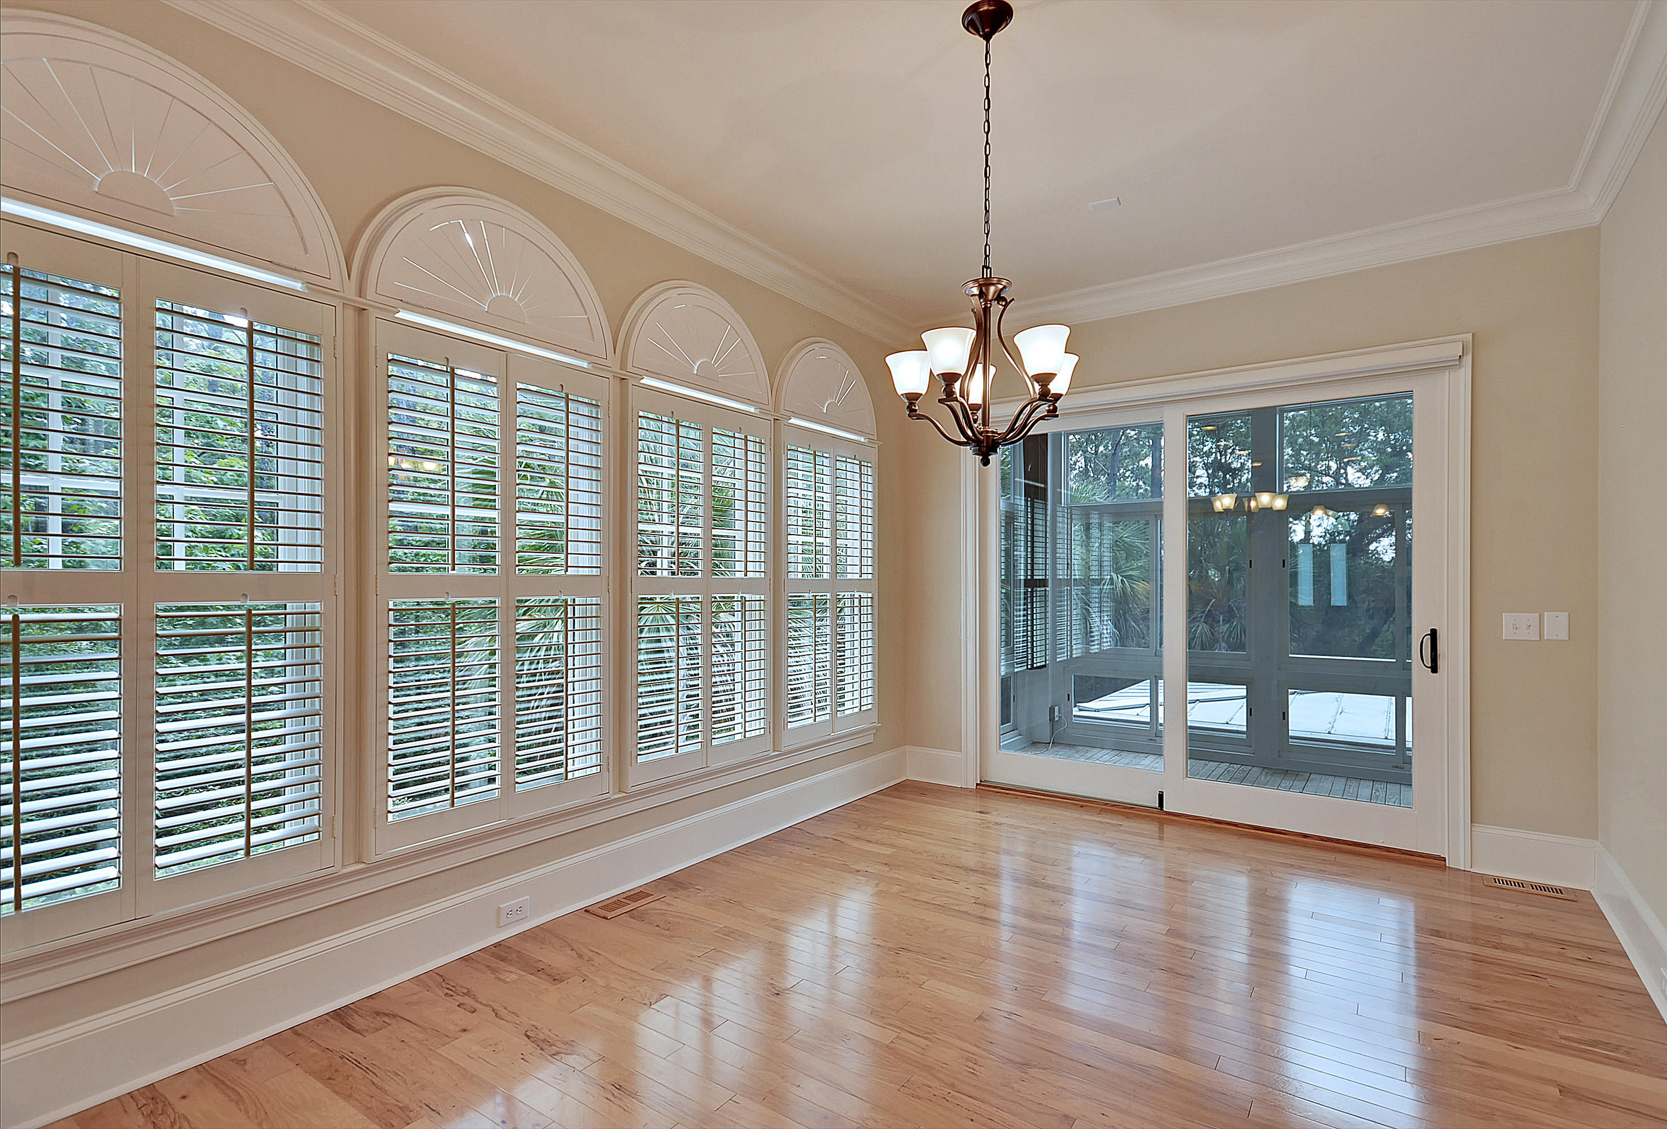
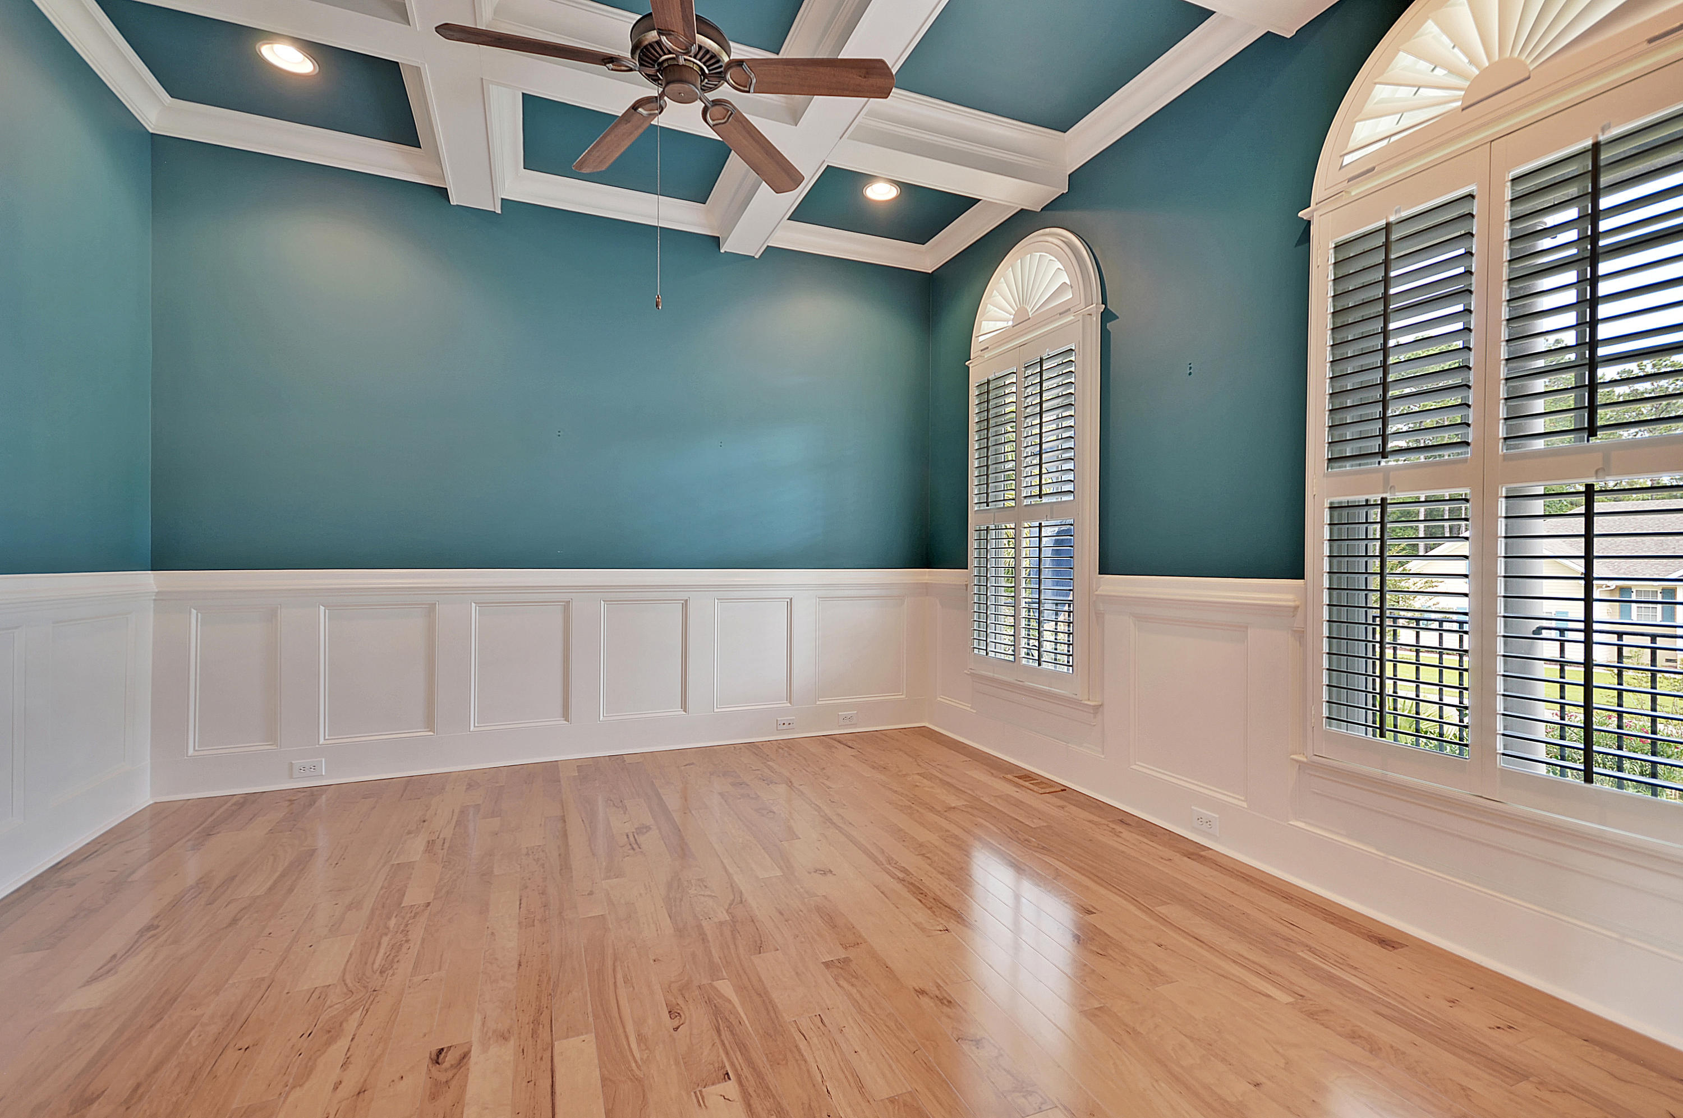
Formal Living Room, Library or Office: Wired for surround sound Custom wainscoting Exquisite coffered ceiling with ceiling fan & recess lighting
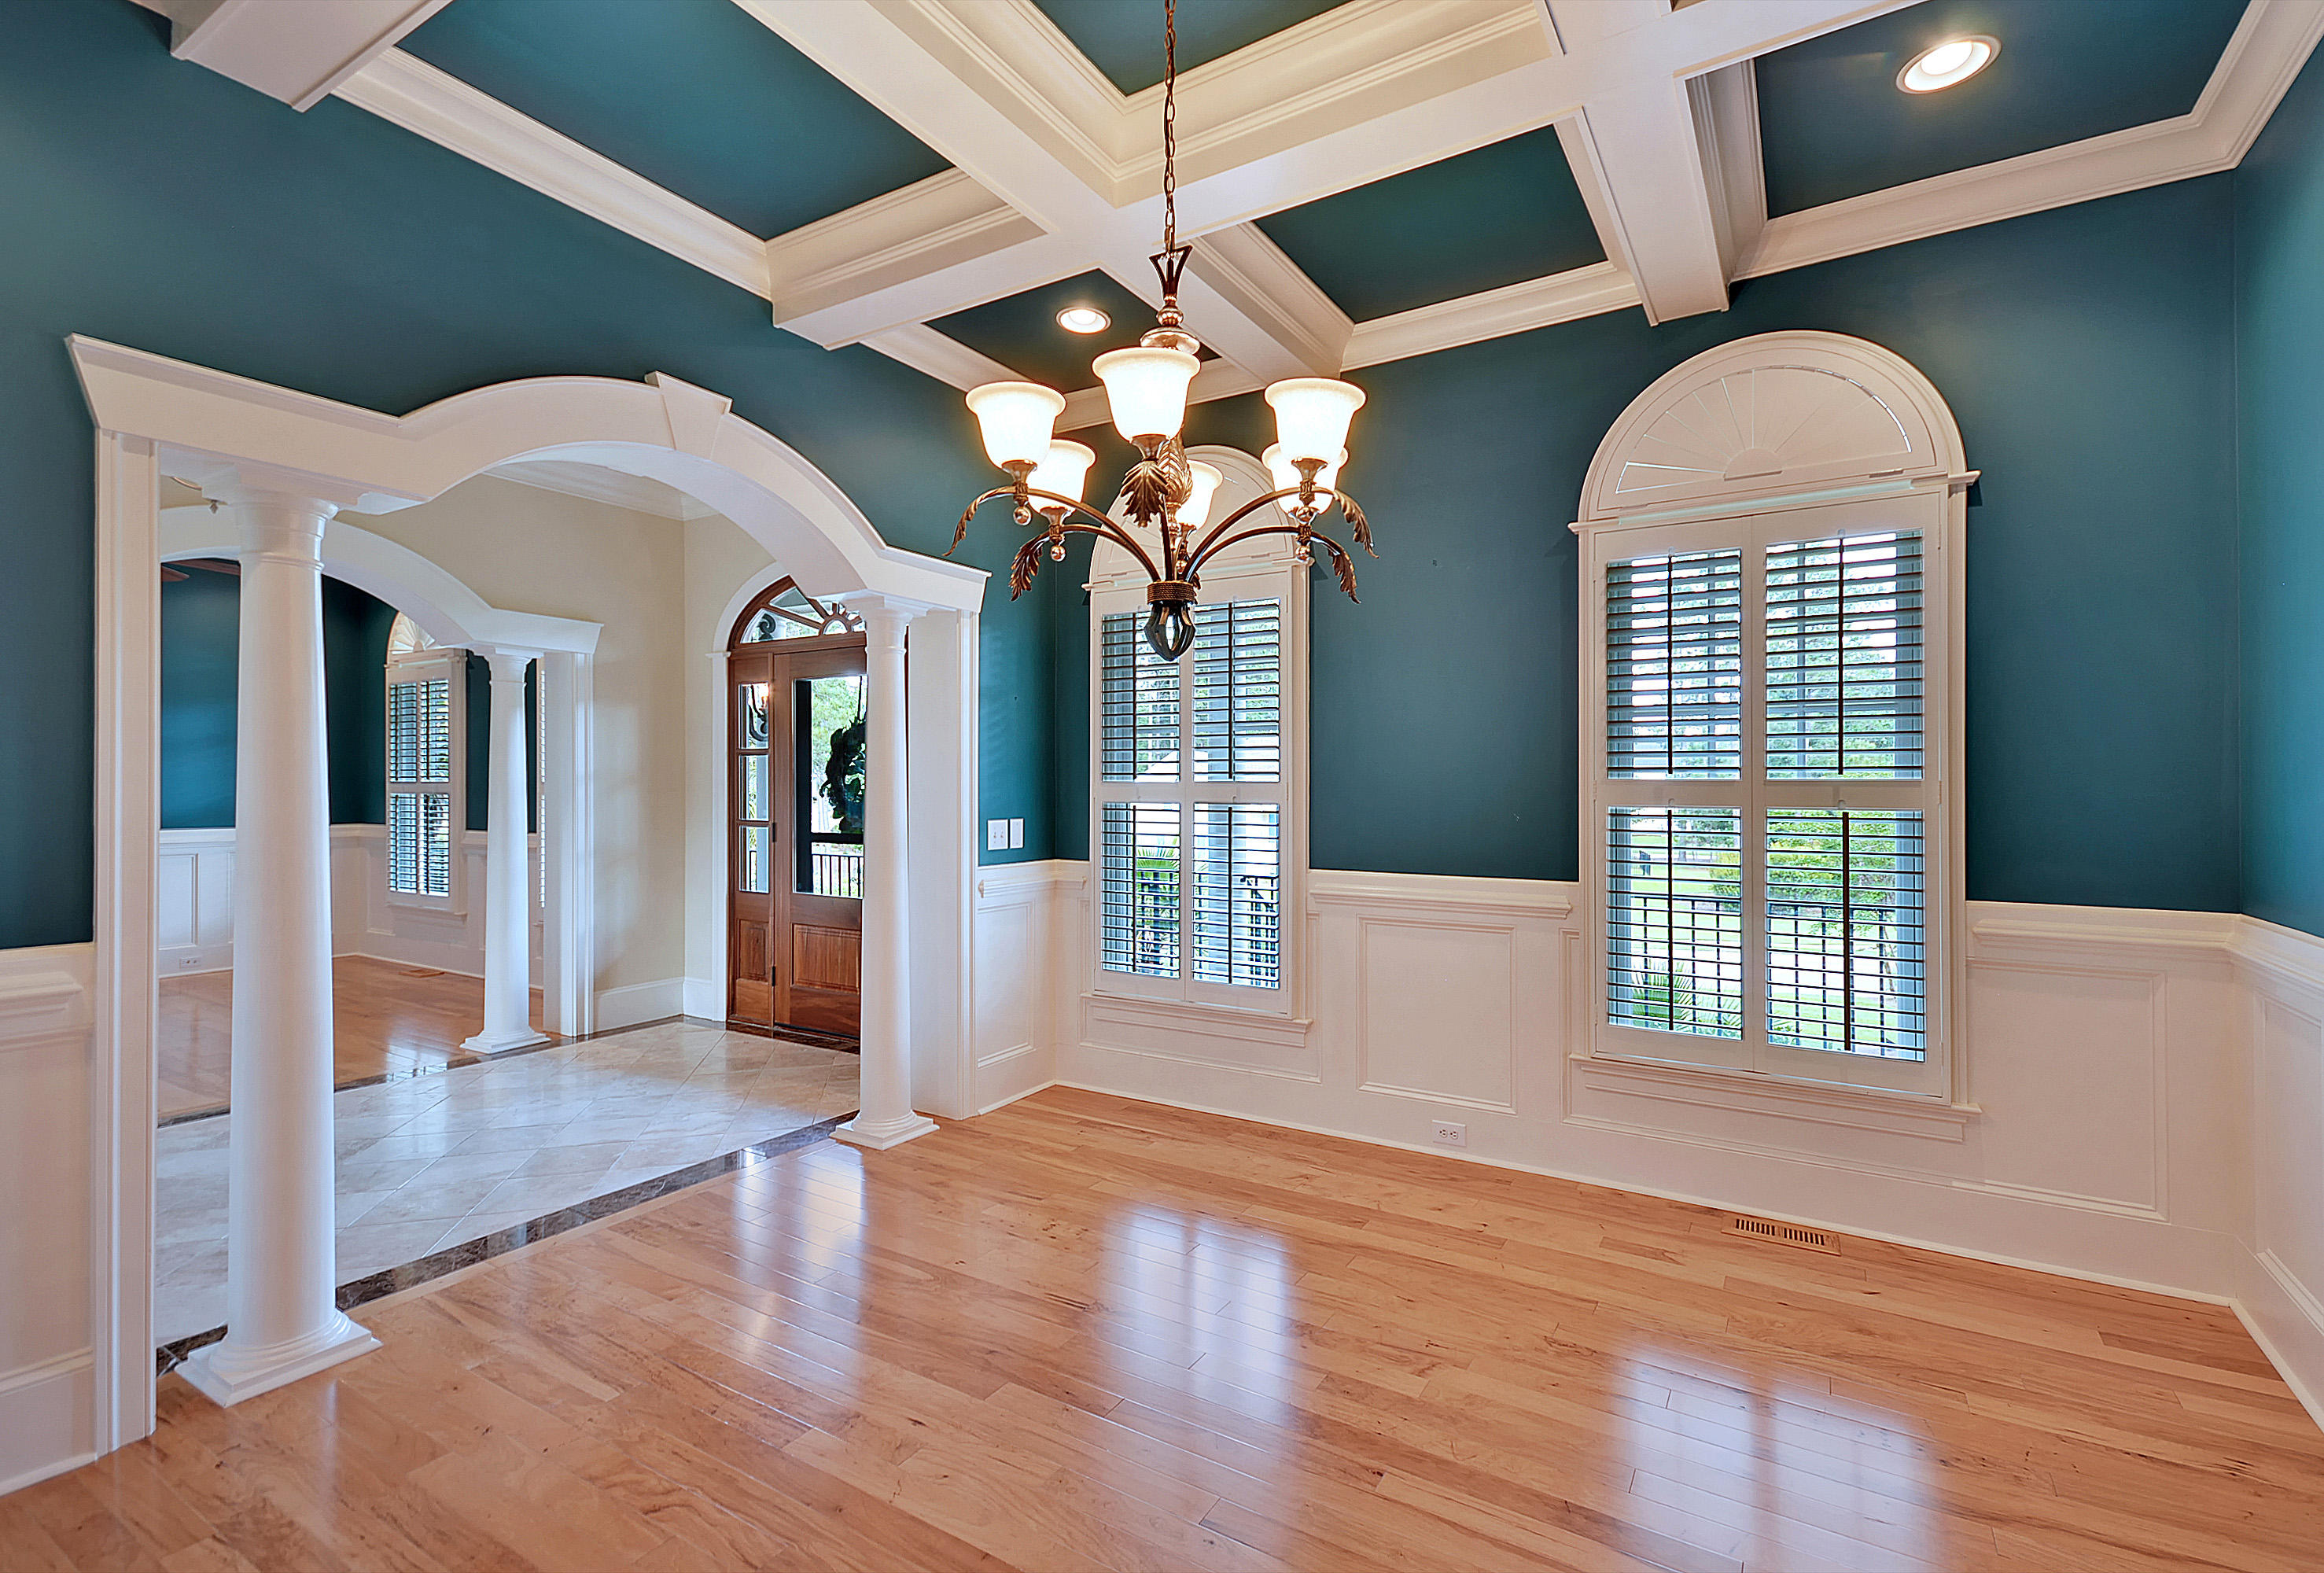
Formal Dining Room: Easy access from the dining room to the kitchen Wired for surround sound Custom wainscoting Exquisite coffered ceiling with chandelier & recess lighting
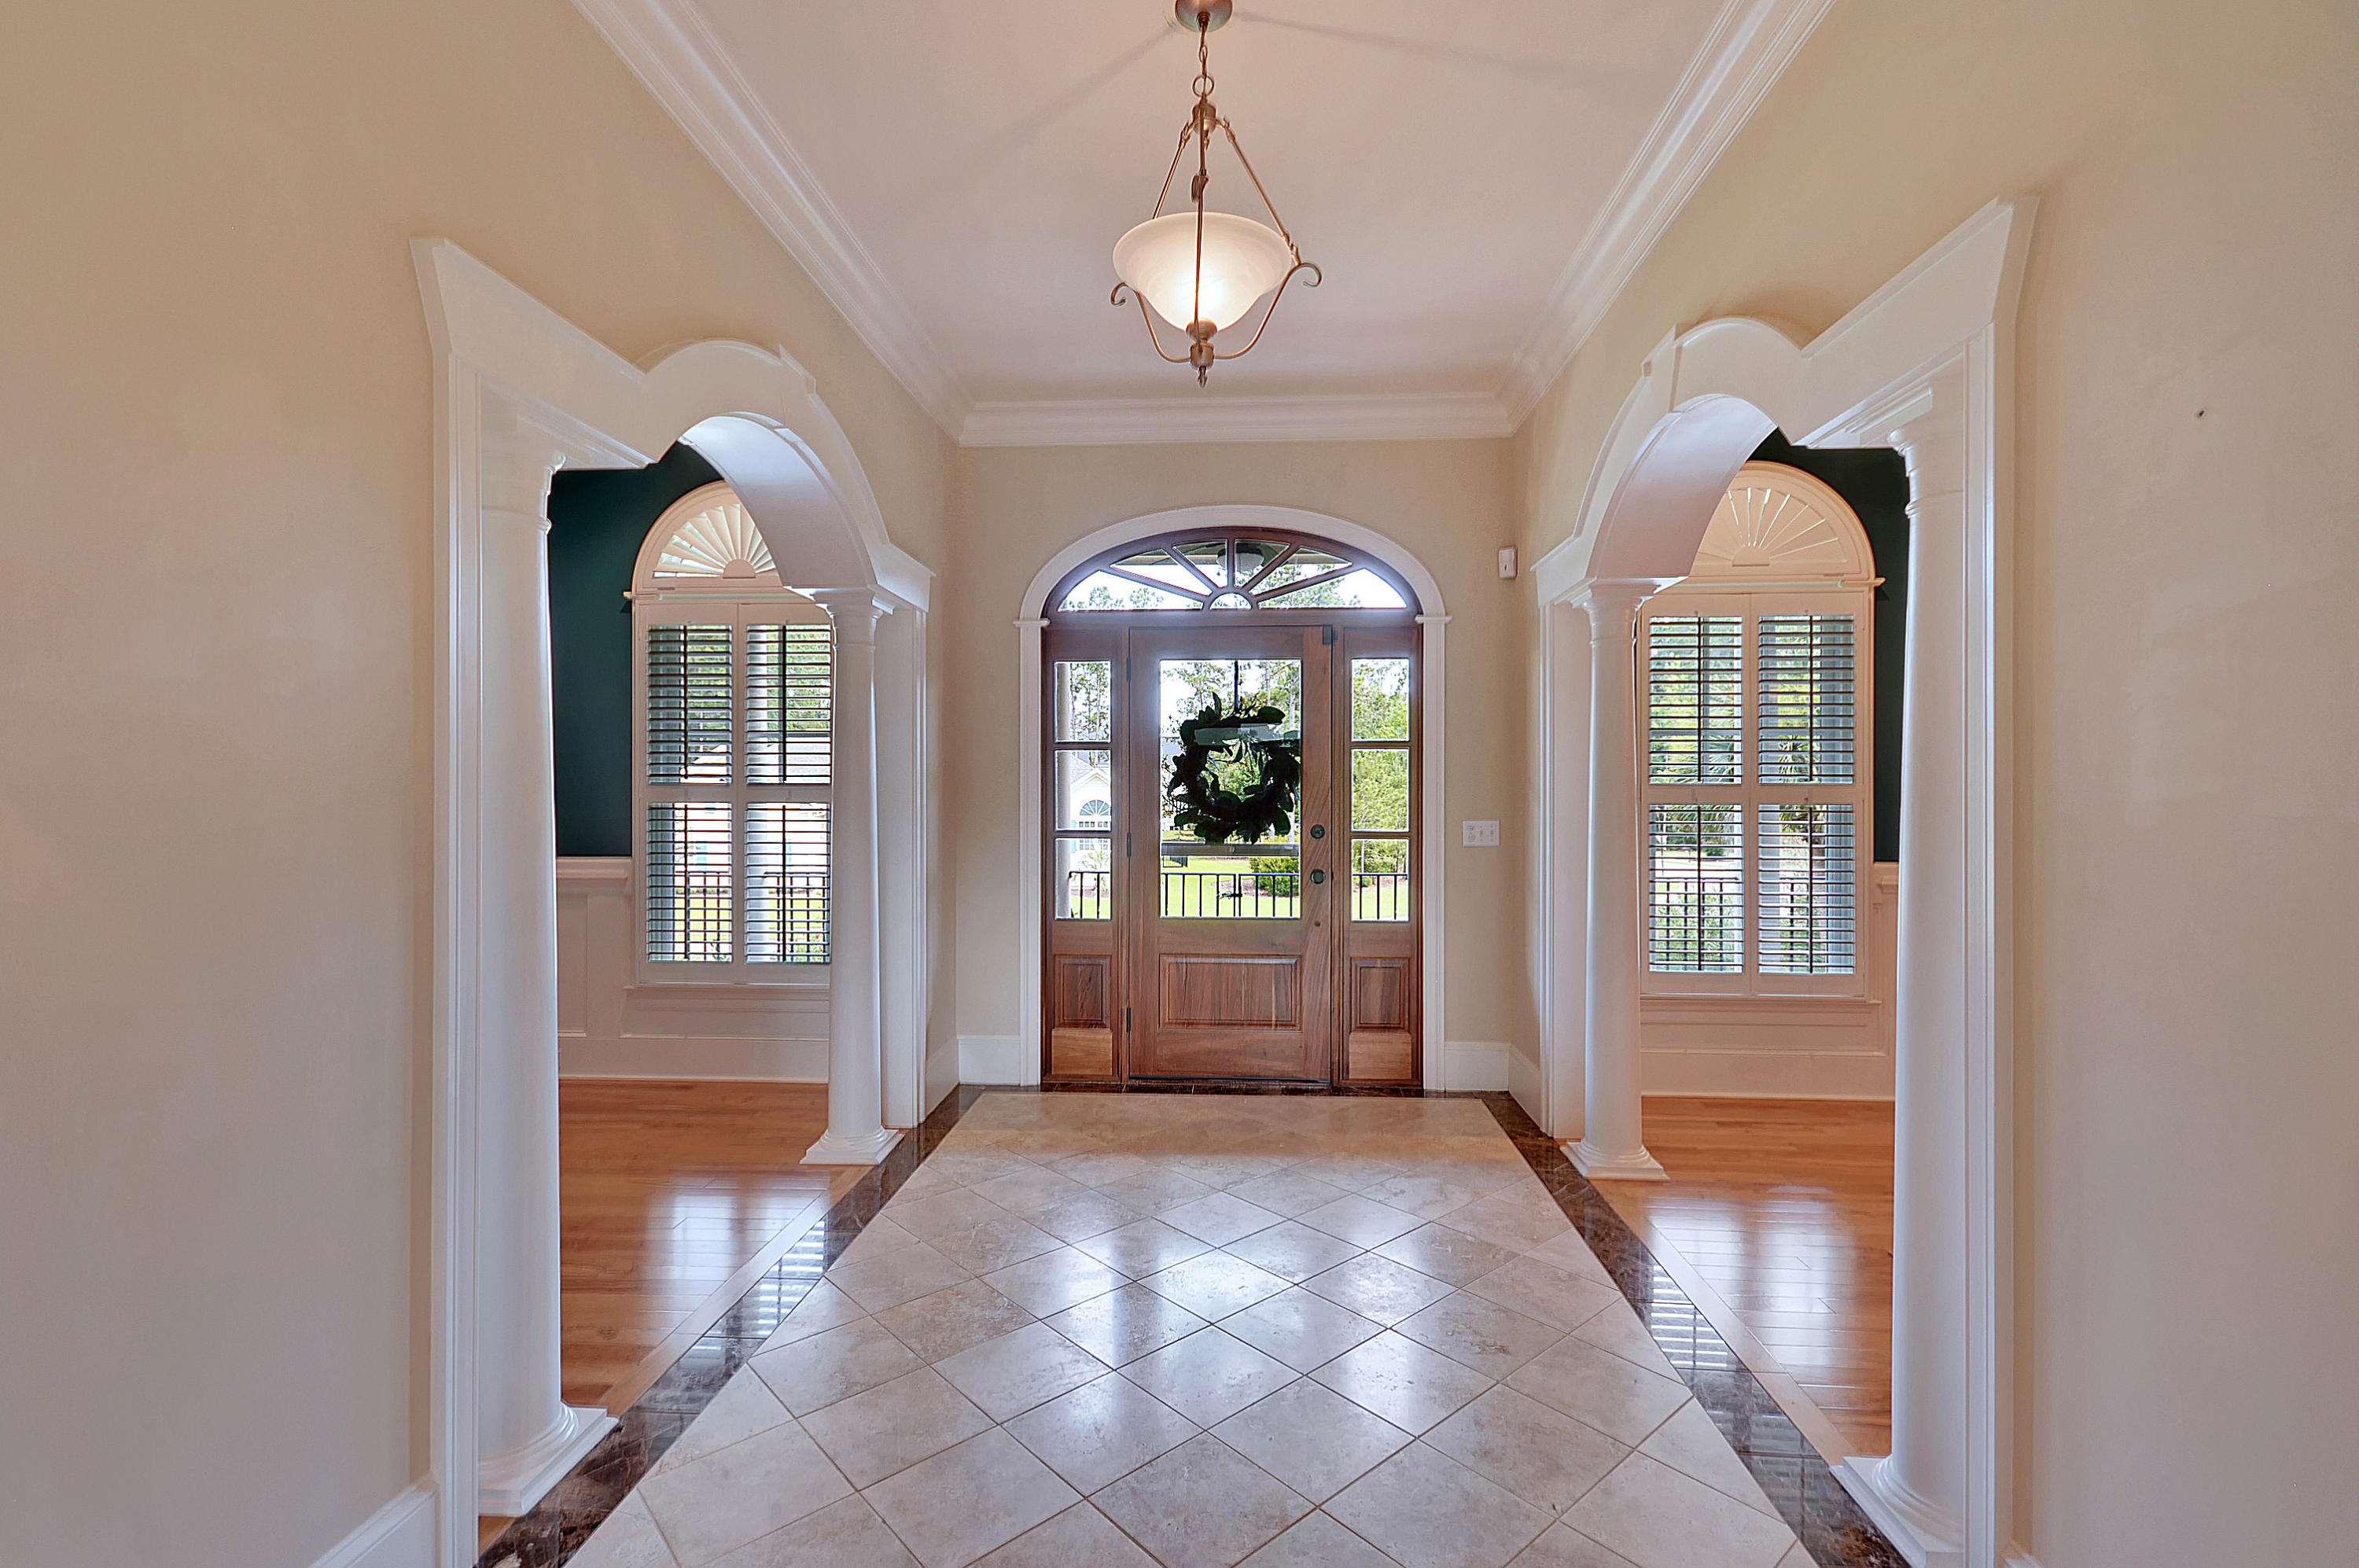
Foyer: Spacious entryway to greet your guests Designer tile flooring Staircase entrance to ground level Surrounded by four columns to entrances of formal living & dining rooms
Laundry Room: Maytag 3000 Series front-loading washer & dryer with pedestals Laundry sink Custom wooden cabinetry for storage located above & below sink with additional wired shelving above washer & dryer Scotsman ice maker Ceiling fan with light
Front Porch:
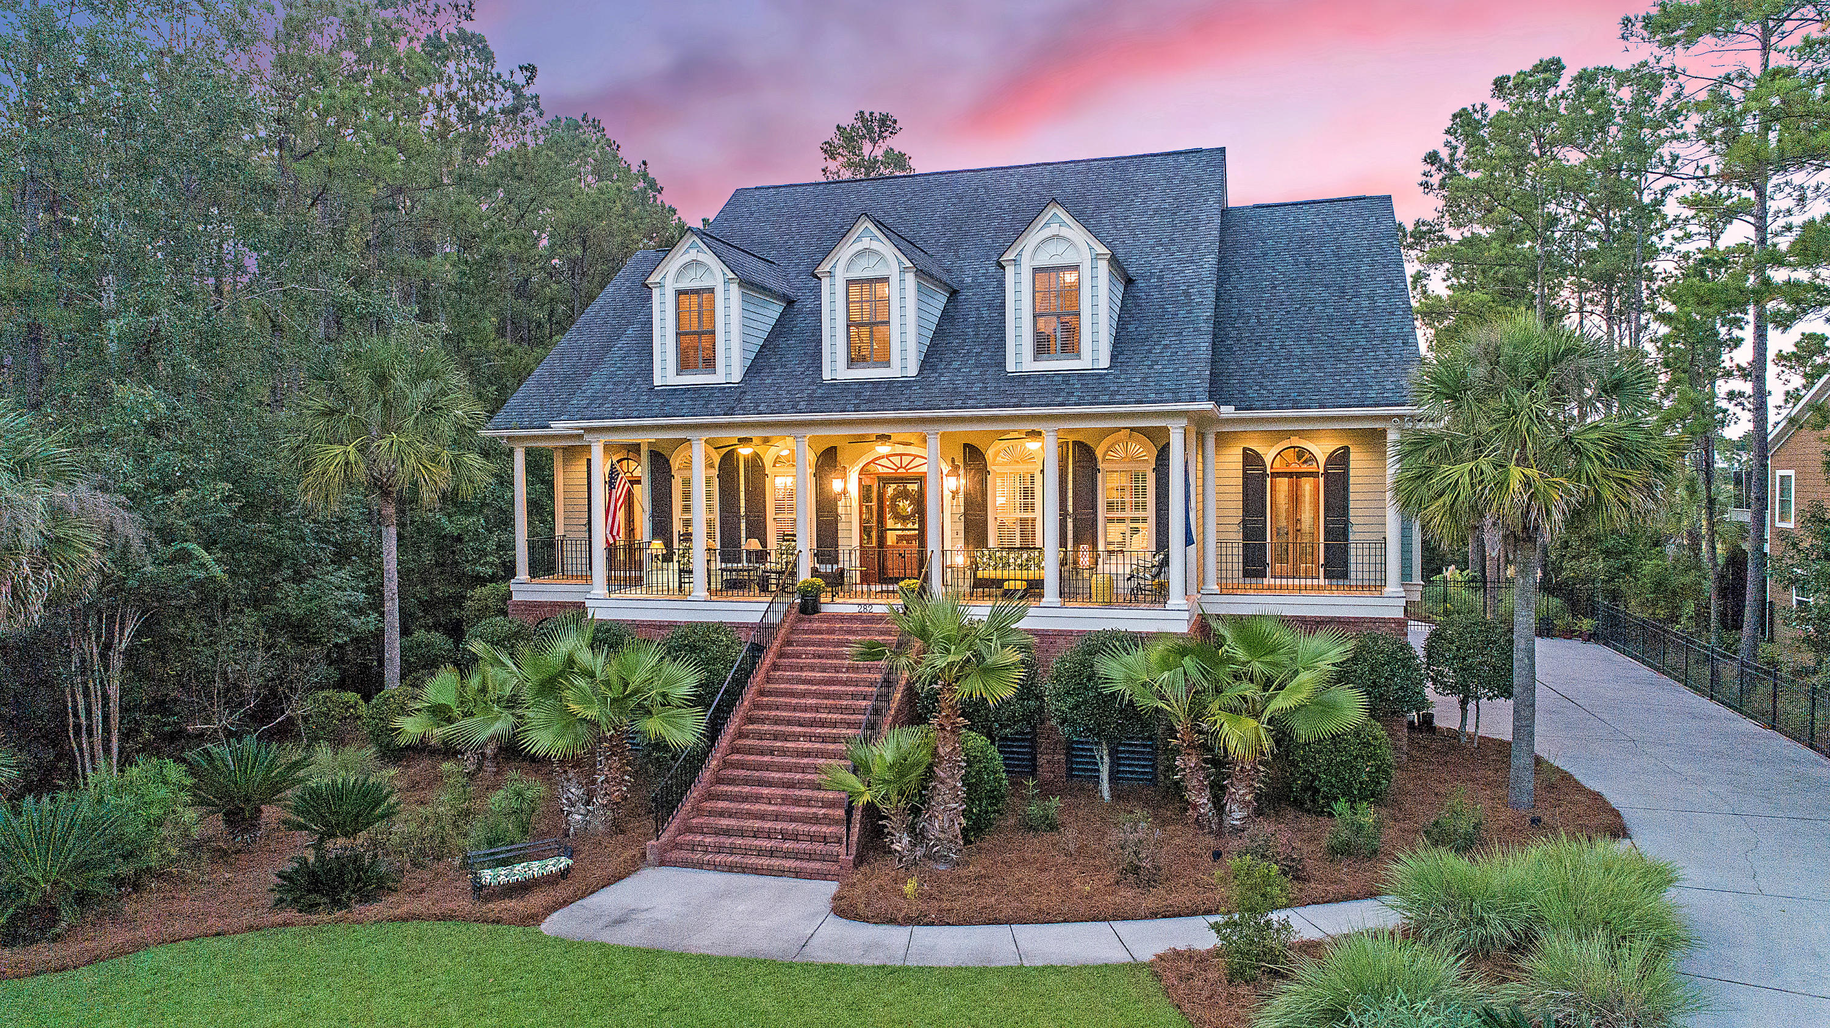
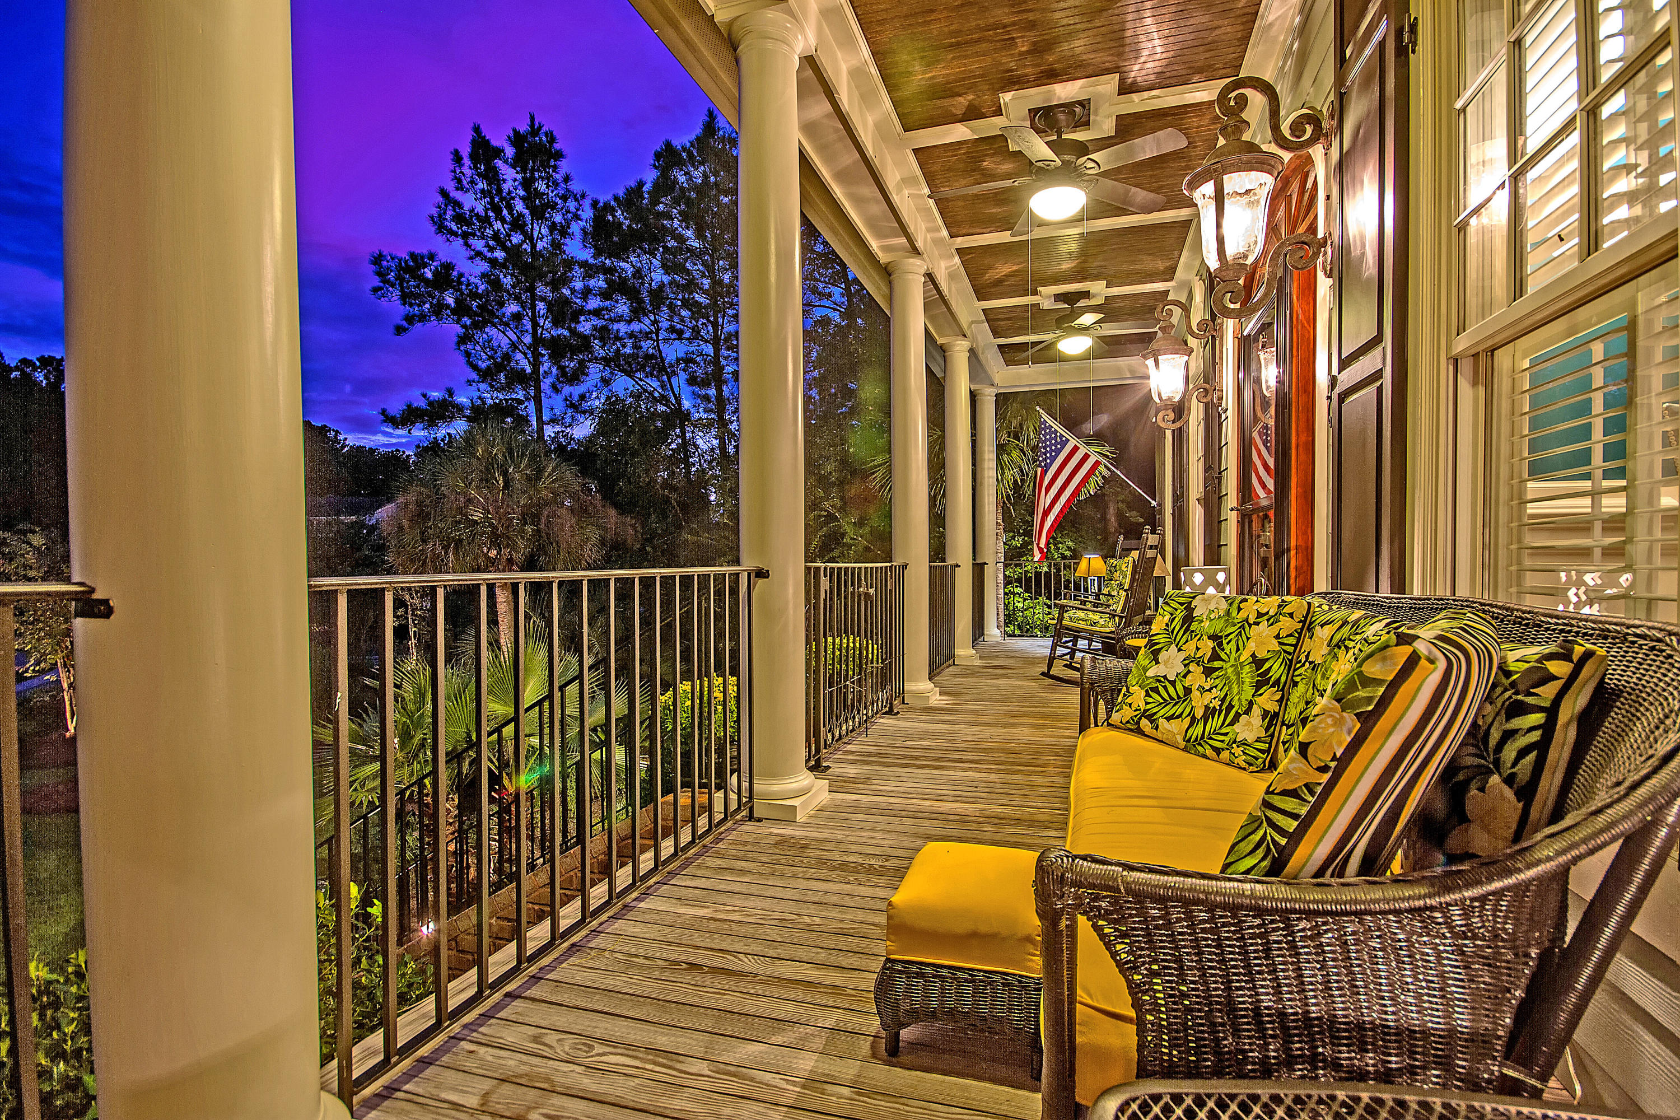
42' Lowcountry porch perfect for a rocking chair and swing Front storm door with interior screen Ceiling fans with lights Front porch swing mounts installed
The little touches that matter.... All landscape lighting is on timers Spa, spa bubbles & pool lights can be turned on and off by remote control
- Listed by: • EXP Realty LLC
Recent comparable sales
Median sold price
$1,470,000
Avg days on market
47
Sale-to-list ratio
96.5%
Mount Pleasant, SC
9 comparable properties found

$1,250,000
Sold 04/03/26
- 4
- Bedrooms
- 6
- Bathrooms
- 4,953
- Square Feet
- 0.36
- Acres

$1,550,000
Sold 04/07/26
- 4
- Bedrooms
- 5
- Bathrooms
- 4,579
- Square Feet
- 1.34
- Acres

$1,474,000
Sold 07/30/26
- 4
- Bedrooms
- 5
- Bathrooms
- 4,264
- Square Feet
- 0.26
- Acres

$1,550,000
Sold 03/20/25
- 4
- Bedrooms
- 5
- Bathrooms
- 4,305
- Square Feet
- 0.61
- Acres

$1,250,000
Sold 03/21/25
- 4
- Bedrooms
- 5
- Bathrooms
- 3,458
- Square Feet
- 0.41
- Acres

$1,390,000
Sold 03/03/25
- 5
- Bedrooms
- 5
- Bathrooms
- 4,667
- Square Feet
- 0.42
- Acres

$1,510,000
Sold 04/27/26
- 4
- Bedrooms
- 5
- Bathrooms
- 3,446
- Square Feet
- 0.5
- Acres

$1,425,000
Sold 07/30/26
- 4
- Bedrooms
- 5
- Bathrooms
- 3,888
- Square Feet
- 1.06
- Acres

$1,470,000
Sold 10/23/24
- 4
- Bedrooms
- 5
- Bathrooms
- 3,168
- Square Feet
- 0.3
- Acres
Location
Sold By Maison Real Estate
Payment Calculator
$7,107 per month
30 year fixed, 6.71% Interest
$6,733
$332
$42
Know your buying power with a preapproval and custom rate in minutes
 1
1Property Information for 282 Commonwealth Road
- Taxes: $3,980 / year
- MLS Type: Residential / Single Family Detached
- County: Charleston County
- Architectural Style: Traditional
- Subdivision Name: Darrell Creek
- Waterfront Features: Marshfront, Tidal Creek, Waterfront - Shallow
- Stories: 3
- Year Built: 2007
- Lot Size: 0.58 AC / 25,264 SF
- Latitude: 32.905993
- Longitude: -79.773997
- Directions: Hwy 17 N. Turn L Onto Darrell Creek Trail. Turn R Onto Commonwealth Dr. First L Onto Deer Creek Trail. Turn L Onto Triple Oak Dr, R Onto Saint Ellens Dr., L Onto Commonwealth Dr. House Is Last Before Vacant Land On Right.
- Waterfront YN: Yes
- Tax Map Number: 5960800191
- Elementary School: Carolina Park
- High School: Wando
- Middle Or Junior School: Cario
- Attached Garage YN: None
- Carport Spaces: 0.0
- Carport YN: False
- Covered Spaces: 7.5
- Garage Spaces: 7.5
- Garage YN: Yes
- Parking Features: 1 Car Garage, 1.5 Car Garage, 2 Car Garage, 3 Car Garage, Garage Door Opener
- Parking Total: 7.5
- Building Area Total: 5278.0
- Building Area Units: Square Feet
- Foundation Details: Raised
- Lot Features: .5 - 1 Acre
- New Construction YN: No
- Property Attached YN: No
- Photos Count: 68
- Photo Rights: I own the photos or have the right to use: Yes
- Assumable: No
- Utilities: Berkeley Elect Co-Op, Mt. P. W/S Comm
- Sewer: Public Sewer
- Water Source: Public
- Heating YN: Yes
- Bathrooms Half: 1
- Cooling: Central Air
- Cooling YN: Yes
- Door Features: Storm Door(s)
- Fireplace Features: Great Room, One
- Fireplace YN: Yes
- Fireplaces Total: 1
- Flooring: Ceramic Tile, Marble, Other, Carpet, Wood
- Heating: Electric
- Interior Features: Ceiling - Cathedral/Vaulted, Ceiling - Smooth, Tray Ceiling(s), High Ceilings, Elevator, Garden Tub/Shower, Walk-In Closet(s), Ceiling Fan(s), Bonus, Eat-in Kitchen, Formal Living, Entrance Foyer, Great, In-Law Floorplan, Office, Separate Dining, Sun
- Laundry Features: Laundry Room
- Room Master Bedroom Features: Ceiling Fan(s), Dual Masters, Garden Tub/Shower, Multiple Closets, Walk-In Closet(s)
- Room Master Bedroom Level: Lower
- Spa Features: Hot Tub/Spa
- Levels: 3 Stories
- Stories: 3
- Patio And Porch Features: Patio, Porch - Full Front
- Security Features: Security System
- Community Features: Cable TV Available, Trash Pickup, Walk/Jog Trails
- Construction Materials: Cement Plank
- Exterior Features: Balcony, Boatlift, Dock - Existing, Dock - Floating, Dock - Shared, Gutters, Other (Use Remarks), Lighting
- Fencing: Fence - Metal Enclosed
- Pool Features: In Ground, Community
- Pool Private YN: Yes
- Roof: Architectural, Metal
Property History for 282 Commonwealth Road
| Date | Event & Source | Price | Appreciation |
|---|---|---|---|
| Sep 27, 2019 | Sold CHS Regional MLS #19018920 | $1,303,000 | — |
| Sep 25, 2019 | Sold (Public Record) Public Record #654756092 | $1,303,000 | — |
| Sep 2, 2019 | Pending CHS Regional MLS #19018920 | — | |
| Jun 27, 2019 | Listed (Active) CHS Regional MLS #19018920 | $1,495,000 | — |
| Date | Event & Source | Price |
|---|---|---|
| 09/27/2019 | Sold CHS Regional MLS #19018920 | $1,303,000 |
| 09/25/2019 | Sold (Public Record) Public Record #654756092 | $1,303,000 |
| 09/02/2019 | Pending CHS Regional MLS #19018920 | — |
| 06/27/2019 | Listed (Active) CHS Regional MLS #19018920 | $1,495,000 |
For completeness, we often displays two records for one sale: the MLS record and the public record.
Public Records for 282 Commonwealth Road
Schools near 282 Commonwealth Road
Rating | School | Type | Grades | Distance |
|---|---|---|---|---|
| Public - | K to 5 | |||
| Public - | 6 to 8 | |||
| Public - | 9 to 12 | |||
| Public - | 9 to 12 |
Rating | School | Distance |
|---|---|---|
Carolina Park Elementary PublicK to 5 | ||
Thomas C. Cario Middle School Public6 to 8 | ||
Wando High School Public9 to 12 | ||
East Cooper Center for Advanced Studies Public9 to 12 |
School ratings and boundaries are provided by GreatSchools.org and Pitney Bowes. This information should only be used as a reference. Proximity or boundaries shown here are not a guarantee of enrollment. Please reach out to schools directly to verify all information and enrollment eligibility.
Similar Homes
New listings in 29466

$799,900
- 3
- Bedrooms
- 3
- Bathrooms
- 1,926
- Square Feet
- 0.23
- Acres

$989,500
- 4
- Bedrooms
- 3
- Bathrooms
- 2,514
- Square Feet
- 0.14
- Acres

$775,800
- 4
- Bedrooms
- 3
- Bathrooms
- 2,000
- Square Feet
- 0.24
- Acres

$339,000
- 1
- Bedrooms
- 1
- Bathrooms
- 777
- Square Feet
- Unavailable
- Acres


$975,000
- 4
- Bedrooms
- 3
- Bathrooms
- 2,797
- Square Feet
- 0.14
- Acres

$1,850,000
- 4
- Bedrooms
- 5
- Bathrooms
- 3,583
- Square Feet
- 0.71
- Acres
Nearby home values
| Address | Sold price | Beds | Baths | Sqft | Lot (Sqft) |
|---|---|---|---|---|---|
This home: 282 Commonwealth Road, Mount Pleasant, SC 29466 | $1,303,000 | 4 | 5 | 5,278 | 25,264 |
$205,000 | – | – | – | 23,522 | |
$280,000 | – | – | – | 25,264 | |
$963,550 | 4 | 5 | 4,621 | 22,651 | |
$980,000 | 3 | 2.5 | 2,344 | 23,087 | |
$57,000 | – | – | – | 23,086 | |
$287,500 | – | – | – | 23,086 | |
$1,450,000 | 5 | 4 | 3,687 | 21,344 | |
$542,000 | – | – | – | 24,393 | |
$2,634,269 | 4 | 5 | 3,750 | 24,393 | |
$520,000 | 4 | 4 | 2,842 | 22,215 | |
$180,000 | – | – | – | 29,620 | |
$130,000 | – | – | – | 29,620 | |
$1,185,000 | 5 | 4 | 4,544 | 20,908 | |
$209,900 | 5 | 6 | 5,815 | 30,492 | |
$338,000 | – | – | – | 21,780 |
Explore Nearby Homes
- Brickyard Homes for Sale
- Carolina Park Homes for Sale
- Charleston National Homes for Sale
- Copahee View Homes for Sale
- Darrell Creek Homes for Sale
- Dunes West Homes for Sale
- Hamlin Plantation Homes for Sale
- Ivy Hall Homes for Sale
- Madison at Hamlin Plantation Homes for Sale
- Oyster Point Homes for Sale
- Park West Homes for Sale
- Phillips Community Homes for Sale
- Planters Point Homes for Sale
- Rivertowne Homes for Sale
- Rivertowne Country Club Homes for Sale
- Charleston Homes for Sale
- Mount Pleasant Homes for Sale
- Isle of Palms Homes for Sale
- Sullivans Island Homes for Sale
- Awendaw Homes for Sale
- Daniel Island Homes for Sale
- Wando Homes for Sale
- Goose Creek Homes for Sale
- North Charleston Homes for Sale
- Huger Homes for Sale
- Hanahan Homes for Sale
- Folly Beach Homes for Sale
- Johns Island Homes for Sale
- Charleston AFB Homes for Sale
- Cordesville Homes for Sale
- 29464 Homes for Sale
- 29492 Homes for Sale
- 29429 Homes for Sale
- 29451 Homes for Sale
- 29482 Homes for Sale
- 29450 Homes for Sale
- 29445 Homes for Sale
- 29405 Homes for Sale
- 29403 Homes for Sale
- 29412 Homes for Sale
- 29401 Homes for Sale
- 29406 Homes for Sale
- 29439 Homes for Sale
- 29410 Homes for Sale
- 29461 Homes for Sale
No guarantee, warranty or representation of any kind is made regarding the completeness or accuracy of any information, descriptions or measurements (including square footage measurements and property condition), such should be independently verified through appropriate means, including, but not limited to, in person inspection and public records, and Compass International Holdings, its subsidiaries, affiliates and independently owned and operated franchisees, and their affiliated agents and associated third parties expressly disclaim any liability in connection therewith. Photos may be virtually staged or digitally enhanced and may not reflect actual property conditions. Offers of compensation are subject to change at the seller's discretion. No financial or legal advice provided. Equal Housing Opportunity. Subject to change at any time. Compass, Inc., its subsidiaries, affiliates and their agents and associated third parties make no guarantee, warranty or representation regarding the accuracy of any waterfront feature, water view or waterfront view.
Listing Courtesy of EXP Realty LLC
We do not attempt to independently verify the currency, completeness, accuracy or authenticity of the data contained herein. It may be subject to transcription and transmission errors. Accordingly, the data is provided on an “as is” “as available” basis only and may not reflect all real estate activity in the market. Photos may be virtually staged or digitally enhanced and may not reflect actual property conditions. No financial or legal advice provided. Equal Housing Opportunity. Based on information from one of the following Multiple Listing Services: Charleston Trident MLS, LowCountry Regional and REsides, Inc. Information being provided is for the visitor’s personal, noncommercial use and may not be used for any purpose other than to identify prospective properties visitor may be interested in purchasing. The data contained herein is copyrighted by Canopy MLS, High Country Association of REALTORS,© 2024 REsides and LowCountry Regional Inc. All rights reserved. Certain information contained herein is derived from information which is the licensed property of, and copyrighted by, REsides, Inc. Any dissemination of this information is in violation of copyright laws and is strictly prohibited. Property information referenced on this web site comes from the Internet Data Exchange (IDX) program of the MLS. This web site may reference real estate listing(s) held by a brokerage firm other than the broker and/or agent who owns this web site. For the avoidance of doubt, the accuracy of all information, regardless of source, is deemed reliable but not guaranteed and should be personally verified through personal inspection by and/or with the appropriate professionals.