2827 Staples Ave
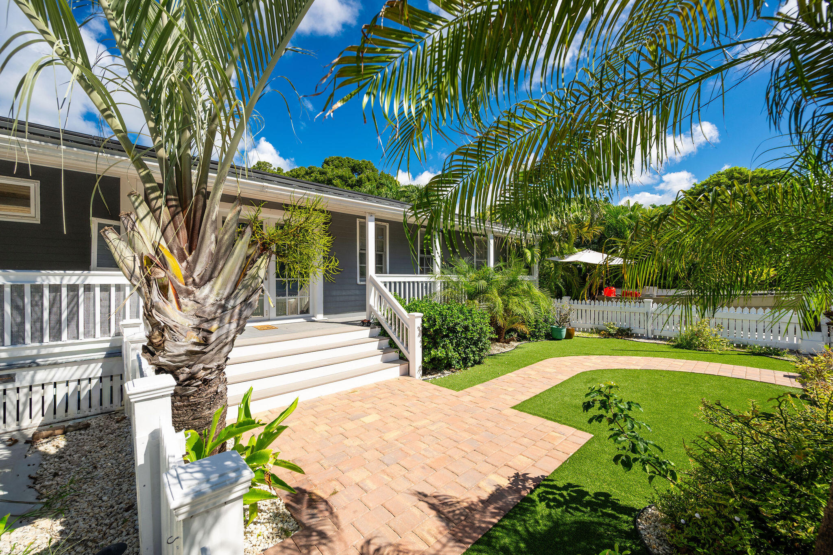
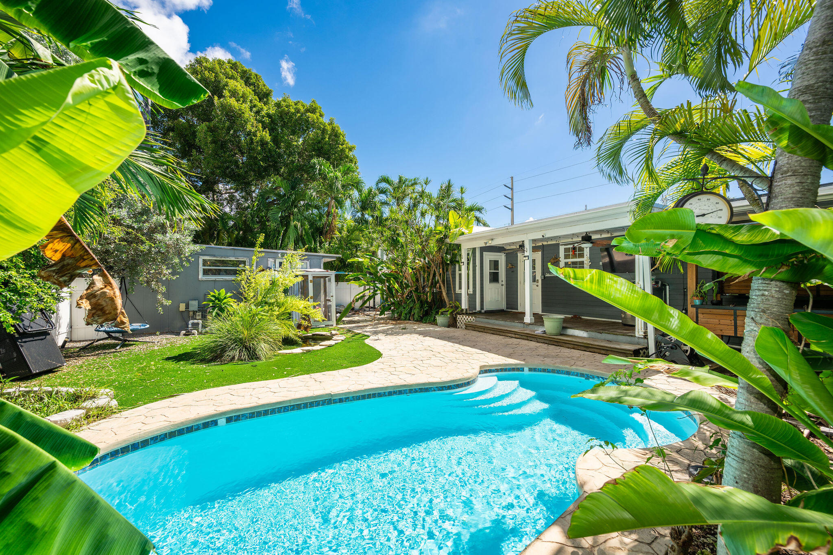
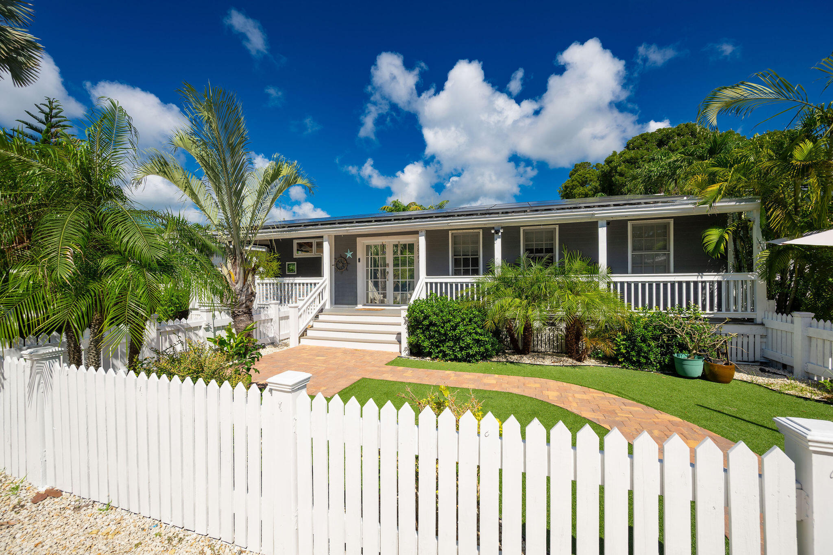
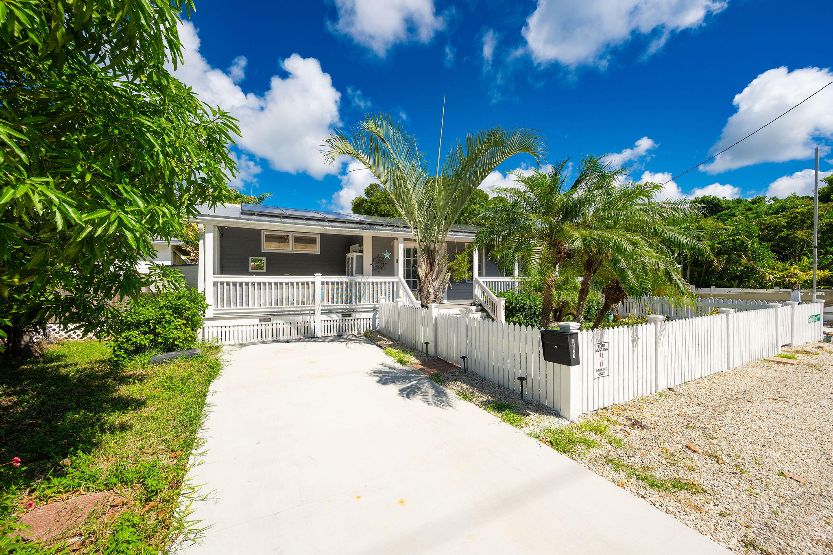
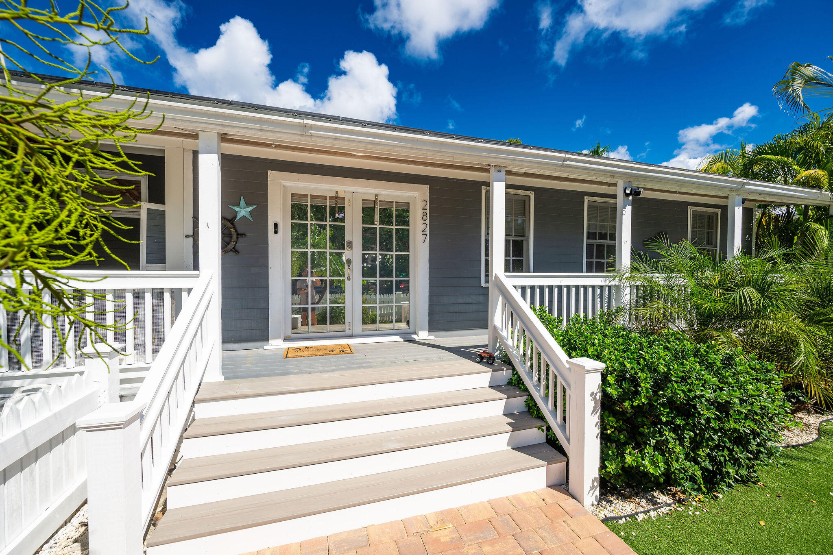

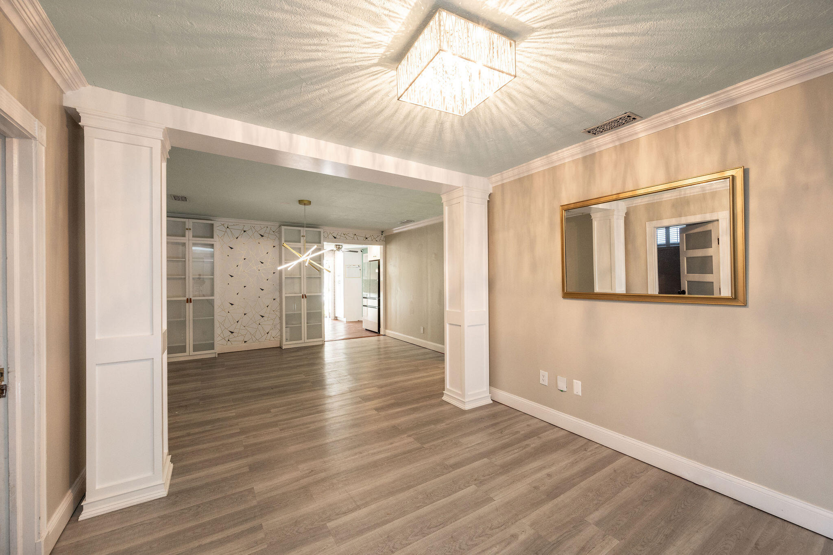
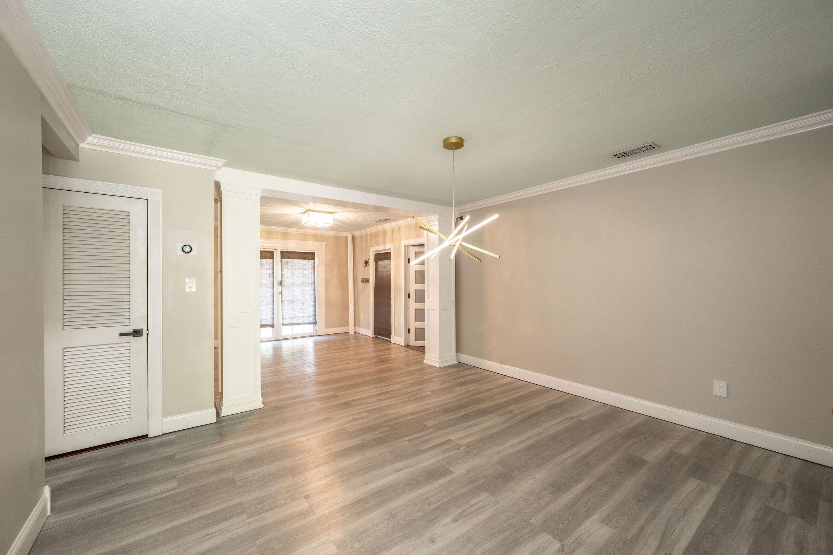
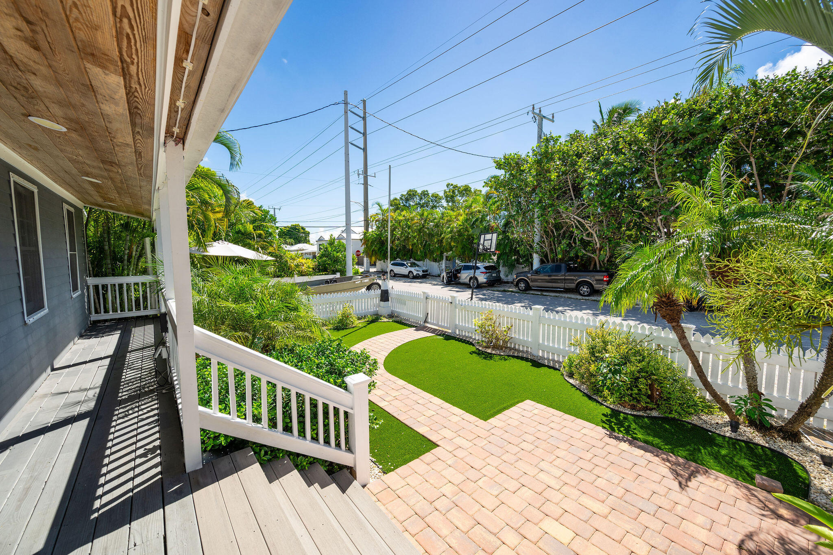










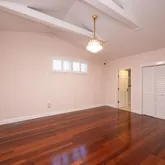


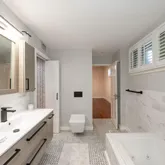






Description
- Listed by Dan R Serban • Key West Luxury Real Estate Inc (KW)
Property Details for 2827 Staples Avenue
Property Details for 2827 Staples Avenue
| Status | Contingent / Show |
|---|---|
| MLS # | 616764 |
| Days on Market | 210 |
| Taxes | $5,713 / year |
| HOA Fees | - |
| Condo/Co-op Fees | - |
| Property Type | Single Family |
| MLS Type | Residential / Single Family |
| Year Built | 1958 |
| Lot Size | 0.14 AC / 6,301 SF |
| County | Monroe County |
Location
Building Information for 2827 Staples Avenue
Payment Calculator
$6,929 per month
30 year fixed, 6.36% Interest
$6,453
$476
$0
Know your buying power with a preapproval and custom rate in minutes
 1
1Property Information for 2827 Staples Avenue
- Waterview: No Waterview
- Area: 04 - Key West
- Absolute Longitude: 81.769464
- Control Depth: 0
- Listing Board: Key West Association
- Side: Median
- KW Neighborhood: Midtown East
- Mile Marker: 3.0
- Marathon Neighborhood: N/A
- Accessibility Feat: None
- Key/Island: Key West
- Association Info: Mandatory Home Owners Asc: No
- Association Info: 1st Right of Refusal: No
- Fee Includes: None
- Furnished: Unfurnished
- Tax Year: 2024
- Tax Exemptions: None
- Lot Size: 60 x 105
- Acres: 0.14
- Parcel #: 00067070-000000
- Land Size: Less Than 1/4 Acre
- Legal: KW LIME GROVE SUB 2 PT SALT POND LTS 6-7 PB2-26 LOT 7 SQR 7 G49-638 OR1495-2407 OR1549-1963 OR1688-1300 OR2384-228 OR293
- MLS Approved: Y
- SqFt Source: Property Data Card
- Flood Zone: AE,AE
- Rentals Allowed: With Restrictions
- Deed Restrictions: Unknown
- Picture Count: 50
- Document Count: 0
- Building Style: Above Flood: Unknown

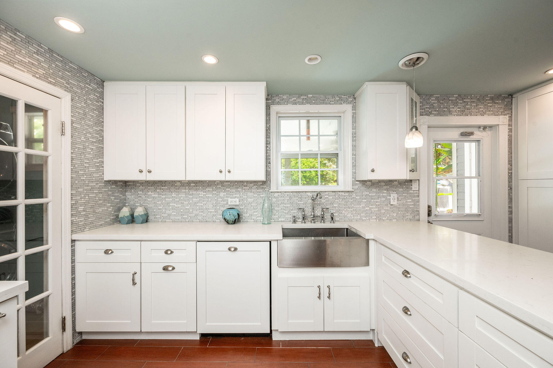
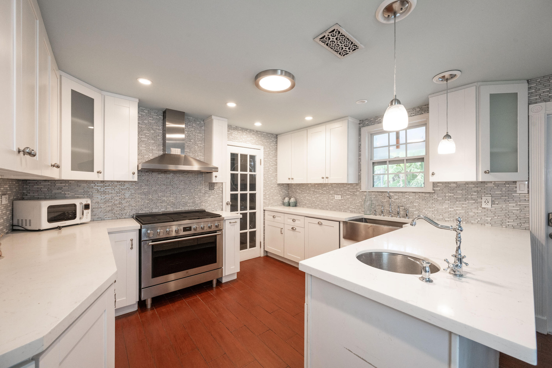
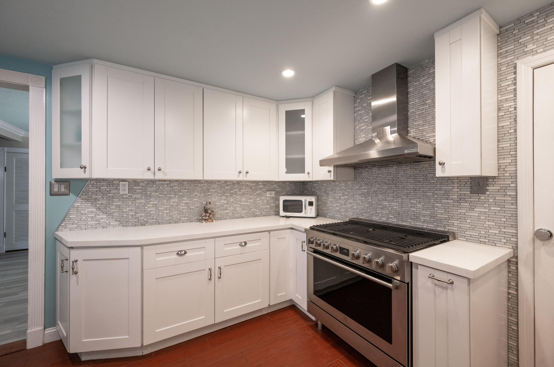
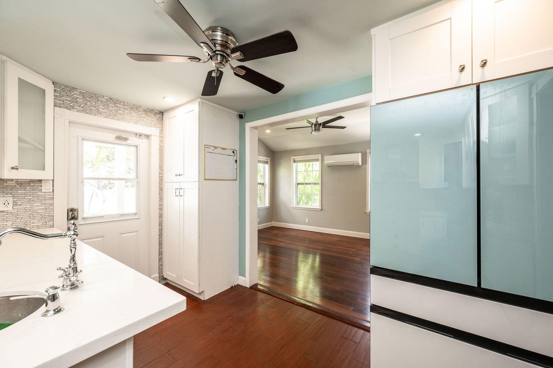
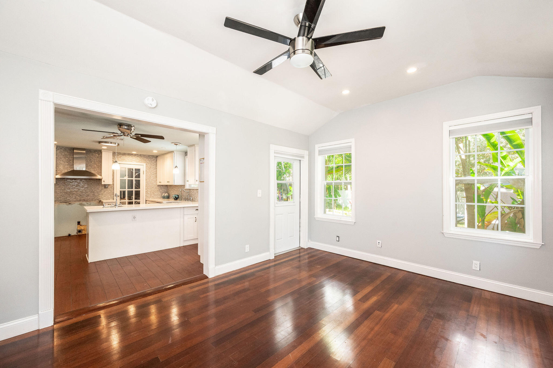
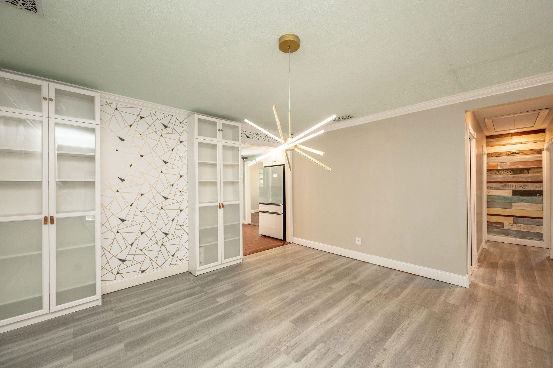
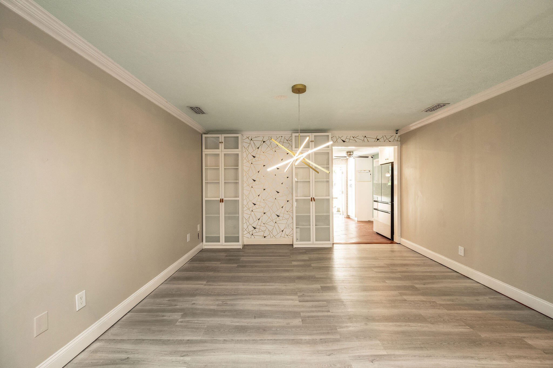
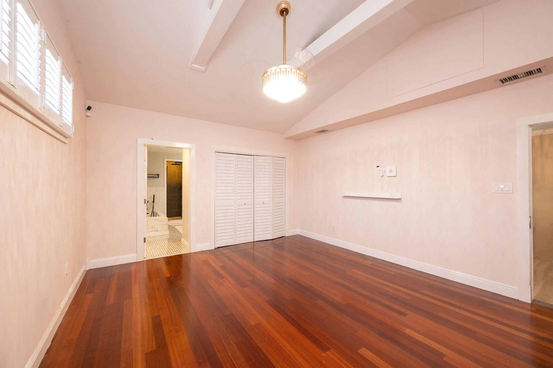
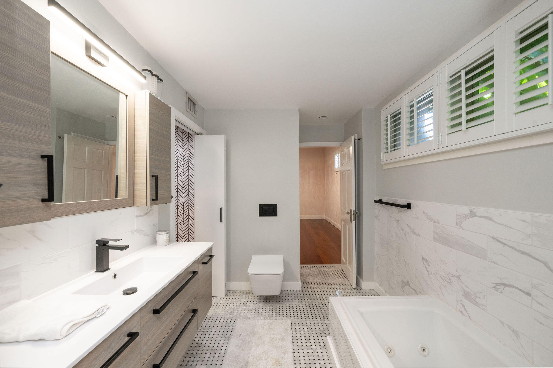
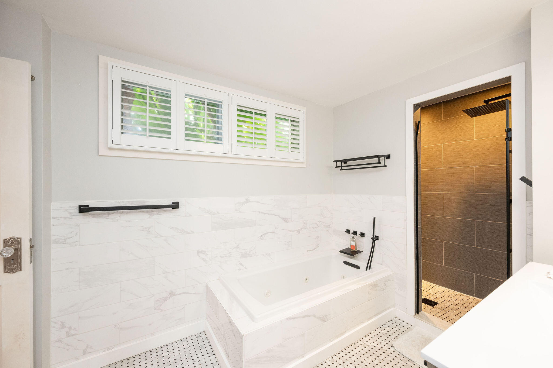
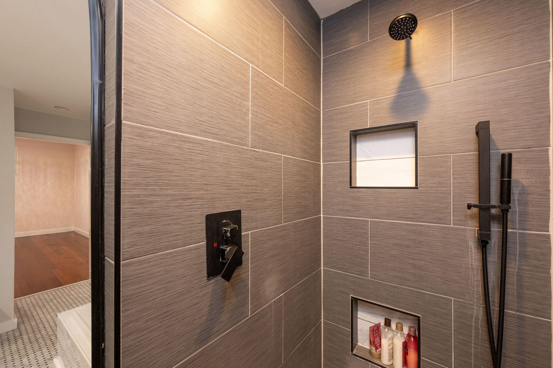
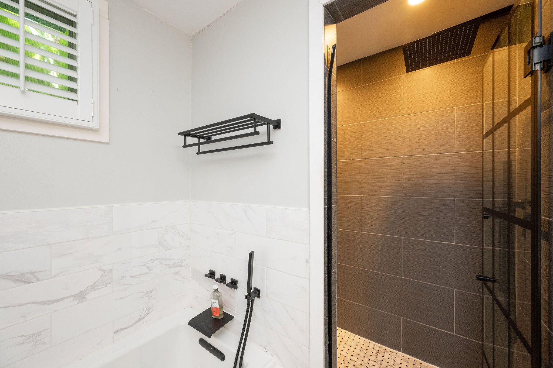
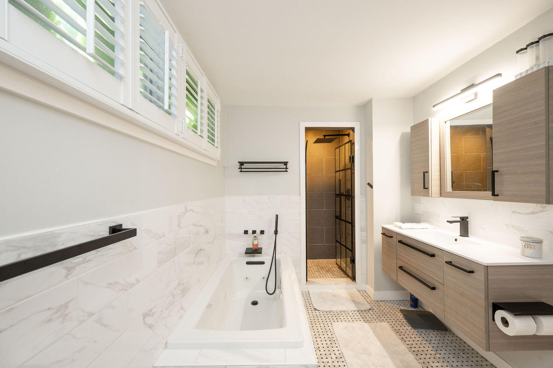
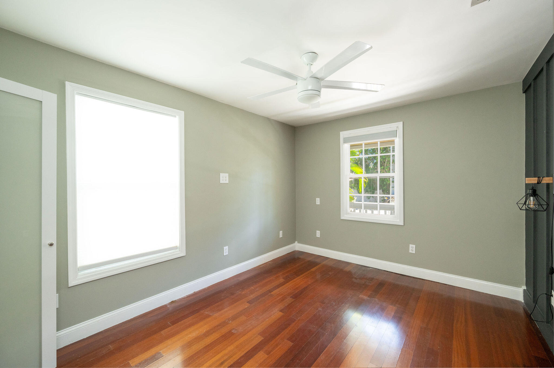
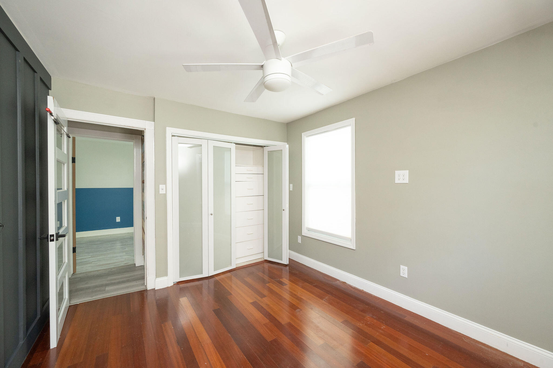
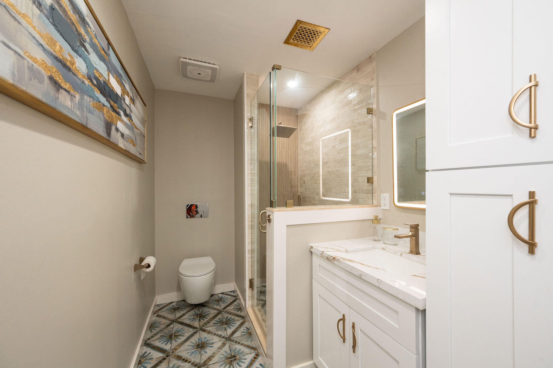
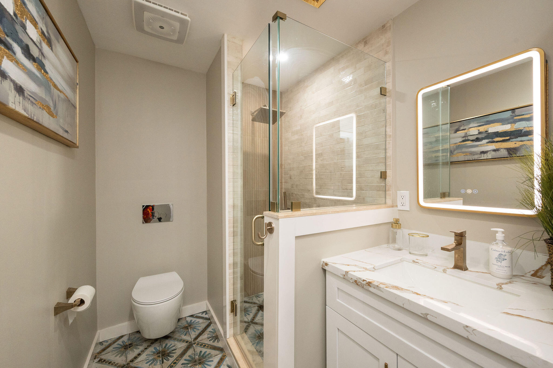

- Property Condition: Updated/Remodeled
- Title: Negotiable
- Utilities: FKAA, Propane, Municipal Sewer
- Pub Sewer HkUp: Yes
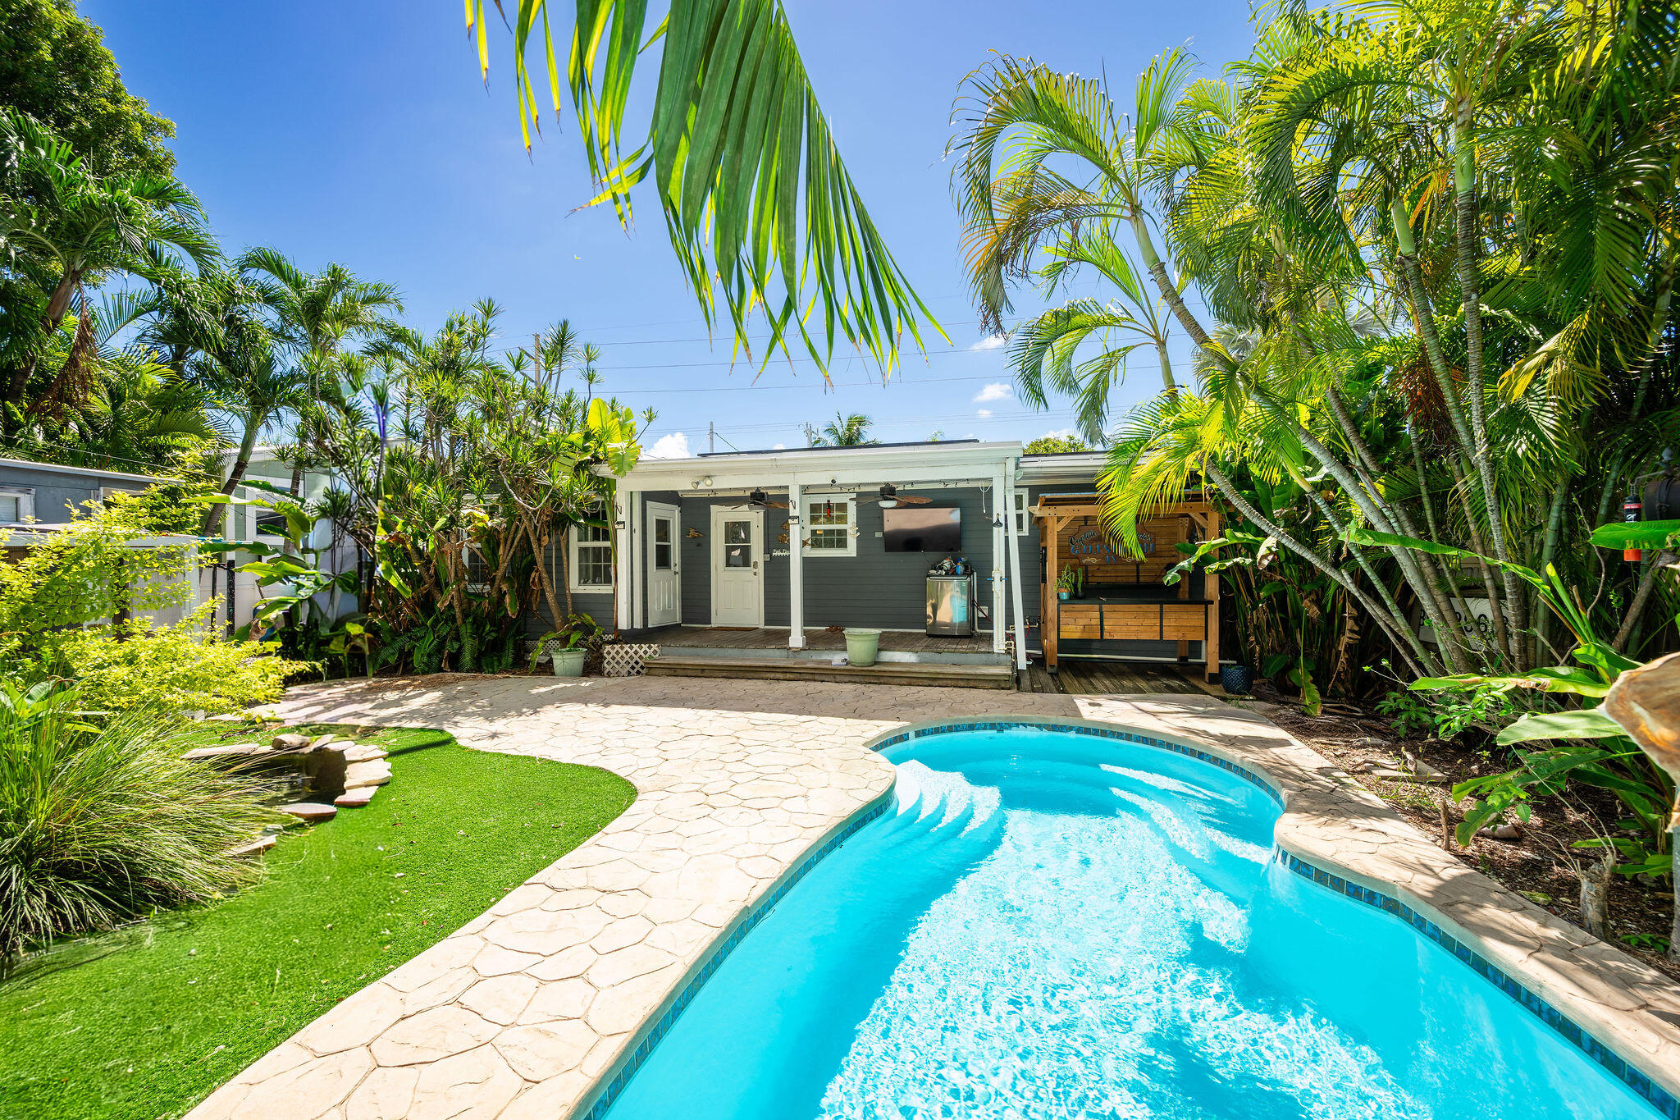

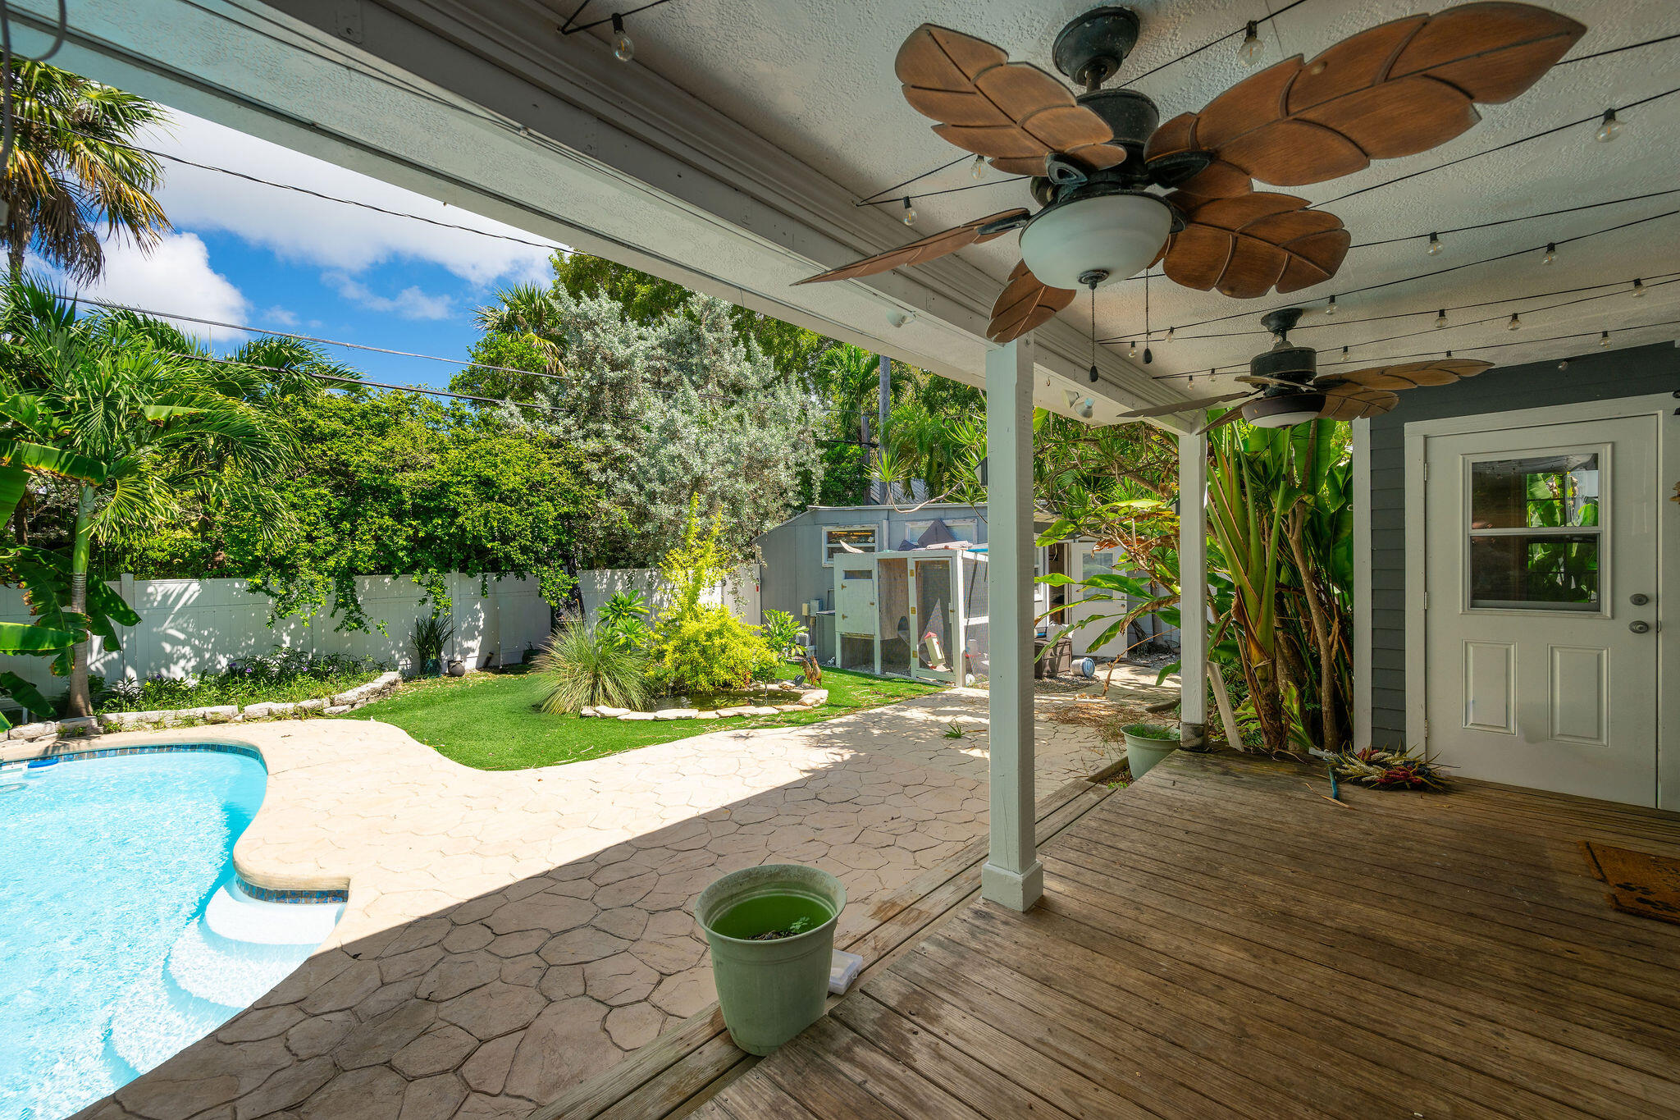
- Pool: Yes
- Pool Info: In Ground, Fiberglass
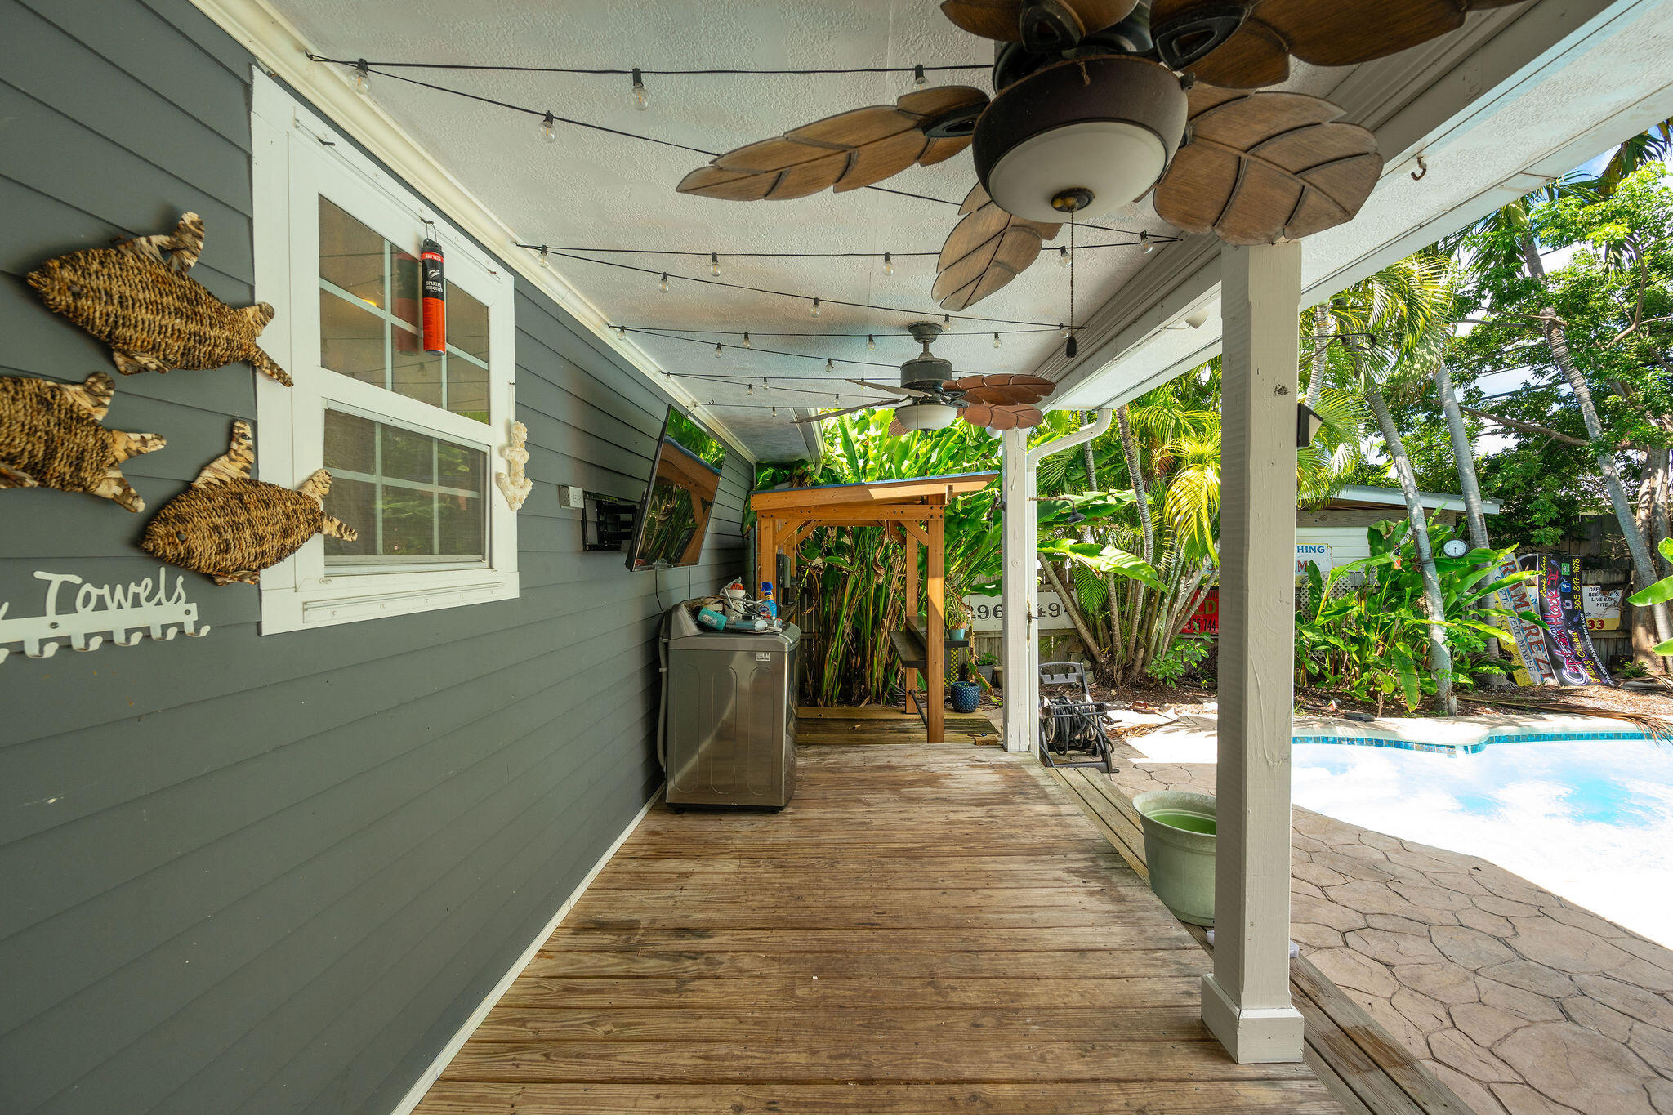
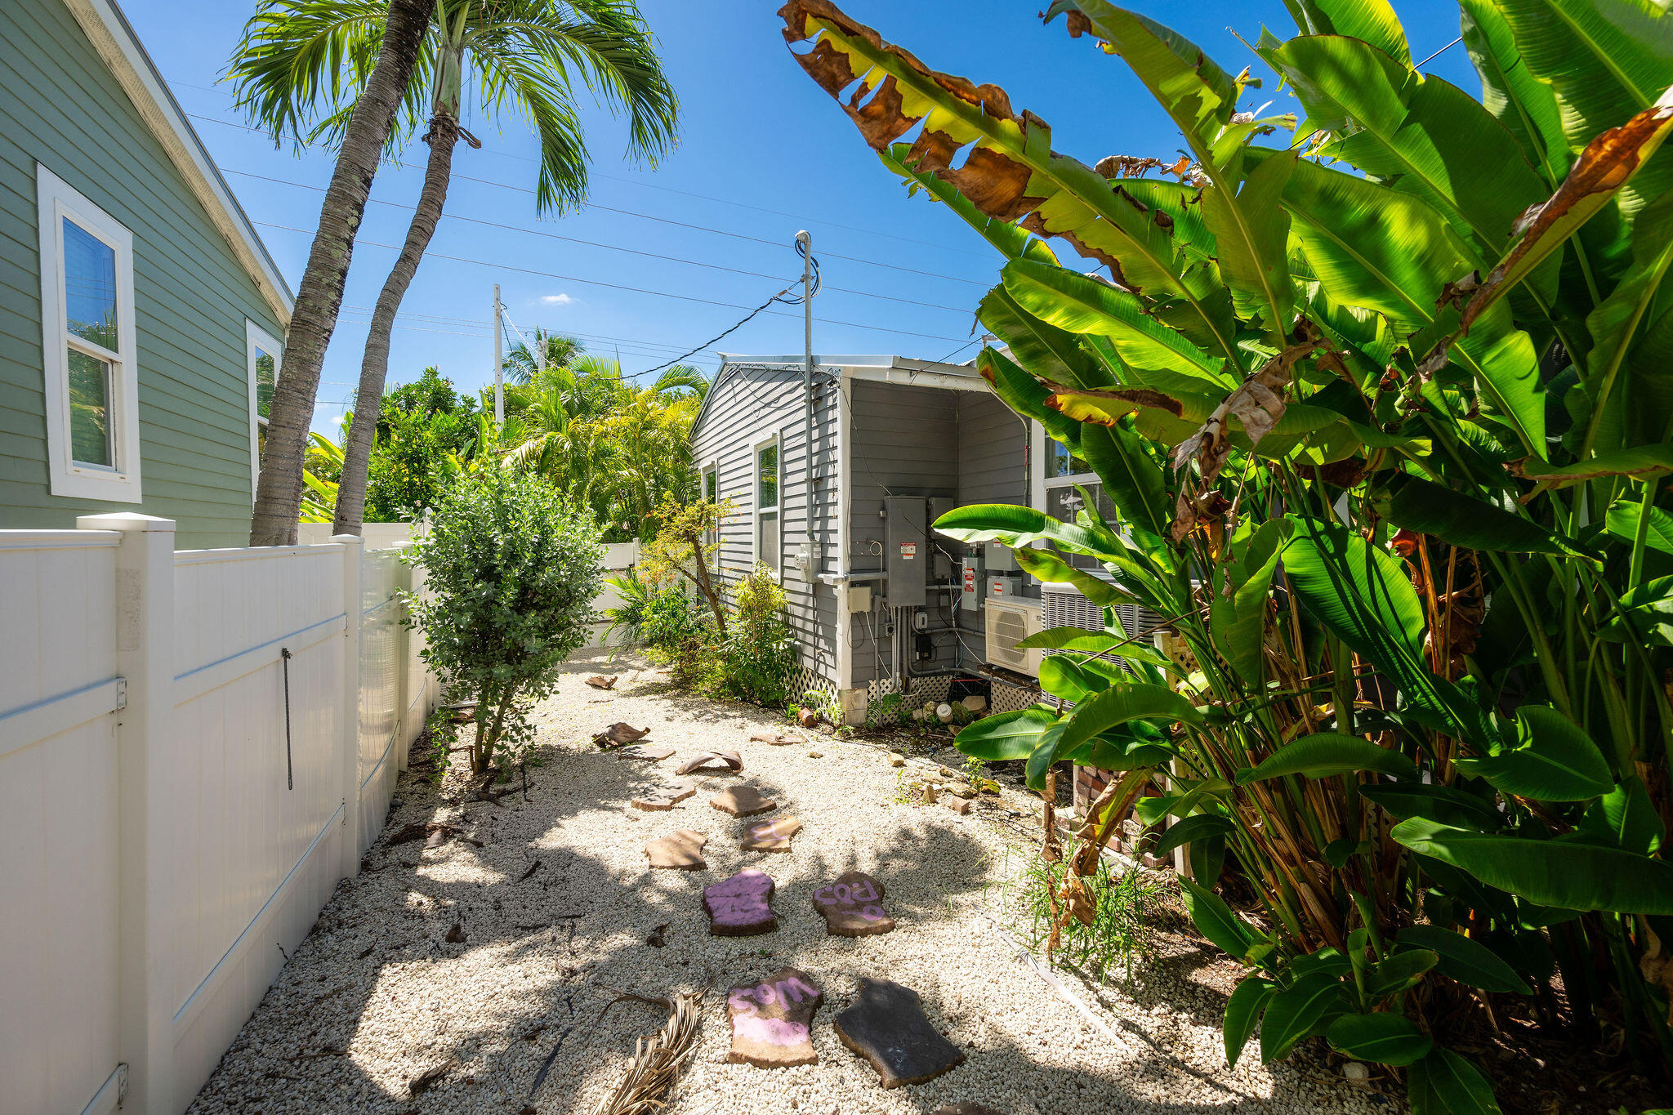

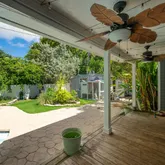
- Porch/Balcony: Open Porch/Balcony, Deck, Patio

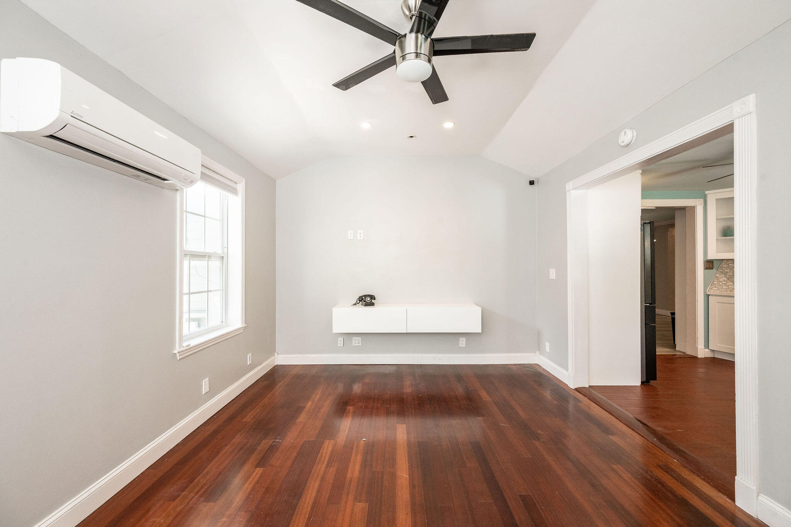
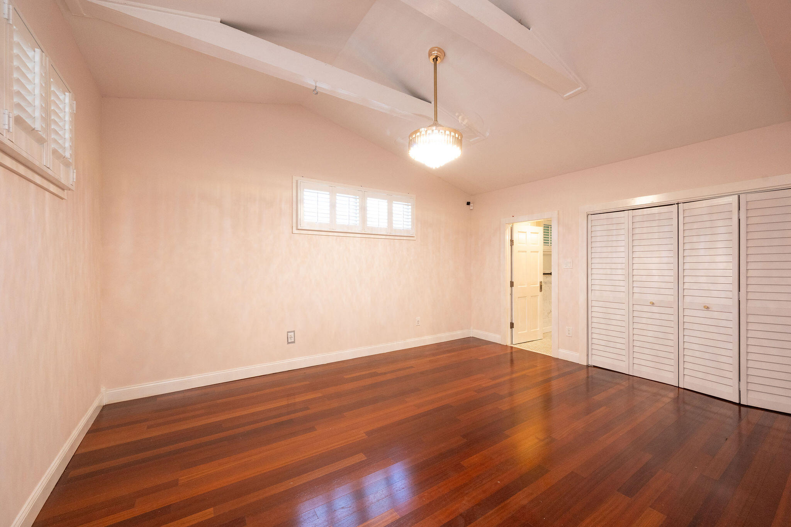

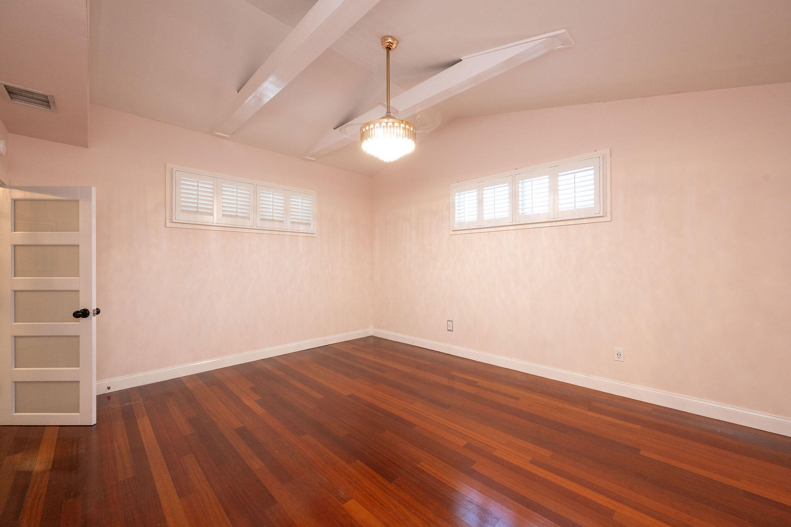
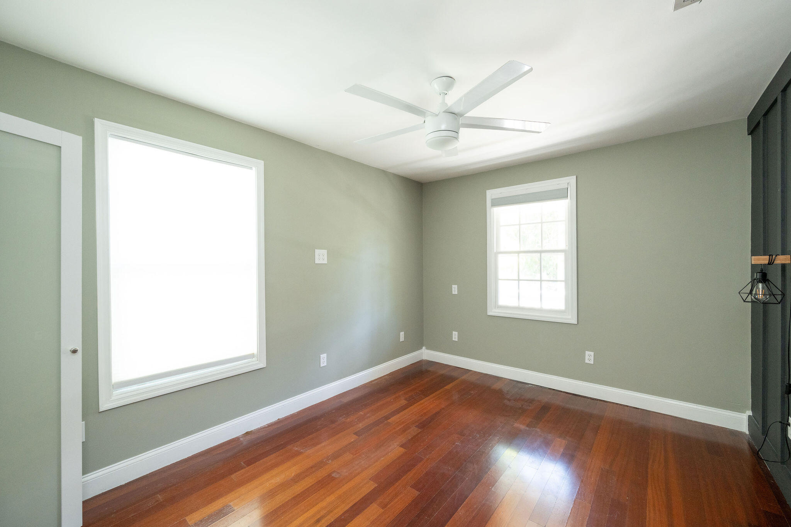
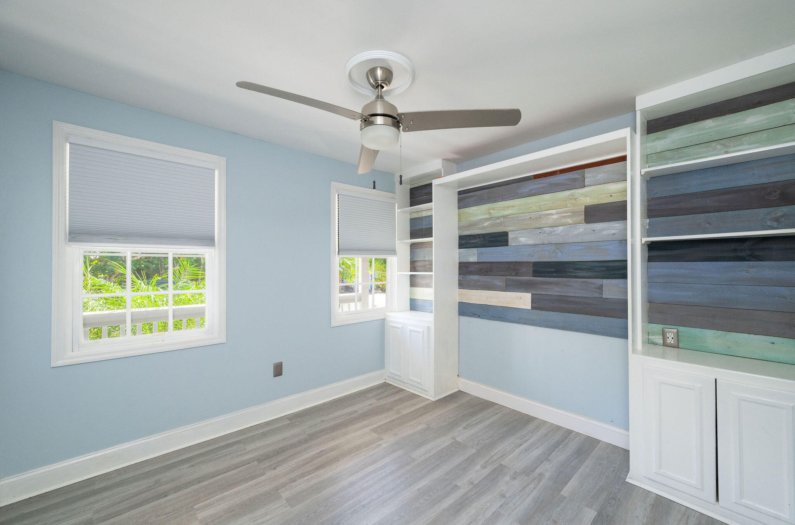
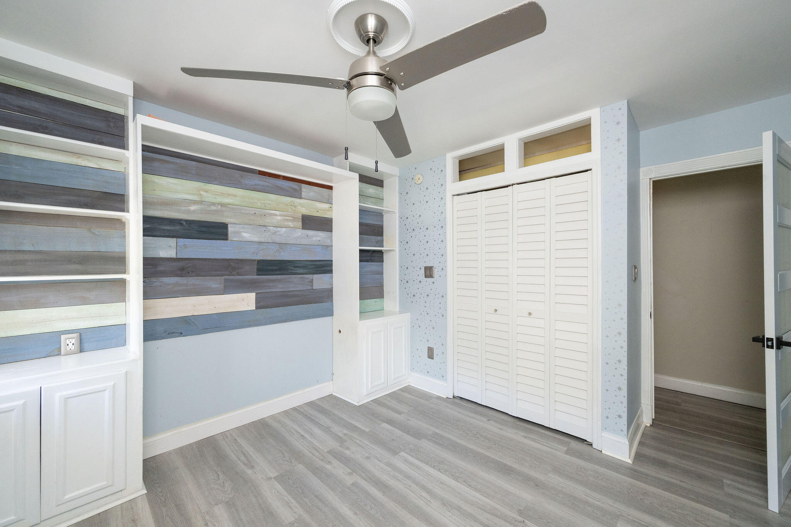
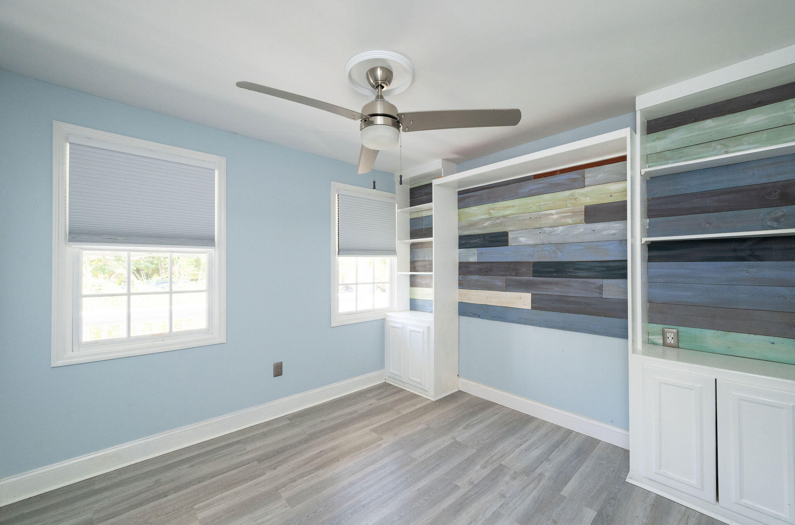
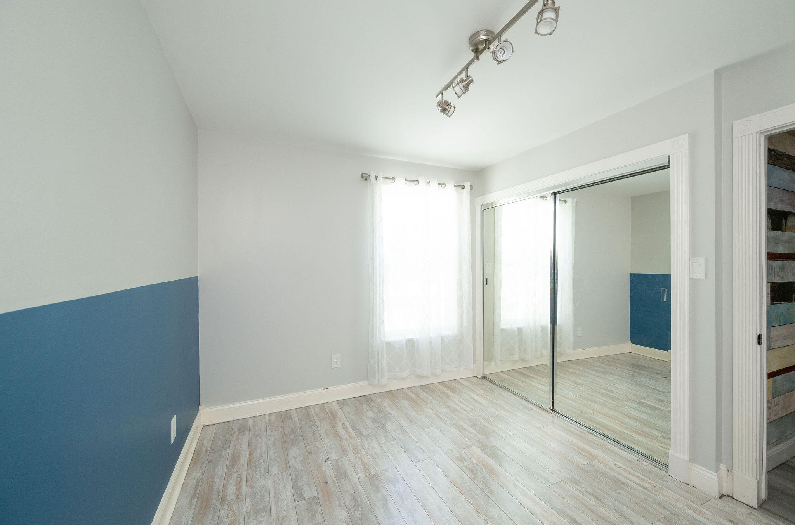
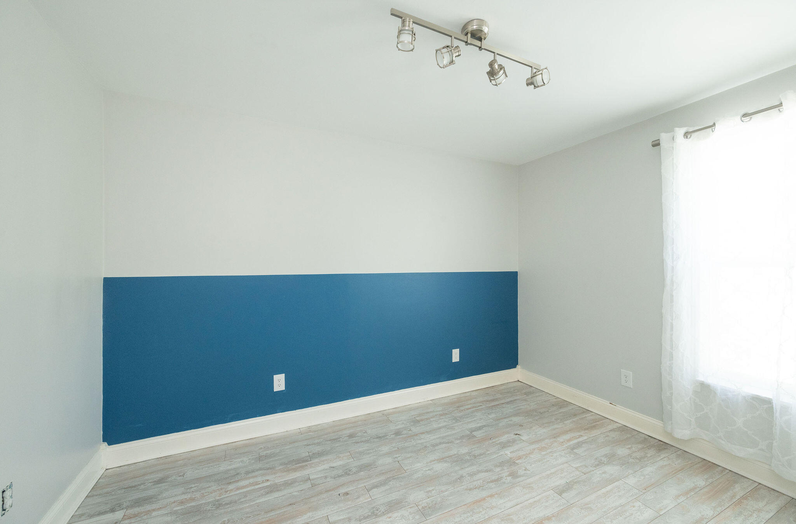
- Floor: Tile, Other, Wood

- Interior Features: Cathedral Ceilings, Granite Counter Top, Smoke Alarms
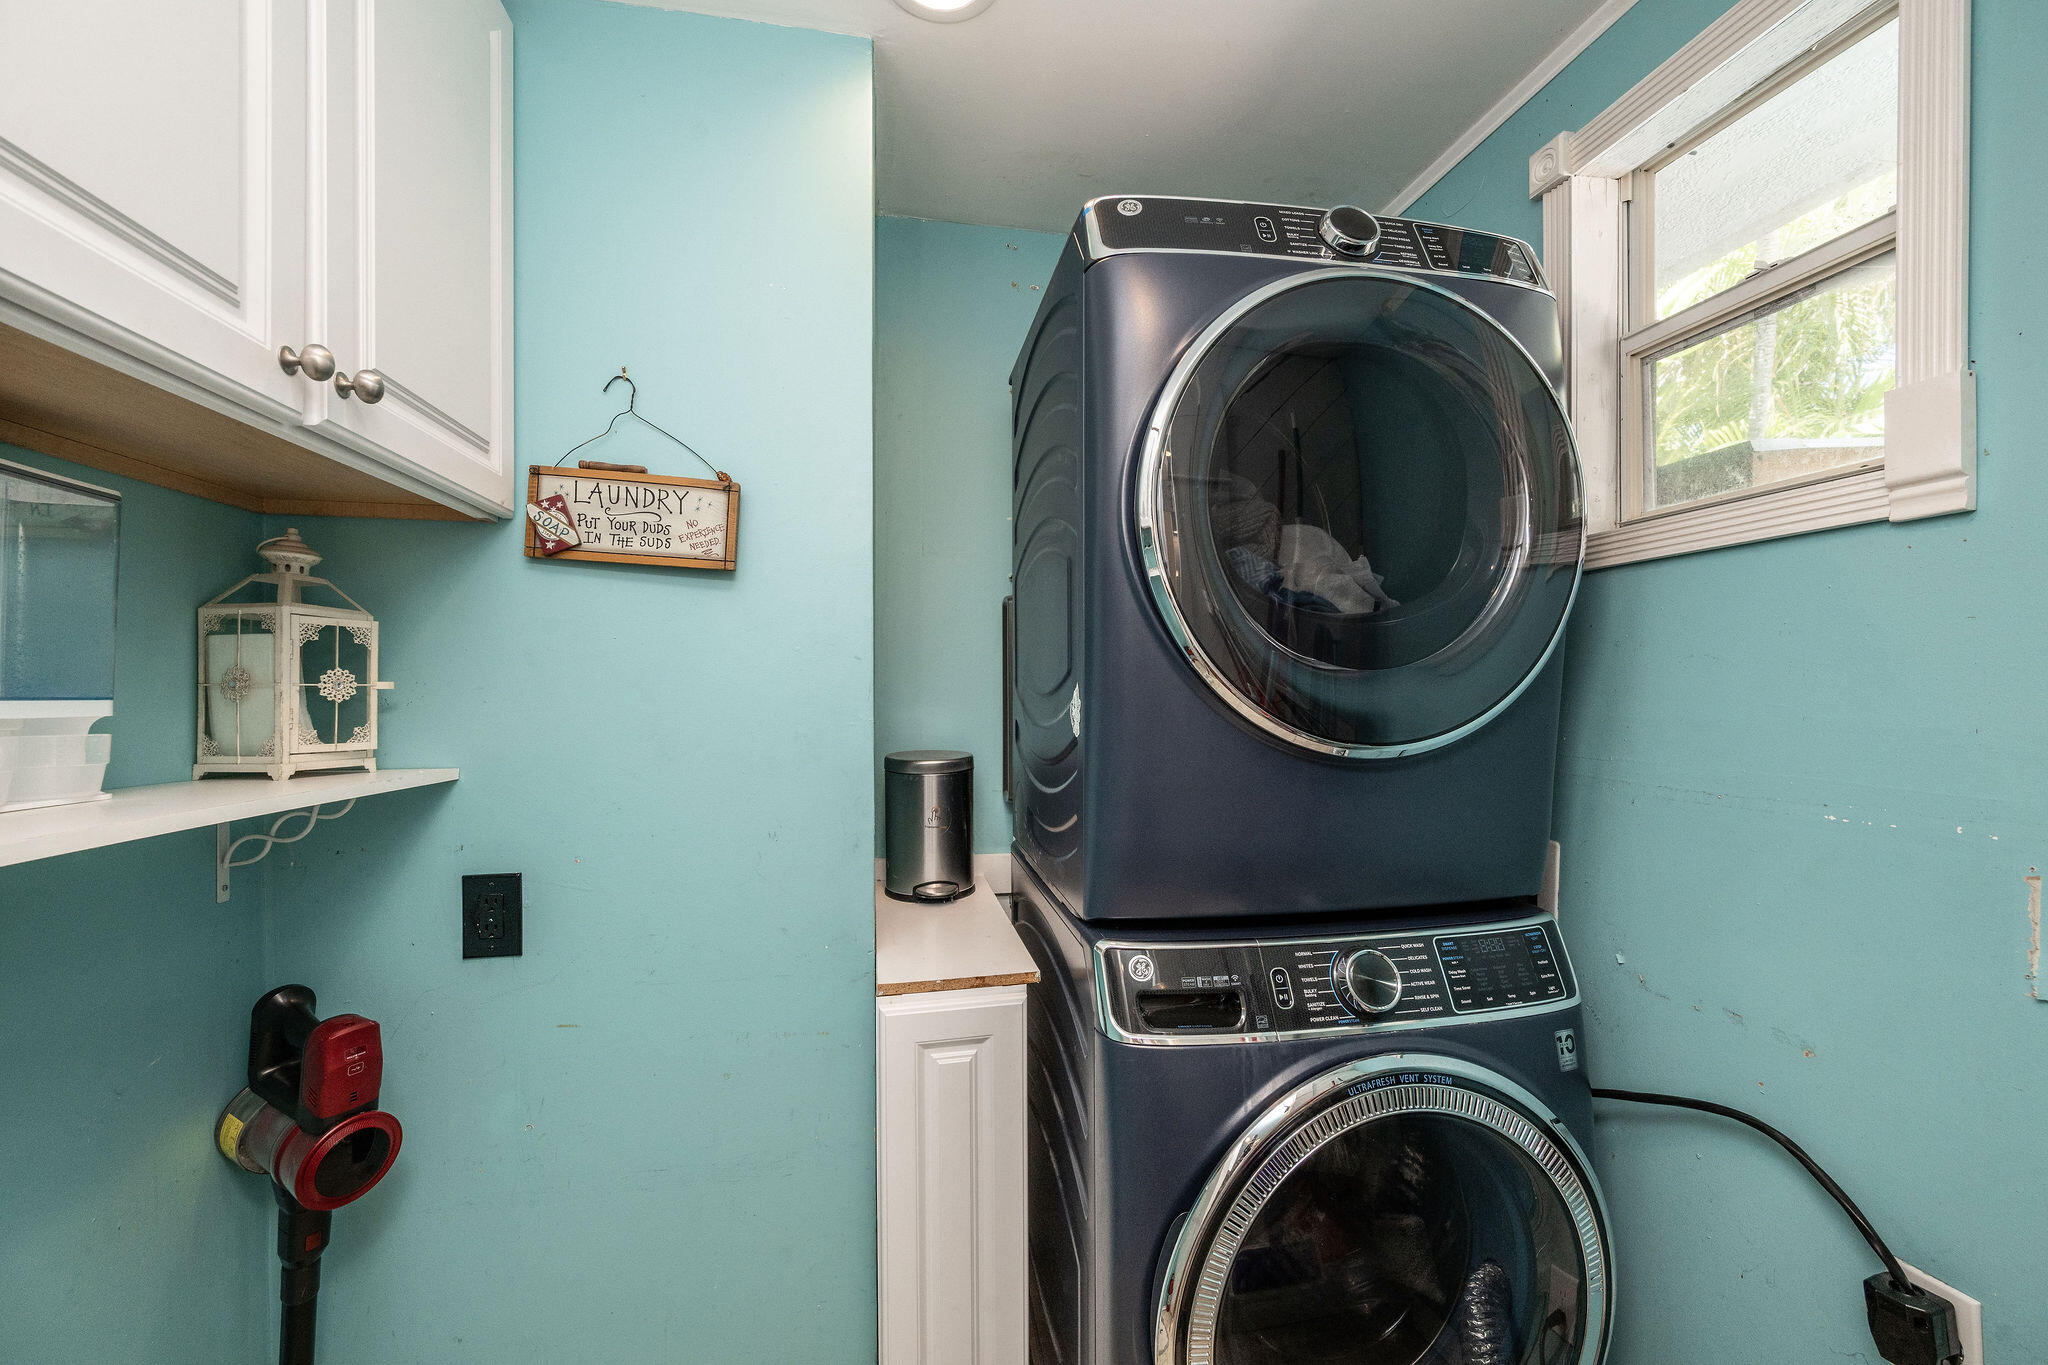
- Appliances: Washer, Stainless Steel Appliance(s), Microwave, Oven, Range, Refrigerator, Dishwasher, Dryer
- Roof: Metal Roof
- Shutters: Panel
- Construction: Combo Construction
- Dockage: None

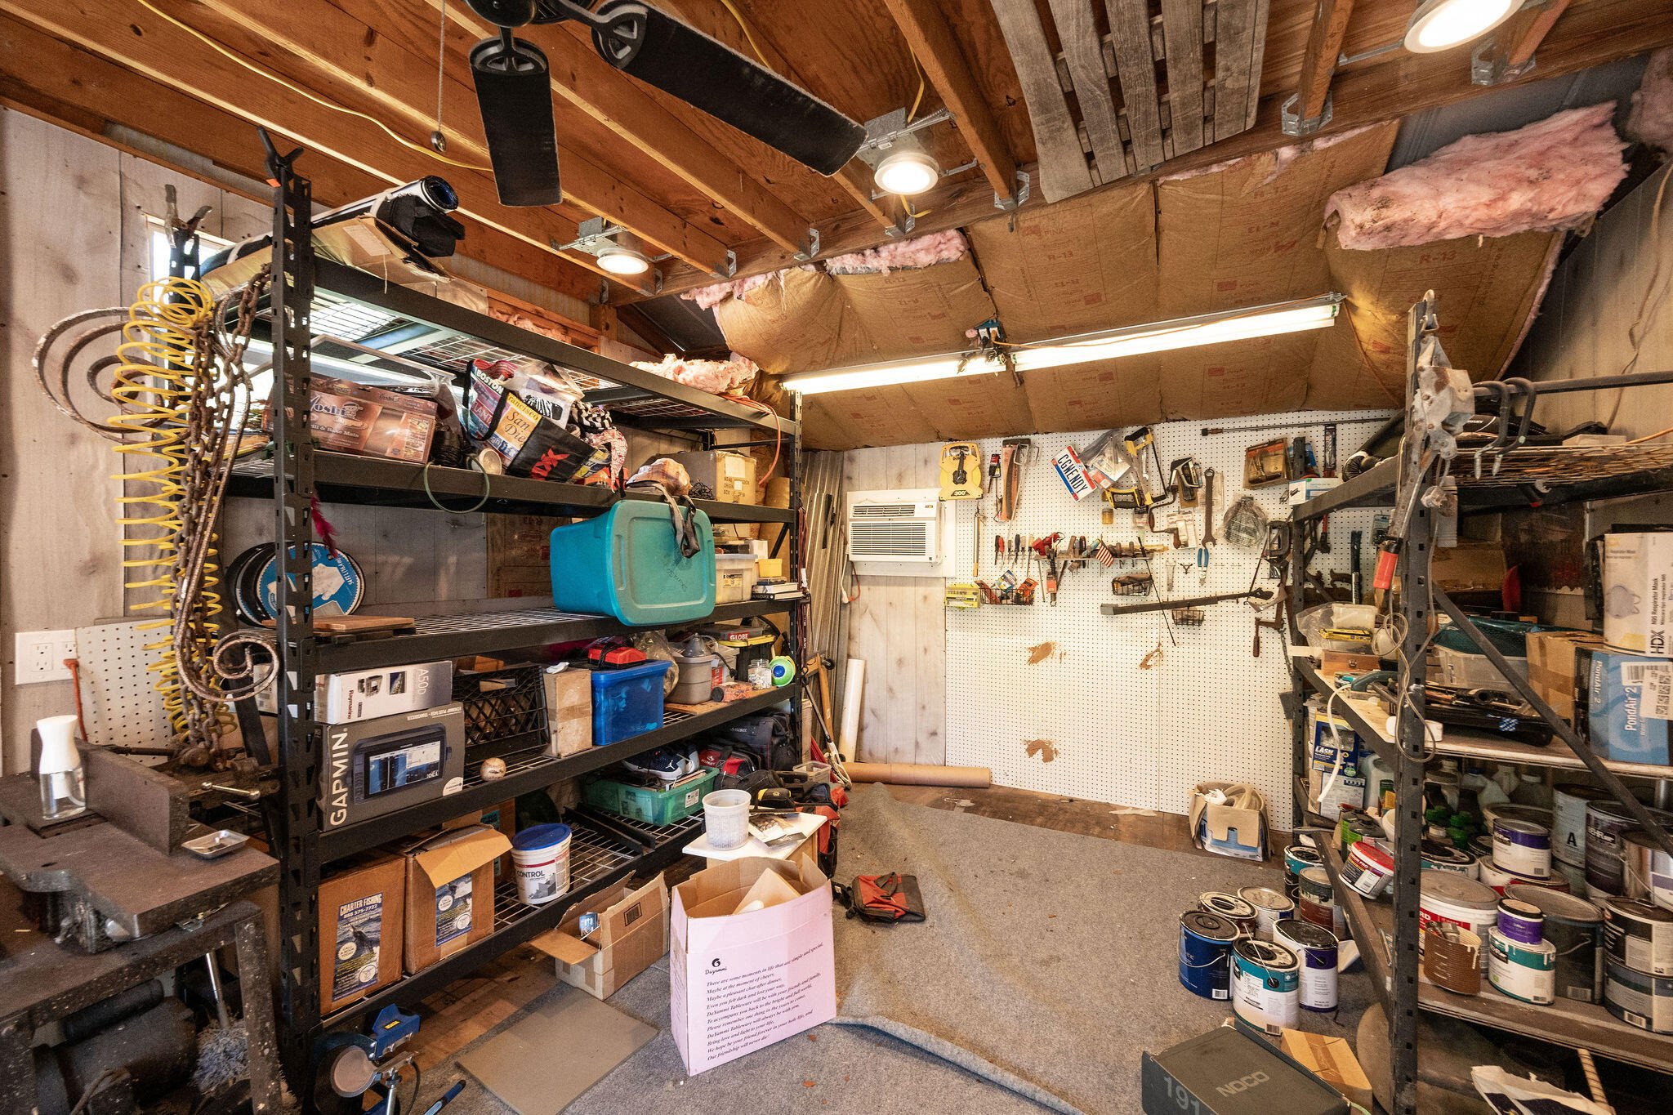
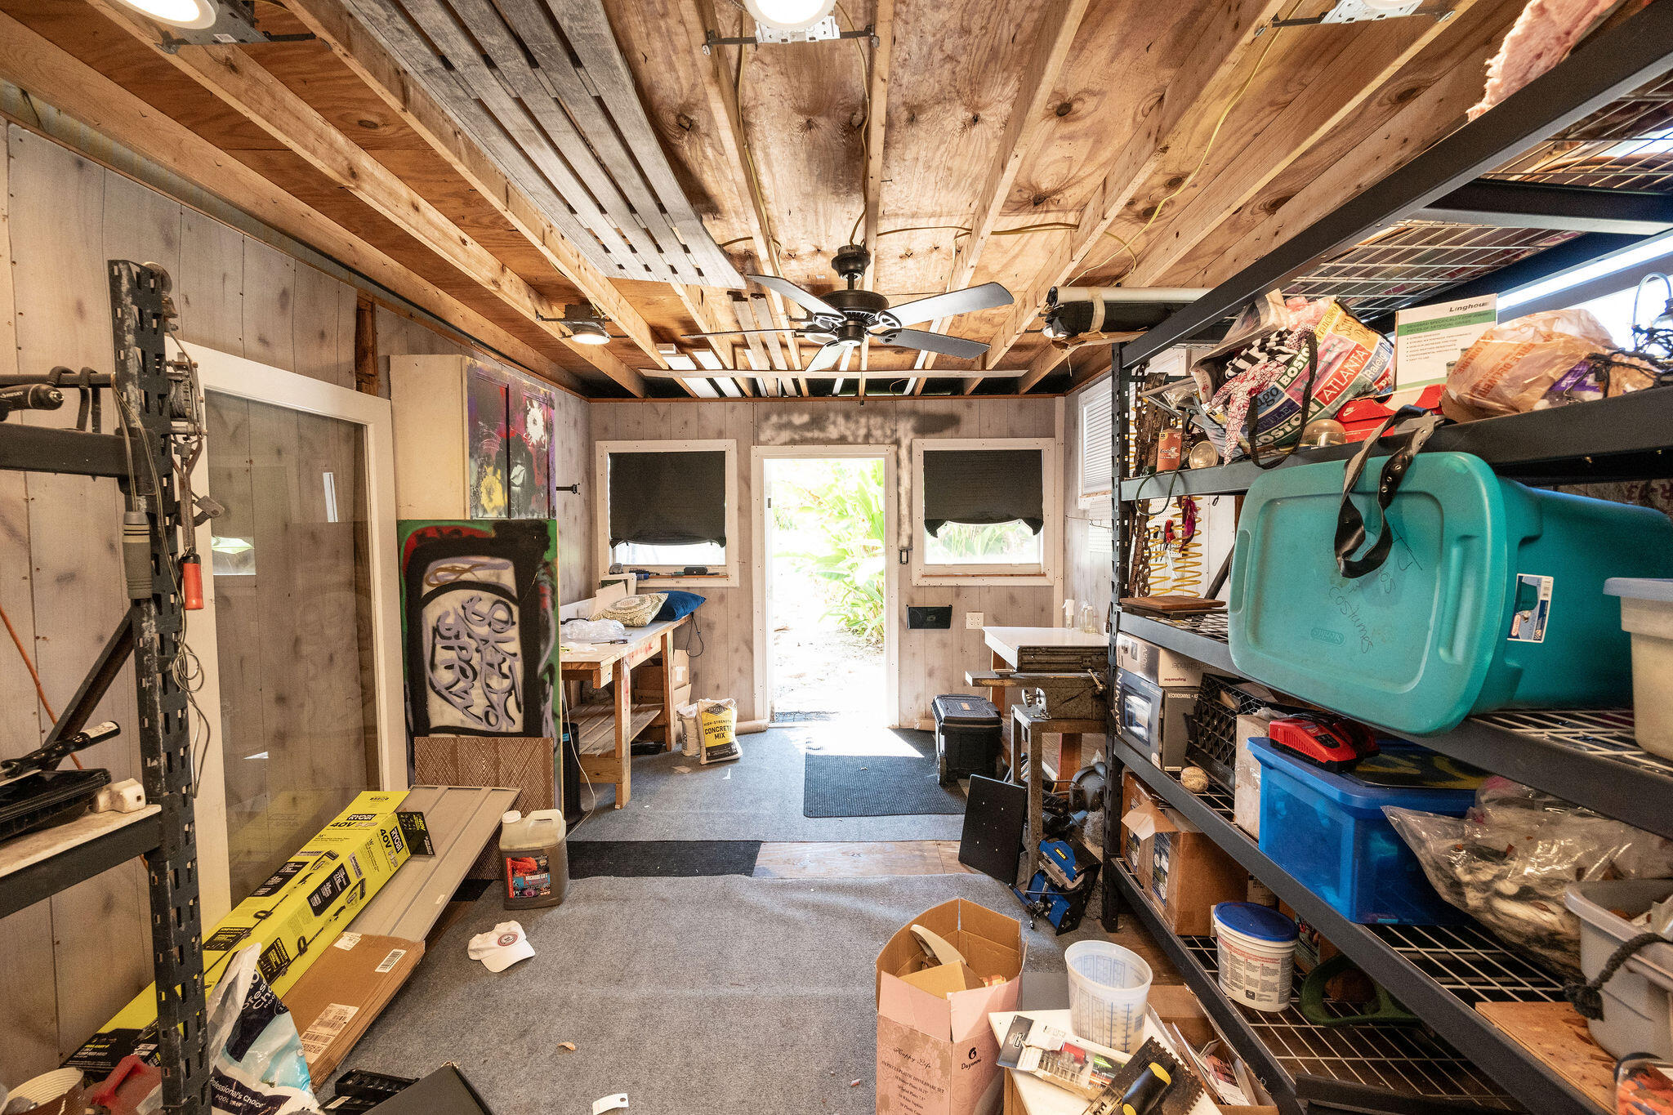
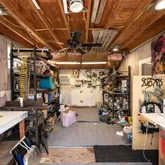
- Exterior Features: Bar, Storage, Shed
- Windows/Doors: French Doors, Aluminum Windows, Glass Doors
- Specialty Rooms: Laundry Room, Theater Room
Property History for 2827 Staples Avenue
| Date | Event & Source | Price | Appreciation |
|---|---|---|---|
| Apr 30, 2026 | Backup Contract FKMLS #616764 | — | |
| Jan 16, 2026 | Listed (Active) FKMLS #616764 | $1,350,000 | — |
| Jan 9, 2026 | Backup Contract FKMLS #616764 | $1,350,000 | — |
| Oct 2, 2025 | Price Change FKMLS #616764 | $1,400,000 | — |
| Oct 2, 2025 | Price Change FKMLS #616764 | $1,350,000 | — |
| Oct 2, 2025 | Listed (Active) FKMLS #616764 | $1,295,000 | — |
| Nov 19, 2018 | Sold FKMLS #582873 | $450,000 | — |
| Nov 19, 2018 | Pending FKMLS #582873 | — | |
| Nov 19, 2018 | Listed (Active) FKMLS #582873 | $450,000 | — |
| Nov 15, 2018 | Sold (Public Record) Public Record #637120346 | $450,000 | -1.5% / yr |
| Oct 9, 2008 | Sold (Public Record) Public Record #258078323 | $525,000 | — |
| Oct 9, 2008 | Sold FKMLS #108067 | $525,000 | — |
| Oct 9, 2008 | Pending FKMLS #108067 | — | |
| Mar 12, 2008 | Listed (Active) FKMLS #108067 | $550,000 | — |
| Nov 27, 1998 | Sold FKMLS #420060 | $215,000 | — |
| Nov 27, 1998 | Sold FKMLS #410161 | $215,000 | — |
| Apr 21, 1998 | Listed (Active) FKMLS #420060 | $219,000 | — |
| Apr 21, 1998 | Listed (Active) FKMLS #410161 | $219,000 | — |
| Date | Event & Source | Price |
|---|---|---|
| 04/30/2026 | Backup Contract FKMLS #616764 | — |
| 01/16/2026 | Listed (Active) FKMLS #616764 | $1,350,000 |
| 01/09/2026 | Backup Contract FKMLS #616764 | $1,350,000 |
| 10/02/2025 | Price Change FKMLS #616764 | $1,400,000 |
| 10/02/2025 | Price Change FKMLS #616764 | $1,350,000 |
| 10/02/2025 | Listed (Active) FKMLS #616764 | $1,295,000 |
| 11/19/2018 | Sold FKMLS #582873 | $450,000 |
| 11/19/2018 | Pending FKMLS #582873 | — |
| 11/19/2018 | Listed (Active) FKMLS #582873 | $450,000 |
| 11/15/2018 | Sold (Public Record) Public Record #637120346 | $450,000 -1.5% / yr |
| 10/09/2008 | Sold (Public Record) Public Record #258078323 | $525,000 |
| 10/09/2008 | Sold FKMLS #108067 | $525,000 |
| 10/09/2008 | Pending FKMLS #108067 | — |
| 03/12/2008 | Listed (Active) FKMLS #108067 | $550,000 |
| 11/27/1998 | Sold FKMLS #420060 | $215,000 |
| 11/27/1998 | Sold FKMLS #410161 | $215,000 |
| 04/21/1998 | Listed (Active) FKMLS #420060 | $219,000 |
| 04/21/1998 | Listed (Active) FKMLS #410161 | $219,000 |
For completeness, we often displays two records for one sale: the MLS record and the public record.
Public Records for 2827 Staples Avenue
Schools near 2827 Staples Avenue
Rating | School | Type | Grades | Distance |
|---|---|---|---|---|
| Public - | PK to 5 | |||
| Public - | 6 to 12 | |||
| Public - | 9 to 12 | |||
| Charter - | 9 to 12 |
Rating | School | Distance |
|---|---|---|
Poinciana Elementary School PublicPK to 5 | ||
Lower Keys Academic Connections for Excellence Public6 to 12 | ||
Key West High School Public9 to 12 | ||
Somerset Island Prep Charter9 to 12 |
School ratings and boundaries are provided by GreatSchools.org and Pitney Bowes. This information should only be used as a reference. Proximity or boundaries shown here are not a guarantee of enrollment. Please reach out to schools directly to verify all information and enrollment eligibility.
Similar Homes
Explore Nearby Homes
- Las Salinas Condominiums Homes for Sale
- Lower Keys Homes for Sale
- SeaSide Homes for Sale
- Stock Island Homes for Sale
- Truman Annex Homes for Sale
- Big Coppitt Key Homes for Sale
- Sugarloaf Shores Homes for Sale
- Cudjoe Key Homes for Sale
- Cudjoe Gardens Homes for Sale
- Summerland Key Cove Homes for Sale
- Jolly Roger Estates Homes for Sale
- Port Pine Heights Homes for Sale
- Eden Pines Colony Homes for Sale
- Pine Channel Estates Homes for Sale
- Doctors Arm Homes for Sale
- Key West Homes for Sale
- Sugarloaf Homes for Sale
- Cudjoe Homes for Sale
- Summerland Key Homes for Sale
- Big Pine Key Homes for Sale
- Marathon Homes for Sale
- Key Colony Beach Homes for Sale
- Long Key Homes for Sale
- Islamorada Homes for Sale
- Ochopee Homes for Sale
- Tavernier Homes for Sale
- Key Largo Homes for Sale
- Chokoloskee Homes for Sale
- Everglades City Homes for Sale
- Marco Island Homes for Sale
- 33042 Homes for Sale
- 33043 Homes for Sale
- 33050 Homes for Sale
- 33051 Homes for Sale
- 33034 Homes for Sale
- 33001 Homes for Sale
- 33036 Homes for Sale
- 33070 Homes for Sale
- 33037 Homes for Sale
- 34141 Homes for Sale
- 34114 Homes for Sale
- 34138 Homes for Sale
- 34139 Homes for Sale
- 33187 Homes for Sale
- 33030 Homes for Sale
No guarantee, warranty or representation of any kind is made regarding the completeness or accuracy of descriptions or measurements (including square footage measurements and property condition), such should be independently verified, and Compass, Inc., its subsidiaries, affiliates and their agents and associated third parties expressly disclaims any liability in connection therewith. Photos may be virtually staged or digitally enhanced and may not reflect actual property conditions. Offers of compensation are subject to change at the discretion of the seller. No financial or legal advice provided. Equal Housing Opportunity.
Listing Courtesy of Key West Luxury Real Estate Inc (KW)
Based on information from one of the following Multiple Listing Services: Beaches Multiple Listing Service, Inc., Martin County REALTORS® of the Treasure Coast, Inc., Miami Association of REALTORS®. Information being provided is for the visitor’s personal, noncommercial use and may not be used for any purpose other than to identify prospective properties visitor may be interested in purchasing. The data contained herein is copyrighted by Beaches Multiple Listing Service, Inc., Martin County REALTORS® of the Treasure Coast, Inc., Miami Association of REALTORS® is protected by all applicable copyright laws. Any dissemination of this information is in violation of copyright laws and is strictly prohibited. Property information referenced on this web site comes from the Internet Data Exchange (IDX) program of the MLS. This web site may reference real estate listing(s) held by a brokerage firm other than the broker and/or agent who owns this web site. For the avoidance of doubt, the accuracy of all information, regardless of source, is deemed reliable but not guaranteed and should be personally verified through personal inspection by and/or with the appropriate professionals.