283 Flint Ridge Trail
















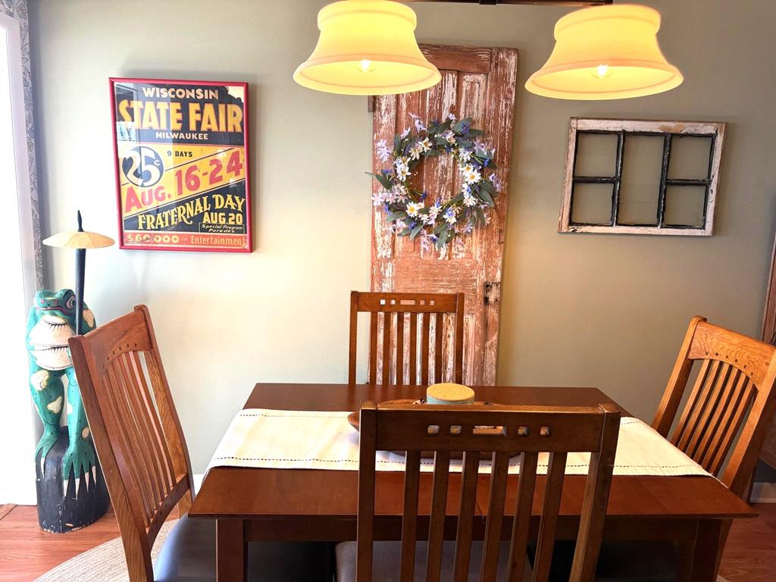


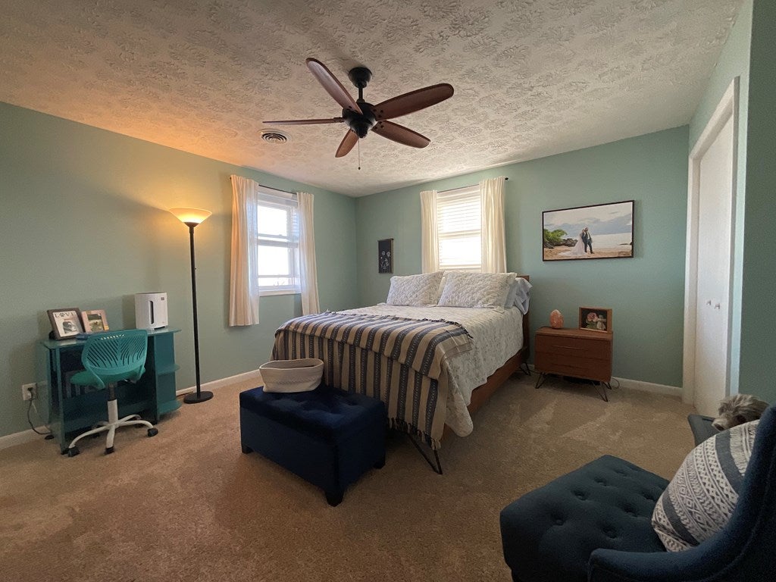


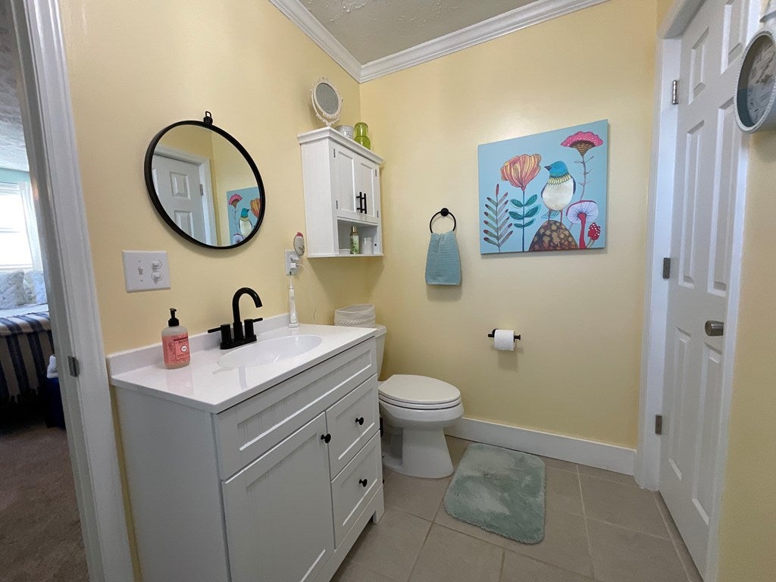

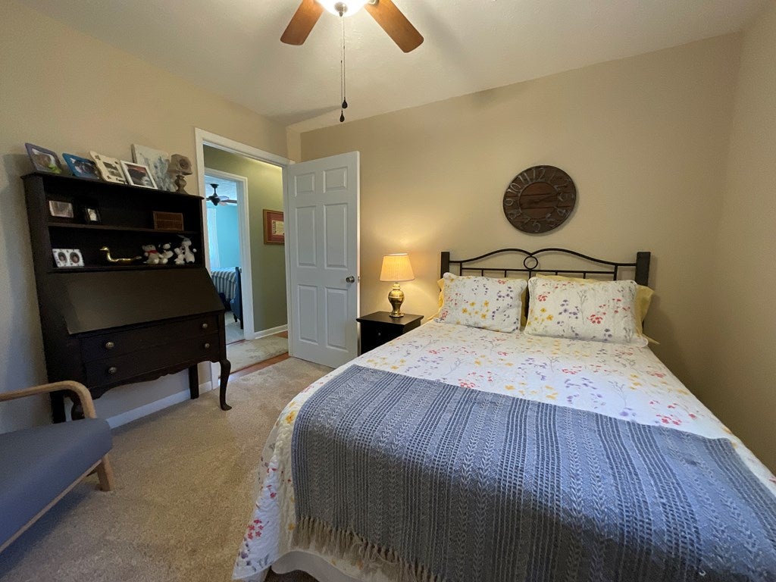

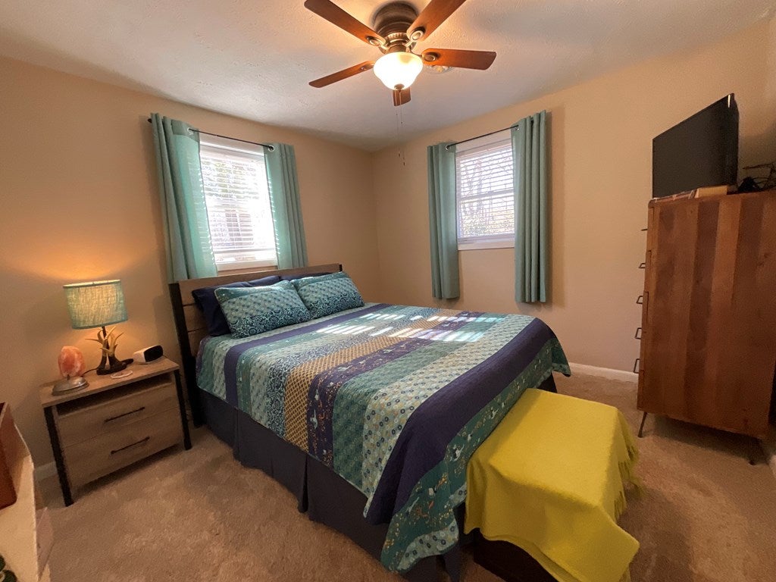
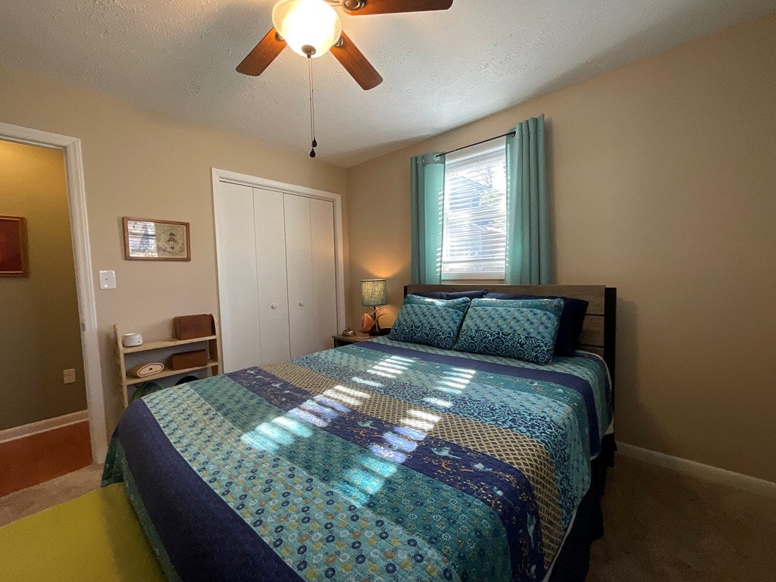

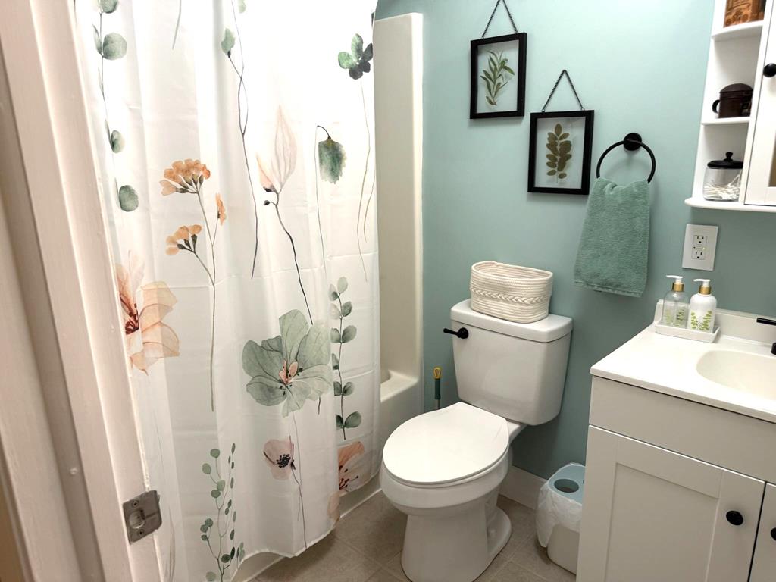


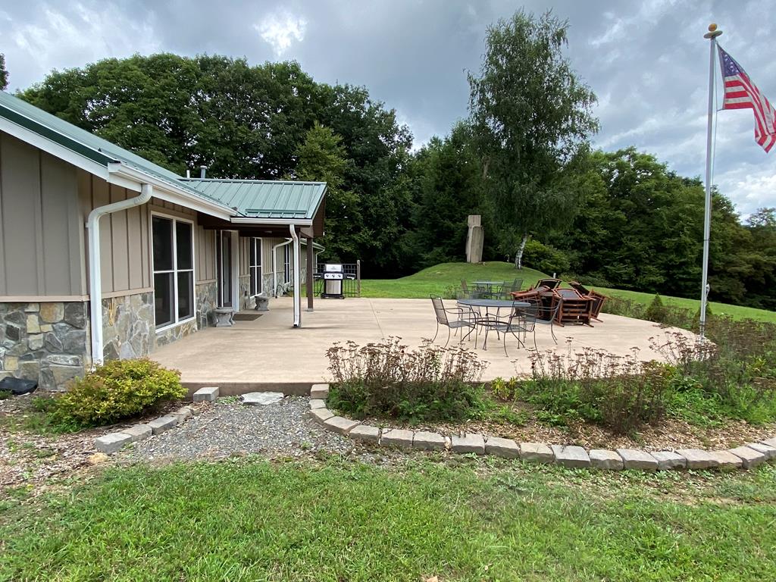



Description
- Listed by: Janet Linkous 276.733.1577 soldbyjanetinVa@gmail.com Brokerage DRE #0226030647 • Cox Realty

Location
Sold By Rogers Realty & Auction Company Inc, Maggie Cockerham
$2,213 per month
30 year fixed, 7.03% Interest
$2,029
$92
$92
 1
1Property Information for 283 Flint Ridge Trail
Property Details
- MLS Type: Residential / Single Family Residence
- County: Carroll County
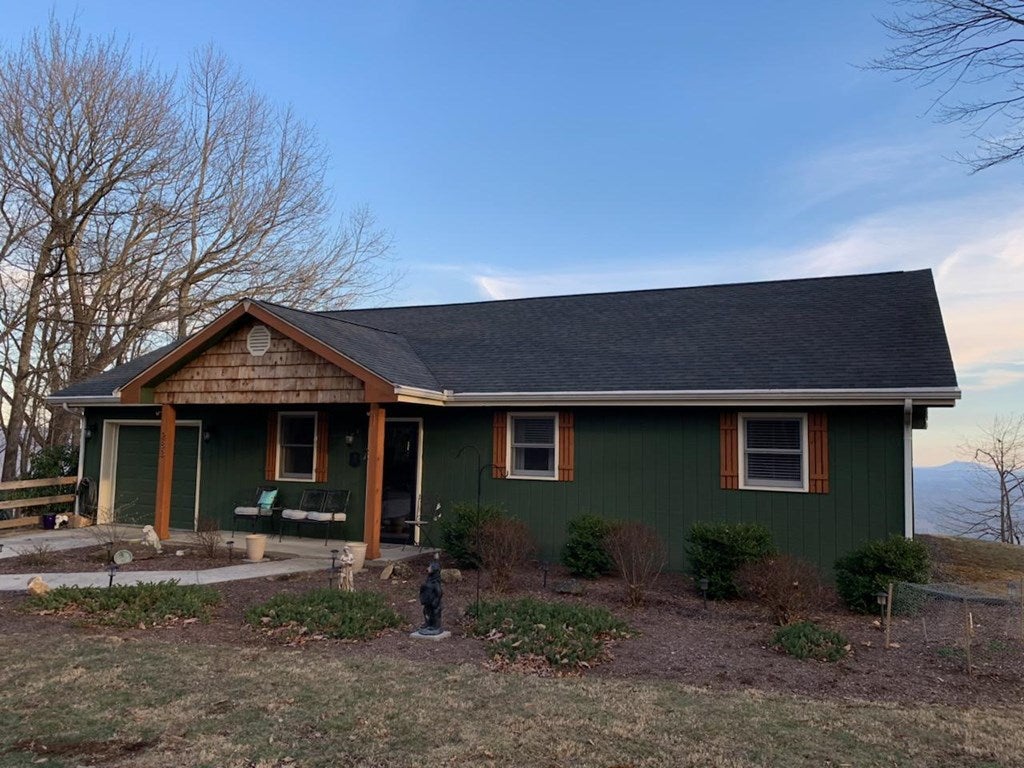
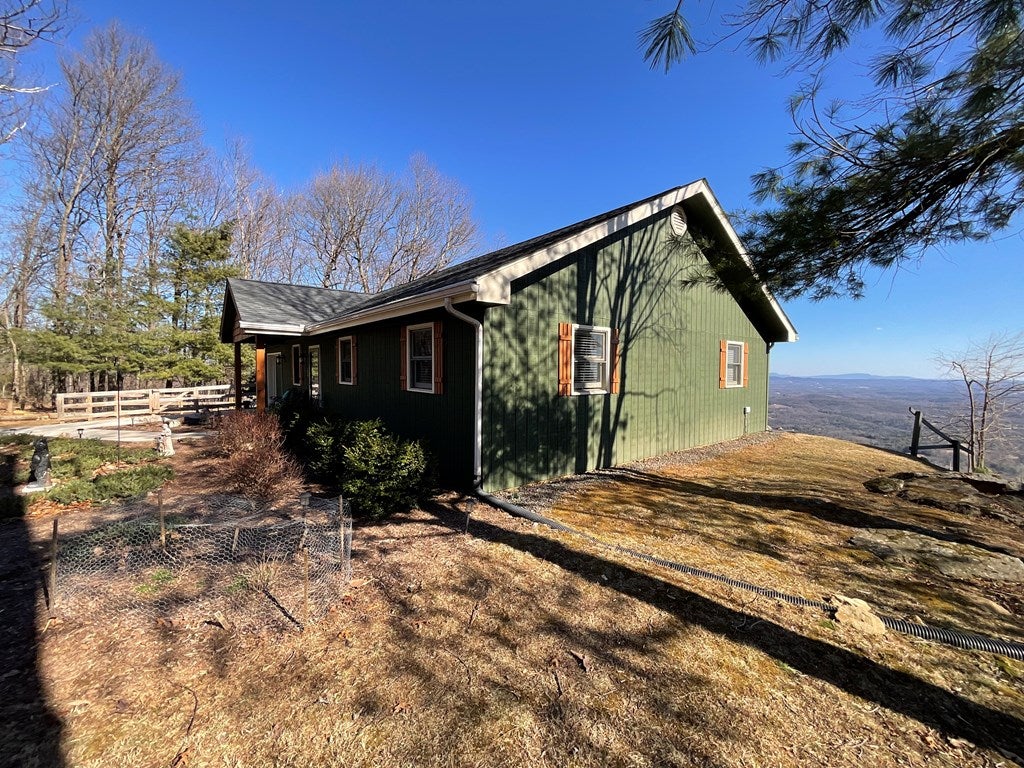
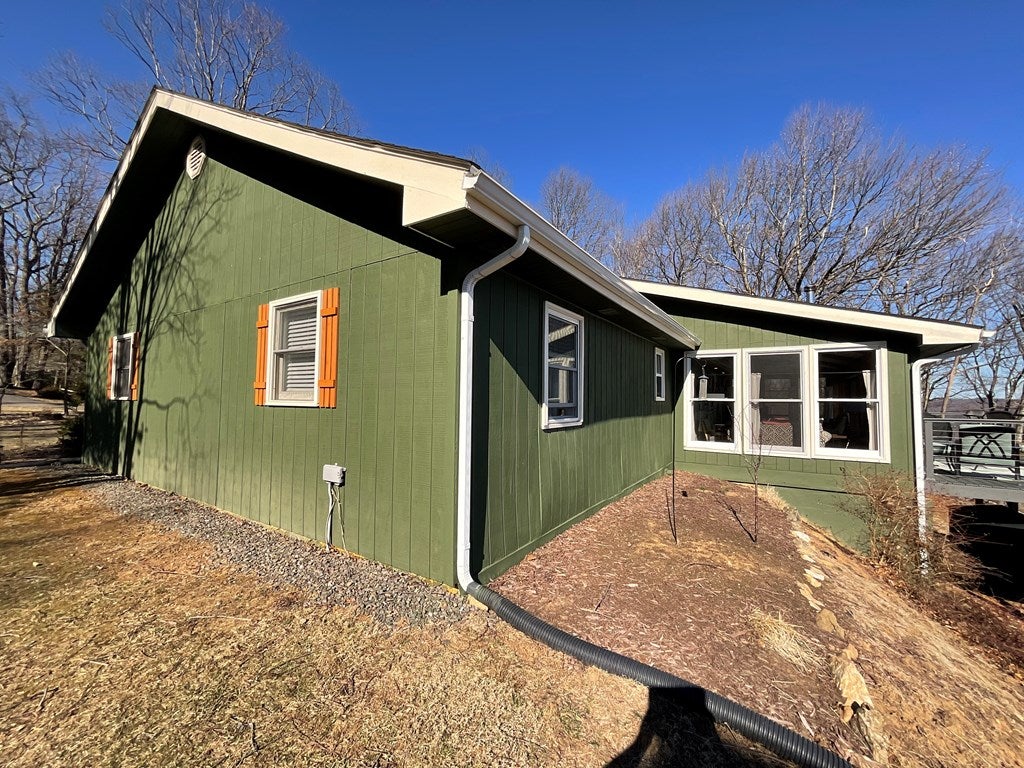
- Architectural Style: Ranch
- Subdivision Name: Cascade Mountain
- Zoning Description: R
Building Information
- Year Built: 1992
- Lot Size: 0.57 AC / 24,829 SF
Summary
- Directions: From the intersection of US 52 and the Blue Ridge Parkway in Fancy Gap, go North on the Parkway for .3 mile and take a left onto Lightning Ridge Road. Go1 mile then turn right onto Cascade Trail. Go 2 miles on Cascade Trail then turn right onto Flint Ridge Trail. Home is at the top of the hill on the left.
- Latitude: 36.648606
- Longitude: -80.662233
- Association Fee: $91.67
- Association Fee Frequency: Monthly
- Association Fee Includes: Water
- Association: Yes
- Association Fee Monthly: $91.67
- Parcel Number: 129F-5-86
- Tax Lot: 86
- Tax Year: 2024
- Elementary School: Fancy Gap
- High School: Carroll County
- Middle Or Junior School: Carroll County Intermediate
- Attached Garage: No
- Garage Spaces: 1.0
- Garage: Yes
- Parking Features: Garage, Concrete, Driveway, Attached, Garage Door Opener
- Virtual Tour URL Unbranded: http://tour.usamls.net/283-Flint-Ridge-Trail-Fancy-Gap-VA-24328/unbranded
Property
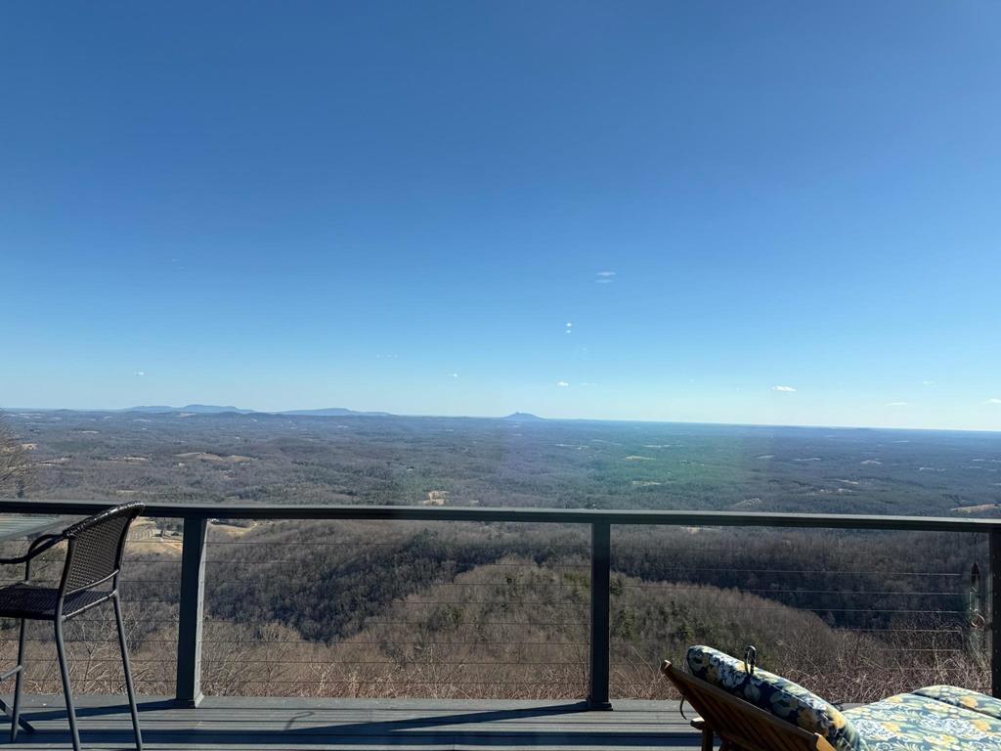
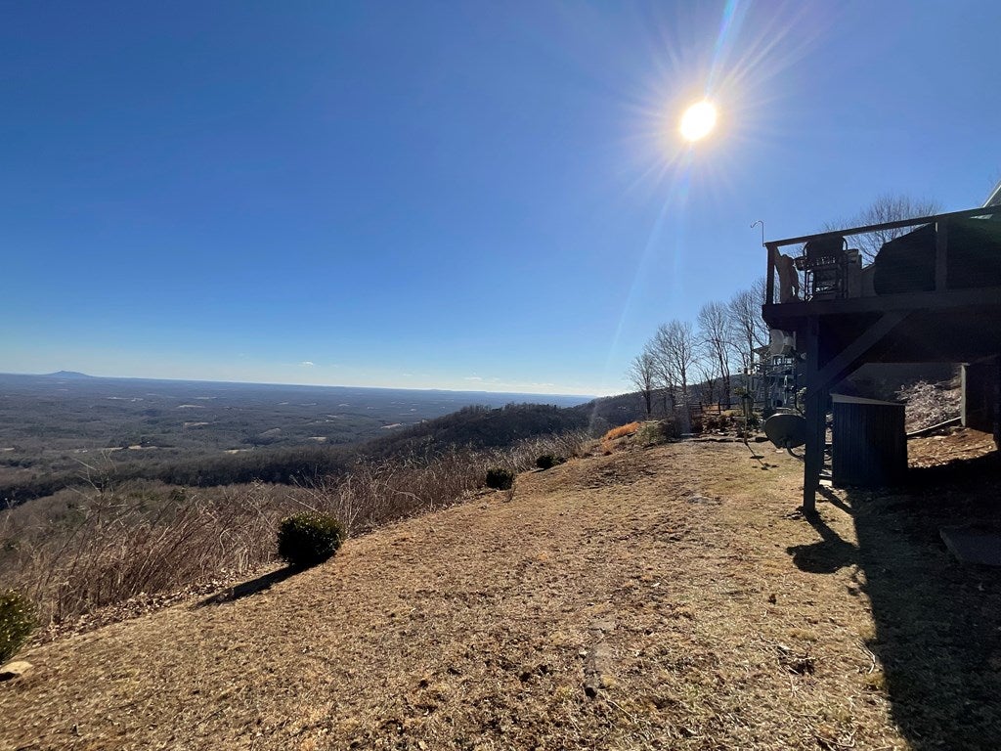
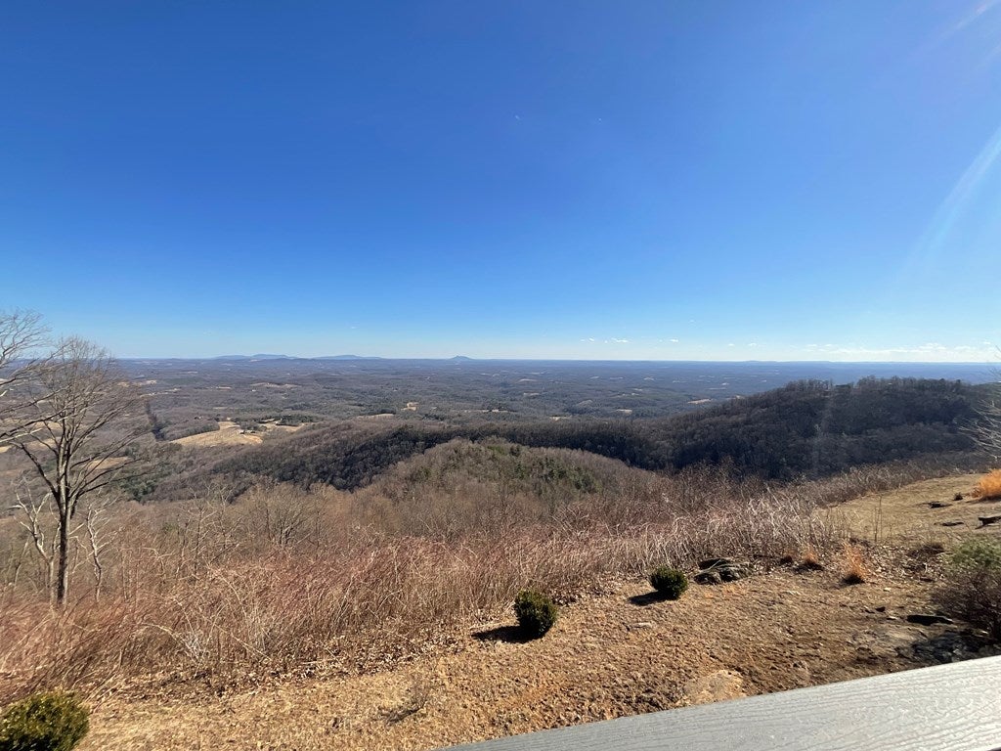
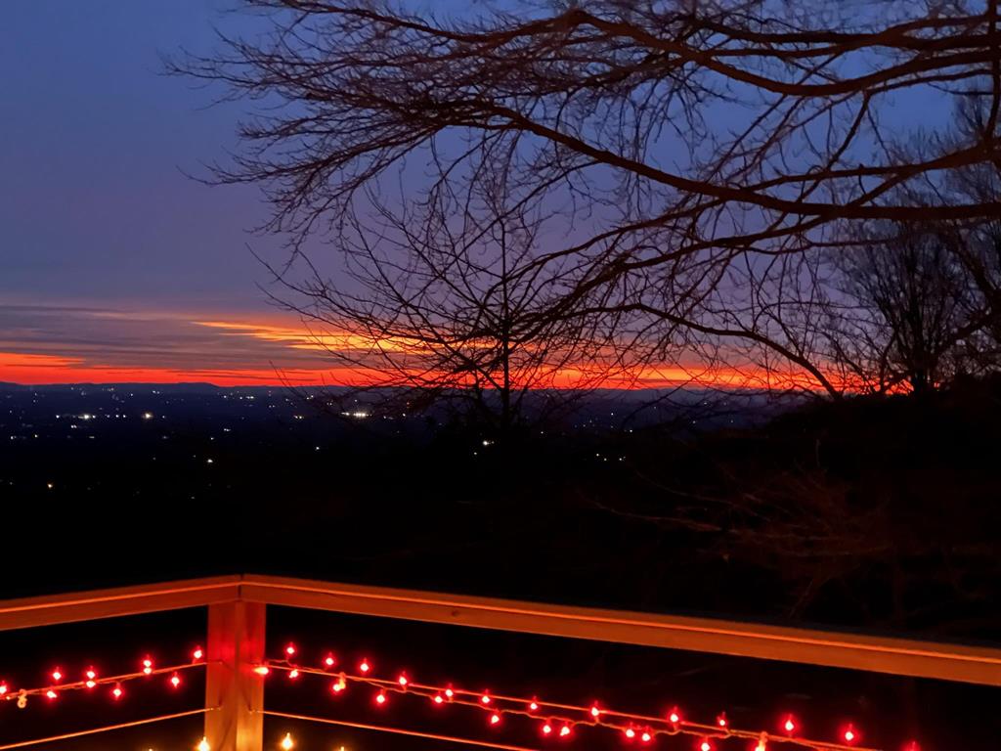
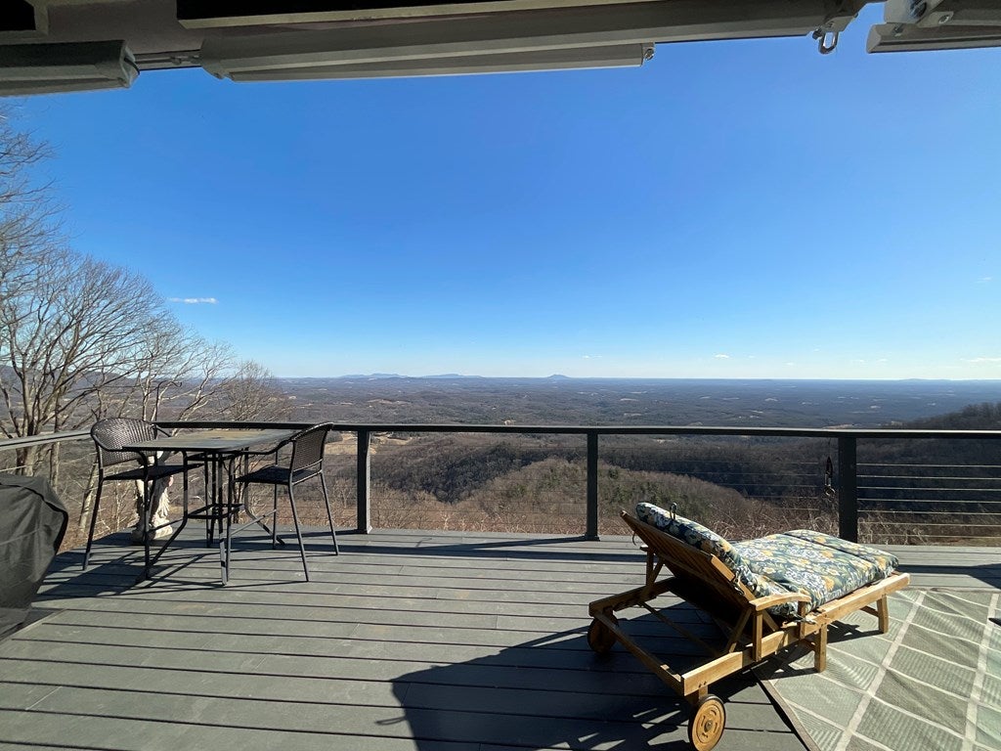
- Lot Features: Cleared, Level, Rolling Slope, Views
- Lot Size Acres: 0.57
- Road Responsibility: Private Maintained Road
- Building Area Total: 1678.0
- Living Area: 1678.0
- Property Sub Type: Single Family Residence
- Property Type: Residential
- Year Built: 1992
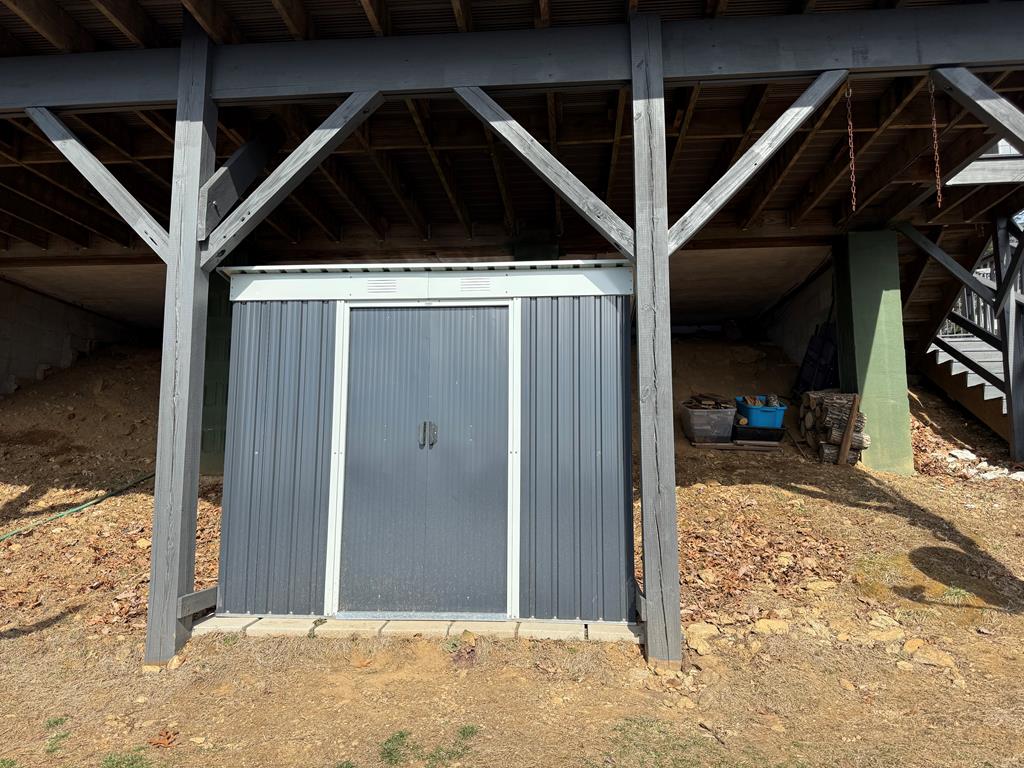
- Other Structures: Shed(s)
- Levels: One
- Roof: Shingle
- Other Equipment: Satellite Dish
- Sewer: Septic Tank
- Utilities: Propane
- Water Source: Public
Interior and Exterior Features
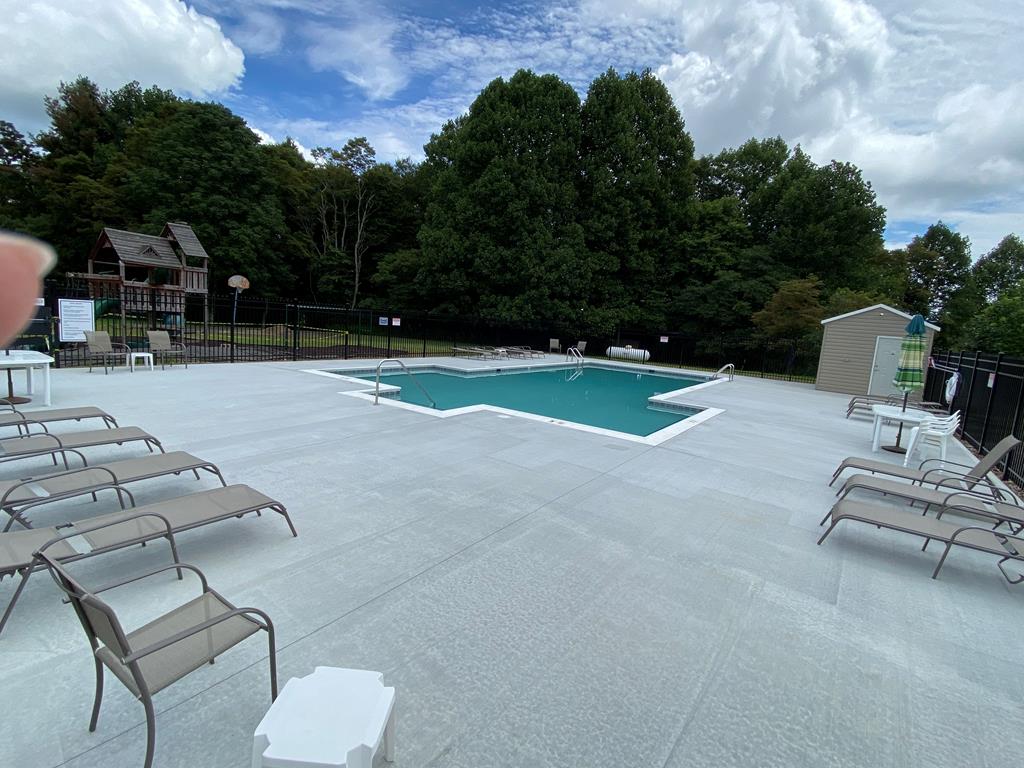
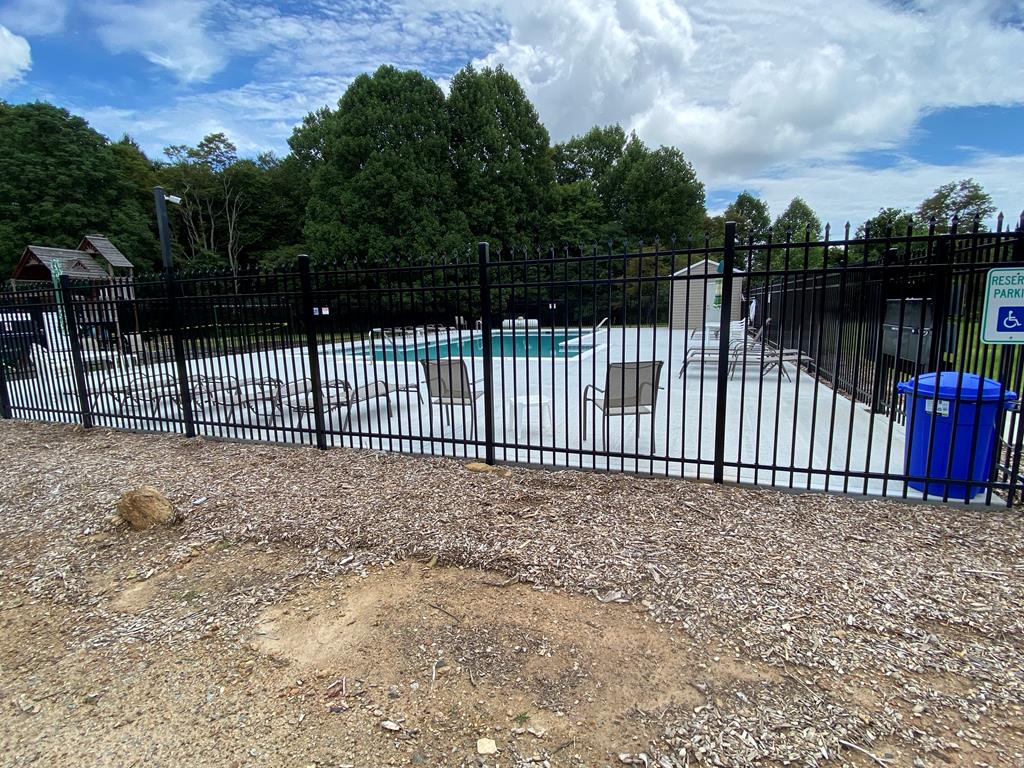
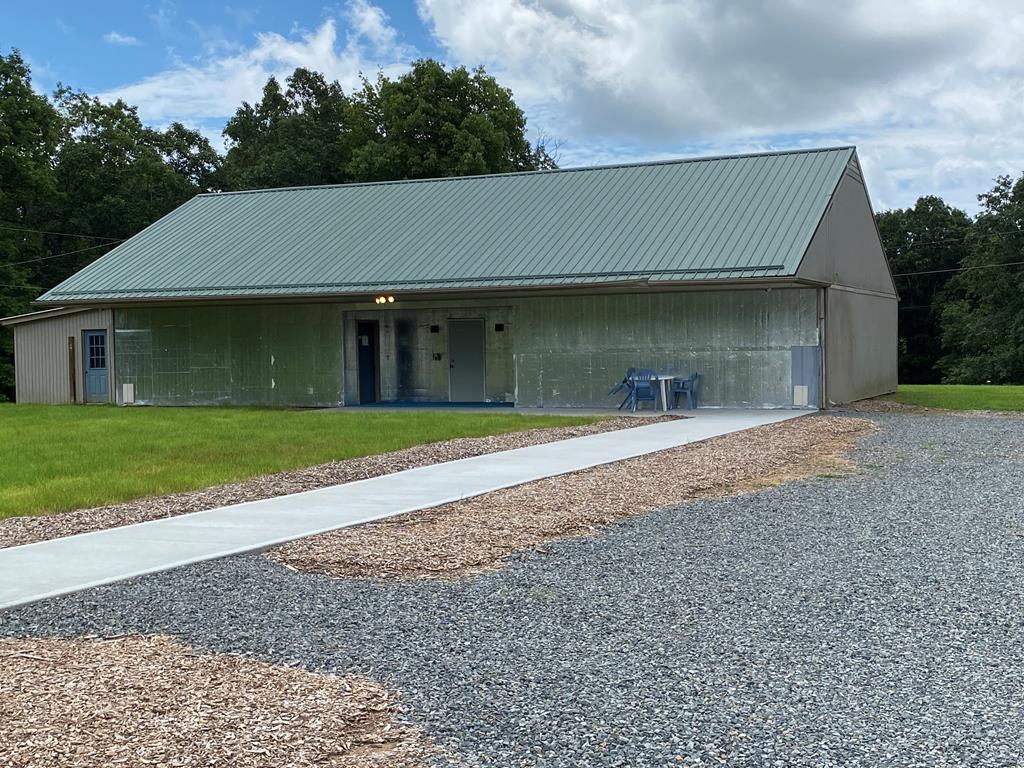
- Association Amenities: Water, Recreation Facilities, Pool
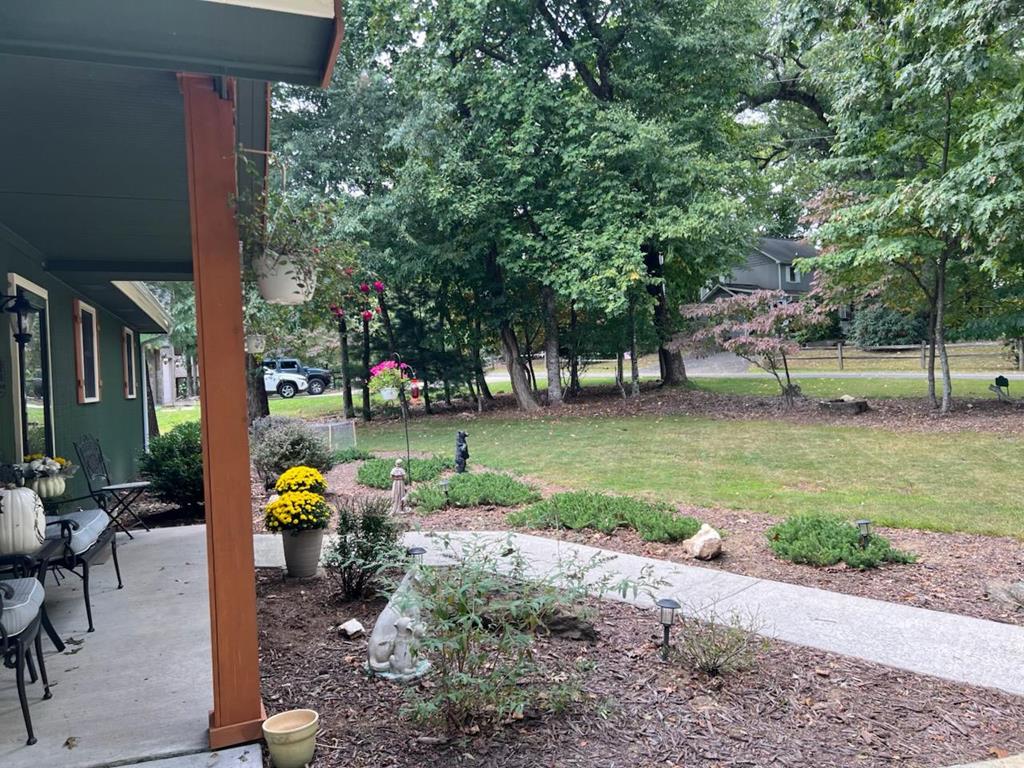
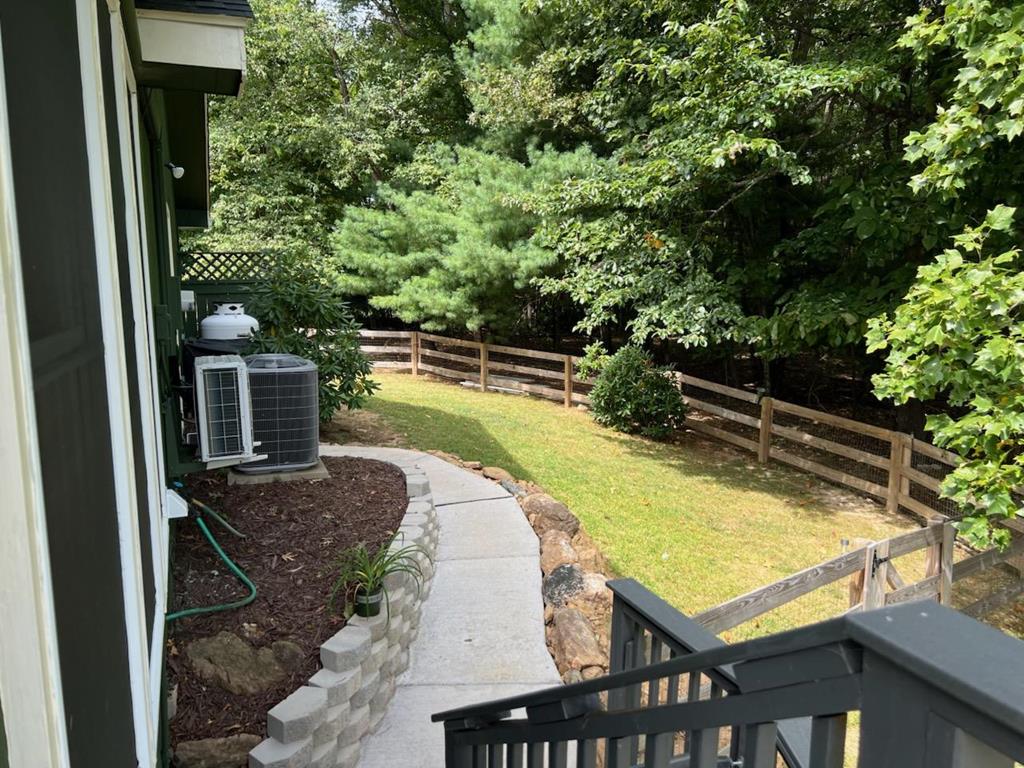
- Patio And Porch Features: Deck, Covered, Porch
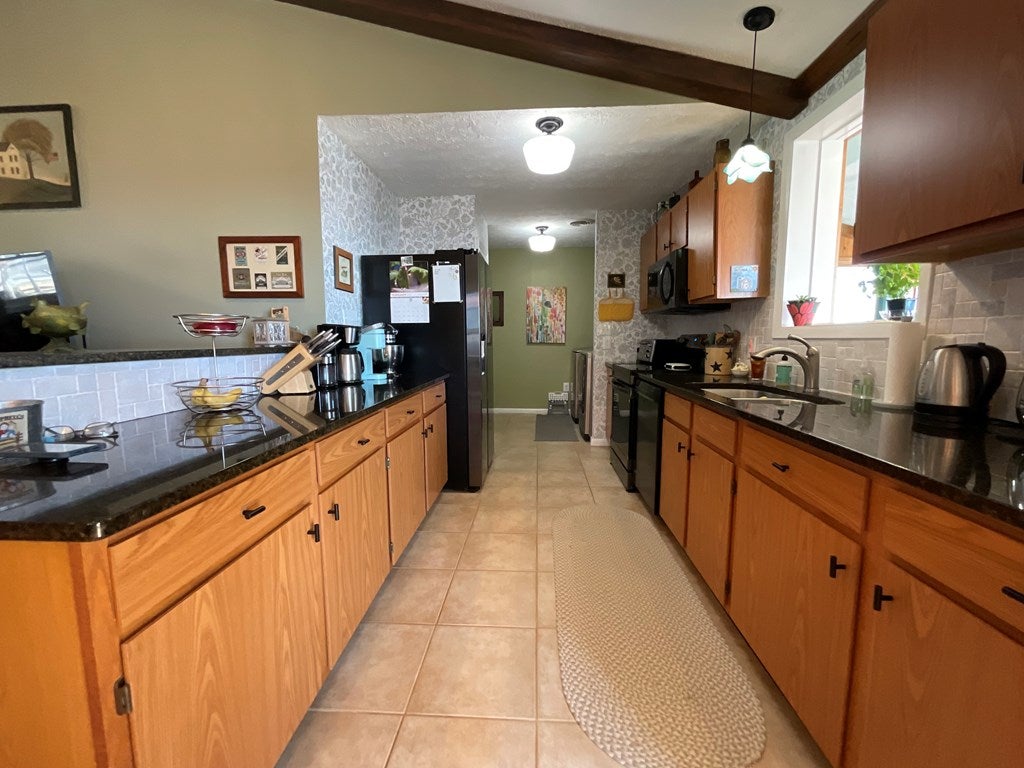
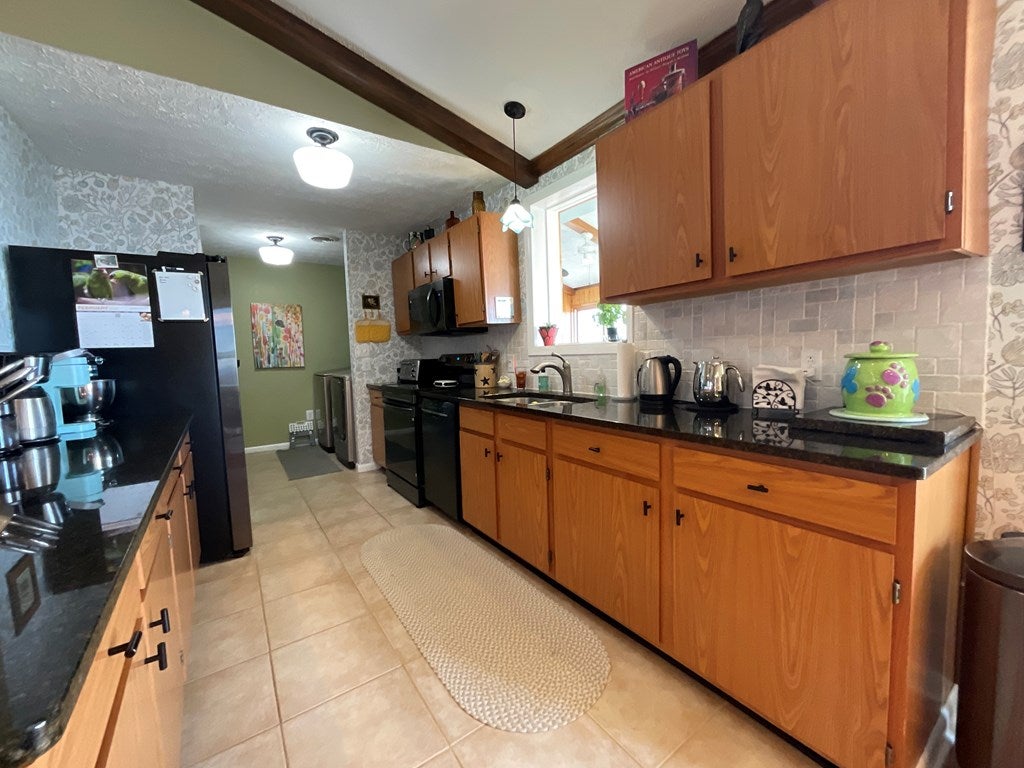
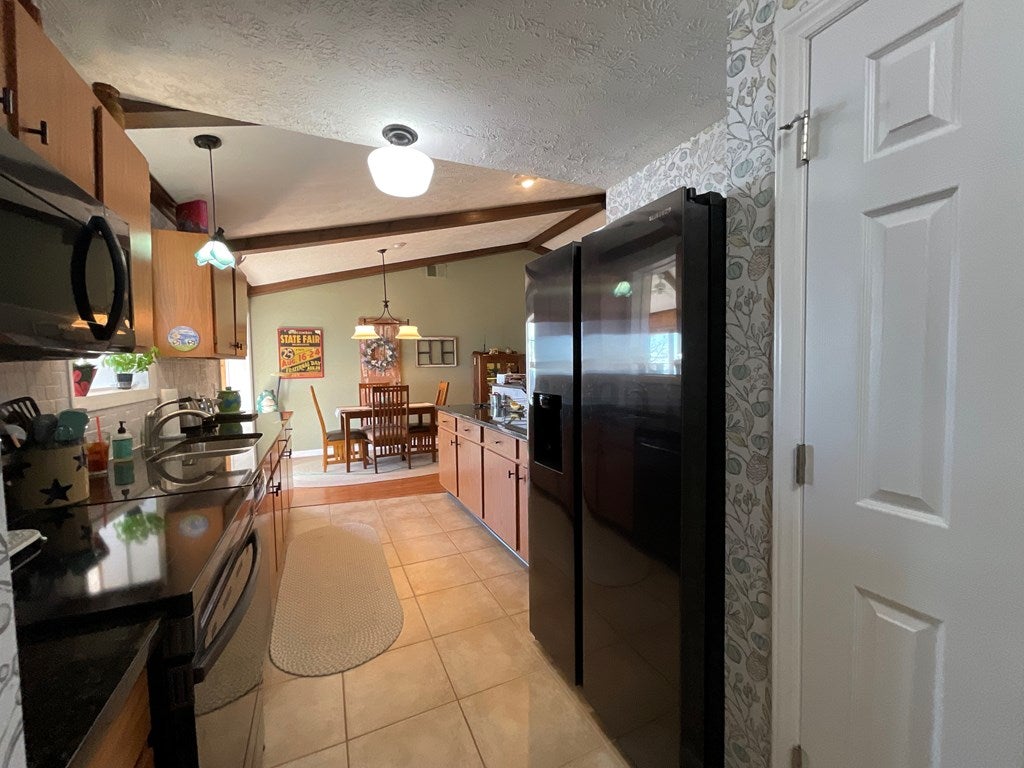
- Appliances: Dishwasher, Dryer, Microwave, Refrigerator, Washer, Electric Water Heater, Range
- Basement: Crawl Space
- Has Basement: No
- Full Bathrooms: 2
- Total Bedrooms: 3
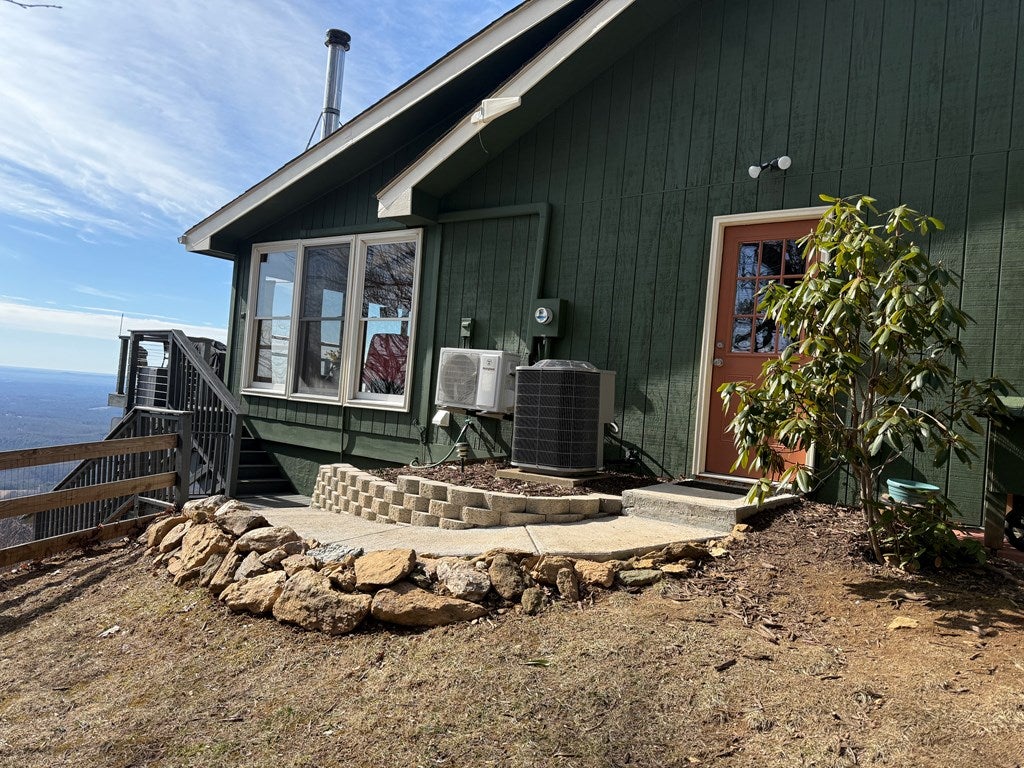
- Cooling: Ceiling Fan(s), Heat Pump, Ductless
- Has Cooling: Yes
- Heating: Heat Pump, Ductless
- Has Heating: Yes
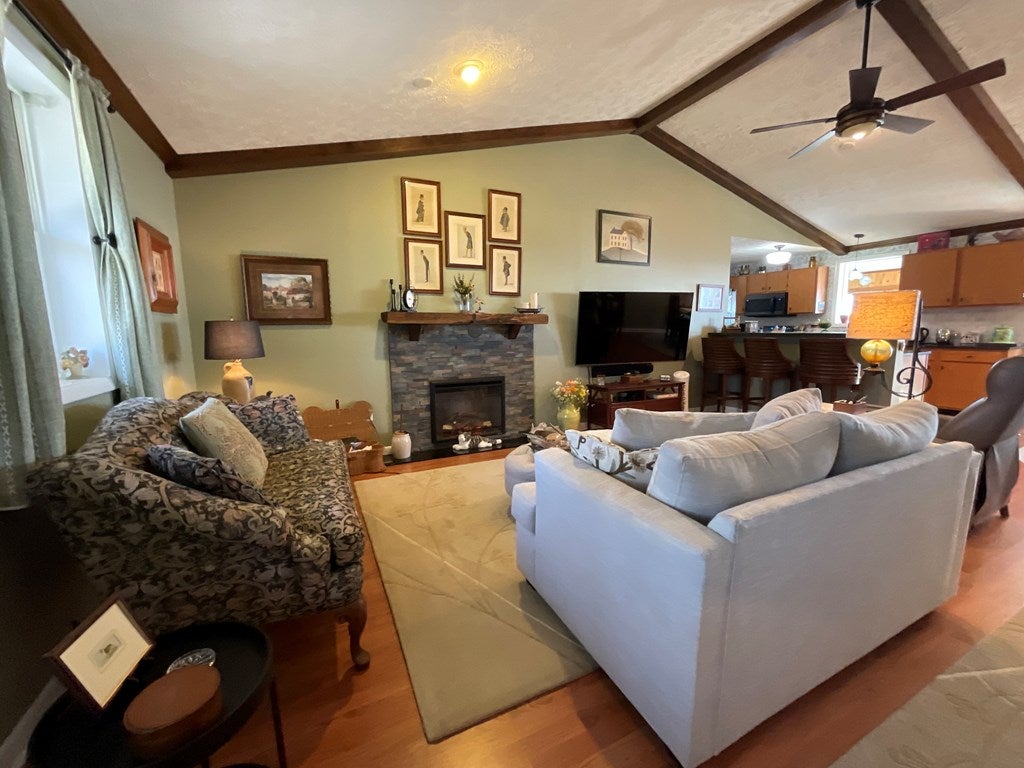
- Has Fireplace: Yes
- Total Fireplaces: 1
- Fireplace Features: Insert, Ventless, Other
- Flooring: Carpet, Laminate
- Interior Features: Cathedral Ceiling(s), Vaulted Ceiling(s), Ceiling Fan(s)
- Water Heater: Electric
- Window Features: Insulated Windows, Window Treatments
Room Information
- Type: Bedroom 4
- Type: Great Room
- Type: Den
- Level: Main
- Dimensions: 12'x29'
- Type: Bedroom 2
- Level: Main
- Dimensions: 11'9"x11'
- Type: Bathroom 1
- Level: Main
- Dimensions: 8'x8'4"
- Type: Master Bedroom
- Level: Main
- Dimensions: 13'10"x`4'8"
- Type: Bathroom 2
- Level: Main
- Dimensions: 5'x8'
- Type: Living Room
- Level: Main
- Dimensions: 19'7"x 15'1"
- Type: Kitchen
- Level: Main
- Dimensions: 8'6"x15'
- Type: Dining Room
- Level: Main
- Dimensions: 6'9"x9'
- Type: Bedroom 3
- Type: Bedroom 1
- Level: Main
- Dimensions: 11'x10'8"
Property History for 283 Flint Ridge Trail
| Date | Event & Source | Price | Appreciation |
|---|---|---|---|
| Apr 15, 2025 | Sold Southwest Virginia AOR #98795 | $380,000 | — |
| Apr 8, 2025 | Pending Southwest Virginia AOR #98795 | — | |
| Mar 28, 2025 | Sold (Public Record) Public Record #1556544829 | $380,000 | +6.1% / yr |
| Mar 8, 2025 | In Contract Southwest Virginia AOR #98795 | — | |
| Feb 28, 2025 | Listed (Active) Southwest Virginia AOR #98795 | $375,000 | — |
| Aug 22, 2022 | Sold Southwest Virginia AOR #83441 | $325,000 | — |
| Aug 3, 2022 | Sold (Public Record) Public Record #1496552838 | $325,000 | +12.9% / yr |
| Jul 22, 2022 | Pending Southwest Virginia AOR #83441 | — | |
| Jul 12, 2022 | Listed (Active) Southwest Virginia AOR #83441 | $325,000 | — |
| Apr 6, 2016 | Sold (Public Record) Public Record #1079686395 | $151,000 | +0.1% / yr |
| Sep 11, 2008 | Sold (Public Record) Public Record #1109117647 | $150,000 | — |
| Date | Event & Source | Price |
|---|---|---|
| 04/15/2025 | Sold Southwest Virginia AOR #98795 | $380,000 |
| 04/08/2025 | Pending Southwest Virginia AOR #98795 | — |
| 03/28/2025 | Sold (Public Record) Public Record #1556544829 | $380,000 +6.1% / yr |
| 03/08/2025 | In Contract Southwest Virginia AOR #98795 | — |
| 02/28/2025 | Listed (Active) Southwest Virginia AOR #98795 | $375,000 |
| 08/22/2022 | Sold Southwest Virginia AOR #83441 | $325,000 |
| 08/03/2022 | Sold (Public Record) Public Record #1496552838 | $325,000 +12.9% / yr |
| 07/22/2022 | Pending Southwest Virginia AOR #83441 | — |
| 07/12/2022 | Listed (Active) Southwest Virginia AOR #83441 | $325,000 |
| 04/06/2016 | Sold (Public Record) Public Record #1079686395 | $151,000 +0.1% / yr |
| 09/11/2008 | Sold (Public Record) Public Record #1109117647 | $150,000 |
For completeness, we often displays two records for one sale: the MLS record and the public record.
Public records
283 Flint Ridge Trail
Beds
0Lot Size
24,467 SqFtStyle
Single Family ResidenceCounty
CARROLLAPN
129F-5-86Schools near 283 Flint Ridge Trail
Rating | School | Type | Grades | Distance |
|---|---|---|---|---|
| Public - | PK to 5 | |||
| Public - | 6 to 8 | |||
| Public - | 9 to 12 |
Rating | School | Distance |
|---|---|---|
Fancy Gap Elementary School PublicPK to 5 | ||
Carroll County Middle Public6 to 8 | ||
Carroll County High School Public9 to 12 |
School ratings and boundaries are provided by GreatSchools.org and Pitney Bowes. This information should only be used as a reference. Proximity or boundaries shown here are not a guarantee of enrollment. Please reach out to schools directly to verify all information and enrollment eligibility.
Similar Homes
Explore Nearby Homes
- Virginia Homes for Sale
- Stewarts Creek Township - Surry County Homes for Sale
- Franklin Township - Surry County Homes for Sale
- Mount Airy Township - Surry County Homes for Sale
- Glade Creek Township - Alleghany County Homes for Sale
- Toast Homes for Sale
- Flat Rock Homes for Sale
- Dobson Township - Surry County Homes for Sale
- Bryan Township - Surry County Homes for Sale
- Big Creek Township - Stokes County Homes for Sale
- White Plains Homes for Sale
- Baywood Homes for Sale
- South Westfield Township - Surry County Homes for Sale
- Hilltown Homes for Sale
- Stevens Creek Homes for Sale
- Laurel Fork Homes for Sale
- Fancy Gap Homes for Sale
- Cana Homes for Sale
- Lambsburg Homes for Sale
- Woodlawn Homes for Sale
- Dugspur Homes for Sale
- Hillsville Homes for Sale
- Willis Homes for Sale
- Ararat Homes for Sale
- Mount Airy Homes for Sale
- Galax Homes for Sale
- Lowgap Homes for Sale
- Ennice Homes for Sale
- Claudville Homes for Sale
- Westfield Homes for Sale
- 24053 Homes for Sale
- 24317 Homes for Sale
- 24333 Homes for Sale
- 24381 Homes for Sale
- 24351 Homes for Sale
- 24343 Homes for Sale
- 24352 Homes for Sale
- 24325 Homes for Sale
- 27024 Homes for Sale
- 24120 Homes for Sale
- 27030 Homes for Sale
- 24380 Homes for Sale
- 24076 Homes for Sale
- 24312 Homes for Sale
- 28623 Homes for Sale
No guarantee, warranty or representation of any kind is made regarding the completeness or accuracy of any information, descriptions or measurements (including square footage measurements and property condition), such should be independently verified through appropriate means, including, but not limited to, in person inspection and public records, and Compass International Holdings, its subsidiaries, affiliates and independently owned and operated franchisees, and their affiliated agents and associated third parties expressly disclaim any liability in connection therewith. Photos may be virtually staged or digitally enhanced and may not reflect actual property conditions. Offers of compensation are subject to change at the seller's discretion. No financial or legal advice provided. Equal Housing Opportunity.
Listing Courtesy of Cox Realty, Janet Linkous
The data relating to real estate for sale on this website comes in part from the Internet Data exchange (IDX) program of the Southwest Virginia Association of REALTORS®. IDX information is provided exclusively for consumers' personal, non-commercial use and may not be used for any purpose other than to identify prospective properties consumers may be interested in purchasing. Real estate listings held by brokerage firms other than Compass and its related brokerages, are indicated by detailed information about them such as the name of the listing firms. Information deemed reliable but not guaranteed. Copyright © 2026 Southwest Virginia Association of REALTORS®. All Rights Reserved.
