2830 Crescent Road






















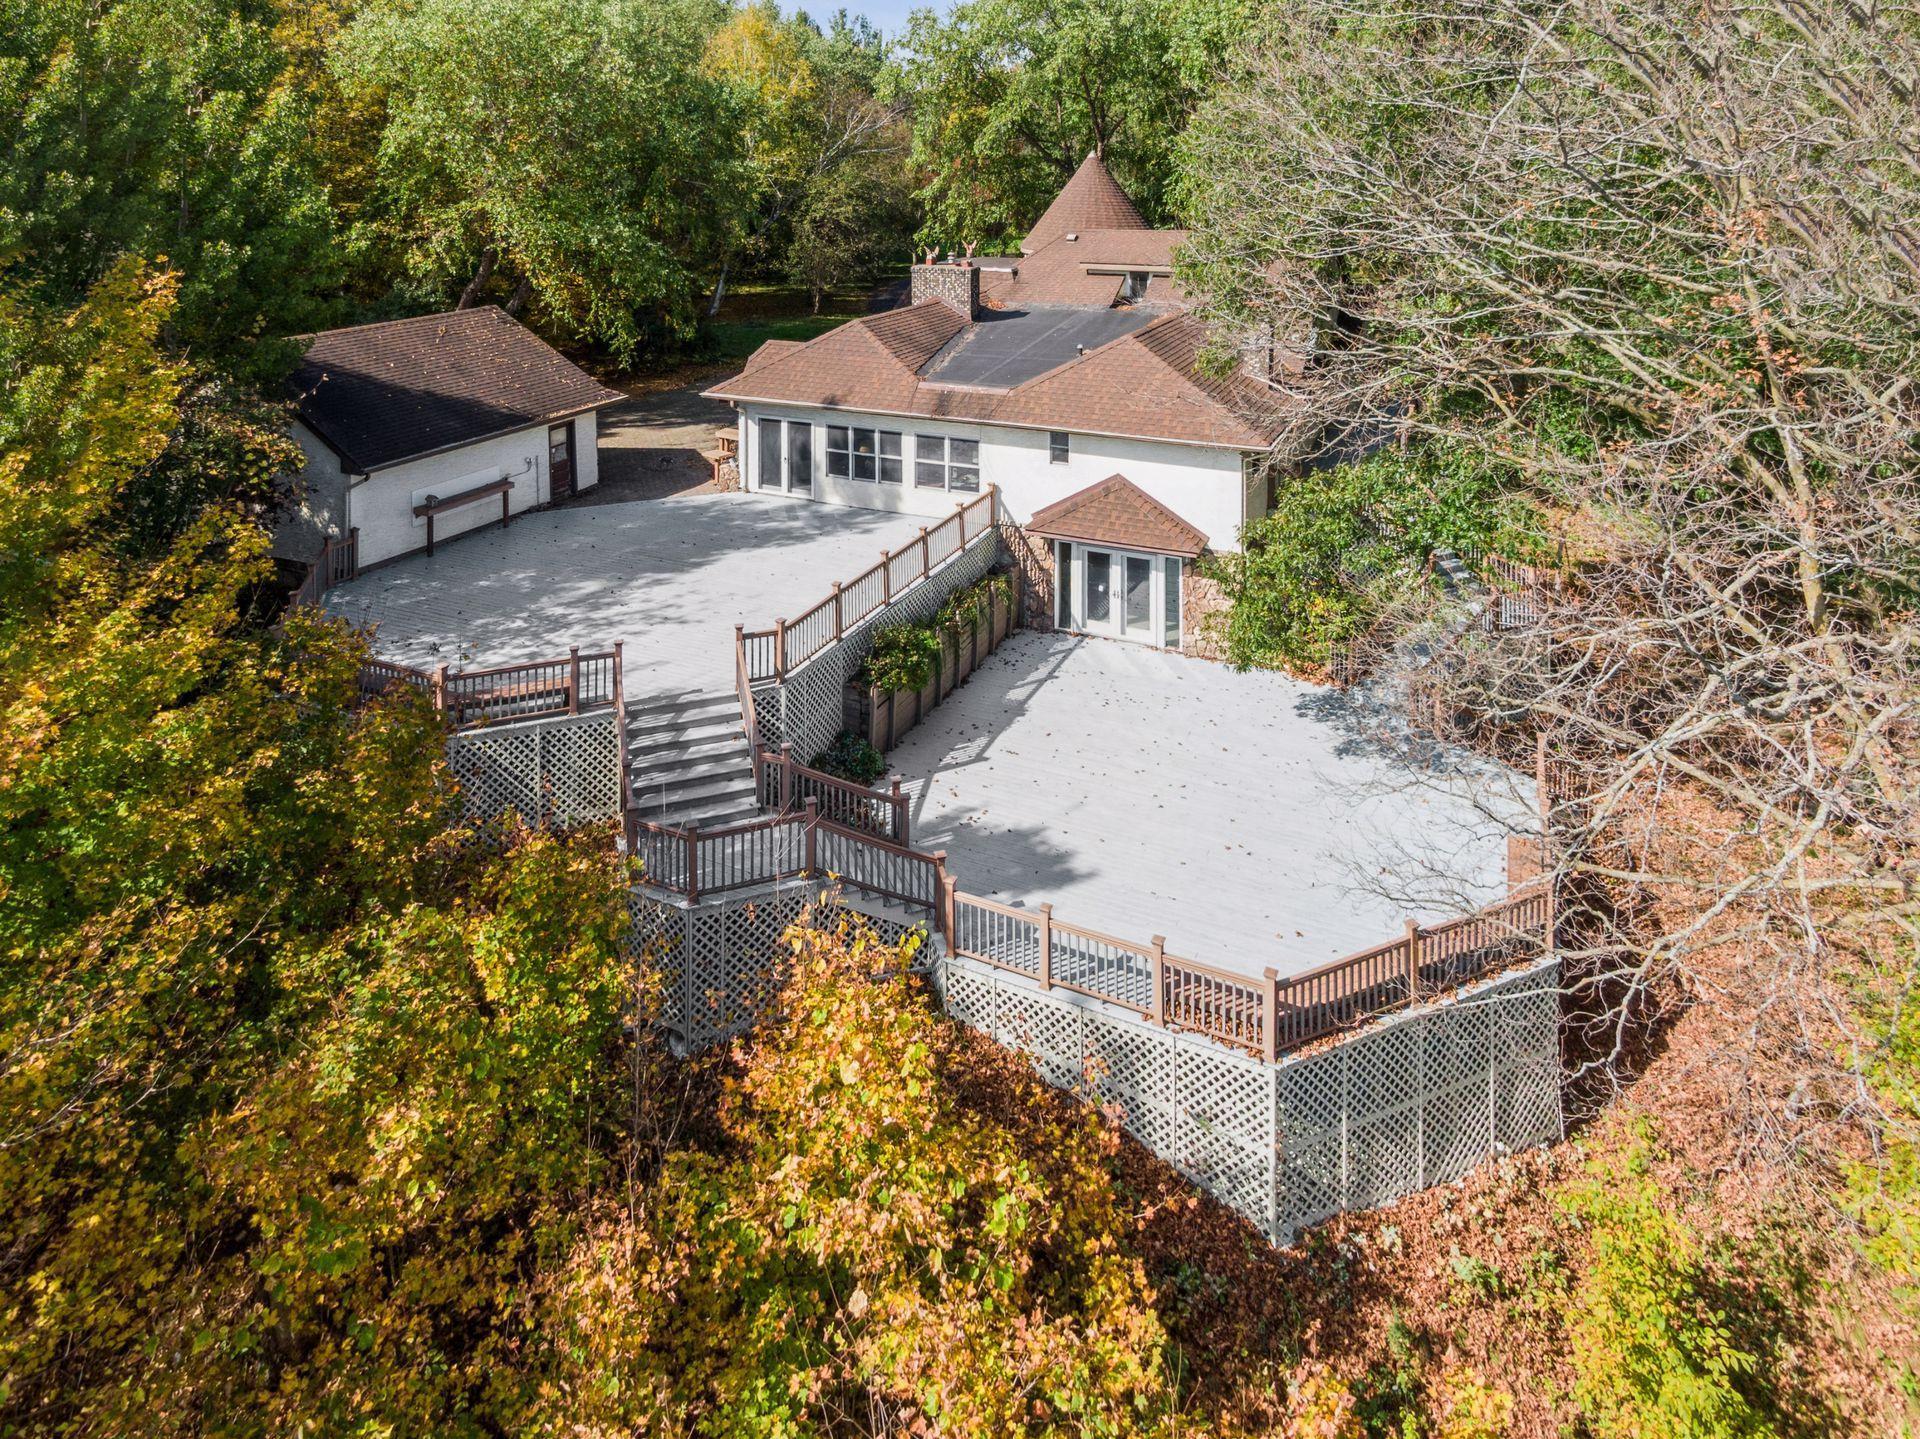


Description
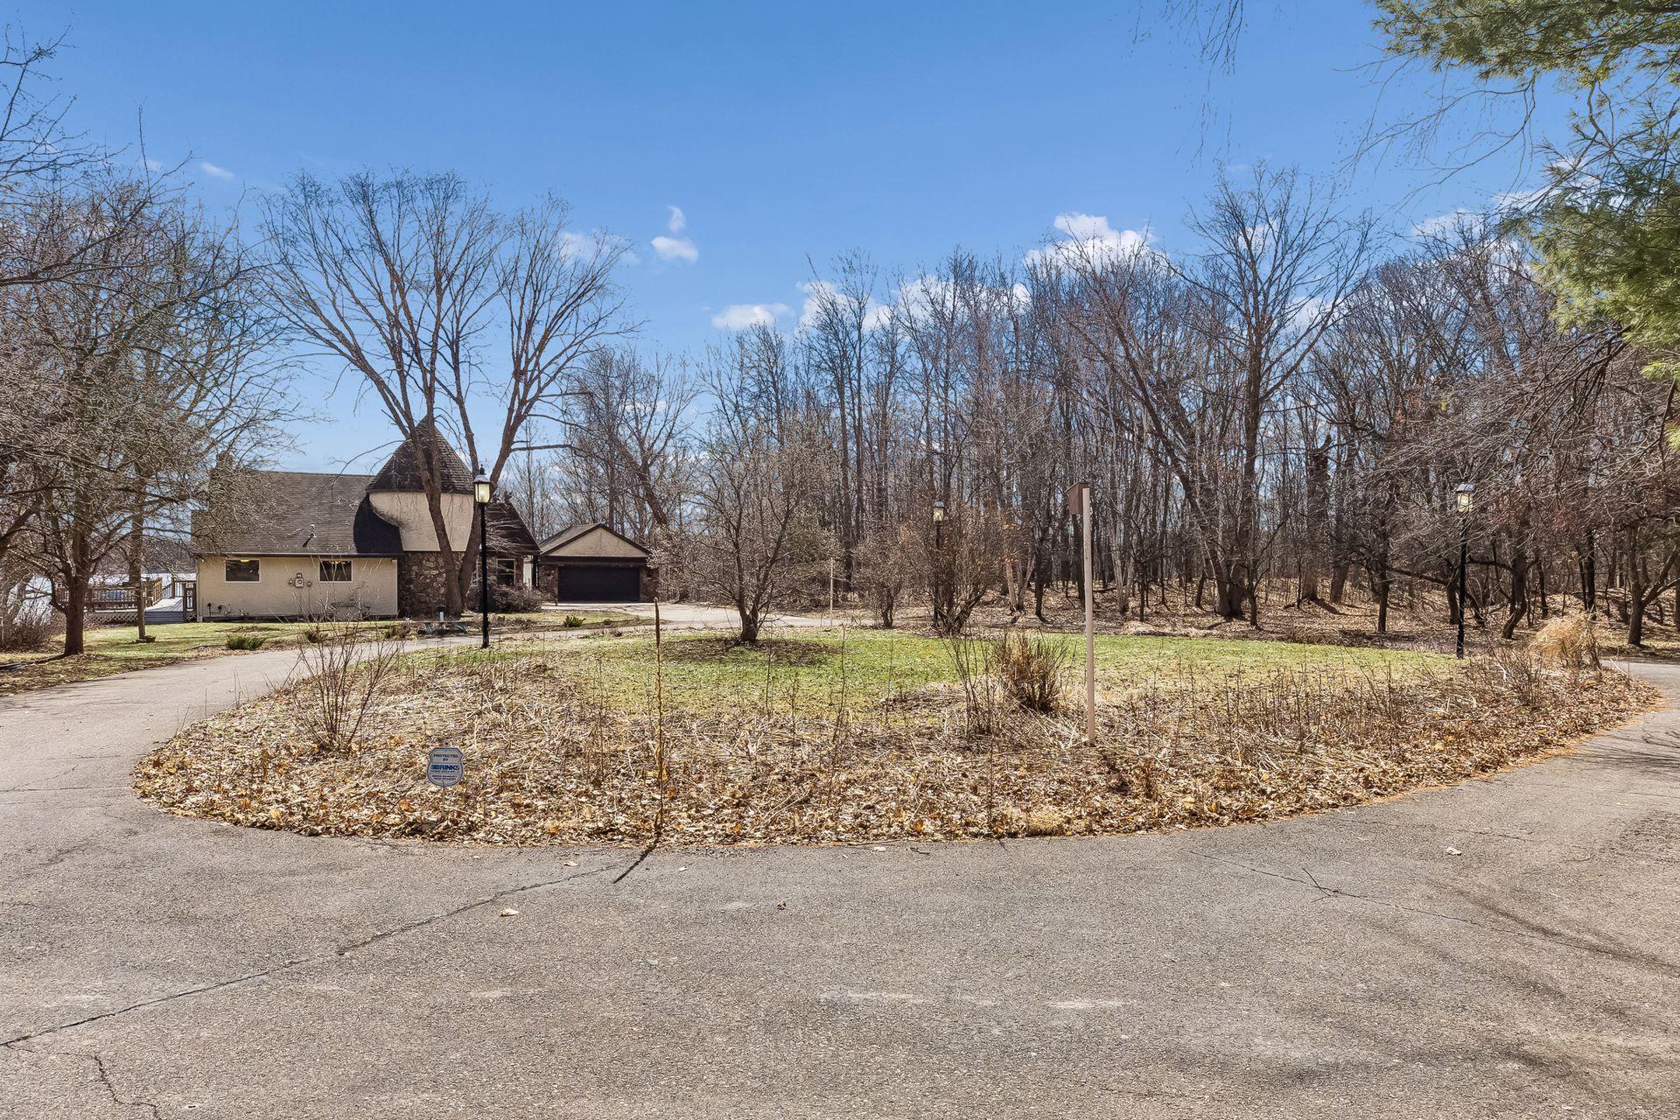
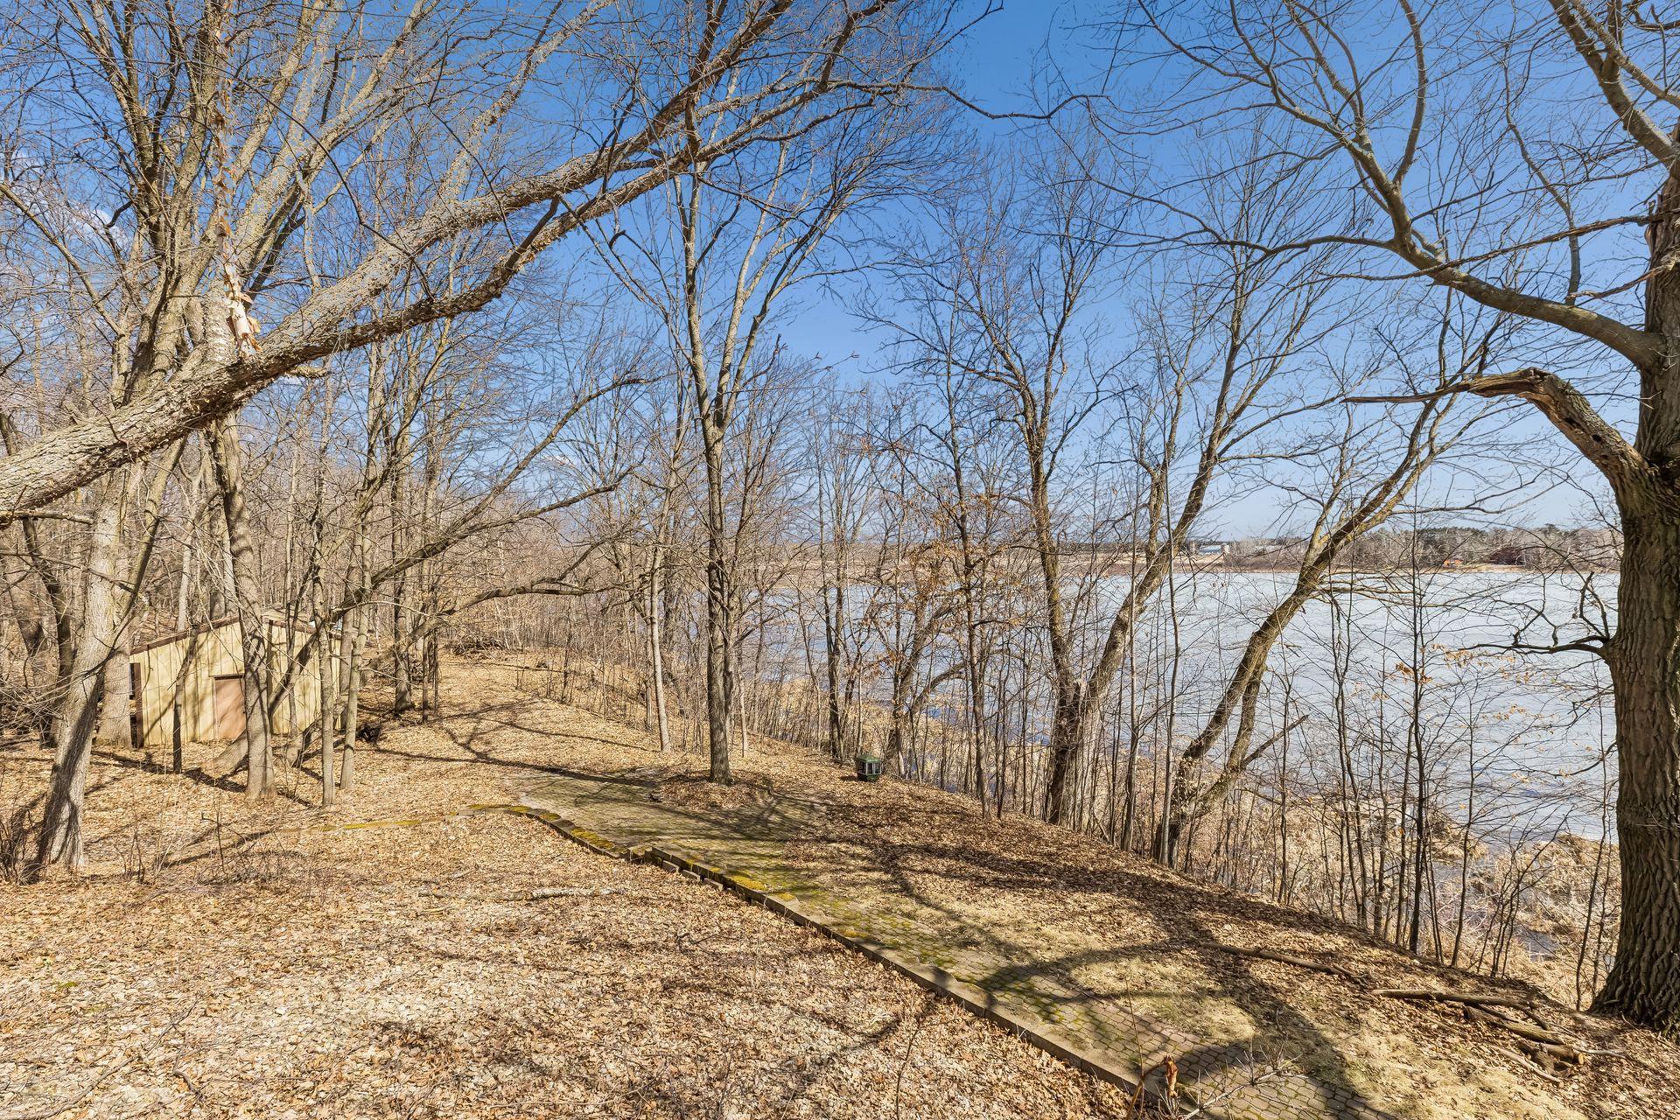
Surrounded by mature trees and abundant wildlife, this country lakefront retreat invites you to slow down and savor every season—from vibrant autumn colors to peaceful, snow-covered mornings. Whether you’re enjoying...Escape to your own private retreat where nature, comfort, and character come together in perfect harmony. Nestled on 5 wooded acres fronting on the beautifully serene Horseshoe Lake, this one-of-a-kind home offers the rare blend of seclusion and scenic beauty you’ve been searching for.
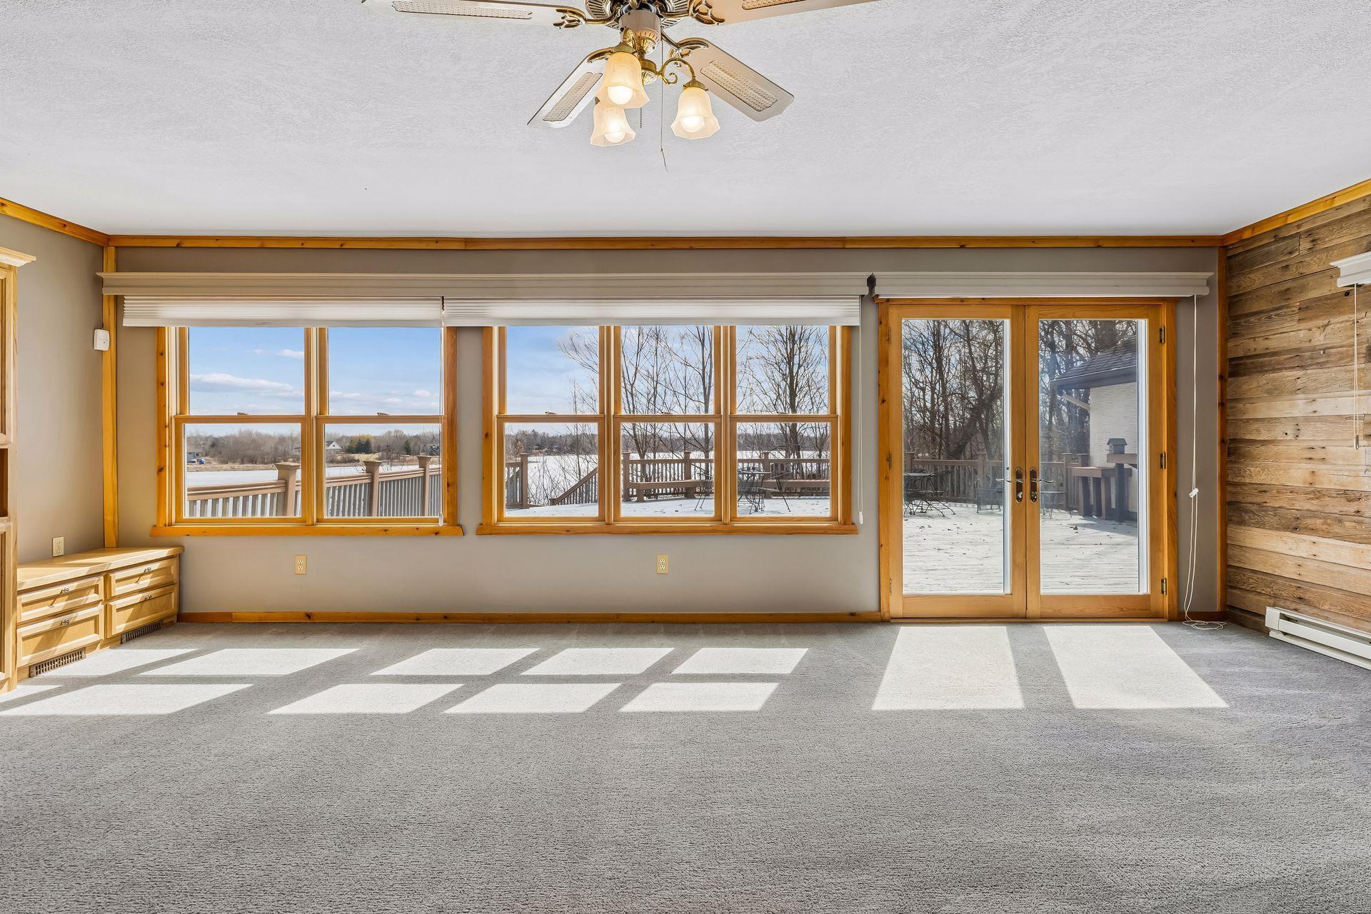
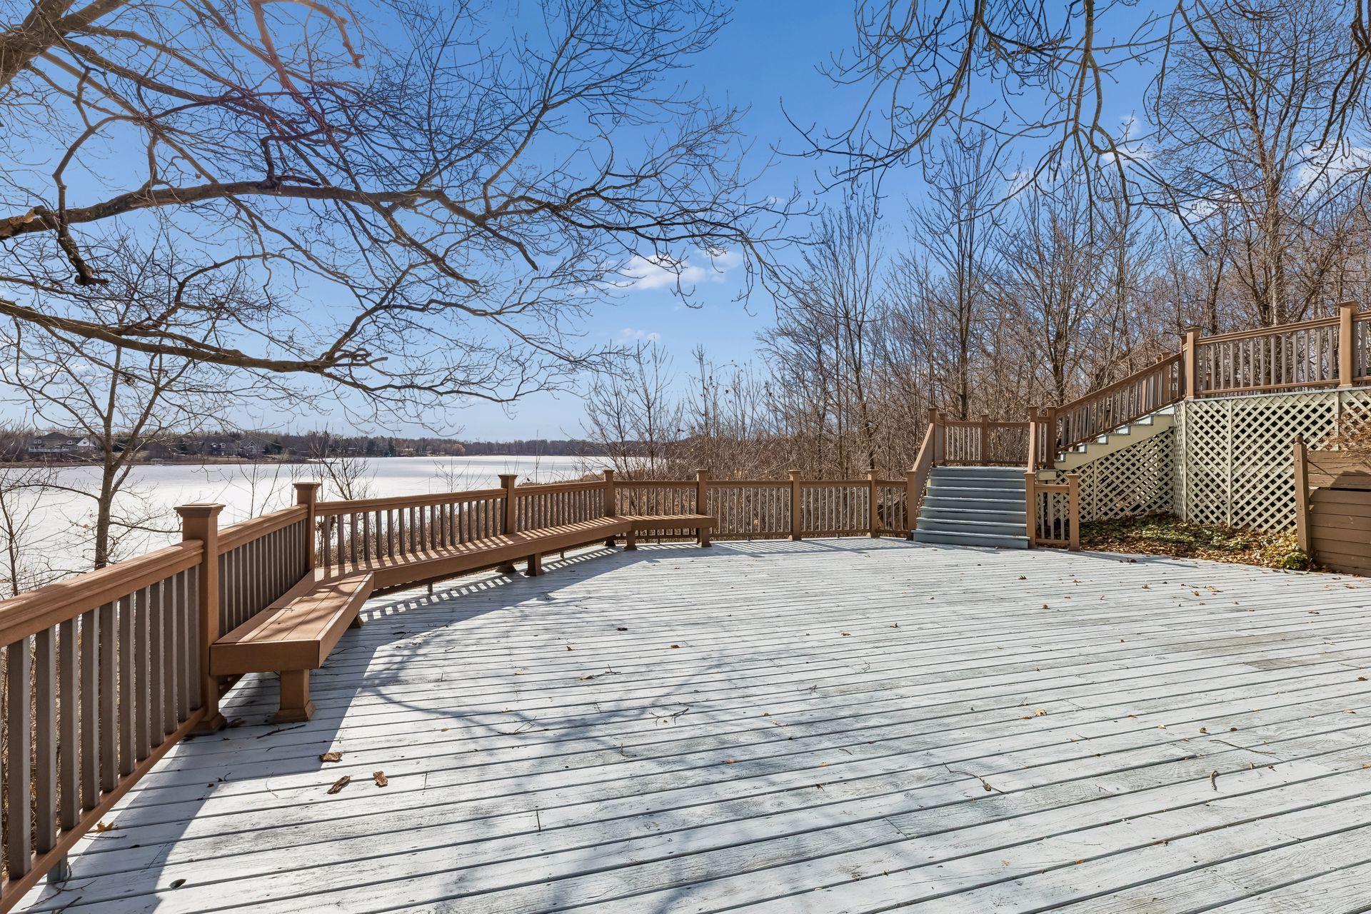
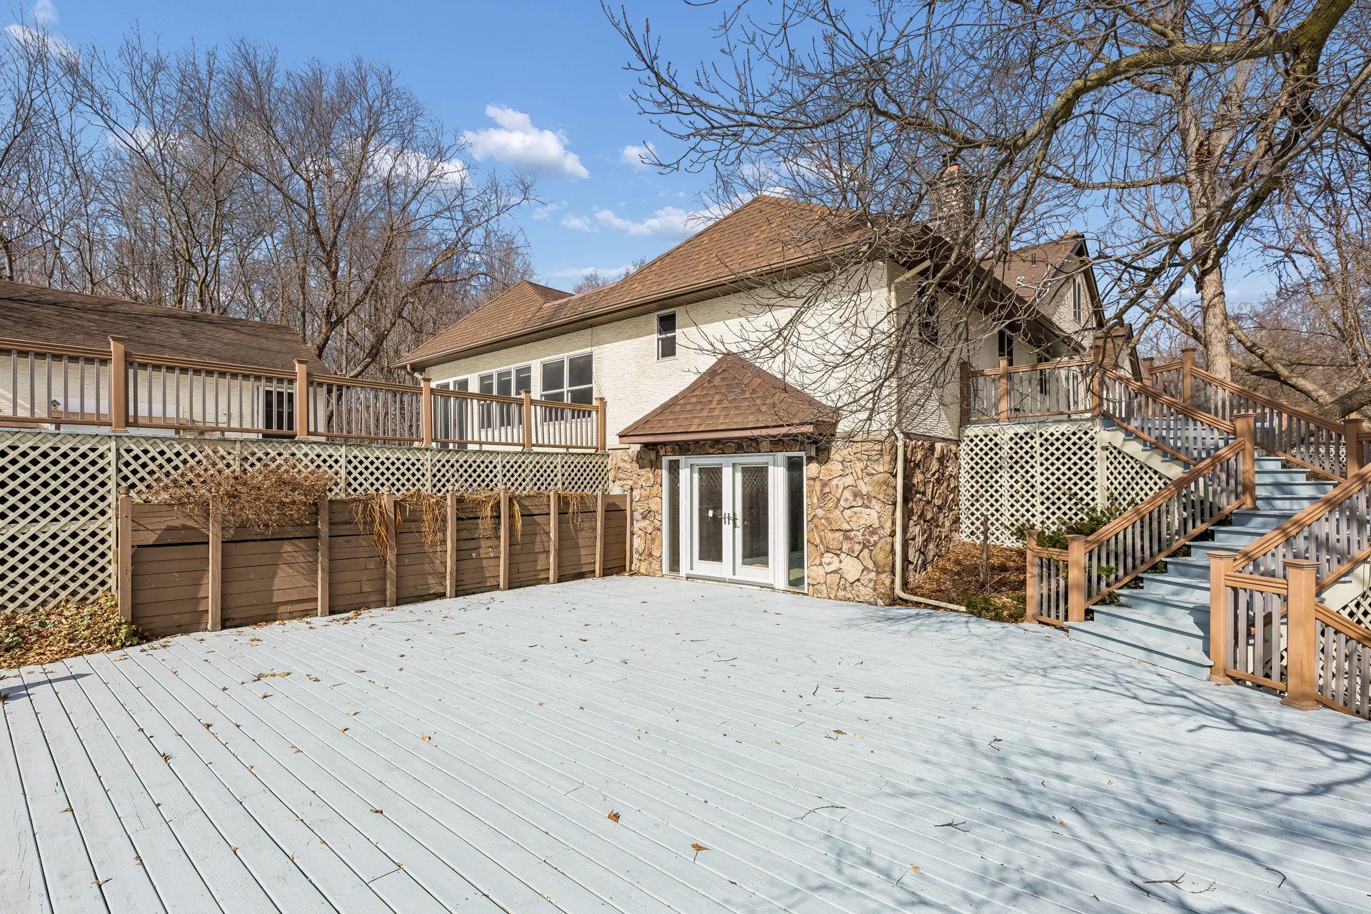
Surrounded by mature trees and abundant wildlife, this country lakefront retreat invites you to slow down and savor every season—from vibrant autumn colors to peaceful, snow-covered mornings. Whether you’re enjoying coffee on the deck at sunrise or unwinding by the water at sunset, the setting feels like a year-round getaway. You will appreciate the lovely outdoors on multiple oversized decks overlooking the lake.
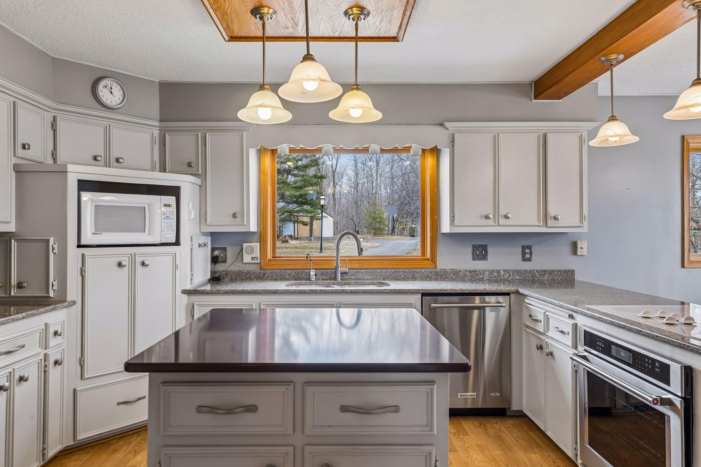
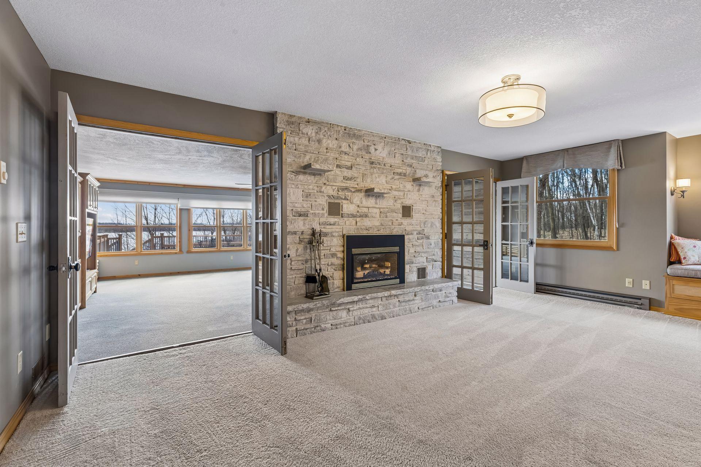
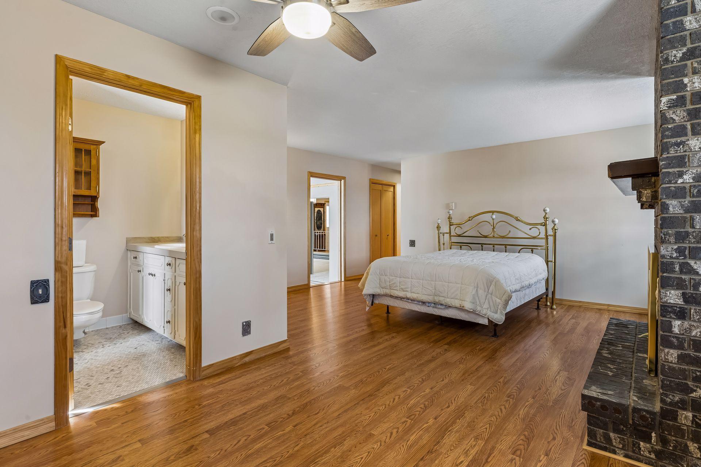
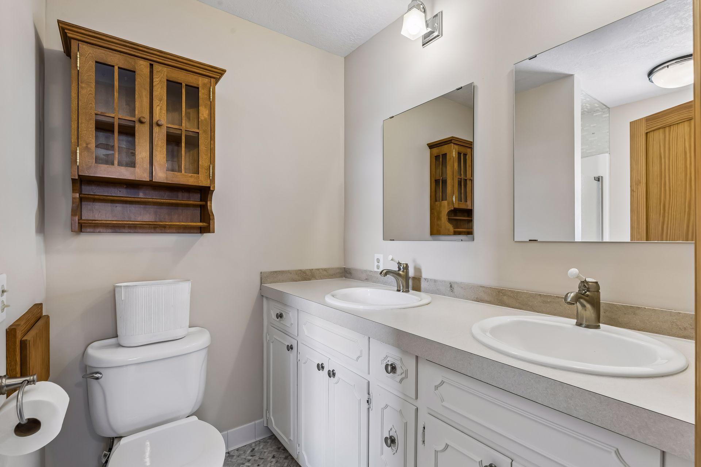
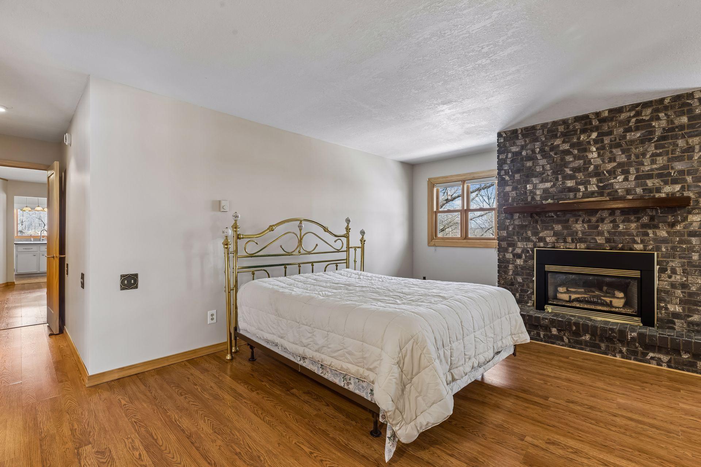
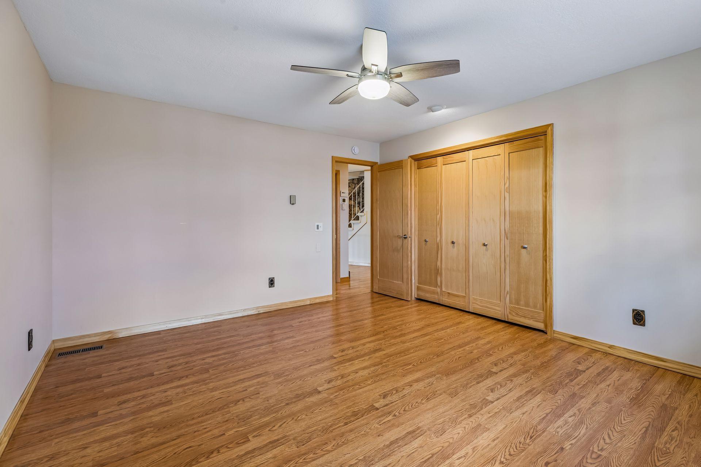
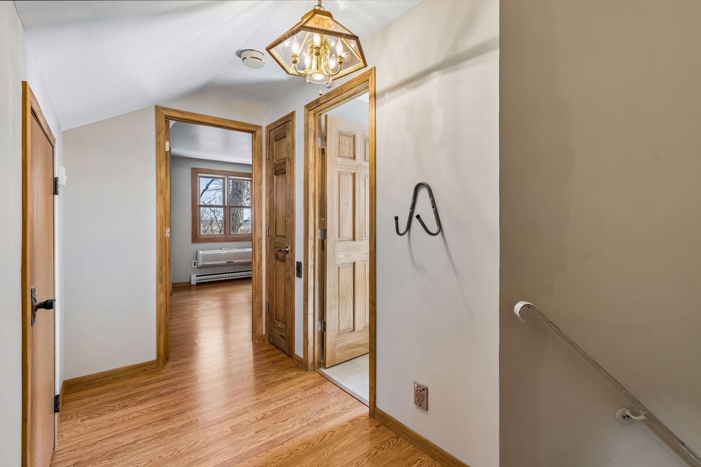
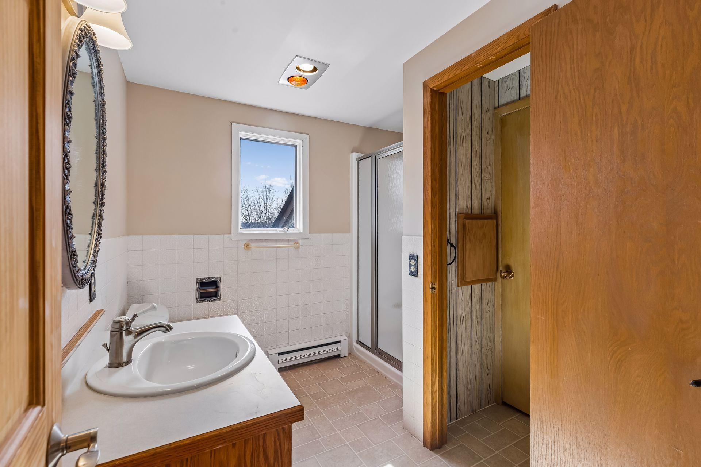
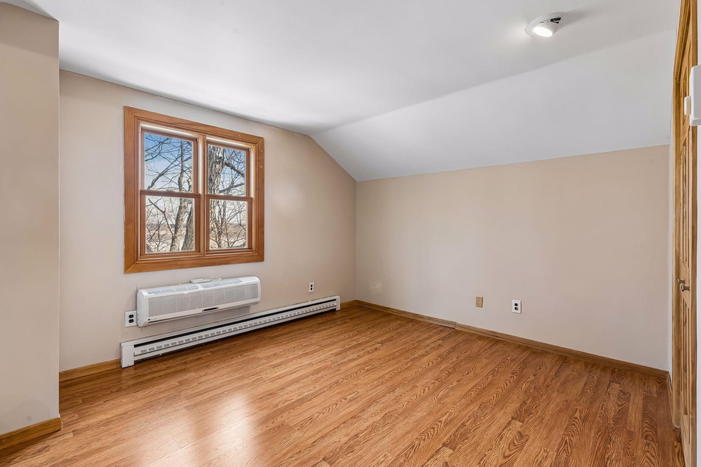
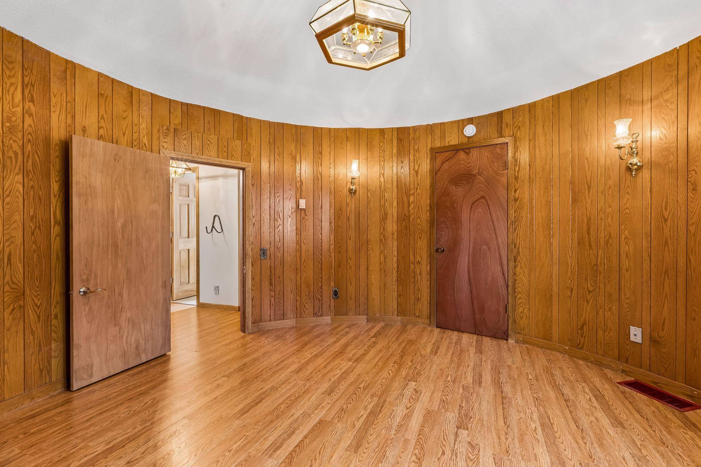
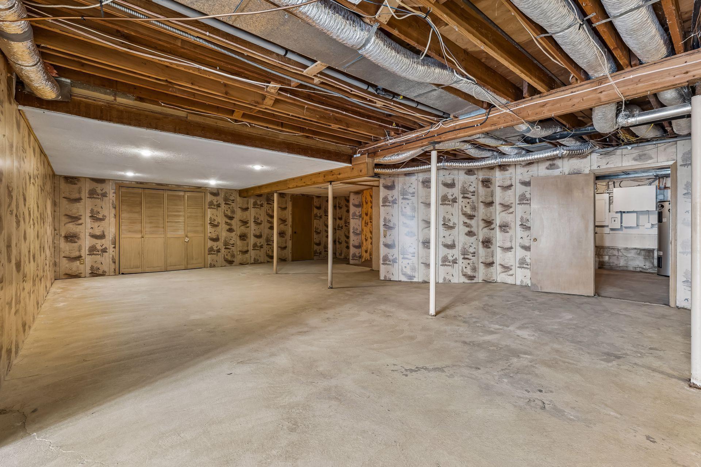
Inside, the custom-built 4BR/3BA home is filled with warmth and personality, with distinctive architectural details, expansive windows that bring the outdoors in, and inviting living spaces designed for both relaxation and entertaining. A main floor primary suite with its own fireplace are amongst the features that make this home as functional as it is unforgettable. The unfinished walkout basement is ready for you to add more living space. The property also features a detached two car garage, and 'boat house' and wood shed for onsite storage. Two additional acreage parcels are also available for purchase.
Step outside to explore your private acreage, enjoy the abundant space in the large pole building, create trails, garden, or simply enjoy the quiet beauty of your surroundings. The small lake offers opportunities for kayaking, fishing, or peaceful reflection right at your doorstep.
If you’ve been dreaming of a home that stands apart—where privacy, nature, and charm define everyday living—this is your chance to own something truly special.
Schedule your private showing today and experience the magic for yourself.
Listing Agent

Location
Sold By Edina Realty, Inc.
Payment Calculator
$3,872 per month
30 year fixed, 7.03% Interest
$3,070
$802
$0
Know your buying power with a preapproval and custom rate in minutes
 1
1Property Information for 2830 Crescent Road
- Taxes: $9,628 / year
- MLS Type: Residential / Single Family
- County: Chisago County
- Subdivision Name: Maple View
- View: East, Lake, Panoramic
- Waterfront Features: Lake Front, Lake View
- Waterfront YN: Yes
- Zoning Jurisdiction: Agriculture
- Year Built: 1977
- Lot Size: 5.08 AC / 221,110 SF
- City Name: Harris
- County Or Parish: Chisago
- County: Chisago-MN
- Directions: From 35 north, go west on Stark Rd past Fish Lake. Turn right (north) on Cedarcrest Trail. Turn right (east) on Crescent Rd. Property is at the end of the road with gates at the entrance.
- Latitude: 45.600185
- Longitude: -93.052461
- Nbr of Acres: 224
- Lake Name: General Development
- PLAT: 53
- Map Coordinate: 999-A1
- City and Location: Harris
- City and Location Text: Harris(MN)
- Postal Code: 55032
- State Or Province: MN
- Public Survey Township: 36
- Waterfront Property YN: No
- Water Body Name: Horseshoe
- Waterfront Footage: 13007300
- Waterfront Frontage: 390
- Additional Parcels: No
- Association Fee: $.00
- Association: No
- Parcel Number: 030131191
- Tax Annual Amount: $9,628.00
- Tax Legal Description: SECTION 23 TOWNSHIP 036 RANGE 022 SUBDIVISIONNAME MAPLE VIEW LOT 002 BLOCK 001 SUBDIVISIONCD 03250
- Tax Other Annual Assessment Amount: $17.00
- Tax Year: 2026
- Tax With Assessments: 9628
- High School District: 138 - North Branch
- School District Number: 138
- School District Phone: 6516741000
- Above Grade Fin SQFT: 2871.0
- Below Grade Fin SQFT: 0.0
- SQFT Total: 2871.0
- Living Area Units: Square Feet
- Lot Features: Additional Land Available, Tree Coverage - Heavy, Tree Coverage - Medium
- Lot Size Area: 5.076
- Lot Size Dimensions: 479x552x390x440 IRR
- Lot Size Units: Acres
- Other Structures: Pole Building, Storage Shed
- Present Use: Yearly
- Property Attached: No
- Property Sub Type: Single Family
- Property Type: Residential
- SQFT Main Total: 2264
- Building Area Total: 4493.0
- Above Grade SqFt Total: 2871
- Below Grade SqFt Total: 1622
- Electric: Circuit Breakers
- Sewer: Mound Septic
- Water Source: Well
- Accessibility Features: Lowered Switches/Controls
- Exterior Features: Stone, Stucco
- Fencing: None
- Foundation Area: 1920.0
- Foundation Details: Block
- Fuel: Electric,Propane
- Road Frontage Type: Cul De Sac, No Outlet/Dead End, Township
- Road Responsibility: Public Maintained Road
- Roof: Age Over 8 Years, Architectural Shingle, Pitched, Unspecified Shingle
- Patio Porch Type: Deck,Wrap Around
- Appliances: Dishwasher, Dryer, Electric Water Heater, Microwave, Range, Refrigerator, Stainless Steel Appliances, Washer, Water Softener Owned
- Basement Type: Block, Drain Tiled, Full, Storage Space, Sump Pump, Unfinished, Walkout
- Amenities Unit: Ceiling Fan(s),Deck,French Doors,Kitchen Center Island,Kitchen Window,Main Floor Primary Bedroom,Panoramic View,Tile Floors,Washer/Dryer Hookup
- Bath Desc: 3/4 Primary,Private Primary,Main Floor 3/4 Bath,Upper Level 3/4 Bath
- Bathrooms Full: 1
- Bathrooms Half: 0
- Bathrooms One Quarter: 0
- Bathrooms Three Quarter: 2
- Bathrooms Total Count: 3
- Bedrooms Total: 4
- Fireplace Features: Gas, Living Room, Primary Bedroom, Wood Burning
- Fireplaces Total: 3
- FireplaceYN: Yes
- Cooling: Central Air, Heat Pump, Zoned
- Dining Room Description: Eat In Kitchen,Separate/Formal Dining Room
- DP Resource: Yes
- Garage Square Feet: 525
- Heating: Baseboard, Dual Fuel/Off Peak, Forced Air, Heat Pump, Outdoor Boiler, Zoned
- Laundry Features: In Hall, Main Level
- Levels: One and One Half
- Room List: Deck, Dining Room, Family Room, Bedroom, Bedroom 4, Kitchen, Living Room, Bedroom 2, Bedroom 3
- Basement YN: Yes
- Room Level: Main
- Room Type: Deck
- Room Dimensions: 14x14
- Room Level: Main
- Room Type: Dining Room
- Room Dimensions: 22x21
- Room Level: Main
- Room Type: Family Room
- Room Dimensions: 21x18
- Room Level: Main
- Room Type: Bedroom
- Room Dimensions: 14x14
- Room Level: Upper
- Room Type: Bedroom 4
- Room Dimensions: 15x11
- Room Level: Main
- Room Type: Kitchen
- Room Dimensions: 21x14
- Room Level: Main
- Room Type: Living Room
- Room Dimensions: 13x15
- Room Level: Main
- Room Type: Bedroom 2
- Room Dimensions: 13x11
- Room Level: Upper
- Room Type: Bedroom 3
Property History for 2830 Crescent Road
| Date | Event & Source | Price | Appreciation |
|---|---|---|---|
| Jun 8, 2026 | Sold NorthStar #7041662 | $575,000 | — |
| Jun 5, 2026 | Sold (Public Record) Public Record #1942400468 | $575,000 | +685440.7% / yr |
| Jun 3, 2026 | Pending NorthStar #7041662 | — | |
| Apr 29, 2026 | Sold (Public Record) Public Record #1939477293 | $235,000 | — |
| Apr 29, 2026 | Sold (Public Record) Public Record #1939258904 | $380,000 | — |
| Apr 8, 2026 | In Contract NorthStar #7041662 | — | |
| Apr 3, 2026 | Listed (Active) NorthStar #7041662 | — | |
| Jun 26, 2000 | Sold NorthStar #1497045 | $290,000 | — |
| Jun 26, 2000 | Sold NorthStar #1458730 | $160,000 | — |
| May 1, 2000 | Off Market NorthStar #1497045 | — | |
| May 1, 2000 | Pending NorthStar #1497045 | — | |
| May 1, 2000 | Listed (Active) NorthStar #1497045 | $290,000 | — |
| May 1, 2000 | Pending NorthStar #1458730 | — | |
| Apr 30, 2000 | Off Market NorthStar #1497045 | — | |
| Apr 30, 2000 | Listed (Active) NorthStar #1497045 | $290,000 | — |
| Oct 8, 1999 | Listed (Active) NorthStar #1458730 | $162,900 | — |
| Sep 29, 1999 | Off Market NorthStar #1448314 | — | |
| Aug 20, 1999 | Listed (Active) NorthStar #1448314 | $162,900 | — |
| Aug 19, 1999 | Off Market NorthStar #1412137 | — | |
| Jul 20, 1999 | Sold NorthStar #1380250 | $40,000 | — |
| Apr 9, 1999 | Pending NorthStar #1380250 | — | |
| Mar 24, 1999 | Off Market NorthStar #1380337 | — | |
| Mar 24, 1999 | Listed (Active) NorthStar #1412137 | $159,000 | — |
| Sep 25, 1998 | Listed (Active) NorthStar #1380337 | $139,000 | — |
| Sep 25, 1998 | Listed (Active) NorthStar #1380250 | $36,900 | — |
| Date | Event & Source | Price |
|---|---|---|
| 06/08/2026 | Sold NorthStar #7041662 | $575,000 |
| 06/05/2026 | Sold (Public Record) Public Record #1942400468 | $575,000 +685440.7% / yr |
| 06/03/2026 | Pending NorthStar #7041662 | — |
| 04/29/2026 | Sold (Public Record) Public Record #1939477293 | $235,000 |
| 04/29/2026 | Sold (Public Record) Public Record #1939258904 | $380,000 |
| 04/08/2026 | In Contract NorthStar #7041662 | — |
| 04/03/2026 | Listed (Active) NorthStar #7041662 | — |
| 06/26/2000 | Sold NorthStar #1497045 | $290,000 |
| 06/26/2000 | Sold NorthStar #1458730 | $160,000 |
| 05/01/2000 | Off Market NorthStar #1497045 | — |
| 05/01/2000 | Pending NorthStar #1497045 | — |
| 05/01/2000 | Listed (Active) NorthStar #1497045 | $290,000 |
| 05/01/2000 | Pending NorthStar #1458730 | — |
| 04/30/2000 | Off Market NorthStar #1497045 | — |
| 04/30/2000 | Listed (Active) NorthStar #1497045 | $290,000 |
| 10/08/1999 | Listed (Active) NorthStar #1458730 | $162,900 |
| 09/29/1999 | Off Market NorthStar #1448314 | — |
| 08/20/1999 | Listed (Active) NorthStar #1448314 | $162,900 |
| 08/19/1999 | Off Market NorthStar #1412137 | — |
| 07/20/1999 | Sold NorthStar #1380250 | $40,000 |
| 04/09/1999 | Pending NorthStar #1380250 | — |
| 03/24/1999 | Off Market NorthStar #1380337 | — |
| 03/24/1999 | Listed (Active) NorthStar #1412137 | $159,000 |
| 09/25/1998 | Listed (Active) NorthStar #1380337 | $139,000 |
| 09/25/1998 | Listed (Active) NorthStar #1380250 | $36,900 |
For completeness, we often displays two records for one sale: the MLS record and the public record.
Public Records for 2830 Crescent Road
Schools near 2830 Crescent Road
Rating | School | Type | Grades | Distance |
|---|---|---|---|---|
| Public - | 1 to 5 | |||
| Public - | 6 to 8 | |||
| Public - | 6 to 12 | |||
| Public - | 9 to 12 |
Rating | School | Distance |
|---|---|---|
Sunrise River Elementary School Public1 to 5 | ||
North Branch Middle School Public6 to 8 | ||
Distance Learning Program Public6 to 12 | ||
North Branch Senior High School Public9 to 12 |
School ratings and boundaries are provided by GreatSchools.org and Pitney Bowes. This information should only be used as a reference. Proximity or boundaries shown here are not a guarantee of enrollment. Please reach out to schools directly to verify all information and enrollment eligibility.
Similar Homes
Explore Nearby Homes
- Amador Township - Chisago County Homes for Sale
- Cambridge Township - Isanti County Homes for Sale
- Fish Lake Township - Chisago County Homes for Sale
- Isanti Township - Isanti County Homes for Sale
- North Branch Township - Isanti County Homes for Sale
- Rushseba Township - Chisago County Homes for Sale
- Sterling Homes for Sale
- Sunrise Township - Chisago County Homes for Sale
- Anderson Homes for Sale
- Nessel Township - Chisago County Homes for Sale
- Stanchfield Township - Isanti County Homes for Sale
- Saint Croix Falls Homes for Sale
- Eureka Homes for Sale
- Bridgewater Homes for Sale
- Lent Township - Chisago County Homes for Sale
- North Branch Homes for Sale
- Harris Homes for Sale
- Rush City Homes for Sale
- Cambridge Homes for Sale
- Grandy Homes for Sale
- Stanchfield Homes for Sale
- Cushing Homes for Sale
- Isanti Homes for Sale
- Braham Homes for Sale
- Grantsburg Homes for Sale
- Lindstrom Homes for Sale
- Chisago City Homes for Sale
- Stacy Homes for Sale
- Center City Homes for Sale
- Wyoming Homes for Sale
- 55080 Homes for Sale
- 54840 Homes for Sale
- 55008 Homes for Sale
- 55056 Homes for Sale
- 55069 Homes for Sale
- 54024 Homes for Sale
- 55040 Homes for Sale
- 55012 Homes for Sale
- 55029 Homes for Sale
- 55045 Homes for Sale
- 55084 Homes for Sale
- 55079 Homes for Sale
- 55006 Homes for Sale
- 54006 Homes for Sale
- 55013 Homes for Sale
No guarantee, warranty or representation of any kind is made regarding the completeness or accuracy of any information, descriptions or measurements (including square footage measurements and property condition), such should be independently verified through appropriate means, including, but not limited to, in person inspection and public records, and Compass International Holdings, its subsidiaries, affiliates and independently owned and operated franchisees, and their affiliated agents and associated third parties expressly disclaim any liability in connection therewith. Photos may be virtually staged or digitally enhanced and may not reflect actual property conditions. Offers of compensation are subject to change at the seller's discretion. No financial or legal advice provided. Equal Housing Opportunity. Subject to change at any time. Compass, Inc., its subsidiaries, affiliates and their agents and associated third parties make no guarantee, warranty or representation regarding the accuracy of any waterfront feature, water view or waterfront view.
Based on information submitted to the MLS GRID as of 06/08/2026 04:43 PM. All data is obtained from various sources and may not have been verified by broker or MLS GRID. Supplied Open House Information is subject to change without notice. All information should be independently reviewed and verified for accuracy. Properties may or may not be listed by the office/agent presenting the information. Properties displayed may be listed or sold by various participants in the MLS. IDX information is provided exclusively for consumers’ personal, non-commercial use and may not be used for any purpose other than to identify prospective properties consumers may be interested in purchasing. The data is deemed reliable but is not guaranteed by MLS GRID. Use of the MLS GRID data may be subject to an end user license agreement prescribed by the applicable MLS of the Member Participant, if any, and as amended from time to time.
