2831 Union Ridge Road


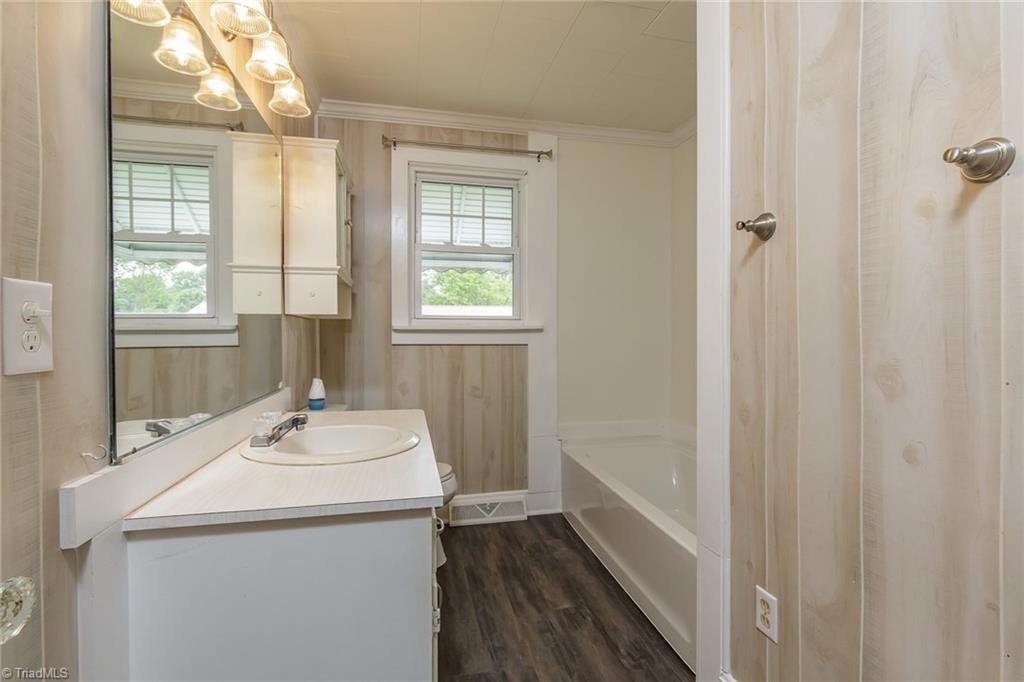


Description
- Listed by: Virginia Wilburn • Preferred Realty Burlington Llc
- Listed by: Ann Wilburn • Preferred Realty Burlington Llc

Location
Sold By Keller Williams Realty
Payment Calculator
$606 per month
30 year fixed, 7.03% Interest
$561
$45
$0
Know your buying power with a preapproval and custom rate in minutes
 1
1Property Information for 2831 Union Ridge Road
- Taxes: $540 / year
- MLS Type: Residential / Single Family Residence
- County: Alamance County
- Architectural Style: Bungalow
- Zoning: Residential
- Year Built: 1929
- Lot Size: 0.39 AC / 16,988 SF
- County Or Parish: Alamance
- City: Burlington
- Directions: From S.Church St turn L on W.Holt St (also Hwy 62 N). Left on Union Ridge Rd. Home on Right.
- Latitude: 36.151013
- Longitude: -79.424009
- Postal Code: 27217
- Subdivision Name: None
- HOA Fee 2: $.00
- List AOR: Greensboro
- Tax Rate: .73%
- Tax Annual Amount: $540.34
- Tax Assessed Value: $74,019.00
- Tax Legal Description: 2831 UNION RIDGE RD
- Tax Year: 2019
- Parcel Number: 8877448211
- Association: No
- Garage Spaces: 2.0
- Parking Features: Carport, Detached Carport
- Garage Description: Detached Carport
- High School: Alamance - Eastern Alamance
- Elementary School: Alamance - Pleasant Grove
- Lot Features: RectangularLot
- Lot Size Acres: 0.39
- Lot Size Dimensions: 60 x 273 x 64 x 267
- Above Grade Finished Area: 1058.0
- Below Grade Finished Area: 0.0
- Building Area Total: 1058.0
- Other Structures: Storage
- Built Information: Existing
- Heated Finished Main SqFt Range: 900 - 1200
- Heated Finished Sqft F Main: 1058.0
- Total Heated Finished SqFt Range: 900 - 1200
- Water Source: Well
- Year Built: 1929
- Photos Count: 19
- Property Type: Residential
- Deed Book: 337
- Deed Page: 0624
- Documents Count: 1
- Fixture Exception: No
- Heating Fuel: Natural Gas
- Sewer: Septic
- Water Heater: Electric
- Exterior Features: Fenced, Garden
- Foundation Details: Basement
- Pool Features: None
- Stories: 1
- Construction Materials: Vinyl Siding
- Levels: One
- Laundry Features: Dryer Connection, Washer Hookup
- Porch: Yes
- Pool: No
- Appliances: Slide-In Oven/Range, Water Heater: Electric
- Basement: Unfinished, Crawl Space
- Bathrooms Full: 1
- Bathrooms Half: 0
- Bathrooms Total Decimal: 1.0
- Bathrooms Total Integer: 1
- Bedrooms Total: 2
- Cooling: Central Air
- Fireplace Features: Living Room
- Fireplaces Total: 1
- Flooring: Vinyl, Wood
- Heating: Forced Air, Natural Gas
- Interior Features: Built-in Furniture, Built-in Shelves, Ceiling Fan(s)
- Full Baths Lower: 0
- Full Baths Main: 1
- Main Level Bathrooms: 1
- Full Baths Upper: 0
- Half Baths Lower: 0
- Half Baths Main: 0
- Half Baths Upper: 0
- Rooms Total: 6.0
- Primary On Main YN: Yes
- Room Type: Living Room
- Room Level: Main
- Room Length: 13.25
- Room Width: 13.416666
- Room Length Width Units: Feet
- Room Area: 177.770833
- Room Area Units: Square Feet
- Room Dimensions: 13ft 5in x 13ft 3in
- Room Type: Master Bedroom
- Room Level: Main
- Room Length: 13.25
- Room Width: 10.75
- Room Length Width Units: Feet
- Room Area: 142.4375
- Room Area Units: Square Feet
- Room Dimensions: 10ft 9in x 13ft 3in
- Room Type: Kitchen
- Room Level: Main
- Room Length: 14.833333
- Room Width: 11.666666
- Room Length Width Units: Feet
- Room Area: 173.055555
- Room Area Units: Square Feet
- Room Dimensions: 11ft 8in x 14ft 10in
- Room Type: Bedroom 2
- Room Level: Main
- Room Length: 13.333333
- Room Width: 10.75
- Room Length Width Units: Feet
- Room Area: 143.333333
- Room Area Units: Square Feet
- Room Dimensions: 10ft 9in x 13ft 4in
- Room Type: Laundry
- Room Level: Main
- Room Length: 12.0
- Room Width: 4.333333
- Room Length Width Units: Feet
- Room Area: 52.0
- Room Area Units: Square Feet
- Room Dimensions: 4ft 4in x 12ft 0in
- Room Type: Dining Room
- Room Level: Main
- Room Length: 13.25
- Room Width: 12.916666
- Room Length Width Units: Feet
- Room Area: 171.145833
- Room Area Units: Square Feet
- Room Dimensions: 12ft 11in x 13ft 3in
- Listing Agreement: Exclusive Right To Sell
Property History for 2831 Union Ridge Road
| Date | Event & Source | Price | Appreciation |
|---|---|---|---|
| Oct 10, 2019 | Sold (Public Record) Public Record #654953744 | $105,000 | +8.6% / yr |
| Oct 10, 2019 | Sold Doorify MLS (fka Triangle MLS) #2259802 | $105,000 | — |
| Oct 10, 2019 | Sold AMLS #2259802 | $105,000 | — |
| Oct 10, 2019 | Sold TRIAD #935673 | $105,000 | — |
| Oct 10, 2019 | Sold TRIANGLEMLS #103573 | $105,000 | — |
| Oct 10, 2019 | Sold AMLS #103573 | $105,000 | — |
| Jun 27, 2019 | Pending TRIANGLEMLS #103573 | — | |
| Jun 26, 2019 | Pending AMLS #103573 | — | |
| Jun 8, 2019 | Pending Doorify MLS (fka Triangle MLS) #2259802 | — | |
| Jun 8, 2019 | Pending TRIAD #935673 | — | |
| Jun 6, 2019 | Withdrawn TRIANGLEMLS #103572 | — | |
| Jun 6, 2019 | Listed (Active) TRIAD #935673 | $95,000 | — |
| Jun 6, 2019 | Listed (Active) TRIANGLEMLS #103572 | $95,000 | — |
| Jun 6, 2019 | Listed (Active) TRIANGLEMLS #103573 | $95,000 | — |
| Jun 6, 2019 | Withdrawn AMLS #103572 | $95,000 | — |
| Jun 6, 2019 | Listed (Active) AMLS #2259802 | $95,000 | — |
| Jun 6, 2019 | Listed (Active) AMLS #103573 | $95,000 | — |
| Jun 6, 2019 | Listed (Active) AMLS #103572 | $95,000 | — |
| Jun 6, 2019 | Listed (Active) Doorify MLS (fka Triangle MLS) #2259802 | $95,000 | — |
| Nov 4, 2014 | Sold (Public Record) Public Record #474195213 | $70,000 | — |
| Nov 4, 2014 | Sold AMLS #84346 | $70,000 | — |
| Nov 3, 2014 | Pending AMLS #84346 | — | |
| Aug 3, 2014 | Listed (Active) AMLS #84346 | $75,000 | — |
| Date | Event & Source | Price |
|---|---|---|
| 10/10/2019 | Sold (Public Record) Public Record #654953744 | $105,000 +8.6% / yr |
| 10/10/2019 | Sold Doorify MLS (fka Triangle MLS) #2259802 | $105,000 |
| 10/10/2019 | Sold AMLS #2259802 | $105,000 |
| 10/10/2019 | Sold TRIAD #935673 | $105,000 |
| 10/10/2019 | Sold TRIANGLEMLS #103573 | $105,000 |
| 10/10/2019 | Sold AMLS #103573 | $105,000 |
| 06/27/2019 | Pending TRIANGLEMLS #103573 | — |
| 06/26/2019 | Pending AMLS #103573 | — |
| 06/08/2019 | Pending Doorify MLS (fka Triangle MLS) #2259802 | — |
| 06/08/2019 | Pending TRIAD #935673 | — |
| 06/06/2019 | Withdrawn TRIANGLEMLS #103572 | — |
| 06/06/2019 | Listed (Active) TRIAD #935673 | $95,000 |
| 06/06/2019 | Listed (Active) TRIANGLEMLS #103572 | $95,000 |
| 06/06/2019 | Listed (Active) TRIANGLEMLS #103573 | $95,000 |
| 06/06/2019 | Withdrawn AMLS #103572 | $95,000 |
| 06/06/2019 | Listed (Active) AMLS #2259802 | $95,000 |
| 06/06/2019 | Listed (Active) AMLS #103573 | $95,000 |
| 06/06/2019 | Listed (Active) AMLS #103572 | $95,000 |
| 06/06/2019 | Listed (Active) Doorify MLS (fka Triangle MLS) #2259802 | $95,000 |
| 11/04/2014 | Sold (Public Record) Public Record #474195213 | $70,000 |
| 11/04/2014 | Sold AMLS #84346 | $70,000 |
| 11/03/2014 | Pending AMLS #84346 | — |
| 08/03/2014 | Listed (Active) AMLS #84346 | $75,000 |
For completeness, we often displays two records for one sale: the MLS record and the public record.
Public Records for 2831 Union Ridge Road
Schools near 2831 Union Ridge Road
Rating | School | Type | Grades | Distance |
|---|---|---|---|---|
| Public - | PK to 5 | |||
| Public - | 6 to 8 | |||
| Public - | 9 to 12 | |||
| Public - | 6 to 12 |
Rating | School | Distance |
|---|---|---|
Pleasant Grove Elementary PublicPK to 5 | ||
Woodlawn Middle Public6 to 8 | ||
Eastern Alamance High Public9 to 12 | ||
Alamance Virtual School Public6 to 12 |
School ratings and boundaries are provided by GreatSchools.org and Pitney Bowes. This information should only be used as a reference. Proximity or boundaries shown here are not a guarantee of enrollment. Please reach out to schools directly to verify all information and enrollment eligibility.
Similar Homes
Explore Nearby Homes
- Altamahaw Homes for Sale
- Glen Raven Homes for Sale
- Beverly Hills Historic District Homes for Sale
- Anderson Township - Caswell County Homes for Sale
- West Burlington Homes for Sale
- Central Burlington Homes for Sale
- Morgantown Homes for Sale
- Green Level Homes for Sale
- Lakeside Mills Historic District Homes for Sale
- East Burlington Homes for Sale
- North Burlington Homes for Sale
- Stoney Creek Township - Caswell County Homes for Sale
- East Davis Street Historic District Homes for Sale
- Downtown Burlington Homes for Sale
- Downtown Burlington Historic District Homes for Sale
- Cedar Grove Homes for Sale
- Burlington Homes for Sale
- Haw River Homes for Sale
- Graham Homes for Sale
- Elon Homes for Sale
- Gibsonville Homes for Sale
- Mebane Homes for Sale
- Prospect Hill Homes for Sale
- Leasburg Homes for Sale
- Swepsonville Homes for Sale
- Yanceyville Homes for Sale
- Whitsett Homes for Sale
- Browns Summit Homes for Sale
- Blanch Homes for Sale
- Hurdle Mills Homes for Sale
- 27302 Homes for Sale
- 27215 Homes for Sale
- 27244 Homes for Sale
- 27379 Homes for Sale
- 27258 Homes for Sale
- 27253 Homes for Sale
- 27249 Homes for Sale
- 27231 Homes for Sale
- 27243 Homes for Sale
- 27320 Homes for Sale
- 27314 Homes for Sale
- 27291 Homes for Sale
- 27377 Homes for Sale
- 27278 Homes for Sale
- 27214 Homes for Sale
No guarantee, warranty or representation of any kind is made regarding the completeness or accuracy of any information, descriptions or measurements (including square footage measurements and property condition), such should be independently verified through appropriate means, including, but not limited to, in person inspection and public records, and Compass International Holdings, its subsidiaries, affiliates and independently owned and operated franchisees, and their affiliated agents and associated third parties expressly disclaim any liability in connection therewith. Photos may be virtually staged or digitally enhanced and may not reflect actual property conditions. Offers of compensation are subject to change at the seller's discretion. No financial or legal advice provided. Equal Housing Opportunity.
Listing Courtesy of Preferred Realty Burlington Llc
Listings marked with a Doorify MLS icon are provided courtesy of the Doorify MLS, of North Carolina, Internet Data Exchange Database. Brokers make an effort to deliver accurate information, but buyers should independently verify any information on which they will rely in a transaction. The listing broker shall not be responsible for any typographical errors, misinformation, or misprints, and they shall be held totally harmless from any damages arising from reliance upon this data. This data is provided exclusively for consumers' personal, non-commercial use. Copyright 2024 Doorify MLS of North Carolina. All rights reserved.