2834 Edgemont St



Description
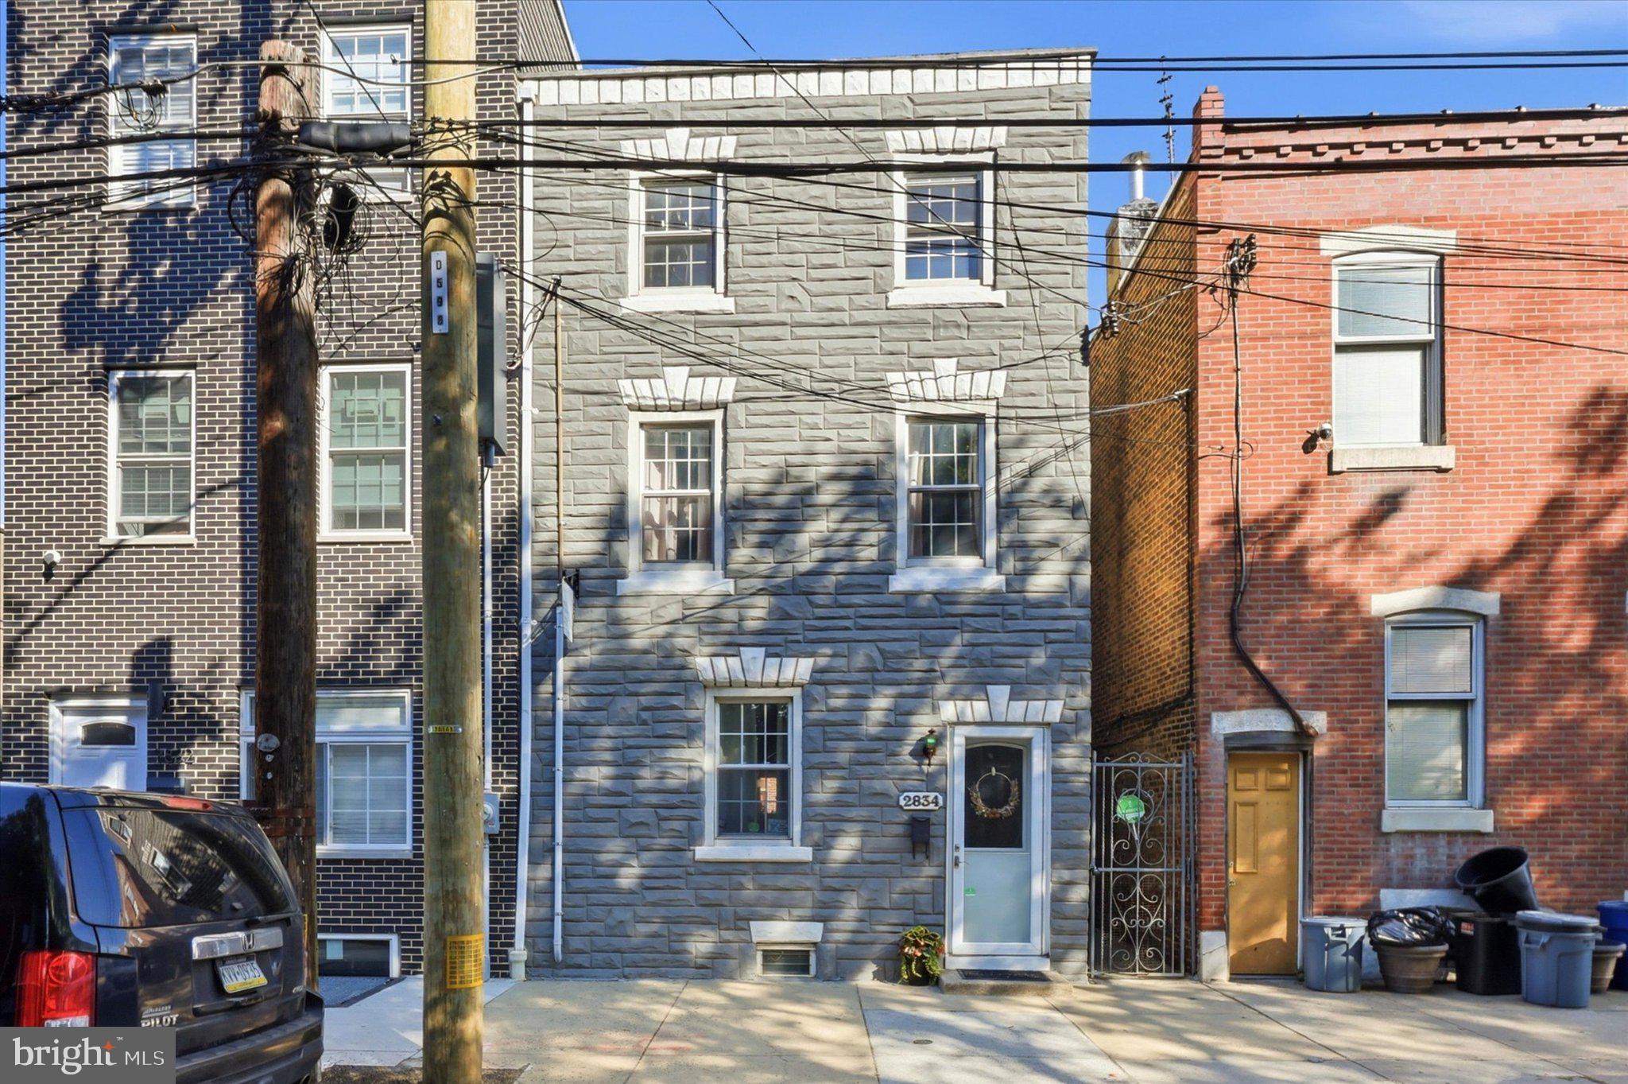
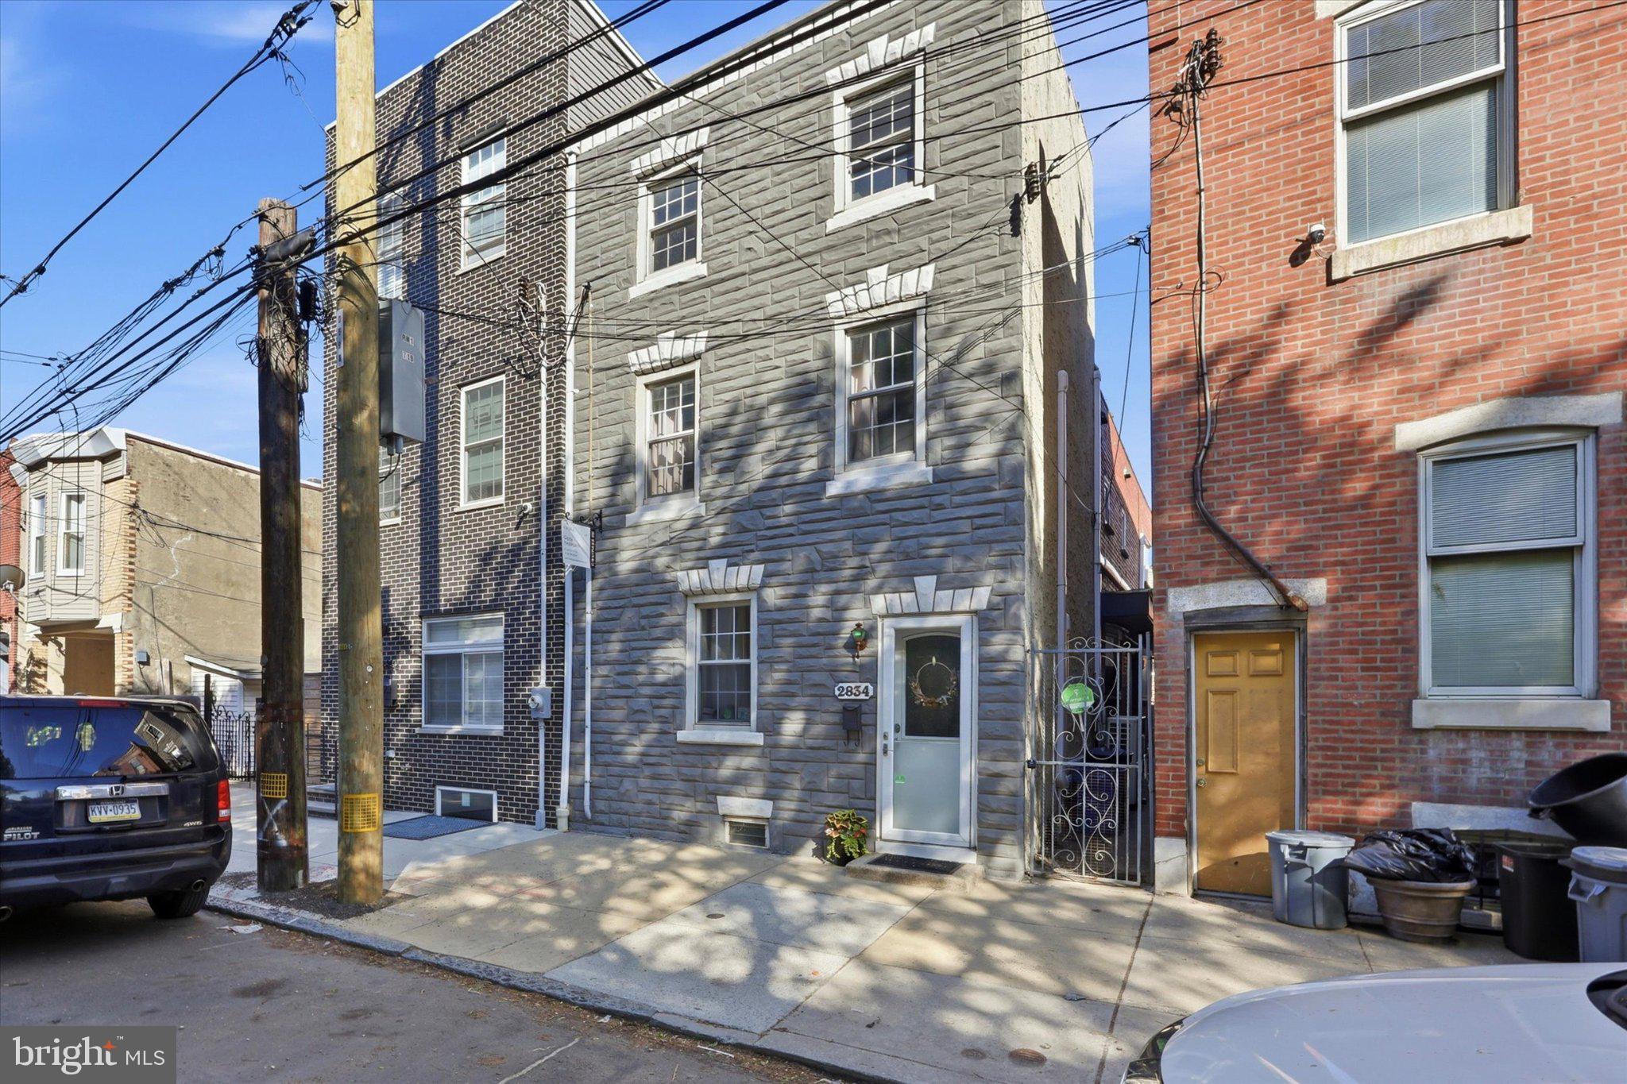
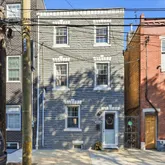
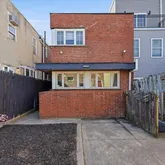
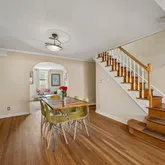
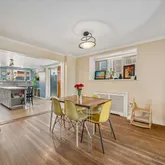
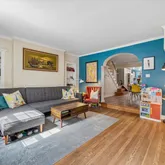
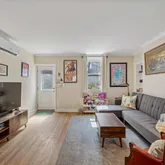
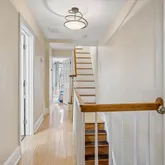
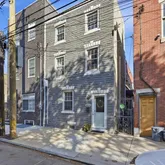
This home stands apart immediately with its expansive layout across three full levels, giving you room to live, work, and grow without compromise. The main level features an open, flowing layout ideal for both everyday living and entertaining, anchored by a large, functional kitchen with abundant...Welcome to 2834 Edgemont Street — a rare opportunity to own a true oversized home in the heart of Port Richmond, offering over 2,200 square feet of flexible living space rarely found at this price point.
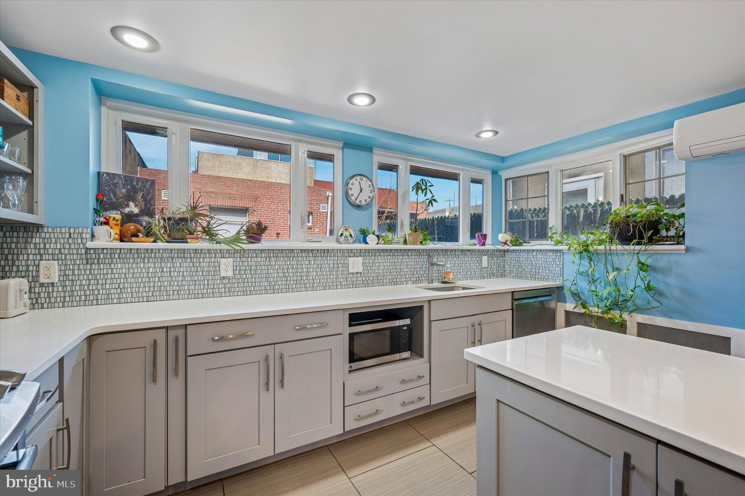
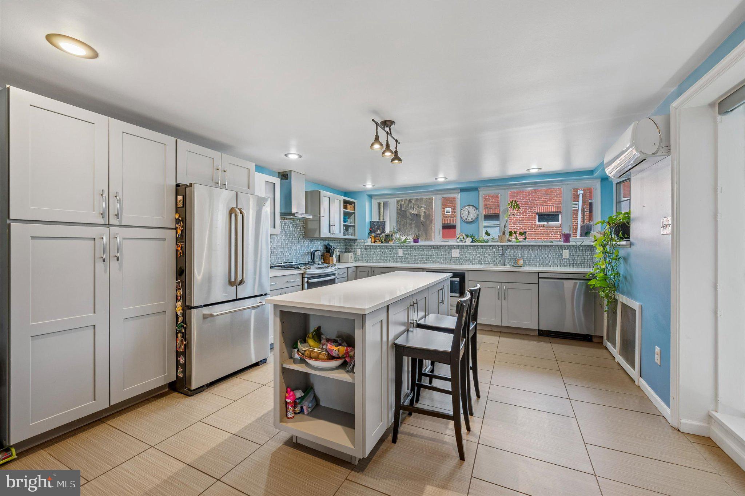
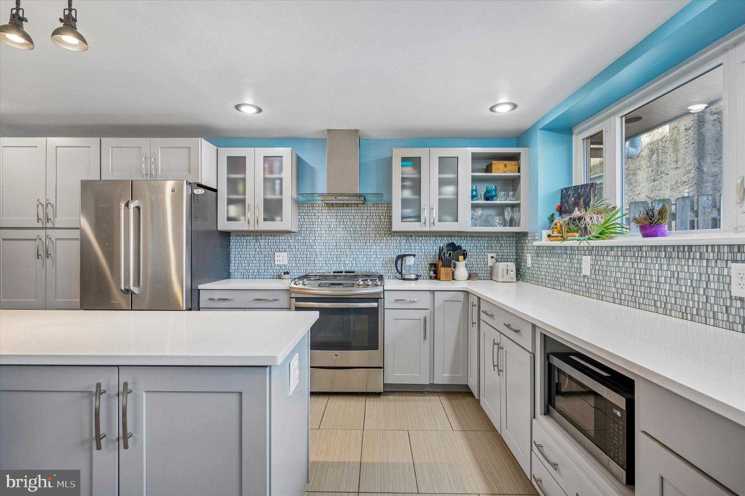
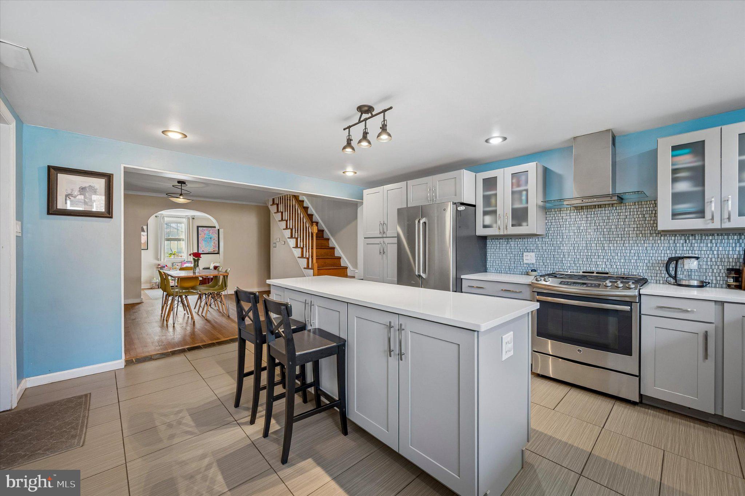
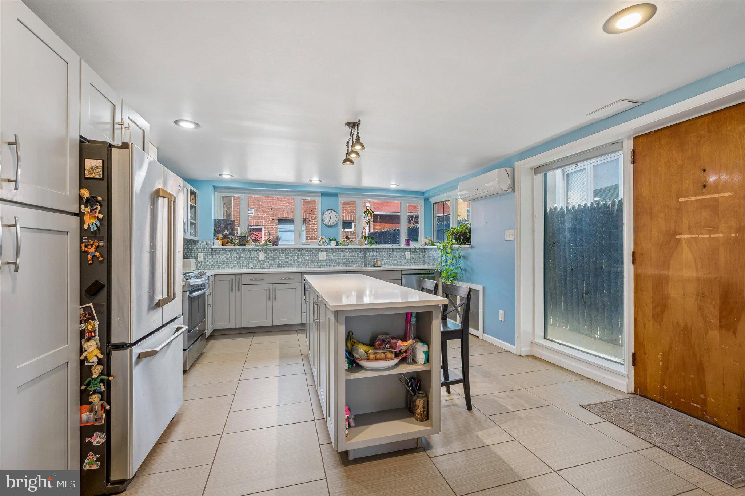
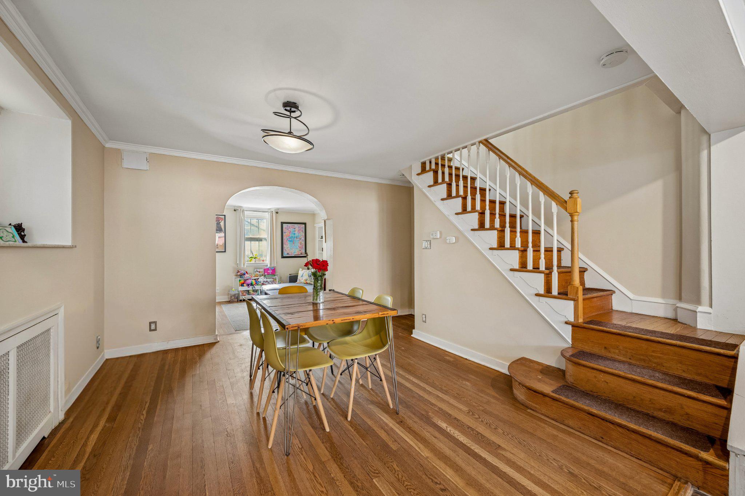
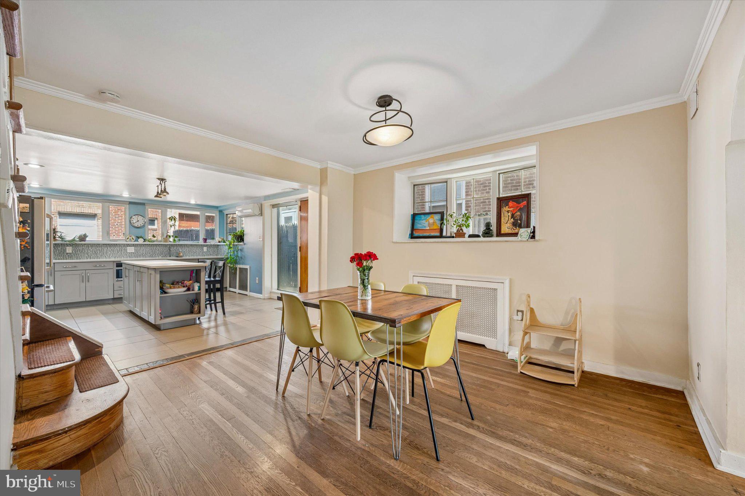
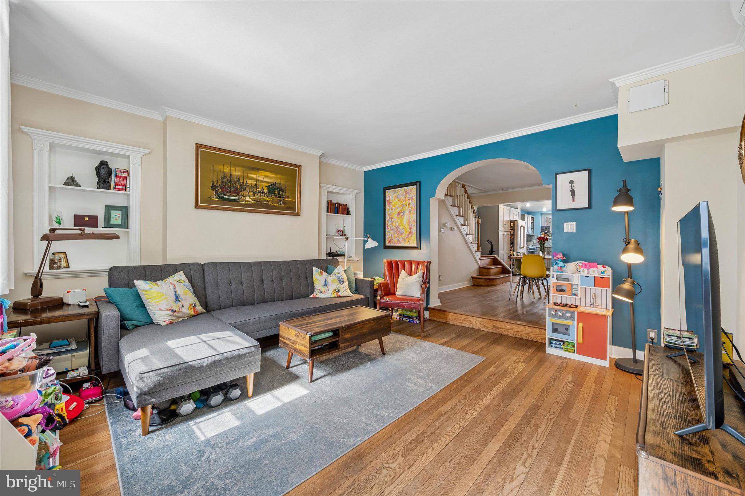
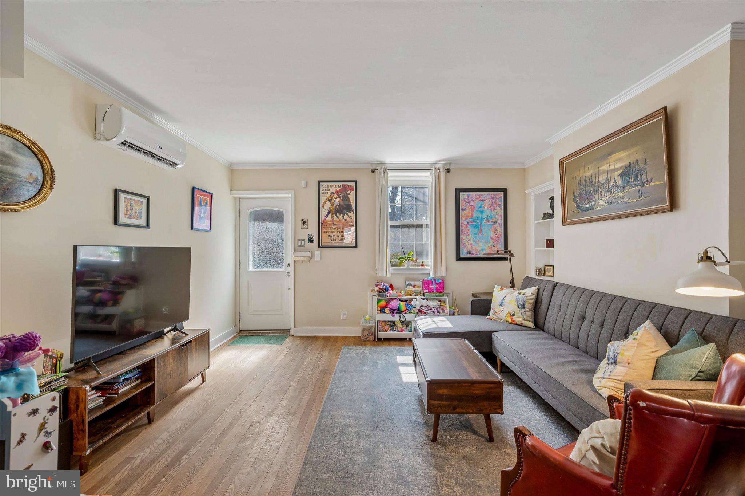
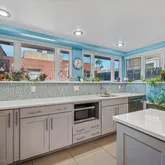
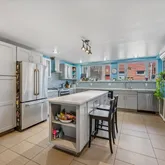
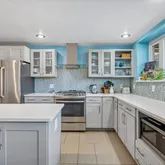
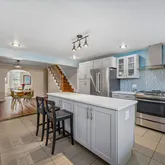
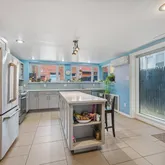
This home stands apart immediately with its expansive layout across three full levels, giving you room to live, work, and grow without compromise. The main level features an open, flowing layout ideal for both everyday living and entertaining, anchored by a large, functional kitchen with abundant cabinetry and workspace.
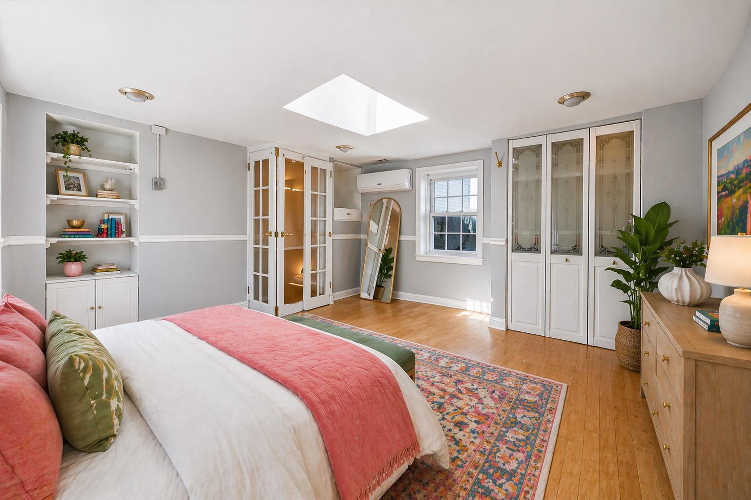
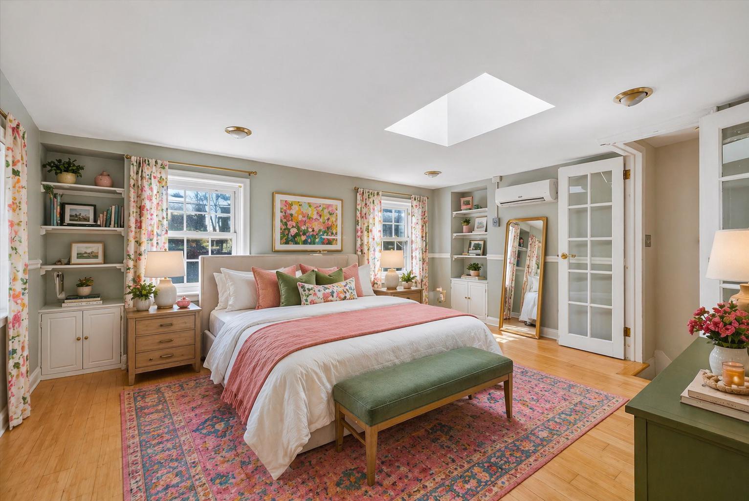
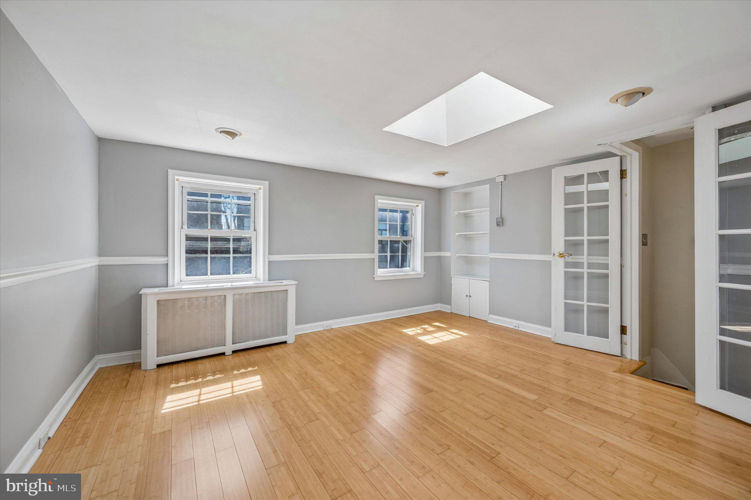
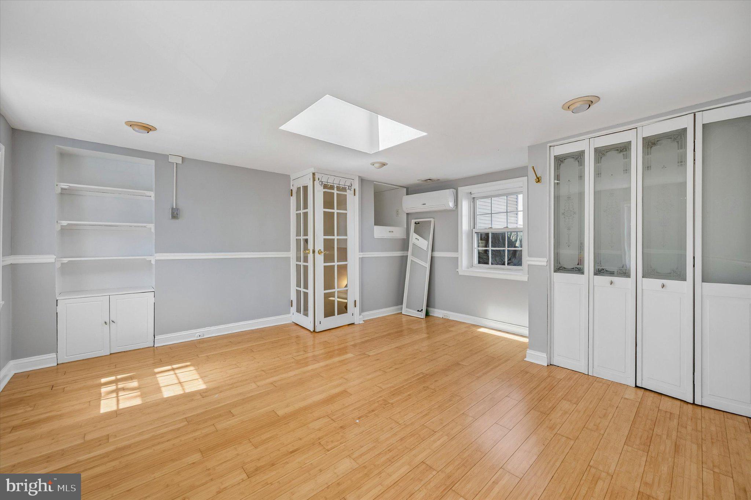
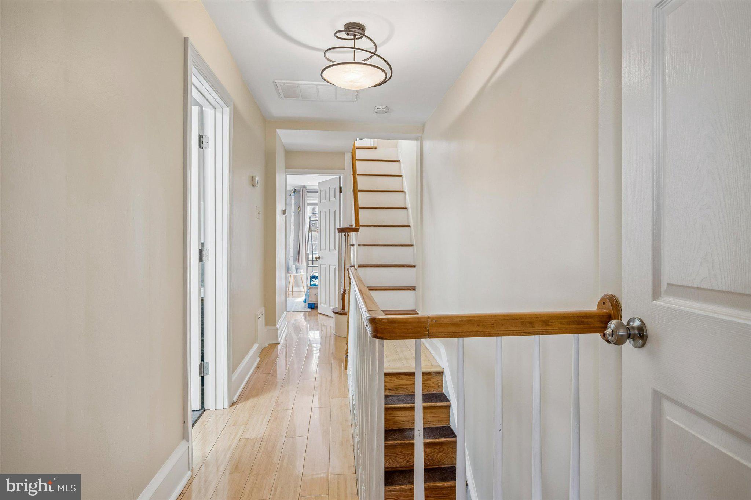
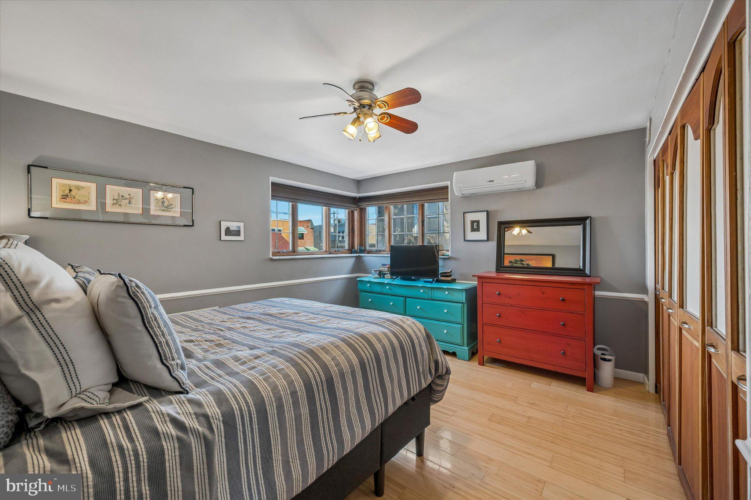
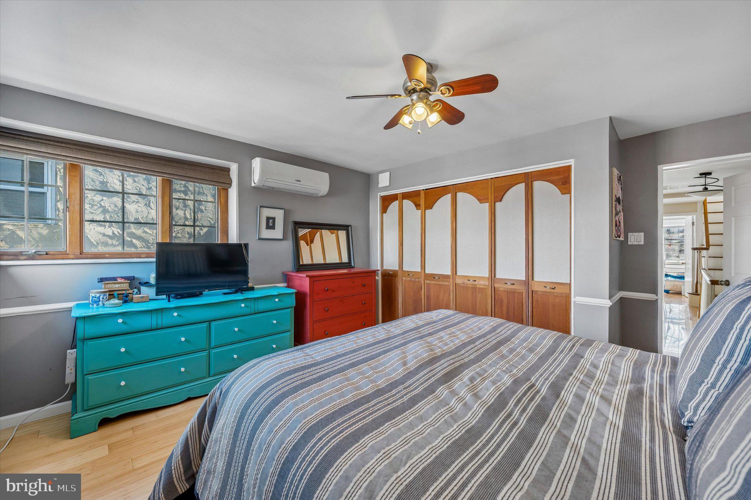
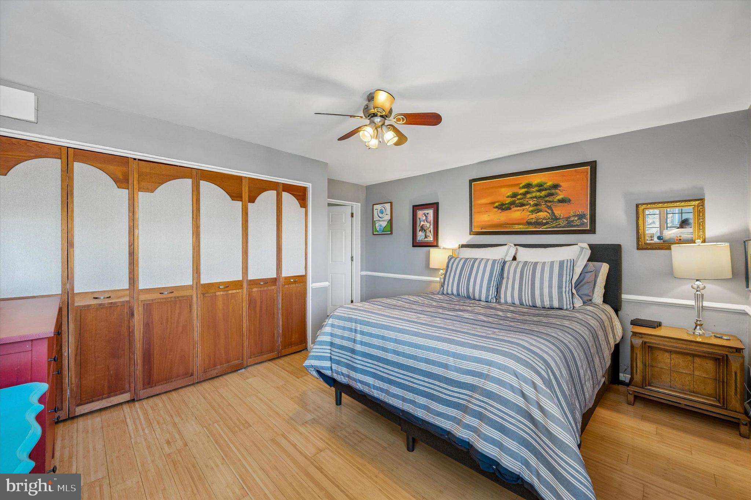
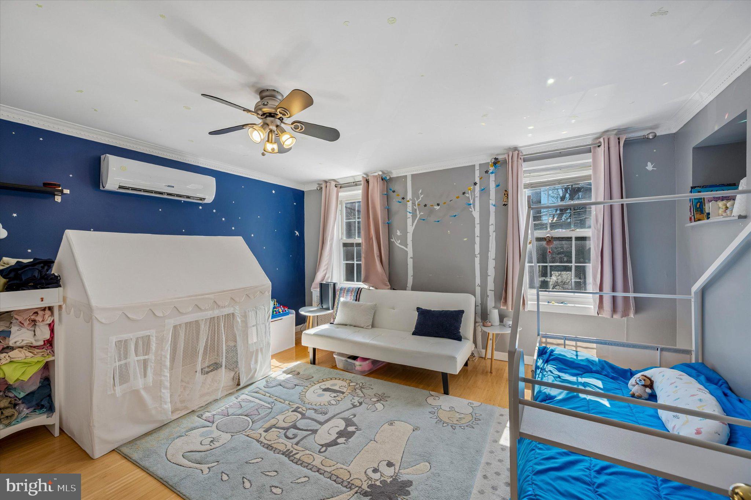
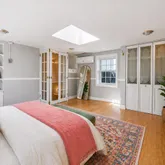
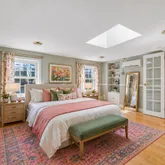
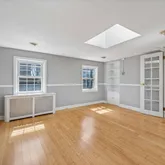
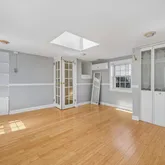
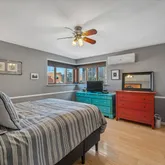
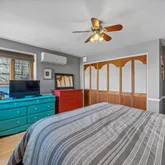
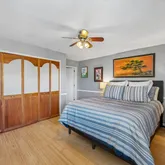
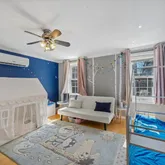
Upstairs, generously sized bedrooms offer comfort and versatility, while the additional level provides even more flexible space for a home office, guest suite, or creative use.
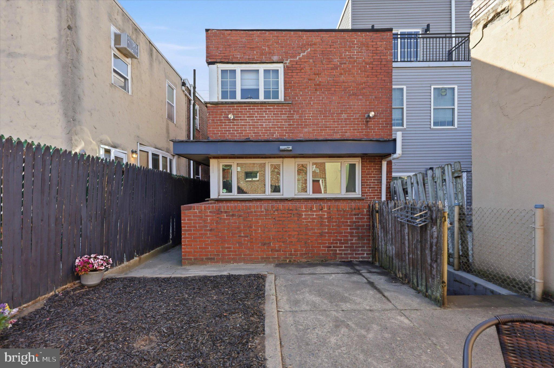
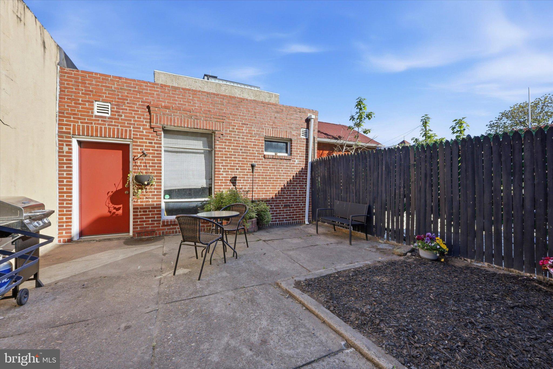
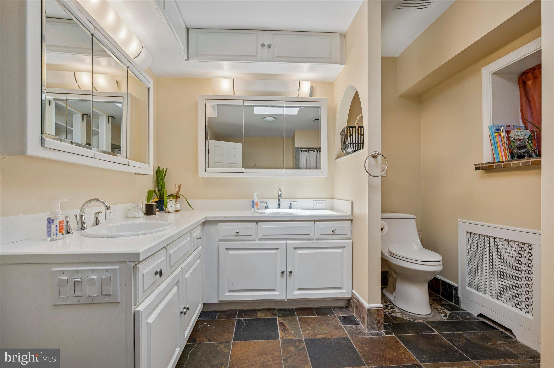
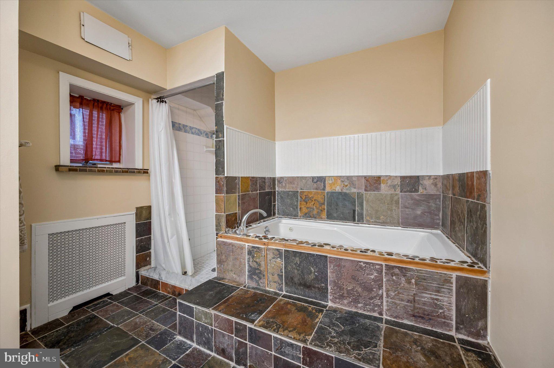
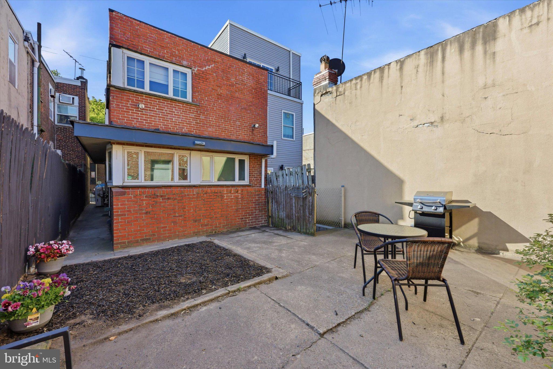
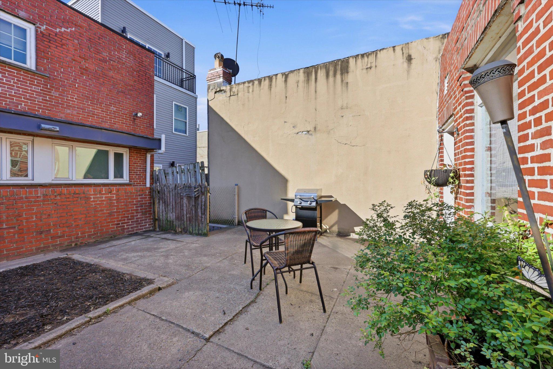
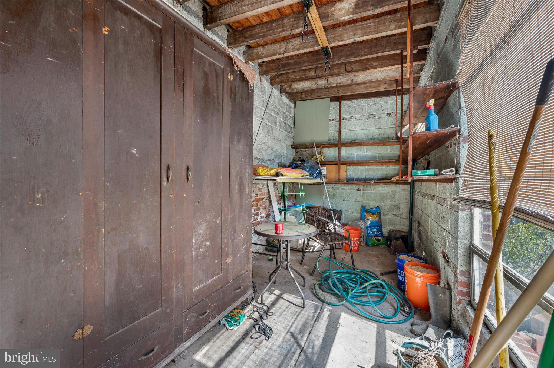
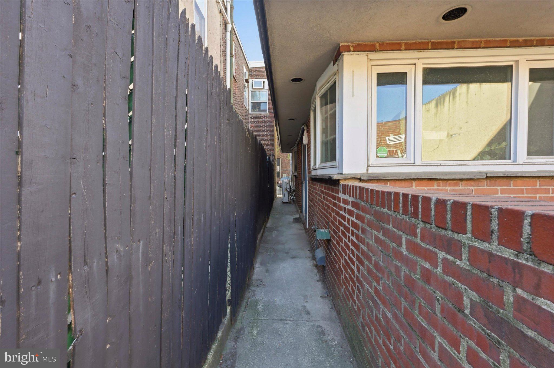
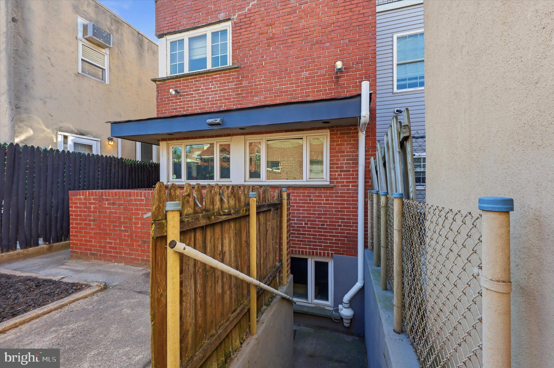
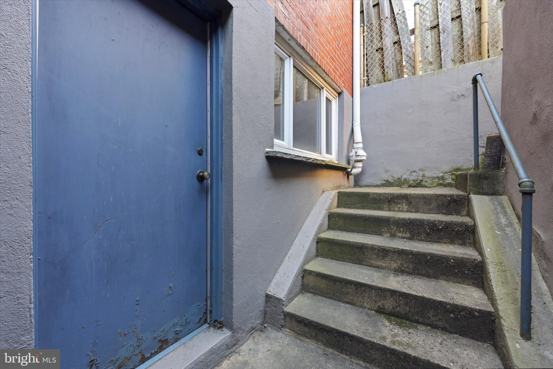
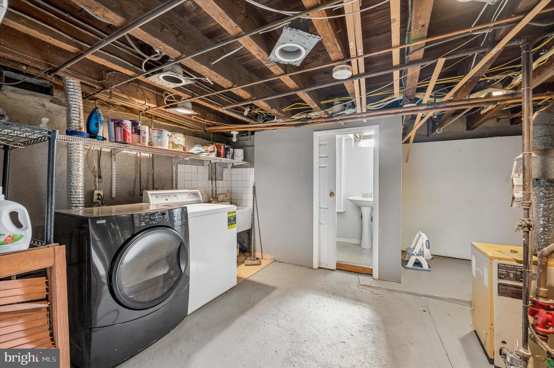
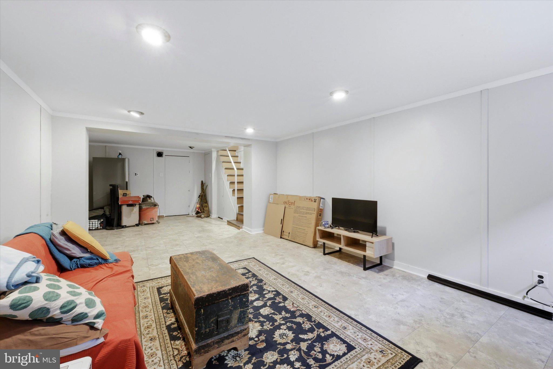
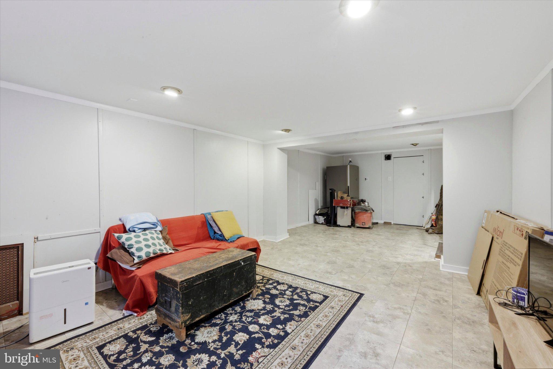
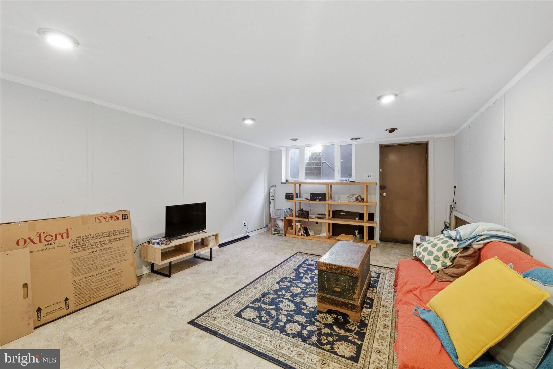
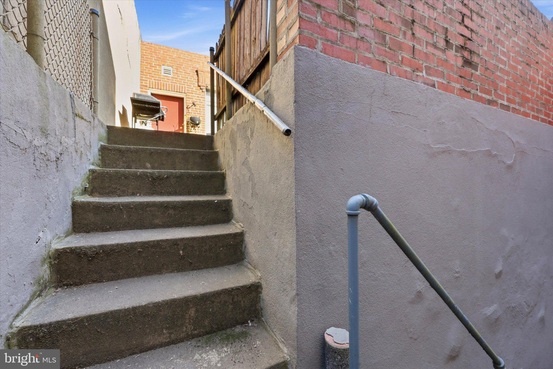
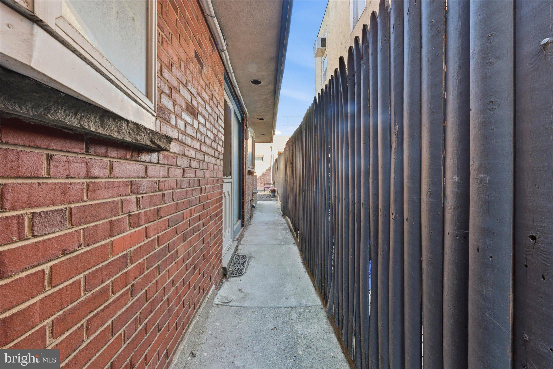
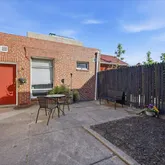
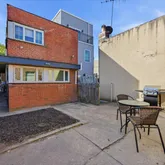
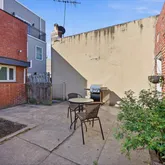
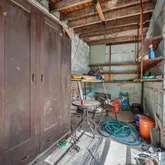
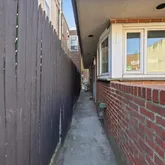
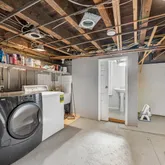
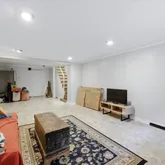
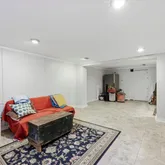
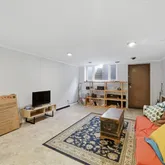
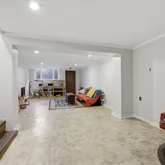
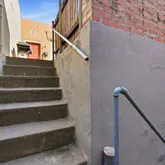
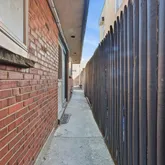
One of the most unique features of this property is the deep private yard paired with a detached structure complete with electric — perfect for a studio, workshop, gym, or additional storage. What's more the finished basement has it's own private entrance from the back area, allowing for additional egress and a second private entrance.
Major system upgrades have already been completed, including full electrical rewire, new roof, and mini-split systems, giving buyers peace of mind and long-term value.
Located just steps from Richmond Street’s growing corridor of cafes, restaurants, and local shops, and with easy access to I-95, this home offers both neighborhood charm and city convenience.
If you’ve been searching for space, functionality, and long-term value in one package — this is it.
Property Details for 2834 Edgemont Street
Property Details for 2834 Edgemont Street
| Status | Active |
|---|---|
| MLS # | PAPH2601116 |
| Days on Market | 58 |
| Taxes | $5,259 / year |
| HOA Fees | - |
| Condo/Co-op Fees | - |
| Property Type | Townhouse |
| MLS Type | Residential / Fee Simple |
| Year Built | 1965 |
| Lot Size | 0.04 AC / 1,600 SF |
| County | Philadelphia County |
Location
Listing Courtesy of: .
Building Information for 2834 Edgemont Street
Payment Calculator
$2,606 per month
30 year fixed, 6.36% Interest
$2,168
$438
$0
Know your buying power with a preapproval and custom rate in minutes
 1
1Property Information for 2834 Edgemont Street
- School District Name: PHILADELPHIA CITY
- School District County ID: 803408593408
- County: PHILADELPHIA
- MLS Area: 19134 (19134)
- Water View: No
- Water Access: No
- Water Oriented: No
- Navigable Water: No
- Tidal Water: No
- Riparian Rights Y/N: No
- Senior Community: No
- Tax Year: 2026
- Tax Assessed Value: $375,700
- County Tax: $0
- Improvement Assessed Value: $300,560
- Land Assessed Value: $75,140
- Zoning: RSA5
- Tax Lot: 68
- School Tax: $2,945
- Automatically Update Tax Values Y/N: Yes
- # Bedrooms Count Main Level: 0
- # Bathrooms Count Main Level: 0
- # Bathrooms Full Main Level: 0
- # Bathrooms Half Main Level: 0
- # Bedrooms Count All Upper Levels: 3
- # Bathrooms Count All Upper Levels: 1
- # Bathrooms Full All Upper Levels: 1
- # Bathrooms Half All Upper Levels: 0
- # Bedrooms Count Upper Level: 2
- # Bathrooms Count Upper Level: 1
- # Bathrooms Full Upper Level: 1
- # Bathrooms Half Upper Level: 0
- # Bedrooms Count Upper Level: 1
- # Bathrooms Count Upper Level: 0
- # Bathrooms Full Upper Level: 0
- # Bathrooms Half Upper Level: 0
- # Bedrooms All Lower Levels: 0
- # Bathrooms All Lower Levels: 1
- # Bathrooms Full All Lower Levels: 0
- # Bathrooms Half All Lower Levels: 1
- # Bedrooms Lower Level: 0
- # Bathrooms Lower Level: 1
- # Bathrooms Full Lower Level: 0
- # Bathrooms Half Lower Level: 1
- Room List: Bedroom 2, Bedroom 1, Bathroom 1, Half Bath
- Stories: Lower 1, Main, Upper 1, Upper 2
- Room Type: Bedroom 1
- Room Level: Upper 1
- Room Exists: Yes
- Room Type: Bedroom 2
- Room Level: Upper 1
- Room Exists: Yes
- Room Type: Bathroom 1
- Room Level: Upper 1
- Room Exists: Yes
- Room Type: Bedroom 1
- Room Level: Upper 2
- Room Exists: Yes
- Room Type: Half Bath
- Room Level: Lower 1
- Room Exists: Yes
- Total Finished SQFT: 2,208.00
- Total Finished SQFT Source: Estimated
- Tax Total Finished SQFT: 2,208.00
- Total SQFT: 2,208.00
- Total SQFT Source: Estimated
- Construction Materials: Masonry
- Basement Type: Fully Finished
- Foundation Details: Brick/Mortar
- Room and Floor: Bedrooms-Upper Level 1-1, Bedrooms-Upper Level 1-2, Bathrooms Full-Upper Level 1-1, Bathrooms Half-Lower Level 1-1, Bedrooms-Upper Level 2-1
- # Bathrooms Full: 1
- # Bathrooms Half: 1
- Other Structure: Above Grade, Below Grade
- Lot Size Source: Estimated
- Lot Size Dimensions: 20x80
- Lot Dimensions Source: Estimated
- Parcel ID: 1032286
- Ground Rent Exists: No
- Type Of Parking: None
- Fireplace: No
- Accessibility Features: None
- Exterior Features: Outbuilding(s), Secure Storage
- Pool: No Pool
- Heating: Yes
- Cooling Type: Ductless/Mini-Split
- Cooling Fuel: Electric
- Heating Type: Radiator, Forced Air
- Heating Fuel: Natural Gas
- Hot Water: Natural Gas
- Water Source: Public
- Sewer Septic: Public Sewer
- List Agent AOR: Greater Philadelphia Association of REALTORS
Property History for 2834 Edgemont Street
| Date | Event & Source | Price | Appreciation |
|---|---|---|---|
| May 12, 2026 | Price Change BRIGHT #PAPH2601116 | $435,000 | — |
| Mar 31, 2026 | Listed (Active) BRIGHT #PAPH2601116 | $450,000 | — |
| Sep 21, 2020 | Closed BRIGHT #PAPH923922 | $350,000 | — |
| Sep 16, 2020 | Closed (Public Record) Public Record #679711133 | $350,000 | +7.8% / yr |
| Aug 16, 2020 | Pending BRIGHT #PAPH923922 | — | |
| Aug 14, 2020 | Listed (Active) BRIGHT #PAPH923922 | $350,000 | — |
| Oct 23, 2014 | Closed (Public Record) Public Record #473330682 | $225,000 | — |
| Oct 23, 2014 | Closed BRIGHT #1003008950 | $225,000 | — |
| Jul 25, 2014 | Pending BRIGHT #1003008950 | — | |
| Jul 15, 2014 | Listed (Active) BRIGHT #1003008950 | $229,900 | — |
| Jun 27, 2003 | Closed BRIGHT #PAPH282080 | $90,000 | — |
| Feb 16, 2003 | Pending BRIGHT #PAPH282080 | — | |
| Feb 4, 2003 | Listed (Active) BRIGHT #PAPH282080 | $92,500 | — |
| Date | Event & Source | Price |
|---|---|---|
| 05/12/2026 | Price Change BRIGHT #PAPH2601116 | $435,000 |
| 03/31/2026 | Listed (Active) BRIGHT #PAPH2601116 | $450,000 |
| 09/21/2020 | Closed BRIGHT #PAPH923922 | $350,000 |
| 09/16/2020 | Closed (Public Record) Public Record #679711133 | $350,000 +7.8% / yr |
| 08/16/2020 | Pending BRIGHT #PAPH923922 | — |
| 08/14/2020 | Listed (Active) BRIGHT #PAPH923922 | $350,000 |
| 10/23/2014 | Closed (Public Record) Public Record #473330682 | $225,000 |
| 10/23/2014 | Closed BRIGHT #1003008950 | $225,000 |
| 07/25/2014 | Pending BRIGHT #1003008950 | — |
| 07/15/2014 | Listed (Active) BRIGHT #1003008950 | $229,900 |
| 06/27/2003 | Closed BRIGHT #PAPH282080 | $90,000 |
| 02/16/2003 | Pending BRIGHT #PAPH282080 | — |
| 02/04/2003 | Listed (Active) BRIGHT #PAPH282080 | $92,500 |
For completeness, we often displays two records for one sale: the MLS record and the public record.
Public Records for 2834 Edgemont Street
Schools near 2834 Edgemont Street
Rating | School | Type | Grades | Distance |
|---|---|---|---|---|
| Public - | K to 5 | |||
| Charter - | 5 to 8 | |||
| Public - | 9 to 12 | |||
| Public - | 9 to 12 |
Rating | School | Distance |
|---|---|---|
Richmond School PublicK to 5 | ||
Memphis Street Academy Charter School Charter5 to 8 | ||
Kensington High School Public9 to 12 | ||
Kensington Creative & Performing Arts High School Public9 to 12 |
School ratings and boundaries are provided by GreatSchools.org and Pitney Bowes. This information should only be used as a reference. Proximity or boundaries shown here are not a guarantee of enrollment. Please reach out to schools directly to verify all information and enrollment eligibility.
Neighborhood Map and Transit
Similar Homes
Explore Nearby Homes
- Fishtown Homes for Sale
- Harrowgate Homes for Sale
- Hunting Park Homes for Sale
- Juniata Park Homes for Sale
- Kensington Homes for Sale
- Lower North Philadelphia Homes for Sale
- McGuire Homes for Sale
- Port Richmond Homes for Sale
- Richmond Homes for Sale
- River Wards Homes for Sale
- Upper Kensington Homes for Sale
- Upper North Philadelphia Homes for Sale
- West Kensington Homes for Sale
- East Kensington Homes for Sale
- Bridesburg Homes for Sale
- Pennsauken Homes for Sale
- Philadelphia Homes for Sale
- Camden Homes for Sale
- Palmyra Homes for Sale
- Merchantville Homes for Sale
- Cinnaminson Homes for Sale
- Cheltenham Homes for Sale
- Cherry Hill Homes for Sale
- Elkins Park Homes for Sale
- Riverton Homes for Sale
- Maple Shade Homes for Sale
- Collingswood Homes for Sale
- Haddon Township Homes for Sale
- Westmont Homes for Sale
- Woodlynne Homes for Sale
- 08105 Homes for Sale
- 19124 Homes for Sale
- 19125 Homes for Sale
- 19133 Homes for Sale
- 19137 Homes for Sale
- 19140 Homes for Sale
- 08110 Homes for Sale
- 19120 Homes for Sale
- 19122 Homes for Sale
- 08065 Homes for Sale
- 19123 Homes for Sale
- 08102 Homes for Sale
- 19132 Homes for Sale
- 19141 Homes for Sale
- 19121 Homes for Sale
No guarantee, warranty or representation of any kind is made regarding the completeness or accuracy of descriptions or measurements (including square footage measurements and property condition), such should be independently verified, and Compass, Inc., its subsidiaries, affiliates and their agents and associated third parties expressly disclaims any liability in connection therewith. Photos may be virtually staged or digitally enhanced and may not reflect actual property conditions. Offers of compensation are subject to change at the discretion of the seller. No financial or legal advice provided. Equal Housing Opportunity.
Based on information from one of the following Multiple Listing Services: BRIGHT, Greater LeHigh Valley Regional MLS, Greator Scranton Board of REALTORS® and Pocono Mountains Association of REALTORS®. Information being provided is for the visitor’s personal, noncommercial use and may not be used for any purpose other than to identify prospective properties visitor may be interested in purchasing. The data contained herein is copyrighted by BRIGHT, Greater LeHigh Valley Regional MLS, Greator Scranton Board of REALTORS® and Pocono Mountains Association of REALTORS® is protected by all applicable copyright laws. Any dissemination of this information is in violation of copyright laws and is strictly prohibited. Property information referenced on this web site comes from the Internet Data Exchange (IDX) program of the MLS. This web site may reference real estate listing(s) held by a brokerage firm other than the broker and/or agent who owns this web site. For the avoidance of doubt, the accuracy of all information, regardless of source, is deemed reliable but not guaranteed and should be personally verified through personal inspection by and/or with the appropriate professionals.