2849 Stratton Road










Description
- Listed by: Ishmael Hopkins 859.588.2020 ihopkins@yahoo.com • Bluegrass Real Estate Alliance

Location
Sold By Coldwell Banker McMahan
Payment Calculator
$576 per month
30 year fixed, 7.03% Interest
$491
$85
$0
Know your buying power with a preapproval and custom rate in minutes
 1
1Property Information for 2849 Stratton Road
- MLS Type: Residential / Single Family Residence
- County: Harrison County
- Subdivision Name: Rural
- Waterfront: No
- Year Built: 1966
- Lot Size: 1.00 AC / 43,560 SF
- Directions: From Cynthiana, North on US Hwy 27 to left on Ky Hwy 1032 to Kelat to left on Stratton
- Latitude: 38.519547
- Longitude: -84.314842
- MLS Area Major: 016 - Harrison County
- MLS Area Minor: 016 - Harrison County
- Association Fee Includes: Trash
- Parcel Number: 083000001800000
- Elementary School: Northside
- High School: Harrison Co
- High School District: Harrison County - 16
- Middle Or Junior School: Harrison Co
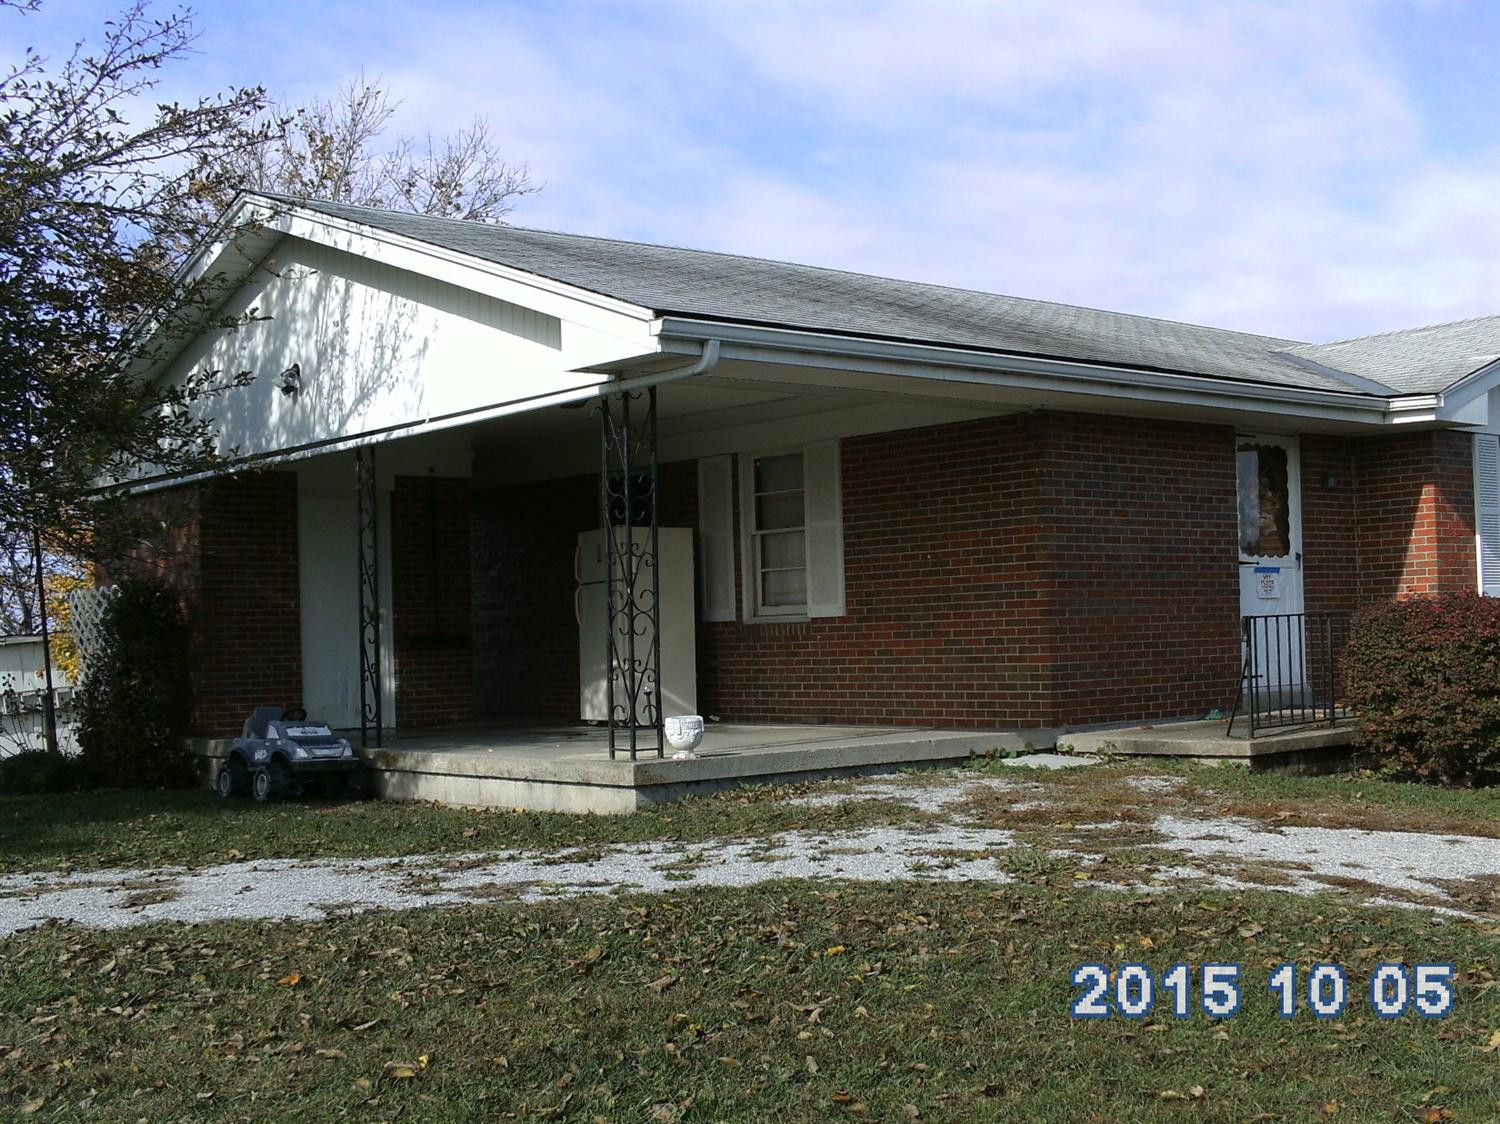
- Garage: No
- Virtual Tour URL Unbranded: http://www.kizoa.com/Movie-Maker/d26362075k4841233o2l1/2849-stratton-rd-cynthiana-ky
- Lot Size Acres: 1.0
- Lot Size Area: 1.0
- Lot Size Square Feet: 43560.04
- Lot Size Units: Acres
- Above Grade Finished Area: 1209.0
- Building Area Total: 1209.0
- Living Area: 1209.0
- New Construction: No
- Year Built: 1966
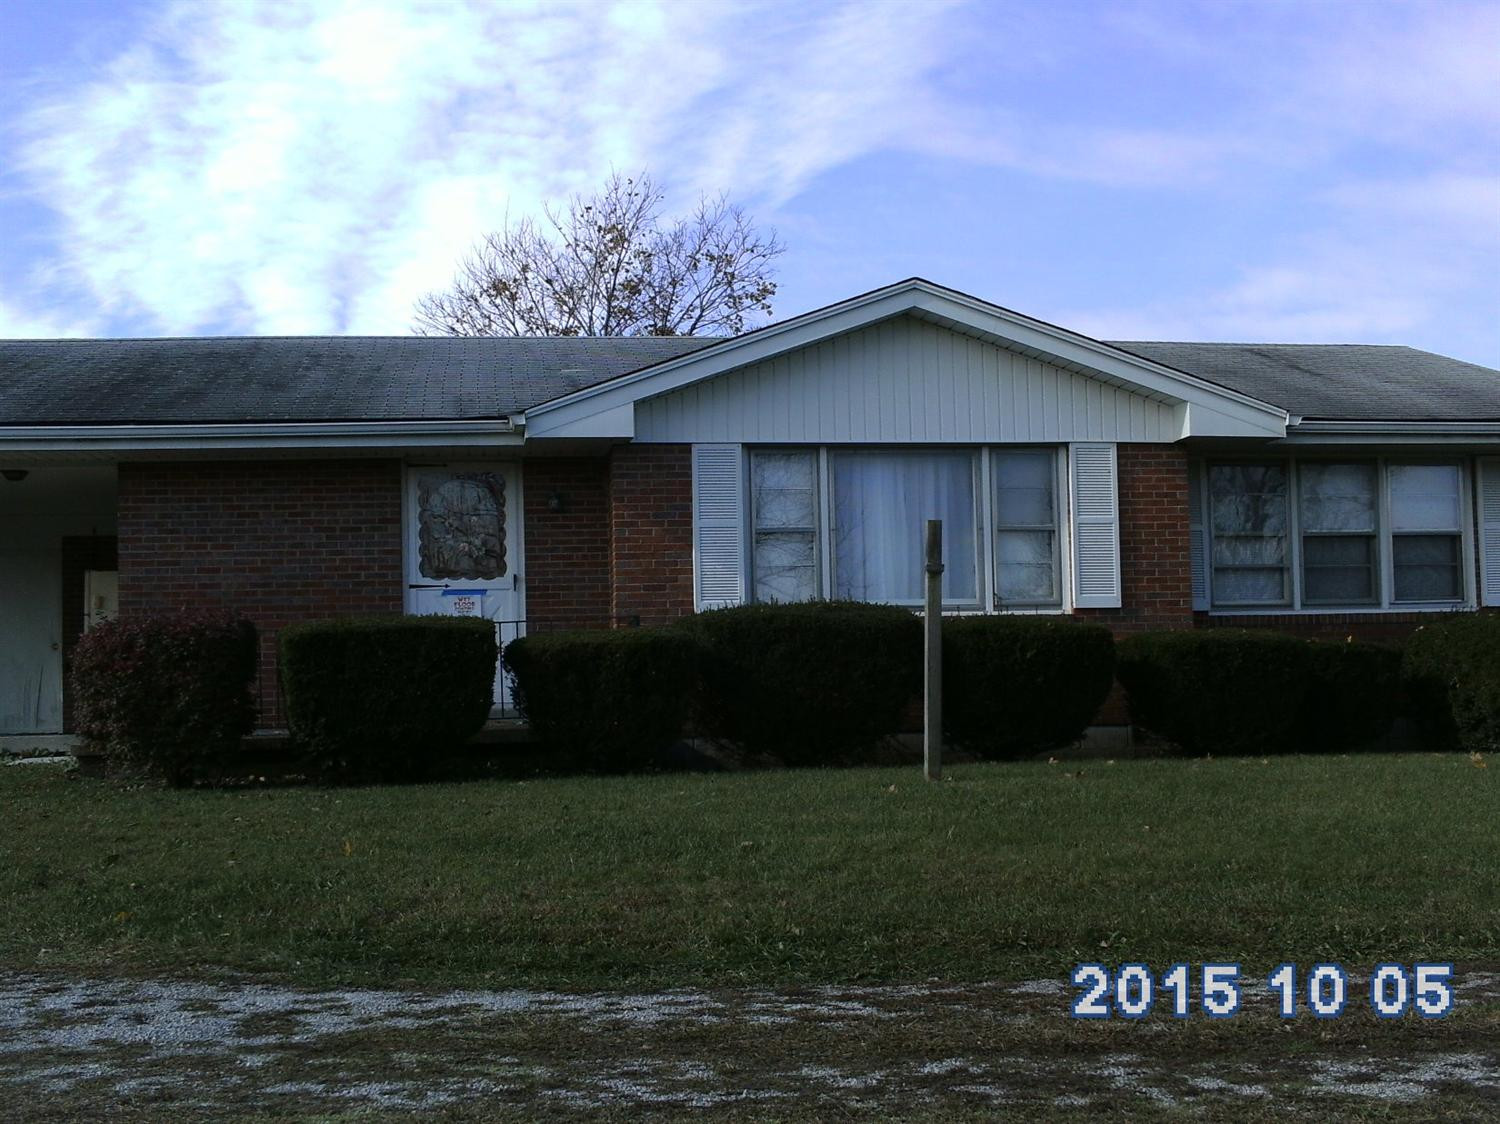
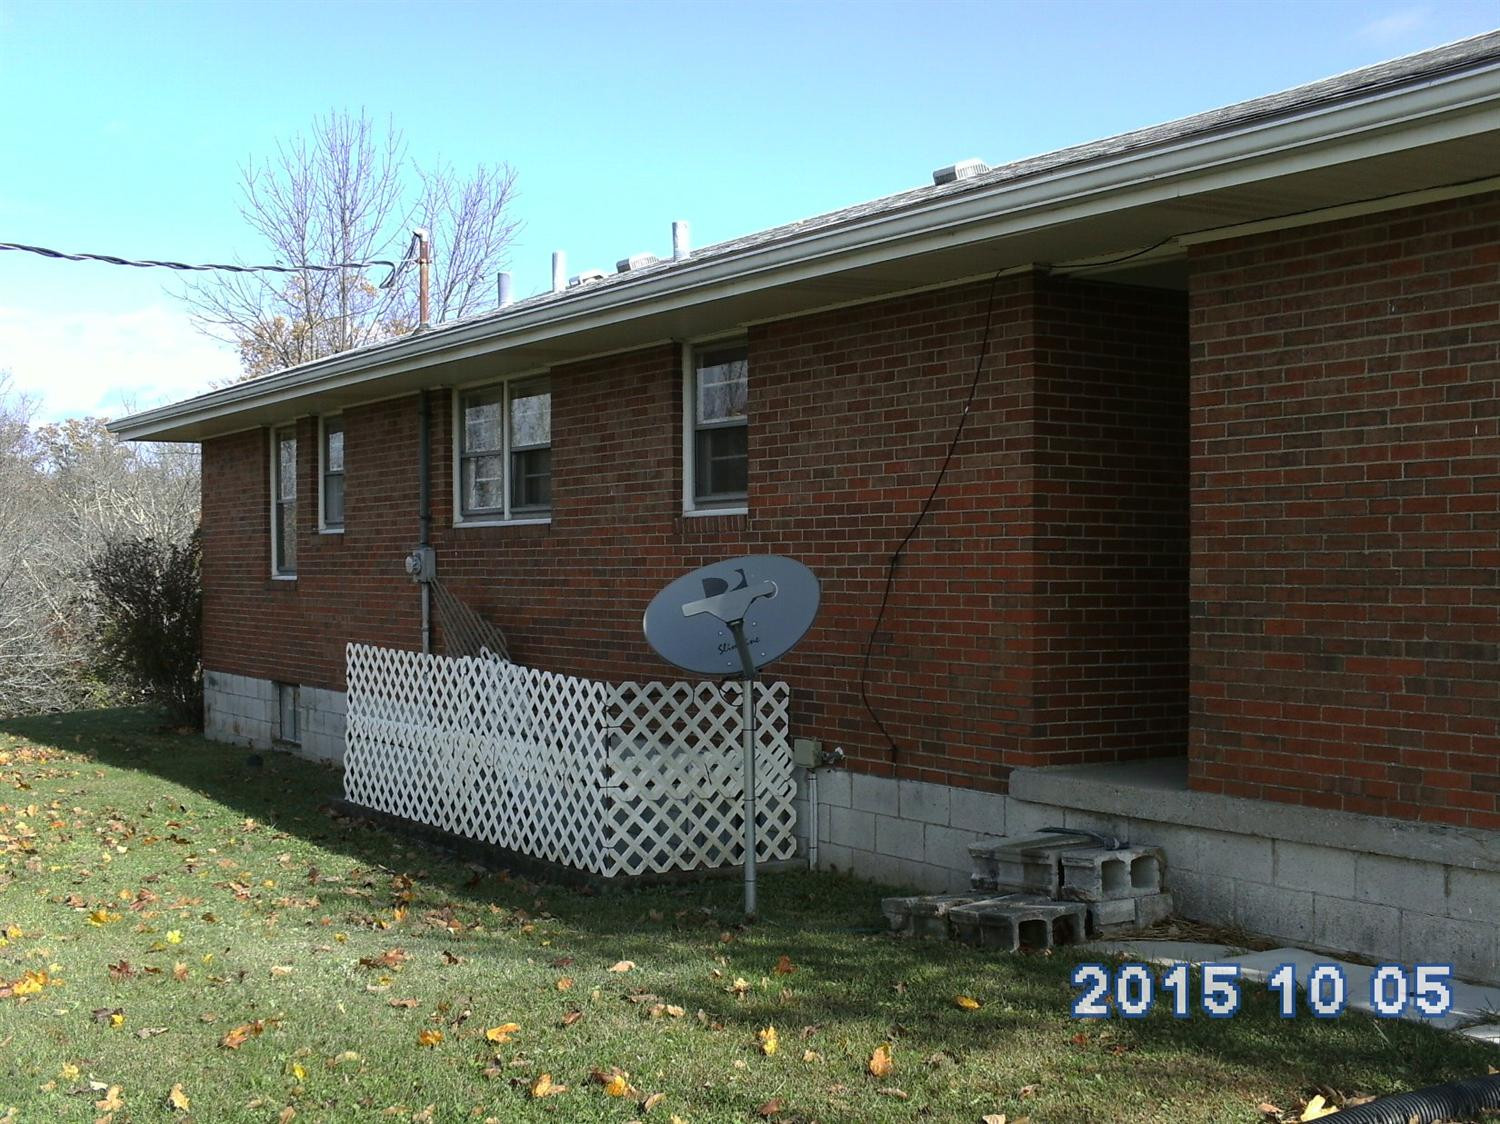
- Construction Materials: Brick Veneer
- Foundation Details: Block
- Levels: One
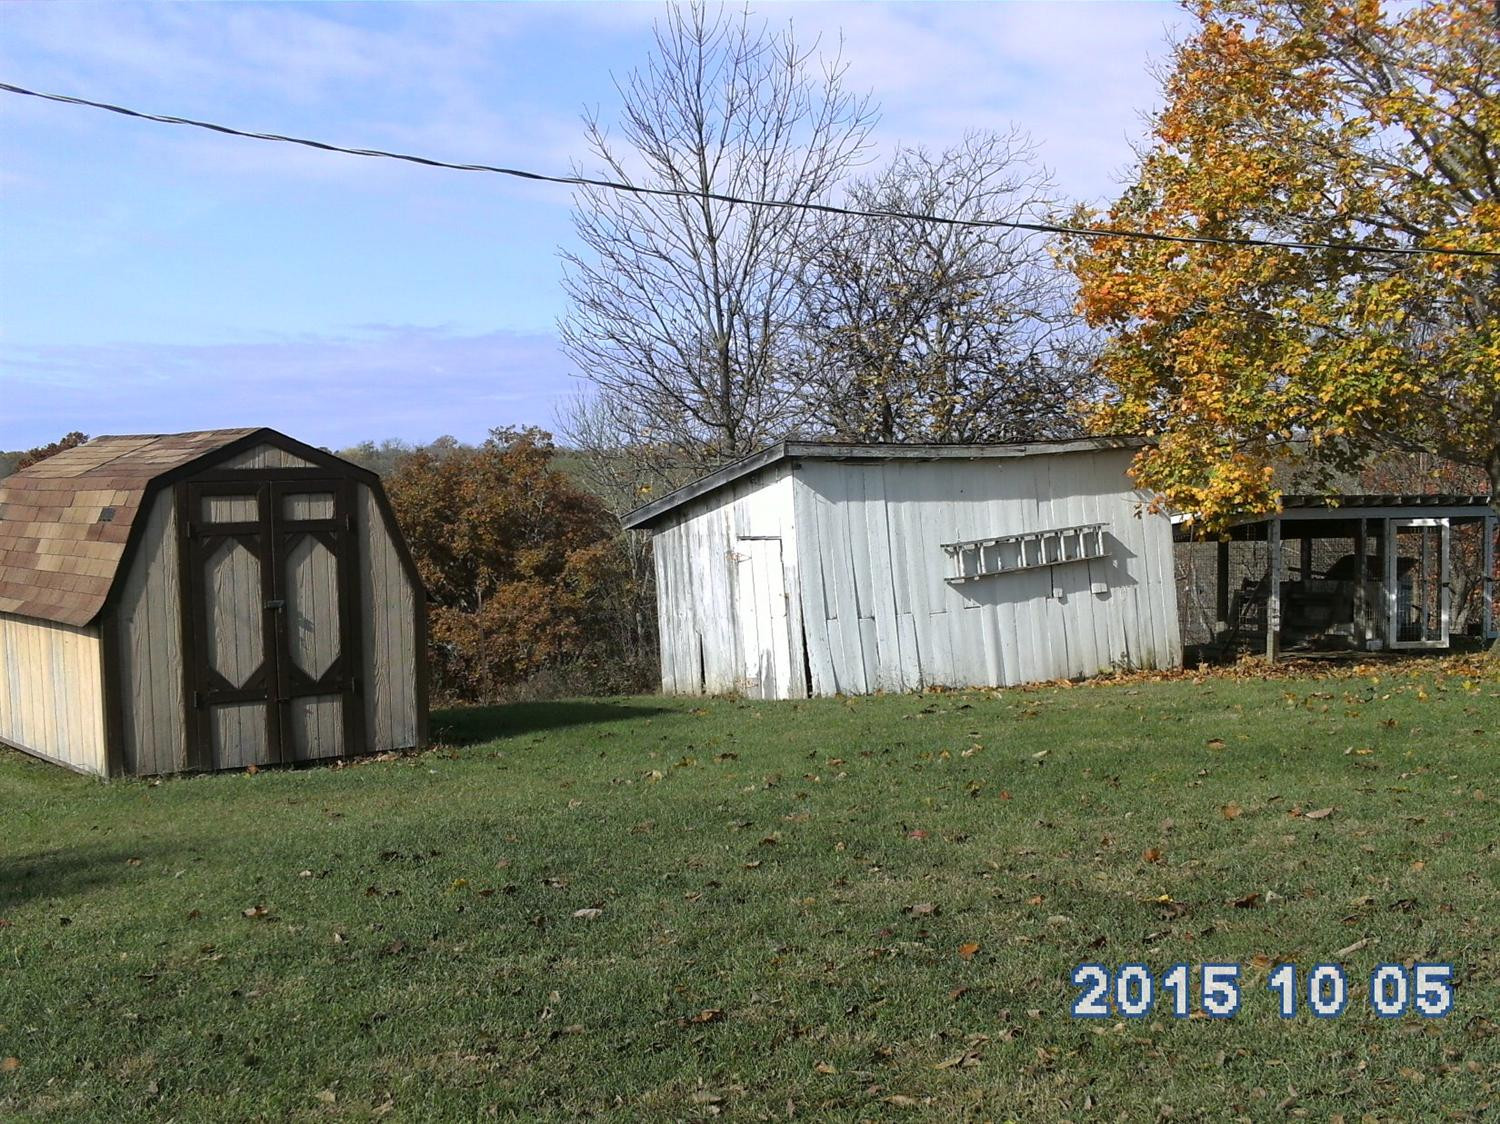
- Other Structures: Shed(s)
- Sewer: Septic Tank
- Utilities: Electricity Connected
- Water Source: Public
- Room Type: Bathroom 2
- Room Type: Bedroom 1
- Room Type: Dining Room
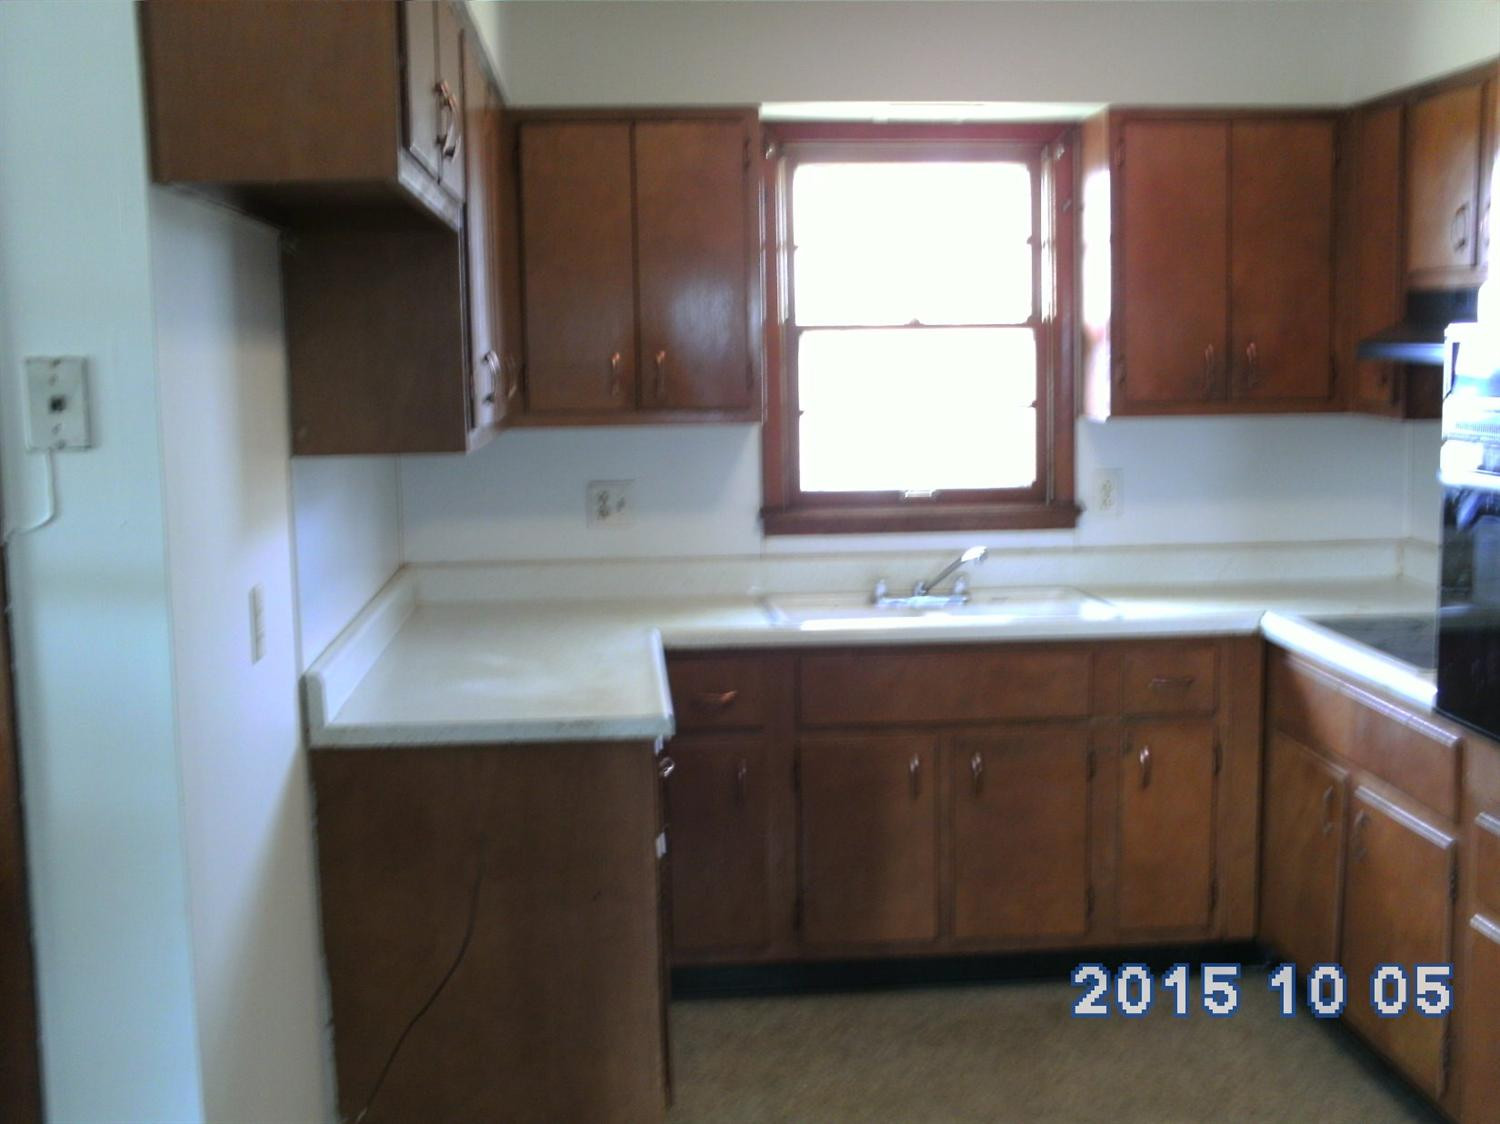
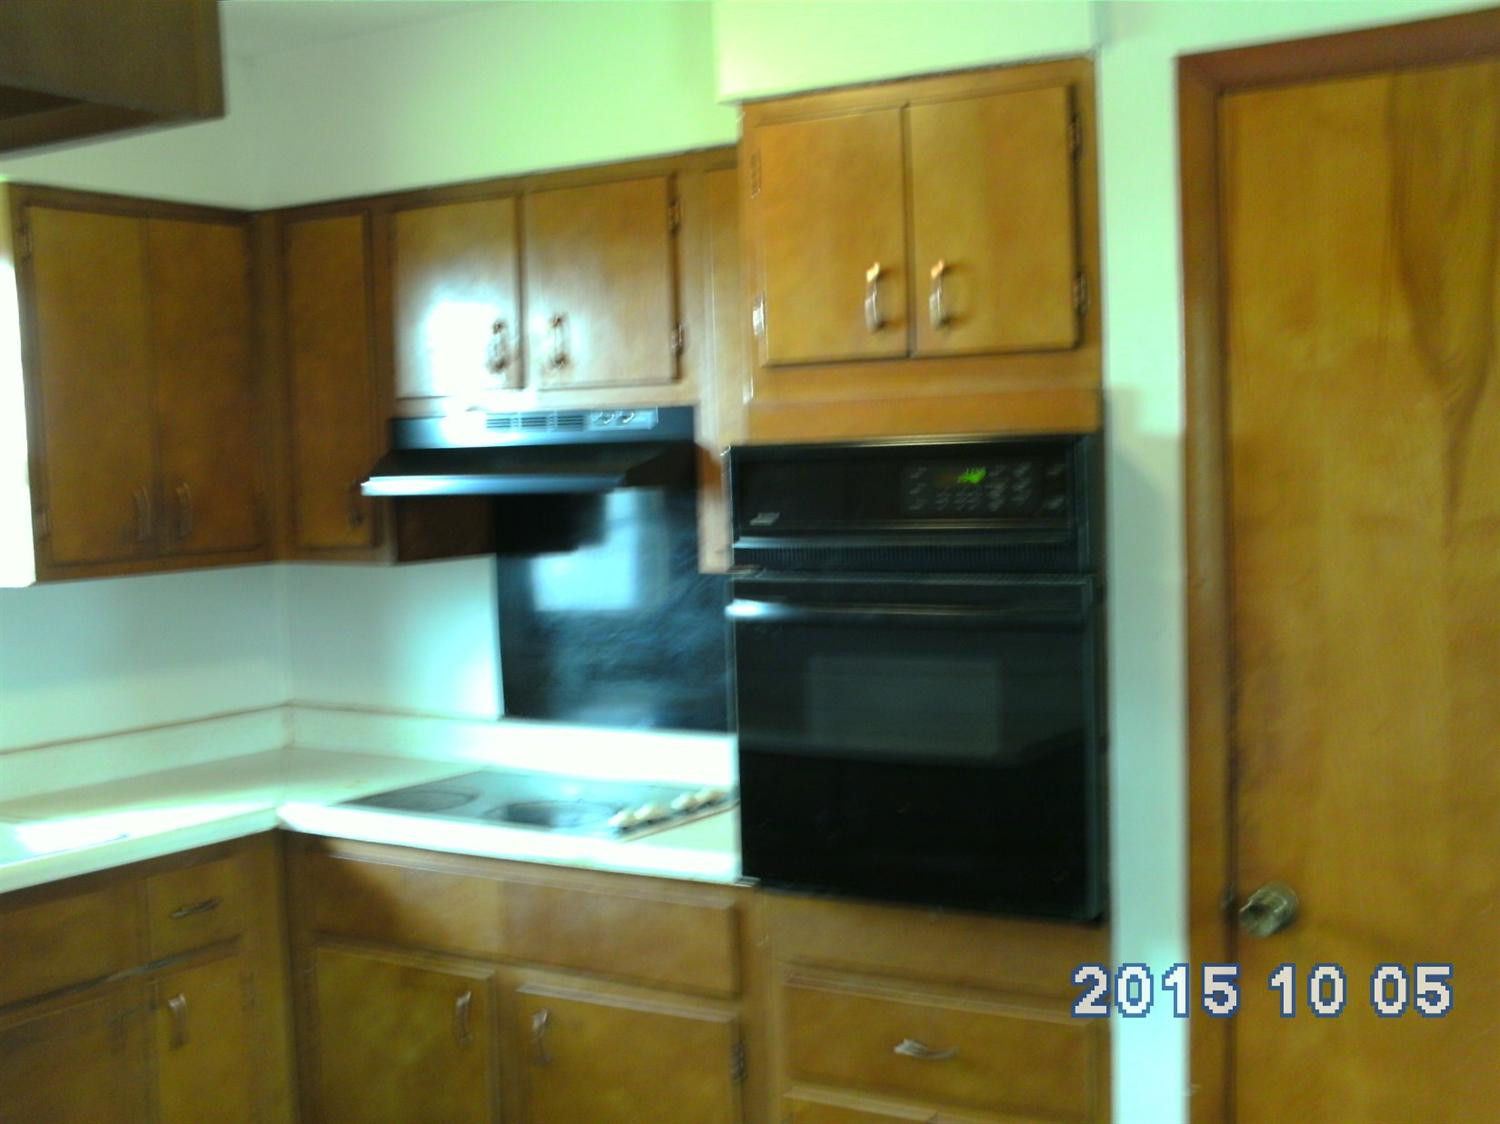
- Room Type: Kitchen
- Room Type: Living Room
- Room Type: Primary Bedroom
- Room Type: Utility Room
- Door Features: Storm Door(s)
- Fencing: Partial
- Roof: Shingle
- Appliances: Range
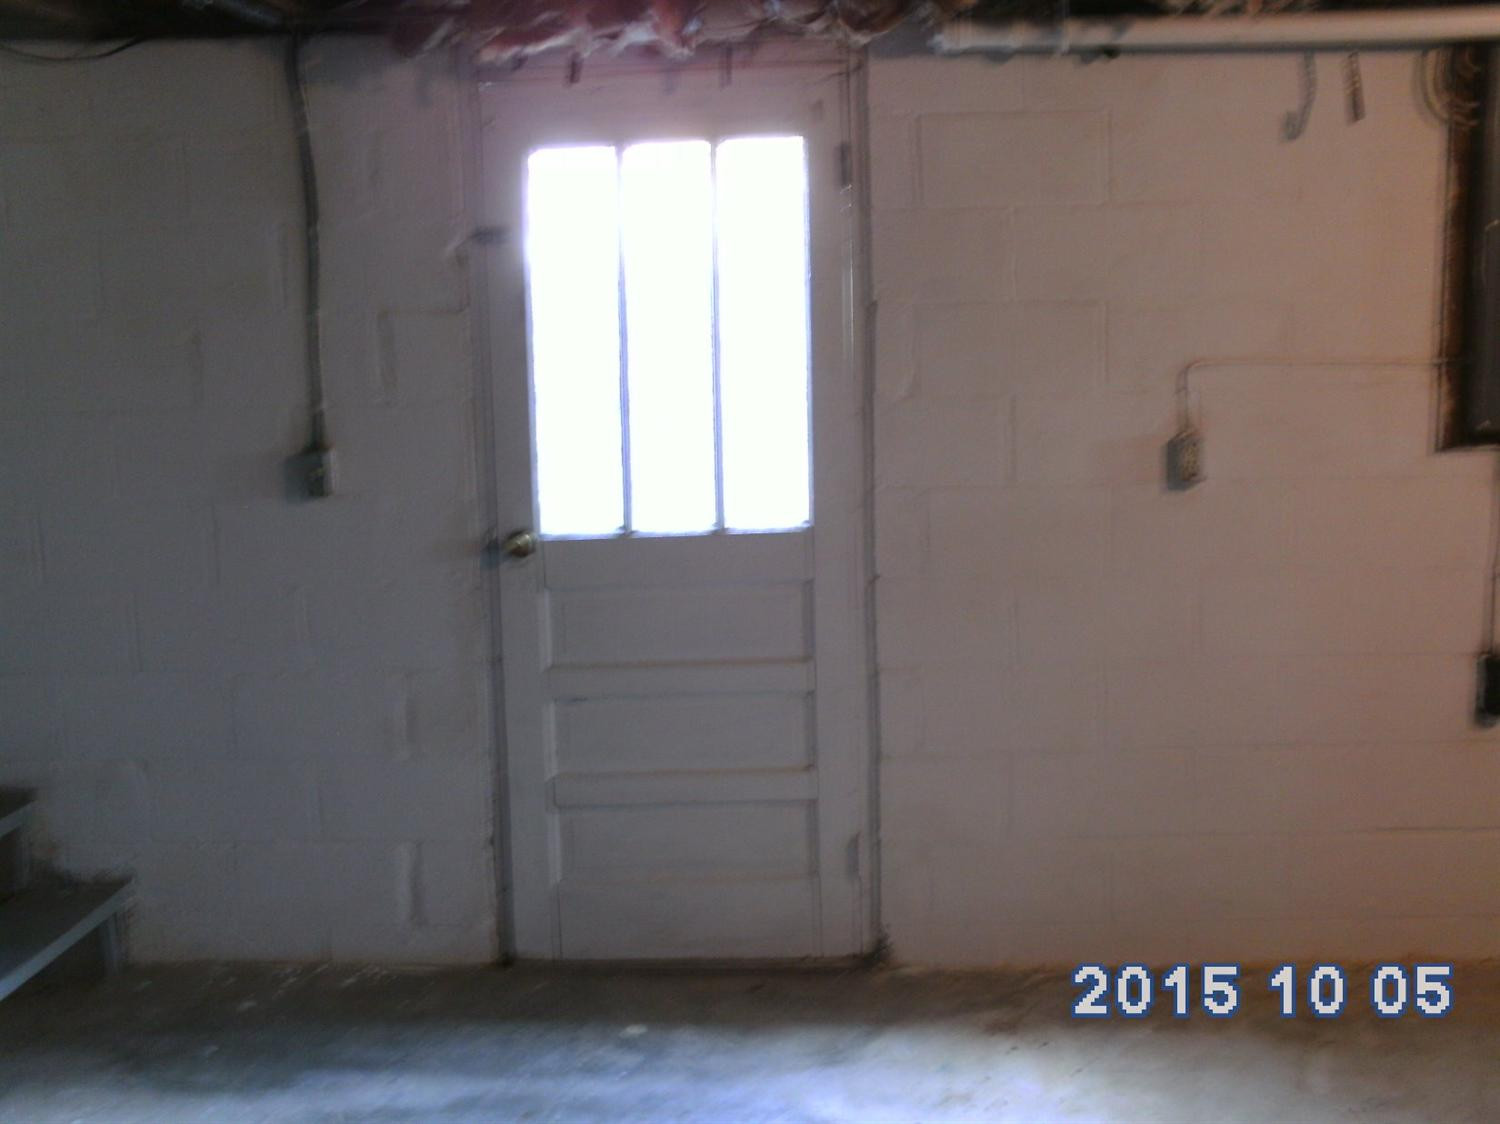
- Basement: Full, Unfinished, Walk-Out Access
- Basement: Yes
- Bathrooms Full: 1
- Bathrooms Half: 1
- Bathrooms Total Integer: 2
- Bedrooms Total: 3
- Cooling: Electric, Window Unit(s)
- Cooling: Yes
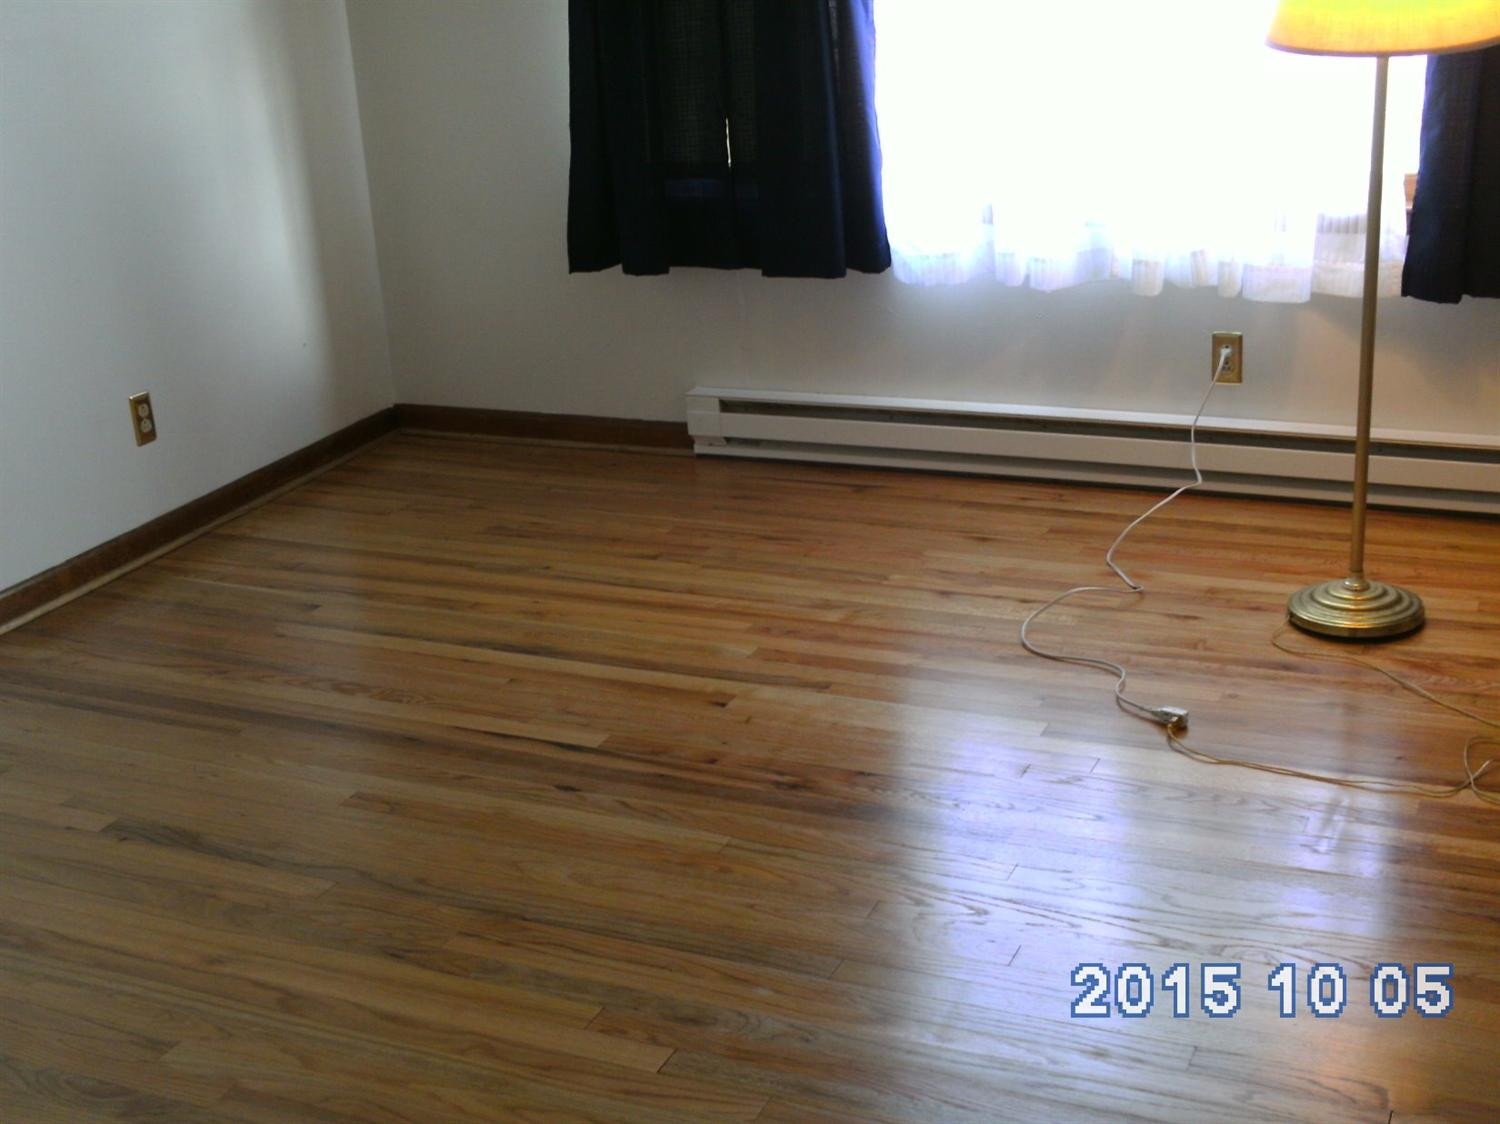
- Flooring: Carpet, Hardwood, Vinyl
- Heating: Baseboard, Electric
- Heating: Yes
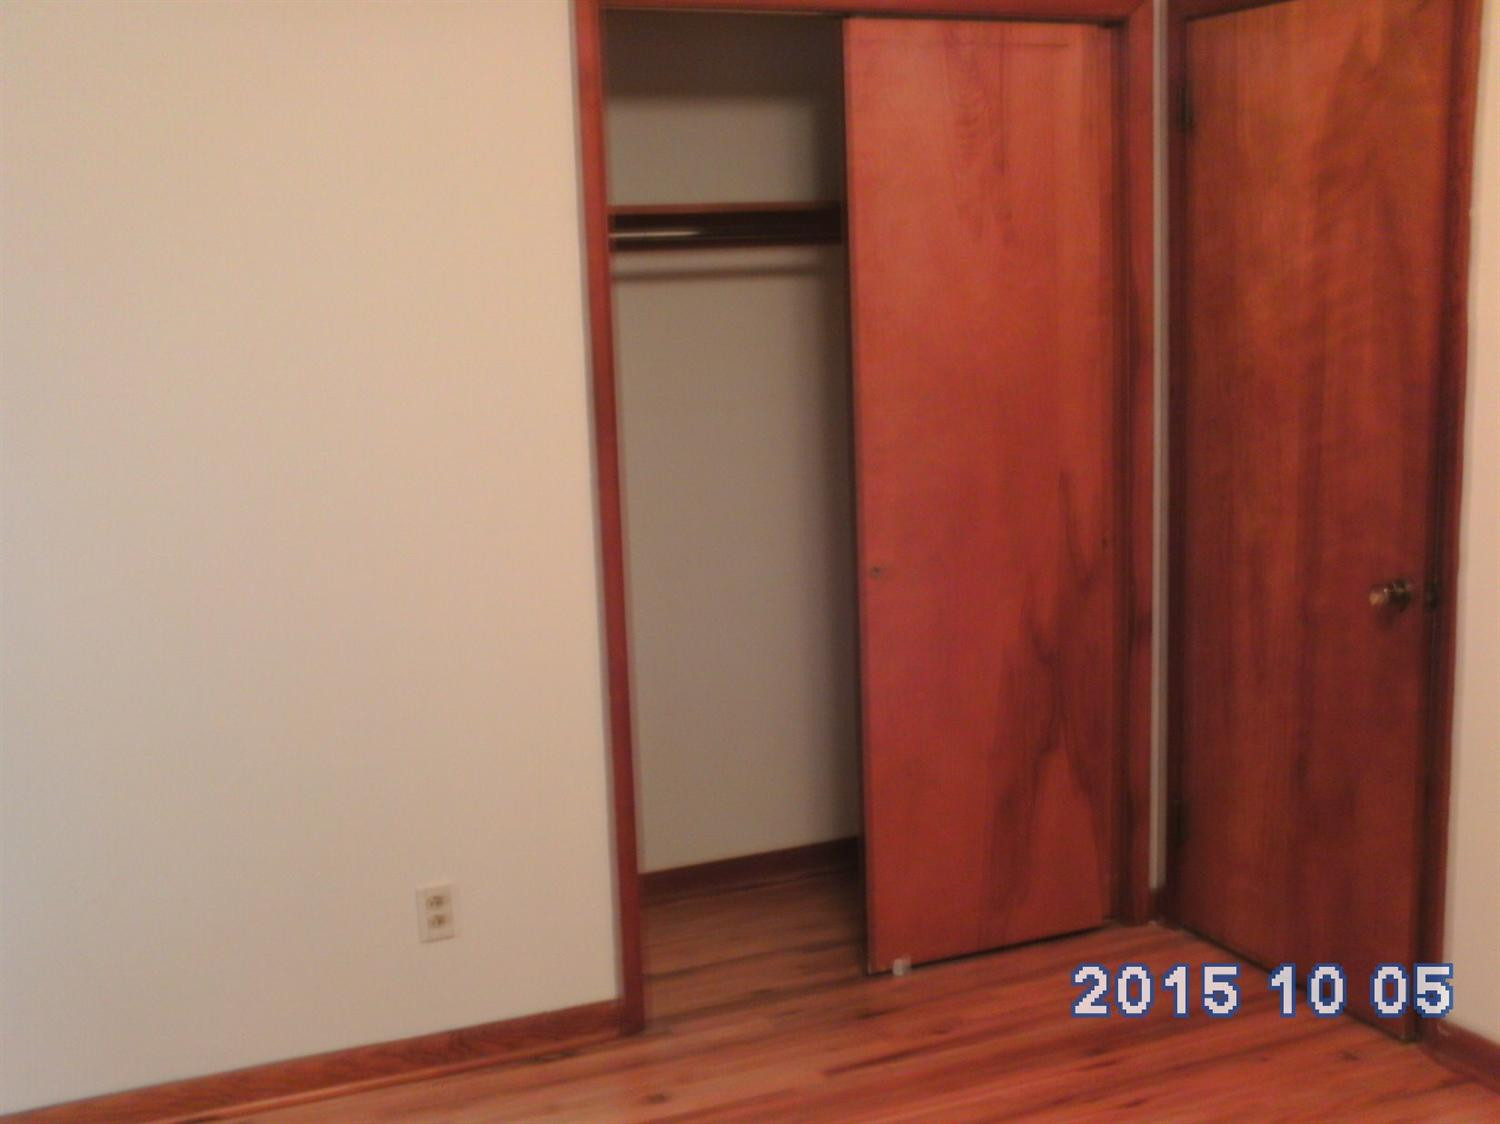
- Interior Features: Primary First Floor
- Laundry Features: Electric Dryer Hookup, Gas Dryer Hookup, Washer Hookup
- Rooms Total: 7
Property History for 2849 Stratton Road
| Date | Event & Source | Price | Appreciation |
|---|---|---|---|
| Apr 15, 2016 | Sold Imagine MLS #1523339 | $92,000 | — |
| Mar 7, 2016 | Contract Signed Imagine MLS #1523339 | — | |
| Oct 27, 2015 | Listed (Active) Imagine MLS #1523339 | $109,000 | — |
| Date | Event & Source | Price |
|---|---|---|
| 04/15/2016 | Sold Imagine MLS #1523339 | $92,000 |
| 03/07/2016 | Contract Signed Imagine MLS #1523339 | — |
| 10/27/2015 | Listed (Active) Imagine MLS #1523339 | $109,000 |
For completeness, we often displays two records for one sale: the MLS record and the public record.
Public Records for 2849 Stratton Road
Schools near 2849 Stratton Road
Rating | School | Type | Grades | Distance |
|---|---|---|---|---|
| Public - | PK to 5 | |||
| Public - | 6 to 12 | |||
| Public - | 9 to 12 | |||
| Public - | PK to 5 |
Rating | School | Distance |
|---|---|---|
Northside Elementary School PublicPK to 5 | ||
Harrison County Learning Center Public6 to 12 | ||
Harrison County High School Public9 to 12 | ||
Eastside Elementary School PublicPK to 5 |
School ratings and boundaries are provided by GreatSchools.org and Pitney Bowes. This information should only be used as a reference. Proximity or boundaries shown here are not a guarantee of enrollment. Please reach out to schools directly to verify all information and enrollment eligibility.
Similar Homes
Explore Nearby Homes
- Lexington-Fayette Homes for Sale
- Jimtown Homes for Sale
- Sardis Homes for Sale
- Masterson Station Homes for Sale
- Old Paris Place Homes for Sale
- Bryan Station Homes for Sale
- North Pointe Neighbors Homes for Sale
- Franklin Township - Clermont County Homes for Sale
- Georgetown Homes for Sale
- St. Martins Village Homes for Sale
- North Limestone Homes for Sale
- Washington Township - Clermont County Homes for Sale
- Meadowthrope Homes for Sale
- Dixie Plantation Homes for Sale
- Eastland Parkway Homes for Sale
- Cynthiana Homes for Sale
- Millersburg Homes for Sale
- Berry Homes for Sale
- Sadieville Homes for Sale
- Georgetown Homes for Sale
- Carlisle Homes for Sale
- Corinth Homes for Sale
- Paris Homes for Sale
- Mount Olivet Homes for Sale
- Falmouth Homes for Sale
- Lexington Homes for Sale
- Foster Homes for Sale
- Williamstown Homes for Sale
- Brooksville Homes for Sale
- Moorefield Homes for Sale
- 41003 Homes for Sale
- 40311 Homes for Sale
- 40324 Homes for Sale
- 40361 Homes for Sale
- 40370 Homes for Sale
- 41064 Homes for Sale
- 41040 Homes for Sale
- 41010 Homes for Sale
- 41004 Homes for Sale
- 40348 Homes for Sale
- 41039 Homes for Sale
- 40511 Homes for Sale
- 41097 Homes for Sale
- 41044 Homes for Sale
- 41055 Homes for Sale
No guarantee, warranty or representation of any kind is made regarding the completeness or accuracy of any information, descriptions or measurements (including square footage measurements and property condition), such should be independently verified through appropriate means, including, but not limited to, in person inspection and public records, and Compass International Holdings, its subsidiaries, affiliates and independently owned and operated franchisees, and their affiliated agents and associated third parties expressly disclaim any liability in connection therewith. Photos may be virtually staged or digitally enhanced and may not reflect actual property conditions. Offers of compensation are subject to change at the seller's discretion. No financial or legal advice provided. Equal Housing Opportunity.
Listing Courtesy of Bluegrass Real Estate Alliance
IDX information is provided exclusively for personal, non-commercial use, and may not be used for any purpose other than to identify prospective properties consumers may be interested in purchasing. Information is deemed reliable but not guaranteed. ©2026 ImagineMLS. All rights reserved.
