285 Hickory Ridge Road

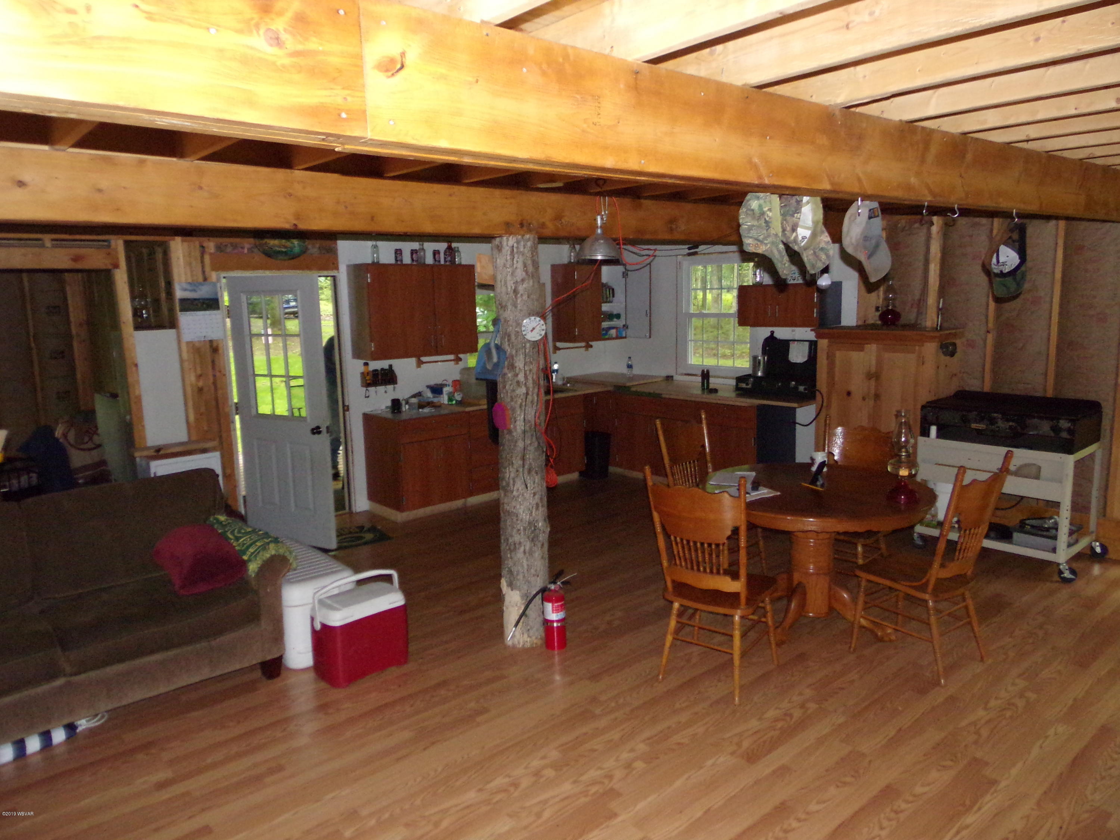
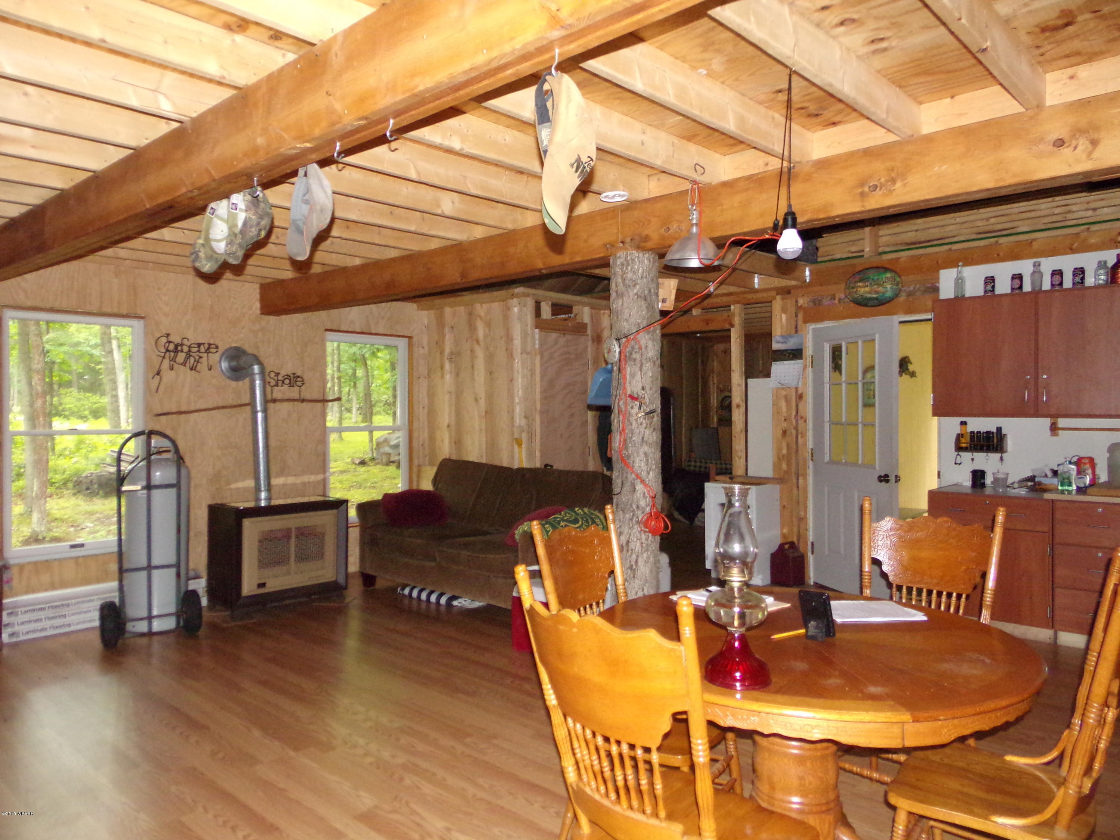


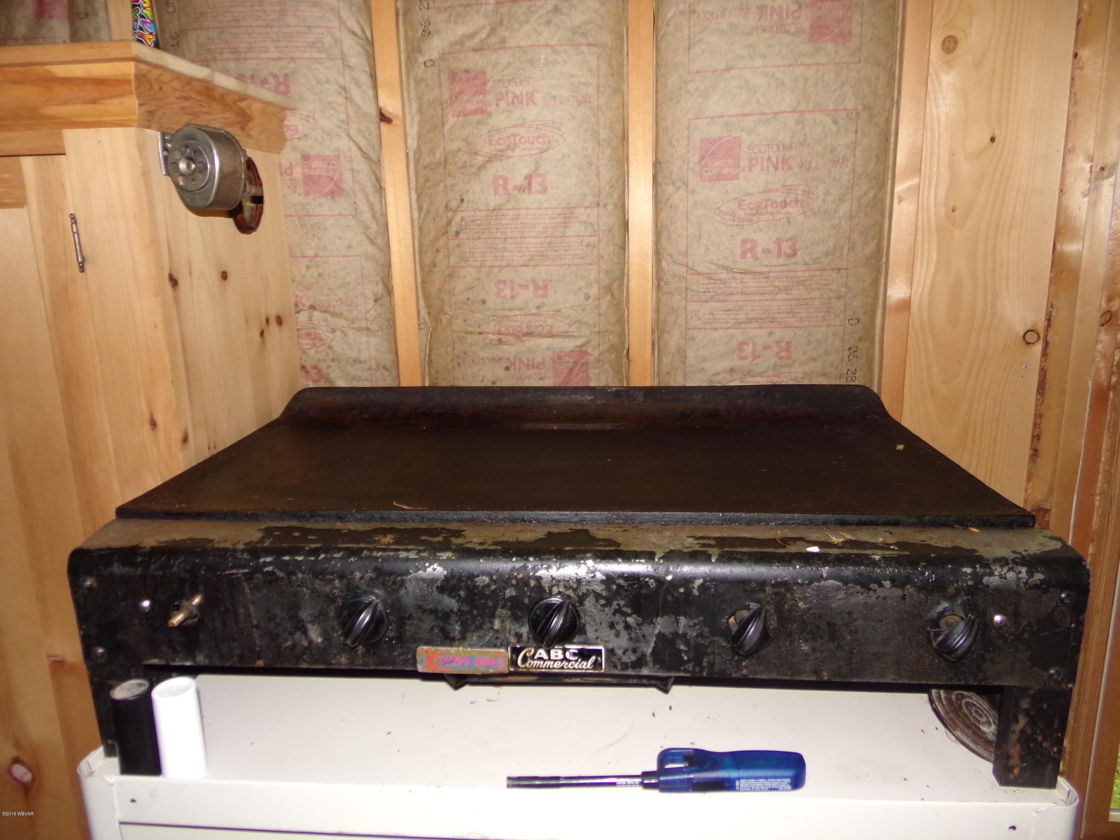


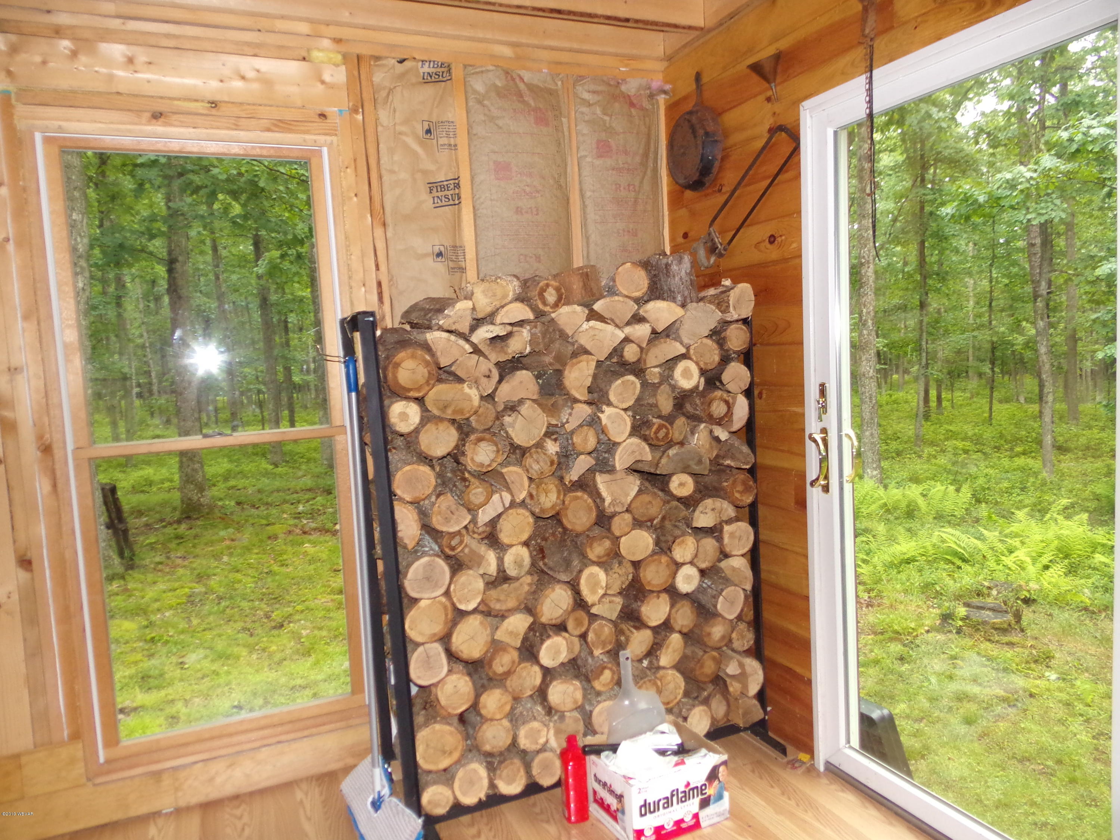








Description

Location
Sold By FISH REAL ESTATE
$656 per month
30 year fixed, 7.03% Interest
$614
$42
$0
 1
1Property Information for 285 Hickory Ridge Road
Property Details
- Taxes: $502 / year
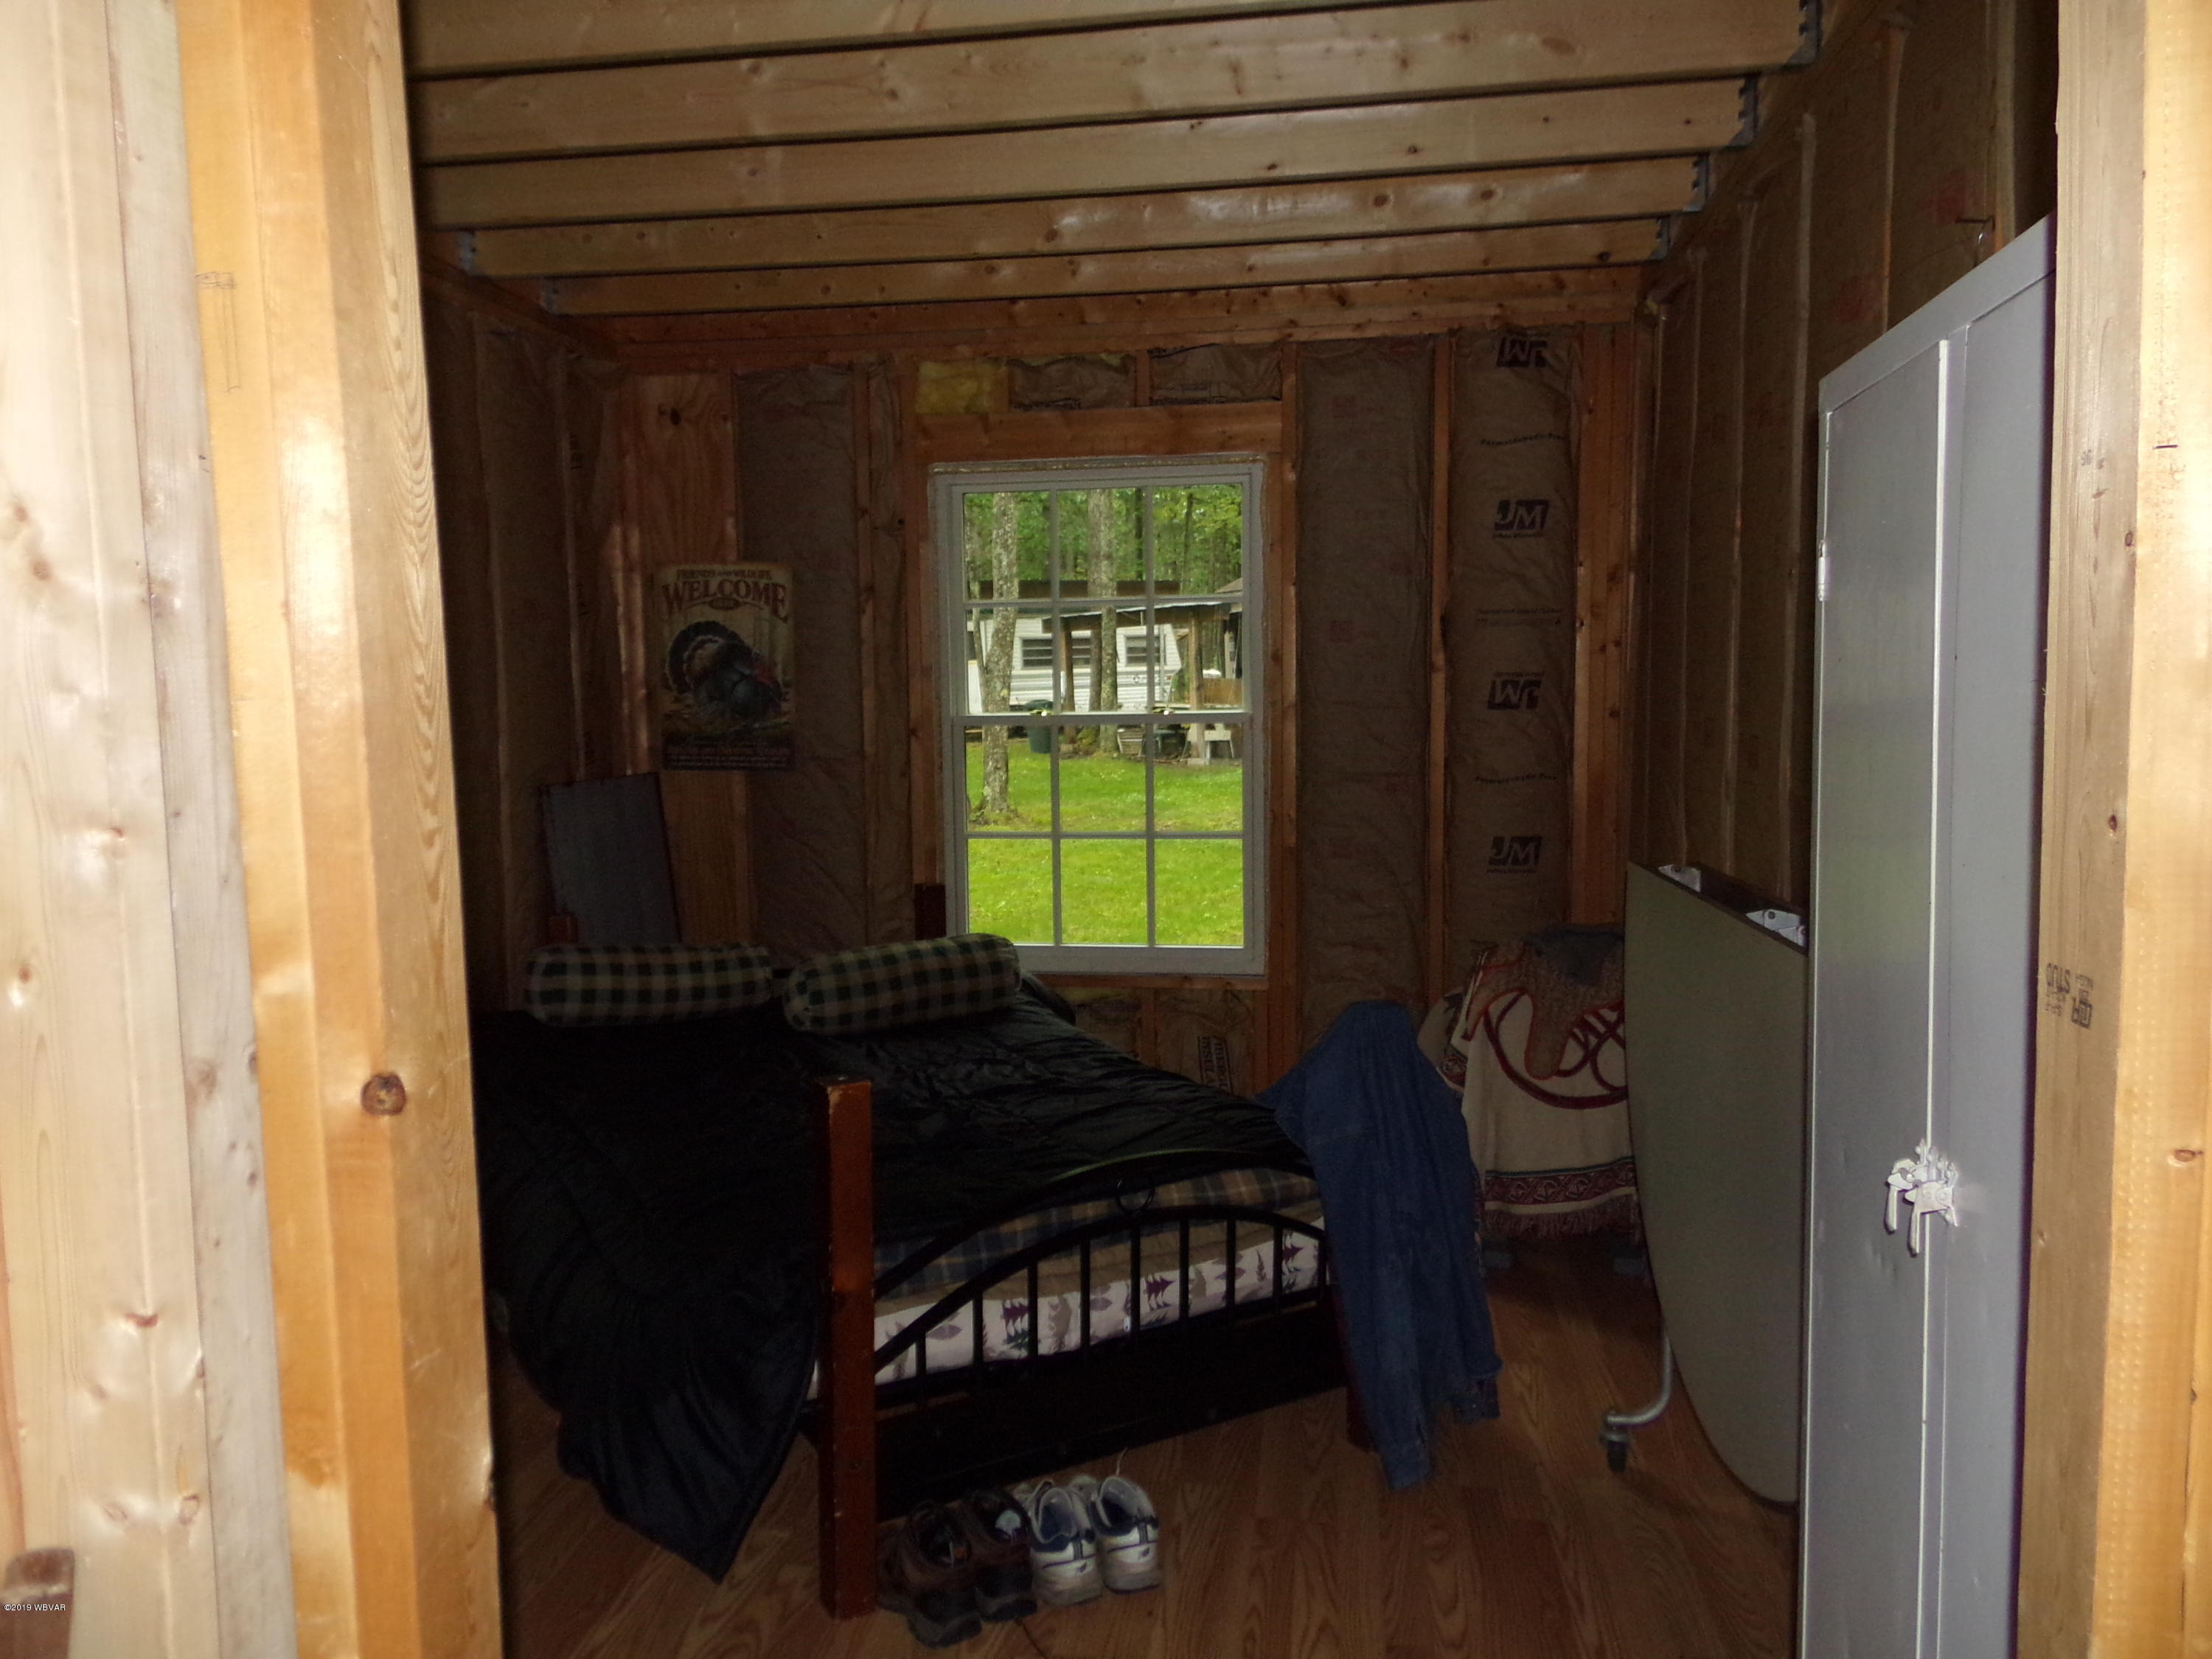
- MLS Type: Residential / Cabin
- County: Clinton County
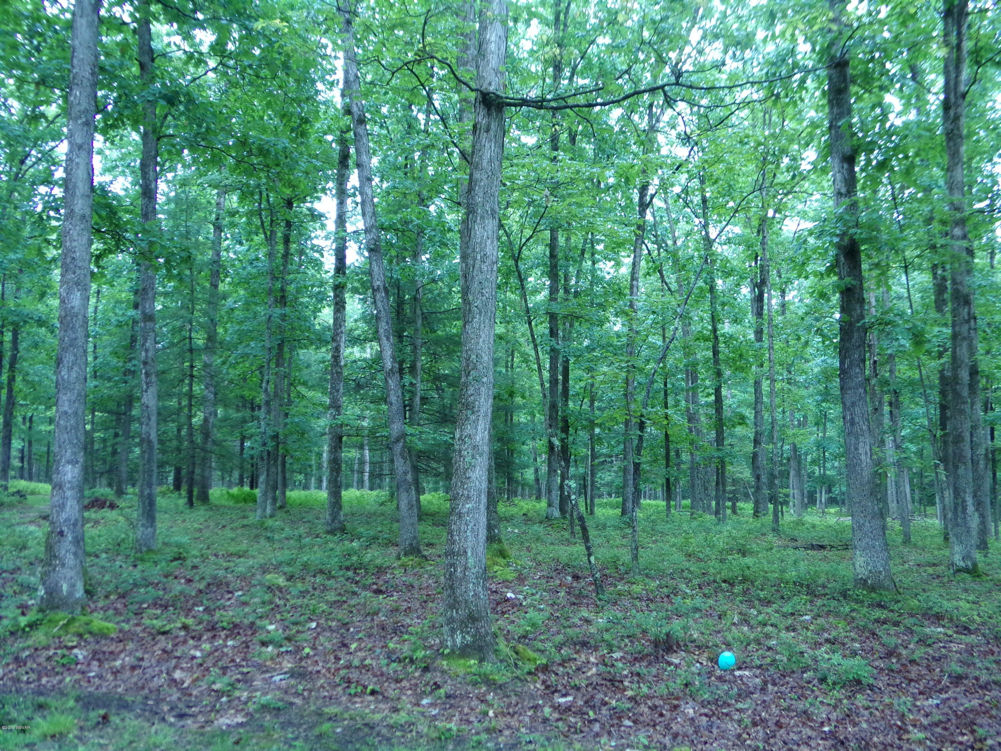
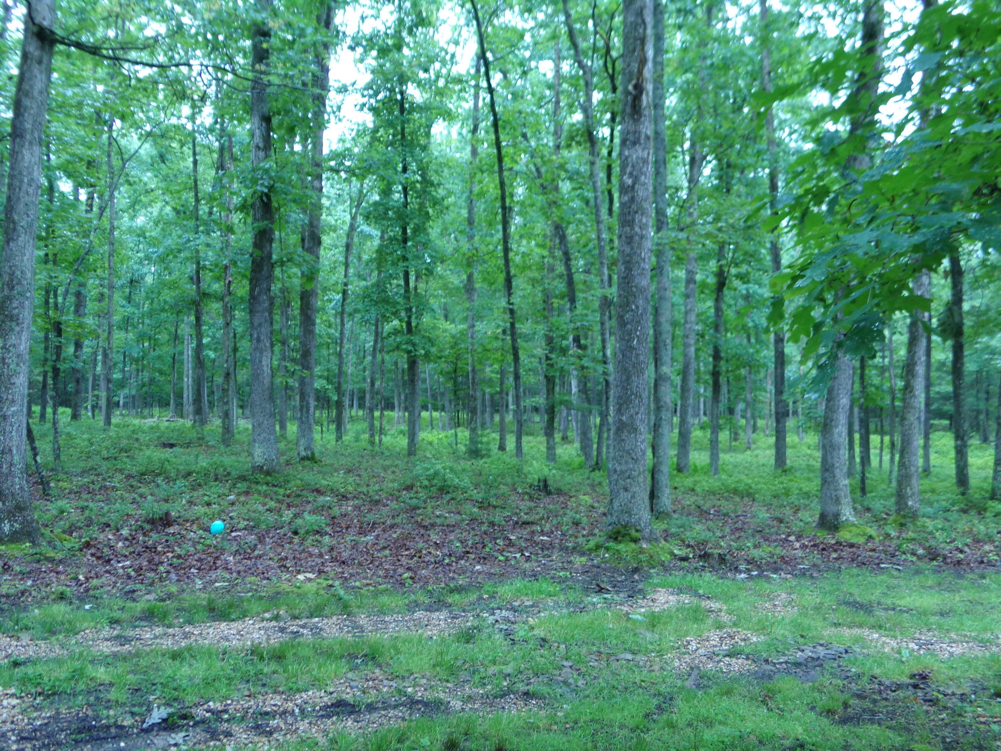
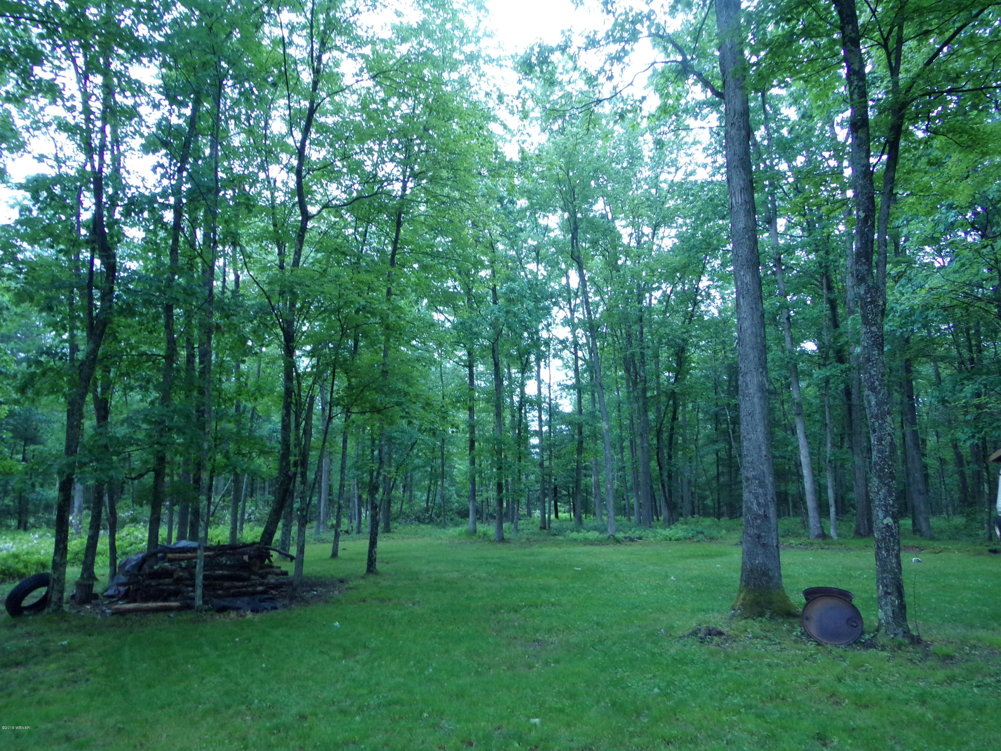
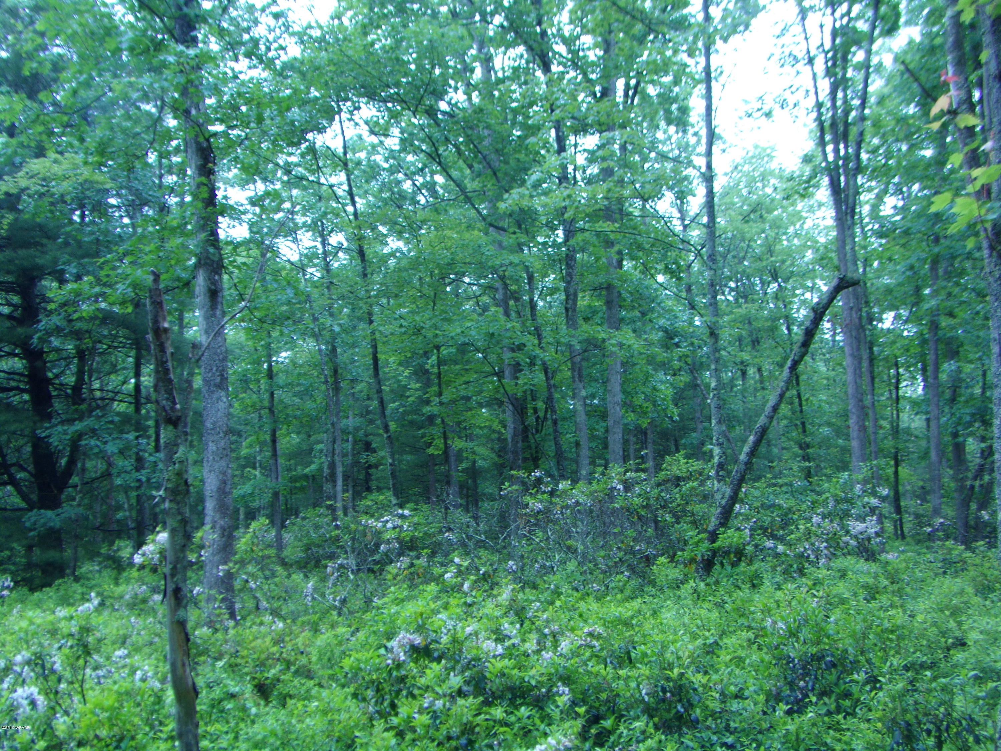
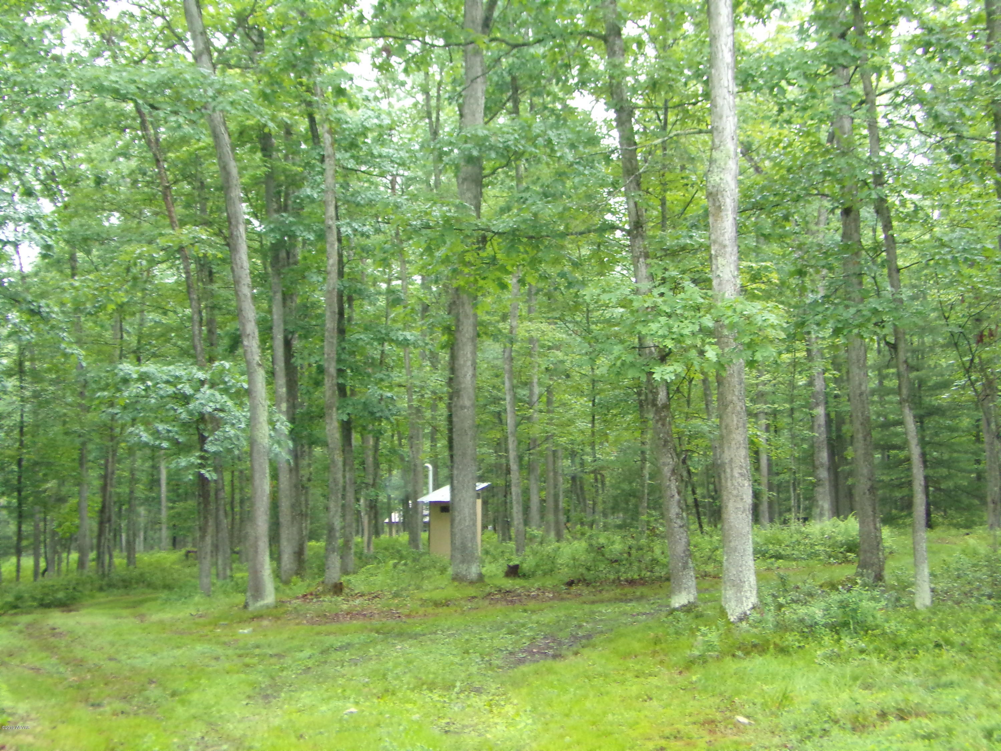
- Has View: Yes
- View: Trees/Woods
- Has Waterfront: No
- Zoning: AG
Building Information
- Stories: 1
- Year Built: 2016
- Lot Size: 25.00 AC / 1,089,000 SF
Summary
- Cross Street: Go 5 miles on Rt 150 from Lock Haven to left on Sc
- Directions: Go 5 miles on Rt 150 from Lock Haven to left on Scootac Rd. Go approx 3.5 miles, stay right up hill to right on Hickory Ridge Rd. Follow about 1 mile to culdesac. Camp is the far left Red Gate. See Sign
- Latitude: 41.165424
- Longitude: -77.598699
- MLS Area Major: CLINTON COUNTY
- MLS Area Minor: CLINTON COUNTY
- Township: Bald Eagle Twp.
- Association: Yes
- Parcel Number: 08-01-0005-012
- Tax Annual Amount: $502.47
- Tax Assessed Value: 25500
- High School District: Keystone Central
- Attached Garage: No
- Garage: No
Property
- Lot Features: Level, Wooded
- Lot Size Acres: 25.0
- Lot Size Area: 25.0
- Above Grade Finished Area: 816.0
- Building Area Total: 816.0
- Living Area: 816.0
- Property Sub Type: Cabin
- Property Type: Residential
- Year Built: 2016
- Other Structures: Shed(s)
- Construction Materials: Frame, Stucco
- Foundation Details: Pillar/Post/Pier
- Roof: Metal
- Stories: 1
Interior and Exterior Features
- Association Amenities: Gated
- Patio And Porch Features: Porch
- Three Quarter Bathrooms: 1
- Total Bathrooms: 1
- Total Bedrooms: 2
- Has Cooling: No
- Heating: Wood Stove
- Has Heating: No
- Has Fireplace: Yes
- Fireplace Features: Wood Burning, Wood Burning Stove, Free Standing, Propane
- Flooring: Laminate
- Interior Features: Vaulted Ceiling(s), Open Floorplan
- Total Rooms: 4
- Has Spa: No
Property History for 285 Hickory Ridge Road
| Date | Event & Source | Price | Appreciation |
|---|---|---|---|
| Feb 25, 2020 | Closed West Branch Valley AOR #WB-87737 | $115,000 | — |
| Feb 15, 2020 | Closed (Public Record) Public Record #1489307737 | $115,000 | — |
| Jan 13, 2020 | Pending West Branch Valley AOR #WB-87737 | — | |
| Jan 13, 2020 | Listed (Active) West Branch Valley AOR #WB-87737 | $135,000 | — |
| Date | Event & Source | Price |
|---|---|---|
| 02/25/2020 | Closed West Branch Valley AOR #WB-87737 | $115,000 |
| 02/15/2020 | Closed (Public Record) Public Record #1489307737 | $115,000 |
| 01/13/2020 | Pending West Branch Valley AOR #WB-87737 | — |
| 01/13/2020 | Listed (Active) West Branch Valley AOR #WB-87737 | $135,000 |
For completeness, we often displays two records for one sale: the MLS record and the public record.
Public records
285 Hickory Ridge Road
Beds
0Total Finished SqFt
736 SqFtAbove Grade Finished SqFt
736 SqFtStories
1Lot Size
1,089,000 SqFtStyle
Miscellaneous ResidentialSchools near 285 Hickory Ridge Road
Rating | School | Type | Grades | Distance |
|---|---|---|---|---|
| Public - | K to 4 | |||
| Public - | 5 to 8 | |||
| Public - | 9 to 12 | |||
| Public - | K to 4 |
Rating | School | Distance |
|---|---|---|
Liberty-Curtin El School PublicK to 4 | ||
Central Mountain Middle School Public5 to 8 | ||
Central Mountain High School Public9 to 12 | ||
Mill Hall El School PublicK to 4 |
School ratings and boundaries are provided by GreatSchools.org and Pitney Bowes. This information should only be used as a reference. Proximity or boundaries shown here are not a guarantee of enrollment. Please reach out to schools directly to verify all information and enrollment eligibility.
Similar Homes
Explore Nearby Homes
- Bald Eagle Township - Clinton County Homes for Sale
- Beech Creek Township - Clinton County Homes for Sale
- Castanea Homes for Sale
- Castanea Township - Clinton County Homes for Sale
- Clintondale Homes for Sale
- Colebrook Township - Clinton County Homes for Sale
- Flemington Homes for Sale
- Gallagher Township - Clinton County Homes for Sale
- Greene Township - Clinton County Homes for Sale
- Grugan Township - Clinton County Homes for Sale
- Lamar Township - Clinton County Homes for Sale
- Liberty Township - Centre County Homes for Sale
- Logan Township - Clinton County Homes for Sale
- Mackeyville Homes for Sale
- Marion Township - Centre County Homes for Sale
- Mill Hall Homes for Sale
- Lock Haven Homes for Sale
- Lamar Homes for Sale
- Beech Creek Homes for Sale
- Blanchard Homes for Sale
- Loganton Homes for Sale
- Madisonburg Homes for Sale
- Jersey Mills Homes for Sale
- Rebersburg Homes for Sale
- North Bend Homes for Sale
- Howard Homes for Sale
- Renovo Homes for Sale
- Cammal Homes for Sale
- Avis Homes for Sale
- Millheim Homes for Sale
- 17760 Homes for Sale
- 17764 Homes for Sale
- 17747 Homes for Sale
- 16822 Homes for Sale
- 16826 Homes for Sale
- 16841 Homes for Sale
- 16848 Homes for Sale
- 17745 Homes for Sale
- 16852 Homes for Sale
- 16872 Homes for Sale
- 16875 Homes for Sale
- 17740 Homes for Sale
- 16823 Homes for Sale
- 17739 Homes for Sale
- 16854 Homes for Sale
No guarantee, warranty or representation of any kind is made regarding the completeness or accuracy of any information, descriptions or measurements (including square footage measurements and property condition), such should be independently verified through appropriate means, including, but not limited to, in person inspection and public records, and Compass International Holdings, its subsidiaries, affiliates and independently owned and operated franchisees, and their affiliated agents and associated third parties expressly disclaim any liability in connection therewith. Photos may be virtually staged or digitally enhanced and may not reflect actual property conditions. Offers of compensation are subject to change at the seller's discretion. No financial or legal advice provided. Equal Housing Opportunity.
Listing Courtesy of FISH REAL ESTATE
The data relating to real estate for sale on this website comes in part from the Internet Data exchange (IDX) program of West Branch Valley Association of REALTORS®. IDX information is provided exclusively for consumers' personal, non-commercial use and may not be used for any purpose other than to identify prospective properties consumers may be interested in purchasing. Information deemed reliable but not guaranteed. Copyright ©2026 West Branch Valley Association of REALTORS®. All rights reserved.
