2850 E Fire Tower Rd



Description
Discover a unique blend of heritage and opportunity with this iconic farmhouse, nestled in the heart of Greenville. Whether you are looking to restore a piece of local history or capitalize on a premier development site, this property offers a canvas unlike any other in today's market. The classic story-and-a-half residence radiates curb appeal with its striking red siding and signature metal roof. The architecture speaks to a bygone era...Rare Greenville Landmark: Historic Charm on 2.65 Prime Acres
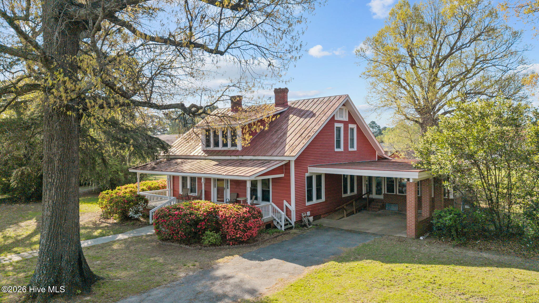
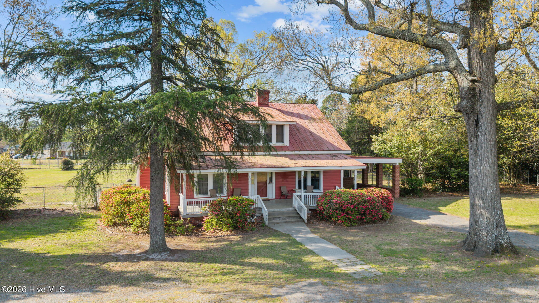
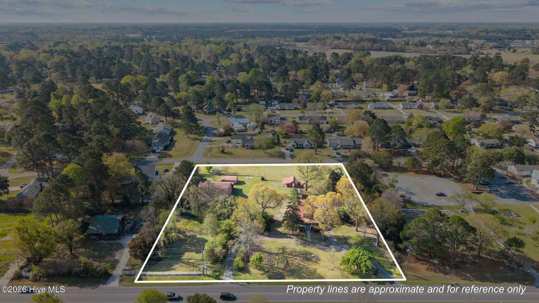
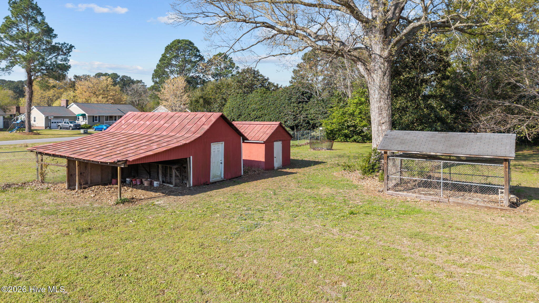
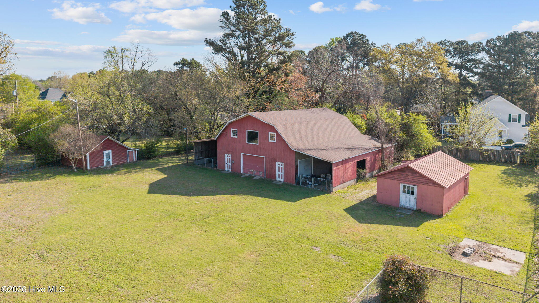
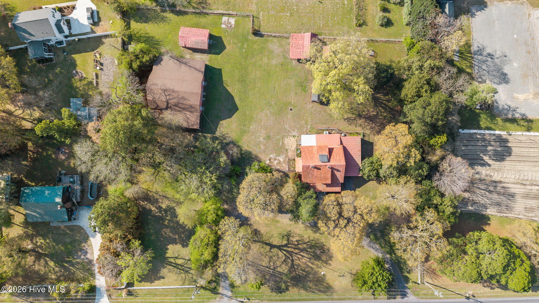
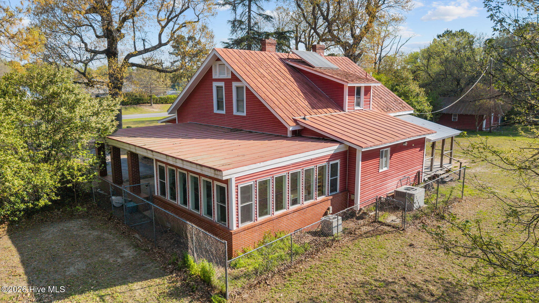
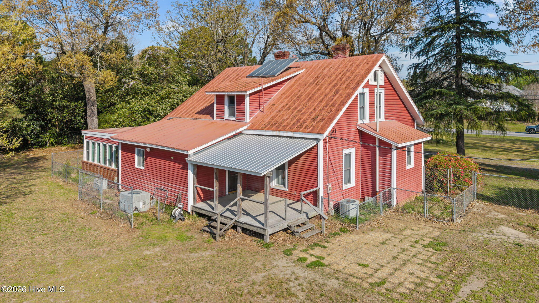
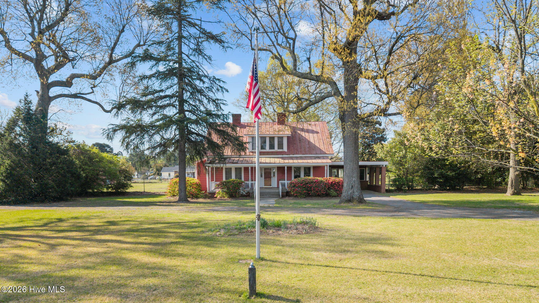
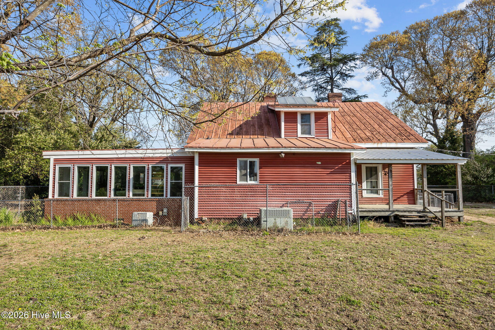
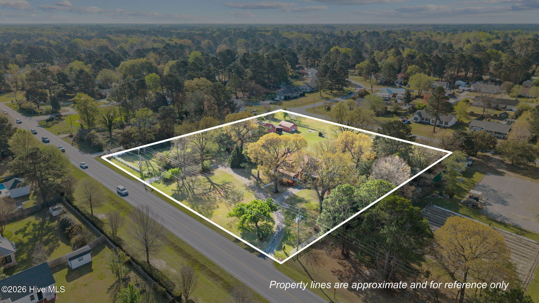
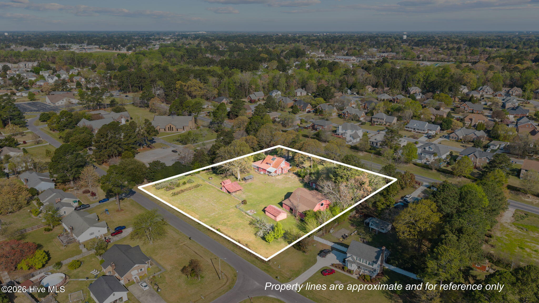
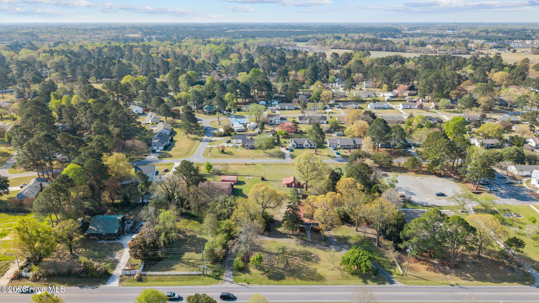
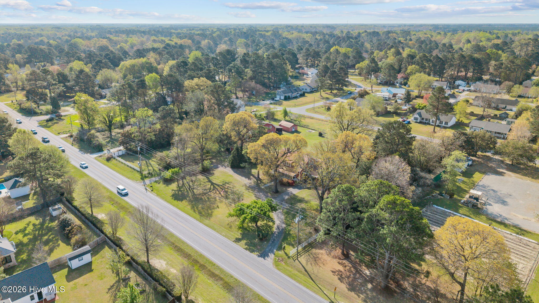
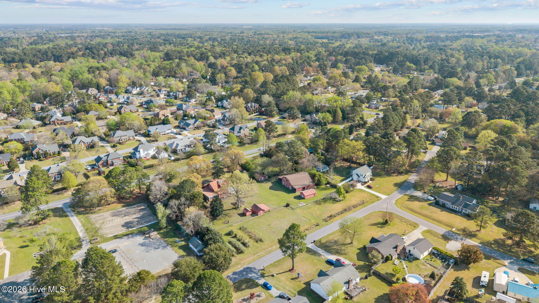
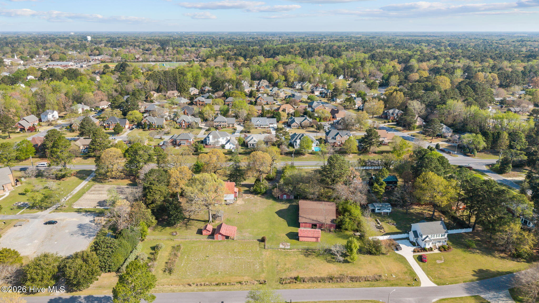
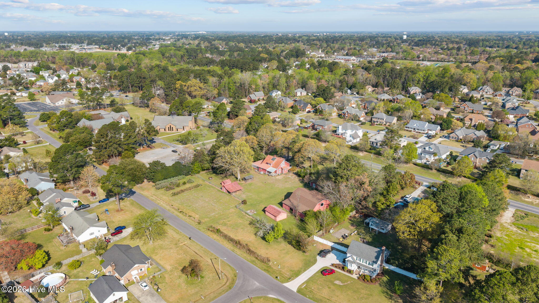
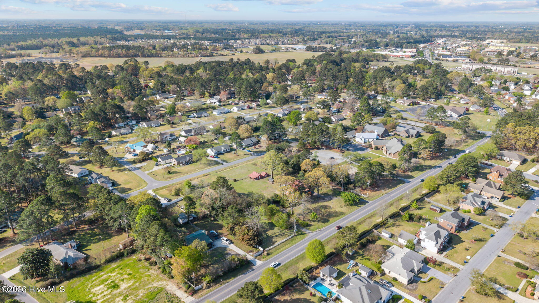
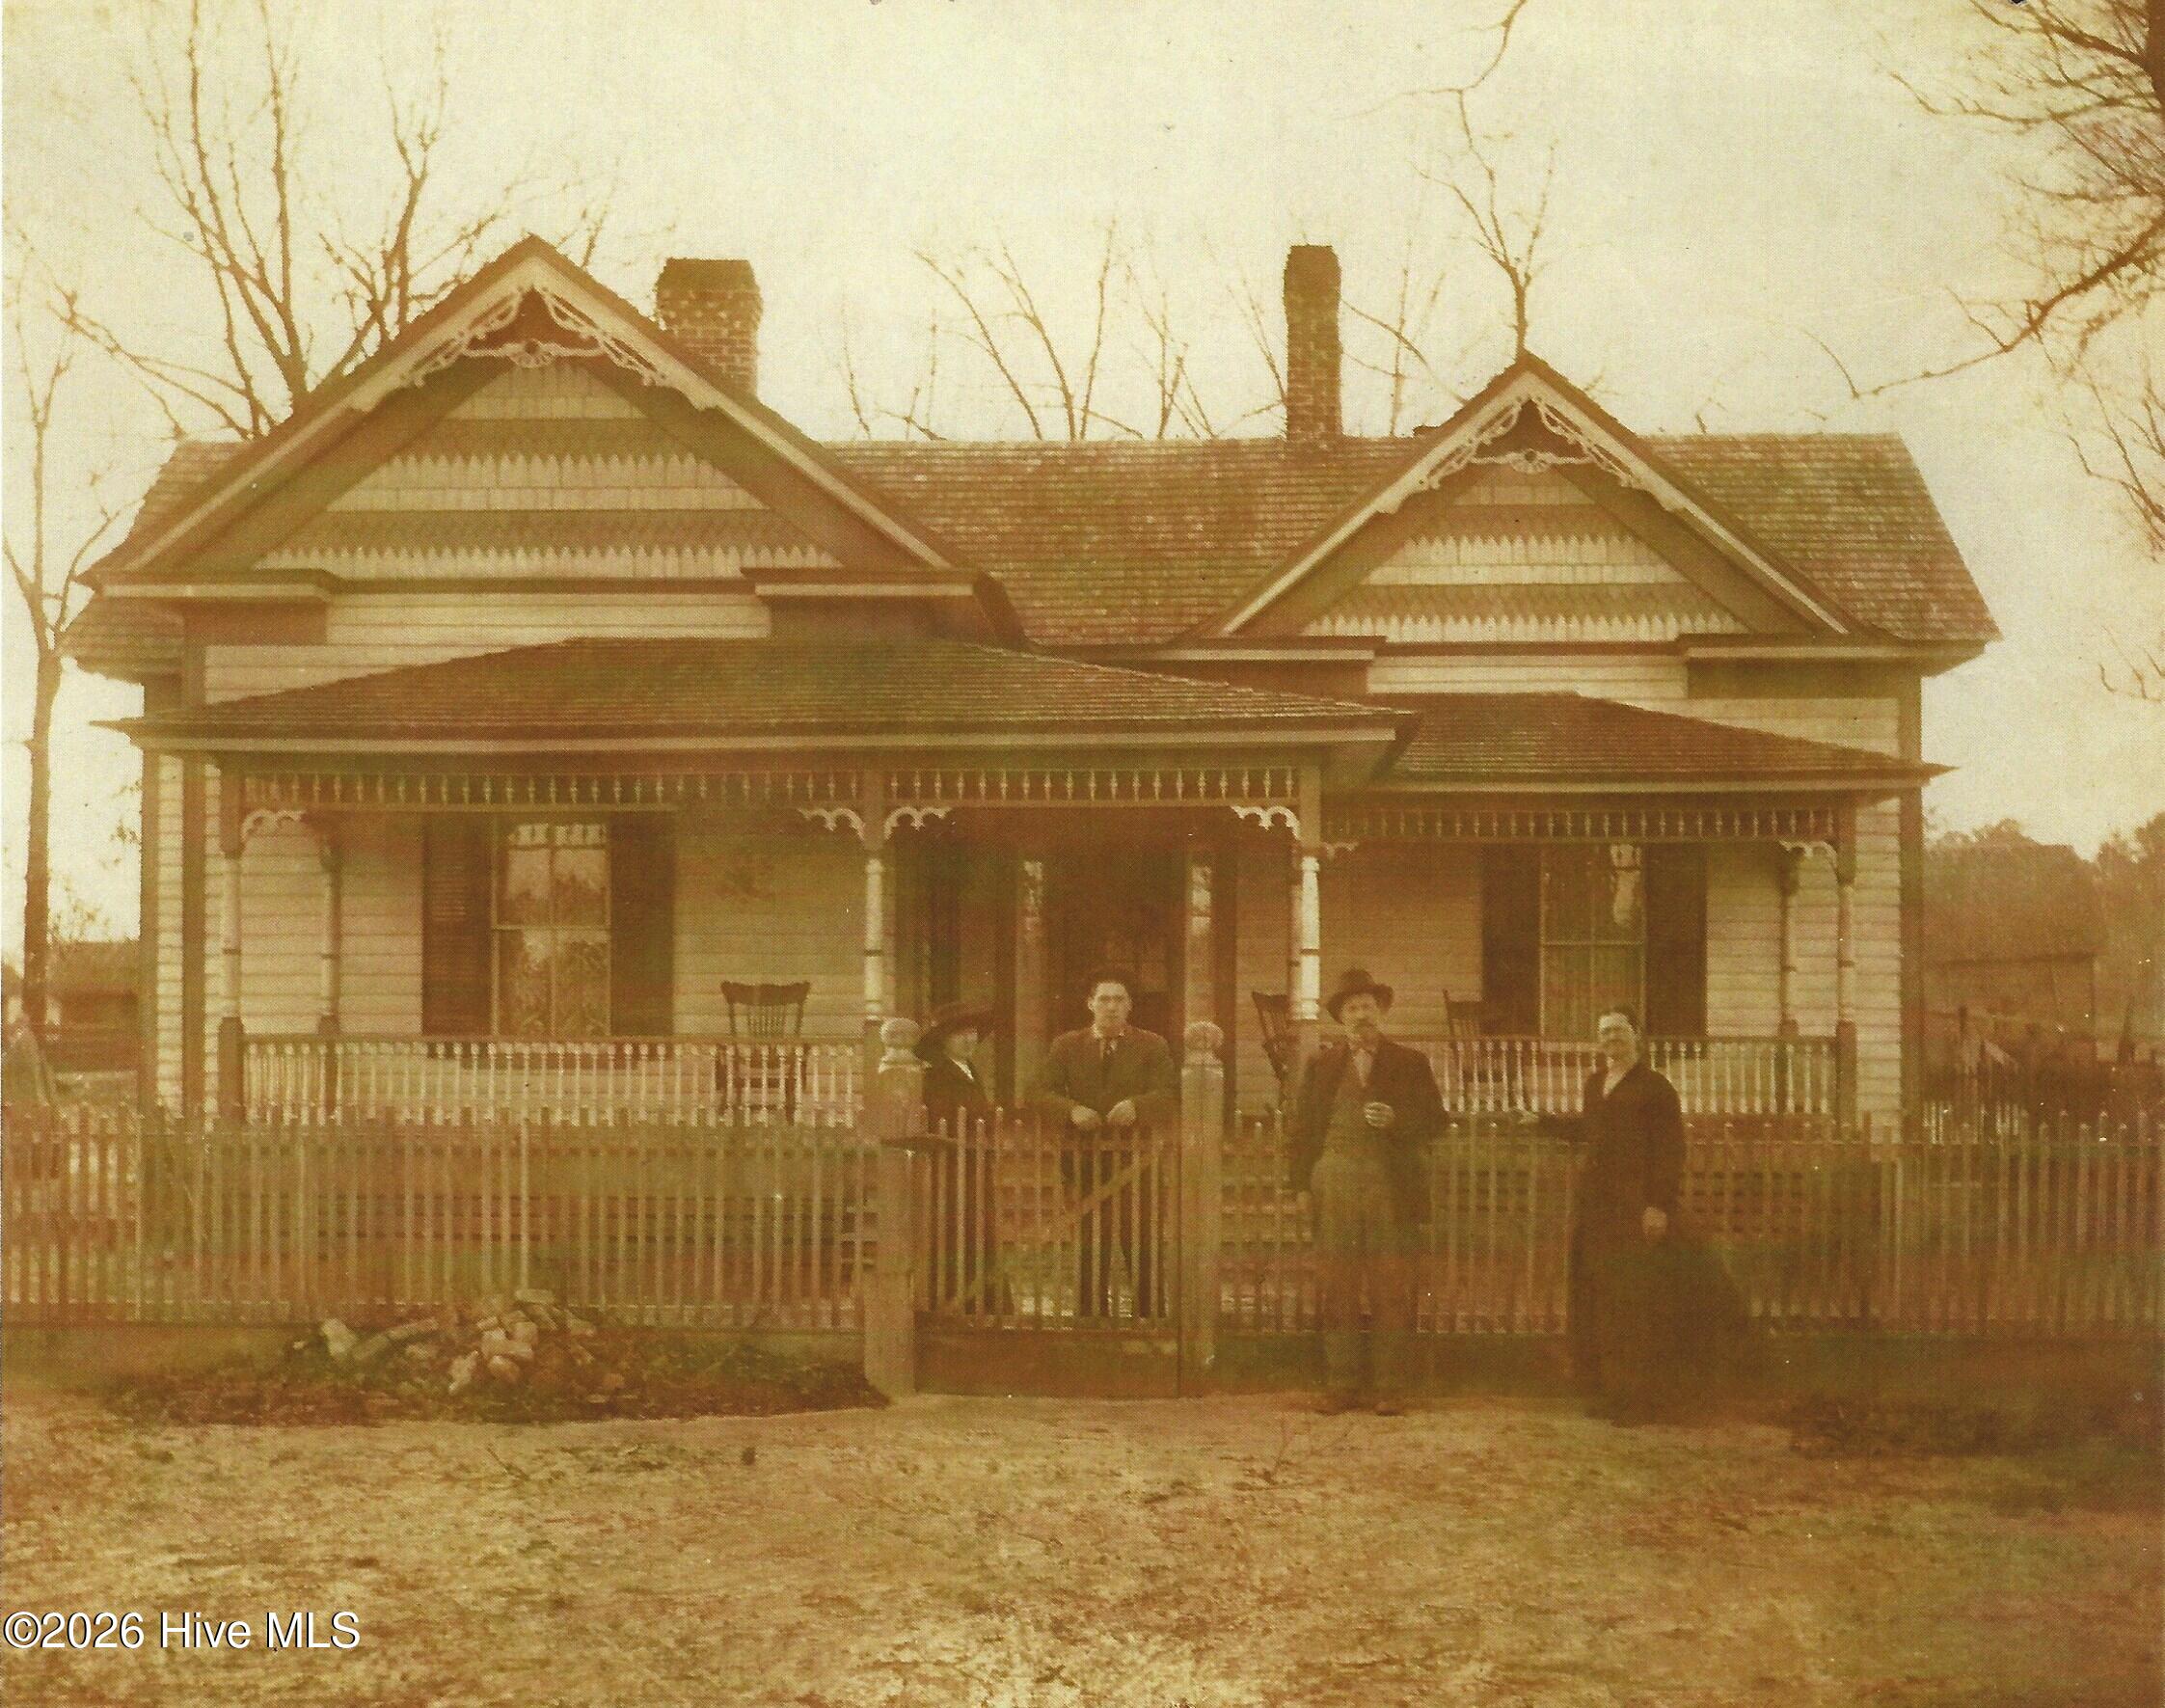
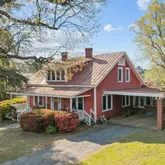
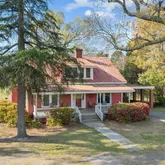
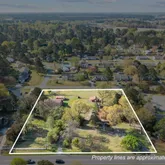
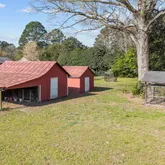
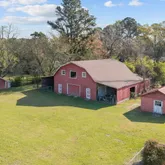
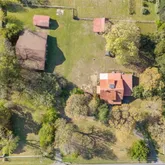
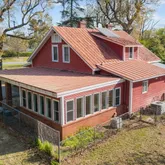
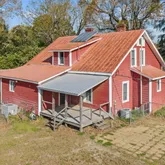
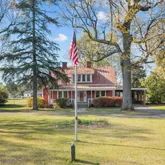
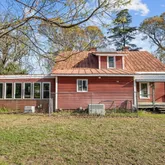
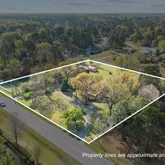
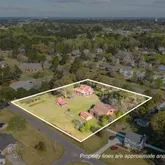
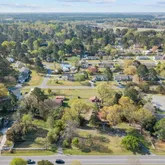
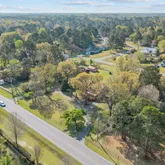
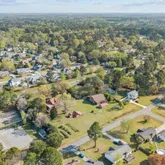
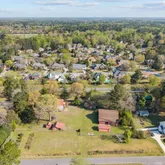
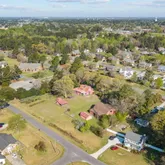
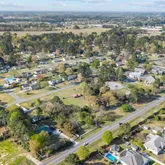
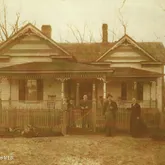
Discover a unique blend of heritage and opportunity with this iconic farmhouse, nestled in the heart of Greenville. Whether you are looking to restore a piece of local history or capitalize on a premier development site, this property offers a canvas unlike any other in today's market. The classic story-and-a-half residence radiates curb appeal with its striking red siding and signature metal roof. The architecture speaks to a bygone era of craftsmanship and historical significance, featuring a deep wrap-around front porch perfect for rocking chairs, complemented by a large, sun-drenched enclosed back porch and an additional open deck. The home's character is further highlighted by multiple brick chimneys and dormer windows, while the exterior includes a convenient attached carport with ramp access for ease of entry. The grounds offer incredible space and versatility, making this a standout find for a high-demand area. The land is characterized by mature landscaping, with towering oaks and evergreens providing natural shade and a sense of established privacy. The level topography is perfectly suited for a variety of uses, ranging from a private wedding boutique to high-density residential development opportunities. Included on the property are several functional outbuildings, including a large barn and workshop along with additional storage sheds, ideal for hobbies or equipment. Location is everything, and this property is a prime candidate for rezoning or subdivision. Situated in a vibrant Greenville corridor surrounded by established neighborhoods and modern amenities, the site offers excellent road frontage for future infrastructure. It is within close proximity to local shopping, dining, and schools, making it a high-value target for developers looking to create a boutique community or multi-family project. Don't miss your chance to own a piece of Greenville's history or build its future.
- Listed by Kathryn Glenn • Brokerage DRE #C12924 • Keller Williams Realty Points EastP: (252)-412-0728 C: (252)-412-0728 YourNorthCarolinaAgent@gmail.com
Property Details for 2850 East Fire Tower Road
Property Details for 2850 East Fire Tower Road
| Status | Active |
|---|---|
| MLS # | 100564905 |
| Days on Market | 43 |
| Taxes | $2,057 / year |
| HOA Fees | - |
| Condo/Co-op Fees | - |
| Property Type | Single Family |
| MLS Type | Residential / Single Family Residence |
| Year Built | 1901 |
| Lot Size | 2.65 AC / 115,434 SF |
| County | Pitt County |
Location
Building Information for 2850 East Fire Tower Road
Payment Calculator
$3,635 per month
30 year fixed, 6.36% Interest
$3,463
$171
$0
Know your buying power with a preapproval and custom rate in minutes
 1
1Property Information for 2850 East Fire Tower Road
- Island Or Mainland: Mainland
- In City Limits: No
- Secondary Subdivision: N/A
- Cobra Zone: No
- Directions: Evans St (NC-11) south → Turn left onto E Fire Tower Rd → Continue approximately 2-3 miles → Property will be on the right at 2850 E Fire Tower Rd.
- Latitude: 36
- Longitude: -77
- Road Frontage Type: Paved
- Tax Other Assessment Amount Frequency: Unknown
- Association Amenities: None
- Association: No
- Parcel Number: 032626
- Tax Book Number: 00
- Tax Legal Description: RES CHERRY
- Tax Map Number: 00
- Tax Assessed Value: $272,942
- Tax Year: 2025
- Elementary School: Wintergreen Primary School
- High School: D.H. Conley High School
- High School District: Pitt County Schools
- Middle Or Junior School: Hope Middle School
- Detached Garage Spaces: 0.0
- Attached Carport Spaces: 2.0
- Attached Garage Spaces: 0.0
- Attached Garage: No
- Carport Spaces: 2.0
- Garage: No
- Parking Total: 0.0
- Parking Features: Paved
- Virtual Tour URL Unbranded: https://www.propertypanorama.com/instaview/hive/100564905
- Living Area Range: 2000 - 2199
- Building Area Total: 2156.0
- Frontage Type: See Remarks
- Lot Size Acres: 2.65
- Lot Size Area: 2.65
- Lot Size Square Feet: 115434.0
- Lot Size Dimensions: Irregular
- Lot Size Units: Acres
- Living Area: 2156.0
- Living Area Units: Square Feet
- Other Structures: Barn(s)
- Structure Type: Wood Frame, Stick Built
- Deed Book: 3996
- Deed Page: 518.0
- Floor Plans Count: 0
- New Construction: No
- Possession: Close Of Escrow, At Closing
- Property Sub Type: Single Family Residence
- Property Type: Residential
- Road Surface Type: Paved
- Year Built: 1901
- Permitted Use: Public
- Sewer Provider: Septic Tank, Existing Septic System
- Electric Provider: Greenville Utilities
- Natural Gas Provider: Greenville Utilities
- Water Provider: Eastern Pines Water
- Utilities: Natural Gas Available, Water Connected
- Water Source: Public
- Exterior Finish: Wood Siding
- Construction Materials: Wood Siding, Wood Frame
- Fencing: Chain Link
- Foundation Details: Crawl Space
- Patio And Porch Features: Covered, Front Porch, Rear Porch
- Roof: Metal
- Stories Total: 2
- Bathrooms Total Source: Computed
- Bathrooms Total Decimal: 3.0
- Bathrooms Total Notational: 3.0
- Heating System Fuel Source: Natural Gas
- Water Heater: Electric
- Master Bedroom Level: Primary Living Area
- Appliances: Built-In Microwave, Washer, Refrigerator, Dryer, Dishwasher, Electric Range
- Bathrooms Full: 3
- Bathrooms Half: 0
- Bathrooms Total Integer: 3
- Bedrooms Total: 4
- Basement: None
- Cooling: Central Air
- Cooling: Yes
- Entry Level: 1
- Flooring: Tile, Wood
- Heating: Yes
- Heating: Gas Pack, Natural Gas
- Interior Features: Master Downstairs
- Levels: One and One Half
- Room Type: Living Room, Dining Room, Dining Area, Master Bedroom, Bedroom 2, Bedroom 3, Bedroom 4
- Rooms Total: 7
- Room Type: Master Bedroom
- Room Type: Bedroom 2
- Room Type: Dining Room
- Room Type: Living Room
- Room Type: Kitchen
- Room Type: Bedroom 4
- Room Type: Bedroom 3
- Unit Type: 4 Bedroom Or More
- Operating Expense: $.00
- Sold Exclusive: No
Property History for 2850 East Fire Tower Road
| Date | Event & Source | Price | Appreciation |
|---|---|---|---|
| May 16, 2026 | Listed (Active) NCRMLS #100564905 | $695,000 | — |
| Apr 30, 2026 | Active Under Contract NCRMLS #100564905 | — | |
| Apr 3, 2026 | Listed (Active) NCRMLS #100564905 | $695,000 | — |
| Mar 1, 2007 | Sold (Public Record) Public Record #248057580 | $9,000 | — |
| Date | Event & Source | Price |
|---|---|---|
| 05/16/2026 | Listed (Active) NCRMLS #100564905 | $695,000 |
| 04/30/2026 | Active Under Contract NCRMLS #100564905 | — |
| 04/03/2026 | Listed (Active) NCRMLS #100564905 | $695,000 |
| 03/01/2007 | Sold (Public Record) Public Record #248057580 | $9,000 |
For completeness, we often displays two records for one sale: the MLS record and the public record.
Public Records for 2850 East Fire Tower Road
Schools near 2850 East Fire Tower Road
Rating | School | Type | Grades | Distance |
|---|---|---|---|---|
| Public - | PK to 2 | |||
| Public - | 3 to 5 | |||
| Public - | 6 to 8 | |||
| Public - | 9 to 12 |
Rating | School | Distance |
|---|---|---|
Wintergreen Primary School PublicPK to 2 | ||
Wintergreen Intermediate School Public3 to 5 | ||
Hope Middle Public6 to 8 | ||
D H Conley High School Public9 to 12 |
School ratings and boundaries are provided by GreatSchools.org and Pitney Bowes. This information should only be used as a reference. Proximity or boundaries shown here are not a guarantee of enrollment. Please reach out to schools directly to verify all information and enrollment eligibility.
Similar Homes
Explore Nearby Homes
- Bedford Homes for Sale
- Breezewood Homes for Sale
- Brook Valley Homes for Sale
- Colonial Heights Homes for Sale
- Eastwood Homes for Sale
- Elmhurst-Englewood Homes for Sale
- Forbes Woods Homes for Sale
- Greenville Township - Pitt County Homes for Sale
- Grey Fox Run Homes for Sale
- Grimesland Township - Pitt County Homes for Sale
- Kittrell Farms Townhomes Homes for Sale
- Lynndale Homes for Sale
- Quail Ridge Homes for Sale
- Tar River University Homes for Sale
- Tree Tops Homes for Sale
- Simpson Homes for Sale
- Greenville Homes for Sale
- Grimesland Homes for Sale
- Winterville Homes for Sale
- Ayden Homes for Sale
- Chocowinity Homes for Sale
- Grifton Homes for Sale
- Washington Homes for Sale
- Stokes Homes for Sale
- Falkland Homes for Sale
- Farmville Homes for Sale
- Vanceboro Homes for Sale
- Bethel Homes for Sale
- Hookerton Homes for Sale
- Fountain Homes for Sale
- 27834 Homes for Sale
- 27837 Homes for Sale
- 27879 Homes for Sale
- 28513 Homes for Sale
- 28590 Homes for Sale
- 27835 Homes for Sale
- 28586 Homes for Sale
- 27817 Homes for Sale
- 27889 Homes for Sale
- 28530 Homes for Sale
- 27884 Homes for Sale
- 27812 Homes for Sale
- 27871 Homes for Sale
- 27828 Homes for Sale
- 28526 Homes for Sale
No guarantee, warranty or representation of any kind is made regarding the completeness or accuracy of descriptions or measurements (including square footage measurements and property condition), such should be independently verified, and Compass, Inc., its subsidiaries, affiliates and their agents and associated third parties expressly disclaims any liability in connection therewith. Photos may be virtually staged or digitally enhanced and may not reflect actual property conditions. Offers of compensation are subject to change at the discretion of the seller. No financial or legal advice provided. Equal Housing Opportunity.
Listing Courtesy of Keller Williams Realty Points East
The data relating to real estate on this web site comes in part from the Internet Data Exchange program of Hive MLS, and is updated as of 05/18/2026 05:21 AM. All information is deemed reliable but not guaranteed and should be independently verified. All properties are subject to prior sale, change, or withdrawal. Neither listing broker(s) nor Compass or its subsidiaries, affiliates and their agents and associated third parties shall be responsible for any typographical errors, misinformation, or misprints, and shall be held totally harmless from any damages arising from reliance upon these data. © 2026 Hive MLS
