286 Prospect Road
Description
1140 square feet manufactured home. It has 2 bedrooms, 2 bathrooms, 1 extra...Cash Sale only Showing by appointment only. Property owner will provide details during showing. Move in ready. Located approximately two miles out of town in a seclusive mountain setting. The town has all of the immediate necessities. This includes shopping, schools, hospital and medical clinic, gas, auto maintenance and grocery store. Major shopping and amenities can be obtained at the next major town which is Morristown, TN.
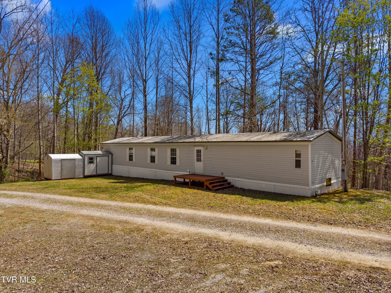
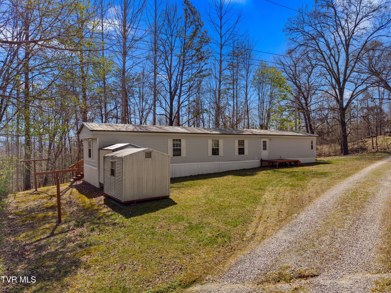
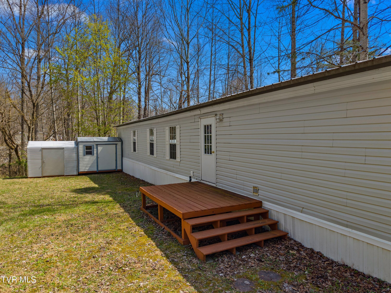
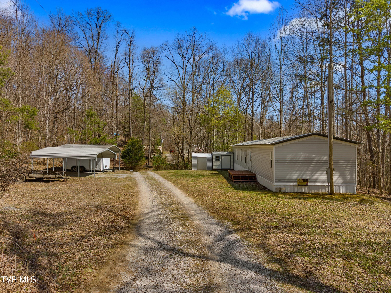
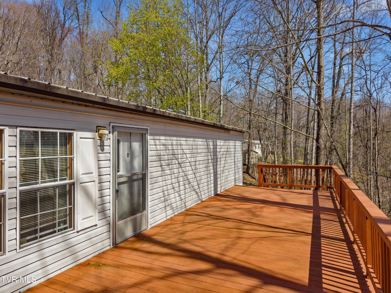
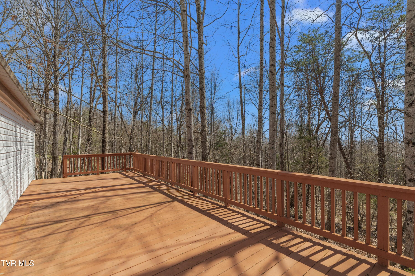
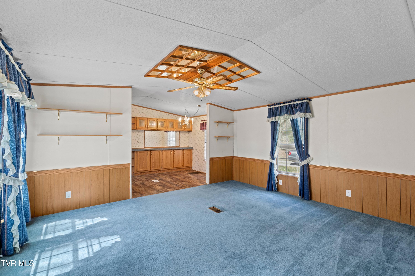
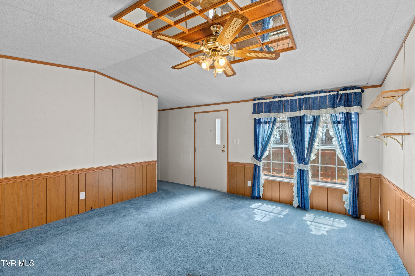
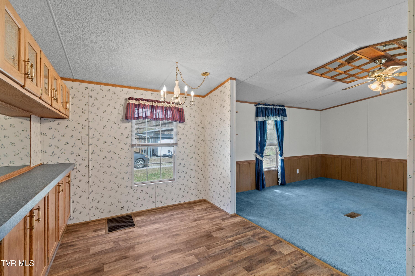
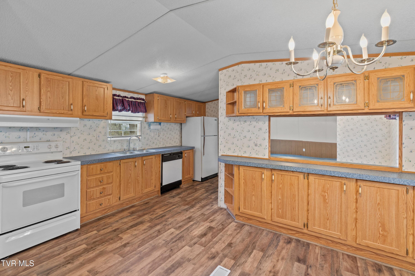
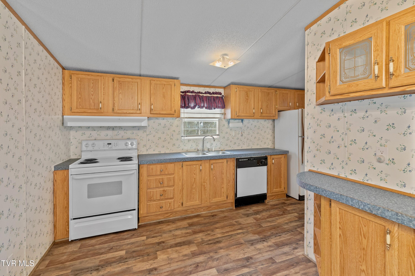
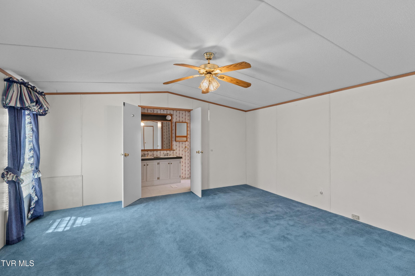
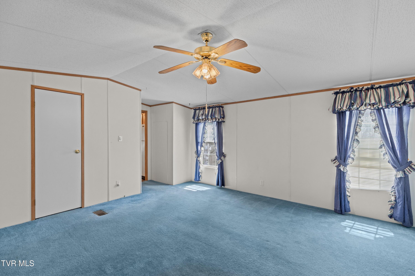
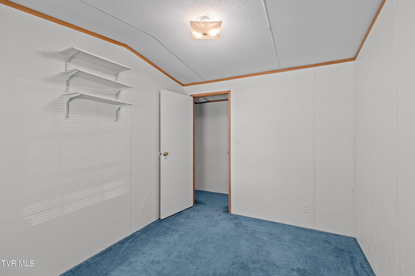
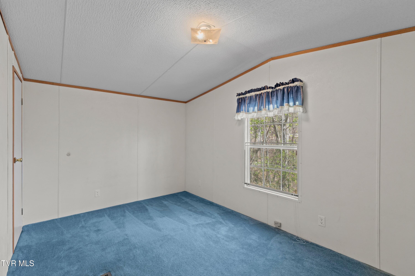
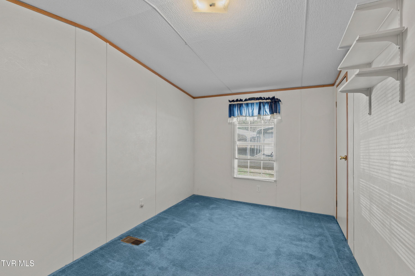
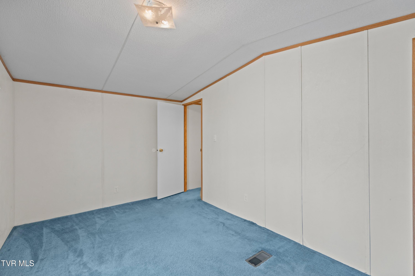
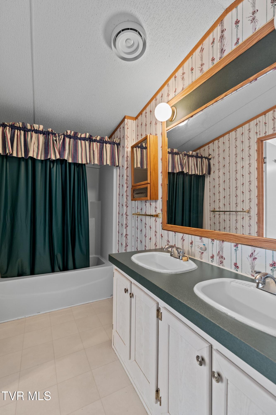
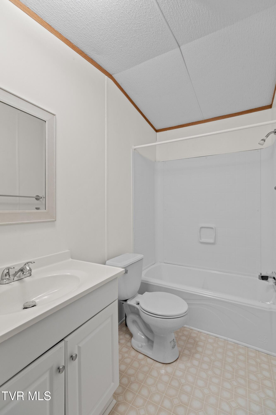
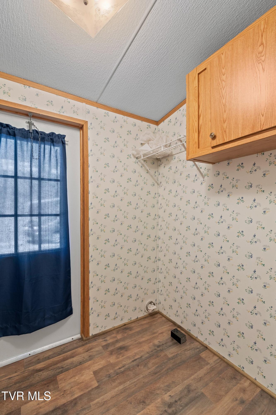
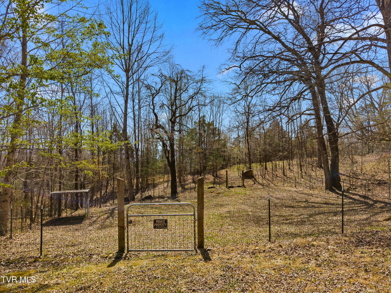
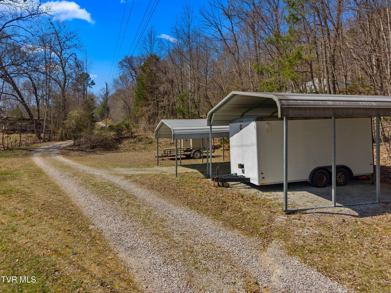
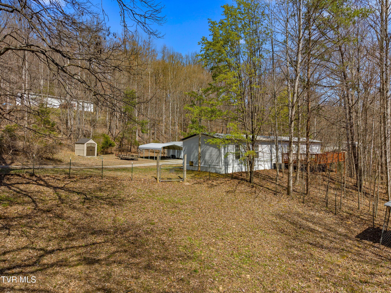
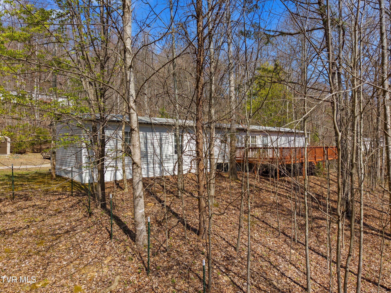
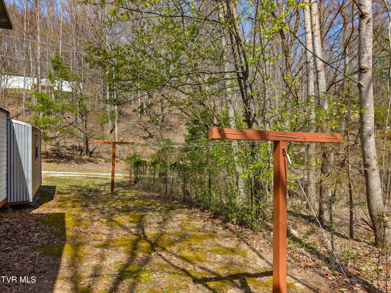
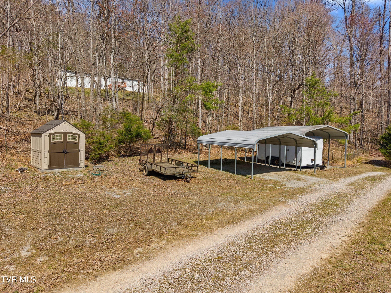
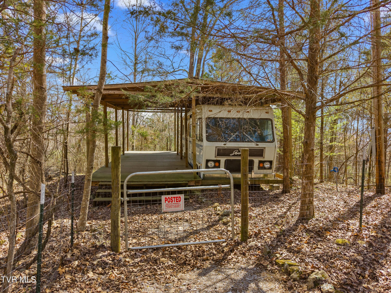
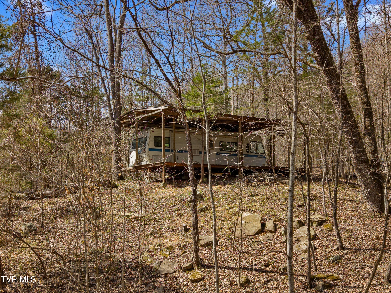
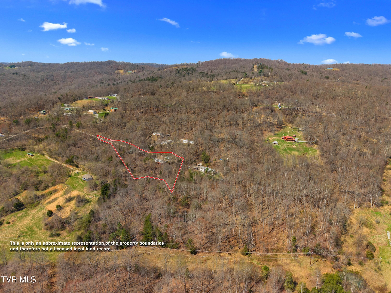
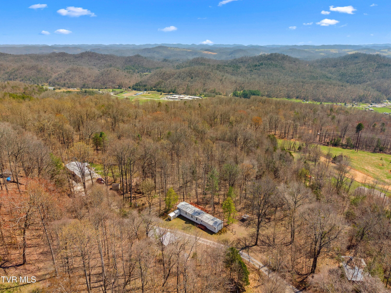
1140 square feet manufactured home. It has 2 bedrooms, 2 bathrooms, 1 extra room, a living room, dining room/eat in kitchen and a laundry area located in a hallway at the back exit door. The exterior is gray vinyl siding. The roof shingles were upgraded to a metal roof. The home sits on a block foundation and is enclosed in white vinyl skirting. The water source is a 500 ft shared well with maintenance agreement. The property is located approximately 2 miles just outside the center of the city limits of the 2-stop light town in Sneedville, TN, which is the county seat. It is accessed from private road extending from a county road on Newman's Ridge. The property is located one lot prior to the end of the private road. The setting is mostly wooded and surrounded in a quaint rural mountain setting. The property is a 1.75-acre lot which is mostly wooded. It features a large back deck and a front porch. There are 2 carports, 2 sheds, a Dog Pen, a large, fenced side yard, a large 6 FT fenced in area for animals or other uses. A large, covered picnic area with an RV which remains with the property. The east side has a clothesline constructed of 4x4 lumber. There is a recent survey with all the survey points visible. Upgrades are an insulated metal roof with an overhang, a new back door with window, a new composite wooden plank floor in the kitchen, and hallway and a remodeled guest bathroom. There is a large sun/screen room stored with the home that can be attached to the front or back of the home. This property has been parceled from a larger adjacent property and and has its own survey. The property taxes have not yet been separated from the larger parcel. This can be estimated at the time of the sale.
- Listed by: Jessee Cook • Cook and Company Realty

Location
Sold By Clinch Mountain Realty & Auction Co., Wilbur Hite (423.923.1097)
Payment Calculator
$888 per month
30 year fixed, 7.03% Interest
$827
$61
$0
Know your buying power with a preapproval and custom rate in minutes
 1
1Property Information for 286 Prospect Road
- Taxes: $727 / year
- MLS Type: Residential / Single Family Residence
- County: Hancock County
- Architectural Style: Other, See Remarks
- View: Mountain(s)
- Zoning: residential
- Subdivision: Not In Subdivision
- Year Built: 1997
- Lot Size: 9.03 AC / 393,346 SF
- City: Sneedville
- County: Hancock
- Directions: Heading east on Main Street, take Jones road until in changes to prospect, driveway is just past the hairpin curves.
- Latitude: 36.55
- Longitude: -83.21
- Postal Code: 37869
- State Or Province: TN
- Topography: Part Wooded, Rolling Slope
- MLS Area Major: 204 - Hancock County
- MLS Area Minor: 204 - Hancock County
- General Property Description : Zoning: residential
- Tax Book Number: 91
- Association: No
- Parcel Number: 034 015.09
- Association Fee: 0.0
- General Property Description : Deed Book: 91
- General Property Description : Deed Page: 120
- Location Tax Legal Info : City Taxes: $.00
- Location Tax Legal Info : County Taxes: $727.05
- High School: Hancock
- Middle Or Junior School: Hancock
- Elementary School: Hancock Co
- Attached Garage: No
- Carport Spaces: 4.00
- Lot Size Dimensions: 1.75
- Lot Size Square Feet: 393,346.80
- Lot Size Acres: 9.03
- Lot Features: Private
- Lot Size Area: 9.03
- Lot Size Units: Acres
- Living Area: 1,140.00
- Building Area Total: 1,140.00
- General Property Description : Acres: 9.03
- General Property Description : Above Grade SqFt: 1140.0
- General Property Description : Total SqFt Unfinished: 0.0
- SqFt Details : Finished SqFt Level: 1140
- SqFt Details : Basement Total SqFt: 0
- SqFt Details : Garage Total SqFt: 0
- Property Condition: Above Average
- Property Type: Residential,Single Family Residence
- Year Built: 1997
- Property Sub Type: Single Family Residence
- Property Type Label: Residential
- New Construction: No
- Utilities: Electricity Connected
- Sewer: Septic Tank
- Water Source: Shared Well
- # Fireplaces: 0
- Cooling: Central Air, Heat Pump
- Fireplace Features: None
- Foundation Details: Pillar/Post/Pier
- Interior Features: Eat-in Kitchen
- Laundry Features: Electric Dryer Hookup, Washer Hookup
- Bathrooms Total Decimal: 2.00
- Basement: Crawl Space
- Flooring: Carpet, Vinyl
- Rooms Total: 7
- Room Type: Primary Bedroom
- Bathrooms Total Integer: 2
- Bathrooms Total Notational: 2.00
- Cooling: Yes
- Heating: Yes
- Levels: One
- Fireplace: No
- BedroomsTotal: 0
- Bathrooms Full: 2
- Appliances: Cooktop, Dishwasher, Refrigerator
- Construction Materials: Metal Siding, Other, See Remarks
- Fencing: Back Yard
- Parking Features: Carport
- Patio And Porch Features: Deck, Rear Porch
- Roof: Metal
- Heating : Heat Pump: Central, Forced Air, Heat Pump
- Room Type: Primary Bedroom
- Room Level: First
- Body Type: Single Wide
Property History for 286 Prospect Road
| Date | Event & Source | Price | Appreciation |
|---|---|---|---|
| May 7, 2026 | Closed (Public Record) Public Record #1939609139 | $155,000 | — |
| May 7, 2026 | Closed (Public Record) Public Record #1938767750 | $155,000 | -5.1% / yr |
| May 7, 2026 | Closed Tennessee Virginia Regional MLS #9992917 | $155,000 | — |
| May 7, 2026 | Closed KAARMLS #1334366 | $155,000 | — |
| Apr 14, 2026 | Contract - Not Showing Tennessee Virginia Regional MLS #9992917 | — | |
| Apr 10, 2026 | Contract - Not Showing KAARMLS #1334366 | — | |
| Mar 27, 2026 | Listed (Active) KAARMLS #1334366 | $164,900 | — |
| Mar 27, 2026 | Listed (Active) Tennessee Virginia Regional MLS #9992917 | $164,900 | — |
| Jun 7, 2022 | Closed (Public Record) Public Record #1492027092 | $190,000 | — |
| Jun 7, 2022 | Closed Tennessee Virginia Regional MLS #9937277 | $190,000 | — |
| May 14, 2022 | Contract - Not Showing Tennessee Virginia Regional MLS #9937277 | — | |
| May 14, 2022 | Contract - Showing Tennessee Virginia Regional MLS #9937277 | — | |
| May 2, 2022 | Listed (Active) Tennessee Virginia Regional MLS #9937277 | $199,000 | — |
| Date | Event & Source | Price |
|---|---|---|
| 05/07/2026 | Closed (Public Record) Public Record #1939609139 | $155,000 |
| 05/07/2026 | Closed (Public Record) Public Record #1938767750 | $155,000 -5.1% / yr |
| 05/07/2026 | Closed Tennessee Virginia Regional MLS #9992917 | $155,000 |
| 05/07/2026 | Closed KAARMLS #1334366 | $155,000 |
| 04/14/2026 | Contract - Not Showing Tennessee Virginia Regional MLS #9992917 | — |
| 04/10/2026 | Contract - Not Showing KAARMLS #1334366 | — |
| 03/27/2026 | Listed (Active) KAARMLS #1334366 | $164,900 |
| 03/27/2026 | Listed (Active) Tennessee Virginia Regional MLS #9992917 | $164,900 |
| 06/07/2022 | Closed (Public Record) Public Record #1492027092 | $190,000 |
| 06/07/2022 | Closed Tennessee Virginia Regional MLS #9937277 | $190,000 |
| 05/14/2022 | Contract - Not Showing Tennessee Virginia Regional MLS #9937277 | — |
| 05/14/2022 | Contract - Showing Tennessee Virginia Regional MLS #9937277 | — |
| 05/02/2022 | Listed (Active) Tennessee Virginia Regional MLS #9937277 | $199,000 |
For completeness, we often displays two records for one sale: the MLS record and the public record.
Public Records for 286 Prospect Road
Schools near 286 Prospect Road
Rating | School | Type | Grades | Distance |
|---|---|---|---|---|
| Public - | K to 5 | |||
| Public - | 6 to 8 | |||
| Public - | 9 to 12 |
Rating | School | Distance |
|---|---|---|
Hancock County Elementary School PublicK to 5 | ||
Hancock Middle School Public6 to 8 | ||
Hancock High School Public9 to 12 |
School ratings and boundaries are provided by GreatSchools.org and Pitney Bowes. This information should only be used as a reference. Proximity or boundaries shown here are not a guarantee of enrollment. Please reach out to schools directly to verify all information and enrollment eligibility.
Similar Homes
Explore Nearby Homes
- Virginia Homes for Sale
- Legacy Bay Homes for Sale
- Turners Landing Homes for Sale
- Lone Mountain Shores Homes for Sale
- Stickleyville Homes for Sale
- South Wallins Homes for Sale
- Rock Harbor Homes for Sale
- Middlesborough Homes for Sale
- Baileyton Homes for Sale
- Ages Homes for Sale
- Kenvir Homes for Sale
- Coxton Homes for Sale
- Clinchport Homes for Sale
- Hickory Pointe Homes for Sale
- Norris Shores Homes for Sale
- Sneedville Homes for Sale
- Kyles Ford Homes for Sale
- Eidson Homes for Sale
- Blackwater Homes for Sale
- Thorn Hill Homes for Sale
- Bean Station Homes for Sale
- Mooresburg Homes for Sale
- Tazewell Homes for Sale
- Rose Hill Homes for Sale
- Rogersville Homes for Sale
- Ewing Homes for Sale
- Jonesville Homes for Sale
- Whitesburg Homes for Sale
- Washburn Homes for Sale
- New Tazewell Homes for Sale
- 37879 Homes for Sale
- 24221 Homes for Sale
- 24263 Homes for Sale
- 37731 Homes for Sale
- 37765 Homes for Sale
- 37857 Homes for Sale
- 37881 Homes for Sale
- 24281 Homes for Sale
- 37708 Homes for Sale
- 37811 Homes for Sale
- 37752 Homes for Sale
- 24248 Homes for Sale
- 37891 Homes for Sale
- 37861 Homes for Sale
- 40831 Homes for Sale
No guarantee, warranty or representation of any kind is made regarding the completeness or accuracy of any information, descriptions or measurements (including square footage measurements and property condition), such should be independently verified through appropriate means, including, but not limited to, in person inspection and public records, and Compass International Holdings, its subsidiaries, affiliates and independently owned and operated franchisees, and their affiliated agents and associated third parties expressly disclaim any liability in connection therewith. Photos may be virtually staged or digitally enhanced and may not reflect actual property conditions. Offers of compensation are subject to change at the seller's discretion. No financial or legal advice provided. Equal Housing Opportunity.
Listing Courtesy of Cook and Company Realty, Jessee Cook (423.552.0881)
The information is being provided by MTRMLS, Inc. Properties marked with the MTRMLS logo are provided courtesy of the RealTracs Internet Data Exchange Program. Information is believed to be accurate but not guaranteed. Information is provided for consumers' personal, non-commercial use, and may not be used for any purpose other than the identification of potential properties for purchase. Copyright 2026 MTRMLS, Inc. All Rights Reserved. Last updated: 05/07/2026 05:16 PM