2863 Chickahominy Road












Description
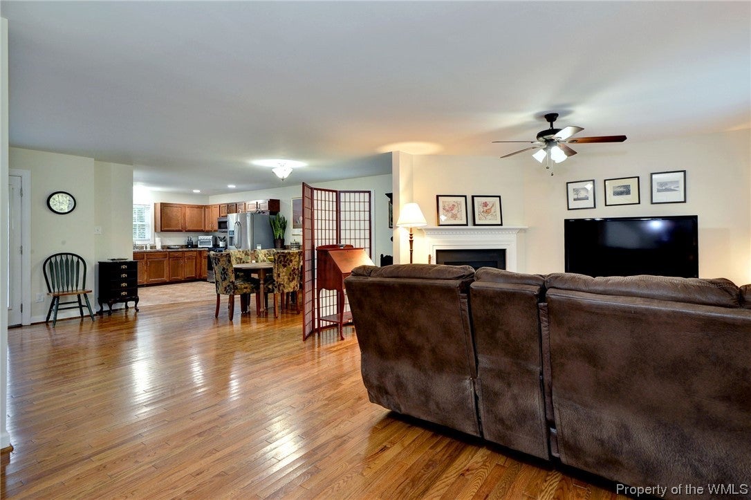
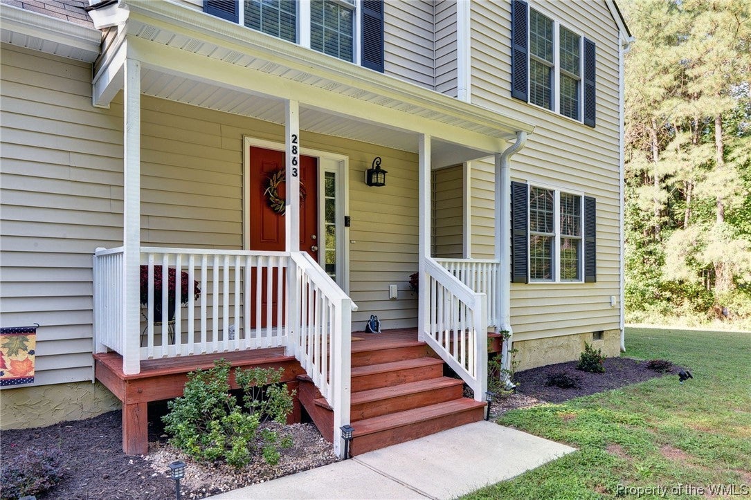
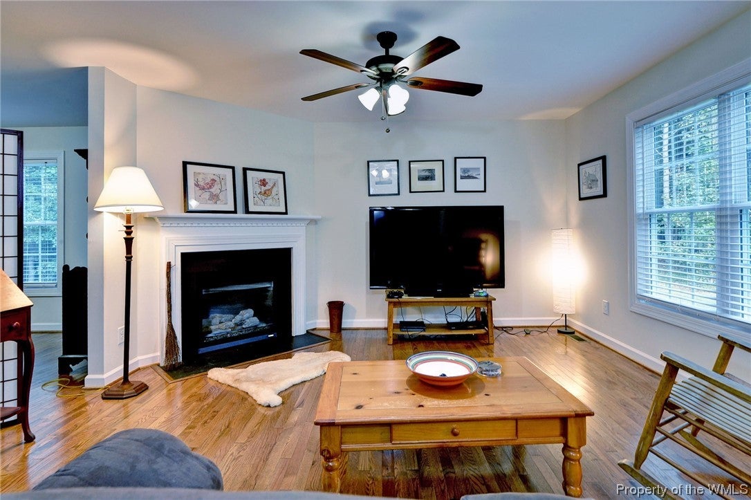
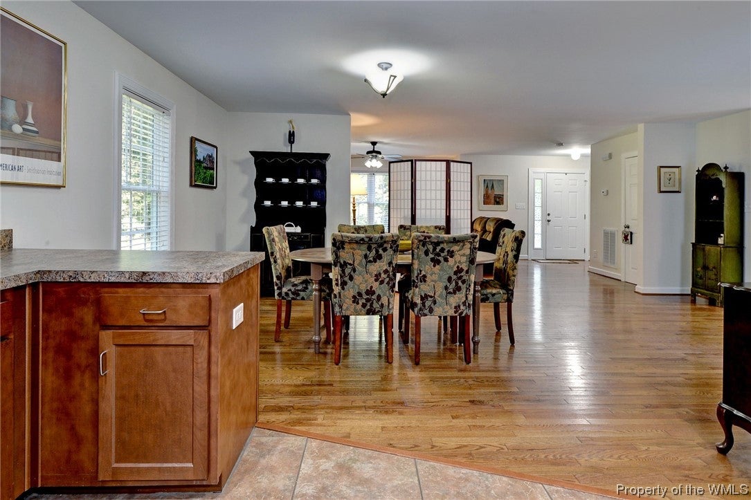
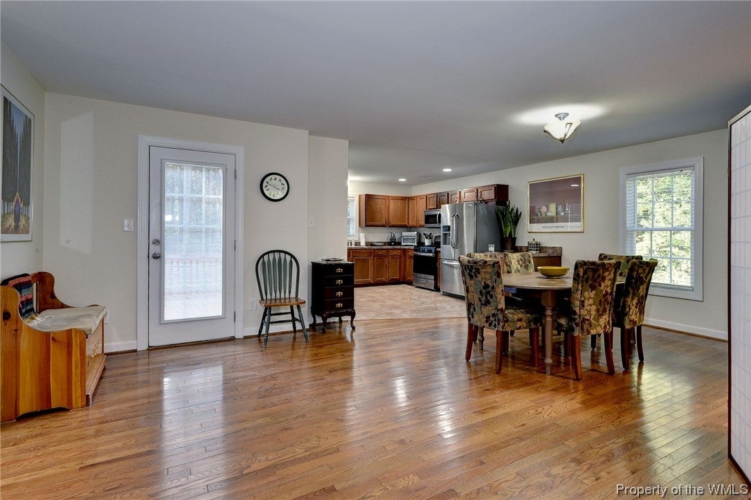
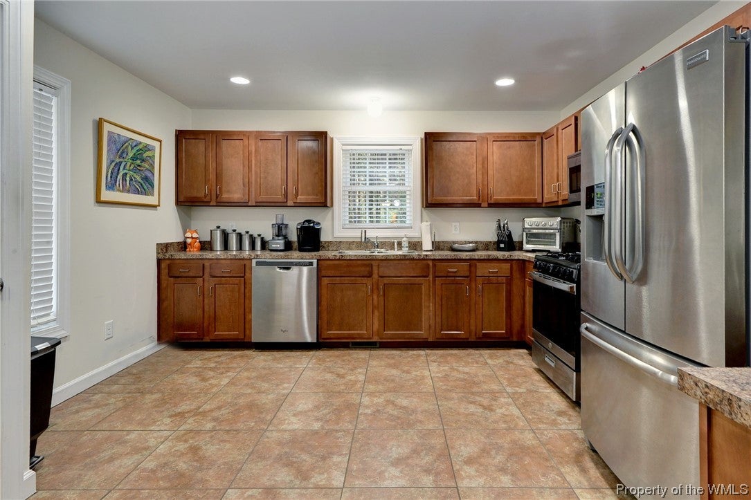
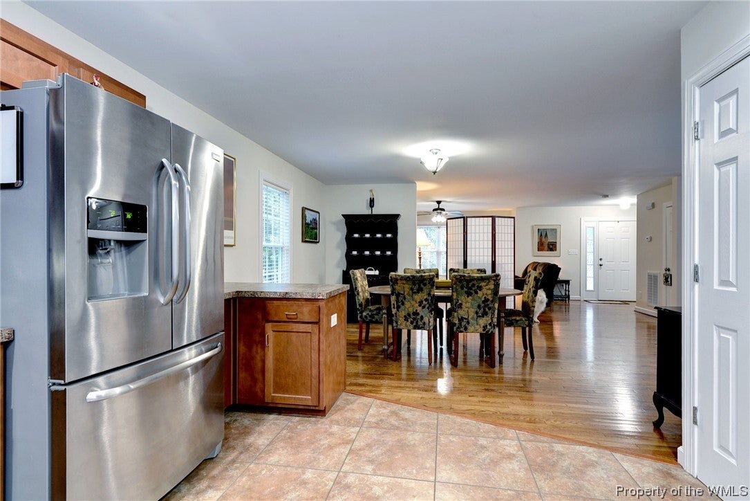
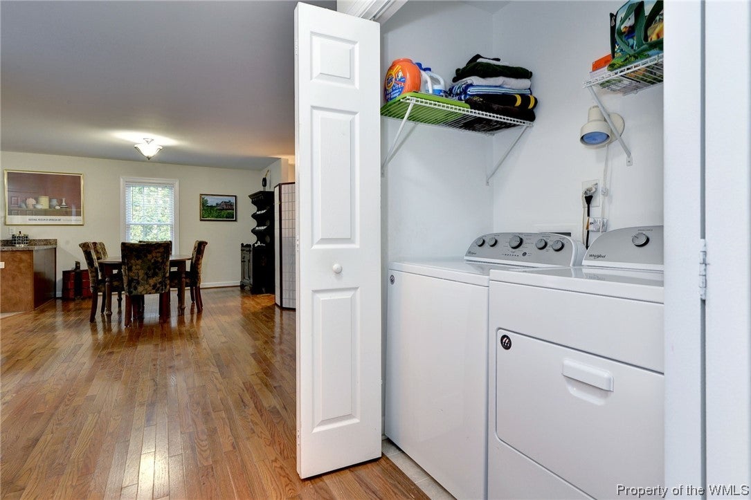
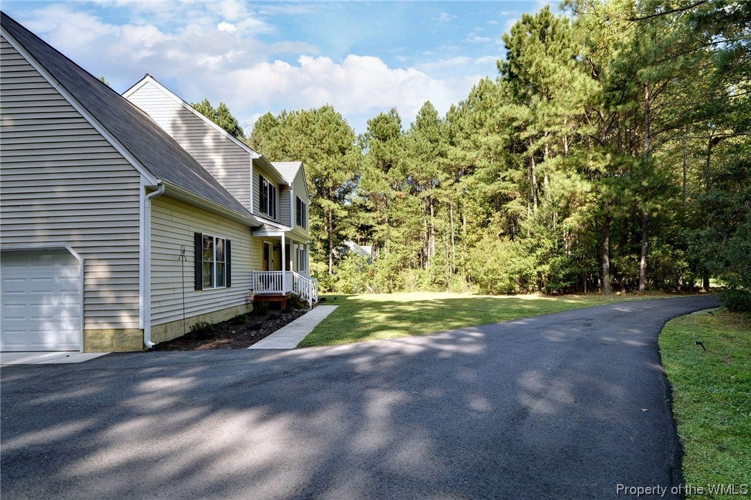
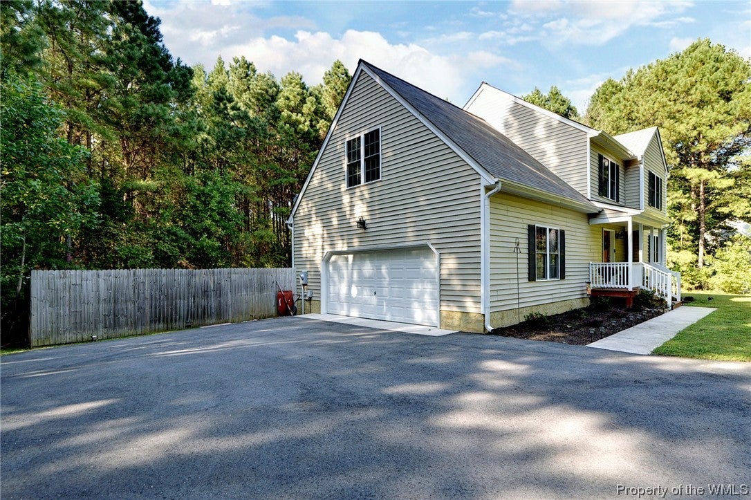
3.3 acres of privacy off Chickahominy Rd in Toano. Surrounded by trees and nature. 4 BR/bonus and 2.5 baths. Floor plan has Great Room with gas fireplace, Dining Room and Kitchen all open. Hardwood floors in downstairs living areas. Kitchen has tile floor, stainless appliances that all convey including refrigerator. Dishwasher, microwave and NEW GE gas range. Pantry. Washer/Dryer convey. Large primary bedroom...Take a drive down the asphalt lane to Piney Woods Estates, a small subdivision of 9 homes.
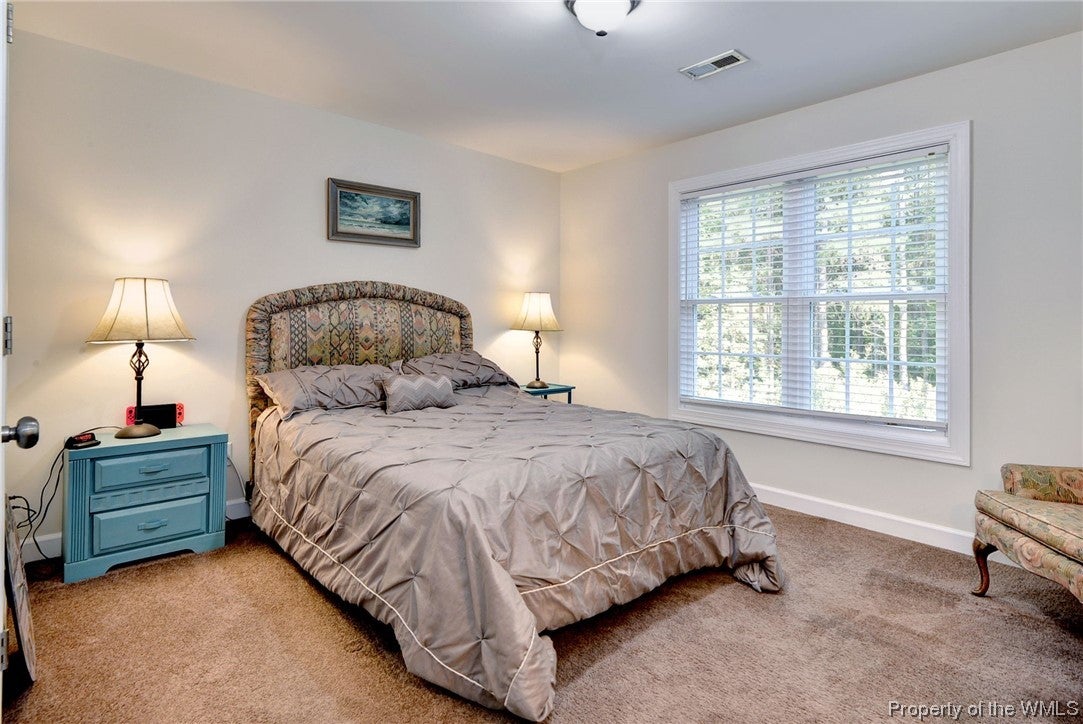
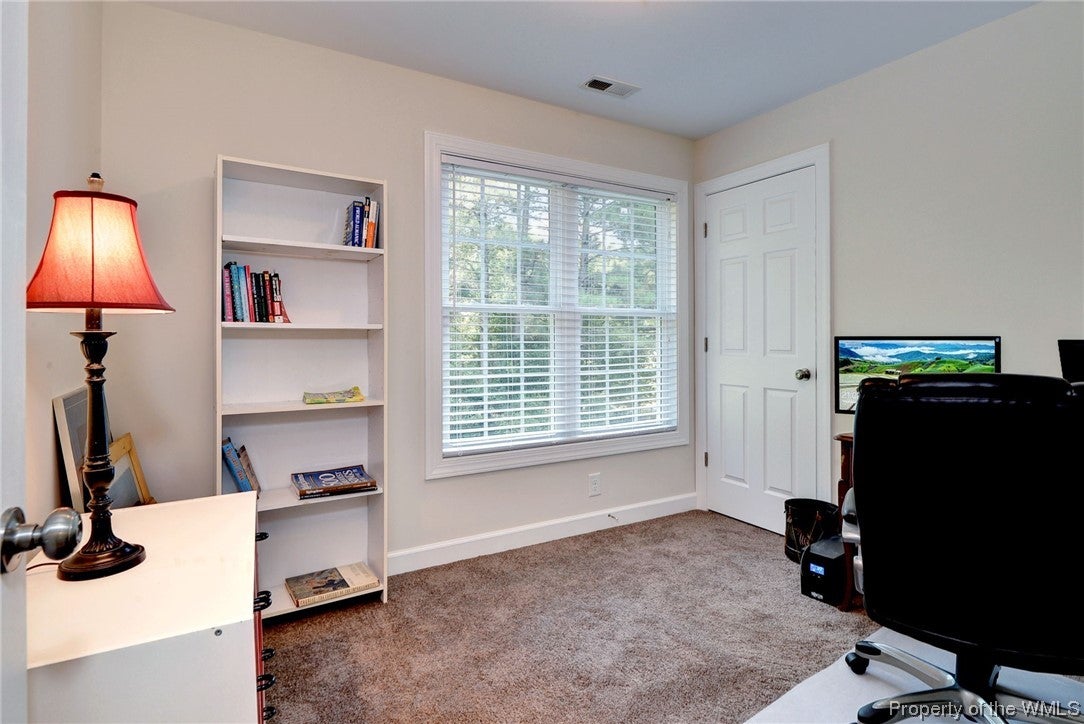
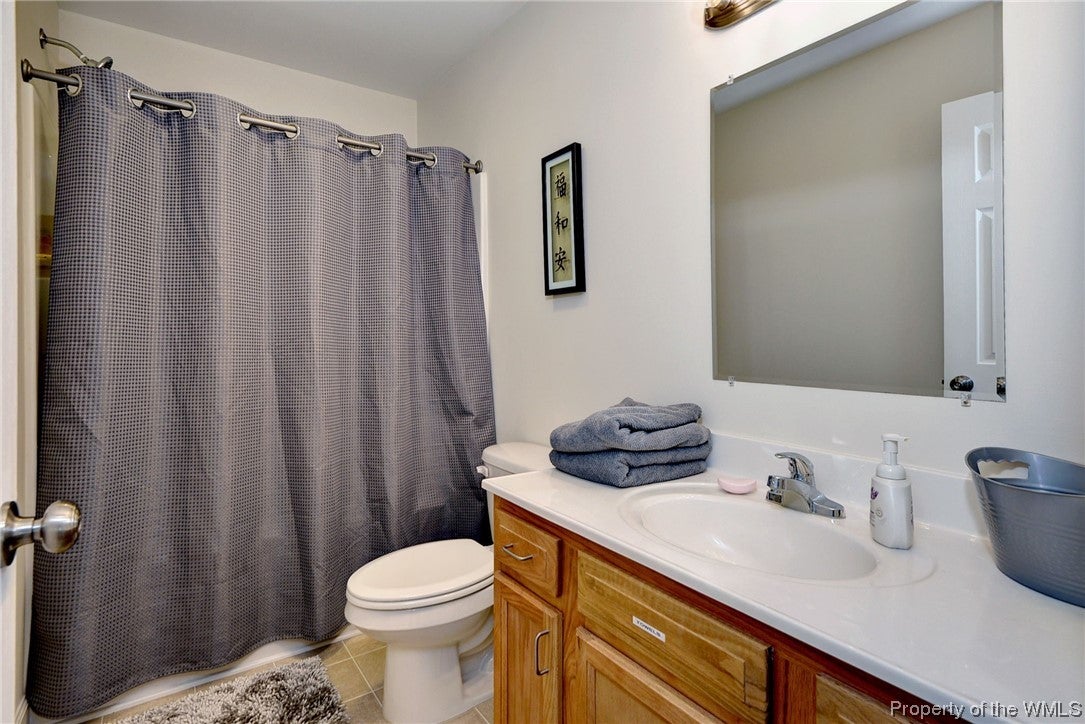
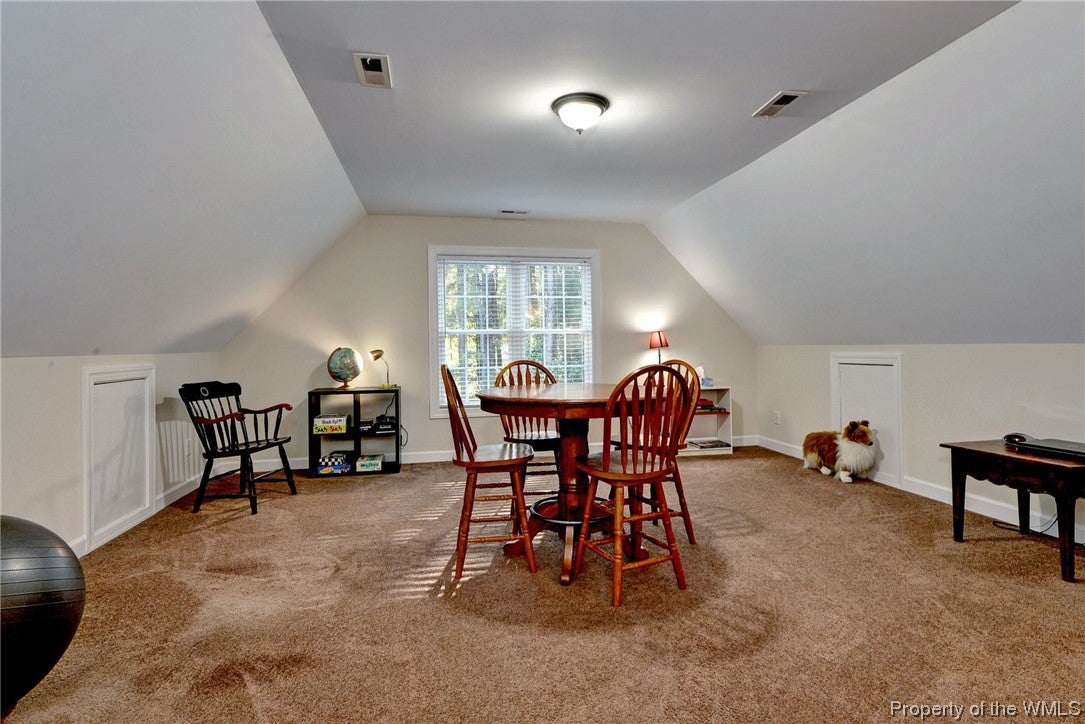
3.3 acres of privacy off Chickahominy Rd in Toano. Surrounded by trees and nature. 4 BR/bonus and 2.5 baths. Floor plan has Great Room with gas fireplace, Dining Room and Kitchen all open. Hardwood floors in downstairs living areas. Kitchen has tile floor, stainless appliances that all convey including refrigerator. Dishwasher, microwave and NEW GE gas range. Pantry. Washer/Dryer convey. Large primary bedroom with 2 closets. 2nd and 3rd BRs plus the 4th BR or Bonus room. 2 car garage with asphalt driveway. Deck and fenced back lawn and plenty of woods behind home. 3 Blueberry bushes and 2 Pear trees that have been flourishing!
- Listed by: Janet Thrall 757.879.5475 janet@janetthrall.com • Berkshire Hathaway HomeServices Towne Realty

Location
Sold By Virginia Capital Realty, LLC, Beth Baldwin
$2,142 per month
30 year fixed, 7.03% Interest
$1,960
$182
$0
 1
1Property Information for 2863 Chickahominy Road
Property Details
- Taxes: $2,187 / year
- MLS Type: Residential / Single Family Residence
- County: James City County
- Architectural Style: Contemporary Modern, Two Story
- Subdivision Name: Piney Woods Estates
- Has Waterfront: No
- Zoning Description: R8
Building Information
- Stories: 2
- Year Built: 2013
- Lot Size: 3.34 AC / 145,490 SF
Summary
- Directions: WAAR directions: (215) 199 TO L on US-60, L@Centerville, R@Jolly Pond, R@Cranstons Mill Pond, L@Chickahominy, L@BHHS sign, Hse is 6th on right down subdivision drive
- Latitude: 37.35082
- Longitude: -76.82162
- Association: No
- Parcel Number: 22-3-03-0-0006
- Tax Annual Amount: $2,187.00
- Tax Assessed Value: 260300
- Tax Year: 2020
- Elementary School: J Blaine Blayton
- High School: Warhill
- Middle Or Junior School: Lois S Hornsby
- Garage Spaces: 2.0
- Garage: Yes
- Parking Features: Driveway, Garage Door Opener, Paved
Property
- Lot Size Acres: 3.34
- Lot Size Area: 3.34
- Lot Size Units: Acres
- Above Grade Finished Area Source: Assessor
- Below Grade Finished Area Source: Assessor
- Living Area: 2076.0
- Living Area Source: Assessor
- New Construction: No
- Possible Use: Agricultural, Orchard
- Property Attached: No
- Property Sub Type: Single Family Residence
- Property Type: Residential
- Year Built: 2013
- Year Built Details: Actual
- Construction Materials: Frame, Vinyl Siding
- Levels: Two
- Roof: Asphalt, Shingle
- Stories: 2
- Total Stories: 2
- Sewer: Septic Tank
- Water Source: Private, Well
Interior and Exterior Features
- Fencing: Back Yard
- Patio And Porch Features: Deck
- Appliances: Dryer, Dishwasher, Electric Water Heater, Microwave, Range, Refrigerator, Water Purifier, Washer, Gas Cooktop
- Basement: Crawl Space
- Has Basement: No
- Full Bathrooms: 2
- Half Bathrooms: 1
- Total Bathrooms: 3
- Total Bedrooms: 3
- Cooling: Heat Pump
- Has Cooling: Yes
- Heating: Electric, Heat Pump
- Has Heating: Yes
- Has Fireplace: Yes
- Total Fireplaces: 1
- Fireplace Features: Gas
- Flooring: Carpet, Laminate, Tile, Wood
- Interior Features: Pantry
- Laundry Features: Washer Hookup
- Total Rooms: 9
- Water Heater: Electric
Room Information
- Type: Bedroom 3
- Level: Second
- Description: carpet
- Type: Family Room
- Level: First
- Description: Wood Floors, open to DR & Kitchen, propane FP
- Type: Dining Room
- Level: First
- Description: Wood floors
- Type: Bedroom 2
- Level: Second
- Description: carpet
- Type: Master Bedroom
- Level: Second
- Description: Carpet, Double closets, en-suire w tub/shower
- Type: Foyer
- Level: First
- Description: Wood Floors
- Type: Bonus Room
- Level: Second
- Description: Carpet, could be 4th br, knee wall storage
- Type: Laundry
- Level: First
- Description: Laundry closet, W/D, water filtration new 2020
- Type: Kitchen
- Level: First
- Description: Ceramic fl, SS appliances all convey
Property History for 2863 Chickahominy Road
| Date | Event & Source | Price | Appreciation |
|---|---|---|---|
| Dec 14, 2021 | Sold Williamsburg Multiple Listing Service #2103900 | $367,100 | — |
| Dec 10, 2021 | Sold (Public Record) Public Record #1479352895 | $367,100 | +4.9% / yr |
| Oct 6, 2021 | Pending Williamsburg Multiple Listing Service #2103900 | — | |
| Oct 4, 2021 | Listed (Active) Williamsburg Multiple Listing Service #2103900 | $350,000 | — |
| Sep 16, 2013 | Sold Williamsburg Multiple Listing Service #30035212 | $245,849 | — |
| Aug 22, 2013 | Sold (Public Record) Public Record #385034428 | $245,849 | +12788.6% / yr |
| May 14, 2013 | Sold (Public Record) Public Record #385032529 | $65,000 | — |
| Apr 18, 2013 | Pending Williamsburg Multiple Listing Service #30035212 | — | |
| Jan 24, 2013 | Listed (Active) Williamsburg Multiple Listing Service #30035212 | $229,900 | — |
| Date | Event & Source | Price |
|---|---|---|
| 12/14/2021 | Sold Williamsburg Multiple Listing Service #2103900 | $367,100 |
| 12/10/2021 | Sold (Public Record) Public Record #1479352895 | $367,100 +4.9% / yr |
| 10/06/2021 | Pending Williamsburg Multiple Listing Service #2103900 | — |
| 10/04/2021 | Listed (Active) Williamsburg Multiple Listing Service #2103900 | $350,000 |
| 09/16/2013 | Sold Williamsburg Multiple Listing Service #30035212 | $245,849 |
| 08/22/2013 | Sold (Public Record) Public Record #385034428 | $245,849 +12788.6% / yr |
| 05/14/2013 | Sold (Public Record) Public Record #385032529 | $65,000 |
| 04/18/2013 | Pending Williamsburg Multiple Listing Service #30035212 | — |
| 01/24/2013 | Listed (Active) Williamsburg Multiple Listing Service #30035212 | $229,900 |
For completeness, we often displays two records for one sale: the MLS record and the public record.
Public records
2863 Chickahominy Road
Beds
3Baths
2.5Total Finished SqFt
2,076 SqFtAbove Grade Finished SqFt
2,076 SqFtStories
2Lot Size
145,490 SqFtSchools near 2863 Chickahominy Road
Rating | School | Type | Grades | Distance |
|---|---|---|---|---|
| Public - | PK to 5 | |||
| Public - | 6 to 8 | |||
| Public - | 9 to 12 | |||
| Public - | 6 to 8 |
Rating | School | Distance |
|---|---|---|
J Blaine Blayton Elementary School PublicPK to 5 | ||
Toano Middle School Public6 to 8 | ||
Warhill High School Public9 to 12 | ||
James Blair Middle Public6 to 8 |
School ratings and boundaries are provided by GreatSchools.org and Pitney Bowes. This information should only be used as a reference. Proximity or boundaries shown here are not a guarantee of enrollment. Please reach out to schools directly to verify all information and enrollment eligibility.
Similar Homes
Explore Nearby Homes
- Virginia Homes for Sale
- Ford's Colony Homes for Sale
- The Reserve at Williamsburg Homes for Sale
- High Street Homes for Sale
- Downtown Williamsburg Homes for Sale
- Walnut Hills Homes for Sale
- Jamestown Road Homes for Sale
- Historic Williamsburg Homes for Sale
- Second Street Homes for Sale
- Scotland Homes for Sale
- Gloucester Courthouse Homes for Sale
- Woodhaven Shores Homes for Sale
- North Newport News Homes for Sale
- Carleton Falls Homes for Sale
- Rushmere Homes for Sale
- Lanexa Homes for Sale
- Barhamsville Homes for Sale
- Shacklefords Homes for Sale
- Toano Homes for Sale
- Providence Forge Homes for Sale
- Spring Grove Homes for Sale
- Mattaponi Homes for Sale
- Williamsburg Homes for Sale
- West Point Homes for Sale
- Gloucester Homes for Sale
- New Kent Homes for Sale
- Claremont Homes for Sale
- Charles City Homes for Sale
- Little Plymouth Homes for Sale
- Church View Homes for Sale
- 23011 Homes for Sale
- 23089 Homes for Sale
- 23030 Homes for Sale
- 23188 Homes for Sale
- 23140 Homes for Sale
- 23181 Homes for Sale
- 23156 Homes for Sale
- 23185 Homes for Sale
- 23061 Homes for Sale
- 23110 Homes for Sale
- 23124 Homes for Sale
- 23881 Homes for Sale
- 23186 Homes for Sale
- 23149 Homes for Sale
- 23899 Homes for Sale
No guarantee, warranty or representation of any kind is made regarding the completeness or accuracy of any information, descriptions or measurements (including square footage measurements and property condition), such should be independently verified through appropriate means, including, but not limited to, in person inspection and public records, and Compass International Holdings, its subsidiaries, affiliates and independently owned and operated franchisees, and their affiliated agents and associated third parties expressly disclaim any liability in connection therewith. Photos may be virtually staged or digitally enhanced and may not reflect actual property conditions. Offers of compensation are subject to change at the seller's discretion. No financial or legal advice provided. Equal Housing Opportunity.
Listing Courtesy of Berkshire Hathaway HomeServices Towne Realty, Janet Thrall
The data relating to real estate for sale on this website comes in part from the Internet Data exchange (IDX) program of the Williamsburg Multiple Listing Service, Inc. IDX information is provided exclusively for consumers' personal, non-commercial use and may not be used for any purpose other than to identify prospective properties consumers may be interested in purchasing. Real estate listings held by brokerage firms other than Compass and its related brokerages, are indicated by detailed information about them such as the name of the listing firms. Information deemed reliable but not guaranteed. Copyright ©2026 Williamsburg Multiple Listing Service, Inc. All Rights Reserved.
