2863 Christian Church Road




















Description
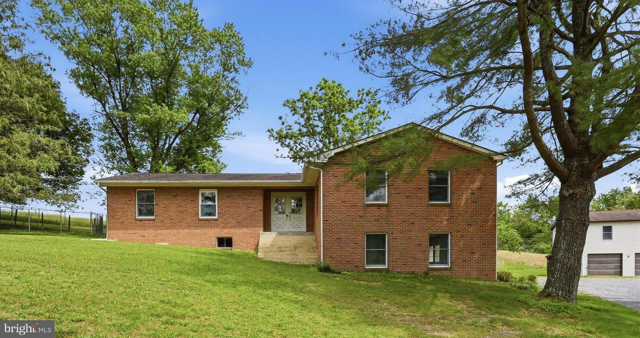
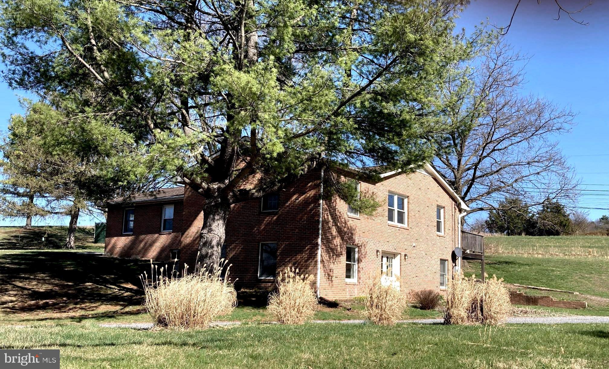
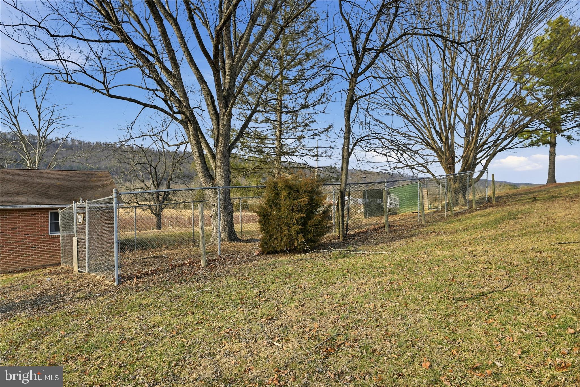
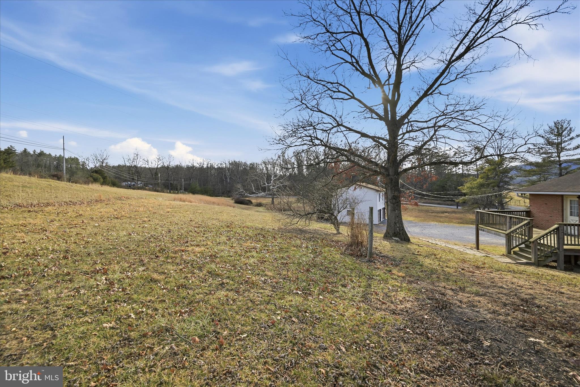
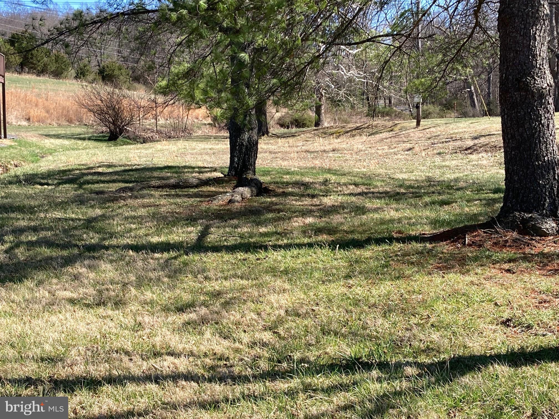
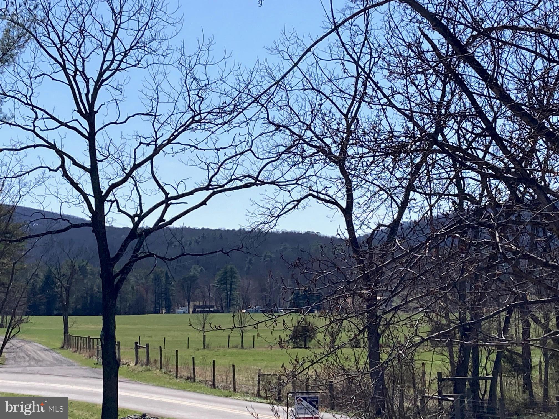
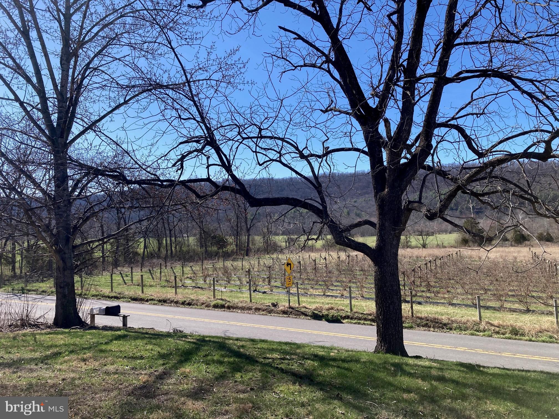
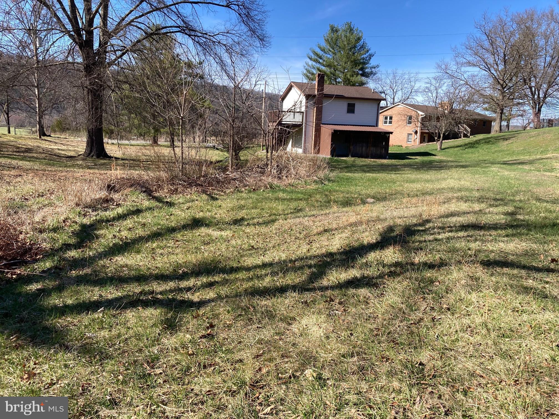
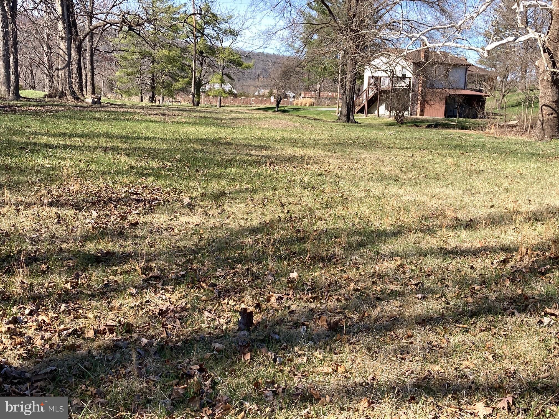
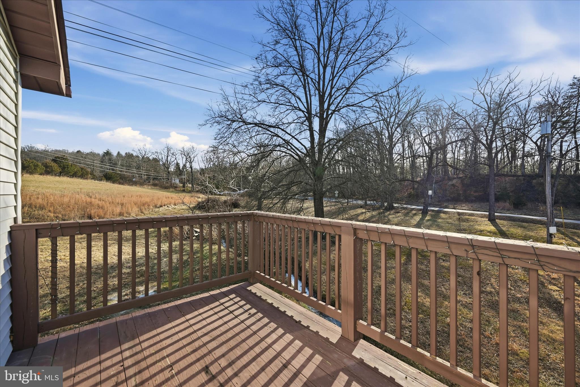
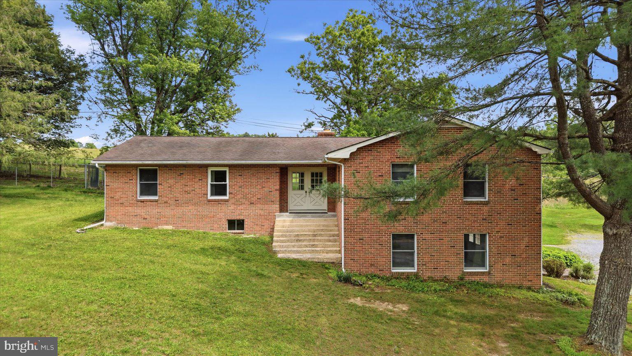
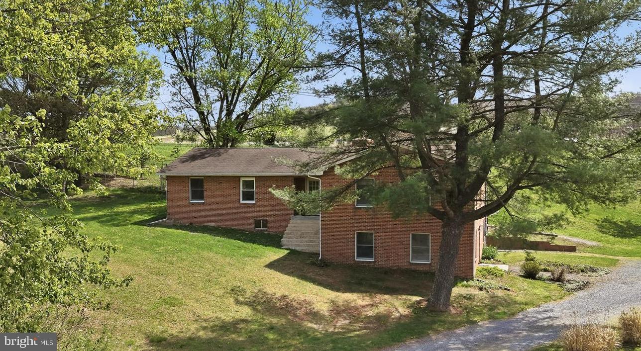
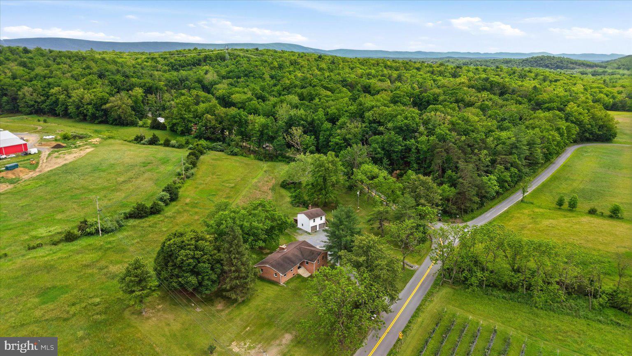
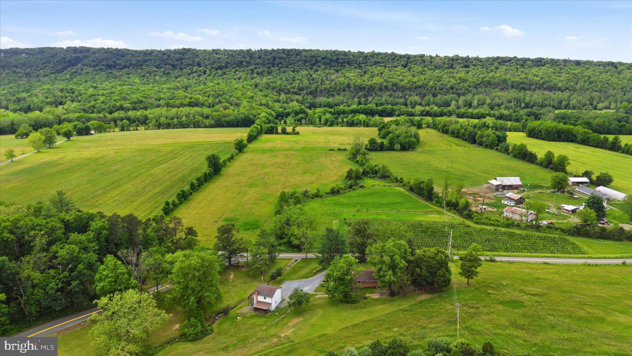
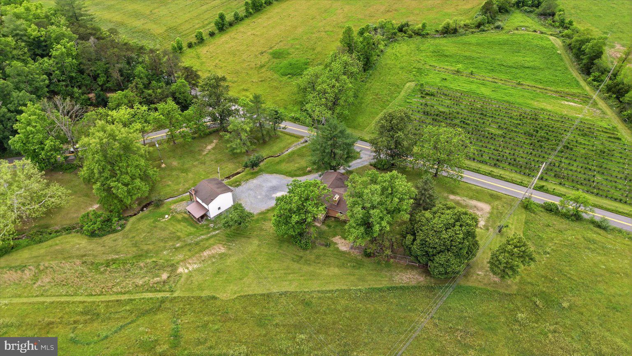
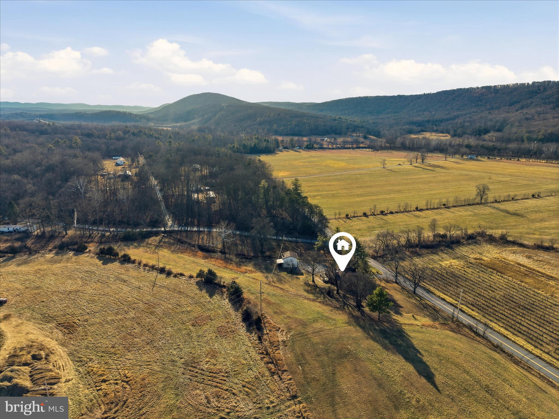
Nestled in a peaceful country setting and surrounded by large tracts of farmland, this spacious brick rancher offers privacy, open views and timeless appeal. This beauty provides comfortable living with a seamless connection to the surrounding landscape. All unrestricted land. Hobbyist, gentleman farmer, home business... If you want to grow your own vegetables, have a goat and a few chickens no problem. Or create your own family compound. A...Brick Rancher with Guest Apartment & Scenic Country Views
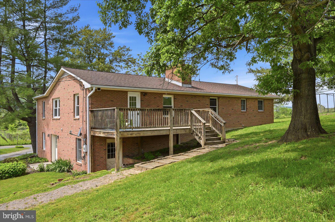
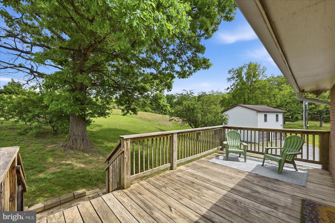
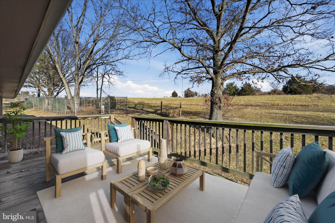
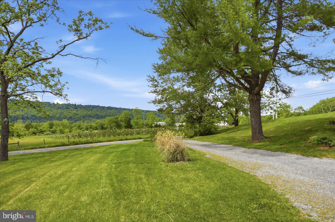
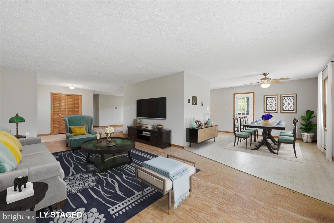
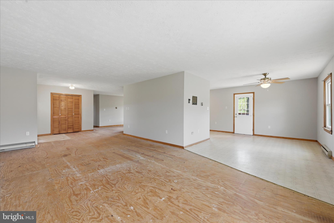
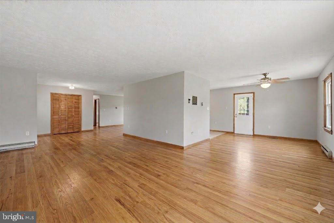
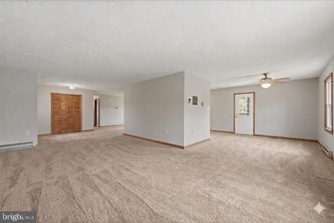
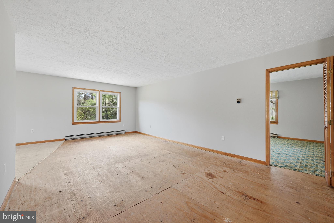
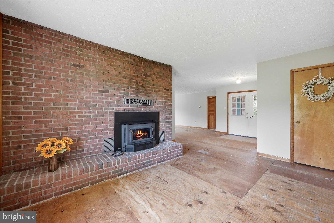
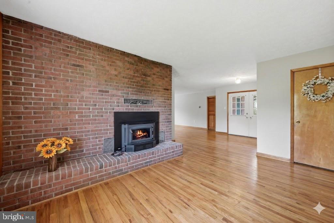
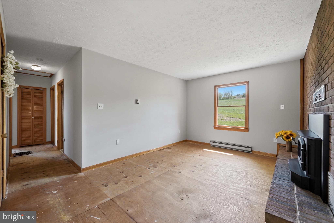
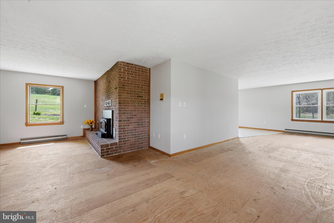
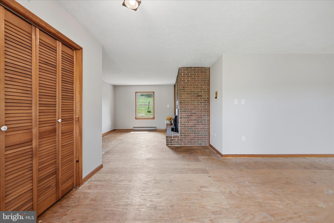
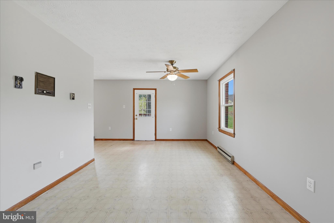
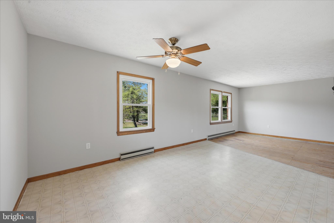
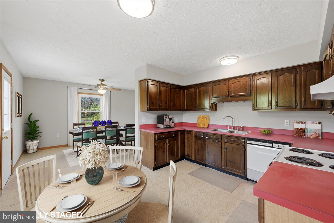
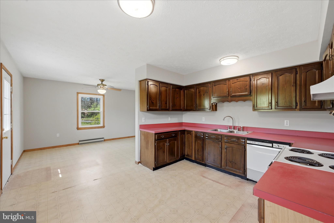
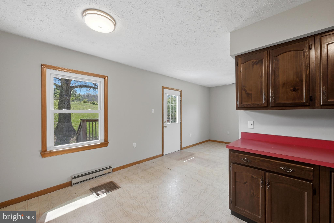
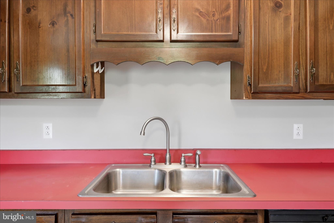
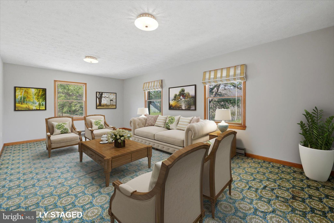
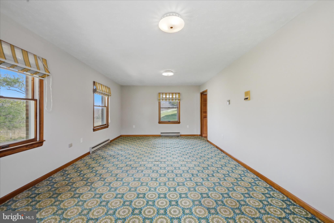
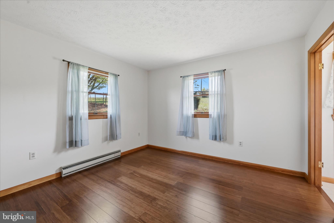
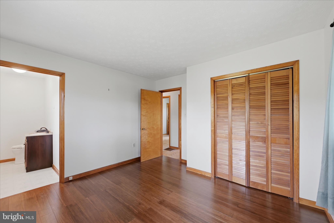
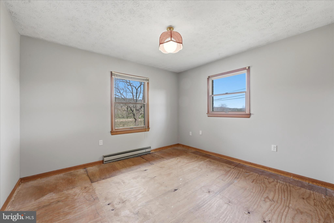
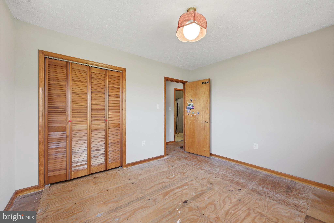
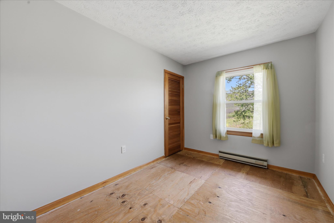
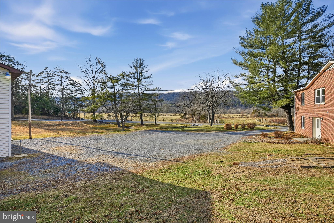
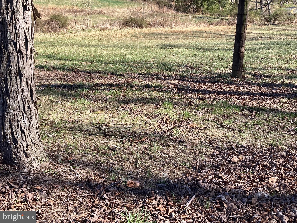
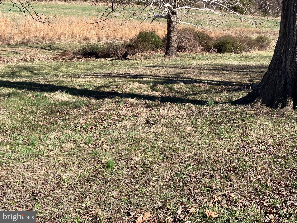
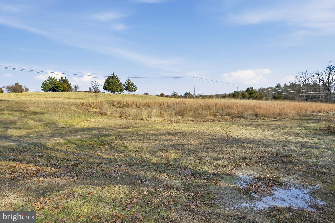
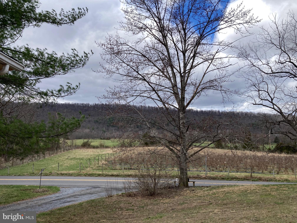
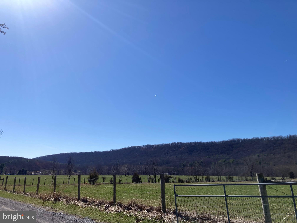
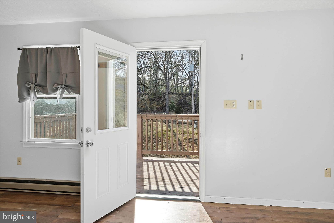
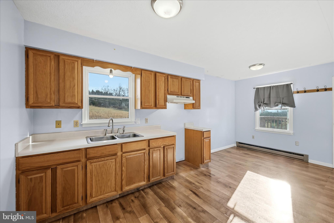
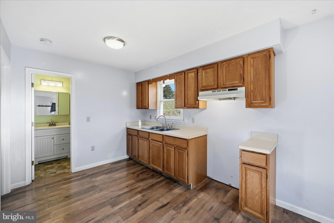
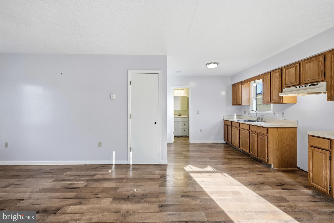
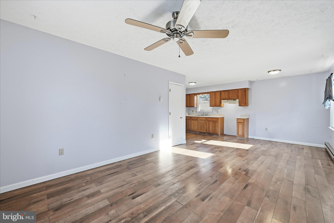
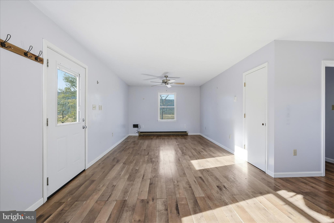
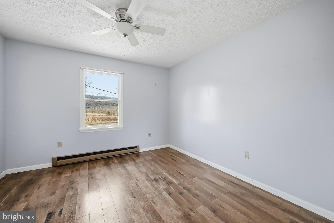
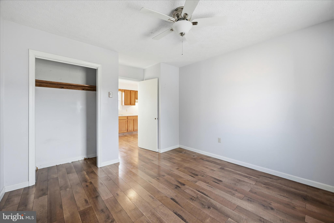
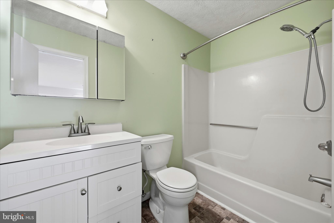
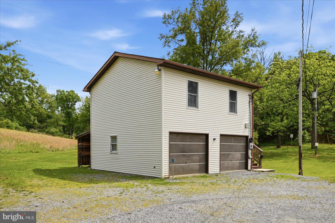
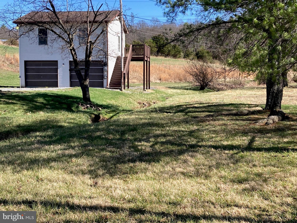
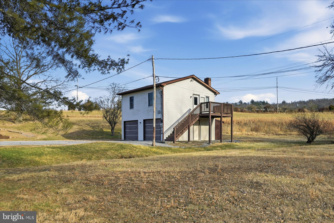
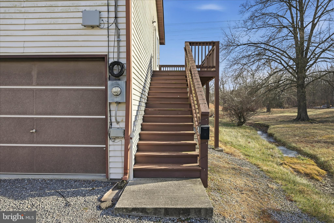
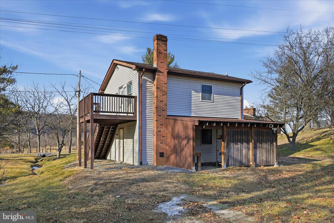
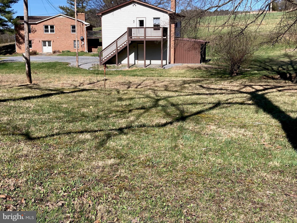
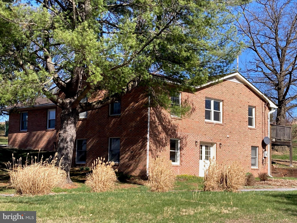
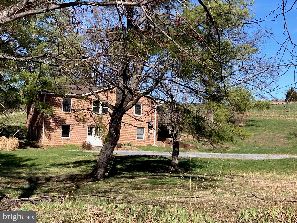
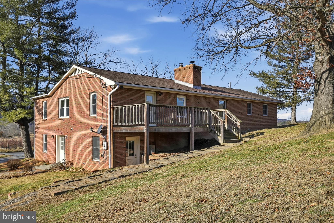
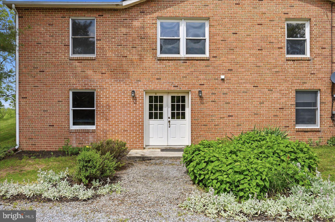
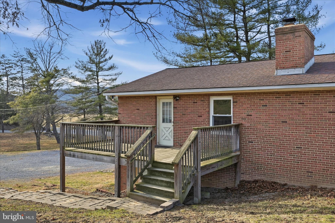
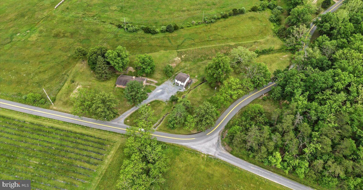
Nestled in a peaceful country setting and surrounded by large tracts of farmland, this spacious brick rancher offers privacy, open views and timeless appeal. This beauty provides comfortable living with a seamless connection to the surrounding landscape. All unrestricted land. Hobbyist, gentleman farmer, home business... If you want to grow your own vegetables, have a goat and a few chickens no problem. Or create your own family compound. A detached garage with a one-bedroom apartment offers exceptional flexibility—perfect for guests, multigenerational living or rental income. Enjoy tranquil mornings, wide-open skies, and the sense of space that only a true rural setting can provide. An ideal property for those seeking privacy, versatility, and classic construction in a serene countryside location. Virtual floors in a few photos to help you see how carpet or hardwood floors will likely look. Most of the main level currently has plywood subfloors only. CaCapon River access is close by. The little town of Capon Bridge has plenty to offer. The River House is a coffee and delightful lite fare with live music venue. It also offers outdoor concerts in the summer, community jams, arts and crafts for the kids, open mic night, poetry, etc... The Farmer's Daughter which is a farm to table butcher who also offers amazing lunches, several locally run restaurants such as El Puente, Bent River Trading Post for local handcrafted wares, farmer's market in the summer. Library, churches, post office, etc... The middle and elementary schools are located in Capon Bridge. Agent owners related.
- Listed by: Melissa A Johnston 540.664.1944 melissa.johnston@oakcrestrealty.com • ERA Oakcrest Realty, Inc.
Location
Sold By Perry Realty, LLC
Payment Calculator
$2,033 per month
30 year fixed, 6.71% Interest
$1,860
$174
$0
Know your buying power with a preapproval and custom rate in minutes
 1
1Property Information for 2863 Christian Church Road
- Taxes: $2,082 / year
- MLS Type: Residential / Fee Simple
- County: Hampshire County
- Tax ID Number: 02 19003800000000
- Ownership: Fee Simple
- Condo Coop Association: No
- HOA: No
- Structure Type: Detached
- Style: Raised Ranch/Rambler
- Levels/Stories: 2
- Furnished: No
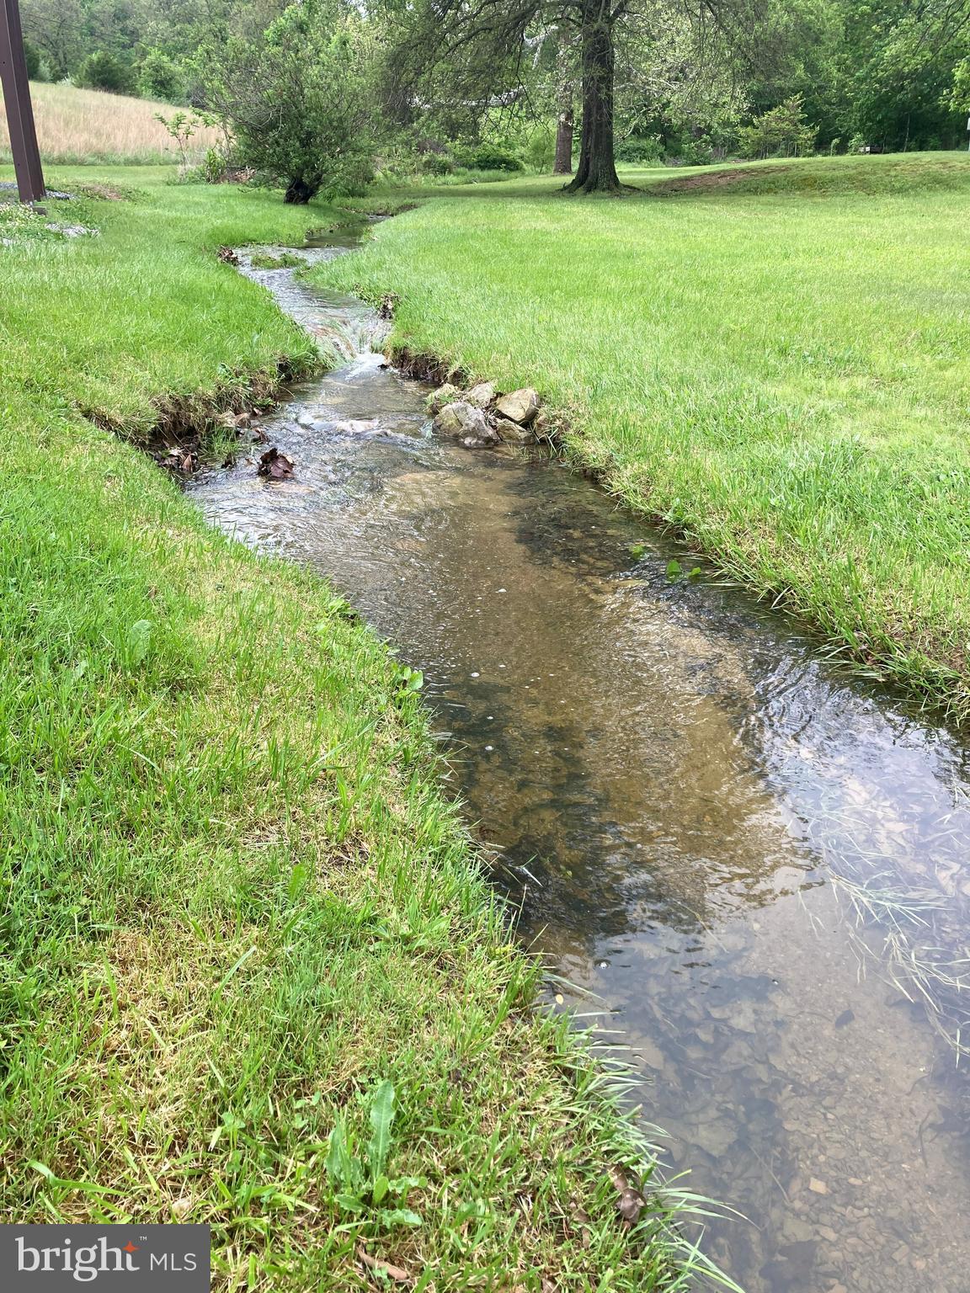
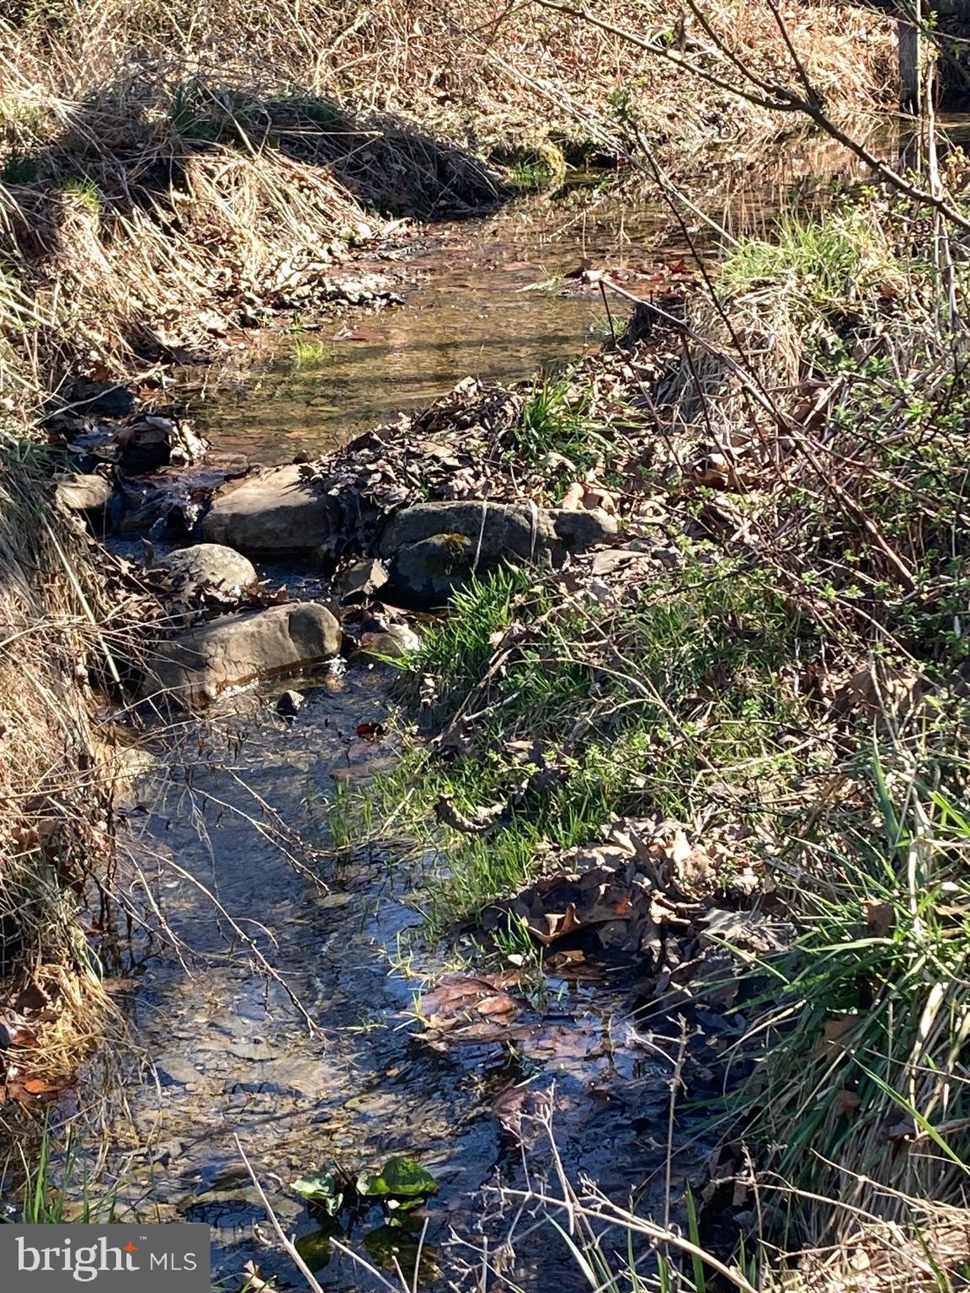
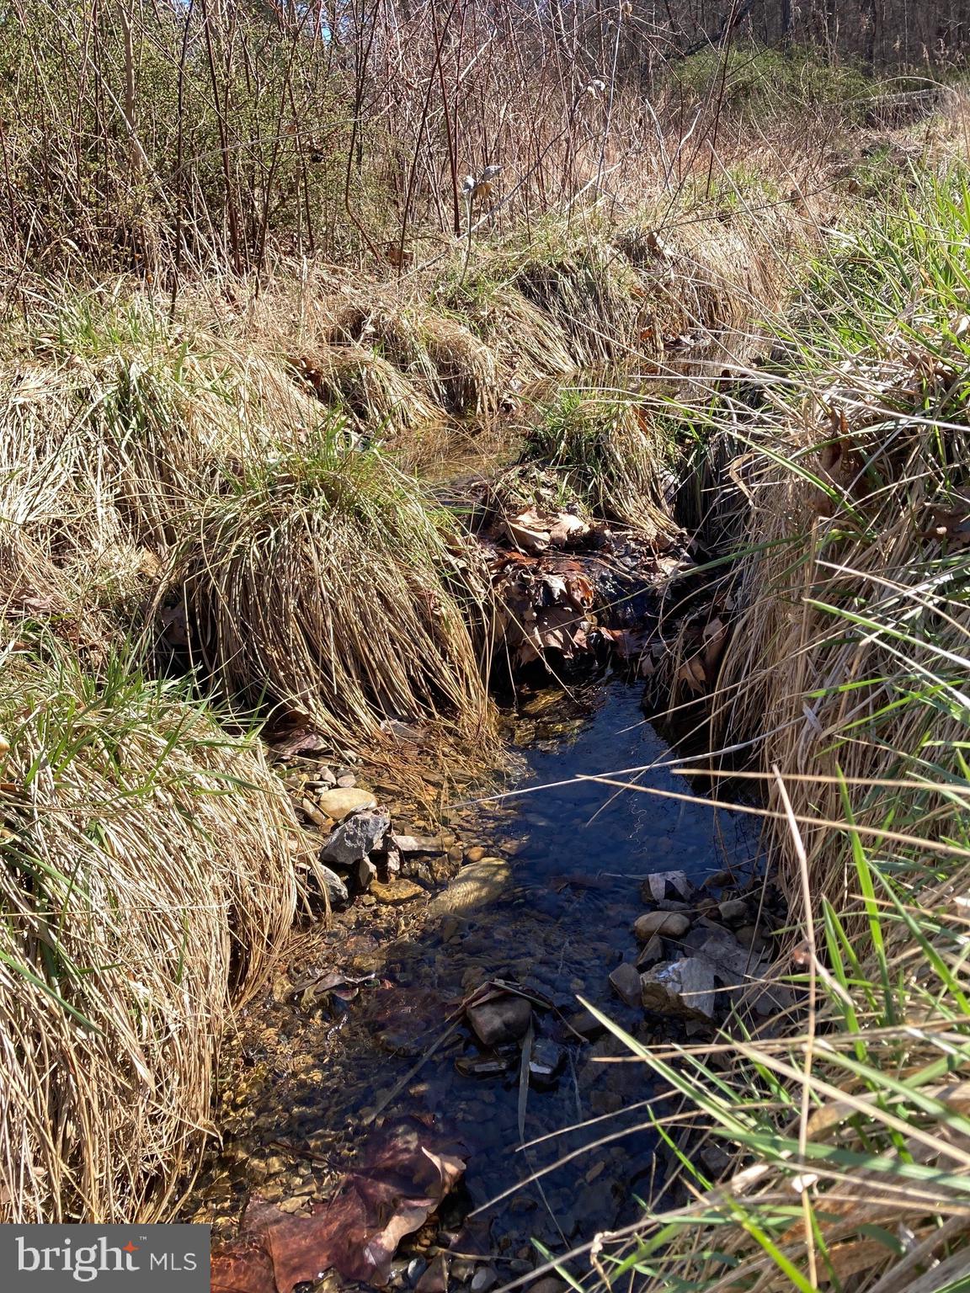
- Waterfront: Yes
- Waterfront Features: None
- Views: Garden/Lawn, Panoramic, Pasture, Scenic Vista, Street, Trees/Woods, Valley
- Garage: Yes
- Subdivision: NONE AVAILABLE
- Subdivision: NONE AVAILABLE (HAMPSHIRE WV)
- Total Parking Spaces: 6
- Central Air: No
- Basement: Yes
- Above Grade Finished SQFT: 2,000.00
- Above Grade Fin SQFT Source: Estimated
- Above Grade Unfinished SQFT: .00
- Above Grade Unfin SQFT Source: Estimated
- Below Grade Finished SQFT: 600.00
- Below Grade Fin SQFT Source: Estimated
- Below Grade Unfinished SQFT: 1,337.00
- Below Grade Unfin SQFT Source: Estimated
- Total Below Grade SQFT: 1,937.00
- Total Below Grade SQFT Source: Estimated
- New Construction: No
- Building Winterized Y/N: Yes
- Property Condition: Average
- Stories: 2
- Year Built: 1975
- Lot Size: 2.50 AC / 108,900 SF
- In City Limits: No
- School District Name: HAMPSHIRE COUNTY SCHOOLS
- School District County ID: 121141241865
- SchoolDistrictSource: Listing Agent
- Elementary School: CAPON BRIDGE (HAMPSHIRE WV)
- ElementarySchoolSource: Listing Agent
- Middle Or Junior School: CAPON BRIDGE (HAMPSHIRE WV)
- MiddleSchoolSource: Listing Agent
- High School: HAMPSHIRE (HAMPSHIRE WV)
- HighSchoolSource: Listing Agent
- County: HAMPSHIRE
- Water View: No
- Water Access: Yes
- Water Oriented: Yes
- Navigable Water: No
- Tidal Water: No
- Water Body Type: Creek
- Water Frontage In Feet: 150.0
- Riparian Rights Y/N: No
- Property Manager Y/N: No
- Senior Community: No
- Association Recreation Fee Y/N: No
- Tax Year: 2025
- Tax Assessed Value: $122,880
- Clean Green Assessed: No
- Municipal Trash: No
- Loss Mitigation Fee: No
- Agricultural Tax Due: No
- Historic: No
- Zoning: RESIDENTIAL, AGRICULTURAL
- Zoning Dscrp: .25 Commercial
- Automatically Update Tax Values Y/N: No
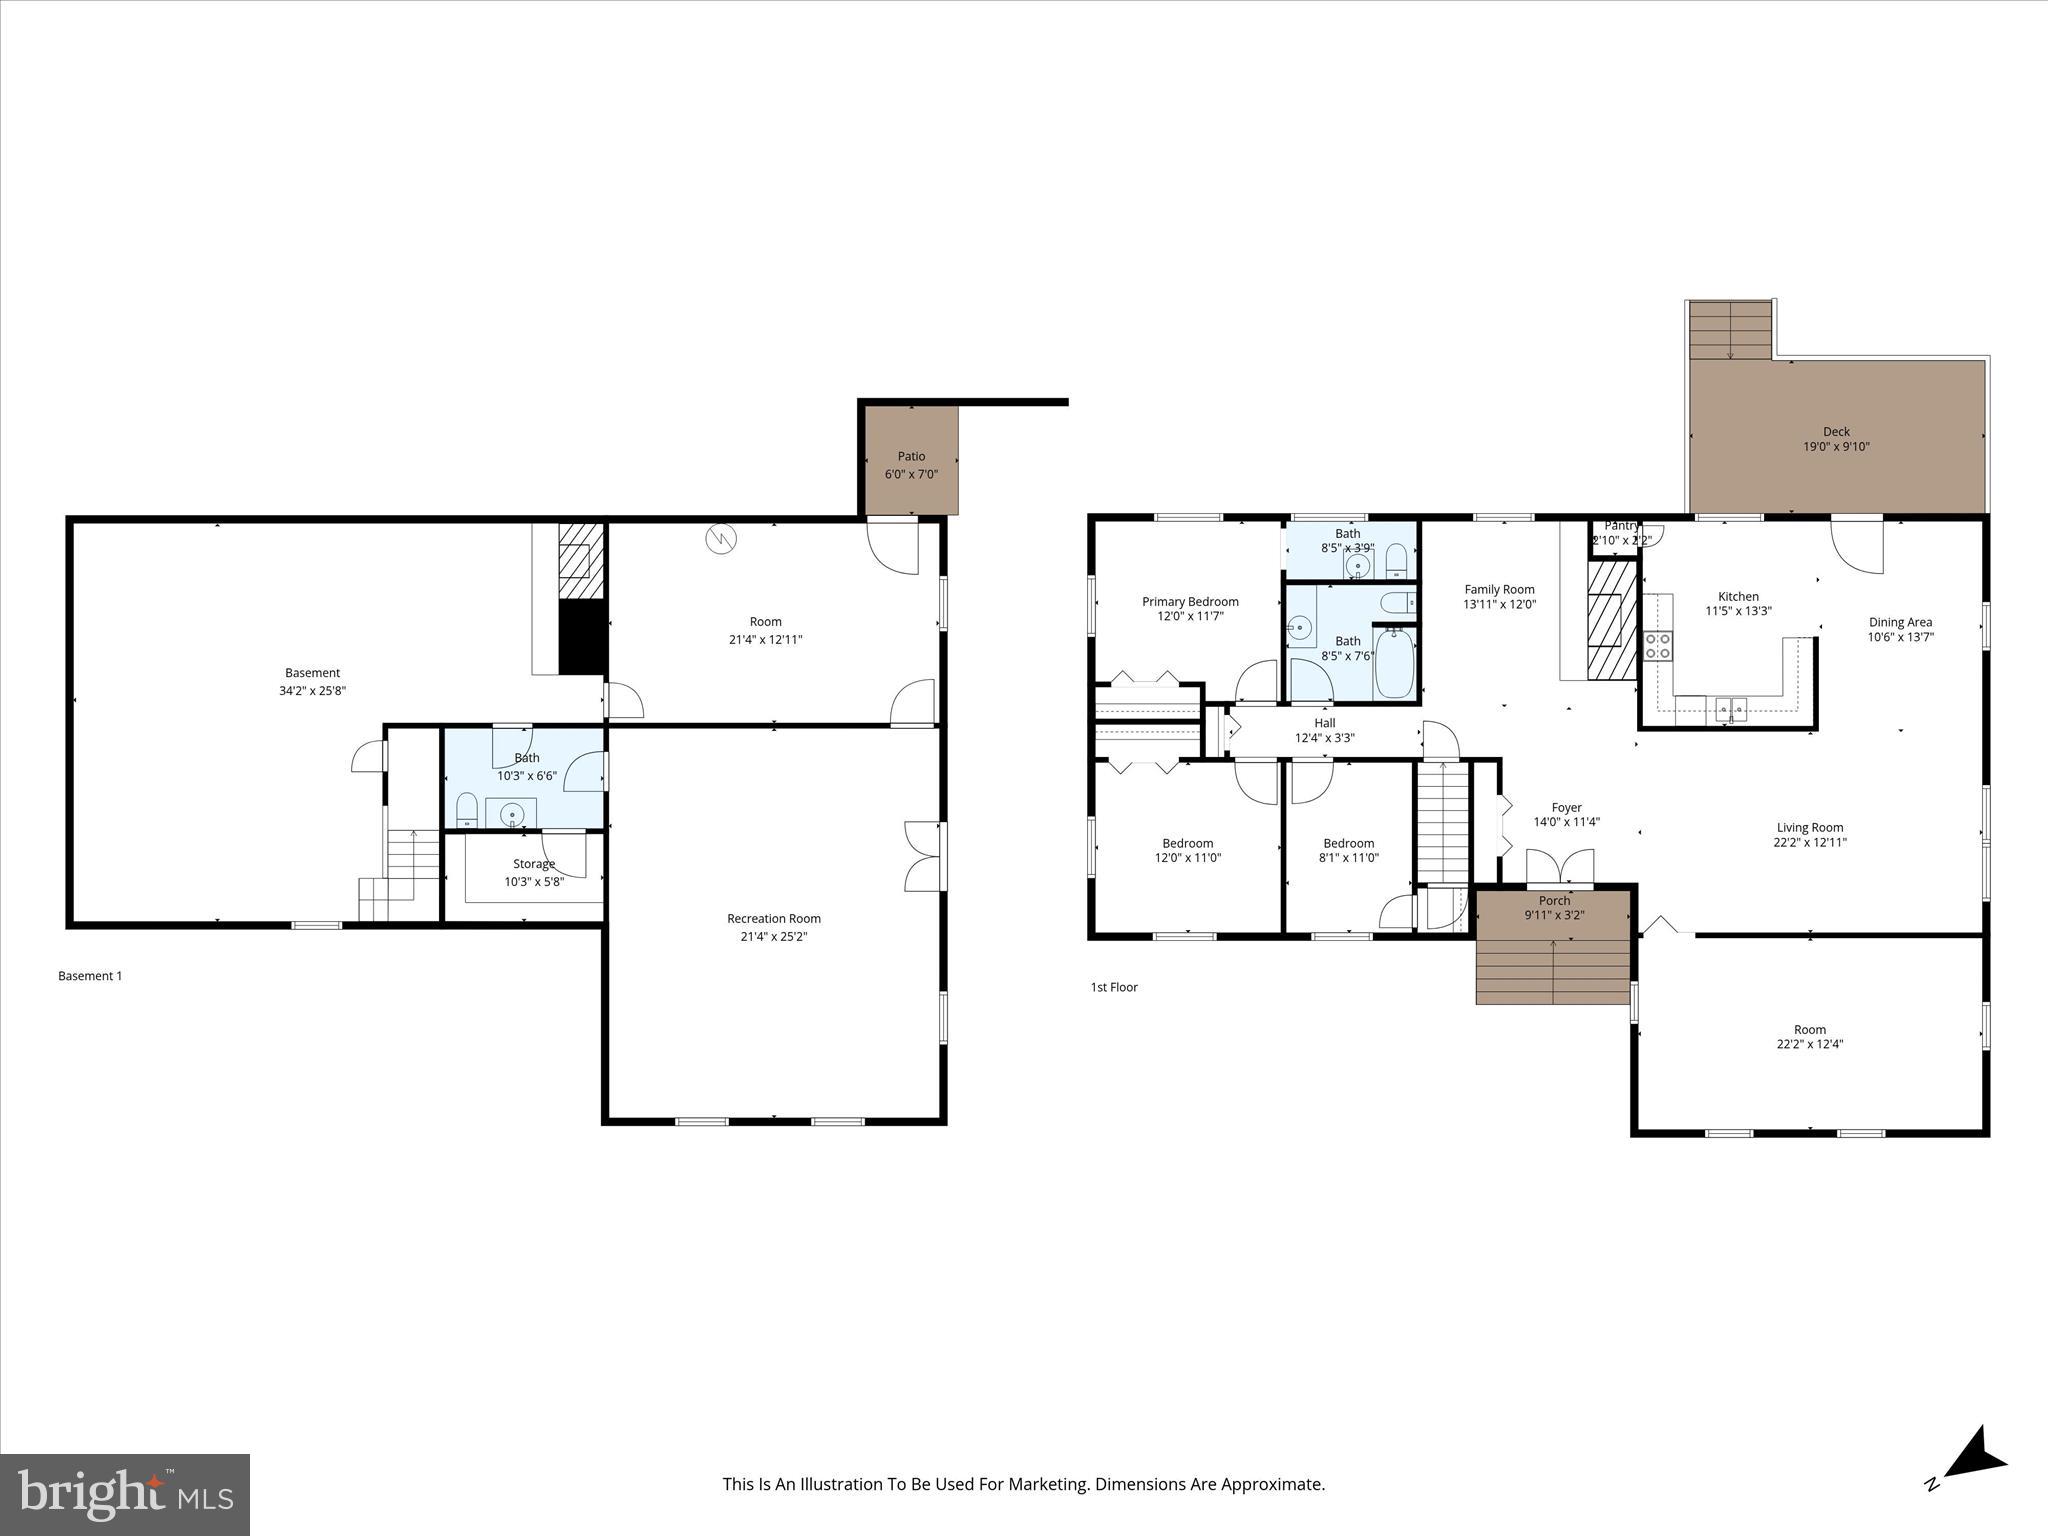
- # Bedrooms Count Main Level: 4
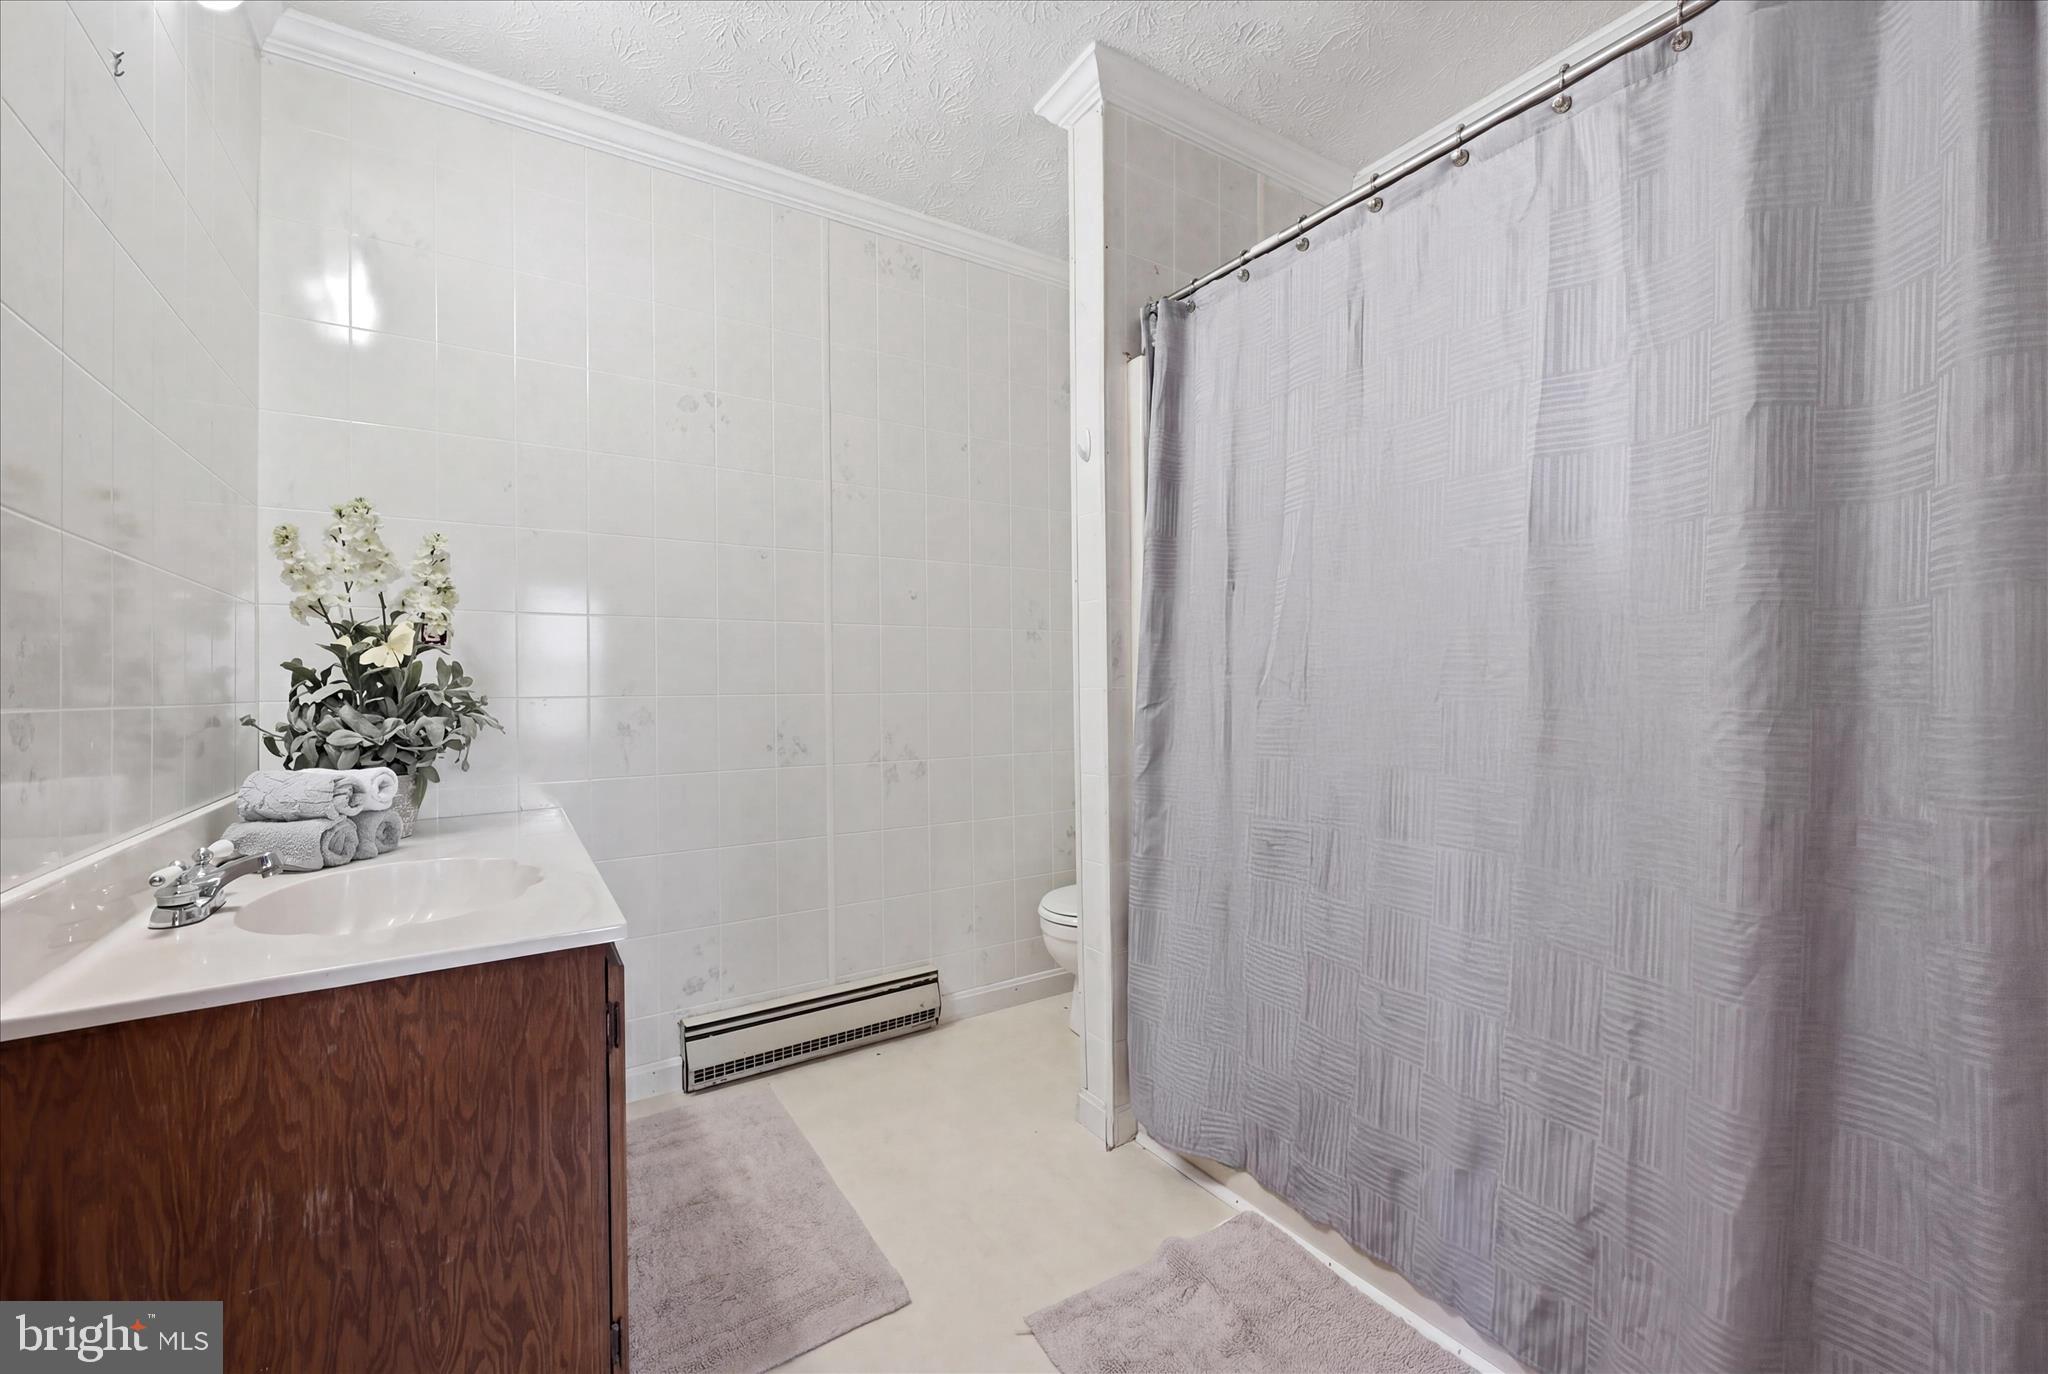
- # Bathrooms Count Main Level: 2
- # Bathrooms Full Main Level: 1
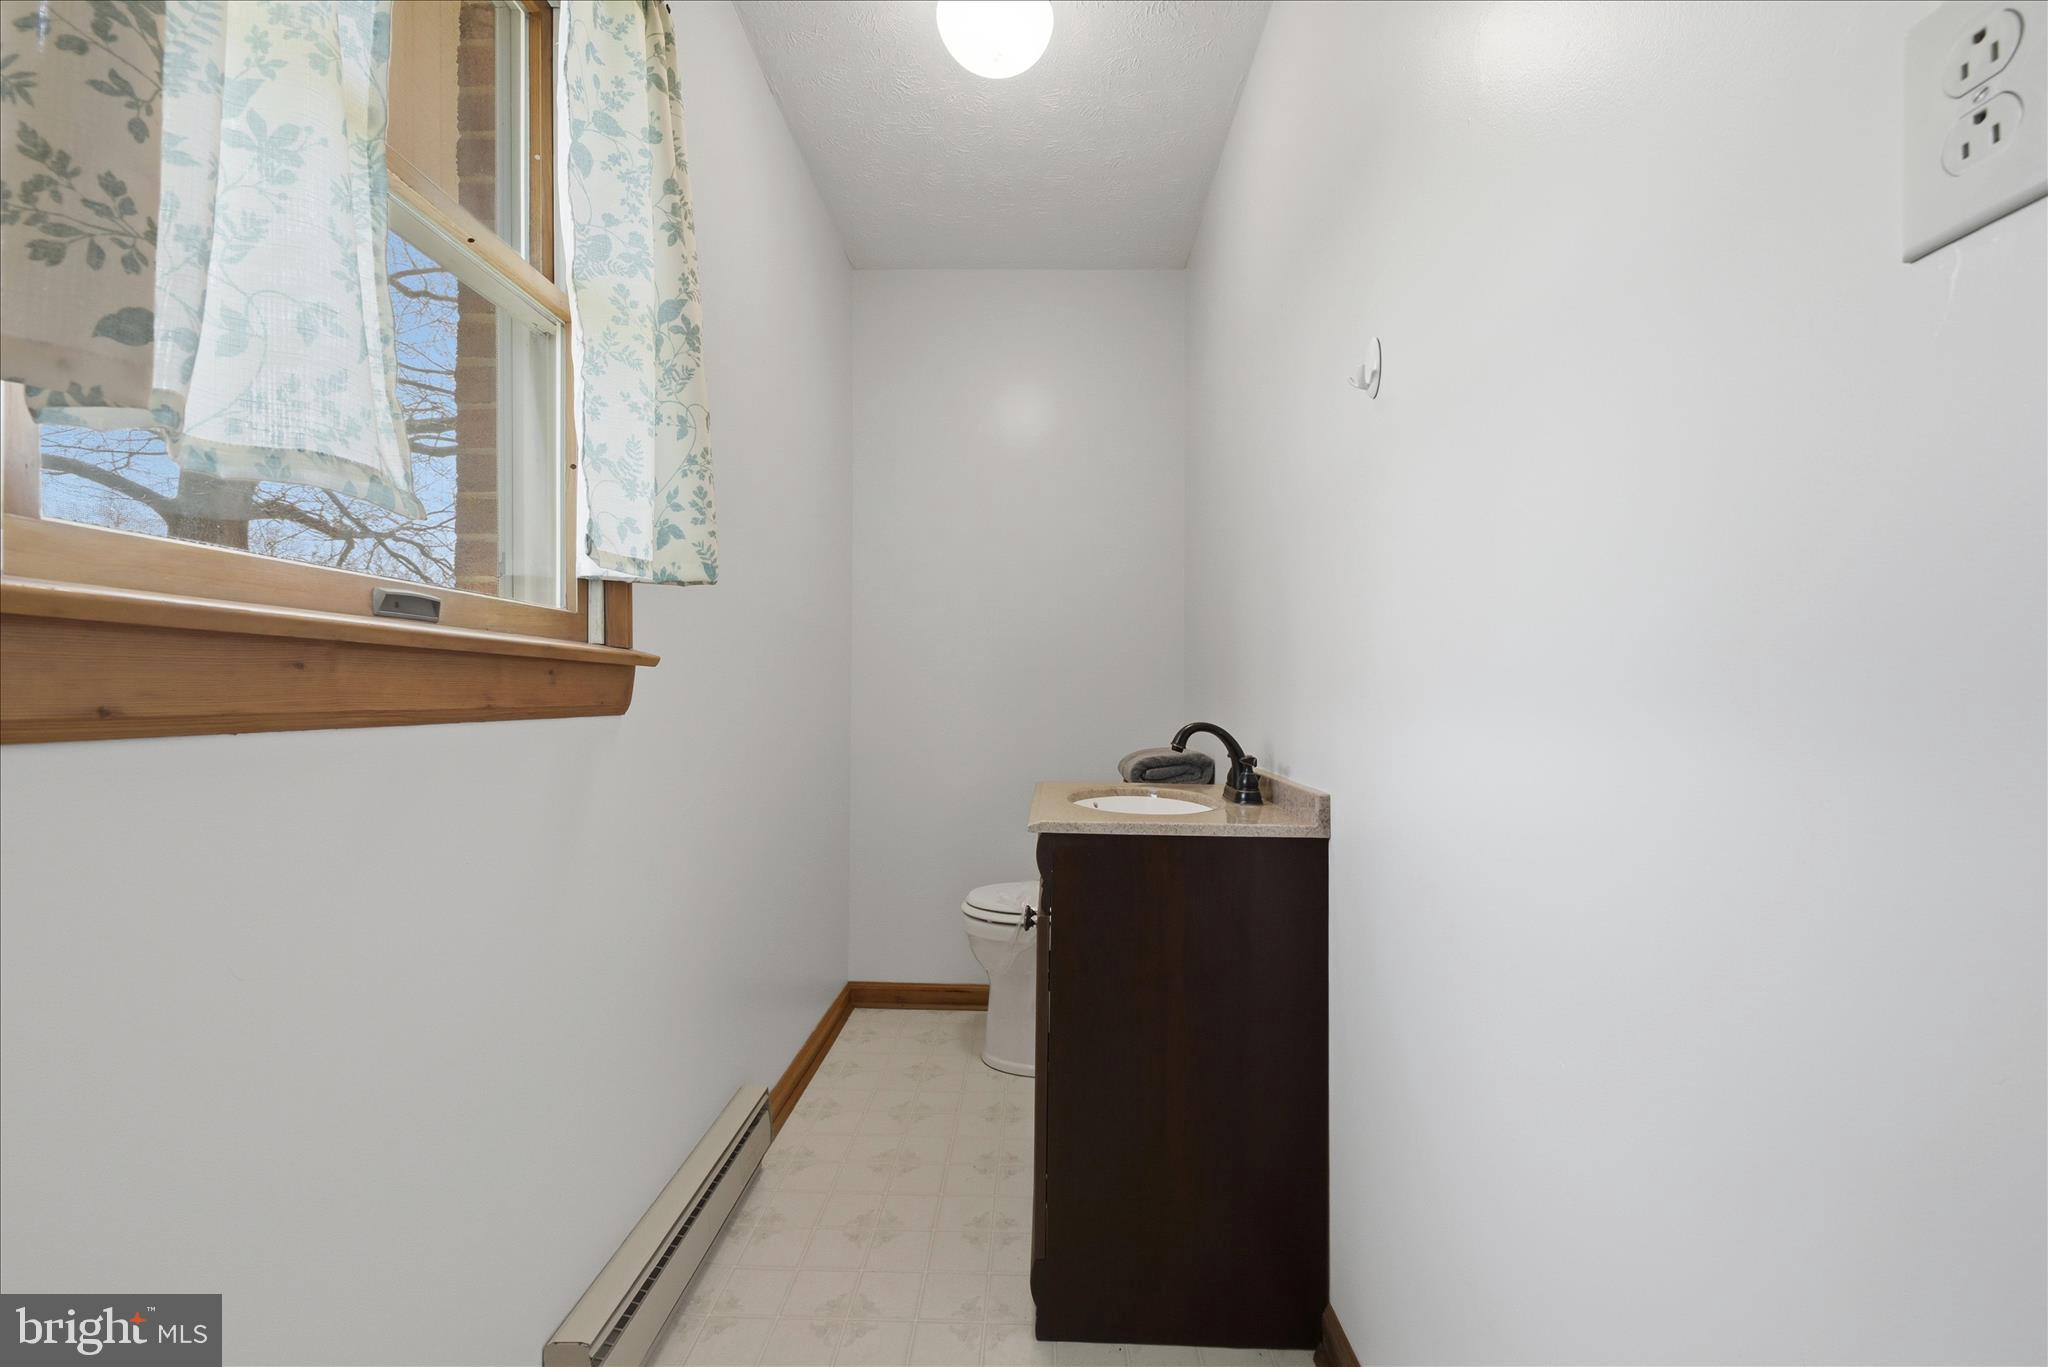
- # Bathrooms Half Main Level: 1
- # Bathrooms All Lower Levels: 1
- # Bathrooms Half All Lower Levels: 1
- # Bathrooms Lower Level: 1
- # Bathrooms Half Lower Level: 1
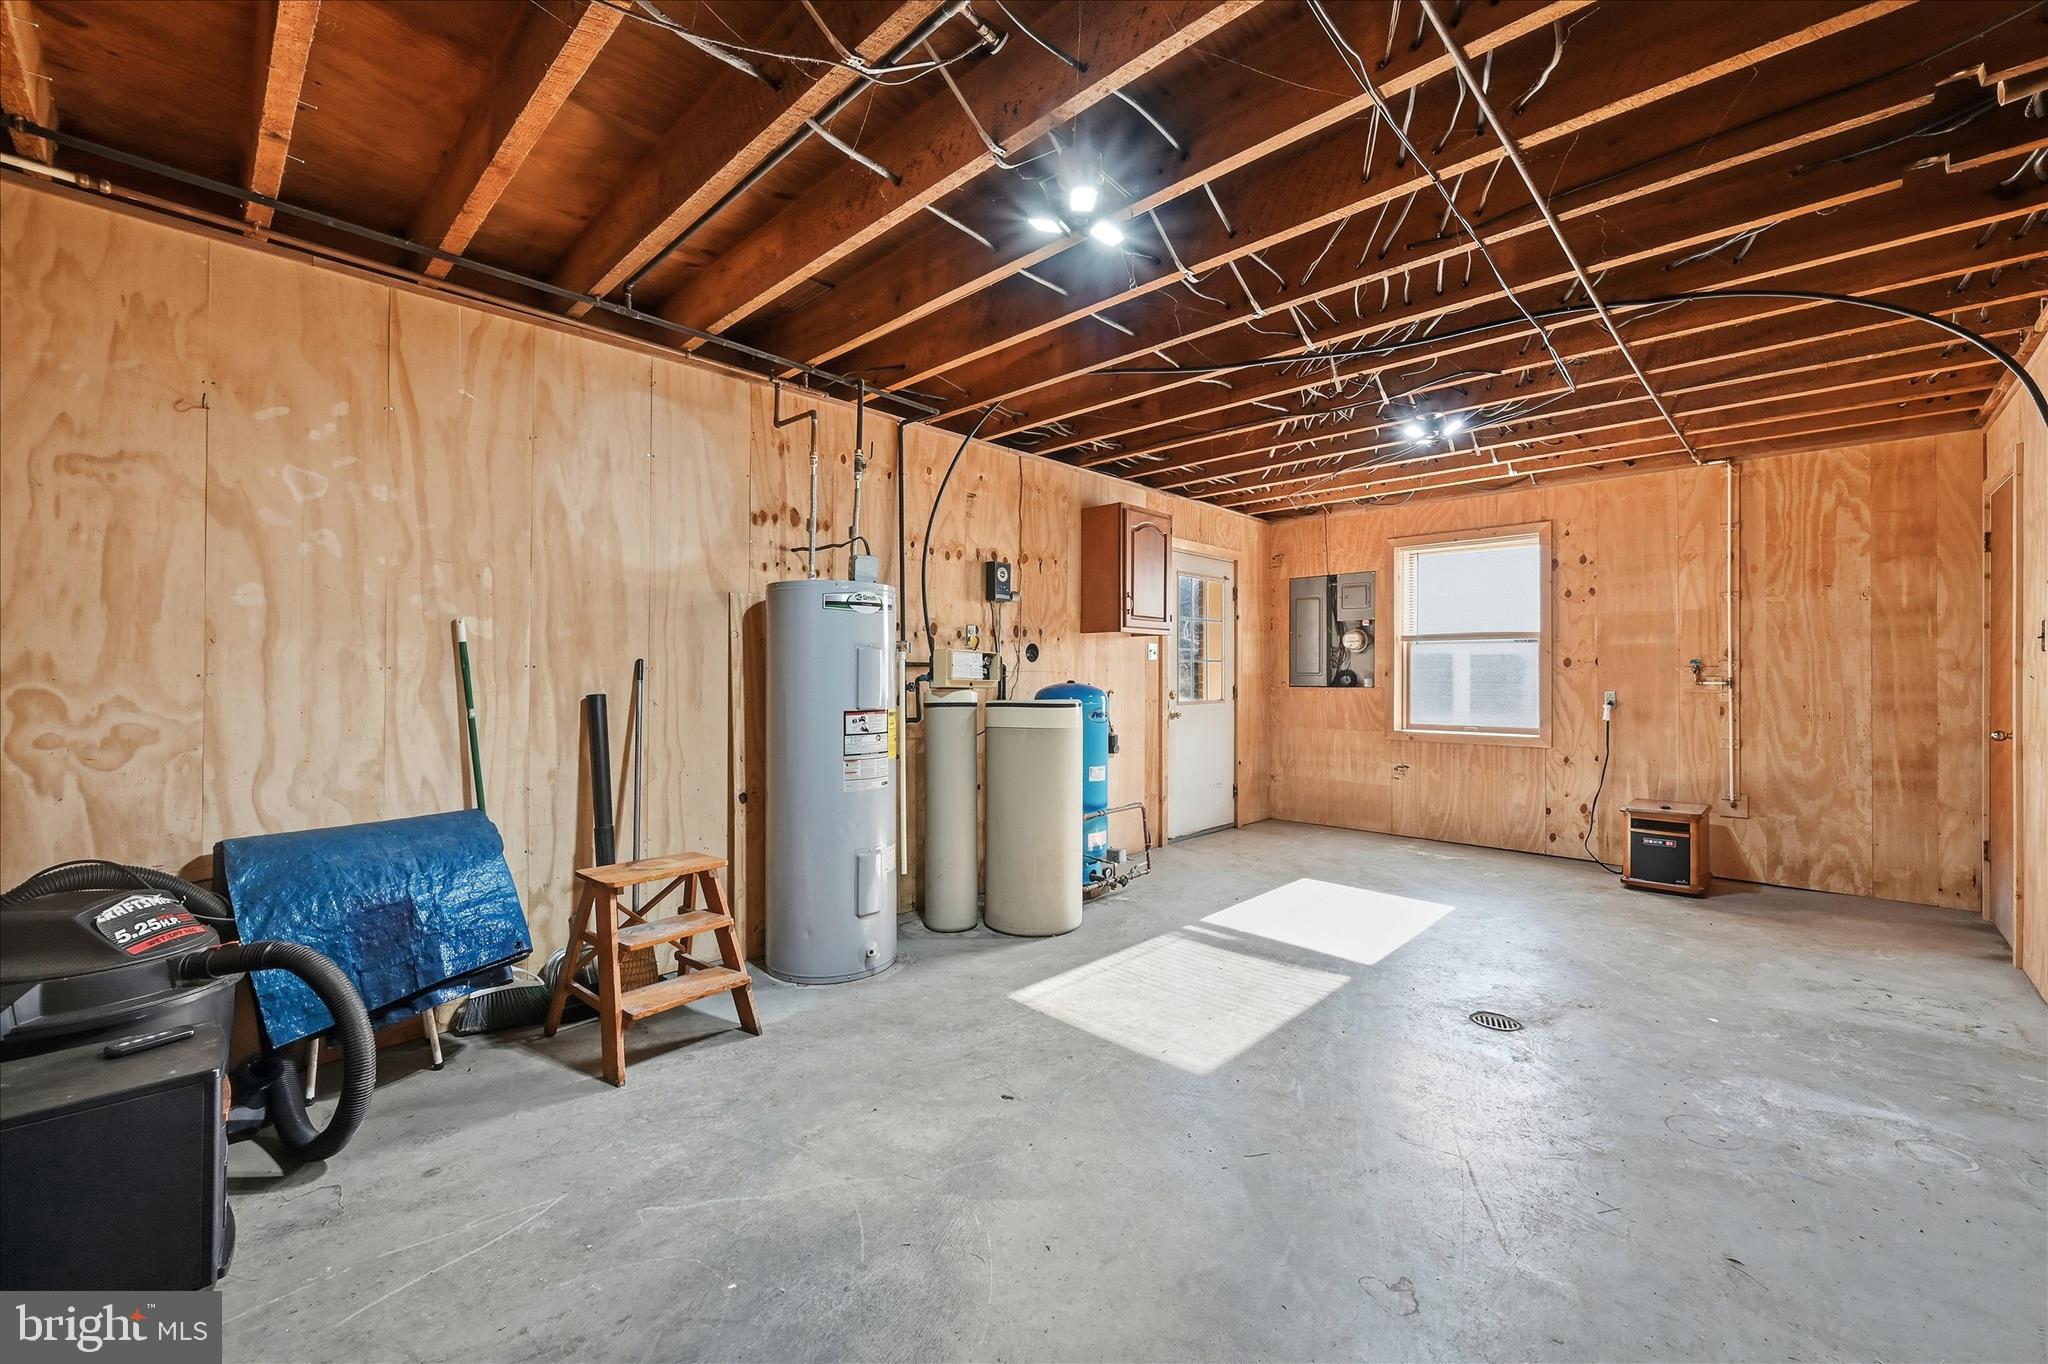
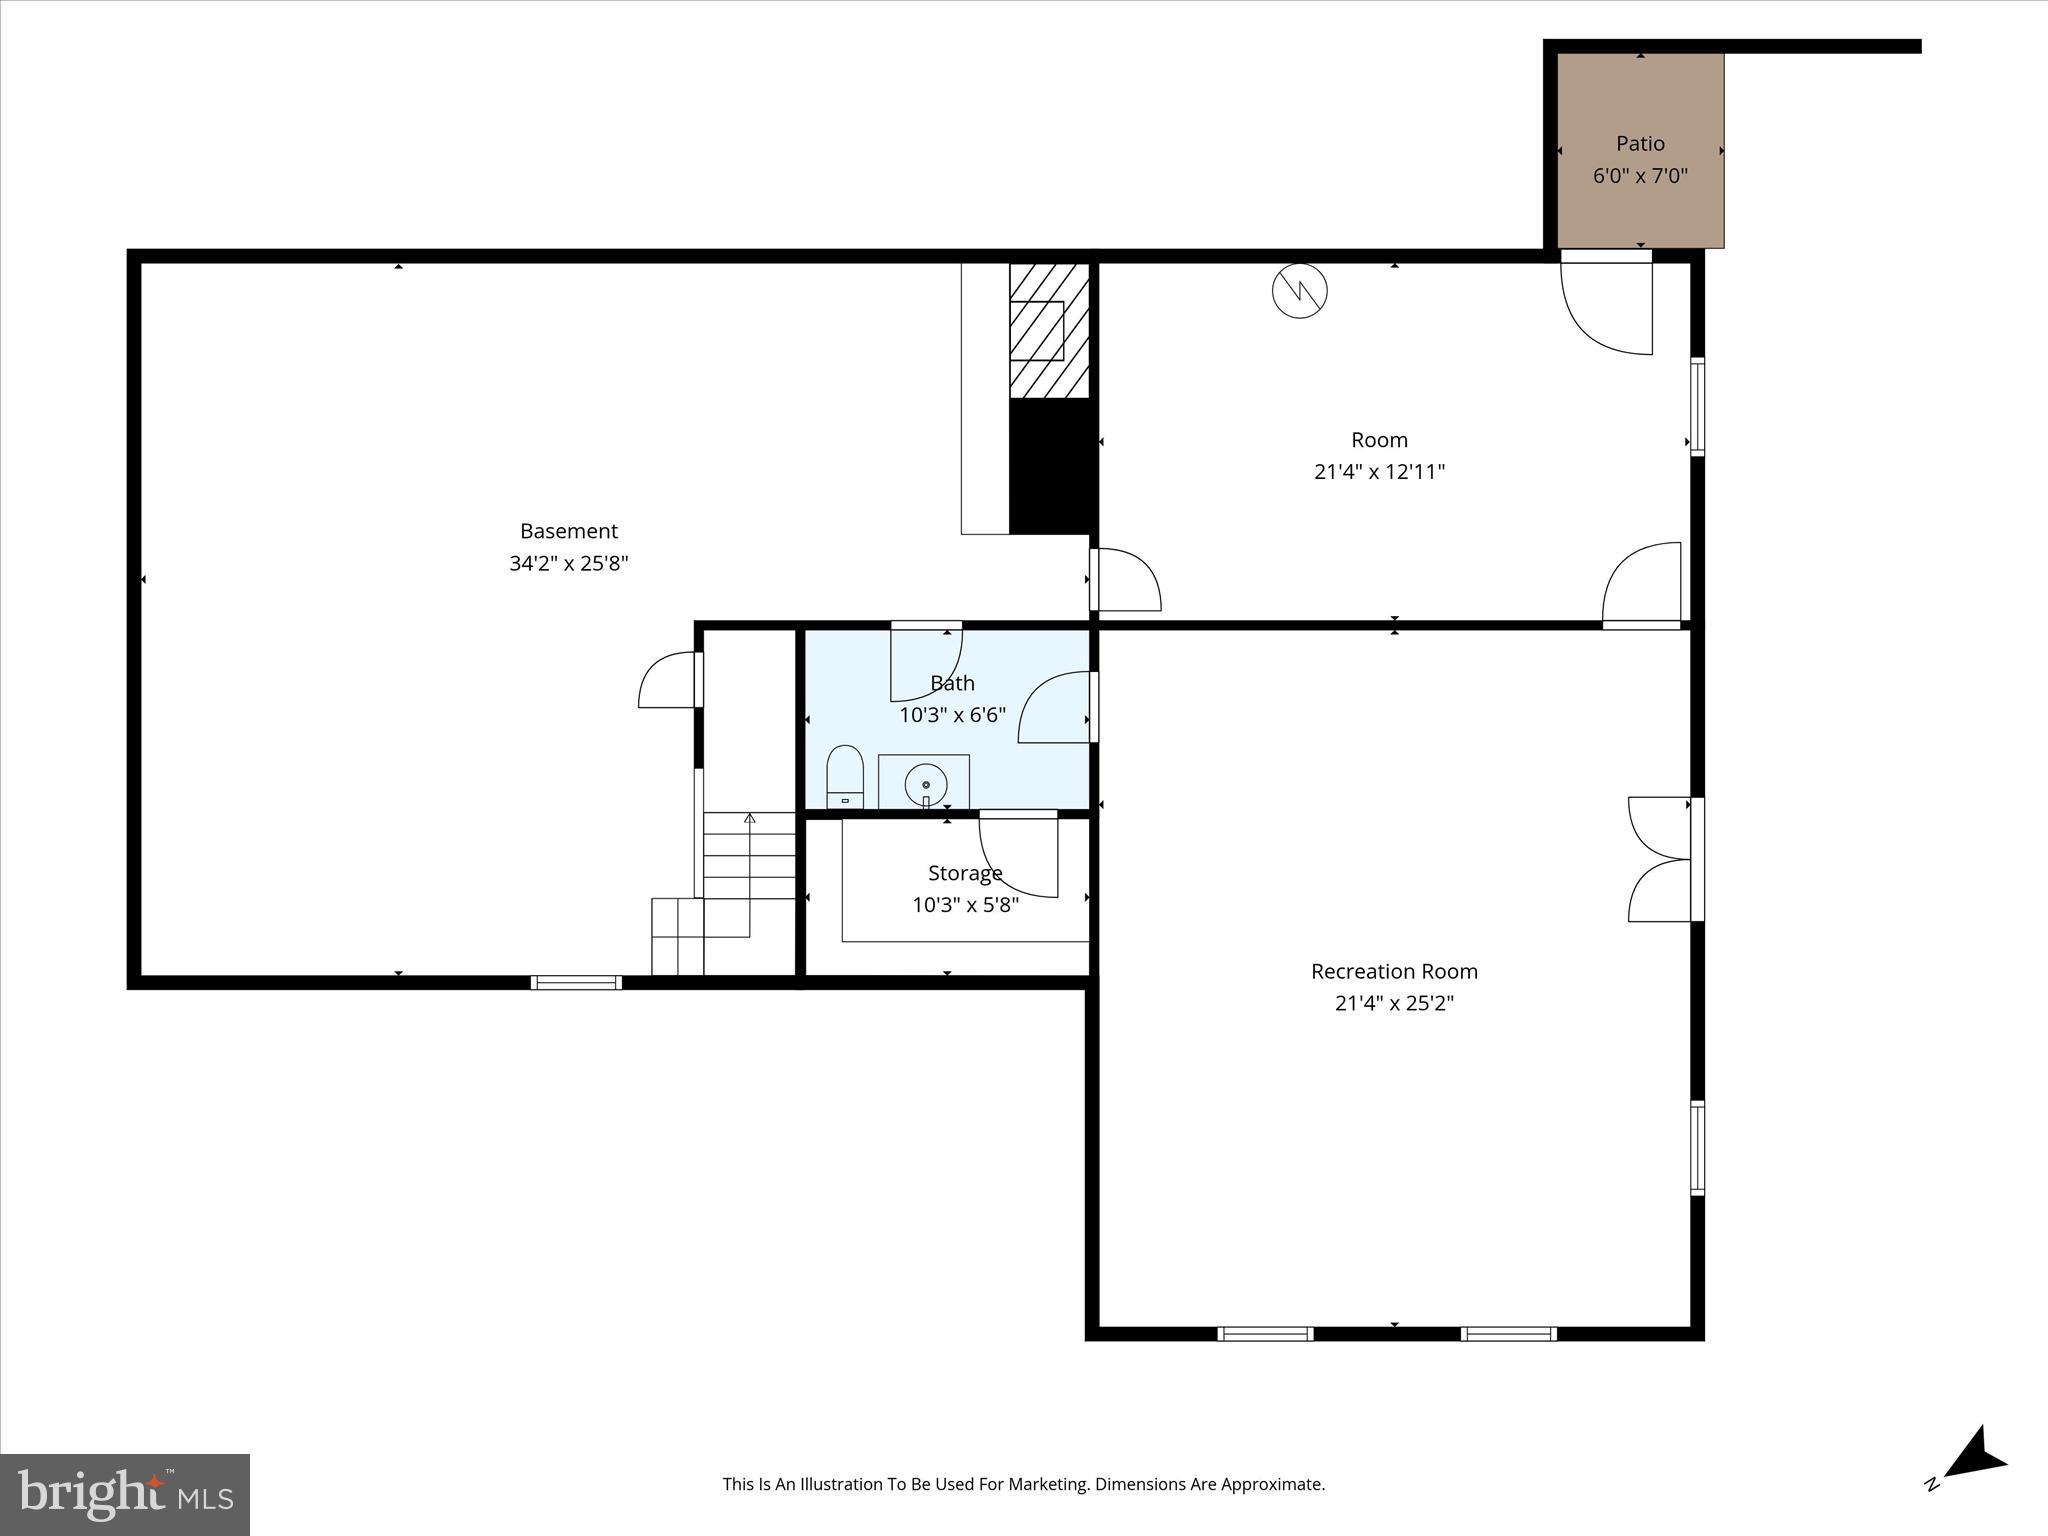
- Room List: Living Room, Dining Room, Bedroom 2, Bedroom 3, Bedroom 4, Kitchen, Den, Basement, Bedroom 1, Utility Room, Commercial/Retail Space
- Stories: Lower 1, Main
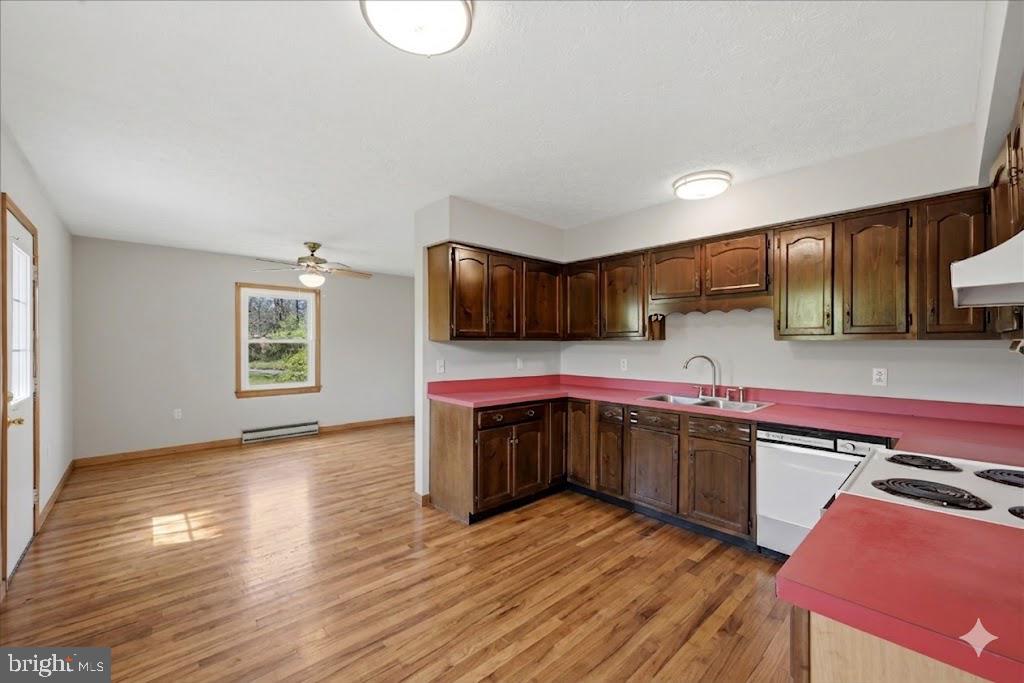
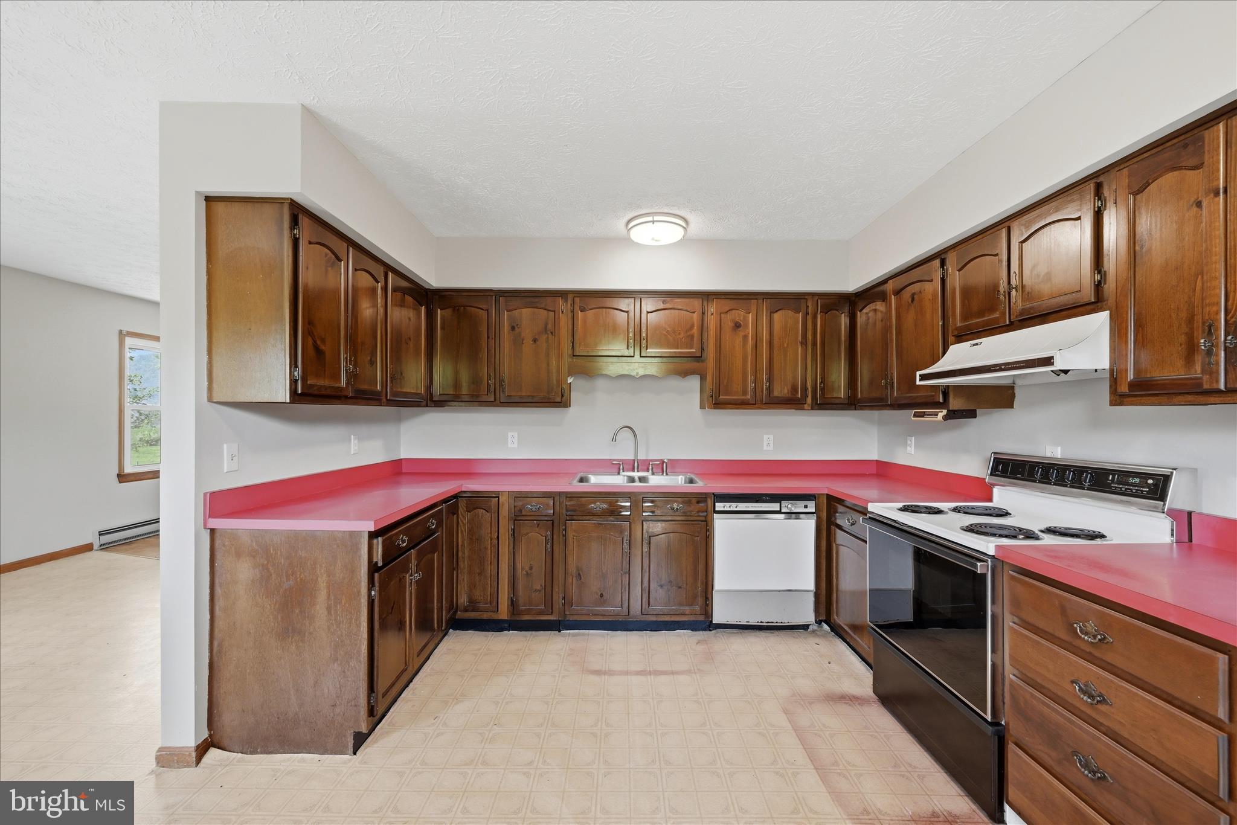
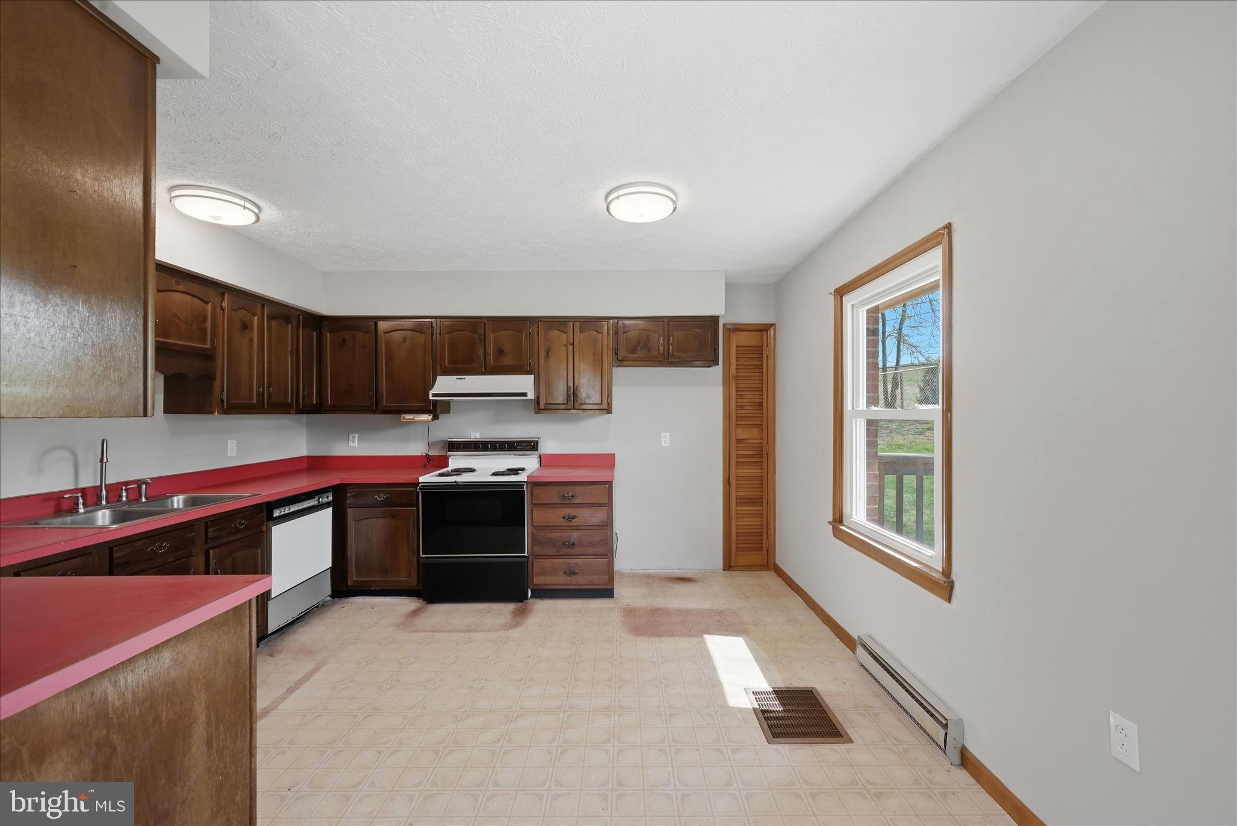
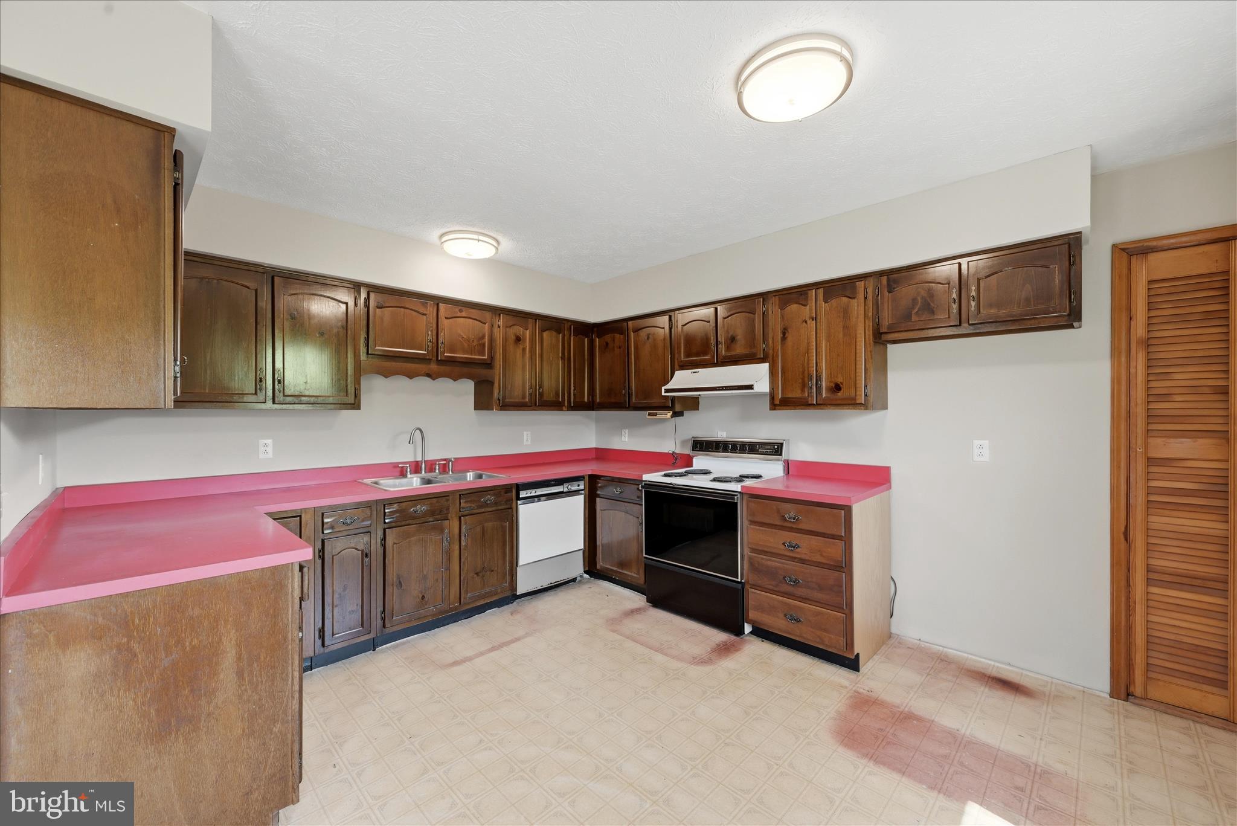
- Room Type: Kitchen
- Room Length: 13.0
- Room Width: 12.0
- Room Level: Main
- Room Exists: Yes
- Room Type: Dining Room
- Room Length: 15.0
- Room Width: 10.0
- Room Level: Main
- Room Exists: Yes
- Room Type: Living Room
- Room Length: 30.0
- Room Width: 13.0
- Room Level: Main
- Room Exists: Yes
- Room Type: Den
- Room Length: 14.0
- Room Width: 10.0
- Room Level: Main
- Room Exists: Yes
- Room Features: Wood Stove
- Room Type: Bedroom 4
- Room Length: 22.0
- Room Width: 13.0
- Room Level: Main
- Room Exists: Yes
- Room Type: Bedroom 1
- Room Length: 12.0
- Room Width: 12.0
- Room Level: Main
- Room Exists: Yes
- Room Features: Attached Bathroom
- Room Type: Bedroom 2
- Room Length: 11.0
- Room Width: 10.0
- Room Level: Main
- Room Exists: Yes
- Room Type: Bedroom 3
- Room Length: 10.0
- Room Width: 8.0
- Room Level: Main
- Room Exists: Yes
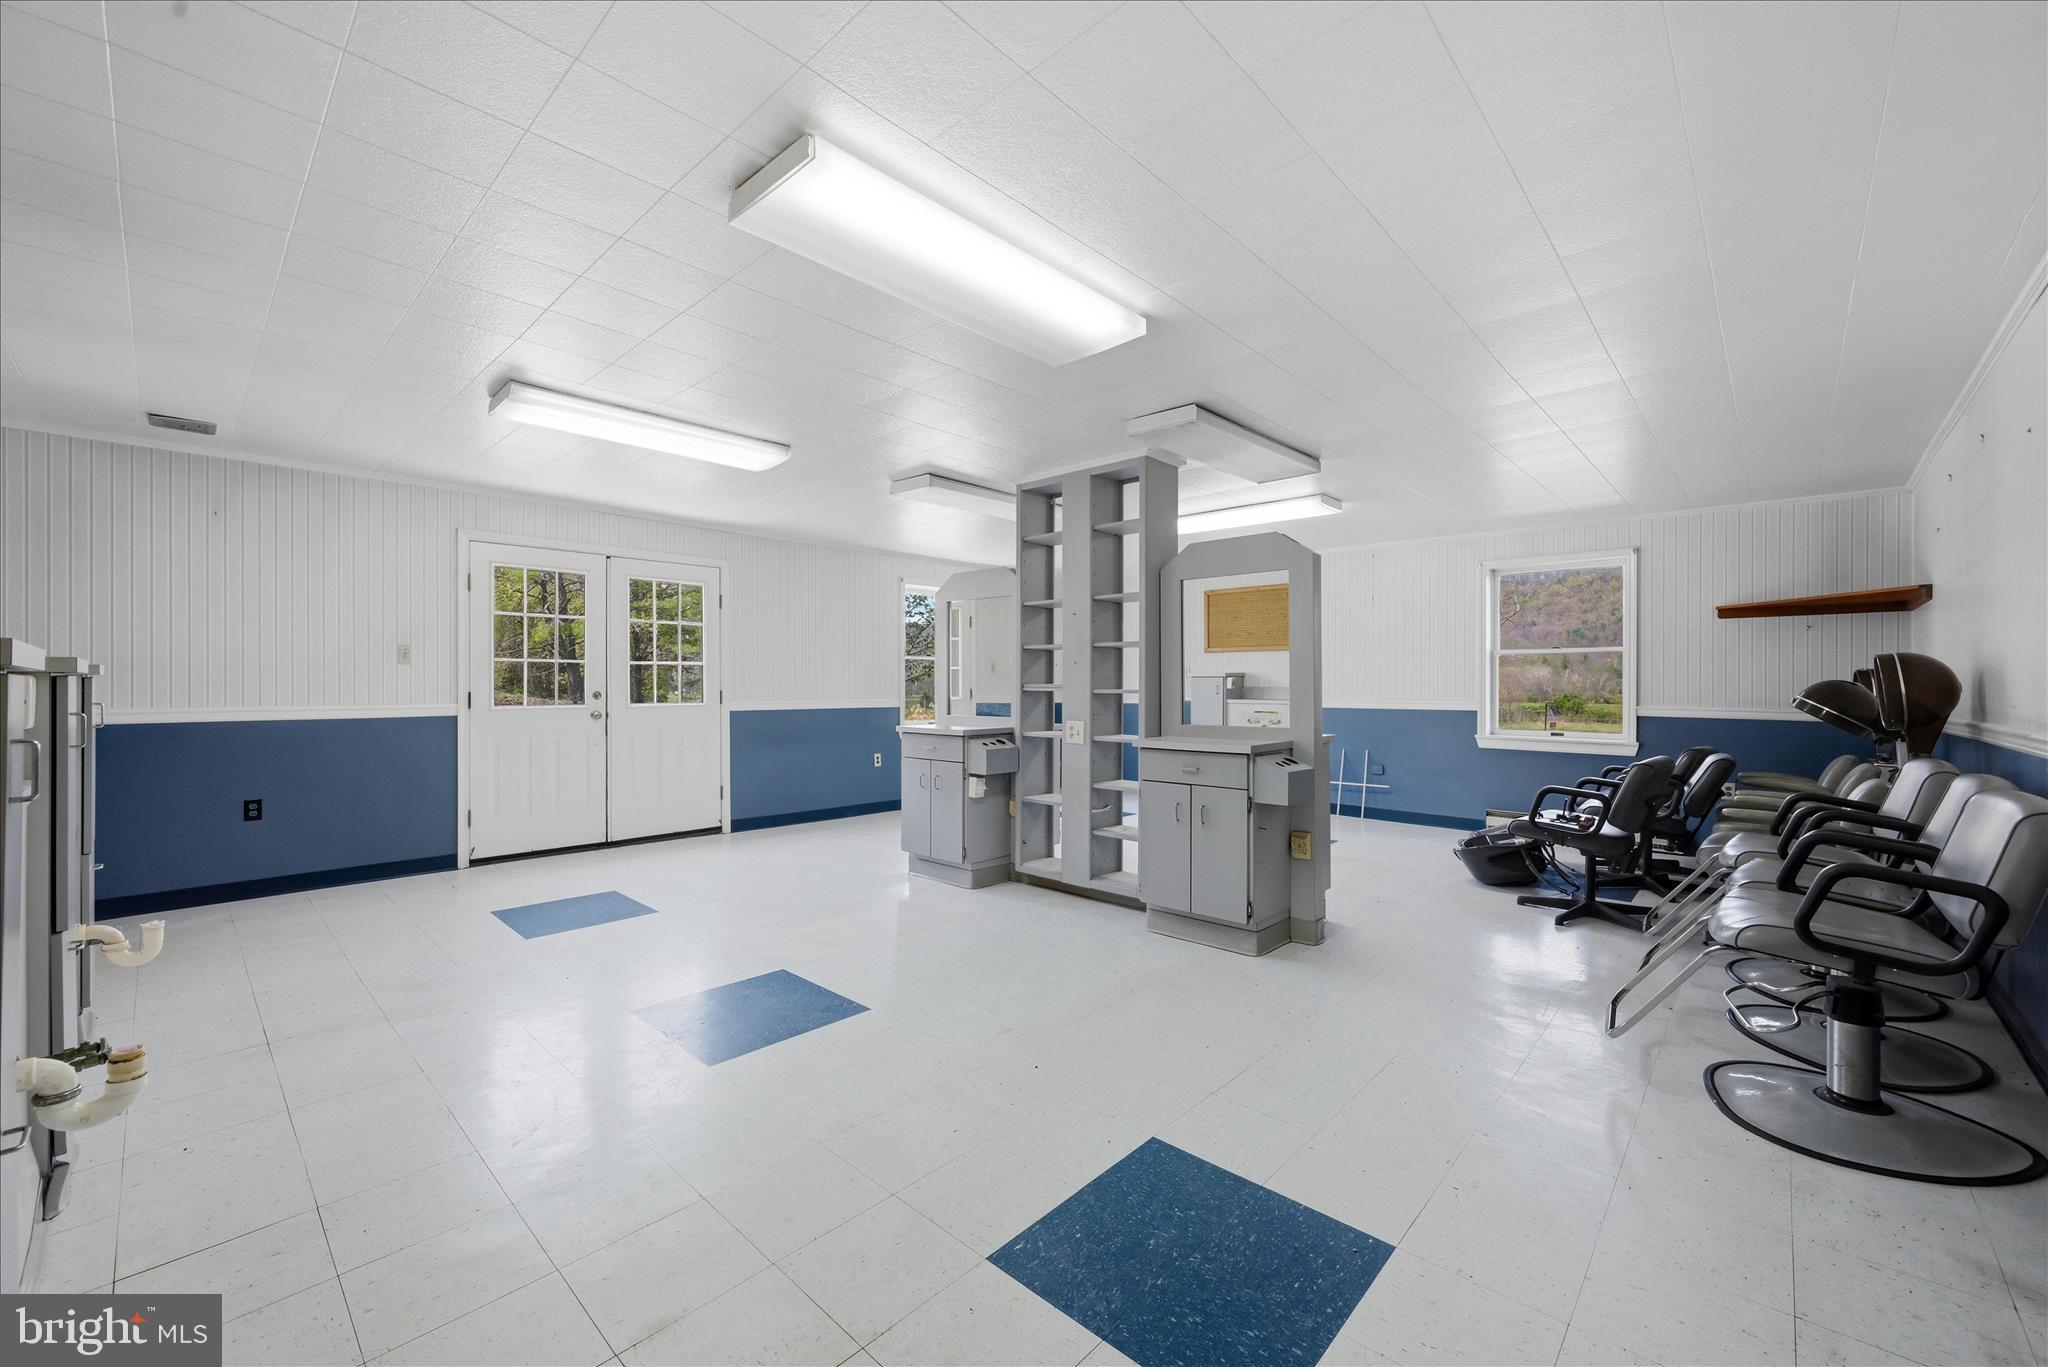
- Room Type: Commercial/Retail Space
- Room Length: 26.0
- Room Width: 22.0
- Room Level: Lower 1
- Room Exists: Yes
- Room Features: Attached Bathroom
- Room Type: Utility Room
- Room Length: 22.0
- Room Width: 12.0
- Room Level: Lower 1
- Room Exists: Yes
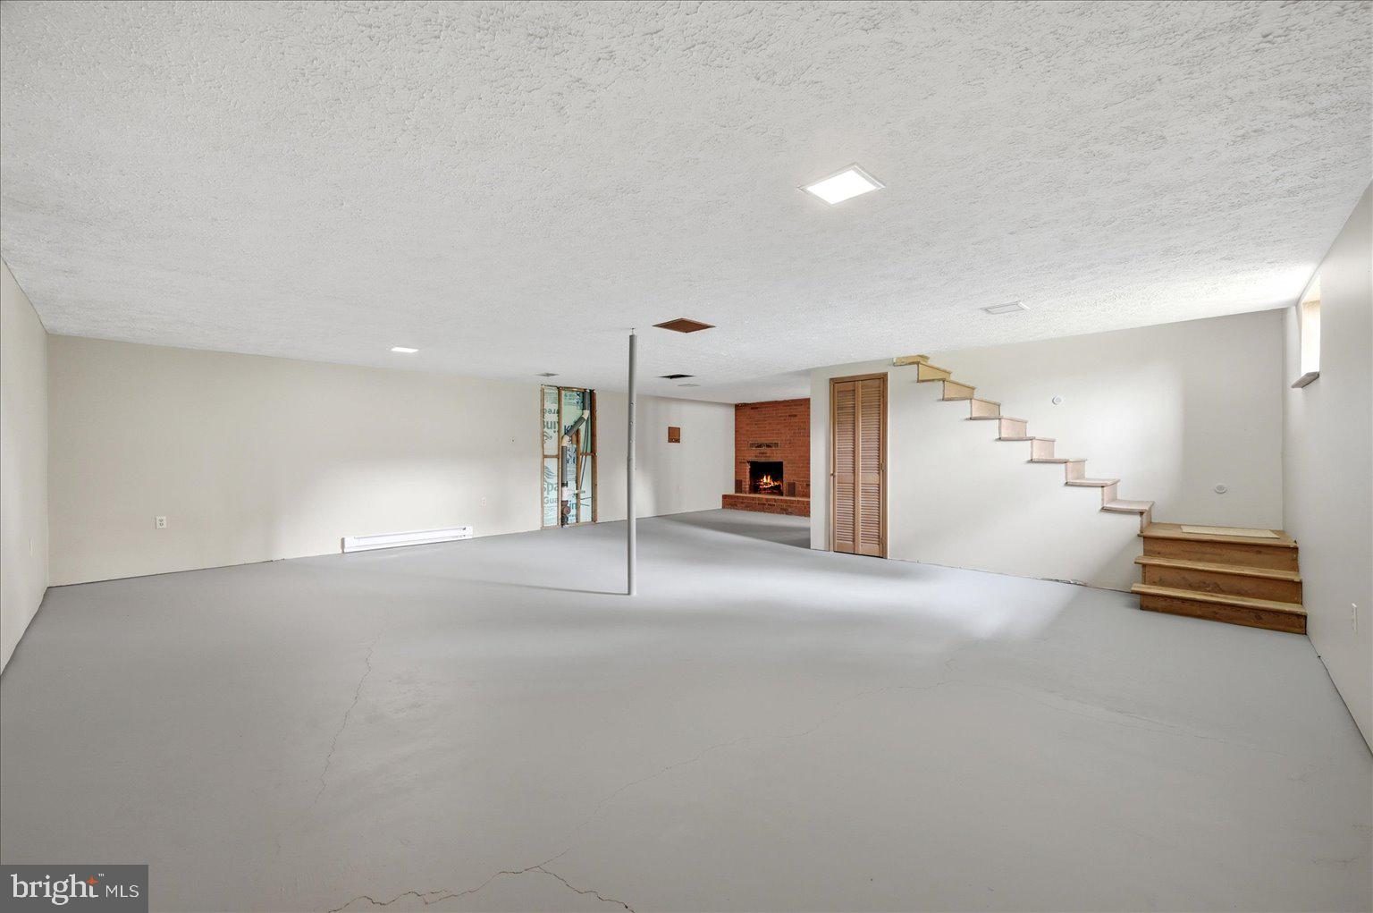
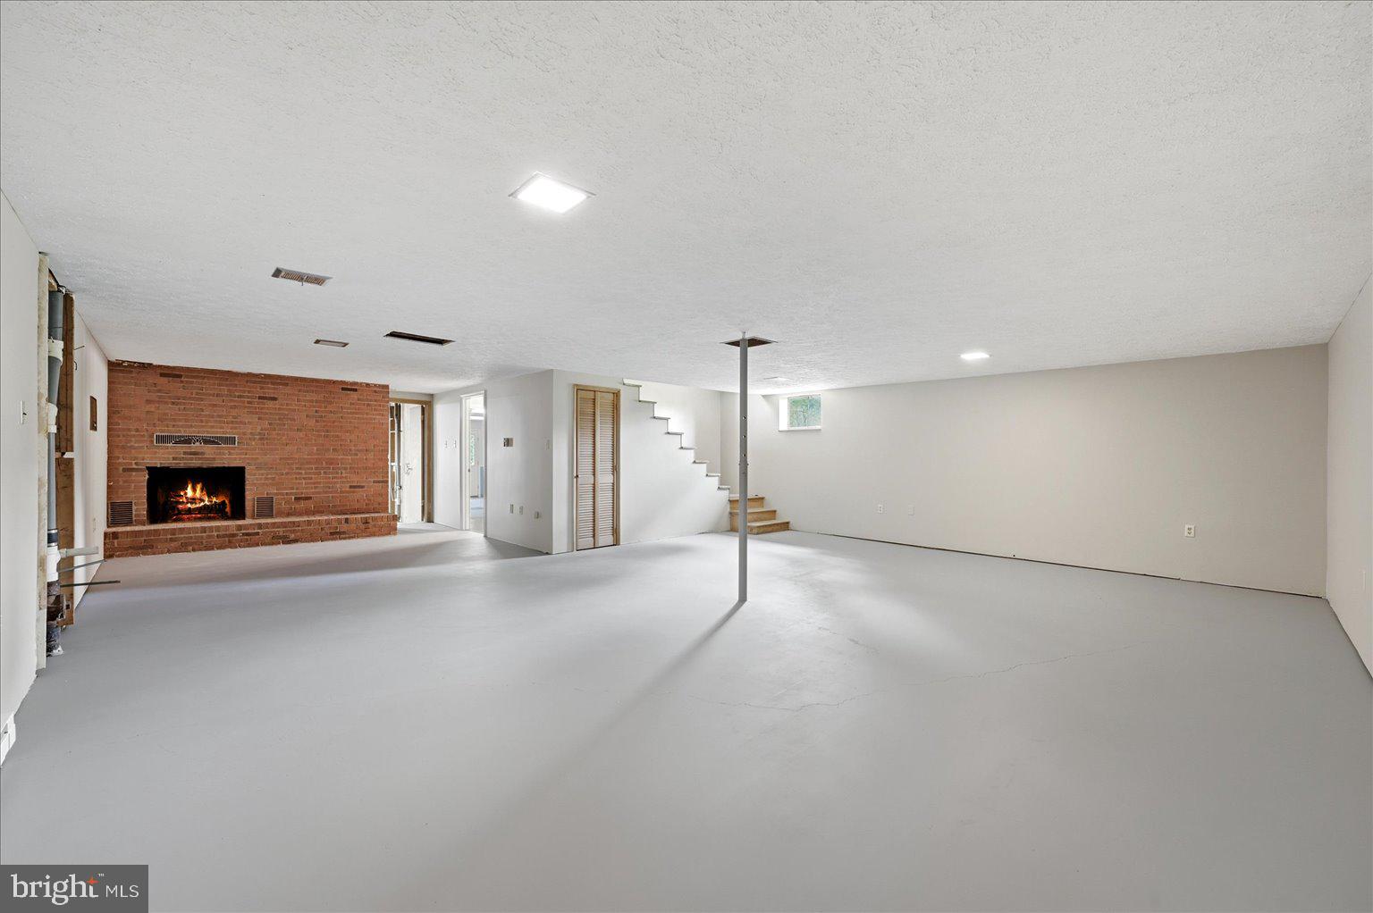
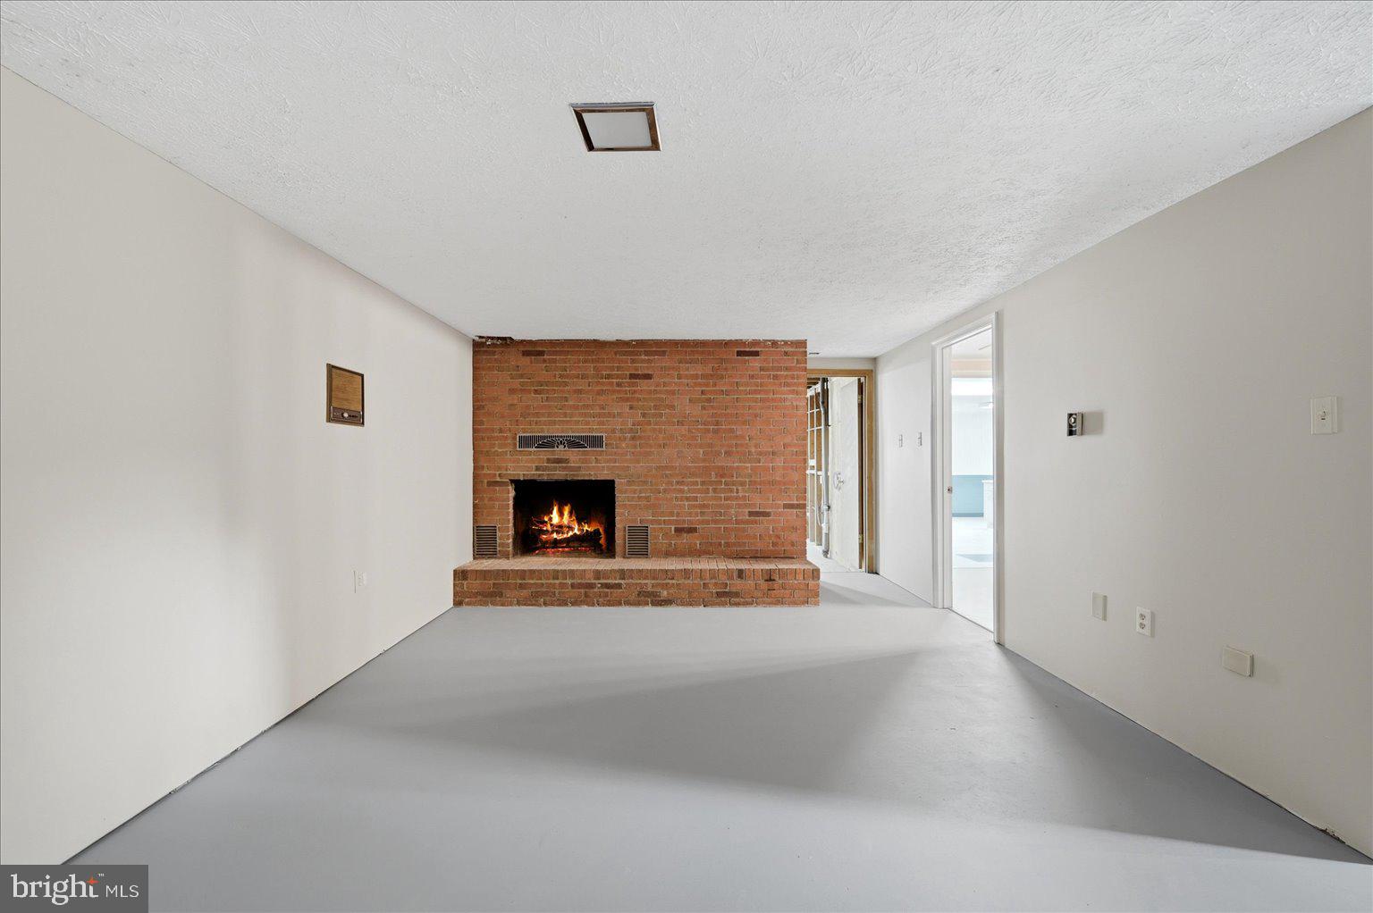
- Room Type: Basement
- Room Level: Lower 1
- Room Exists: Yes
- Room Features: Fireplace - Wood Burning
- Building Level Count: 2
- Total Finished SQFT: 2,600.00
- Total Finished SQFT Source: Estimated
- Total SQFT: 3,937.00
- Total SQFT Source: Estimated
- Construction Materials: Brick
- Roof: Architectural Shingle
- Wall and Ceiling Types: Dry Wall
- Flooring Type: Vinyl, Luxury Vinyl Tile, Rough-In
- Basement Type: Daylight, Full, Connecting Stairway, Daylight, Partial, Front Entrance, Partially Finished
- Foundation Details: Permanent
- Room and Floor: Bedrooms-Main Level-1, Bedrooms-Main Level-2, Bedrooms-Main Level-3, Bedrooms-Main Level-4, Bathrooms Full-Main Level-1, Bathrooms Half-Main Level-1, Bathrooms Half-Lower Level 1-1
- # Bathrooms Full: 1
- # Bathrooms Half: 2
- Other Structure: Garage(s), Guest House
- Lot Size Source: Estimated
- Lot Features: Adjoins - Open Space, Open, Premium, Rear Yard, Road Frontage, Rural, Stream/Creek
- Road Surface Type: Paved
- Road Responsibility: State
- Location Type: Creek/Stream
- Parcel ID: 25025283
- Additional Parcels: No
- Ground Rent Exists: No
- Type Of Parking: Detached Garage, Driveway
- Num of Detached Garage Spaces: 2
- Driveway - # of Spaces: 4
- Total Garage Spaces: 2
- Parking Features: Gravel Driveway
- Garage Features: Garage - Front Entry
- Interior Features: Combination Kitchen/Dining, Combination Dining/Living, Floor Plan - Open, Kitchen - Country, Kitchen - Eat-In, Kitchen - Table Space, Stove - Wood
- Fireplace: Yes
- Fireplaces Count: 2
- Fireplace Features: Brick
- Appliances: Oven/Range - Electric, Dishwasher
- Accessibility Features: None
- Laundry Type: Main Floor
- Virtual Tour URL Unbranded: https://whiteoakmedia.hd.pics/x2710820
- Spa: No
- Outdoor Living Structures: Deck(s)
- Pool: No Pool
- Utilities: Electric Available, Cable TV Available
- Heating: Yes
- Cooling Type: None
- Cooling Fuel: None
- Heating Type: Baseboard - Electric, Wood Burn Stove
- Heating Fuel: Electric, Wood
- Hot Water: Electric
- Water Source: Well
- Sewer Septic: Septic Exists
- List Agent AOR: Blue Ridge Association of REALTORS
- List Agent URL: www.melissajohnston.com
Property History for 2863 Christian Church Road
| Date | Event & Source | Price | Appreciation |
|---|---|---|---|
| Jul 31, 2026 | Temporarily Off Market BRIGHT #WVHS2007268 | — | |
| Jul 15, 2026 | Sold BRIGHT #WVHS2007614 | $359,900 | — |
| Jun 12, 2026 | Contract Signed BRIGHT #WVHS2007614 | — | |
| Jun 12, 2026 | Contract Out BRIGHT #WVHS2007614 | — | |
| May 27, 2026 | Price Change BRIGHT #WVHS2007614 | $379,900 | — |
| May 11, 2026 | Price Change BRIGHT #WVHS2007614 | $399,900 | — |
| Apr 27, 2026 | Listed (Active) BRIGHT #WVHS2007614 | $425,000 | — |
| Apr 22, 2026 | Permanently Off Market BRIGHT #WVHS2007268 | — | |
| Apr 18, 2026 | Price Change BRIGHT #WVHS2007268 | $425,000 | — |
| Apr 16, 2026 | Price Change BRIGHT #WVHS2007268 | $425,500 | — |
| Apr 13, 2026 | Price Change BRIGHT #WVHS2007268 | $425,000 | — |
| Mar 11, 2026 | Price Change BRIGHT #WVHS2007268 | $439,900 | — |
| Jan 28, 2026 | Listed (Active) BRIGHT #WVHS2007268 | $469,900 | — |
| Date | Event & Source | Price |
|---|---|---|
| 07/31/2026 | Temporarily Off Market BRIGHT #WVHS2007268 | — |
| 07/15/2026 | Sold BRIGHT #WVHS2007614 | $359,900 |
| 06/12/2026 | Contract Signed BRIGHT #WVHS2007614 | — |
| 06/12/2026 | Contract Out BRIGHT #WVHS2007614 | — |
| 05/27/2026 | Price Change BRIGHT #WVHS2007614 | $379,900 |
| 05/11/2026 | Price Change BRIGHT #WVHS2007614 | $399,900 |
| 04/27/2026 | Listed (Active) BRIGHT #WVHS2007614 | $425,000 |
| 04/22/2026 | Permanently Off Market BRIGHT #WVHS2007268 | — |
| 04/18/2026 | Price Change BRIGHT #WVHS2007268 | $425,000 |
| 04/16/2026 | Price Change BRIGHT #WVHS2007268 | $425,500 |
| 04/13/2026 | Price Change BRIGHT #WVHS2007268 | $425,000 |
| 03/11/2026 | Price Change BRIGHT #WVHS2007268 | $439,900 |
| 01/28/2026 | Listed (Active) BRIGHT #WVHS2007268 | $469,900 |
For completeness, we often displays two records for one sale: the MLS record and the public record.
Schools near 2863 Christian Church Road
Rating | School | Type | Grades | Distance |
|---|---|---|---|---|
| Public - | PK to 5 | |||
| Public - | 6 to 12 | |||
| Public - | 6 to 8 | |||
| Public - | PK to 5 |
Rating | School | Distance |
|---|---|---|
Capon Bridge Elementary School PublicPK to 5 | ||
Hampshire Senior High School Public6 to 12 | ||
Capon Bridge Middle School Public6 to 8 | ||
Slanesville Elementary School PublicPK to 5 |
School ratings and boundaries are provided by GreatSchools.org and Pitney Bowes. This information should only be used as a reference. Proximity or boundaries shown here are not a guarantee of enrollment. Please reach out to schools directly to verify all information and enrollment eligibility.
Similar Homes
New listings in 26808


Nearby home values
| Address | Sold price | Beds | Baths | Sqft | Lot (Sqft) |
|---|---|---|---|---|---|
This home: 2863 Christian Church Road, High View, WV 26808 | $359,900 | 4 | 3 | 2,600 | 108,900 |
– | 3 | 1.5 | 2,537 | 105,764 | |
– | – | – | – | 87,120 | |
– | 3 | 1 | 1,632 | 9,571,439 | |
– | – | – | – | 36,155 | |
– | 3 | 1 | 960 | 87,120 | |
– | 3 | 1 | 1,008 | 50,094 | |
– | 3 | 1 | 1,344 | 62,726 | |
– | 3 | 3 | 1,600 | 38,768 | |
– | 3 | 2 | 1,392 | 174,240 | |
– | 3 | 2 | 1,620 | 226,120 | |
– | – | – | – | 138,085 | |
– | 3 | 2 | 1,876 | 7,426,980 | |
– | – | – | – | 20,038 | |
– | – | – | – | 40,075 | |
– | – | 1 | 1,236 | 4,972,287 |
Explore Nearby Homes
- Virginia Homes for Sale
- Shawneeland Homes for Sale
- Lake Holiday Homes for Sale
- Lebanon Church Homes for Sale
- Mount Olive Homes for Sale
- Clary Homes for Sale
- Fishers Hill Homes for Sale
- Locust Grove Homes for Sale
- Saumsville Homes for Sale
- Alonzaville Homes for Sale
- Orchard Hill Homes for Sale
- Wakeland Manor Homes for Sale
- Canter Estates Homes for Sale
- Red Bud Homes for Sale
- Huntington Meadows Homes for Sale
- Yellow Spring Homes for Sale
- Capon Bridge Homes for Sale
- Bloomery Homes for Sale
- High View Homes for Sale
- Cross Junction Homes for Sale
- Gore Homes for Sale
- Wardensville Homes for Sale
- Star Tannery Homes for Sale
- Delray Homes for Sale
- Baker Homes for Sale
- Augusta Homes for Sale
- Slanesville Homes for Sale
- Rio Homes for Sale
- Strasburg Homes for Sale
- Lost City Homes for Sale
- 22602 Homes for Sale
- 26865 Homes for Sale
- 26851 Homes for Sale
- 26817 Homes for Sale
- 26711 Homes for Sale
- 22654 Homes for Sale
- 22637 Homes for Sale
- 26704 Homes for Sale
- 22644 Homes for Sale
- 22641 Homes for Sale
- 22625 Homes for Sale
- 26714 Homes for Sale
- 26755 Homes for Sale
- 22657 Homes for Sale
- 22603 Homes for Sale
No guarantee, warranty or representation of any kind is made regarding the completeness or accuracy of any information, descriptions or measurements (including square footage measurements and property condition), such should be independently verified through appropriate means, including, but not limited to, in person inspection and public records, and Compass International Holdings, its subsidiaries, affiliates and independently owned and operated franchisees, and their affiliated agents and associated third parties expressly disclaim any liability in connection therewith. Photos may be virtually staged or digitally enhanced and may not reflect actual property conditions. Offers of compensation are subject to change at the seller's discretion. No financial or legal advice provided. Equal Housing Opportunity. Subject to change at any time. Compass, Inc., its subsidiaries, affiliates and their agents and associated third parties make no guarantee, warranty or representation regarding the accuracy of any waterfront feature, water view or waterfront view.
Listing Courtesy of ERA Oakcrest Realty, Inc.