287 Sallings Road
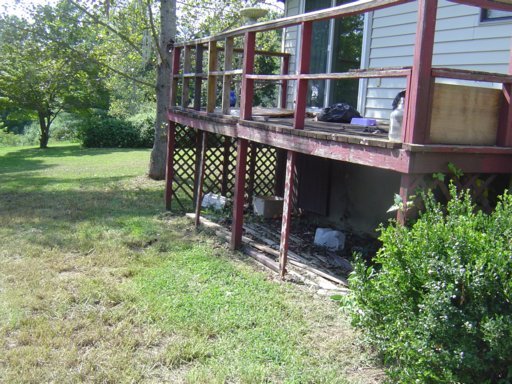
Description
- Listed by: Bryan Langley • Re/Max Preferred Properties, Inc.

Location
Sold By Realty Executives Associates, sam daugherty (865.705.1520)
Payment Calculator
$287 per month
30 year fixed, 7.03% Interest
$254
$33
$0
Know your buying power with a preapproval and custom rate in minutes
 1
1Property Information for 287 Sallings Road
- Taxes: $399 / year
- MLS Type: Single Family / Residential
- County: Union County
- Architectural Style: Contemporary
- Sub division Name: 0
- Style Contemporary: True
- Year Built: 1984
- Lot Size: 1.20 AC / 52,272 SF
- City: Luttrell
- County Or Parish: Union County - 25
- Directions: Go Tazewell Pike to Wallace Road to Sallings road ,sign in yard.
- Latitude: 36.190202
- Longitude: -83.800482
- MLS Area Major: Union County - 25
- MLS Area Minor: Union County - 25
- Postal Code: 37779
- State Or Province: TN
- Location Tax Legal Info Area: Union County - 25
- Remarks Misc Directions: Go Tazewell Pike to Wallace Road to Sallings road ,sign in yard.
- Topography Level: True
- Attached Garage: No
- Parking Features: Detached
- Garage Parking Detached: True
- Garage Parking Garage Spaces: 1.0
- Association Fee: 0.0
- Association: false
- Tax Block: 0
- Parcel Number: 78080.02
- Location Tax Legal Info Total Tax: 398.72
- General Property Description HOA Fee: 0.0
- Virtual Tours Count: 0
- Lot Size Area: 1.2
- Lot Size Units: Acres
- Lot Size Square Feet: 52272.0
- Year Built: 1984
- Building Area Total: 1344.0
- Lot Size Acres: 1.2
- Lot Size Dimensions: 1.2acres
- General Property Description SqFt - Main Lvl: 1344.0
- General Property Description SqFt - Down Lvl: 0.0
- General Property Description SqFt - 2nd Flr Lvl: 0.0
- General Property Description Lot Dimensions: 1.2acres
- General Property Description Acres: 1.2
- General Property Description Site Built: Yes
- General Property Description New Construction: Never Occupied
- Lot Description Level: True
- Lot Description Rolling Slope: True
- Possession: At Closing
- Sign On Property: Yes
- Property Type Label: Single Family
- Floor Plans Count: 0
- Property Type: Single Family
- Property Sub Type: Residential
- Possession At Closing: True
- Fuel Electric: True
- Sewer Sewer Info: septic
- Water Water Info: Public
- Exterior Features: Windows - Insulated, Deck
- Construction Materials: Vinyl
- Siding Vinyl: True
- Exterior Features Deck: True
- Exterior Features Windows - Insulated: True
- Beds Total: 3
- Baths Full: 1
- Cooling: Central Cooling
- Fireplaces Total: 0
- Fireplace: No
- Bathrooms Total Integer: 1
- Cooling Details: Yes
- Basement: Yes
- Heating Details: Central
- Fireplace Features: None
- Flooring: Vinyl, Carpet
- Heating: Yes
- Heating Central: Yes
- Fireplace None: True
- Cooling Central Cooling: True
- Floors Carpet: True
- Floors Vinyl: True
- Basement Crawl Space: True
- General Property Description Number of Bedrooms: 3
- General Property Description Number of Rooms: 6
- General Property Description Fireplace: Yes
- General Property Description Basement: Yes
- General Property Description Bonus Room: Yes
- General Property Description Extra Storage: Yes
- Heat Central: True
- Appliances Range: True
- Other Rooms Laundry Utility: True
- Other Rooms Mstr Bdrm Main Level: True
- Misc Features WasherDryer Connect: True
- Rooms Total: 6
- RoomType: Bedroom 2
- Room Dimensions: 13.4x9.9
- Room Type: Bedroom 3
- Room Dimensions: 10.3x9.8
- Room Type: Bedroom 4
- Room Dimensions: 0
- Room Type: Bedroom 5
- Room Dimensions: 0
- Room Type: Dining Room
- Room Dimensions: combo
- Room Type: Kitchen
- Room Dimensions: 19.4x13.7
- Room Type: Living Room
- Room Dimensions: 13.6x20.4
- Room Type: Master Bedroom
- Room Dimensions: 15.8x13.9
- Room Type: Bonus Room
- Room Dimensions: 0
- Room Type: Family Room
- Room Dimensions: 0
- Room Type: Rec Room
- Room Dimensions: 0
- General Property Description Restrictions: No
- Tenant Expenses Cooling: Central Cooling
- Tenant Expenses Heating: Central
Property History for 287 Sallings Road
| Date | Event & Source | Price | Appreciation |
|---|---|---|---|
| Feb 21, 2013 | Closed KAARMLS #817263 | $47,500 | — |
| Feb 20, 2013 | Closed (Public Record) Public Record #465197855 | $47,500 | -27.9% / yr |
| Feb 18, 2013 | Contract - Not Showing KAARMLS #817263 | — | |
| Jan 28, 2013 | Price Change KAARMLS #817263 | $45,475 | — |
| Sep 24, 2012 | Listed (Active) KAARMLS #817263 | $53,500 | — |
| May 27, 2011 | Closed (Public Record) Public Record #465132358 | $83,900 | +2901.3% / yr |
| Apr 21, 2011 | Closed (Public Record) Public Record #465132197 | $60,000 | — |
| Apr 24, 2008 | Withdrawn KAARMLS #599898 | — | |
| Mar 5, 2008 | Listed (Active) KAARMLS #599898 | $117,900 | — |
| Date | Event & Source | Price |
|---|---|---|
| 02/21/2013 | Closed KAARMLS #817263 | $47,500 |
| 02/20/2013 | Closed (Public Record) Public Record #465197855 | $47,500 -27.9% / yr |
| 02/18/2013 | Contract - Not Showing KAARMLS #817263 | — |
| 01/28/2013 | Price Change KAARMLS #817263 | $45,475 |
| 09/24/2012 | Listed (Active) KAARMLS #817263 | $53,500 |
| 05/27/2011 | Closed (Public Record) Public Record #465132358 | $83,900 +2901.3% / yr |
| 04/21/2011 | Closed (Public Record) Public Record #465132197 | $60,000 |
| 04/24/2008 | Withdrawn KAARMLS #599898 | — |
| 03/05/2008 | Listed (Active) KAARMLS #599898 | $117,900 |
For completeness, we often displays two records for one sale: the MLS record and the public record.
Public Records for 287 Sallings Road
Schools near 287 Sallings Road
Rating | School | Type | Grades | Distance |
|---|---|---|---|---|
| Public - | PK to 5 | |||
| Public - | 6 to 8 | |||
| Public - | 9 to 12 | |||
| Public - | 6 to 12 |
Rating | School | Distance |
|---|---|---|
Luttrell Elementary School PublicPK to 5 | ||
H Maynard Middle School Public6 to 8 | ||
Union County High School Public9 to 12 | ||
Union County Alternative Center Public6 to 12 |
School ratings and boundaries are provided by GreatSchools.org and Pitney Bowes. This information should only be used as a reference. Proximity or boundaries shown here are not a guarantee of enrollment. Please reach out to schools directly to verify all information and enrollment eligibility.
Similar Homes
Explore Nearby Homes
- Plainview Homes for Sale
- Hickory Pointe Homes for Sale
- Norris Shores Homes for Sale
- Lone Mountain Shores Homes for Sale
- Ridgeview Heights Homes for Sale
- Sunrise Homes for Sale
- Maloneyville Homes for Sale
- Sunset Bay Homes for Sale
- Halls Homes for Sale
- Brookfield Acres Homes for Sale
- Rock Harbor Homes for Sale
- Arminda Homes for Sale
- Ritta Homes for Sale
- Mcmillan Homes for Sale
- John Sevier Homes for Sale
- Washburn Homes for Sale
- Maynardville Homes for Sale
- Powder Springs Homes for Sale
- Blaine Homes for Sale
- Luttrell Homes for Sale
- Corryton Homes for Sale
- Mascot Homes for Sale
- Rutledge Homes for Sale
- Heiskell Homes for Sale
- Strawberry Plains Homes for Sale
- Knoxville Homes for Sale
- Sharps Chapel Homes for Sale
- New Market Homes for Sale
- Andersonville Homes for Sale
- Thorn Hill Homes for Sale
- 37807 Homes for Sale
- 37888 Homes for Sale
- 37848 Homes for Sale
- 37709 Homes for Sale
- 37721 Homes for Sale
- 37938 Homes for Sale
- 37806 Homes for Sale
- 37861 Homes for Sale
- 37871 Homes for Sale
- 37705 Homes for Sale
- 37866 Homes for Sale
- 37825 Homes for Sale
- 37918 Homes for Sale
- 37924 Homes for Sale
- 37820 Homes for Sale
No guarantee, warranty or representation of any kind is made regarding the completeness or accuracy of any information, descriptions or measurements (including square footage measurements and property condition), such should be independently verified through appropriate means, including, but not limited to, in person inspection and public records, and Compass International Holdings, its subsidiaries, affiliates and independently owned and operated franchisees, and their affiliated agents and associated third parties expressly disclaim any liability in connection therewith. Photos may be virtually staged or digitally enhanced and may not reflect actual property conditions. Offers of compensation are subject to change at the seller's discretion. No financial or legal advice provided. Equal Housing Opportunity.
Listing Courtesy of Re/Max Preferred Properties, Inc., Bryan Langley
The information is being provided by MTRMLS, Inc. Properties marked with the MTRMLS logo are provided courtesy of the RealTracs Internet Data Exchange Program. Information is believed to be accurate but not guaranteed. Information is provided for consumers' personal, non-commercial use, and may not be used for any purpose other than the identification of potential properties for purchase. Copyright 2026 MTRMLS, Inc. All Rights Reserved. Last updated: 05/07/2022 10:47 AM