2872 Coast Cir, Unit 104
Description
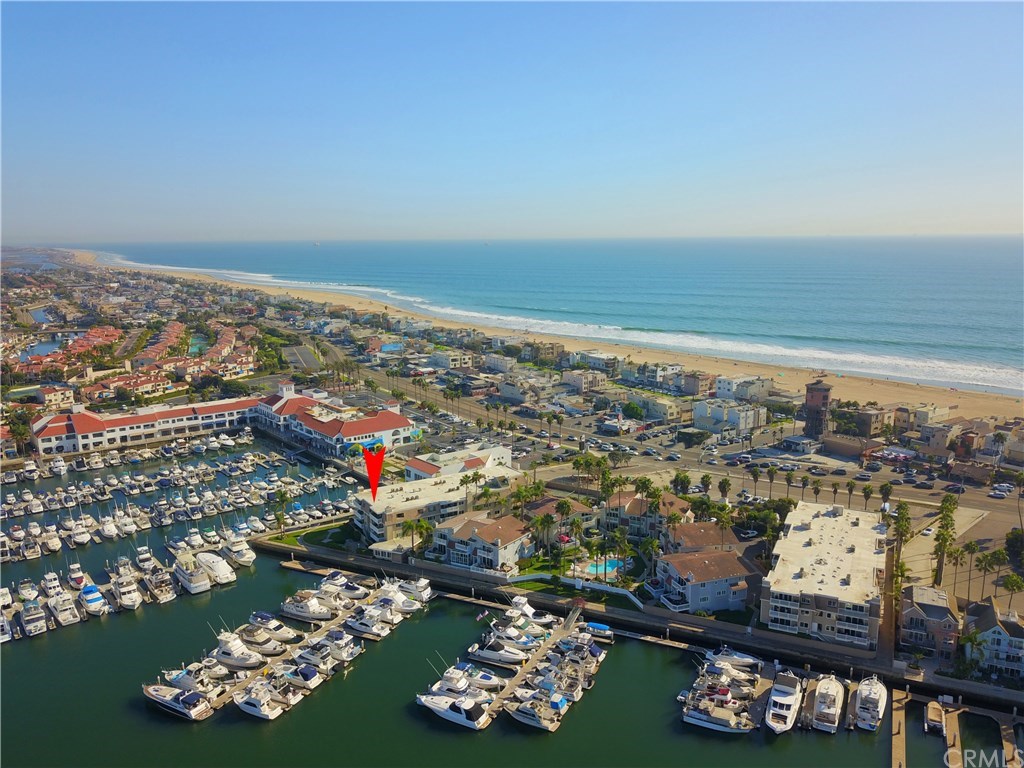
living in a premium location in Huntington Harbour. This spacious condo showcases two
bedrooms including one expansive master retreat with a relaxing spa bath and walk in closet. The large galley kitchen flows to the built-in eating nook overlooking the water just outside
your door. Enjoy good company and ocean breezes from the private covered deck. The home boasts neutral colors with a light and open
feel,...This single level condo invites you to savor gorgeous water views and the tranquil lifestyle of
living in a premium location in Huntington Harbour. This spacious condo showcases two
bedrooms including one expansive master retreat with a relaxing spa bath and walk in closet. The large galley kitchen flows to the built-in eating nook overlooking the water just outside
your door. Enjoy good company and ocean breezes from the private covered deck. The home boasts neutral colors with a light and open
feel, and endless amenities including a laundry room, fireplace, two underground parking
spaces with storage, elevator or stair access to the unit, and a community pool and spa. Paddleboard, cruise in a Duffy or walk to neighboring shops, restaurants, and Sunset beach just
across the street.
Property Details for 2872 Coast Circle, Unit 104
Property Details for 2872 Coast Circle, Unit 104
| Status | Closed |
|---|---|
| MLS # | OC20258171 |
| Days on Market | 12 |
| Pet Policy | - |
| Taxes | - |
| HOA Fees | $694 / month |
| Condo/Co-op Fees | - |
| Property Type | Townhouse |
| MLS Type | Residential / Condominium |
| Year Built | 1979 |
| County | Orange County |
Location
Sold By Redfin, Courtney Zapcic, DRE #01908049
Building Information for 2872 Coast Circle, Unit 104
Payment Calculator
$6,022 per month
30 year fixed, 6.36% Interest
$4,385
$943
$694
Know your buying power with a preapproval and custom rate in minutes
 1
1Property Information for 2872 Coast Circle, Unit 104
- Pets Allowed: Call For Rules
- Financing: Cash
- Tax Tract Number: 5813
- Tax Census Tract: 995.13
- Tax Lot: 1
- Association Amenities: Pool, Spa/Hot Tub, Paddle Tennis, Clubhouse
- Assessments YN: No
- Assessments: None
- Community Features: Suburban
- Number Of Units In Community: 45
- Complex Name: Bayport Hoa
- Association Name: Bayport Hoa
- Association Phone: 9494500202
- Room Type: Main Floor Master Bedroom
- Main Level Bathrooms: 2
- Main Level Bedrooms: 2
- Bedroom Features: Main Floor Master Bedroom
- Laundry: Yes
- Laundry Features: Individual Room
- Laundry Location: Laundry Room
- Fireplace Features: Living Room
- Fireplace Rooms: Living Room
- Fireplace: FP in Living Room
- Cooling: Central Air
- Heating Type: Central
- Heating: Central
- Heat Equipment: Forced Air Unit
- Structure Type: House
- Miscellaneous: Suburban
- View Description: Harbor, Water
- Waterfront Features: Across the Road from Lake/Ocean, Bay Front, Beach Access, Marina in Community, Ocean Access
- Pool Features: Association
- Pool Description: Association Pool
- Pool: Association
- Spa Features: Association
- Tennis: Yes
- Lease Considered: No
- Number Of Units: 45
- Available For Lease: No
- Land Lease: No
- Land Lease Type: Fee
- Levels: One
- Water: Public
- Sewer: Unknown
- Sewer/Septic: Unknown
- Water Source: Public
- Garage Spaces: 2
- Parking Garage Spaces: 2
- Carport Spaces: 0
- Attached Garage: No
- Builders Tract Name: Bayport
- Builders Tract Code: Bayport (BAYP)
- Residential Styles: All Other Attached
- Residential Unit Location: 1 common wall
Property History for 2872 Coast Circle, Unit 104
| Date | Event & Source | Price | Appreciation |
|---|---|---|---|
| May 27, 2026 | Withdrawn / Cancelled CRMLS #OC26080631 | $1,295,000 | — |
| May 27, 2026 | Withdrawn / Cancelled CLAW #OC26080631MR | — | |
| May 27, 2026 | Withdrawn / Cancelled SDMLS #OC26080631 | $1,295,000 | — |
| Apr 28, 2026 | Price Change CLAW #OC26080631MR | $1,295,000 | — |
| Apr 14, 2026 | Listed (Active) CLAW #OC26080631MR | $1,350,000 | — |
| Apr 14, 2026 | Listed (Active) CRMLS #OC26080631 | $1,350,000 | — |
| Apr 14, 2026 | Listed (Active) SDMLS #OC26080631 | $1,350,000 | — |
| Jan 19, 2021 | Sold CRMLS #OC20258171 | $880,000 | — |
| Jan 19, 2021 | Sold CLAW #OC20258171MR | $880,000 | — |
| Jan 19, 2021 | Sold SDMLS #OC20258171 | $880,000 | — |
| Jan 4, 2021 | Sold (Public Record) Public Record #687732753 | $880,000 | +0.6% / yr |
| Dec 30, 2020 | Pending SDMLS #OC20258171 | — | |
| Dec 30, 2020 | Pending CLAW #OC20258171MR | — | |
| Dec 30, 2020 | Accepting Backup Offers SDMLS #OC20258171 | — | |
| Dec 30, 2020 | Pending CRMLS #OC20258171 | — | |
| Dec 18, 2020 | Listed (Active) SDMLS #OC20258171 | $899,000 | — |
| Dec 18, 2020 | Listed (Active) CRMLS #OC20258171 | $899,000 | — |
| Dec 18, 2020 | Listed (Active) CLAW #OC20258171MR | $899,000 | — |
| Oct 1, 2016 | Expired CRMLS #OC16041461 | $889,900 | — |
| Sep 30, 2016 | Expired CLAW #OC16041461MR | — | |
| Aug 15, 2016 | Withdrawn / Cancelled CRMLS #OC16041461 | — | |
| Aug 1, 2016 | Hold CRMLS #OC16041461 | — | |
| Feb 29, 2016 | Listed (Active) CRMLS #OC16041461 | $889,900 | — |
| Feb 29, 2016 | Listed (Active) CLAW #OC16041461MR | $889,900 | — |
| Jan 9, 2013 | Expired CRMLS #S365825 | $795,000 | — |
| Dec 20, 2012 | Expired CRMLS #S198649 | $345,000 | — |
| May 16, 2005 | Sold CRMLS #S391124 | $805,000 | — |
| May 16, 2005 | Sold CLAW #S391124MR | $805,000 | — |
| May 5, 2005 | Pending CRMLS #S391124 | — | |
| May 5, 2005 | Pending CLAW #S391124MR | — | |
| Apr 18, 2005 | Sold (Public Record) Public Record #157050267 | $805,000 | +20.2% / yr |
| Apr 1, 2005 | Listed (Active) CLAW #S391124MR | $805,000 | — |
| Apr 1, 2005 | Listed (Active) CRMLS #S391124 | $805,000 | — |
| Feb 5, 2005 | Expired CLAW #S365825aMR | — | |
| Aug 5, 2004 | Listed (Active) CLAW #S365825aMR | $795,000 | — |
| Aug 5, 2004 | Listed (Active) CRMLS #S365825 | $795,000 | — |
| Jun 28, 2002 | Sold CLAW #P288682MR | $480,000 | — |
| Jun 28, 2002 | Sold CRMLS #P288682 | $480,000 | — |
| Jun 26, 2002 | Sold (Public Record) Public Record #95447964 | $480,000 | — |
| May 27, 2002 | Pending CRMLS #P288682 | — | |
| May 27, 2002 | Pending CLAW #P288682MR | — | |
| Apr 30, 2002 | Listed (Active) CRMLS #P288682 | $499,900 | — |
| Apr 30, 2002 | Listed (Active) CLAW #P288682MR | $499,900 | — |
| May 25, 2000 | Sold CLAW #S207601MR | $335,000 | — |
| May 25, 2000 | Sold CRMLS #S207601 | $335,000 | — |
| Apr 5, 2000 | Pending CLAW #S207601MR | — | |
| Apr 5, 2000 | Pending CRMLS #S207601 | — | |
| Mar 10, 2000 | Listed (Active) CLAW #S207601MR | $335,000 | — |
| Mar 10, 2000 | Listed (Active) CRMLS #S207601 | $335,000 | — |
| Feb 13, 2000 | Expired CLAW #S198649MR | — | |
| Nov 13, 1999 | Listed (Active) CLAW #S198649MR | $345,000 | — |
| Nov 13, 1999 | Listed (Active) CRMLS #S198649 | $345,000 | — |
| Date | Event & Source | Price |
|---|---|---|
| 05/27/2026 | Withdrawn / Cancelled CRMLS #OC26080631 | $1,295,000 |
| 05/27/2026 | Withdrawn / Cancelled CLAW #OC26080631MR | — |
| 05/27/2026 | Withdrawn / Cancelled SDMLS #OC26080631 | $1,295,000 |
| 04/28/2026 | Price Change CLAW #OC26080631MR | $1,295,000 |
| 04/14/2026 | Listed (Active) CLAW #OC26080631MR | $1,350,000 |
| 04/14/2026 | Listed (Active) CRMLS #OC26080631 | $1,350,000 |
| 04/14/2026 | Listed (Active) SDMLS #OC26080631 | $1,350,000 |
| 01/19/2021 | Sold CRMLS #OC20258171 | $880,000 |
| 01/19/2021 | Sold CLAW #OC20258171MR | $880,000 |
| 01/19/2021 | Sold SDMLS #OC20258171 | $880,000 |
| 01/04/2021 | Sold (Public Record) Public Record #687732753 | $880,000 +0.6% / yr |
| 12/30/2020 | Pending SDMLS #OC20258171 | — |
| 12/30/2020 | Pending CLAW #OC20258171MR | — |
| 12/30/2020 | Accepting Backup Offers SDMLS #OC20258171 | — |
| 12/30/2020 | Pending CRMLS #OC20258171 | — |
| 12/18/2020 | Listed (Active) SDMLS #OC20258171 | $899,000 |
| 12/18/2020 | Listed (Active) CRMLS #OC20258171 | $899,000 |
| 12/18/2020 | Listed (Active) CLAW #OC20258171MR | $899,000 |
| 10/01/2016 | Expired CRMLS #OC16041461 | $889,900 |
| 09/30/2016 | Expired CLAW #OC16041461MR | — |
| 08/15/2016 | Withdrawn / Cancelled CRMLS #OC16041461 | — |
| 08/01/2016 | Hold CRMLS #OC16041461 | — |
| 02/29/2016 | Listed (Active) CRMLS #OC16041461 | $889,900 |
| 02/29/2016 | Listed (Active) CLAW #OC16041461MR | $889,900 |
| 01/09/2013 | Expired CRMLS #S365825 | $795,000 |
| 12/20/2012 | Expired CRMLS #S198649 | $345,000 |
| 05/16/2005 | Sold CRMLS #S391124 | $805,000 |
| 05/16/2005 | Sold CLAW #S391124MR | $805,000 |
| 05/05/2005 | Pending CRMLS #S391124 | — |
| 05/05/2005 | Pending CLAW #S391124MR | — |
| 04/18/2005 | Sold (Public Record) Public Record #157050267 | $805,000 +20.2% / yr |
| 04/01/2005 | Listed (Active) CLAW #S391124MR | $805,000 |
| 04/01/2005 | Listed (Active) CRMLS #S391124 | $805,000 |
| 02/05/2005 | Expired CLAW #S365825aMR | — |
| 08/05/2004 | Listed (Active) CLAW #S365825aMR | $795,000 |
| 08/05/2004 | Listed (Active) CRMLS #S365825 | $795,000 |
| 06/28/2002 | Sold CLAW #P288682MR | $480,000 |
| 06/28/2002 | Sold CRMLS #P288682 | $480,000 |
| 06/26/2002 | Sold (Public Record) Public Record #95447964 | $480,000 |
| 05/27/2002 | Pending CRMLS #P288682 | — |
| 05/27/2002 | Pending CLAW #P288682MR | — |
| 04/30/2002 | Listed (Active) CRMLS #P288682 | $499,900 |
| 04/30/2002 | Listed (Active) CLAW #P288682MR | $499,900 |
| 05/25/2000 | Sold CLAW #S207601MR | $335,000 |
| 05/25/2000 | Sold CRMLS #S207601 | $335,000 |
| 04/05/2000 | Pending CLAW #S207601MR | — |
| 04/05/2000 | Pending CRMLS #S207601 | — |
| 03/10/2000 | Listed (Active) CLAW #S207601MR | $335,000 |
| 03/10/2000 | Listed (Active) CRMLS #S207601 | $335,000 |
| 02/13/2000 | Expired CLAW #S198649MR | — |
| 11/13/1999 | Listed (Active) CLAW #S198649MR | $345,000 |
| 11/13/1999 | Listed (Active) CRMLS #S198649 | $345,000 |
For completeness, we often displays two records for one sale: the MLS record and the public record.
Public Records for 2872 Coast Circle, Unit 104
Schools near 2872 Coast Circle, Unit 104
Rating | School | Type | Grades | Distance |
|---|---|---|---|---|
| Public - | K to 5 | |||
| Public - | 6 to 8 | |||
| Public - | 9 to 12 | |||
| Public - | 9 to 12 |
Rating | School | Distance |
|---|---|---|
Agnes L. Smith Elementary School PublicK to 5 | ||
Ethel Dwyer Middle School Public6 to 8 | ||
Huntington Beach High School Public9 to 12 | ||
Coast High School Public9 to 12 |
School ratings and boundaries are provided by GreatSchools.org and Pitney Bowes. This information should only be used as a reference. Proximity or boundaries shown here are not a guarantee of enrollment. Please reach out to schools directly to verify all information and enrollment eligibility.
Similar Homes
Explore Nearby Homes
- Cabo del Mar Homes for Sale
- Harbour Vista Homes for Sale
- Huntington Harbour Homes for Sale
- McDonnell Center Homes for Sale
- Meadowlark Homes for Sale
- Naval Weapons Station Seal Beach Homes for Sale
- Northwest Huntington Beach Homes for Sale
- Palm-Goldenwest Homes for Sale
- Seacliff Homes for Sale
- Seagate Homes for Sale
- West Huntington Beach Homes for Sale
- Bolsa Chica-Heil Homes for Sale
- Goldenwest Homes for Sale
- Old Town Seal Beach Homes for Sale
- Villa Warner Homes for Sale
- Huntington Beach Homes for Sale
- Surfside Homes for Sale
- Sunset Beach Homes for Sale
- Seal Beach Homes for Sale
- Westminster Homes for Sale
- Long Beach Homes for Sale
- Garden Grove Homes for Sale
- Midway City Homes for Sale
- Los Alamitos Homes for Sale
- Fountain Valley Homes for Sale
- Stanton Homes for Sale
- Cypress Homes for Sale
- Buena Park Homes for Sale
- Anaheim Homes for Sale
- Santa Ana Homes for Sale
- 90740 Homes for Sale
- 90742 Homes for Sale
- 90743 Homes for Sale
- 92647 Homes for Sale
- 92648 Homes for Sale
- 92683 Homes for Sale
- 90803 Homes for Sale
- 92845 Homes for Sale
- 92655 Homes for Sale
- 92646 Homes for Sale
- 92841 Homes for Sale
- 90720 Homes for Sale
- 90815 Homes for Sale
- 92708 Homes for Sale
- 92844 Homes for Sale
No guarantee, warranty or representation of any kind is made regarding the completeness or accuracy of descriptions or measurements (including square footage measurements and property condition), such should be independently verified, and Compass, Inc., its subsidiaries, affiliates and their agents and associated third parties expressly disclaims any liability in connection therewith. Photos may be virtually staged or digitally enhanced and may not reflect actual property conditions. Offers of compensation are subject to change at the discretion of the seller. No financial or legal advice provided. Equal Housing Opportunity. Subject to change at any time. Compass, Inc., its subsidiaries, affiliates and their agents and associated third parties make no guarantee, warranty or representation regarding the accuracy of any waterfront feature, water view or waterfront view.
Listing Courtesy of Pacific Sotheby's Int'l Realty, Sean Stanfield, DRE #01024996; Pacific Sotheby's Int'l Realty, David Biehler, DRE #01030261
Based on information from one of the following Multiple Listing Services: CRMLS, CLAW, I-Tech, ROWMLS, GPSMLS, SDMLS, VCRDS/PFAR, Idyllwild Association of Realtors, Ojai Valley Board of REALTORS and/or AVMLS. Information being provided is for the visitor’s personal, noncommercial use and may not be used for any purpose other than to identify prospective properties visitor may be interested in purchasing. The data contained herein is copyrighted by CRMLS, CLAW, I-Tech, ROWMLS, GPSMLS, SDMLS, VCRDS/PFAR, Idyllwild Association of Realtors, Ojai Valley Board of REALTORS and/or AVMLS is protected by all applicable copyright laws. Any dissemination of this information is in violation of copyright laws and is strictly prohibited. Property information referenced on this web site comes from the Internet Data Exchange (IDX) program of the MLS. This web site may reference real estate listing(s) held by a brokerage firm other than the broker and/or agent who owns this web site. For the avoidance of doubt, the accuracy of all information, regardless of source, is deemed reliable but not guaranteed and should be personally verified through personal inspection by and/or with the appropriate professionals.