2877 Darlington Run


























Description
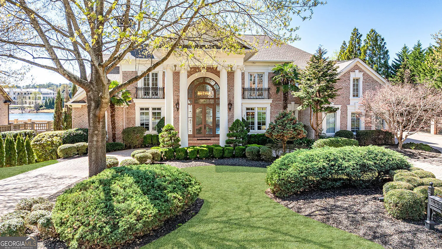
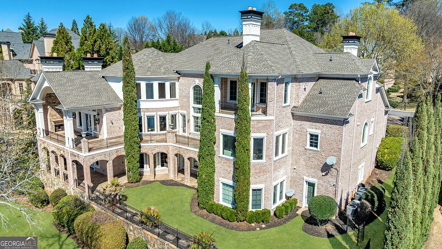
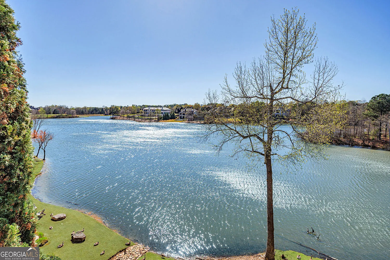
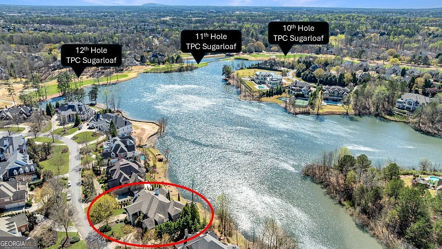
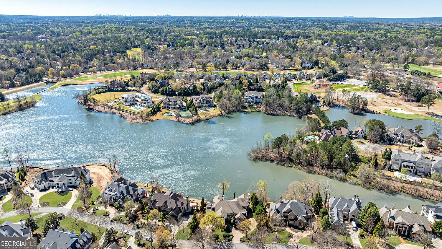
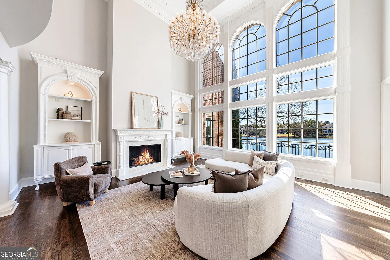
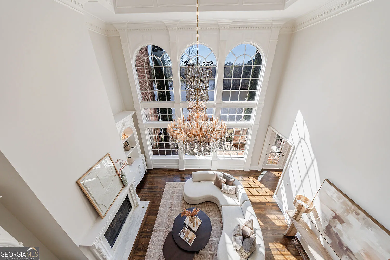
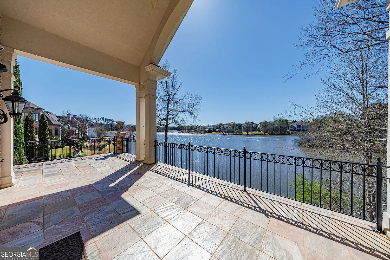
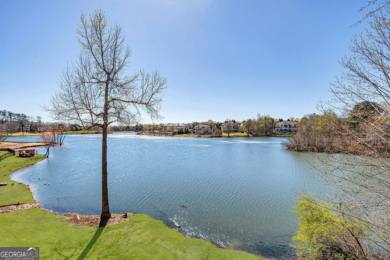
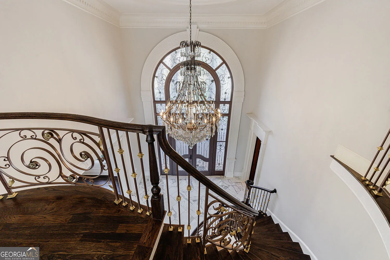
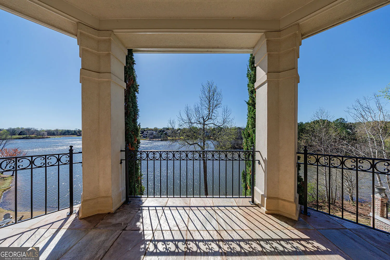
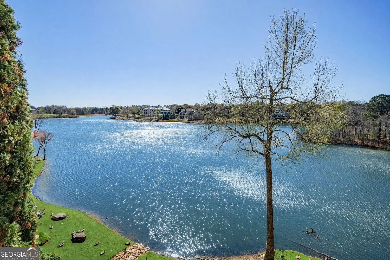
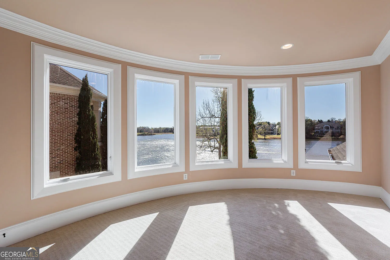
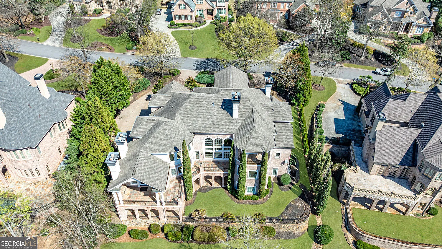
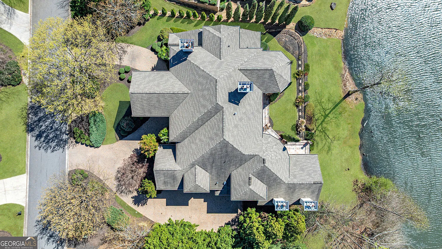
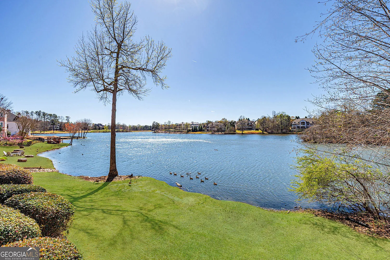
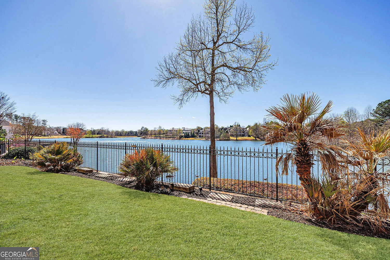
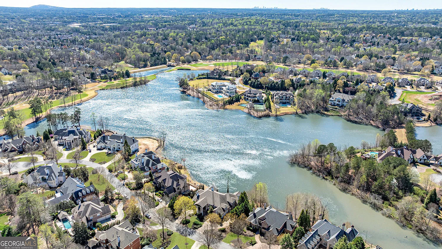
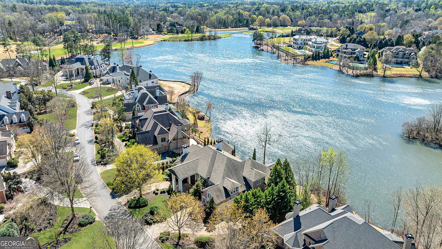
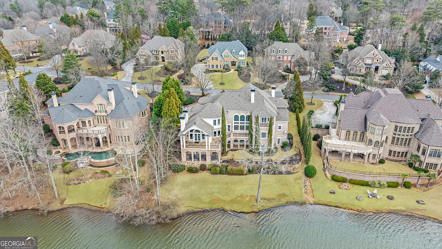
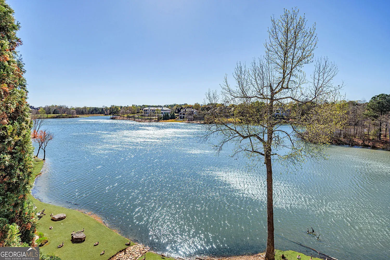
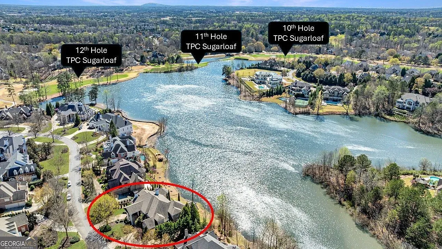
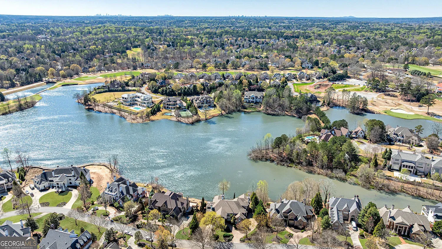
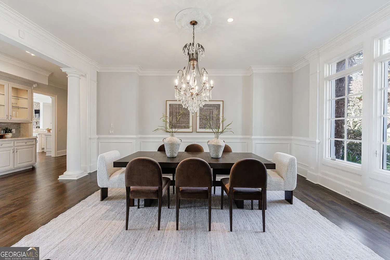
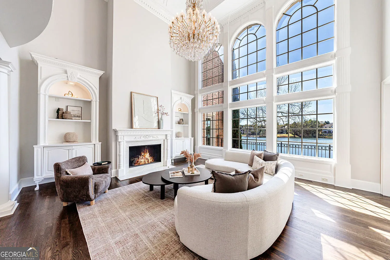
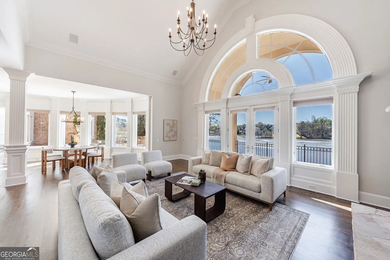
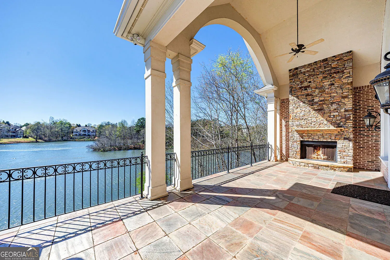
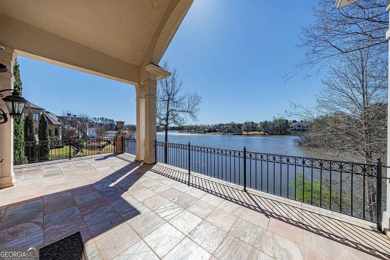
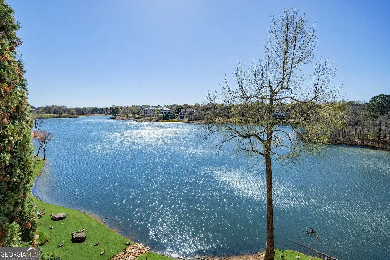
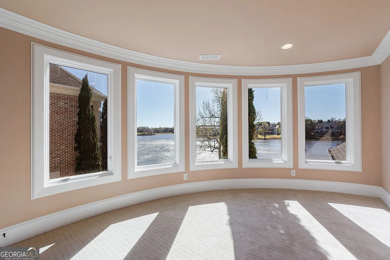
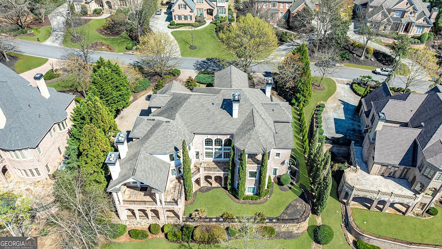
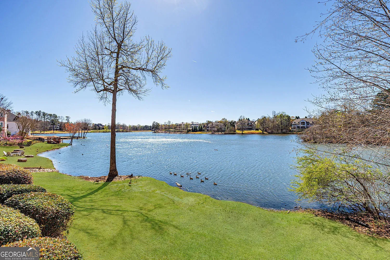
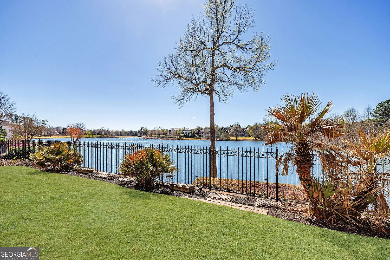
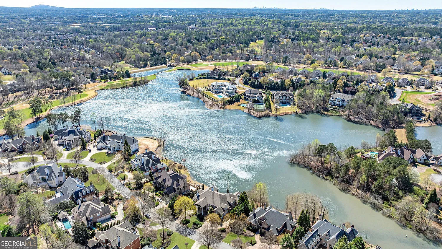
From the moment...Extraordinary lake and golf course estate in prestigious Sugarloaf Country Club! Experience breathtaking panoramic views of Rollins Ranch Lake and the TPC Sugarloaf golf course from this exceptional estate located on one of the most prestigious streets in Sugarloaf Country Club. With 13,000 square feet of refined living space, this residence is among the largest homes in the community and offers an unmatched combination of timeless elegance, luxury finishes, and premiere location.
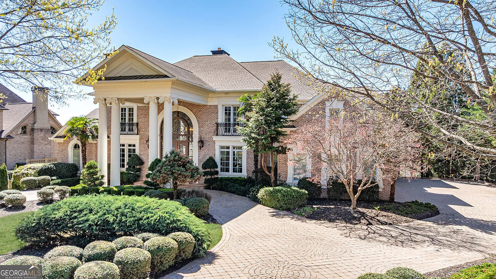
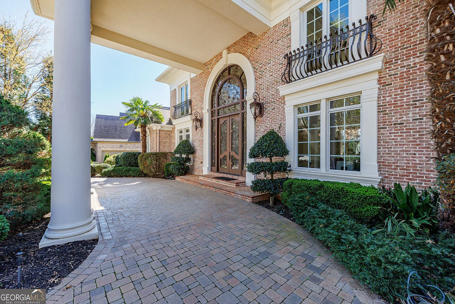
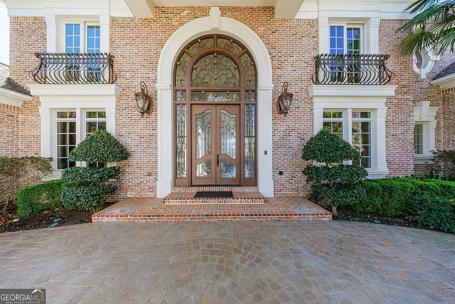
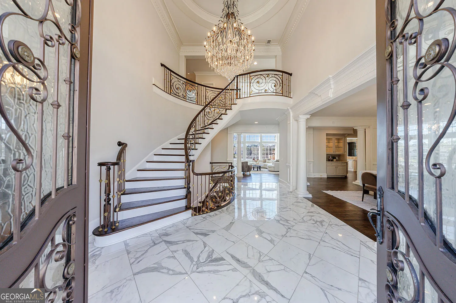
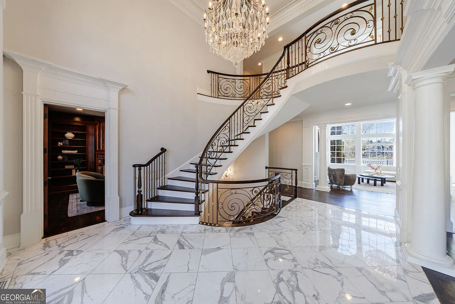
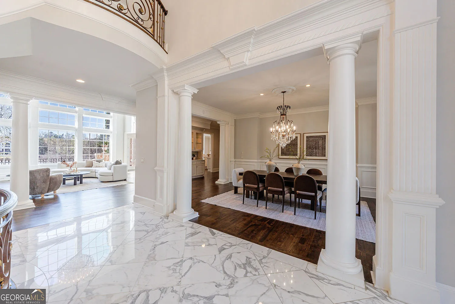
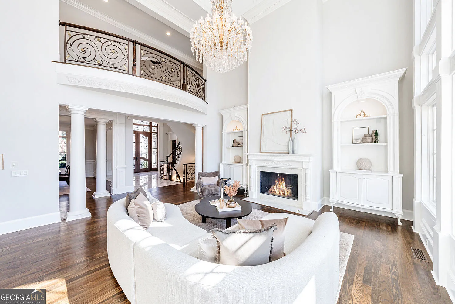
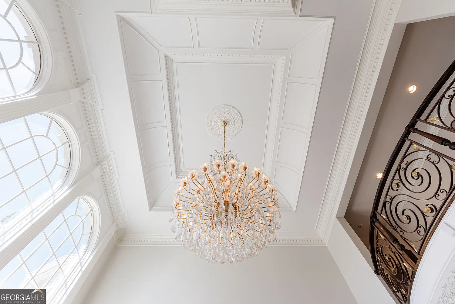
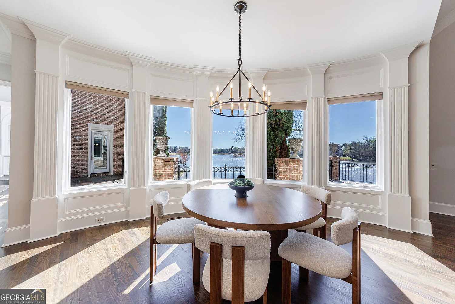
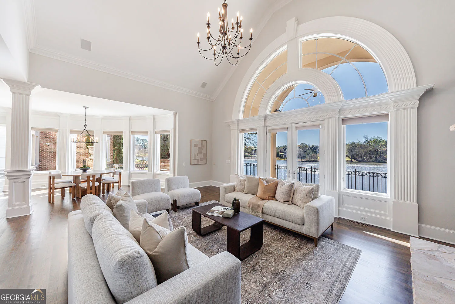
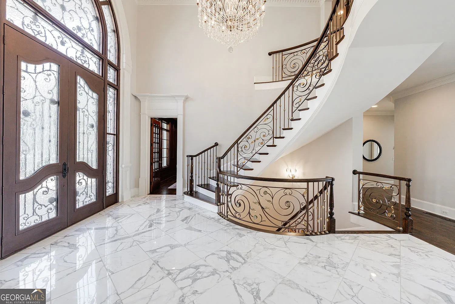
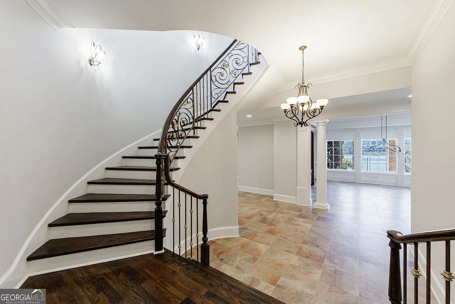
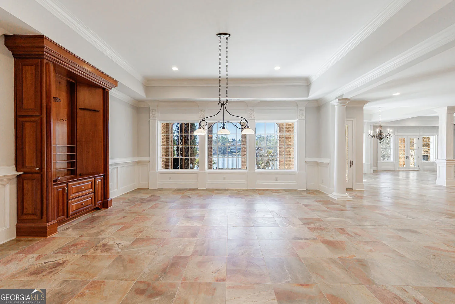
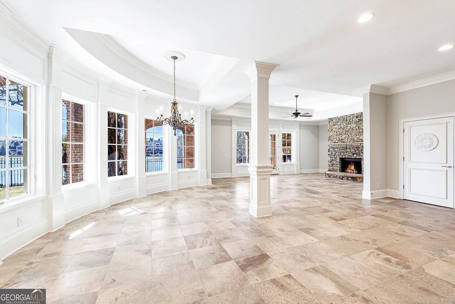
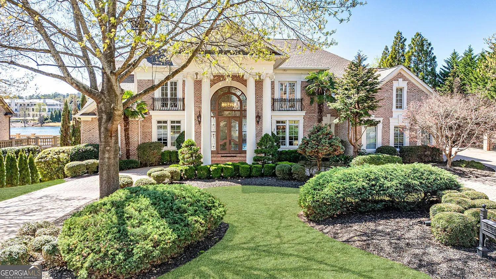
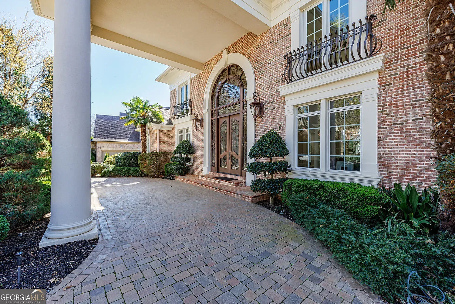
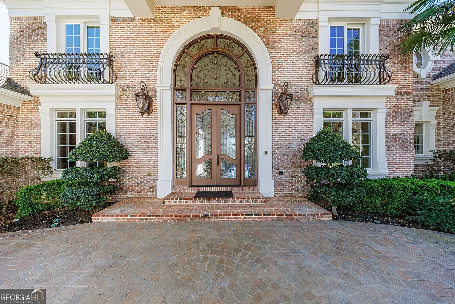
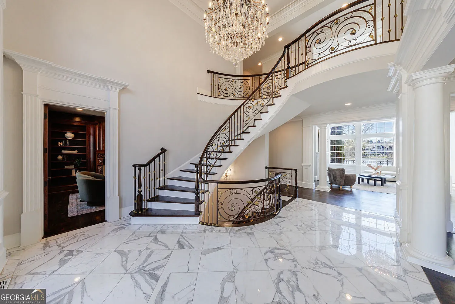
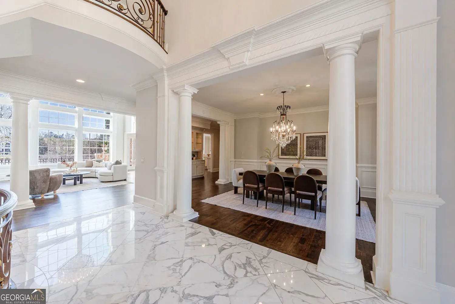
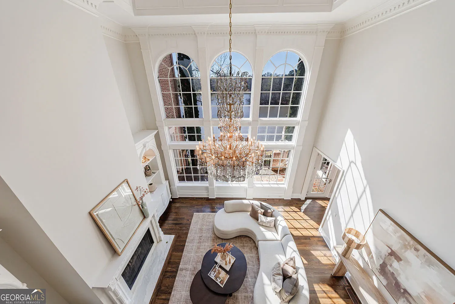
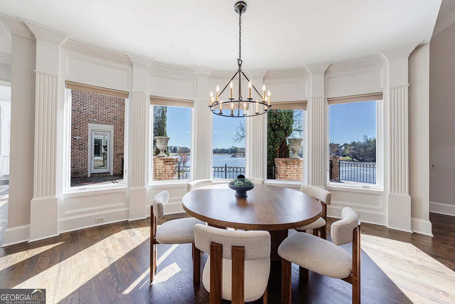
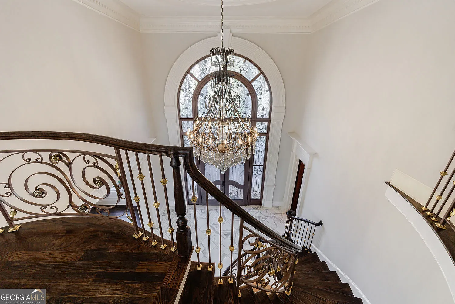
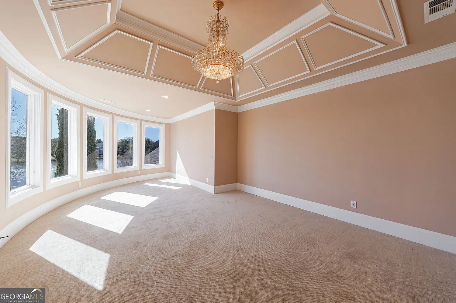
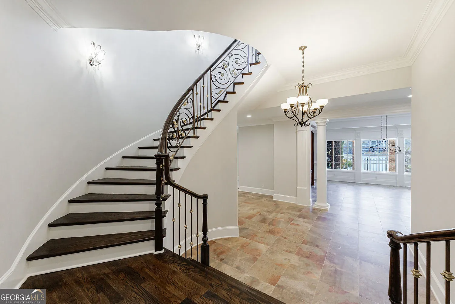
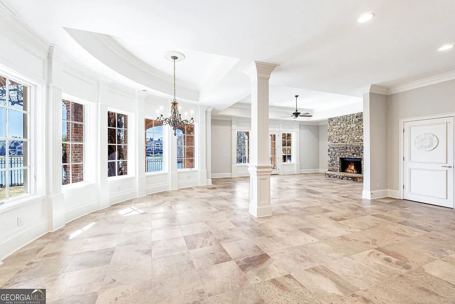
From the moment you arrive, the home makes an unforgettable first impression with a circular paver driveway, solid concrete Ionic columns, elegant porte-cochère, handcrafted iron entry doors, and beautifully designed landscaping featuring palm trees. Inside, the home is filled with natural light and designed to showcase spectacular views through expansive windows across the entire lakeside of the property.
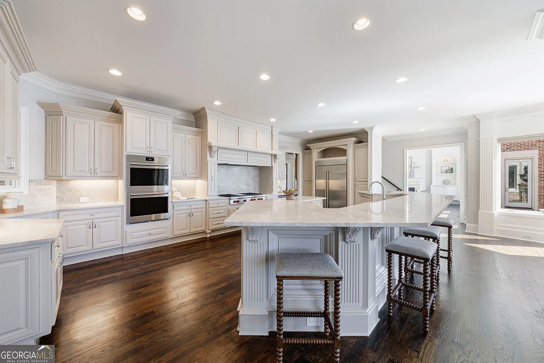
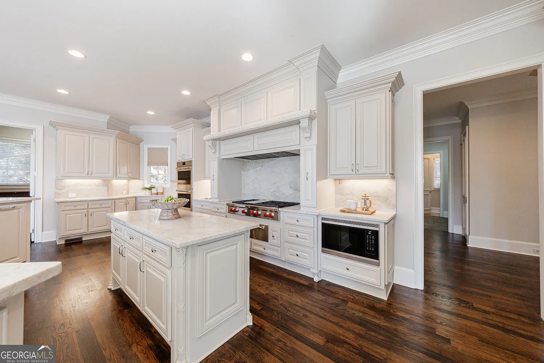
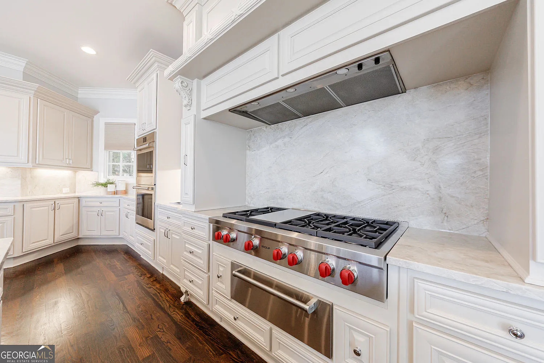
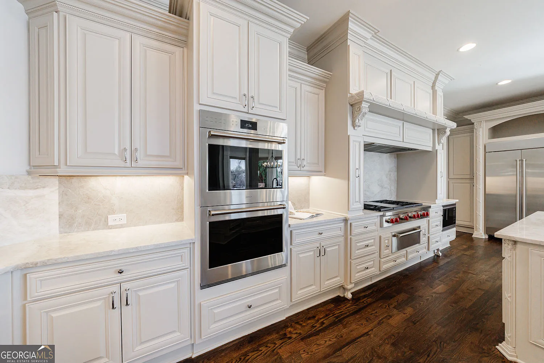
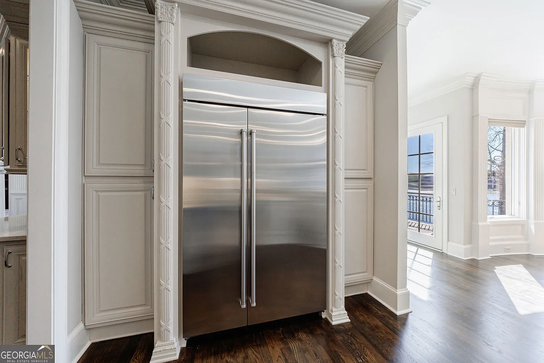
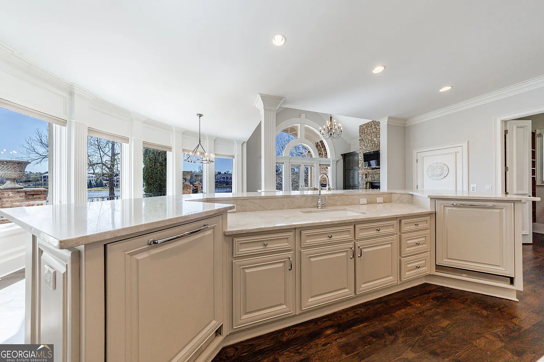
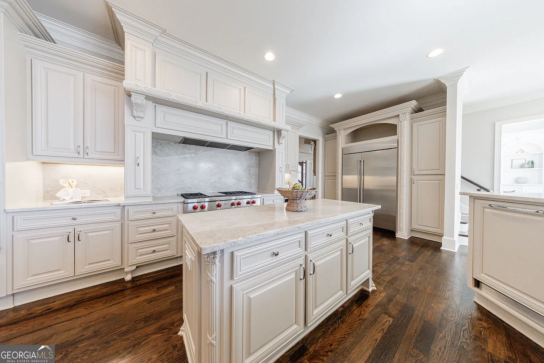
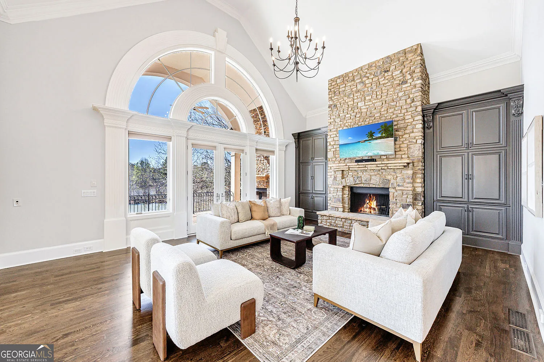
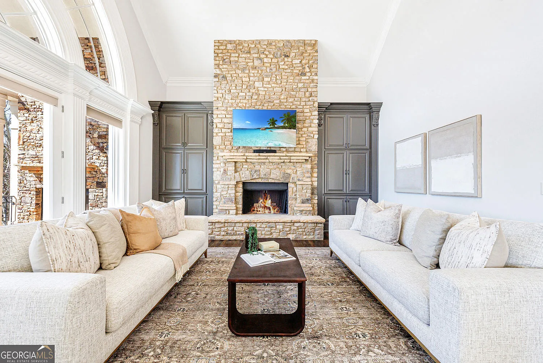
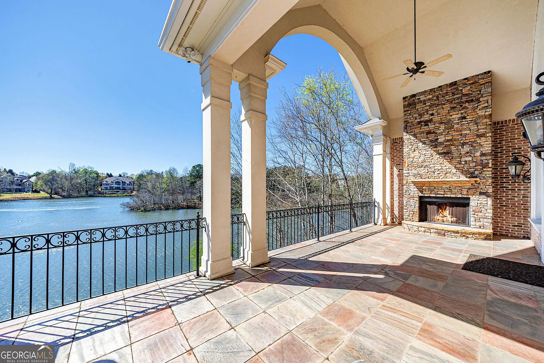
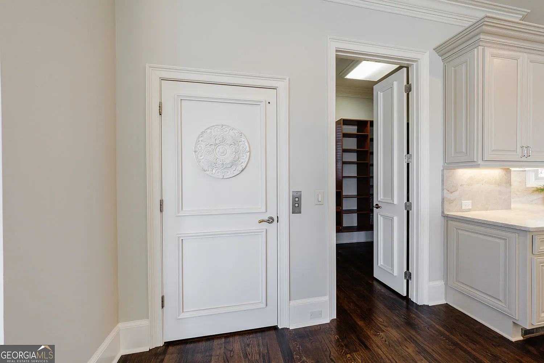
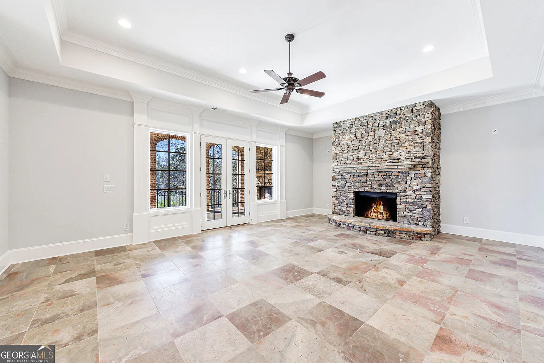
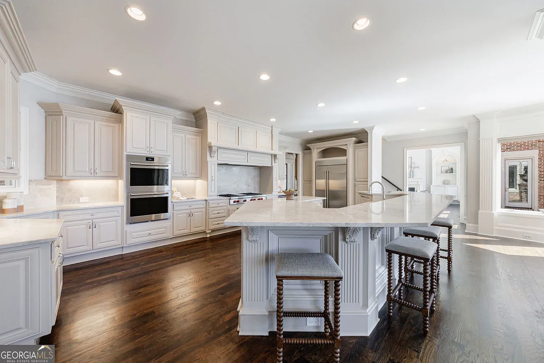
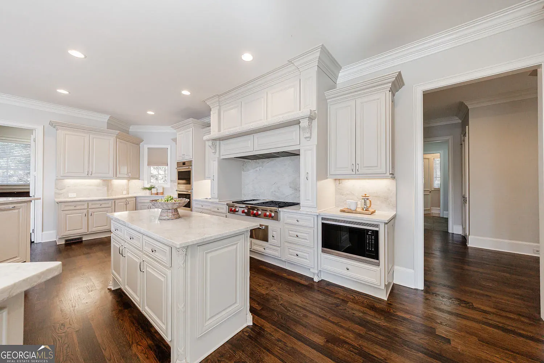
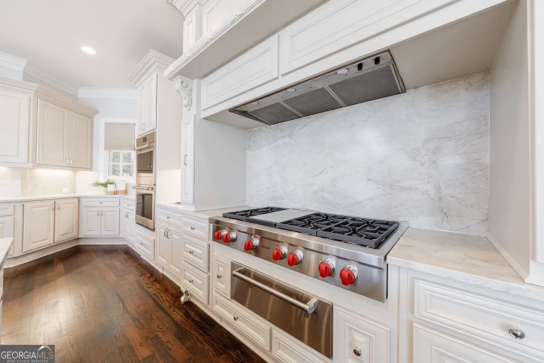
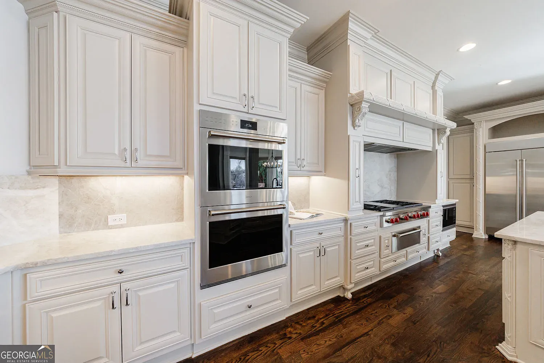
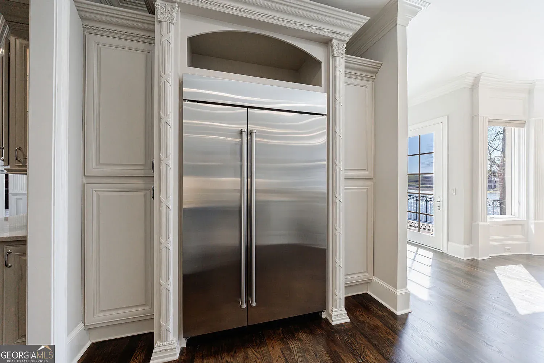
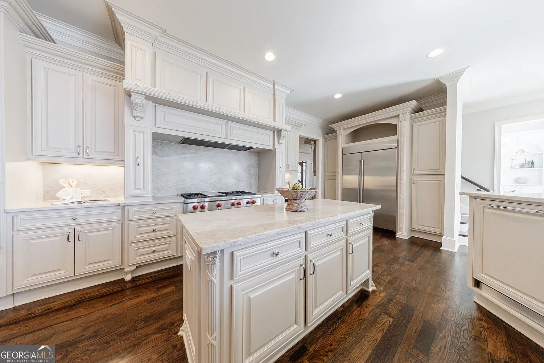
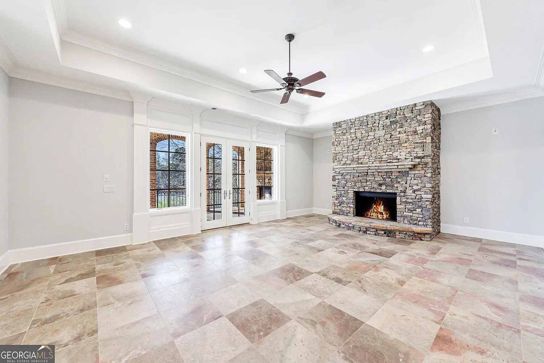
The thoughtfully renovated interior features refinished hardwood floors, fresh designer paint, and extensive upgrades throughout. The stunning chef’s kitchen has been beautifully updated with new countertops, freshly painted cabinetry, new hardware, designer lighting, and top-of-the-line appliances including a Sub-Zero refrigerator, Wolf range and vent hood, Wolf double ovens, dual Cove dishwashers and large walk-in pantry. The kitchen opens seamlessly to the inviting family room with fireplace and to the expansive veranda that spans the entire back of the home.
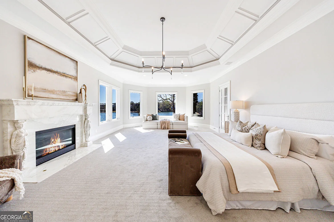
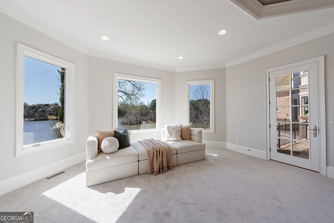
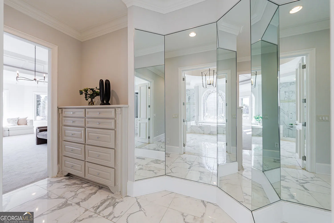
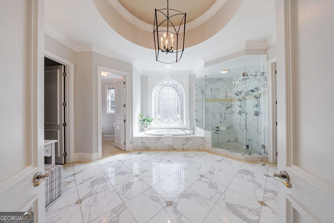
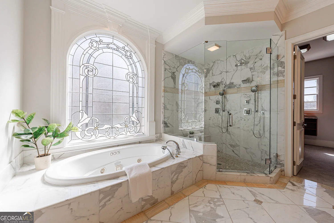
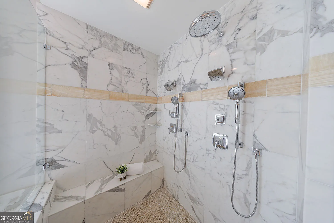
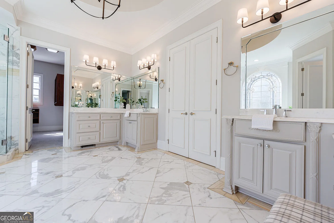
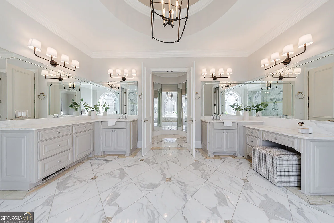
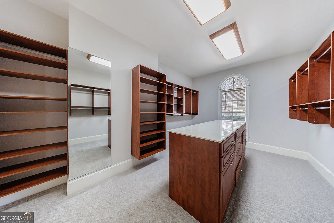
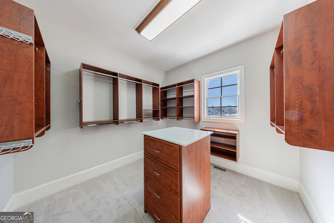
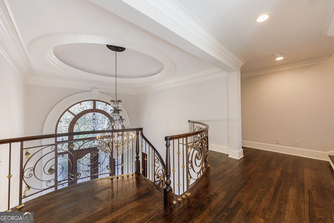
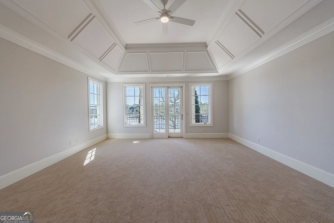
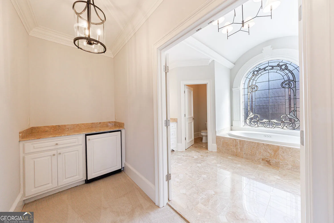
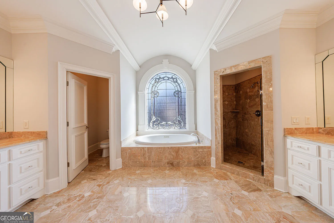
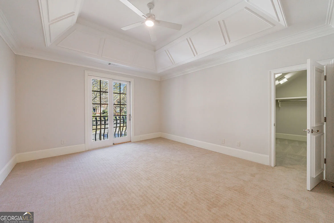
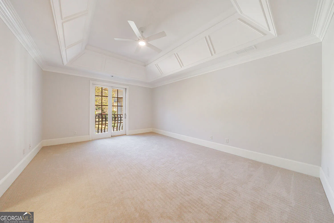
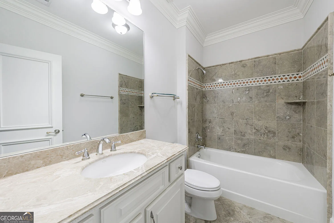
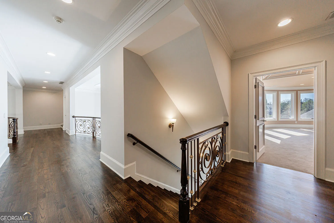
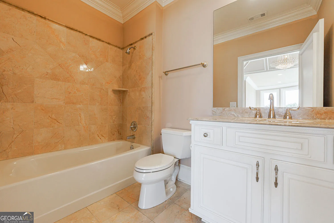
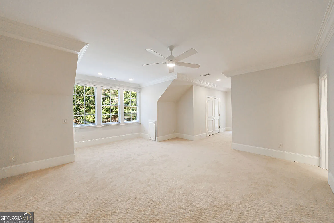
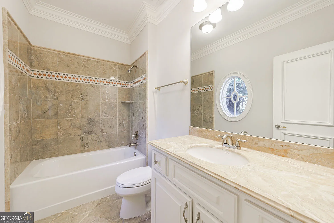
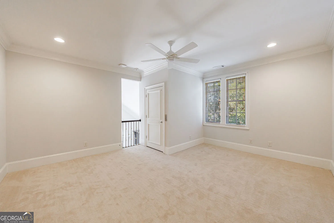
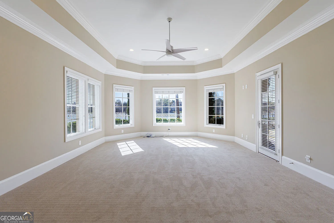
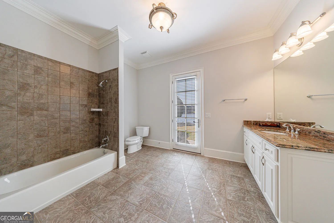
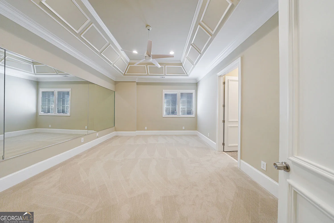
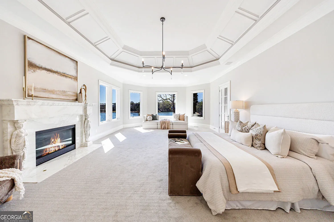
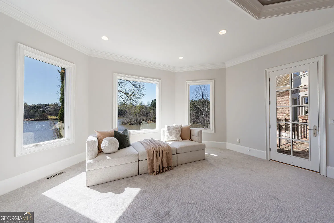
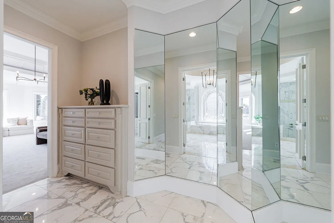
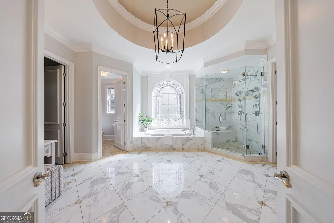
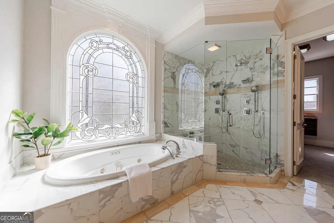
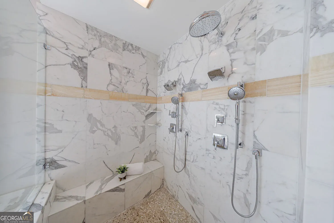
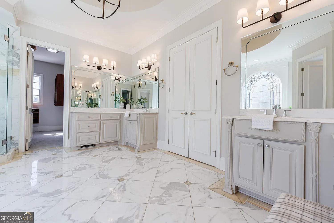
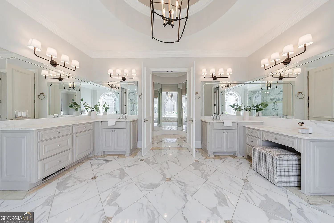
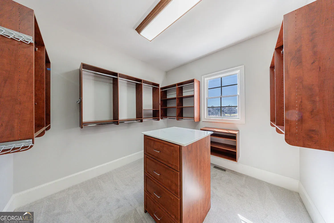
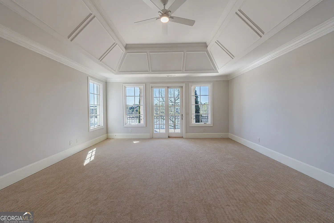
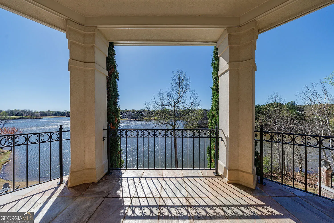
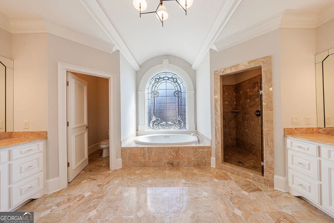
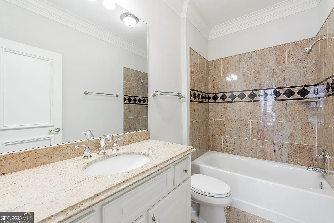
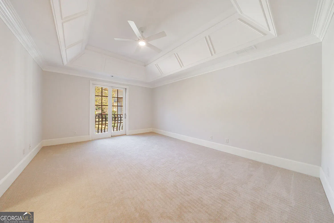
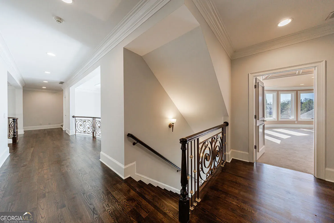
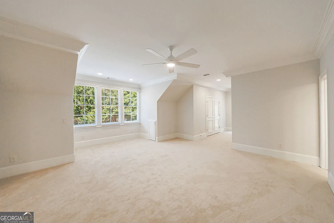
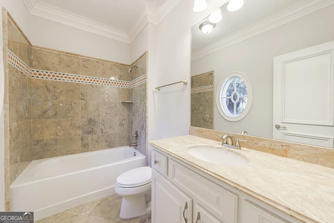
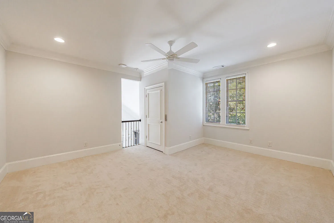
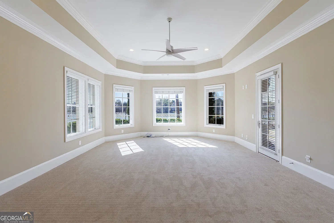
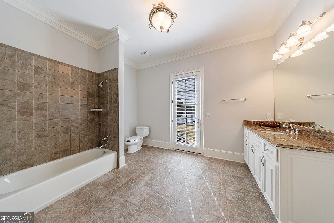
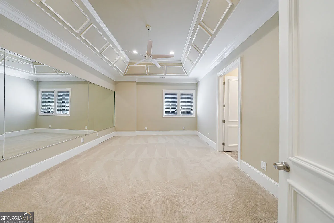
The main-level primary suite is a luxurious retreat featuring a renovated spa-like bathroom and two oversized custom closets with safes for personal items plus access to the veranda. The home also offers a secondary primary suite on the upper level with a private balcony and a third primary suite on the terrace level, providing exceptional flexibility for guests or multi-generational living. The upper level also features four additional ensuite bedrooms with large closets, a versatile flex space, and convenient laundry options.
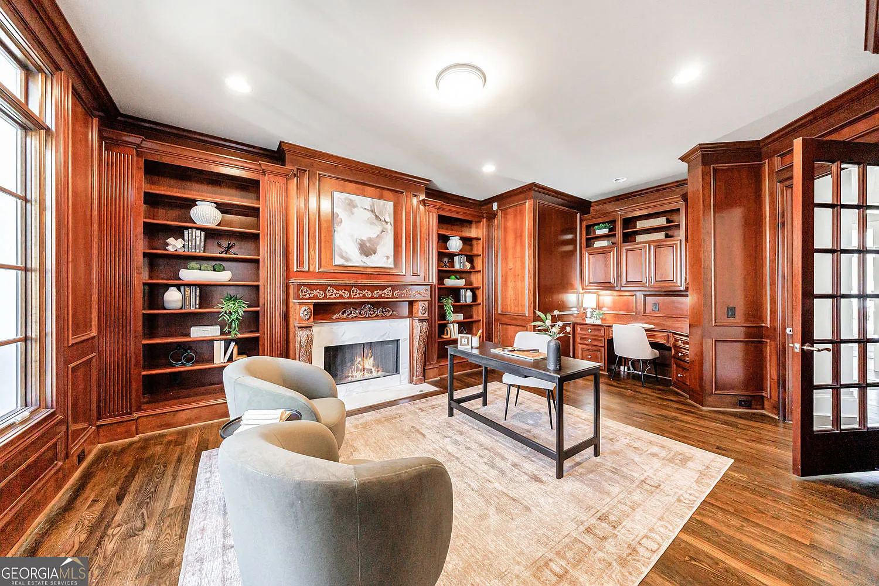
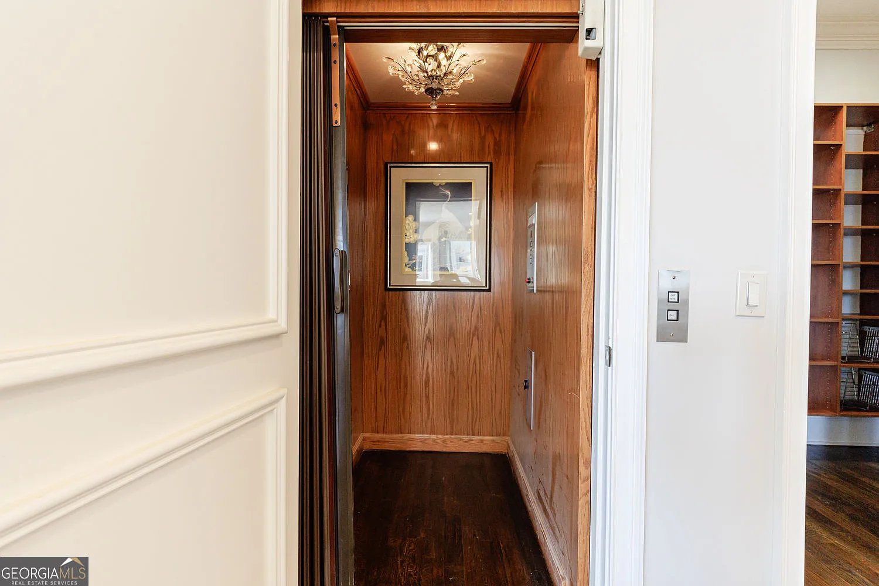
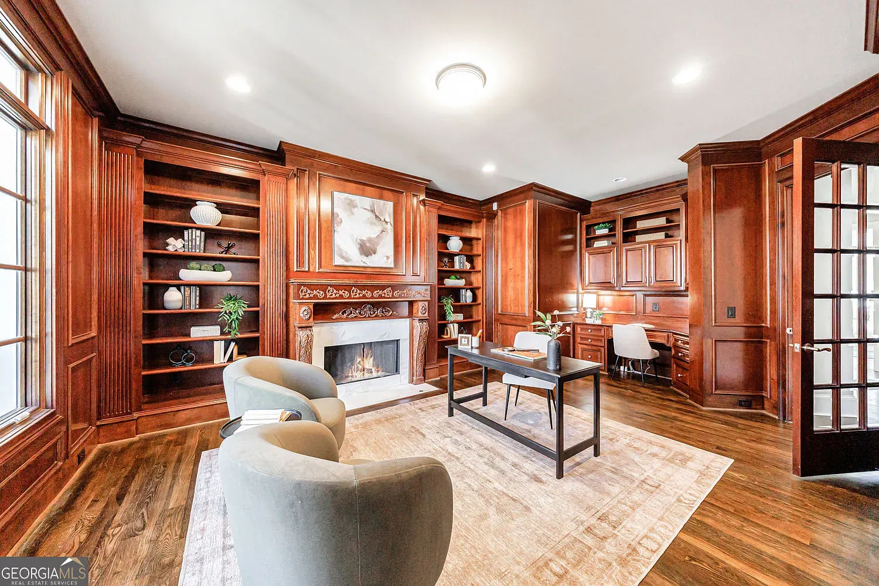
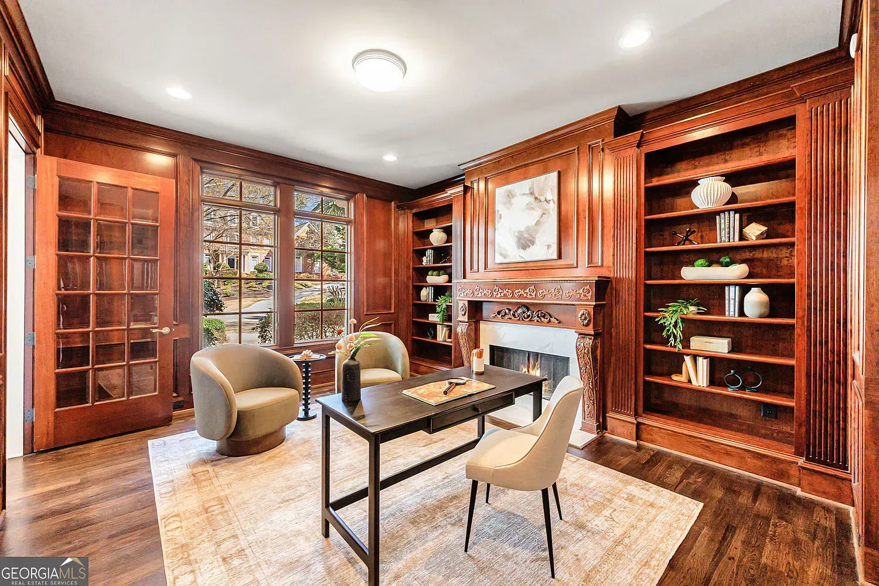
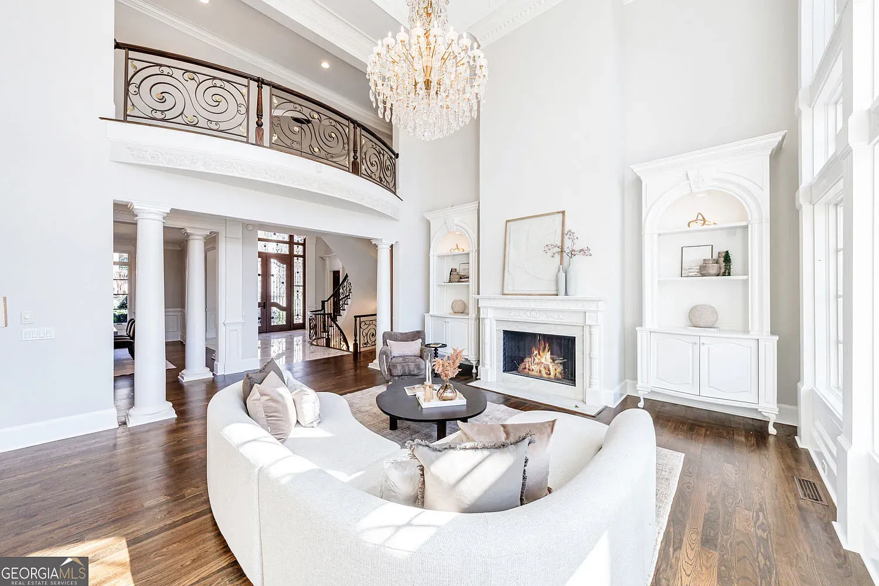
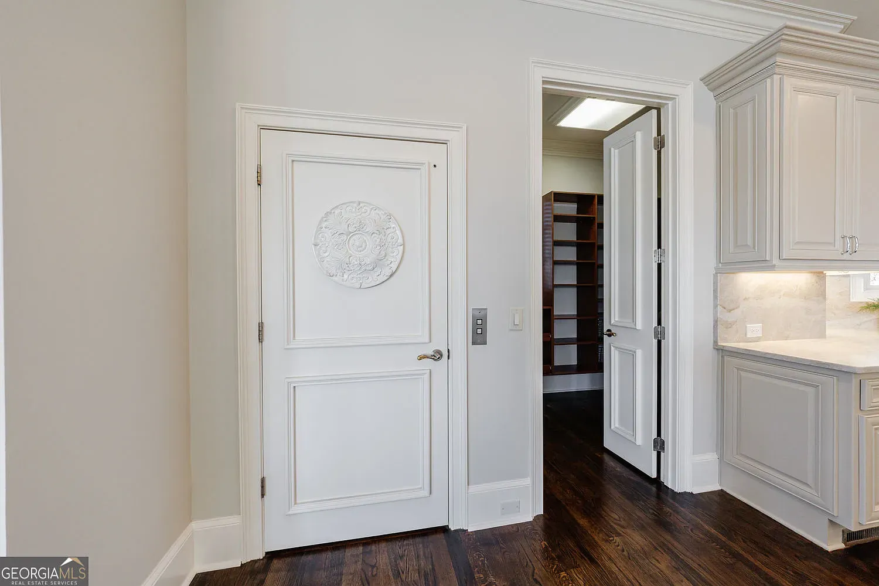
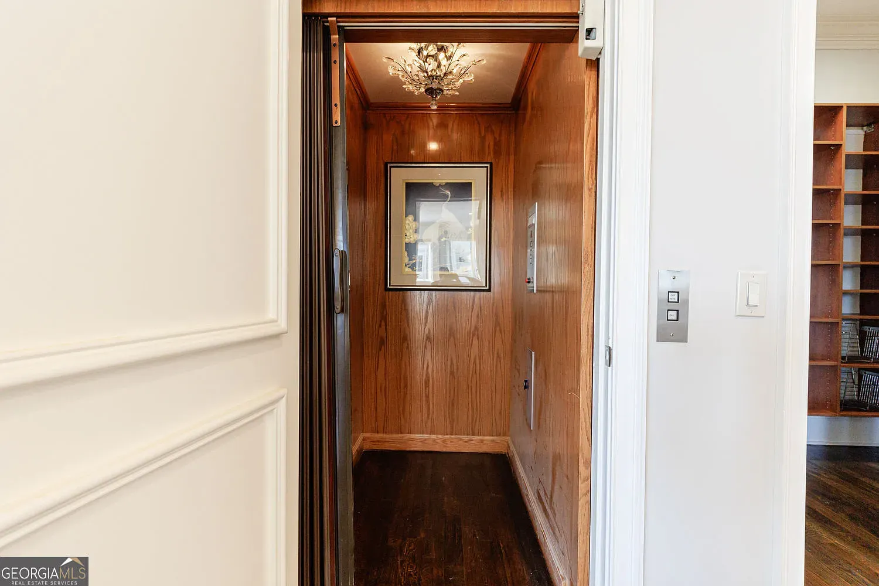
Designed for both everyday living and entertaining, the home includes seven fireplaces, large rooms with spectacular ceilings, and a full-size elevator servicing all three levels.
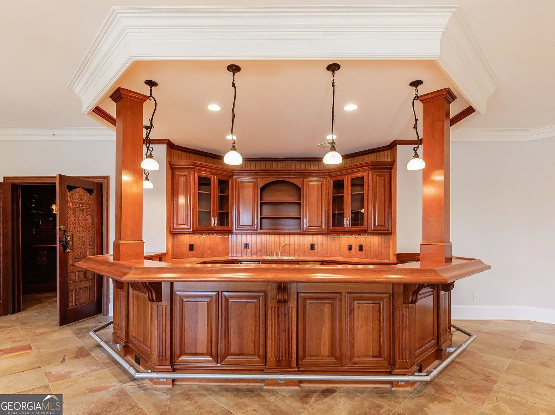
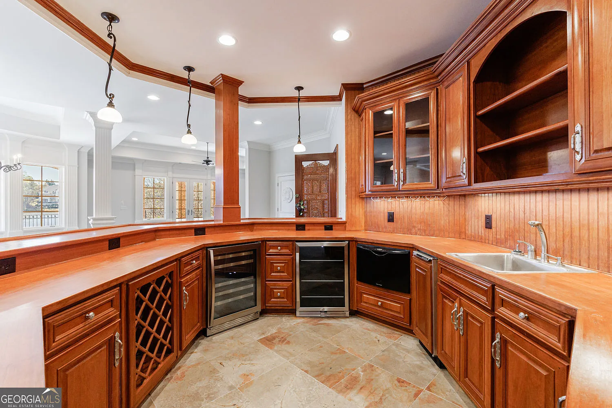
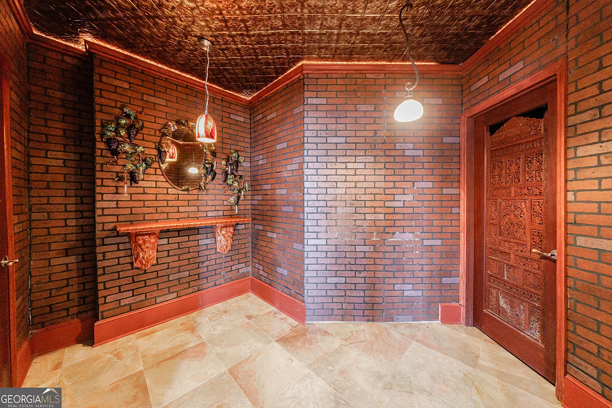
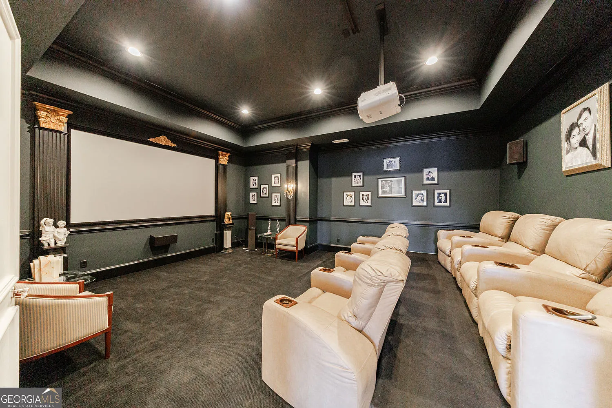
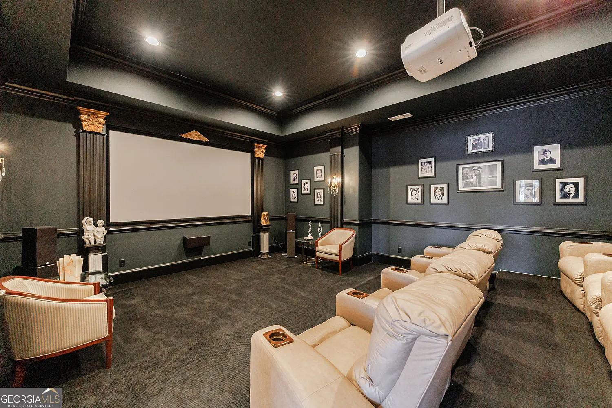
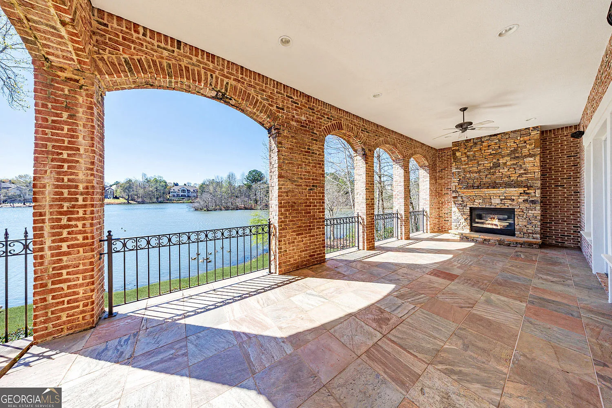
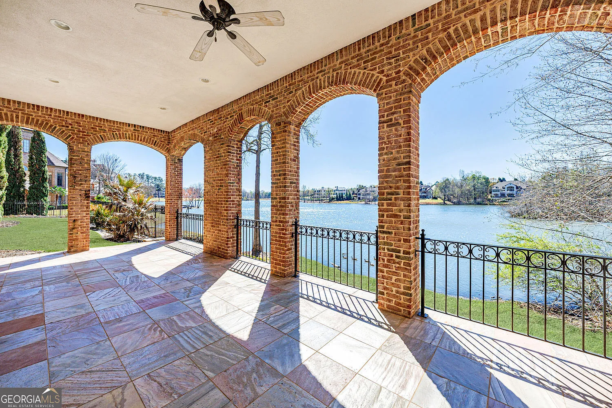
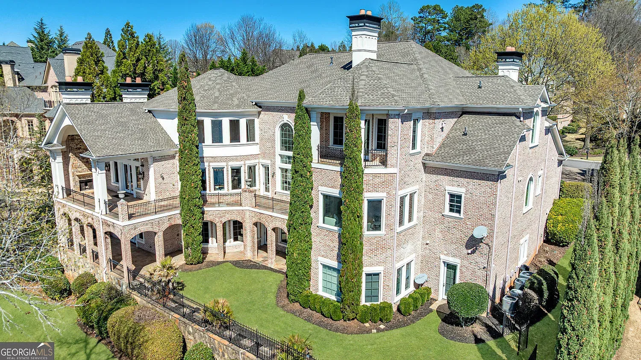
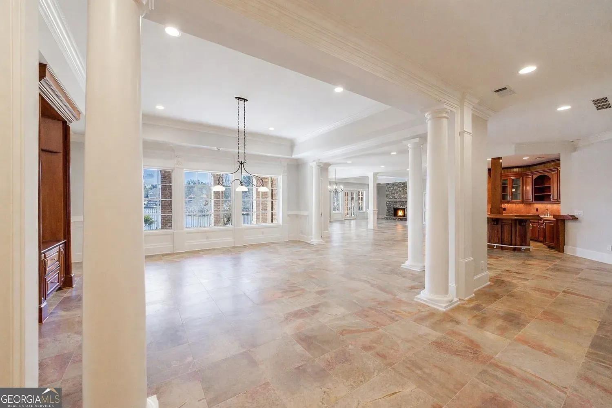
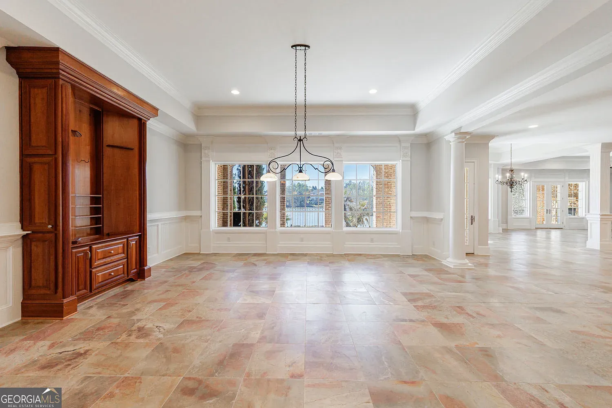
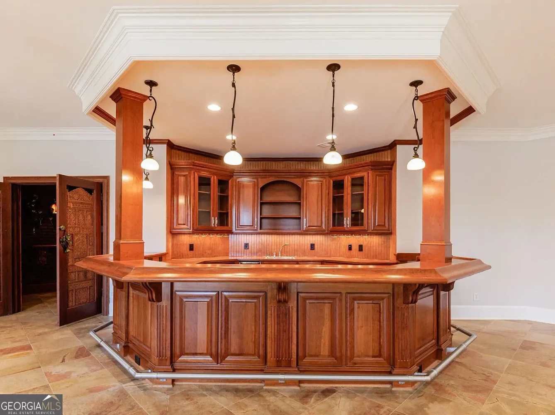
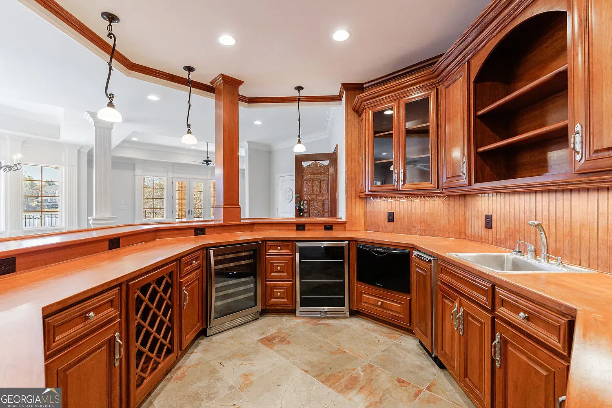
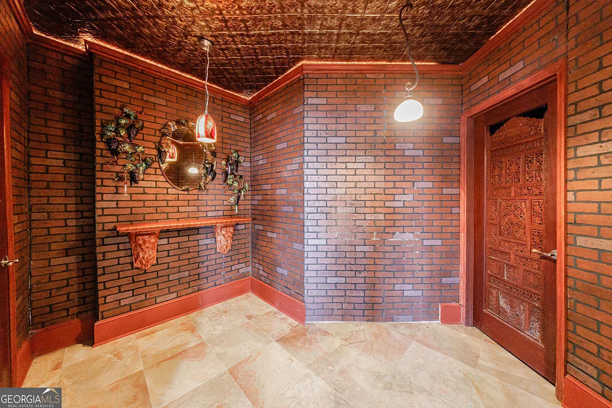
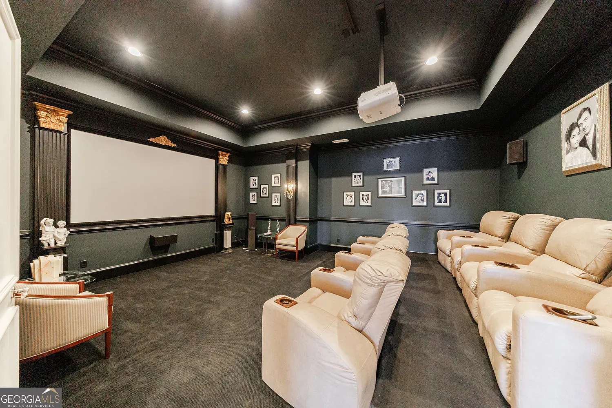
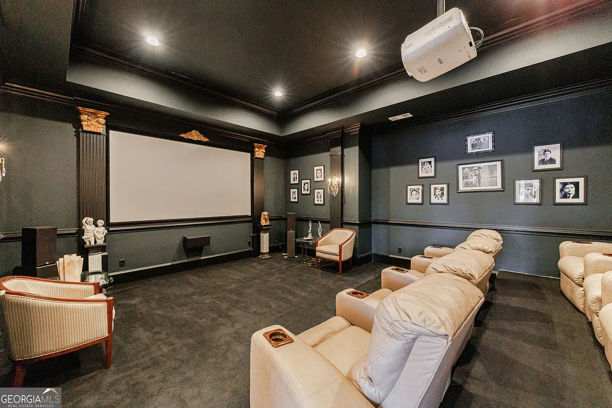
The terrace level is truly an entertainer’s dream — a “fun zone” featuring a billiards room, impressive pub-style bar with new beverage and wine coolers, large gathering space, spacious home theater, and an expansive covered patio that stretches across the entire back of the home. The space also offers potential for a golf simulator and abundant storage.
Enjoy outdoor living on the expansive veranda with fireplace, secondary primary suite balcony, and terrace-level patio with fireplace. Relax to spectacular sunrises, sunsets, lake views, golf course vistas, wildlife, and beautiful lakeside estate homes. The property also offers space to add a pool.
This well-maintained home has been pre-inspected and is in excellent condition including a newer roof, updated HVAC systems, updated water heaters, refinished driveway pavers and more! All doors are solid doors with upgraded handles and the external doors feature upscale Baldwin locking systems.
Ideally located with easy access to both Sugarloaf gates, this remarkable estate offers luxury living, exceptional views, and an unparalleled lifestyle within North Atlanta’s most prestigious gated golf community.
Listing Agent
![Mary Floyd]()
P: (404)-312-3837

Property Details for 2877 Darlington Run
Property Details for 2877 Darlington Run
| Status | Active |
|---|---|
| MLS # | 7739942 |
| Days on Market | 65 |
| Taxes | $32,990 / year |
| HOA Fees | $3,100 semi-annually |
| Condo/Co-op Fees | - |
| Property Type | Single Family |
| MLS Type | Residential / Single Family Residence |
| Year Built | 2003 |
| Lot Size | 0.58 AC / 25,264 SF |
| County | Gwinnett County |
Location
Building Information for 2877 Darlington Run
Payment Calculator
$26,437 per month
30 year fixed, 6.36% Interest
$23,171
$2,749
$517
Know your buying power with a preapproval and custom rate in minutes
 1
1Property Information for 2877 Darlington Run
- Community Features: Clubhouse, Country Club, Gated, Fitness Center, Fishing, Golf, Homeowners Assoc, Lake, Playground, Park, Pool, Pickleball
- Directions: GPS is accurate. Enter the Sugarloaf gates (Sugarloaf Parkway or Meadow Church Road). Proceed on Sugarloaf Club Drive and turn onto Darlington Run. Proceed past the left turn and the property is on the right.
- Lake Name: Other
- View: Lake, Golf Course
- Coordinates: -84.104343, 33.995727
- Parcel Number: R7158 107
- Tax Year: 2025
- Master Association Fee: $.00
- Association Fee Includes: Security, Reserve Fund
- HOA Rent Restrictions: No
- Association: Yes
- Block: E
- Tax Legal Description: L756 BE SUGARLOAF COUNTRY CLUB POD17
- Tax Lot: 756
- School Bus Route Elem: Yes
- School Bus Route High: Yes
- School Bus Route Middle: Yes
- Elementary School: Mason
- High School: Peachtree Ridge
- Middle School: Hull
- Cooling: Central Air
- Heating: Forced Air
- Appliances: Dishwasher, Disposal, Double Oven, ENERGY STAR Qualified Appliances, Gas Range, Microwave, Range Hood, Refrigerator
- Basement: Finished, Exterior Entry, Full, Interior Entry, Daylight, Finished Bath
- Fireplace Features: Masonry
- # of Fireplaces: 7
- Flooring: Hardwood, Tile, Carpet
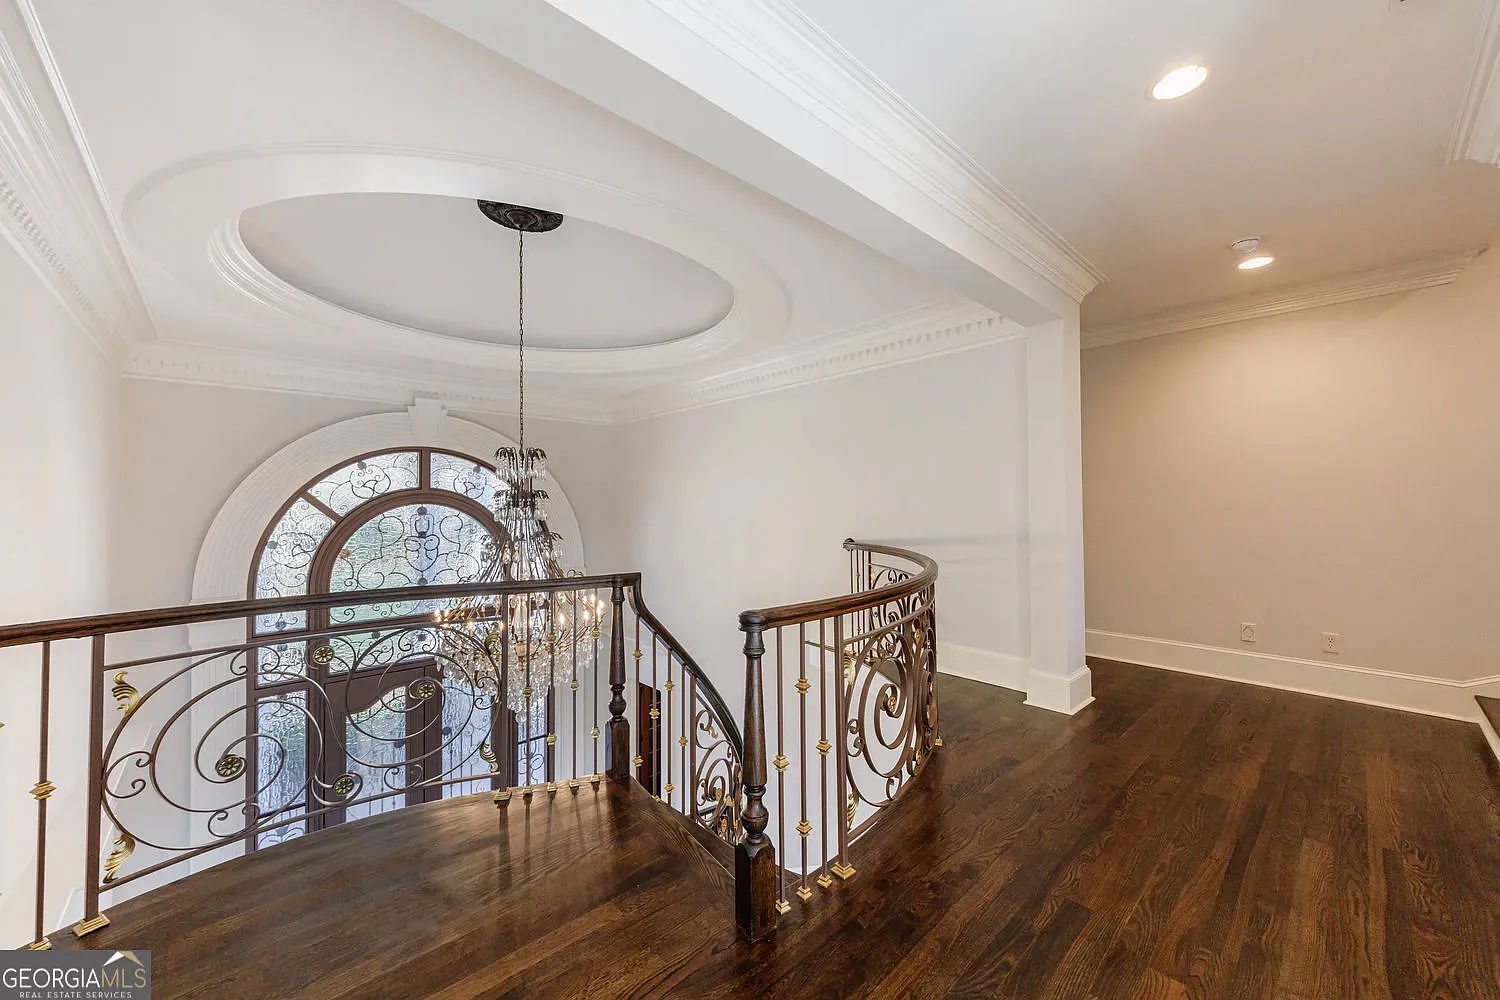
- Interior Features: Bookcases, Cathedral Ceiling(s), Central Vacuum, Crown Molding, Elevator, High Ceilings 10 ft Lower, High Ceilings 10 ft Main, High Ceilings 10 ft Upper, Entrance Foyer 2 Story, Wet Bar, Walk-In Closet(s), His and Hers Closets
- Levels/Stories: 2.0
- Other Equipment: Irrigation Equipment, Dehumidifier, Home Theater
- Window Features: Double Pane Windows, Insulated Windows
- Bedroom Features: Master on Main, Oversized Master, Sitting Room
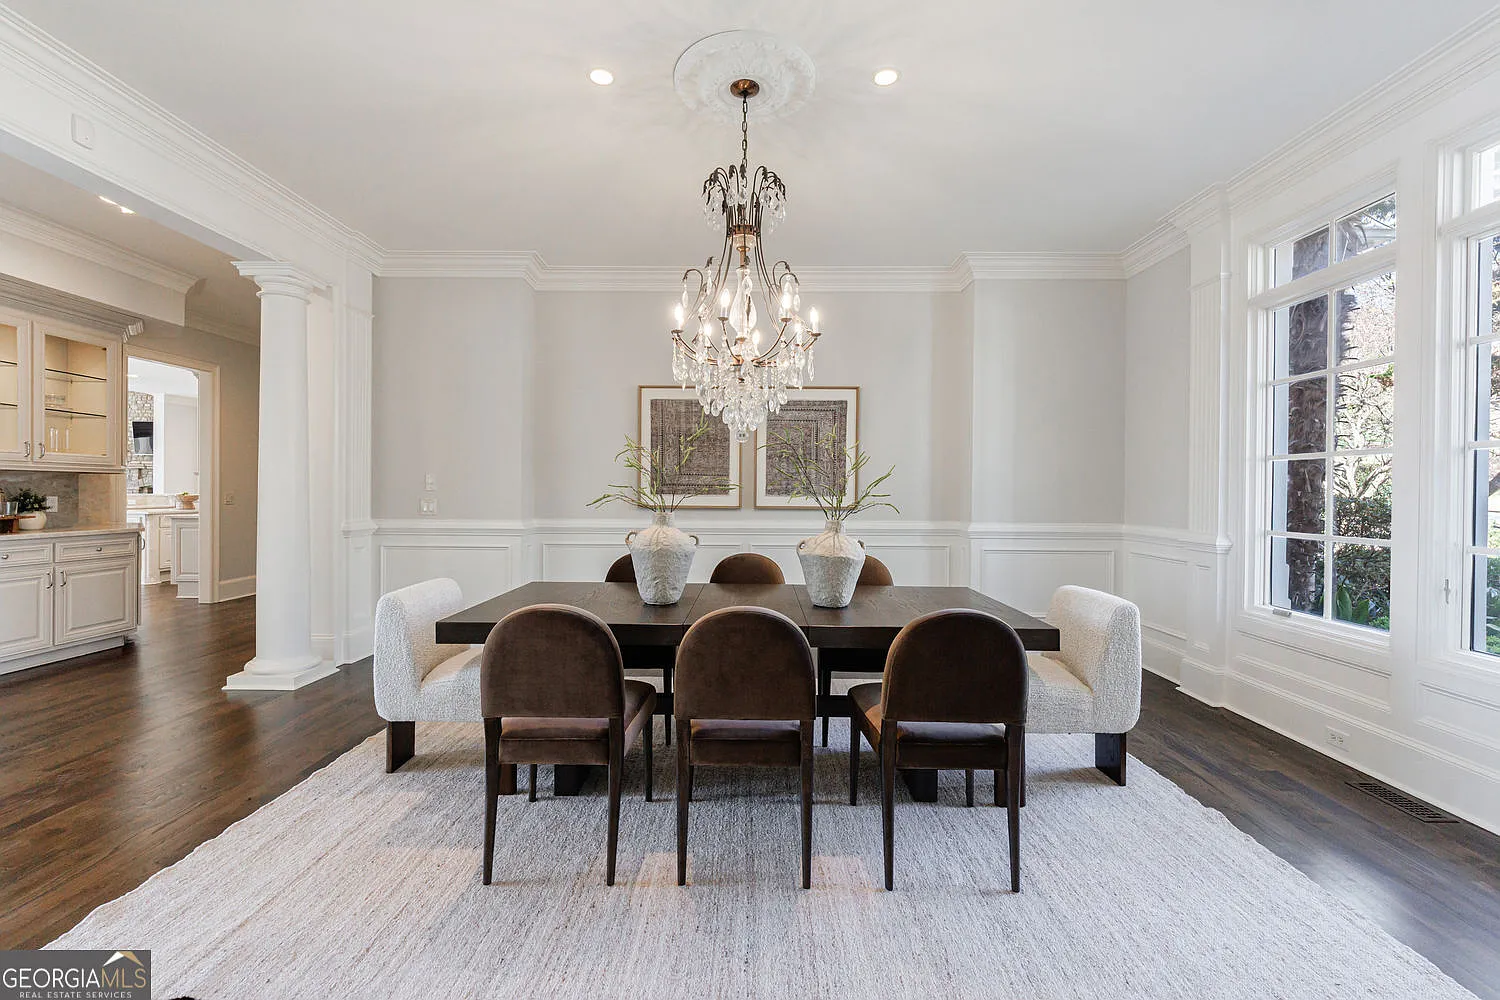
- Diningroom Features: Seats 12+, Separate Dining Room
- Kitchen Features: Breakfast Room, Pantry Walk-In, Stone Counters, View to Family Room, Kitchen Island, Keeping Room
- Master Bathroom Features: Double Vanity, Bidet, Separate Tub/Shower, Whirlpool Tub
- Foundation: Concrete Perimeter, Block
- Main Bedrooms: 1
- Total Half Baths: 3
- Bathrooms Total Interger: 10
- Main Full Baths: 1
- Additional Rooms: Exercise Room, Library, Media Room, Great Room - 2 Story, Loft, Laundry, Office, Master Bedroom, Master Bathroom
- Bathrooms Total Decimal: 8.50
- Accessibility Features: Accessible Elevator Installed
- Construction Materials: Brick 4 Sides, Brick
- Dock: None
- Fencing: Fenced, Wrought Iron
- Horse Amenities: None
- Patio And Porch Features: Front Porch, Rear Porch, Patio, Covered, Deck
- Pool Features: None
- Road Surface Type: Paved
- Roof Type: Asbestos Shingle, Composition
- Security Features: Smoke Detector(s), Security System Owned
- Spa Features: None
- Laundry Features: Main Level, Upper Floor
- Pool Private: No
- Road Frontage Type: Private Road
- Other Structures: None
- Sewer: Public Sewer
- Utilities: Electricity Available,Natural Gas Available,Cable Available,Sewer Available,Underground Utilities,Water Available,Phone Available
- Water Source: Public
- Electric: 220 Volts in Laundry, 110 Volts, 220 Volts
- Home Warranty: No
- Proposed Financing: Conventional, Cash, 1031 Exchange
- Plat Book: 93
- Plat Page: 138-140
- Property Condition: Resale
- Possession: Close Of Escrow
- Green Energy Efficient: Thermostat, Roof, Insulation, HVAC, Windows, Water Heater, Lighting, Appliances
- Green Energy Generation: None
- Above Grade Finished Area: 8245.0
- Below Grade Finished Area: 4302.0
- SqFt Source: Builder
- Square Footage: 12926.0
- Builder Name: Coffman Builders
- Common Walls: No Common Walls
- Land lot: 158
- Lot Features: Lake On Lot, Landscaped, Sprinklers In Front, Sprinklers In Rear, Front Yard
- Acreage Source: Public Records
- Lot Size Dimensions: 147 x 177 x 144 x 199
- Below Grade Unfinished Area: 379.0
- Waterfront Footage: 144.0
- Vegetation: Grassed
- Land Lease: No
- Occupant Types: Owner
Property History for 2877 Darlington Run
| Date | Event & Source | Price | Appreciation |
|---|---|---|---|
| Jan 22, 2004 | Sold (Public Record) Public Record #422667024 | $2,173,200 | — |
| Date | Event & Source | Price |
|---|---|---|
| 01/22/2004 | Sold (Public Record) Public Record #422667024 | $2,173,200 |
For completeness, we often displays two records for one sale: the MLS record and the public record.
Public Records for 2877 Darlington Run
Schools near 2877 Darlington Run
Rating | School | Type | Grades | Distance |
|---|---|---|---|---|
| Public - | PK to 5 | |||
| Public - | 6 to 8 | |||
| Public - | 9 to 12 | |||
| Public - | 9 to 12 |
Rating | School | Distance |
|---|---|---|
M. H. Mason Elementary School PublicPK to 5 | ||
Hull Middle School Public6 to 8 | ||
Peachtree Ridge High School Public9 to 12 | ||
School ratings and boundaries are provided by GreatSchools.org and Pitney Bowes. This information should only be used as a reference. Proximity or boundaries shown here are not a guarantee of enrollment. Please reach out to schools directly to verify all information and enrollment eligibility.
Similar Homes
Explore Nearby Homes
- Berkeley Lake Homes for Sale
- Cardinal Lake Estates Homes for Sale
- John's Creek Walk Homes for Sale
- Landings at Sugarloaf Homes for Sale
- Medlock Bridge Homes for Sale
- Ocee Homes for Sale
- Saint Ives Country Club Homes for Sale
- St. Marlo Country Club Homes for Sale
- Sugarloaf Country Club Homes for Sale
- Sugarloaf Ridge Homes for Sale
- The Lakes at Sugarloaf Homes for Sale
- Warsaw Homes for Sale
- Wellington Homes for Sale
- Abbotts Bridge Place Homes for Sale
- Newhaven Homes for Sale
- Duluth Homes for Sale
- Peachtree Corners Homes for Sale
- Johns Creek Homes for Sale
- Suwanee Homes for Sale
- Alpharetta Homes for Sale
- Norcross Homes for Sale
- Lawrenceville Homes for Sale
- Sugar Hill Homes for Sale
- Roswell Homes for Sale
- Sandy Springs Homes for Sale
- Milton Homes for Sale
- Dunwoody Homes for Sale
- Lilburn Homes for Sale
- Doraville Homes for Sale
- Buford Homes for Sale
- 30005 Homes for Sale
- 30022 Homes for Sale
- 30024 Homes for Sale
- 30043 Homes for Sale
- 30092 Homes for Sale
- 30096 Homes for Sale
- 30041 Homes for Sale
- 30044 Homes for Sale
- 30071 Homes for Sale
- 30046 Homes for Sale
- 30518 Homes for Sale
- 30093 Homes for Sale
- 30076 Homes for Sale
- 30350 Homes for Sale
- 30360 Homes for Sale
No guarantee, warranty or representation of any kind is made regarding the completeness or accuracy of descriptions or measurements (including square footage measurements and property condition), such should be independently verified, and Compass, Inc., its subsidiaries, affiliates and their agents and associated third parties expressly disclaims any liability in connection therewith. Photos may be virtually staged or digitally enhanced and may not reflect actual property conditions. Offers of compensation are subject to change at the discretion of the seller. No financial or legal advice provided. Equal Housing Opportunity. Subject to change at any time. Compass, Inc., its subsidiaries, affiliates and their agents and associated third parties make no guarantee, warranty or representation regarding the accuracy of any waterfront feature, water view or waterfront view.
Based on information from one of the following Multiple Listing Services:FMLS,FMLS_CS,GAMLS,Middle GA MLS,Columbus Board of REALTORS, Northeast Georgia Board of REALTORS.Information being provided is for the visitor’s personal, noncommercial use and may not be used for any purpose other than to identify prospective properties visitor may be interested in purchasing. The data contained herein is copyrighted by FMLS,FMLS_CS,GAMLS, Middle GA MLS,Columbus Board of REALTORS, Northeast Georgia Board of REALTORS is protected by all applicable copyright laws. Any dissemination of this information is in violation of copyright laws and is strictly prohibited. Property information referenced on this web site comes from the Internet Data Exchange (IDX) program of the MLS. This web site may reference real estate listing(s) held by a brokerage firm other than the broker and/or agent who owns this web site. For the avoidance of doubt, the accuracy of all information, regardless of source, is deemed reliable but not guaranteed and should be personally verified through personal inspection by and/or with the appropriate professionals.
