2877 South Rifle Road


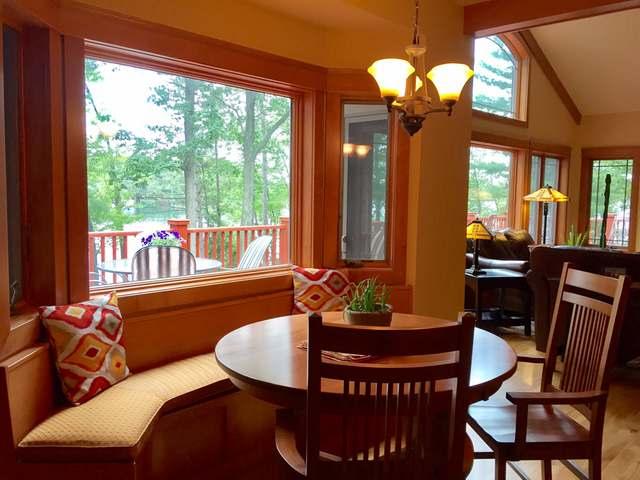


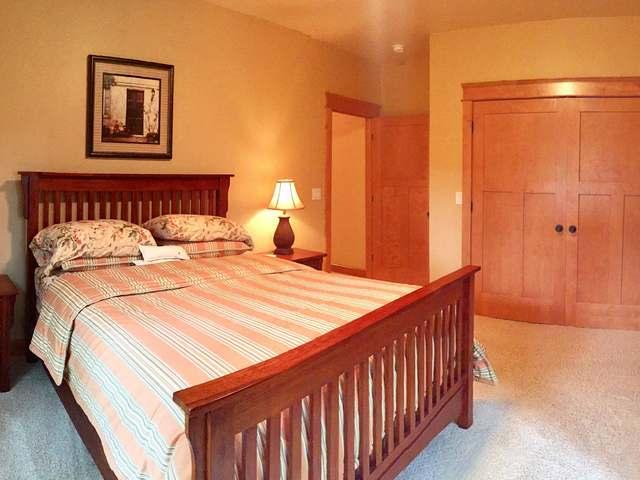


Description
- Listed by: BARRY & NICK JOLIN-LASIER GROUP 715.892.1290 BarryJolin@gmail.com • SHOREWEST - MINOCQUA

Recent comparable sales
Median sold price
$650,000
Avg days on market
41
Sale-to-list ratio
94.6%
Crescent, WI
9 comparable properties found

$775,000
Sold 07/02/25
- 2
- Bedrooms
- 3
- Bathrooms
- 1,730
- Square Feet
- 8.28
- Acres

$820,000
Sold 08/03/26
- 4
- Bedrooms
- 4
- Bathrooms
- 3,219
- Square Feet
- 1.15
- Acres

$670,000
Sold 11/21/25
- 5
- Bedrooms
- 3
- Bathrooms
- 3,400
- Square Feet
- 2.01
- Acres

$650,000
Sold 10/01/25
- 5
- Bedrooms
- 3
- Bathrooms
- 3,775
- Square Feet
- 2
- Acres

$330,000
Sold 08/21/25
- 4
- Bedrooms
- 2
- Bathrooms
- 3,592
- Square Feet
- 0.46
- Acres

$665,000
Sold 04/15/26
- 5
- Bedrooms
- 4
- Bathrooms
- 3,584
- Square Feet
- 1.87
- Acres

$495,000
Sold 03/28/25
- 4
- Bedrooms
- 4
- Bathrooms
- 3,200
- Square Feet
- 0.40
- Acres

$177,000
Sold 09/14/26
- 4
- Bedrooms
- 3
- Bathrooms
- 2,572
- Square Feet
- 1.38
- Acres

$368,000
Sold 12/20/24
- 4
- Bedrooms
- 3
- Bathrooms
- 1,964
- Square Feet
- 1.1
- Acres
Location
$4,746 per month
$4,131
$615
Property information
2877 South Rifle Road
Property Details
- Taxes: $7,385 / year
- MLS Type: Residential / Single Family Residence
- County: Oneida County
- Architectural Style: One And One Half Story
- Has View: Yes
- Waterfront Features: Lake Front
- Has Waterfront: Yes
- Zoning Description: Residential
Building Information
- Year Built: 2007
- Lot Size: 1.02 AC / 44,431 SF
Summary
Location and General Information
- Carrier Route: H003
- Directions: hwy 47 E for 20 miles turn right onto Hwy 8 and continue 3.6 miles turn left onto S. Rifle Rd take right at Y in road and proceed to end of cul-de-sac. property at end on right.
- Latitude: 45.604264
- Longitude: -89.52031
- Township: ON Crescent
- Water Body Name: CRESCENT
Taxes and HOA
- Parcel Number: cr 627-1
- Tax Annual Amount: $7,385.00
- Tax Year: 2017
Parking
- Attached Garage: Yes
- Garage Spaces: 3.0
- Garage: Yes
- Parking Features: Attached, Garage, Driveway
Virtual Tour
- Virtual Tour URL Unbranded: http://tour.circlepix.com/home2/JAEFJP/2877-RIFLE-RD-S-Crescent-WI-166630
Property
Lot Information
- Direction Faces: South
- Frontage Length: 400.0
- Frontage Length Remarks: 400
- Frontage Type: Lakefront
- Lot Features: Cul-De-Sac, Level, Private, Secluded, Wooded, Waterfront
- Lot Size Square Feet: 44431.0
- Public Survey Range: 8
- Public Survey Section: 17
- Public Survey Township: 36
Property and Assessments
- Above Grade Finished Area: 2041.0
- Below Grade Finished Area: 1426.0
- Building Area Total: 3467.0
- Living Area: 3467.0
- Property Attached: No
- Property Sub Type: Single Family Residence
- Property Type: Residential
- Year Built: 2007
Building Features
- Accessibility Features: Therapeutic Whirlpool
- Construction Materials: Frame, Stone
- Levels: One and One Half
- Roof: Composition, Shingle
Utilities
- Sewer: Public Sewer
- Utilities: Cable Available, Natural Gas Available
Interior and Exterior Features
Exterior Features
- Community Features: Park
- Door Features: French Doors
- Exterior Features: Dock, Garden
- Fencing: Invisible
Interior Features
- Appliances: Oven, Convection Oven, Double Oven, Dishwasher, Gas Oven, Gas Range, Gas Water Heater, Microwave, Refrigerator, Washer/Dryer
- Basement: Daylight, Exterior Entry, Finished, Walk-Out Access
- Has Basement: Yes
- Full Bathrooms: 2
- Half Bathrooms: 1
- Total Bathrooms: 3
- Total Bedrooms: 4
- Cooling: Ceiling Fan(s), Central Air
- Has Cooling: Yes
- Heating: Forced Air, Hot Water, Natural Gas, Radiant Floor
- Has Heating: Yes
- Has Fireplace: Yes
- Total Fireplaces: 2
- Fireplace Features: Gas
- Flooring: Carpet, Slate, Wood
- Interior Features: Wet Bar, Ceiling Fan(s), Cathedral Ceiling(s), Central Vacuum, High Ceilings, Pantry, Vaulted Ceiling(s), Walk-In Closet(s), Master Downstairs
- Laundry Features: Main Level
Room Information
Room 1
- Type: Kitchen
- Level: First
- Dimensions: 16'5x12
Room 2
- Type: Great Room
- Level: First
- Dimensions: 19x15'10
Room 3
- Type: Recreation
- Level: Basement
- Dimensions: 41x20
Room 4
- Type: Master Bedroom
- Level: First
- Dimensions: 15'6x15'6
Room 5
- Type: Bedroom
- Level: Basement
- Dimensions: 14'2x12'6
Room 6
- Type: Bedroom
- Level: Basement
- Dimensions: 13x14
Room 7
- Type: Office
- Level: First
- Dimensions: 12'2x9'3
Room 8
- Type: Dining Room
- Level: First
- Dimensions: 13'1x10'2
Room 9
- Type: Screened Porch
- Level: First
- Dimensions: 11'4x11'8
Property History
2877 South Rifle Road
| Date | Event | Price |
|---|---|---|
| May 15, 2018 | Sold Greater Northwoods MLS #166630 | $773,800 |
| Apr 30, 2018 | Contingent Greater Northwoods MLS #166630 | — |
| Jul 14, 2017 | Listed (Active) Greater Northwoods MLS #166630 | $779,000 |
| Date | Event | Price |
|---|---|---|
| 05/15/2018 | Sold Greater Northwoods MLS #166630 | $773,800 |
| 04/30/2018 | Contingent Greater Northwoods MLS #166630 | — |
| 07/14/2017 | Listed (Active) Greater Northwoods MLS #166630 | $779,000 |
For completeness, we often displays two records for one sale: the MLS record and the public record.
Public records
2877 South Rifle Road
Beds
0Lot Size
44,571 SqFtStyle
Single Family ResidenceCounty
ONEIDAAPN
CR 627 1Schools
Near 2877 South Rifle Road
This home is within Rhinelander School District.
- Rated 4 out of 104/10Crescent Elementary SchoolPublic · PK-5 · 4.3 mi · Serves this home
- Rated 5 out of 105/10James Williams Middle SchoolPublic · 6-8 · 6.8 mi · Serves this home
- Rated 6 out of 106/10Rhinelander High SchoolPublic · 9-12 · 6.5 mi · Serves this home
- Rated 6 out of 106/10Central Elementary SchoolPublic · PK-5 · 6.0 mi · Nearby school
School ratings and boundaries are provided by GreatSchools.org and Pitney Bowes. This information should only be used as a reference. Proximity or boundaries shown here are not a guarantee of enrollment. Please reach out to schools directly to verify all information and enrollment eligibility.
 1
Similar Homes
New listings in 54501


$140,000
- 2
- Bedrooms
- 1
- Bathrooms
- 1,295
- Square Feet
- 0.17
- Acres


Nearby home values
| Address | Sold price | Beds | Baths | Sqft | Lot (Sqft) |
|---|---|---|---|---|---|
This home: 2877 South Rifle Road, Crescent, WI 54501 | $773,800 | 4 | 3 | 3,467 | 44,431 |
– | – | – | – | 23,781 | |
$231,000 | – | – | – | 23,686 | |
$536,500 | 3 | 4 | 2,812 | 4,268,880 | |
$320,000 | 3 | 2 | 1,652 | 33,018 | |
$600,000 | 3 | 3 | 3,400 | – | |
$185,000 | – | – | – | 36,251 | |
– | – | – | – | – | |
– | – | – | – | – | |
– | – | – | – | 30,851 | |
– | – | – | – | – | |
– | – | – | – | – | |
$400,000 | 3 | 3 | 2,000 | 43,560 | |
– | – | – | – | 50,530 | |
– | – | – | – | – | |
$270,000 | 3 | 1 | 1,200 | – |
Explore Nearby Homes
- Cassian Homes for Sale
- Crescent Homes for Sale
- Enterprise Homes for Sale
- Harrison Homes for Sale
- King Homes for Sale
- Monico Homes for Sale
- Nashville Homes for Sale
- Newbold Homes for Sale
- Pelican Homes for Sale
- Piehl Homes for Sale
- Pine Lake Homes for Sale
- Schoepke Homes for Sale
- Stella Homes for Sale
- Sugar Camp Homes for Sale
- Woodboro Homes for Sale
- Three Lakes Homes for Sale
- Rhinelander Homes for Sale
- Pelican Lake Homes for Sale
- McNaughton Homes for Sale
- Lake Tomahawk Homes for Sale
- Gleason Homes for Sale
- Harshaw Homes for Sale
- Woodruff Homes for Sale
- Irma Homes for Sale
- Elcho Homes for Sale
- Hazelhurst Homes for Sale
- St. Germain Homes for Sale
- Tomahawk Homes for Sale
- Eagle River Homes for Sale
- Crandon Homes for Sale
- 54543 Homes for Sale
- 54562 Homes for Sale
- 54435 Homes for Sale
- 54463 Homes for Sale
- 54487 Homes for Sale
- 54520 Homes for Sale
- 54521 Homes for Sale
- 54529 Homes for Sale
- 54539 Homes for Sale
- 54511 Homes for Sale
- 54428 Homes for Sale
- 54531 Homes for Sale
- 54558 Homes for Sale
- 54442 Homes for Sale
- 54568 Homes for Sale
No guarantee, warranty or representation of any kind is made regarding the completeness or accuracy of any information, descriptions or measurements (including square footage measurements and property condition), such should be independently verified through appropriate means, including, but not limited to, in person inspection and public records, and Compass International Holdings, its subsidiaries, affiliates and independently owned and operated franchisees, and their affiliated agents and associated third parties expressly disclaim any liability in connection therewith. Photos may be virtually staged or digitally enhanced and may not reflect actual property conditions. Offers of compensation are subject to change at the seller's discretion. No financial or legal advice provided. Equal Housing Opportunity. Subject to change at any time. Compass, Inc., its subsidiaries, affiliates and their agents and associated third parties make no guarantee, warranty or representation regarding the accuracy of any waterfront feature, water view or waterfront view.
Listing Courtesy of SHOREWEST - MINOCQUA
The data relating to real estate for sale on this website comes in part from the Internet Data exchange (IDX) program of Northwoods Association of REALTORS®. IDX information is provided exclusively for the consumers' personal, non-commercial use and may not be used for any purpose other than to identify prospective properties consumers may be interested in purchasing. Information deemed reliable but not guaranteed. Copyright © 2026 Northwoods Association of REALTORS®. All rights reserved.
