28845 Live Oak Canyon Rd



























Description
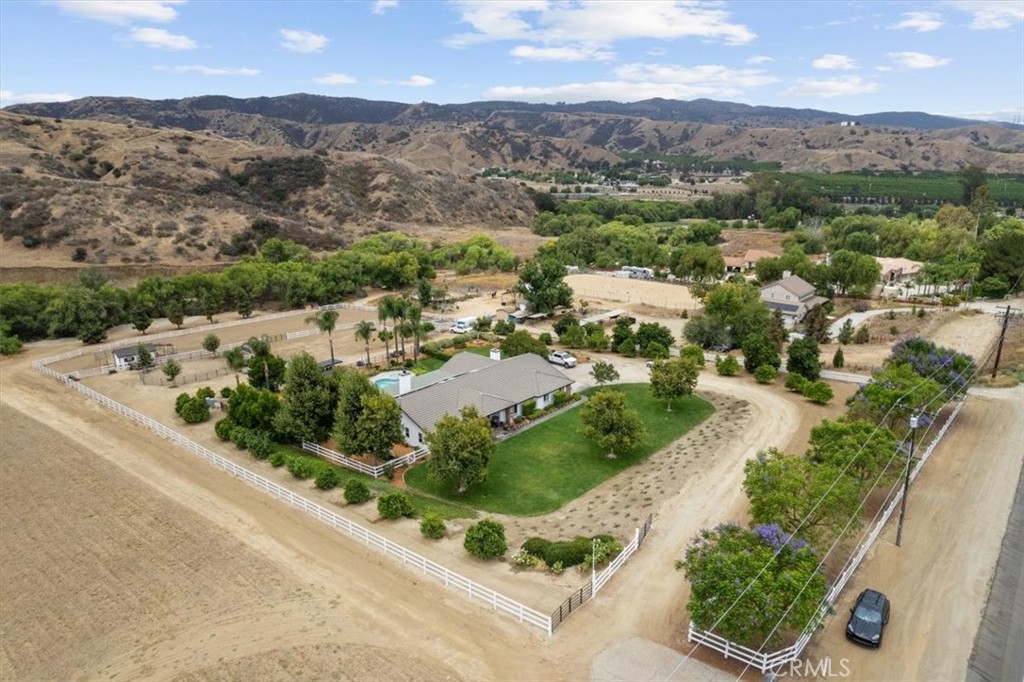
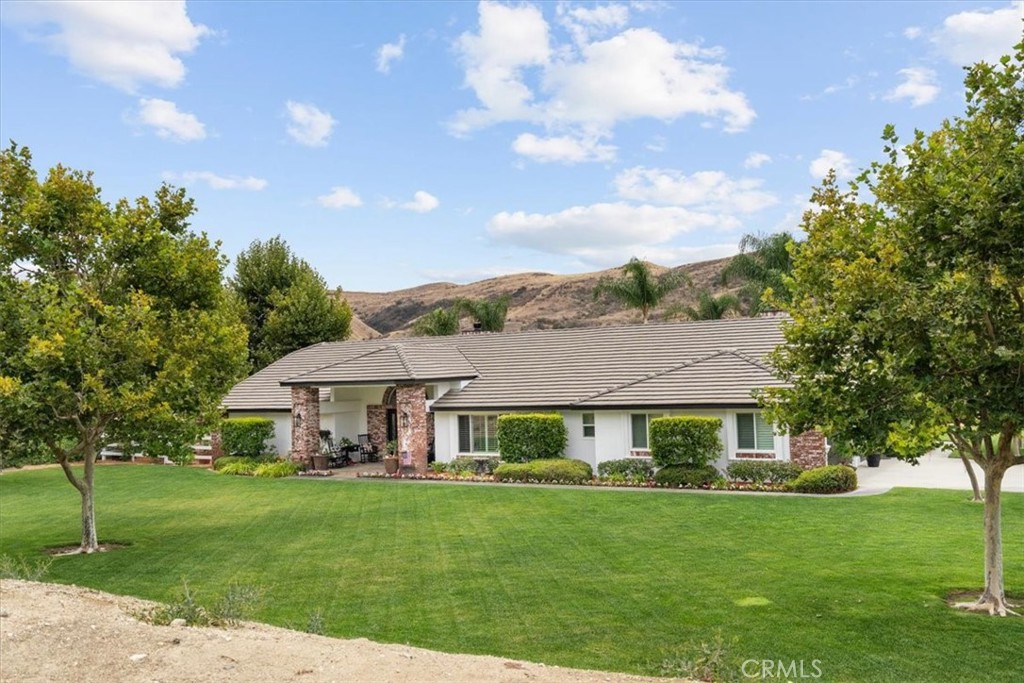
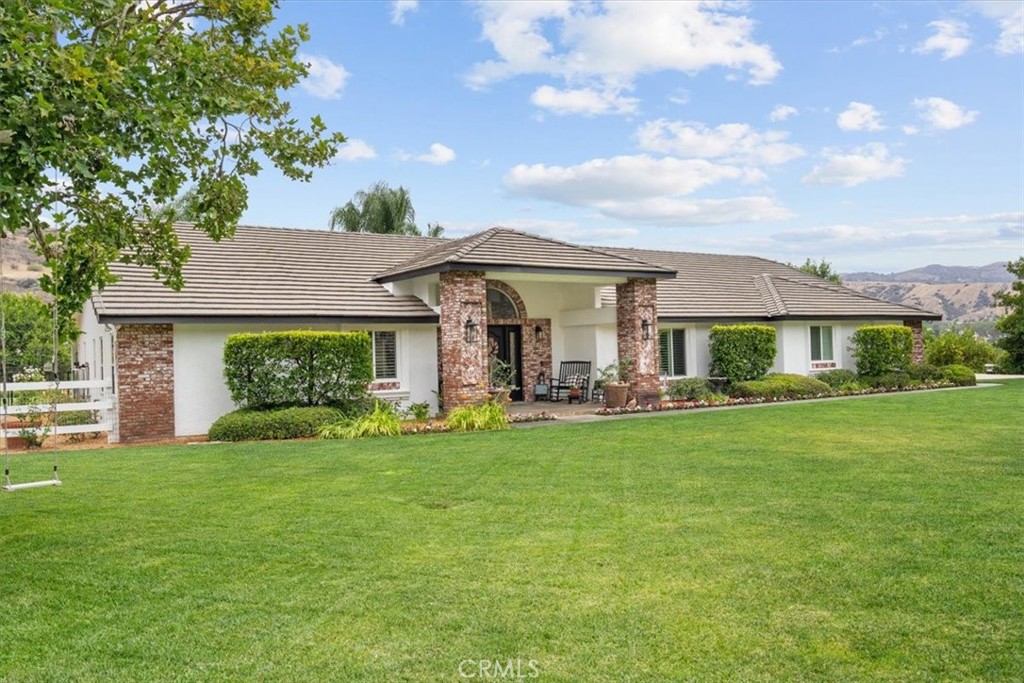
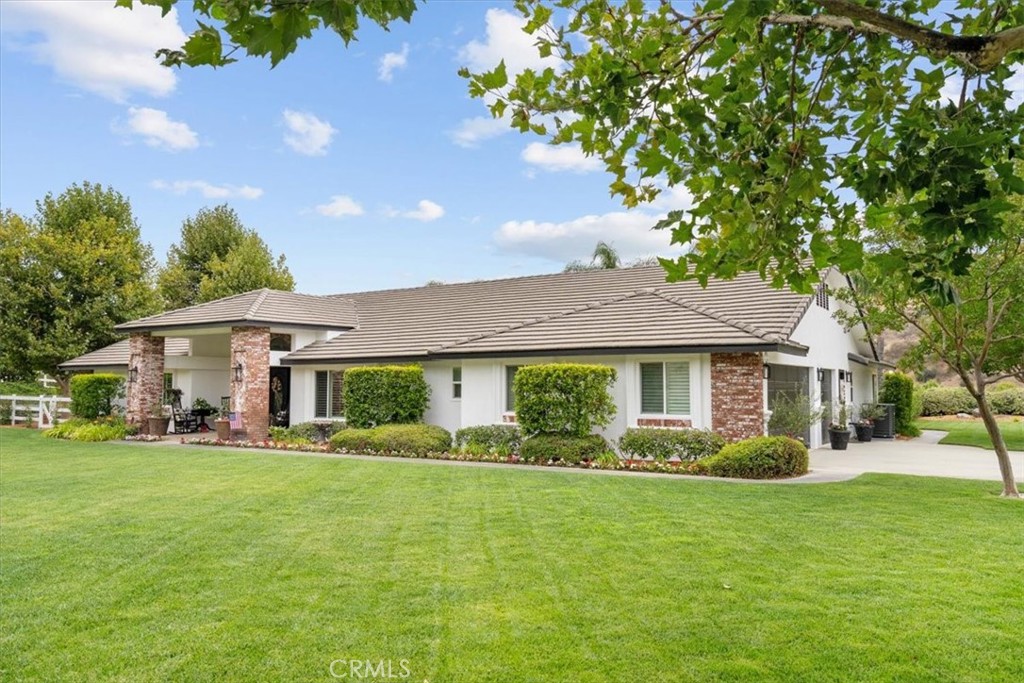
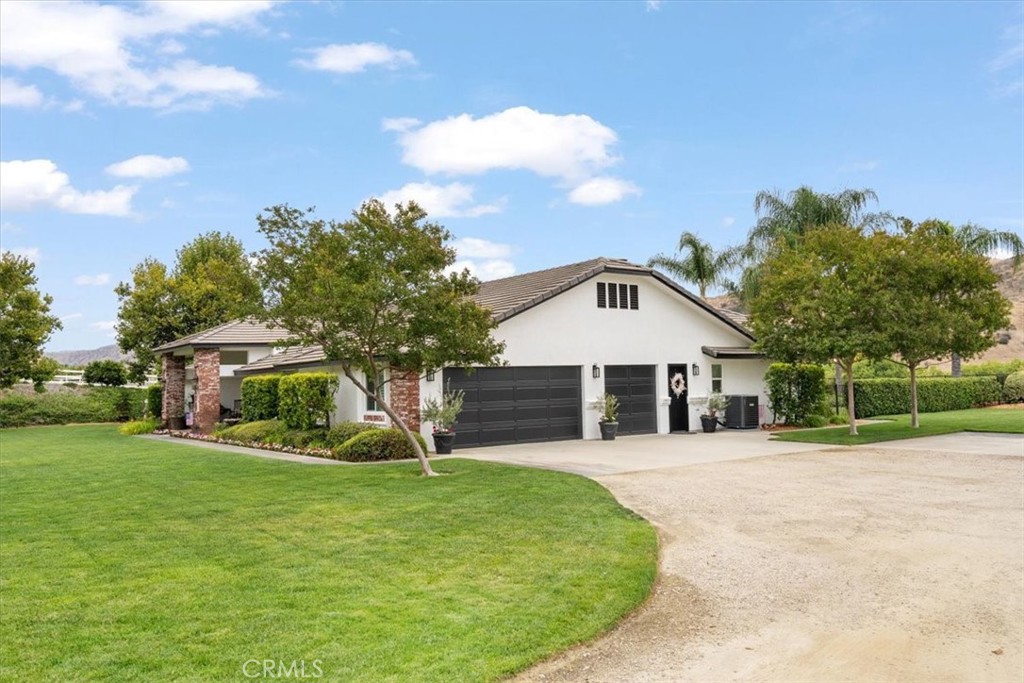
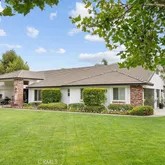
Offered for the first time in nearly three decades, this lovingly cared-for 4-bedroom, 3-bath, 3,130 sq. ft. home is more than a residence — it is a sanctuary shaped by its original owners with intention, pride, and a deep appreciation for country living on 3.51 acres of useable land. The property is fully set up for horses, featuring a well-built barn with 2 stalls, a corral, and a 50-foot working arena, along with wide-open land ideal...A Cherished Country Ranch Retreat in Beautiful Live Oak Canyon
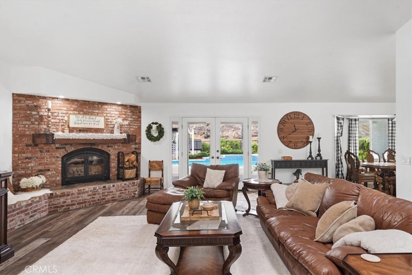
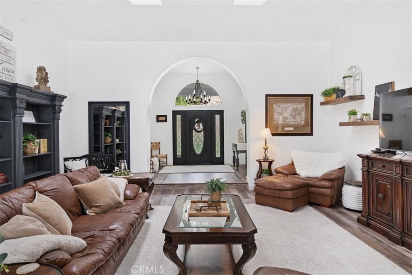
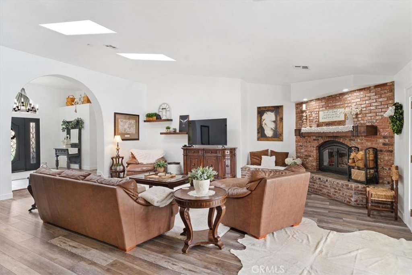
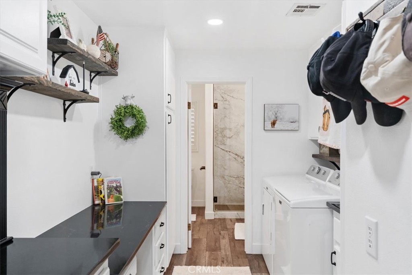
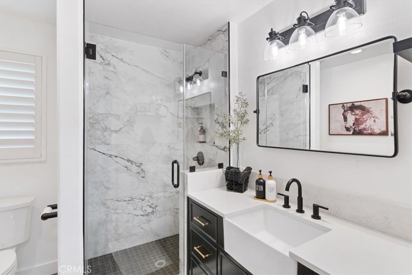
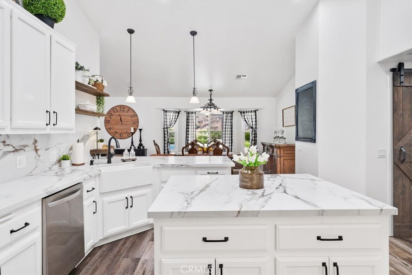
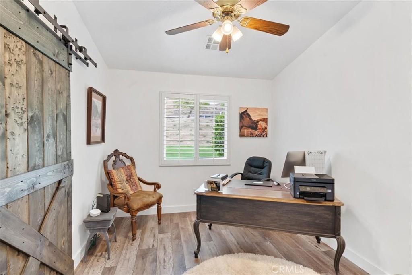
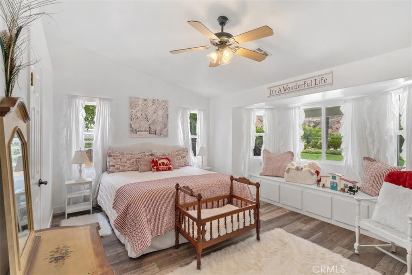
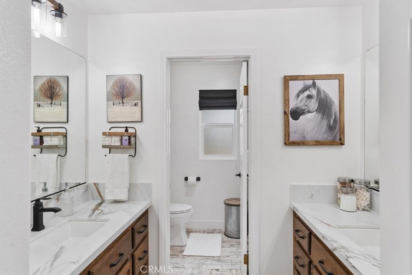
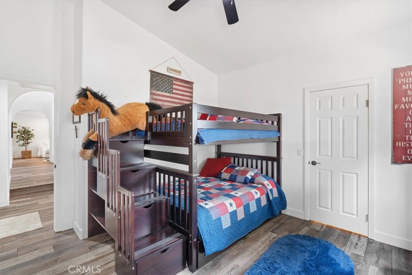
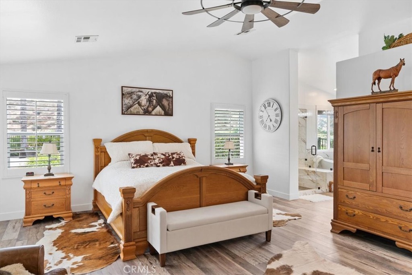
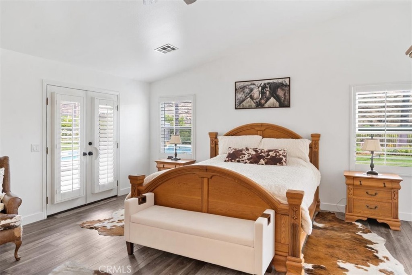
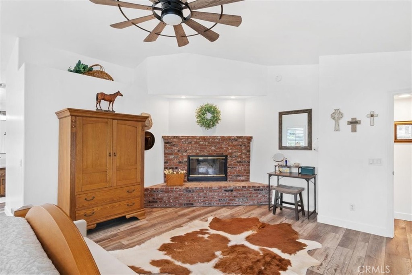
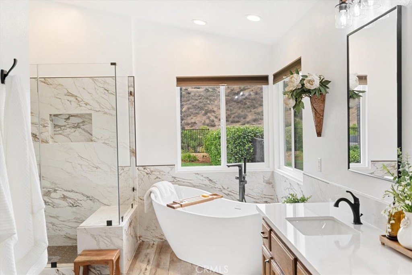
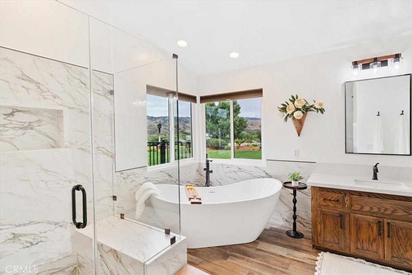
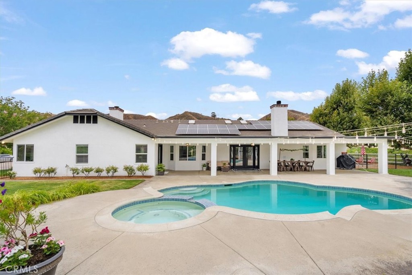
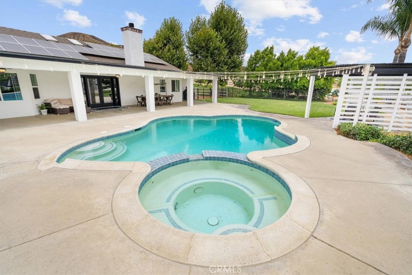
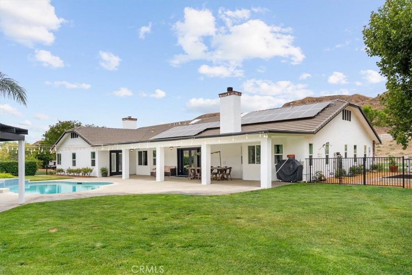
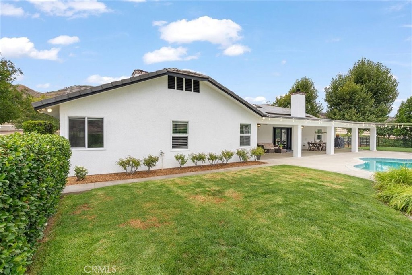
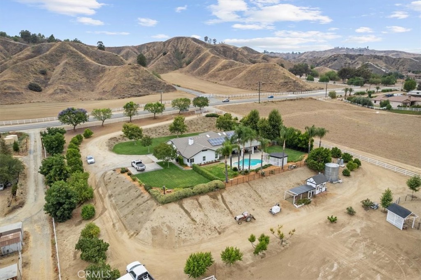
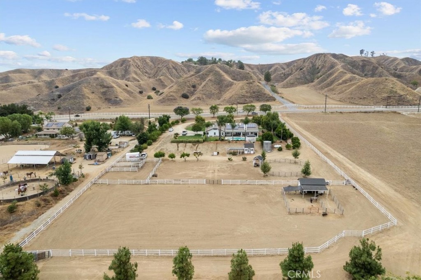
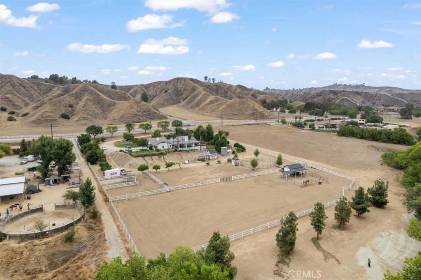
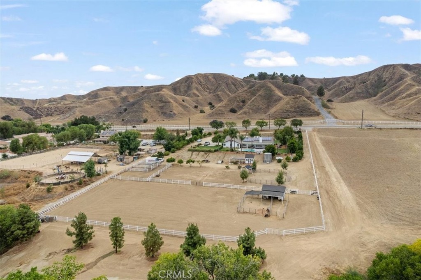
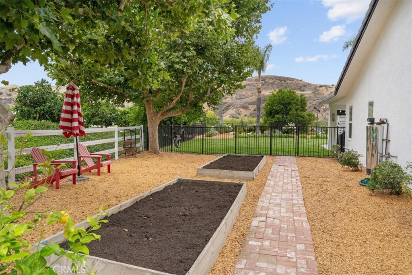
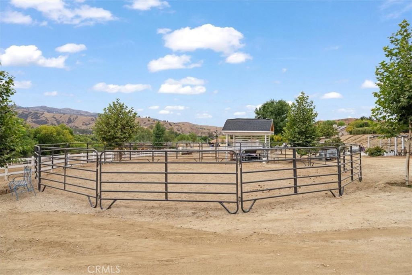
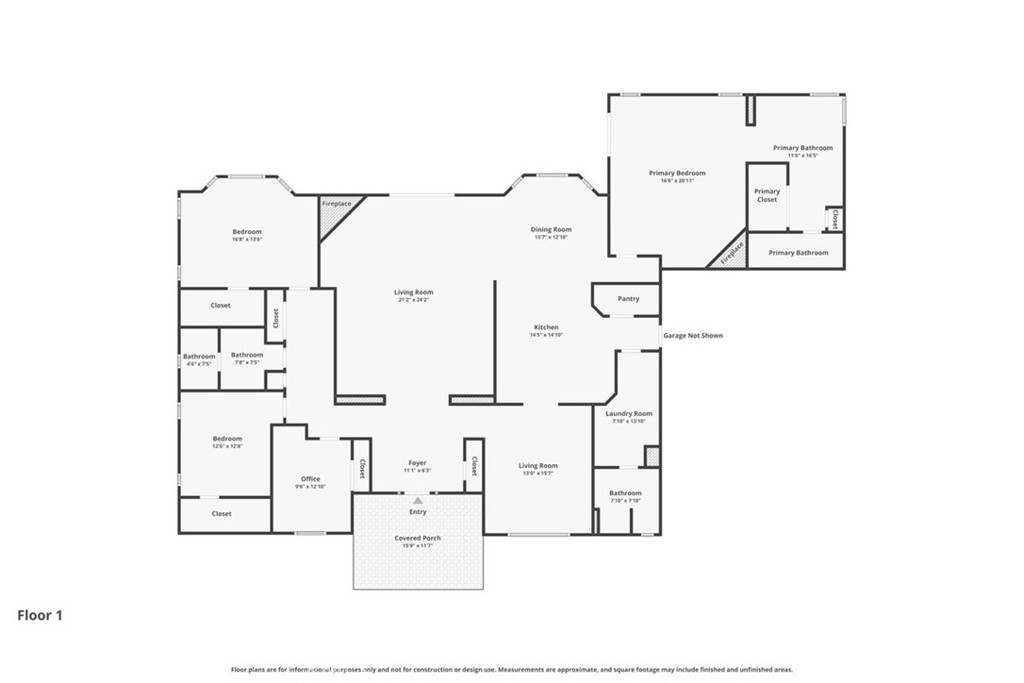
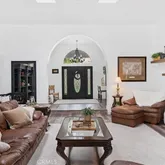
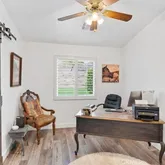
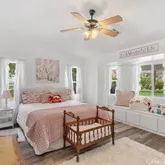
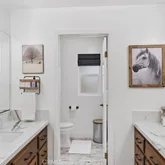
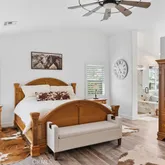
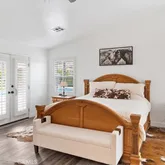
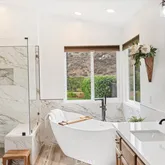
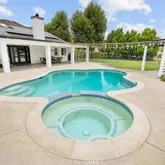
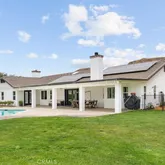
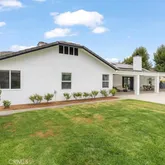
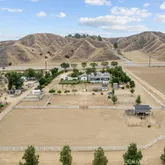
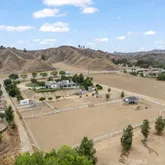
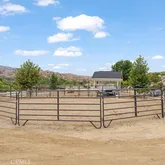
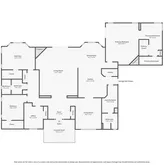
Offered for the first time in nearly three decades, this lovingly cared-for 4-bedroom, 3-bath, 3,130 sq. ft. home is more than a residence — it is a sanctuary shaped by its original owners with intention, pride, and a deep appreciation for country living on 3.51 acres of useable land. The property is fully set up for horses, featuring a well-built barn with 2 stalls, a corral, and a 50-foot working arena, along with wide-open land ideal for riding, grazing, and enjoying the peaceful rhythm of rural life. Morning coffee on the patio overlooking grazing horses, birdsong at sunrise, and warm summer evenings by the pool have been treasured daily rituals. The grounds reflect the work of a skilled landscape contractor: mature shade trees, lush lawns, vibrant flowering gardens, and an abundant orchard producing citrus, avocados, peaches, nectarines, and apples throughout the seasons. Every part of the land has been thoughtfully designed and lovingly maintained. Inside, the home has been continually updated with comfort in mind. Remodeled bathrooms feature quartz finishes and oversized tiled showers; new flooring, updated kitchen appliances, a newer HVAC system, and refreshed pool equipment ensure modern ease without sacrificing the home’s timeless charm. Also, with 28 owned solar panels, energy expenses stay impressively low year-round. Perfectly situated between Redlands and Yucaipa, the location offers the best of both worlds — peaceful country living with convenient access to shopping, dining, and medical care. Wide-open skies, privacy, and the natural beauty of Live Oak Canyon create an atmosphere that feels worlds away while remaining close to everything. This is a place where memories have been made, animals cared for, fruit harvested, and countless gatherings enjoyed. The owners hope the next stewards will experience the same joy — creating their own moments, traditions, and a lifetime of memories in a home that has been deeply loved. Some homes are simply built. This one has been cherished.
- Listed by Dorothy Kim Turley • DRE #01398817 • Brokerage DRE #01526050 • RE/MAX ADVANTAGE • 909-771-6688
Property Details for 28845 Live Oak Canyon Road
Property Details for 28845 Live Oak Canyon Road
| Status | Active |
|---|---|
| MLS # | IG26143598 |
| Days on Market | 4 |
| Taxes | - |
| HOA Fees | - |
| Condo/Co-op Fees | - |
| Property Type | Single Family |
| MLS Type | Residential / Single Family Residence |
| Year Built | 1996 |
| Lot Size | 3.51 AC / 152,896 SF |
| County | Riverside County |
Location
Building Information for 28845 Live Oak Canyon Road
Payment Calculator
$9,910 per month
30 year fixed, 6.36% Interest
$9,468
$442
$0
Know your buying power with a preapproval and custom rate in minutes
 1
1Property Information for 28845 Live Oak Canyon Road
- Tax Tract Number: 14221
- CFD/Mello-Roos Fee: $65
- Tax Lot: 5
- Accessibility Features: Parking
- Disability Access: Other Main Level Modifications
- Assessments YN: Yes
- Assessments: Special Assessments
- Community Features: Horse Trails, Foothills, Stable(s)
- Complex Features: Horse Trails
- Appliances: Disposal, Built-In Range, Tankless Water Heater, Dishwasher
- Equipment: Dishwasher, Disposal
- Interior Features: Ceiling Fan(s), Pantry, Open Floorplan, Cathedral Ceiling(s), Granite Counters
- Room Type: All Bedrooms Down
- Main Level Bathrooms: 1
- Main Level Bedrooms: 1
- Room Bathroom Features: Soaking Tub, Shower in Tub, Bathtub, Shower
- Bedroom Features: All Bedrooms Down
- Room Kitchen Features: Kitchen Open to Family Room, Butler's Pantry, Granite Counters
- Eating Area: Breakfast Counter / Bar, Dining Room
- Water Heater Features: Tankless
- Water Heater Type: Tankless
- Laundry: Yes
- Laundry Features: Inside, Individual Room
- Fireplace Features: Primary Bedroom, Living Room
- Fireplace Rooms: Living Room
- Fireplace: FP in Living Room
- Cooling: Central Air
- Heating Type: Central
- Heating: Central
- Heat Equipment: Forced Air Unit
- Entry Location: front door
- Structures: Horse Allowed, Horse Facilities, Foothills, Horse Property Improved
- Structure Type: House
- Other Structures: Horse Allowed, Horse Facilities, Foothills, Horse Property Improved
- Miscellaneous: Horse Allowed, Horse Facilities, Foothills, Horse Property Improved
- Patio: Yes
- Patio And Porch Features: Covered, Front Porch
- Pool Features: Private
- Pool Description: Private
- Pool: Private
- Pool Heat: Private
- Spa Features: Private
- Spa Heat: Private
- Sign on Property: Yes
- Lot Features: Lot Over 40000 Sqft, Landscaped, Front Yard, Horse Property, Back Yard, Horse Property Improved, Lawn
- Lease Considered: No
- Available For Lease: No
- Land Lease: No
- Land Lease Type: Fee
- Levels: One
- Water: Private, Well
- Sewer: Septic Type Unknown
- Sewer/Septic: Unknown, Electricity Connected, Propane
- Utilities: Propane, Electricity Connected
- Electric: 220 Volts in Garage, Electricity - On Property
- Water Source: Well, Private
- Garage Spaces: 3
- Parking: Yes
- Parking Garage: Driveway, Garage
- Parking Non-Garage: Garage
- Parking Garage Spaces: 3
- Parking Garage: Garage
- Carport Spaces: 0
- Attached Garage: Yes
- Parking Features: Garage, Driveway Down Slope From Street, Paved, Driveway, Garage Faces Side, Unpaved
- Architectural Style: Custom Built
- Residential Styles: Detached
- Residential Unit Location: No Common Walls
Property History for 28845 Live Oak Canyon Road
| Date | Event & Source | Price | Appreciation |
|---|---|---|---|
| Jul 7, 2026 | Listed (Active) SDMLS #IG26143598 | $1,900,000 | — |
| Jul 7, 2026 | Listed (Active) CRMLS #IG26143598 | $1,900,000 | — |
| Jul 7, 2026 | Listed (Active) CLAW #IG26143598MR | $1,900,000 | — |
| Apr 12, 2005 | Expired CRMLS #I414387 | $900,000 | — |
| Apr 11, 2005 | Expired CLAW #I414387MR | $900,000 | — |
| Jun 12, 2004 | Listed (Active) CLAW #I414387MR | $900,000 | — |
| Jun 12, 2004 | Listed (Active) CRMLS #I414387 | $900,000 | — |
| Date | Event & Source | Price |
|---|---|---|
| 07/07/2026 | Listed (Active) SDMLS #IG26143598 | $1,900,000 |
| 07/07/2026 | Listed (Active) CRMLS #IG26143598 | $1,900,000 |
| 07/07/2026 | Listed (Active) CLAW #IG26143598MR | $1,900,000 |
| 04/12/2005 | Expired CRMLS #I414387 | $900,000 |
| 04/11/2005 | Expired CLAW #I414387MR | $900,000 |
| 06/12/2004 | Listed (Active) CLAW #I414387MR | $900,000 |
| 06/12/2004 | Listed (Active) CRMLS #I414387 | $900,000 |
For completeness, we often displays two records for one sale: the MLS record and the public record.
Public Records for 28845 Live Oak Canyon Road
Schools near 28845 Live Oak Canyon Road
Rating | School | Type | Grades | Distance |
|---|---|---|---|---|
| Public - | K to 8 | |||
| Public - | 9 to 12 | |||
| Charter - | K to 12 | |||
| Charter - | K to 8 |
Rating | School | Distance |
|---|---|---|
Summerwind Trails School PublicK to 8 | ||
Beaumont Senior High School Public9 to 12 | ||
Mission Vista Academy CharterK to 12 | ||
Highland Academy CharterK to 8 |
School ratings and boundaries are provided by GreatSchools.org and Pitney Bowes. This information should only be used as a reference. Proximity or boundaries shown here are not a guarantee of enrollment. Please reach out to schools directly to verify all information and enrollment eligibility.
Similar Homes
Explore Nearby Homes
- Crafton Homes for Sale
- Redlands Historic District Homes for Sale
- North Central Loma Linda Homes for Sale
- Heartland Homes for Sale
- West Redlands Homes for Sale
- San Timeteo-Live Oak Canyon Homes for Sale
- South Redlands Homes for Sale
- Dunlap Acres Homes for Sale
- Downtown Redlands Homes for Sale
- Central Yucaipa Homes for Sale
- Northwest Redlands Homes for Sale
- Tournament Hills Homes for Sale
- Sun Cal Homes for Sale
- Ridgecrest Homes for Sale
- North Redlands Homes for Sale
- Yucaipa Homes for Sale
- Beaumont Homes for Sale
- Loma Linda Homes for Sale
- Moreno Valley Homes for Sale
- Calimesa Homes for Sale
- Redlands Homes for Sale
- Bryn Mawr Homes for Sale
- San Bernardino Homes for Sale
- Mentone Homes for Sale
- Angelus Oaks Homes for Sale
- Colton Homes for Sale
- Cherry Valley Homes for Sale
- Highland Homes for Sale
- Grand Terrace Homes for Sale
- Riverside Homes for Sale
- 92223 Homes for Sale
- 92318 Homes for Sale
- 92555 Homes for Sale
- 92399 Homes for Sale
- 92374 Homes for Sale
- 92320 Homes for Sale
- 92324 Homes for Sale
- 92354 Homes for Sale
- 92408 Homes for Sale
- 92350 Homes for Sale
- 92557 Homes for Sale
- 92359 Homes for Sale
- 92507 Homes for Sale
- 92346 Homes for Sale
- 92553 Homes for Sale
No guarantee, warranty or representation of any kind is made regarding the completeness or accuracy of any information, descriptions or measurements (including square footage measurements and property condition), such should be independently verified through appropriate means, including, but not limited to, in person inspection and public records, and Compass International Holdings, its subsidiaries, affiliates and independently owned and operated franchisees, and their affiliated agents and associated third parties expressly disclaim any liability in connection therewith. Photos may be virtually staged or digitally enhanced and may not reflect actual property conditions. Offers of compensation are subject to change at the seller's discretion. No financial or legal advice provided. Equal Housing Opportunity.
Listing Courtesy of RE/MAX ADVANTAGE, Dorothy Kim Turley, DRE #01398817
Based on information from one of the following Multiple Listing Services: CRMLS, CLAW, I-Tech, ROWMLS, GPSMLS, SDMLS, VCRDS/PFAR, Idyllwild Association of Realtors, Ojai Valley Board of REALTORS and/or AVMLS. Information being provided is for the visitor’s personal, noncommercial use and may not be used for any purpose other than to identify prospective properties visitor may be interested in purchasing. The data contained herein is copyrighted by CRMLS, CLAW, I-Tech, ROWMLS, GPSMLS, SDMLS, VCRDS/PFAR, Idyllwild Association of Realtors, Ojai Valley Board of REALTORS and/or AVMLS is protected by all applicable copyright laws. Any dissemination of this information is in violation of copyright laws and is strictly prohibited. Property information referenced on this web site comes from the Internet Data Exchange (IDX) program of the MLS. This web site may reference real estate listing(s) held by a brokerage firm other than the broker and/or agent who owns this web site. For the avoidance of doubt, the accuracy of all information, regardless of source, is deemed reliable but not guaranteed and should be personally verified through personal inspection by and/or with the appropriate professionals.