2888 Beaverdam Road











Description
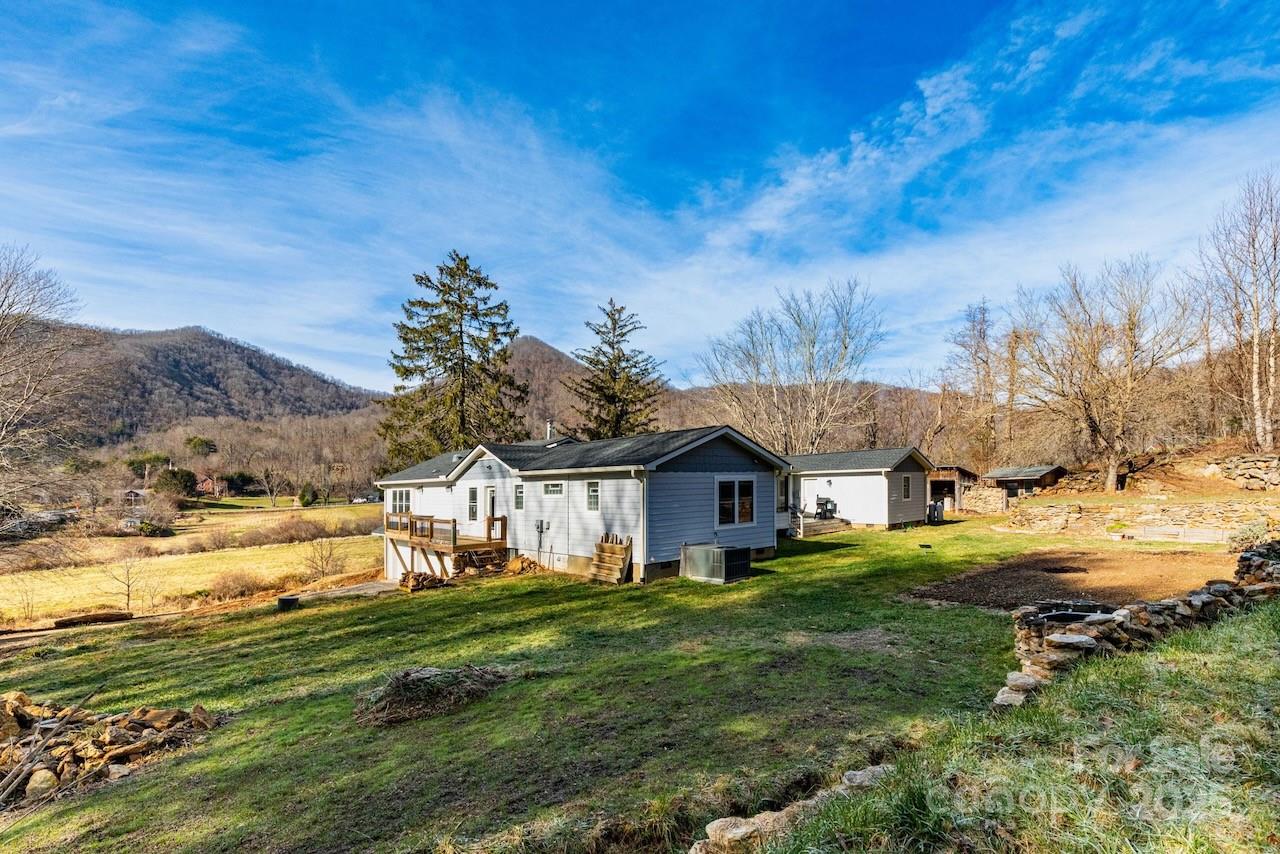
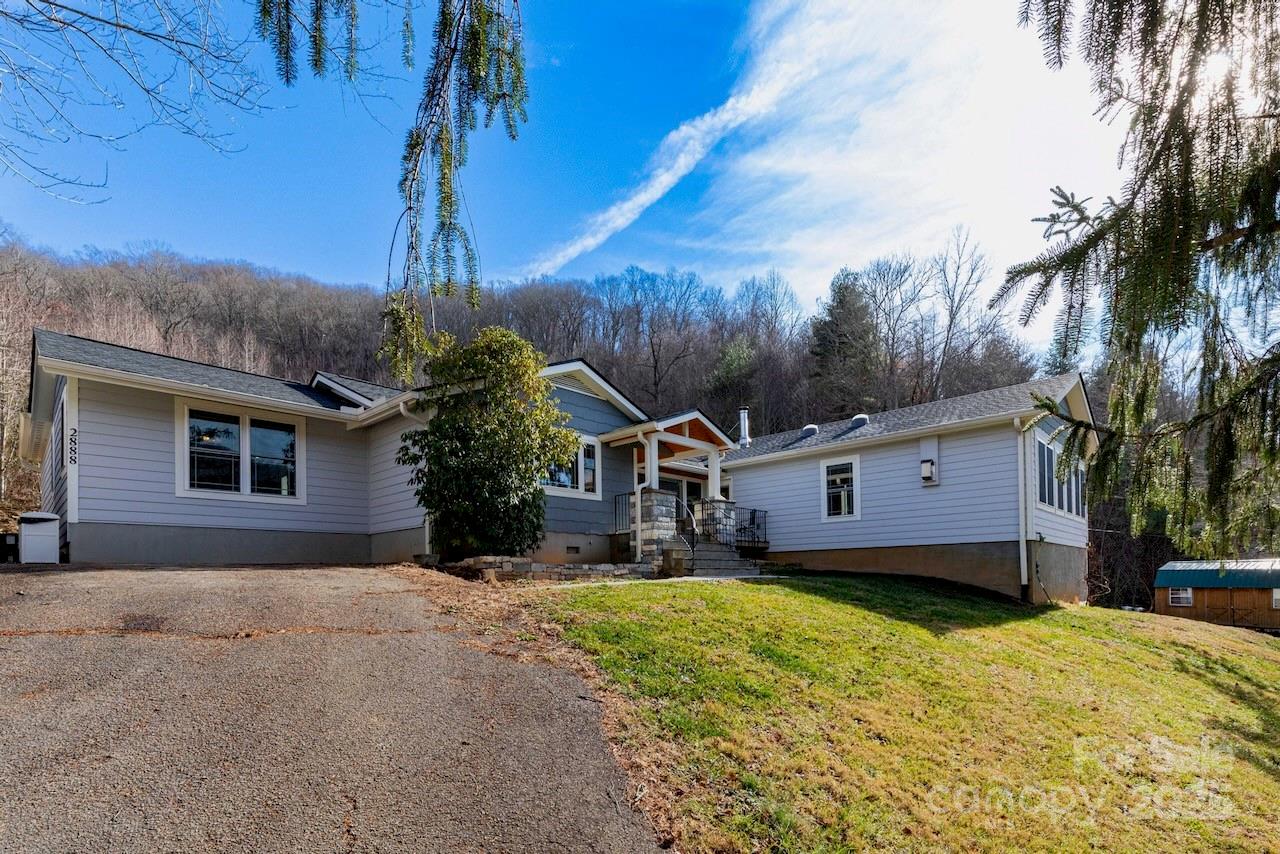
in Canton. Situated well back from the road, this inviting home is surrounded by nature with
two year-round streams, mature spruce pines, a beautifully cultivated garden plot, and a
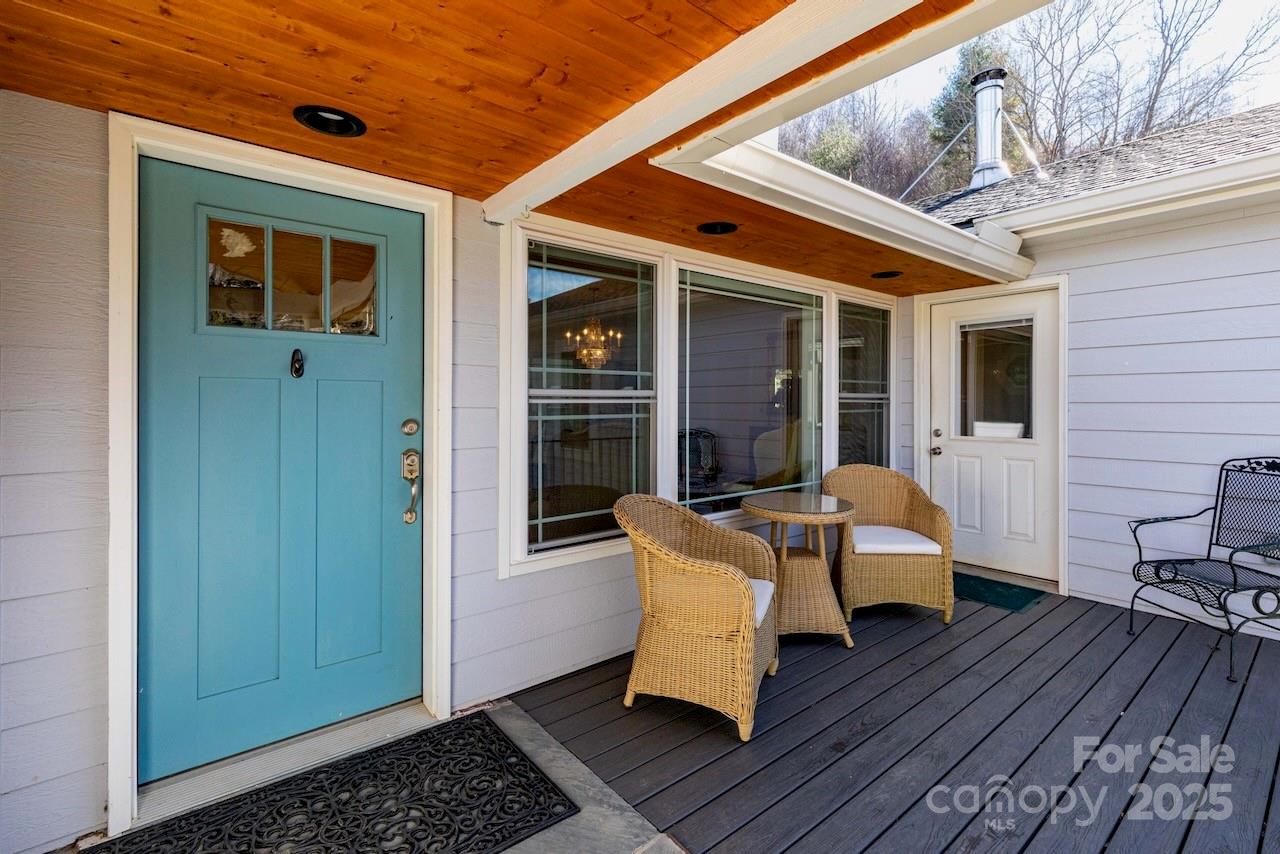
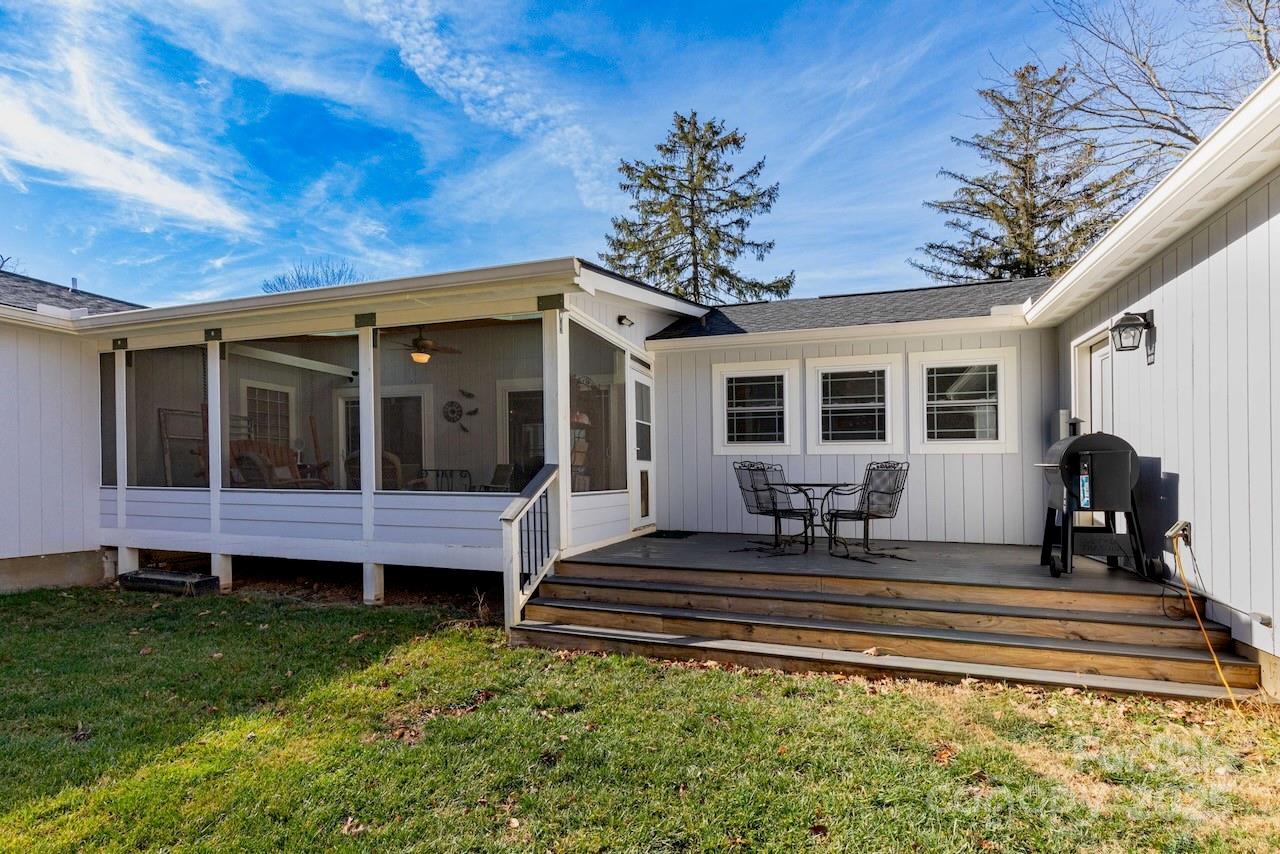
blueberry patch. Enjoy peaceful valley views from the front porch and multiple outdoor living
spaces, including open decks and a screened porch perfect for year-round relaxation. Inside,
the home offers an open floor plan that blends...Discover privacy, space, and mountain living with mini-farm potential at 2888 Beaverdam Road
in Canton. Situated well back from the road, this inviting home is surrounded by nature with
two year-round streams, mature spruce pines, a beautifully cultivated garden plot, and a
blueberry patch. Enjoy peaceful valley views from the front porch and multiple outdoor living
spaces, including open decks and a screened porch perfect for year-round relaxation. Inside,
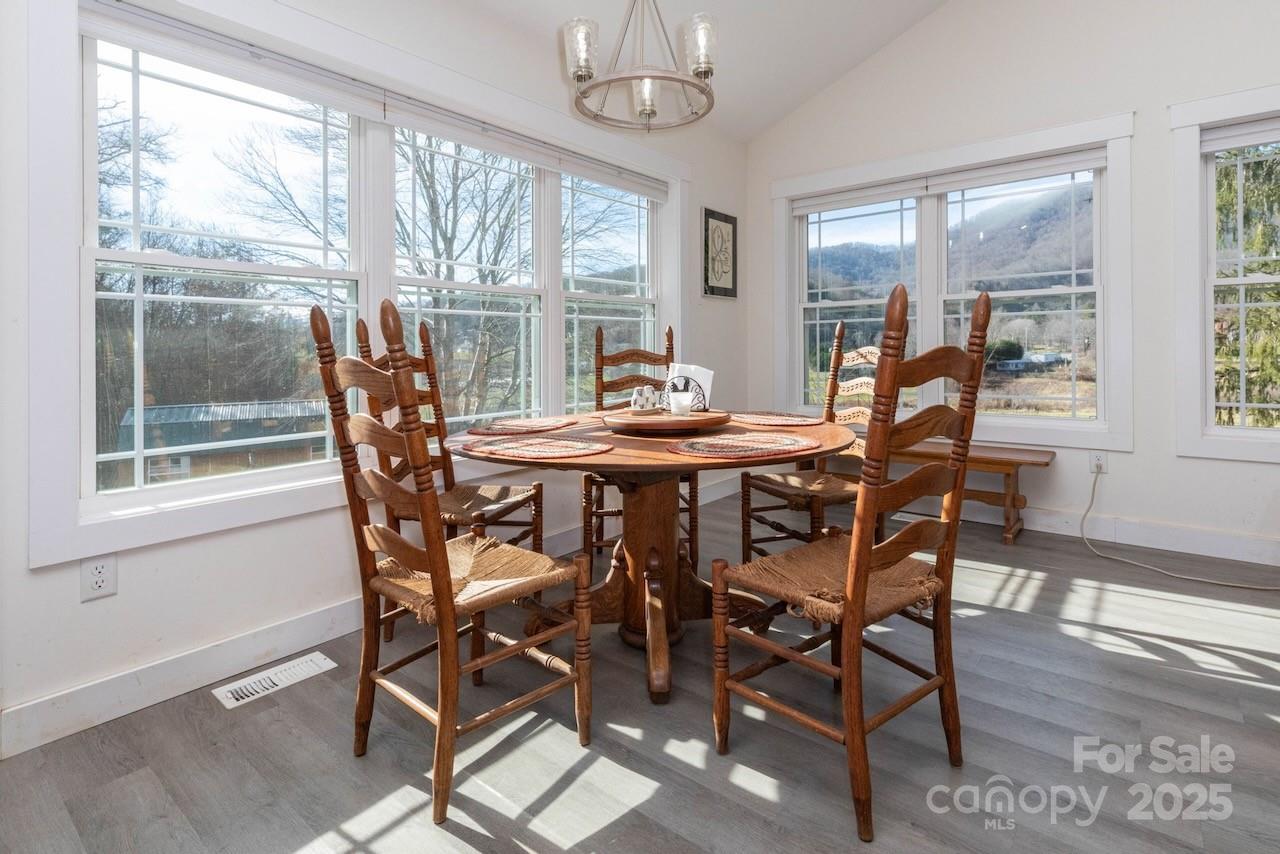
the home offers an open floor plan that blends the great room, casual dining area, and kitchen
into one comfortable gathering space. Custom cabinetry, granite countertops, under-cabinet
lighting, a walk-in pantry, and a handy drawer beneath the kitchen sink make this kitchen both
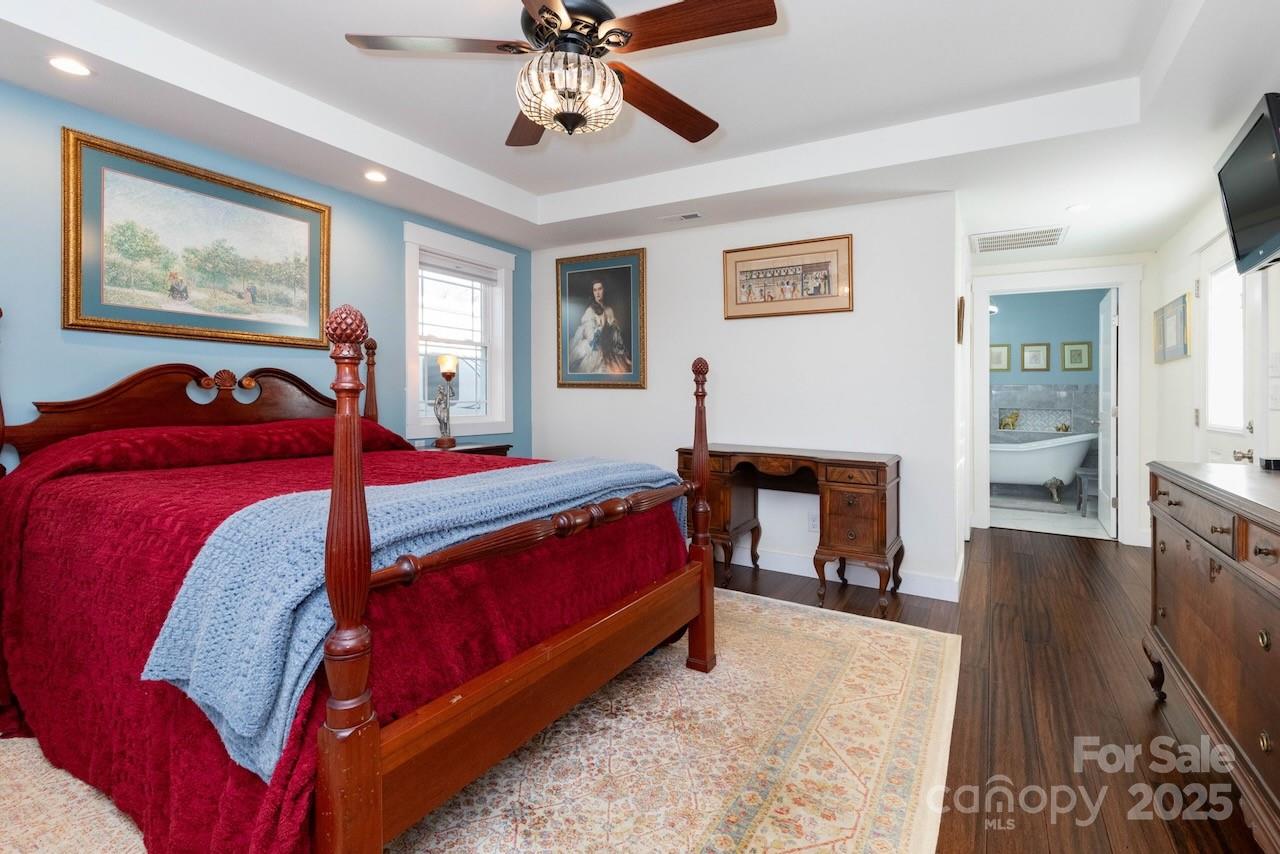
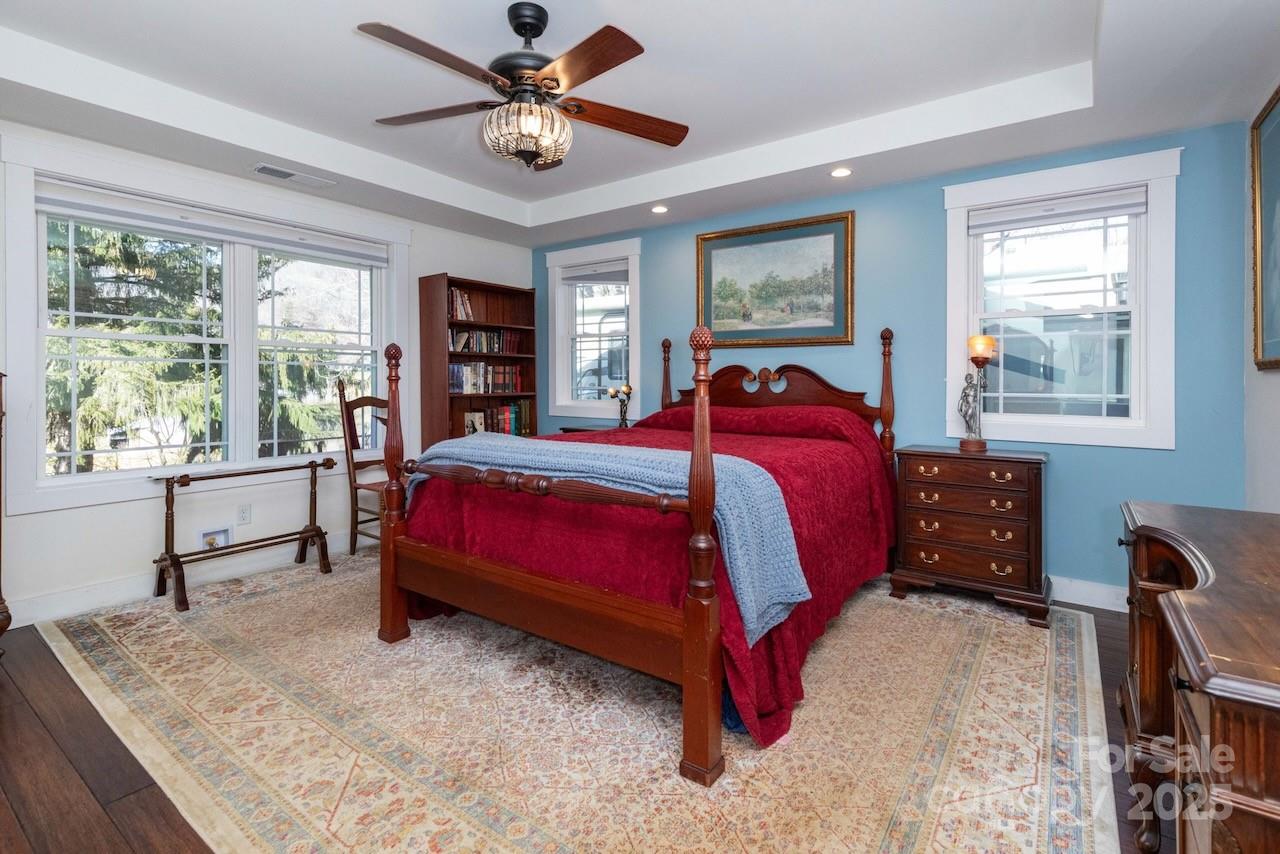
functional and stylish. A gas fireplace adds warmth and ambiance to the main living area. The primary suite features a walk-in shower, soaking tub, and generous walk-in closet space. Also, a built-in shelf designed for dining table leaf storage is a feature inside the spacious coat
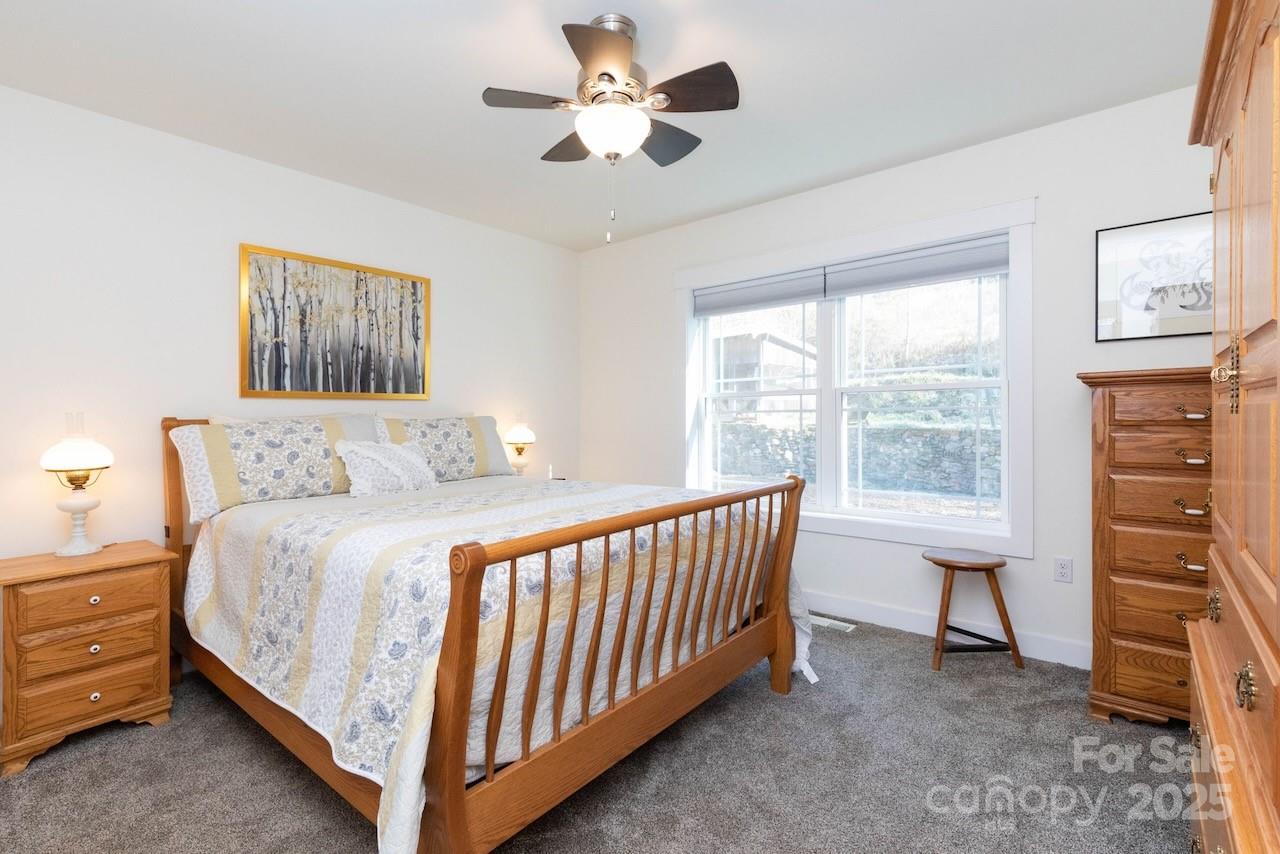
closet. Additional bedrooms both offer walk-in closets. Other features are a spacious formal
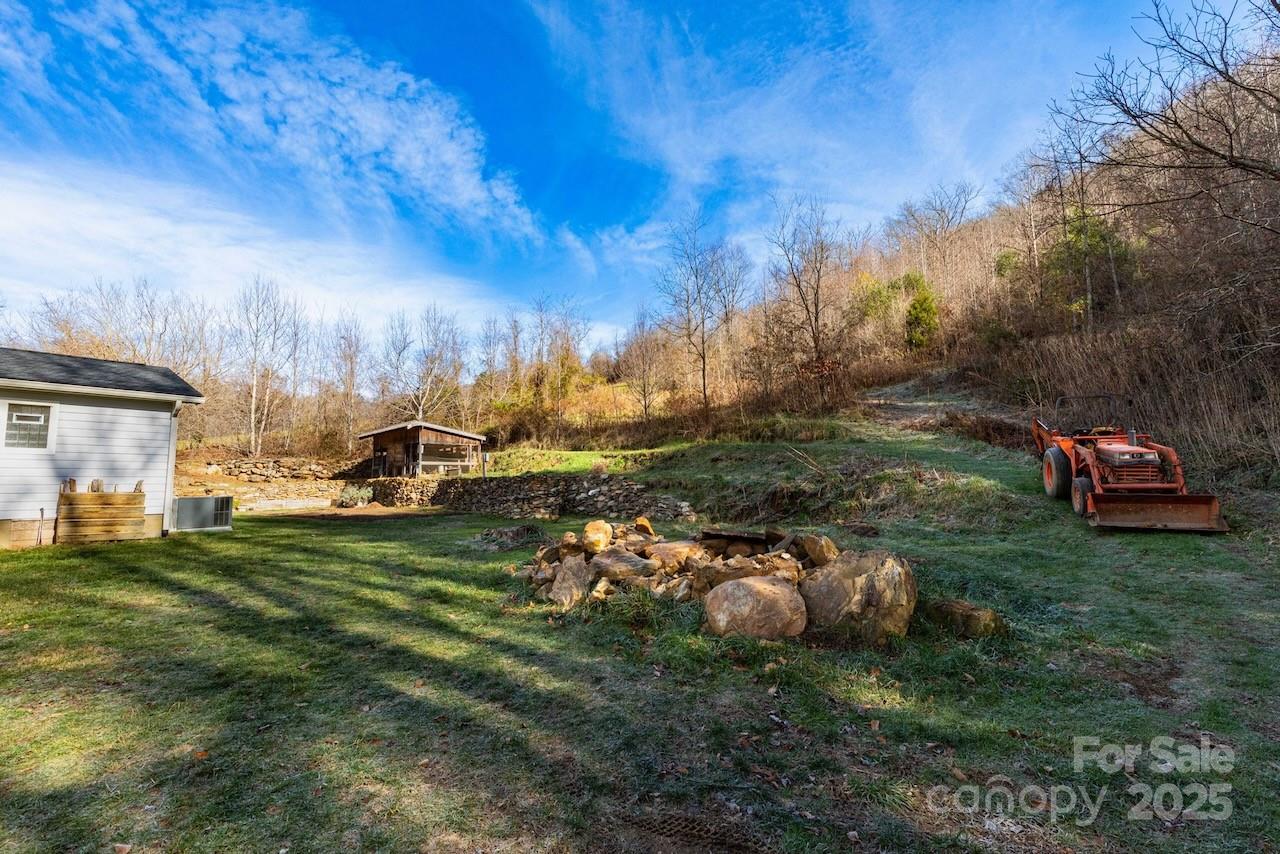
dining room, a hobby area on the lower level with nine built-in bunk spaces. You’ll appreciate the abundant storage throughout, including a countertop for folding laundry and extra cabinetry in the laundry room. The home is equipped with thoughtful conveniences such as dual HVAC, lighting in every closet, a hot-water pump system, bidet attachments on all toilets, and a shaft built into the design should a future owner wish to install a dumbwaiter from the garage to the kitchen. The property is ideal for those who value both comfort and self-sufficiency. Enjoy well water with a whole-house filtration system, an outside winter shelter for plants, and even a designated shooting range. A rock wall highlights the backyard landscape and adds character to the outdoor setting. With its private setting, generous indoor and outdoor living spaces, and an impressive list of amenities, this home offers a rare blend of functionality, nature, and mountain charm—ready for its next owner to enjoy!
- Listed by: • RE/MAX Executive tavia@taviathomas.com

Location
$5,528 per month
30 year fixed, 7.03% Interest
$5,339
$189
$0
 1
1Property Information for 2888 Beaverdam Road
Property Details
- MLS Type: Residential / Single Family Residence
- County: Haywood County
- View: Long Range, Mountain(s), Year Round
- Parking Features: Driveway, Attached Garage, RV Access/Parking
- Subdivision Name: None
Building Information
- Year Built: 1954
- Lot Size: 15.40 AC / 670,824 SF
Summary
- Longitude: -82.826873
- Zoning: None
- Latitude: 35.583238
- Directions: Take I-40 to Exit 31/Hwy 215 towards Canton. Turn right on Champion Drive to left on Crossroad Hill Rd (which becomes N Canton Rd.) In about one mile, turn left on Beaverdam Rd. Follow about 1.9 miles to first right (just past Wishbone Ln sign which is on left.) Follow drive about .2 miles to home. (The Exit 33 underpass is closed, so avoid following GPS, if it tries to take you that way.)
- HOA YN: No
- HOA Subject To: None
- Tax Assessed Value: $385,400.00
- Parcel Number: 8668-29-4104
- City Taxes Paid To: No City Taxes Paid
- Middle Or Junior School: Canton
- High School: Pisgah
- Elementary School: North Canton
- Parking: Open Parking YN: No
- Parking: Other: Ample space for parking in driveway
- Parking: Carport YN: No
- Garage Spaces: 2.0
- Garage YN: Yes
- Garage Main Level YN: No
- Virtual Tour URL Branded: https://listings.farcornersphoto.com/videos/019b0a0f-13c4-73f6-9b70-f0d2e924af54
- Virtual Tour URL Unbranded: https://listings.farcornersphoto.com/videos/019b0a0f-13c4-73f6-9b70-f0d2e924af54
Property
- Elevation: 2500
- Above Grade Finished Area: 2766.0
- Below Grade Finished Area: 0.0
- Sq Ft Garage: 636
- Sq Ft Lower: 662
- Sq Ft Main: 2766
- Sq Ft Third: 0
- Sq Ft Unheated Lower: 905
- Sq Ft Unheated Total: 905
- Sq Ft Upper: 0
- Sq Ft Total Property HLA: 3428.0
- Lot Features: Cleared, Crops, Green Area, Pasture, Pond(s), Creek/Stream, Wooded, Views, Other - See Remarks
- Lot Size Units: Acres
- Property Type: Residential
- Geocode Confidence: High
- Down Payment Resource YN: No
- New Construction YN: No
- Photos Count: 35
- Road Responsibility: Publicly Maintained Road, Private Maintained Road, Other - See Remarks
- Construction Type: Site Built
- Assumable: No
- Senior Community YN: No
- Restrictions: No Restrictions
- Green Verification Count: 0
- Sewer: Septic Installed
- Water Source: Well
Interior and Exterior Features
- Exterior Features: Storage, Other - See Remarks
- Construction Materials: Wood
- Patio And Porch Features: Covered, Front Porch, Side Porch
- Pool Private YN: No
- Road Surface Type: Gravel, Paved, Other
- Roof: Architectural Shingle
- Horse Amenities: Barn, Pasture
- Other Structures: Barn(s), Shed(s)
- Appliances: Dishwasher, Refrigerator with Ice Maker
- Levels: Split Level
- Cooling: Central Air, Electric
- Heating: Central, Propane
- Interior Features: Kitchen Island, Open Floorplan, Pantry, Storage, Walk-In Closet(s)
- Laundry Features: Laundry Room
- Fireplace Features: Gas, Great Room
- Fireplace YN: Yes
- Flooring: Carpet, Tile, Wood
- Foundation Details: Crawl Space
- Basement YN: Yes
- Basement Features: Basement Garage Door, Interior Entry, Partially Finished, Storage Space, Walk-Out Access, Other
- Bedroom Lower: 0
- Bedroom Main: 3
- Full Bath Lower: 1
- Full Bath Main: 2
- Half Bath Main: 1
Room Information
- Room Count: 3.0
- Room Types: Kitchen
- Room Level: Main
- Room Types: Great Room
- Room Level: Main
- Room Types: Primary Bedroom
- Room Level: Main
Property History for 2888 Beaverdam Road
| Date | Event & Source | Price | Appreciation |
|---|---|---|---|
| Aug 14, 2026 | Price Change CANOPY #4328967 | $999,995 | — |
| Aug 14, 2026 | Listed (Active) CANOPY #4328967 | — | |
| Jul 31, 2026 | Expired CANOPY #4328967 | $1,100,000 | — |
| Jun 1, 2026 | Listed (Active) CANOPY #4328967 | — | |
| May 31, 2026 | Expired CANOPY #4328967 | $1,100,000 | — |
| Dec 10, 2025 | Listed (Active) CANOPY #4328967 | $1,200,000 | — |
| Sep 21, 2009 | Closed CANOPY #436046 | $411,000 | — |
| Sep 18, 2009 | Closed (Public Record) Public Record #427786065 | $26,000 | — |
| Sep 18, 2009 | Closed (Public Record) Public Record #427786066 | $385,000 | — |
| Mar 16, 2009 | Listed (Active) CANOPY #436046 | $325,000 | — |
| Date | Event & Source | Price |
|---|---|---|
| 08/14/2026 | Price Change CANOPY #4328967 | $999,995 |
| 08/14/2026 | Listed (Active) CANOPY #4328967 | — |
| 07/31/2026 | Expired CANOPY #4328967 | $1,100,000 |
| 06/01/2026 | Listed (Active) CANOPY #4328967 | — |
| 05/31/2026 | Expired CANOPY #4328967 | $1,100,000 |
| 12/10/2025 | Listed (Active) CANOPY #4328967 | $1,200,000 |
| 09/21/2009 | Closed CANOPY #436046 | $411,000 |
| 09/18/2009 | Closed (Public Record) Public Record #427786065 | $26,000 |
| 09/18/2009 | Closed (Public Record) Public Record #427786066 | $385,000 |
| 03/16/2009 | Listed (Active) CANOPY #436046 | $325,000 |
For completeness, we often displays two records for one sale: the MLS record and the public record.
Public records
2888 Beaverdam Road
Beds
3Baths
2Total Finished SqFt
2,966 SqFtAbove Grade Finished SqFt
1,123 SqFtFinished Basement SqFt
1,843 SqFtStories
1Schools near 2888 Beaverdam Road
Rating | School | Type | Grades | Distance |
|---|---|---|---|---|
| Public - | PK to 5 | |||
| Public - | 6 to 8 | |||
| Public - | 9 to 12 | |||
| Public - | 9 to 12 |
Rating | School | Distance |
|---|---|---|
North Canton Elementary PublicPK to 5 | ||
Canton Middle Public6 to 8 | ||
Pisgah High Public9 to 12 | ||
Central Haywood High Public9 to 12 |
School ratings and boundaries are provided by GreatSchools.org and Pitney Bowes. This information should only be used as a reference. Proximity or boundaries shown here are not a guarantee of enrollment. Please reach out to schools directly to verify all information and enrollment eligibility.
Similar Homes
New listings in 28716


Explore Nearby Homes
- Beaverdam Township - Haywood County Homes for Sale
- West Canton Homes for Sale
- Waynesville Township - Haywood County Homes for Sale
- Upper Hominy Township - Buncombe County Homes for Sale
- Sandy Mush Township - Buncombe County Homes for Sale
- Pigeon Township - Haywood County Homes for Sale
- Mills River Township - Henderson County Homes for Sale
- Leicester Township - Buncombe County Homes for Sale
- Gloucester Township - Transylvania County Homes for Sale
- East Fork Township - Haywood County Homes for Sale
- Crabtree Township - Haywood County Homes for Sale
- Clyde Township - Haywood County Homes for Sale
- Cecil Township - Haywood County Homes for Sale
- Caney Fork Township - Jackson County Homes for Sale
- Canada Township - Jackson County Homes for Sale
- Canton Homes for Sale
- Candler Homes for Sale
- Balsam Grove Homes for Sale
- Tuckasegee Homes for Sale
- Waynesville Homes for Sale
- Clyde Homes for Sale
- Leicester Homes for Sale
- Balsam Homes for Sale
- Lake Junaluska Homes for Sale
- Lake Toxaway Homes for Sale
- Brevard Homes for Sale
- Arden Homes for Sale
- Mills River Homes for Sale
- Pisgah Forest Homes for Sale
- Maggie Valley Homes for Sale
- 28786 Homes for Sale
- 28783 Homes for Sale
- 28768 Homes for Sale
- 28748 Homes for Sale
- 28742 Homes for Sale
- 28723 Homes for Sale
- 28721 Homes for Sale
- 28715 Homes for Sale
- 28712 Homes for Sale
- 28708 Homes for Sale
- 28707 Homes for Sale
- 28779 Homes for Sale
- 28772 Homes for Sale
- 28785 Homes for Sale
- 28759 Homes for Sale
No guarantee, warranty or representation of any kind is made regarding the completeness or accuracy of any information, descriptions or measurements (including square footage measurements and property condition), such should be independently verified through appropriate means, including, but not limited to, in person inspection and public records, and Compass International Holdings, its subsidiaries, affiliates and independently owned and operated franchisees, and their affiliated agents and associated third parties expressly disclaim any liability in connection therewith. Photos may be virtually staged or digitally enhanced and may not reflect actual property conditions. Offers of compensation are subject to change at the seller's discretion. No financial or legal advice provided. Equal Housing Opportunity. Subject to change at any time. Compass, Inc., its subsidiaries, affiliates and their agents and associated third parties make no guarantee, warranty or representation regarding the accuracy of any waterfront feature, water view or waterfront view.
Listing Courtesy of RE/MAX Executive
Based on information submitted to the MLS GRID as of 09/25/2026 10:13 AM. All data is obtained from various sources and may not have been verified by broker or MLS GRID. Supplied Open House Information is subject to change without notice. All information should be independently reviewed and verified for accuracy. Properties may or may not be listed by the office/agent presenting the information. Properties displayed may be listed or sold by various participants in the MLS. IDX information is provided exclusively for consumers’ personal, non-commercial use and may not be used for any purpose other than to identify prospective properties consumers may be interested in purchasing. The data is deemed reliable but is not guaranteed by MLS GRID. Use of the MLS GRID data may be subject to an end user license agreement prescribed by the applicable MLS of the Member Participant, if any, and as amended from time to time.