2893 Cedar Ridge Drive




Description
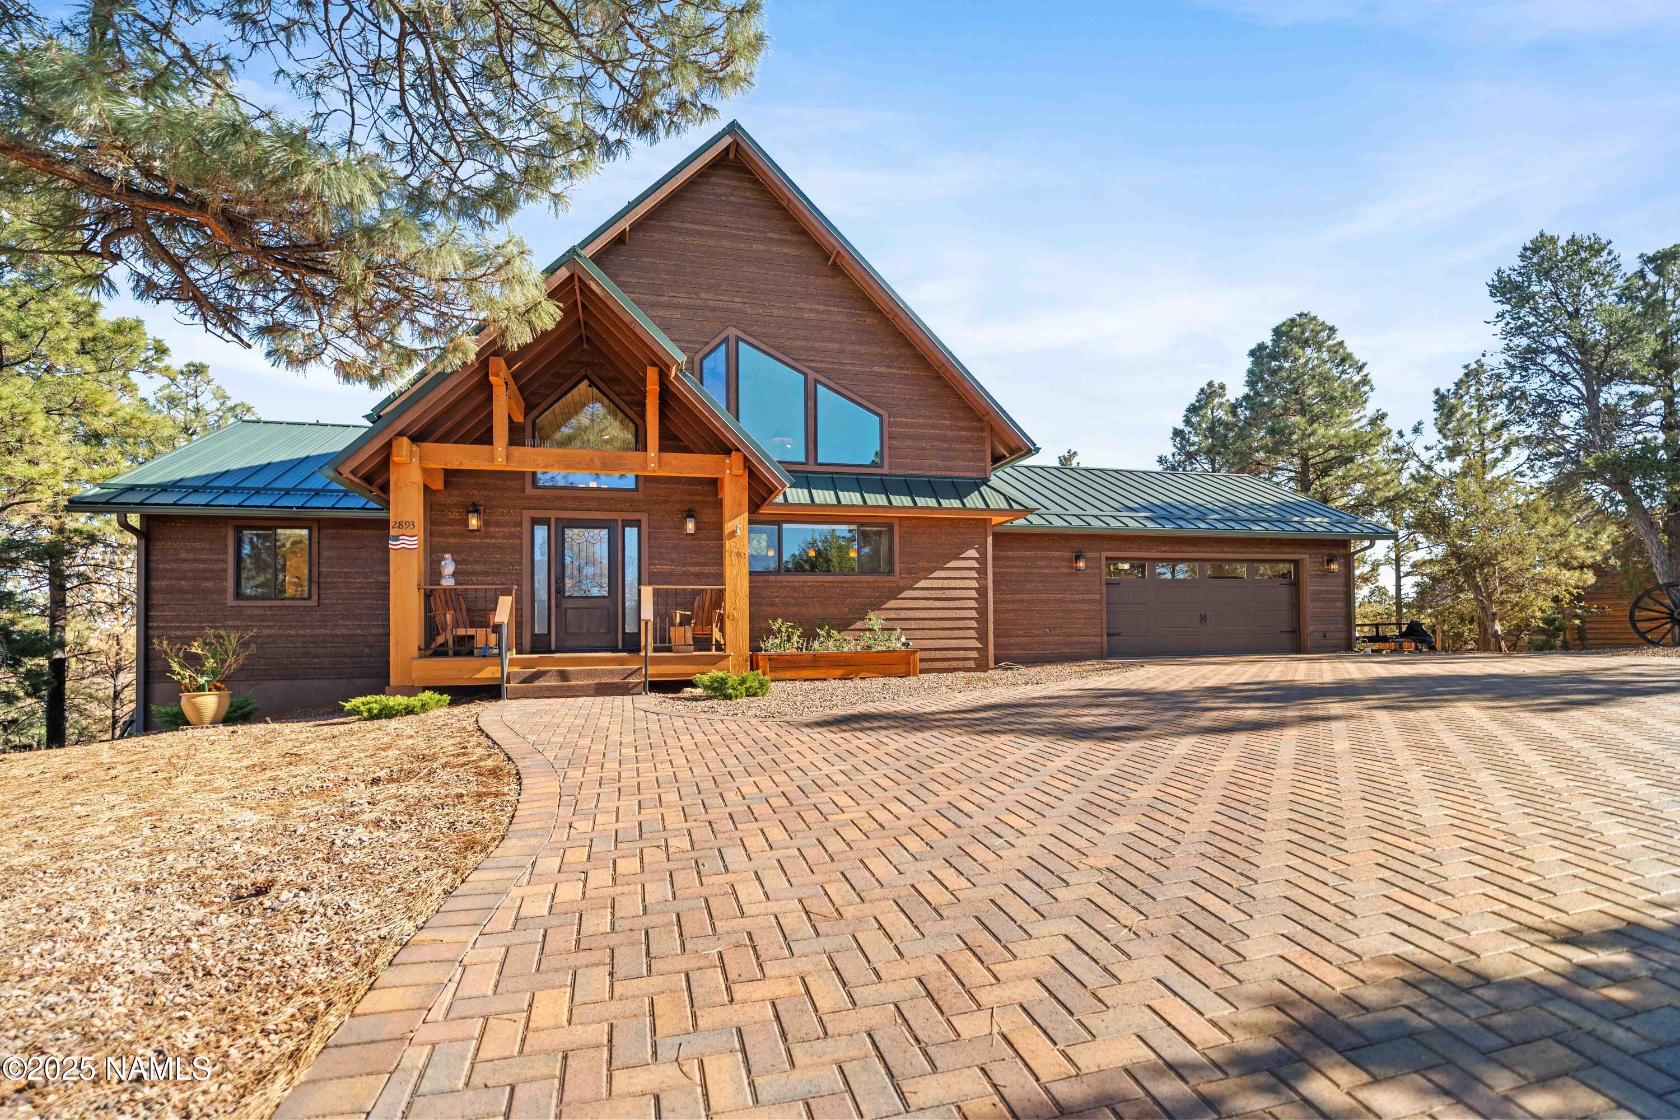
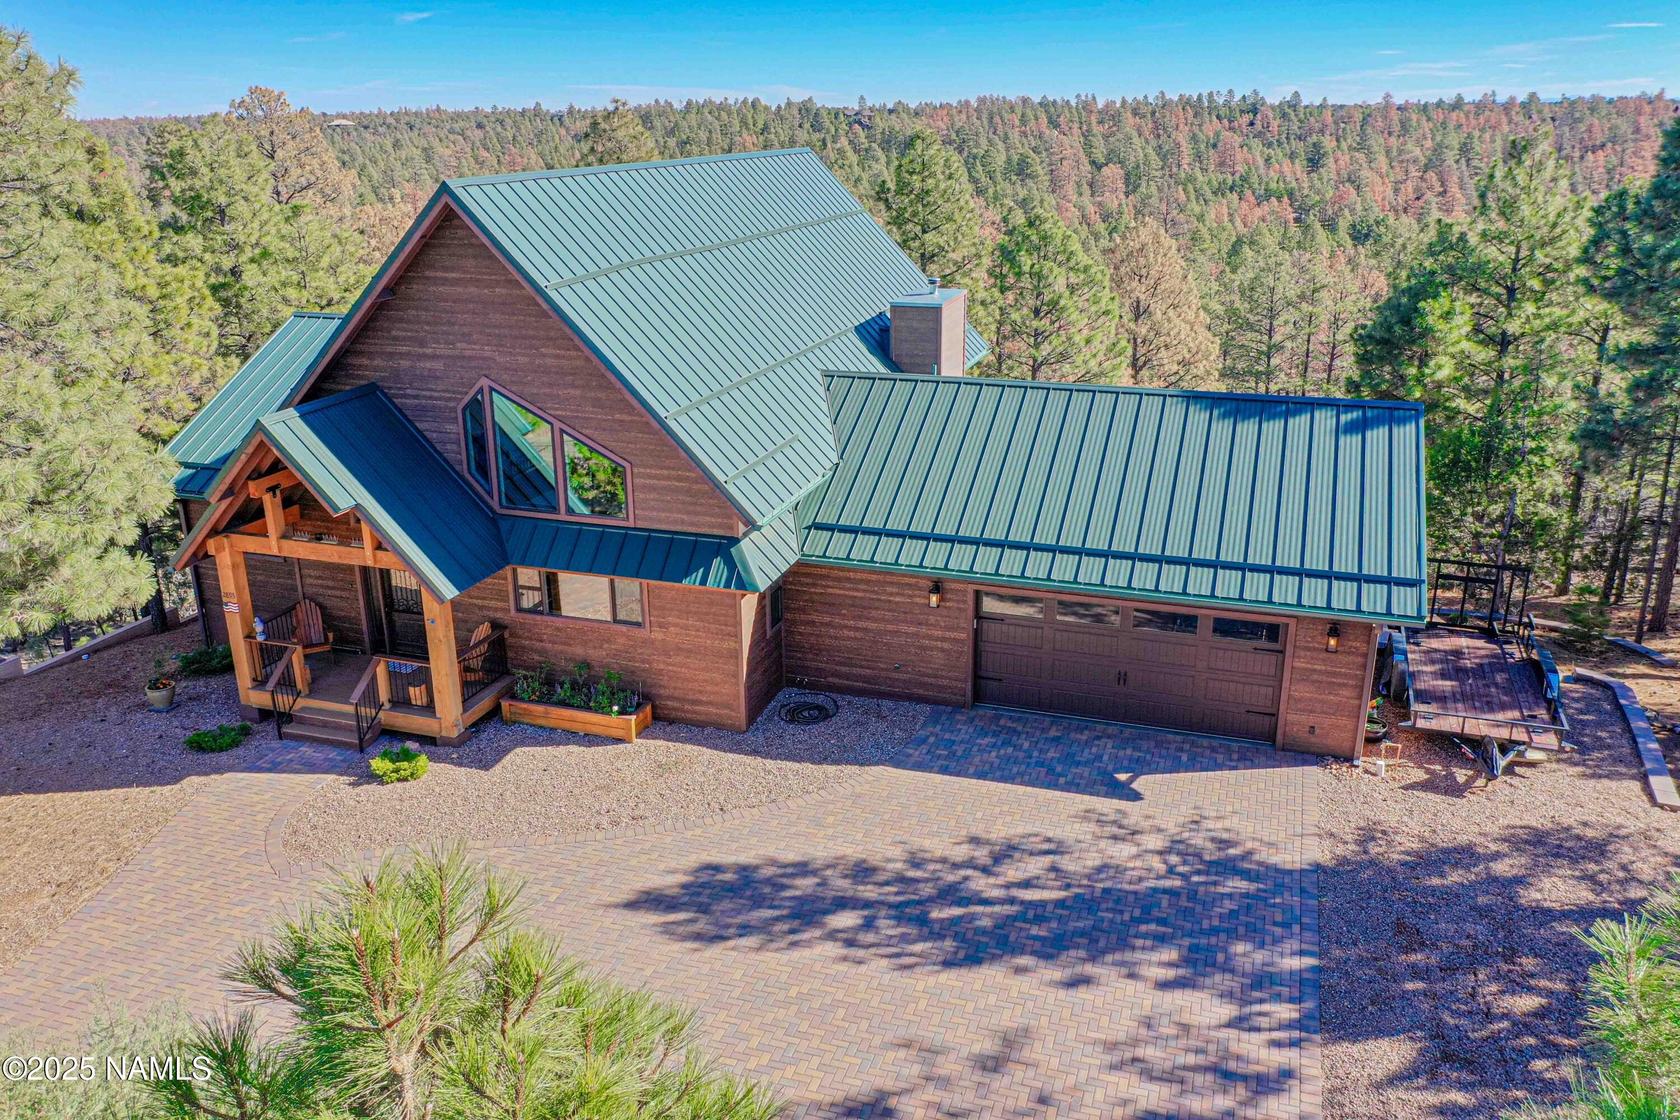
bath. Vaulted tongue & groove ceilings, Gas fireplace, wood floors & abundant natural light thru custom designed energy efficient windows. Kitchen features granite counters, Stainless Steel GE Monogram Appliances, Island & Custom soft close wood...Your high country escape awaits! Turn key, Furnished and ready for you to enjoy the Ponderosa Pines, Views and COOL temps. Nothing has been overlooked in this 2019 built custom home. Split level living w/ Loft features 3 bedrooms, 2 full bathrooms & half
bath. Vaulted tongue & groove ceilings, Gas fireplace, wood floors & abundant natural light thru custom designed energy efficient windows. Kitchen features granite counters, Stainless Steel GE Monogram Appliances, Island & Custom soft close wood cabinets w/ pullouts. Uniquely designed spiral staircase to loft area to enjoy the warmth of the sun & views. Primary bedroom on main level features custom shower & walk in closet. Covered Patio deck is spacious and offers spacious outdoor living at its finest. Lower level features 2 additional Bedrooms, a Full Bathroom & Storage. Made for entertaining, there is a large Game Room featuring a Glass Roll Up Door that opens to a spacious covered patio, 20K Hot Tub and . additional yard area thanks to a recently constructed retaining wall on this sloped lot. The residence features 2 gas water heaters, Ceiling Fans in every room, Whole House AC, & Buried LP tank. The New 25K paver driveway provides inviting curb appeal and gives way to an extended length and extra wide garage. Don't wait.....make this your NEW home today!
- Listed by: Nicole R Dudley 623.979.8888 nicoledudleysellshomes@gmail.com • RE/MAX Desert Showcase
Location
Sold By zDefault NonMLS Member Office
Virtual Tour
Payment Calculator
$4,341 per month
30 year fixed, 6.71% Interest
$4,026
$311
$4
Know your buying power with a preapproval and custom rate in minutes
 1
1Property Information for 2893 Cedar Ridge Drive
- Taxes: $3,734 / year
- MLS Type: Residential / Cabin
- County: Navajo County
- Subdivision Name: Forest Trails 01
- Architectural Style: Chalet, Cabin
- Year Built: 2019
- Lot Size: 1.40 AC / 60,984 SF
- Cross Street: Hwy 260 & Mogollon Dr
- Topography: Level
- Directions: From AZ-260, head east, Turn left onto Forest Park Drive, Turn right onto Sunset Drive, then left onto Mountain Lion Lane, turn right onto Grizzly Drive, then left onto Lodgepole Road. Make a right onto Halfway Street, then a left onto Silver Dollar Street. Turn right onto Pinion Street, and finally turn right onto Cedar Ridge Drive.
- MLS Area Major: 99 - Other Cities/Areas
- Latitude: 34.41
- Longitude: -110.54
- MLS Area Minor: 99 - Other Cities/Areas
- Association Fee: $48
- Association Fee Frequency: Annually
- Association Phone: info@foresttrailsuni
- Association Name: Forest Trails HOA
- Association: Yes
- Tax Legal Description: FOREST TRAILS #1:LOT 145 PER PLAT 15-11,12,13
- Tax Year: 2024
- Association Fee Includes: Other (See Remarks)
- Garage Spaces: 2.00
- Parking Features: Garage Door Opener
- Attached Garage: Yes
- Garage: Yes
- Carport Spaces: .00
- Elementary School: Mountain Meadows Primary
- Elementary School District: Heber-Overgaard Unified District
- High School: Mogollon High School
- Middle Or Junior School: Mogollon Jr High School
- Virtual Tour URL Unbranded: https://my.matterport.com/show/?m=u3PT6bXSh1j
- Lot Size Acres: 1.4
- Lot Size Square Feet: 60984.0
- Living Area: 233.23
- Lot Features: Sprinklers In Rear, Wooded
- Building Area Total: 3340.0
- Lot Size Units: Acres
- Lot Size Area: 1.4
- Lot Size Source: Assessor
- Living Area Source: Builder
- Living Area Units: Square Feet
- General Property Description: Vegetation Density: Heavily Treed
- General Property Description: Vegetation: Mixed
- General Property Description: Terrain: Level
- General Property Description: Approx Lot SqFt: 60984.0
- Style: Cabin: Yes
- Views: Forest: Yes
- Views: Panoramic: Yes
- Builder Name: JD Clark & Co
- Year Built Source: Owner
- Road Surface Type: Asphalt
- Road Responsibility: Public Maintained Road
- Property Type: Residential,Single Family Residence
- Year Built: 2019
- Property Sub Type: Single Family Residence
- General Property Description: Year Built Source: Owner
- General Property Description: Separate Guest House: No
- Construction: Frame-Wood: Yes
- Foundation: Full Basement: Yes
- Roads: Paved: Yes
- Utilities: Propane, Other, Electricity Available
- Sewer: Septic Tank
- Electric: Yes
- Utilities Available: City Sewer: Yes
- Utilities Available: Propane: Yes
- Utilities Available: Satellite Dish: Yes
- Utilities Available: Septic: Yes
- Utilities Available: Telephone: Yes
- Utilities Available: TV Cable: Yes
- Water Source: City Water: Yes
- Construction Materials: Frame
- Foundation Details: Slab
- Exterior Features: Rain Gutters
- Levels: Multi/Split
- View: Panoramic
- Security Features: Smoke Detector(s)
- Fencing: None
- Patio And Porch Features: Covered, Porch, Deck, Front Porch, Patio, Rear Porch, Terrace
- Horse: No
- Roof: Metal
- Accessibility Features: Smart Technology
- Property Attached: No
- Stories Total: 1
- Exterior Amenities: Covered Deck: Yes
- Exterior Amenities: Covered Patio: Yes
- Exterior Amenities: Open Deck: Yes
- Exterior Amenities: Open Patio: Yes
- Roof: Metal: Yes
- Heating: Electric, Baseboard
- Flooring: Wood
- Cooling: Central Air
- Interior Features: Eat-in Kitchen, Vaulted Ceiling(s), Pantry, Double Vanity
- Window Features: Double Pane Windows, ENERGY STAR Qualified Windows
- Basement: Concrete, Exterior Entry, Walk-Out Access, Finished, Full
- Fireplace Features: Gas
- Fireplace: Yes
- Laundry Features: Inside, Gas Dryer Hookup
- Water Source: Pvt Water Company
- Total Bathrooms Source: MLS
- Baths Total: 2.00
- Rooms Total: 0
- Bathrooms Total Integer: 2
- Bathrooms Total Decimal: 2.00
- Bathrooms Total Notational: 2.00
- Cooling: Yes
- Heating: Yes
- Spa Features: Private
- Living Room Features: Fireplace: Yes
- Living Room Features: Great Room: Yes
- Fireplace: Gas Fireplace: Yes
- Kitchen Features: Breakfast Bar: Yes
- Kitchen Features: Dishwasher: Yes
- Kitchen Features: Disposal: Yes
- Kitchen Features: Gas Range: Yes
- Kitchen Features: Kitchen Island: Yes
- Kitchen Features: Microwave: Yes
- Kitchen Features: Pantry: Yes
- Kitchen Features: Refrigerator: Yes
- Kitchen Features: Walk-in Pantry: Yes
- Interior Amenities: Smoke Detector: Yes
- Cooling: Ceiling Fan(s): Yes
- Cooling: Central Air: Yes
- Floor Coverings: Ceramic Tile: Yes
- Floor Coverings: Wood: Yes
- Plumbing: Gas Water Heater: Yes
- Windows: Double Pane Windows: Yes
- Primary Bedroom: PBr Main: Yes
- Primary Bedroom: Shower: Yes
- Primary Bedroom: Split Floorplan: Yes
- Primary Bedroom: Dual Sink: Yes
- Other Rooms: Bedroom Main Level: Yes
- Other Rooms: Bonus Room: Yes
- Concessions: Yes
- Land Lease: No
- Contract Information: Land Lease: No
Property History for 2893 Cedar Ridge Drive
| Date | Event & Source | Price | Appreciation |
|---|---|---|---|
| Jan 7, 2026 | Sold NAAOR #202803 | $779,000 | — |
| Jan 7, 2026 | Sold ARMLS #6952729 | $779,000 | — |
| Jan 7, 2026 | Sold White Mountain Association of REALTORS #258832 | $779,000 | — |
| Dec 18, 2025 | Sold (Public Record) Public Record #1925132021 | $779,000 | +30.3% / yr |
| Dec 10, 2025 | Pending White Mountain Association of REALTORS #258832 | — | |
| Dec 8, 2025 | Pending ARMLS #6952729 | — | |
| Dec 7, 2025 | Pending NAAOR #202803 | — | |
| Dec 4, 2025 | Listed (Active) White Mountain Association of REALTORS #258832 | $735,000 | — |
| Dec 1, 2025 | Listed (Active) NAAOR #202803 | $785,000 | — |
| Dec 1, 2025 | Listed (Active) ARMLS #6952729 | $785,000 | — |
| Sep 9, 2015 | Sold White Mountain Association of REALTORS #119744 | $50,000 | — |
| Jul 30, 2015 | Sold (Public Record) Public Record #557339629 | $50,000 | — |
| Jul 29, 2015 | Pending White Mountain Association of REALTORS #119744 | — | |
| Sep 11, 2013 | Listed (Active) White Mountain Association of REALTORS #119744 | $74,900 | — |
| Date | Event & Source | Price |
|---|---|---|
| 01/07/2026 | Sold NAAOR #202803 | $779,000 |
| 01/07/2026 | Sold ARMLS #6952729 | $779,000 |
| 01/07/2026 | Sold White Mountain Association of REALTORS #258832 | $779,000 |
| 12/18/2025 | Sold (Public Record) Public Record #1925132021 | $779,000 +30.3% / yr |
| 12/10/2025 | Pending White Mountain Association of REALTORS #258832 | — |
| 12/08/2025 | Pending ARMLS #6952729 | — |
| 12/07/2025 | Pending NAAOR #202803 | — |
| 12/04/2025 | Listed (Active) White Mountain Association of REALTORS #258832 | $735,000 |
| 12/01/2025 | Listed (Active) NAAOR #202803 | $785,000 |
| 12/01/2025 | Listed (Active) ARMLS #6952729 | $785,000 |
| 09/09/2015 | Sold White Mountain Association of REALTORS #119744 | $50,000 |
| 07/30/2015 | Sold (Public Record) Public Record #557339629 | $50,000 |
| 07/29/2015 | Pending White Mountain Association of REALTORS #119744 | — |
| 09/11/2013 | Listed (Active) White Mountain Association of REALTORS #119744 | $74,900 |
For completeness, we often displays two records for one sale: the MLS record and the public record.
Public Records for 2893 Cedar Ridge Drive
Schools near 2893 Cedar Ridge Drive
Rating | School | Type | Grades | Distance |
|---|---|---|---|---|
| Public - | PK to 3 | |||
| Public - | 7 to 8 | |||
| Public - | 8 to 12 | |||
| Public - | 4 to 6 |
Rating | School | Distance |
|---|---|---|
Mountain Meadows Primary School PublicPK to 3 | ||
Mogollon Jr High School Public7 to 8 | ||
Mogollon High School Public8 to 12 | ||
Capps Elementary School Public4 to 6 |
School ratings and boundaries are provided by GreatSchools.org and Pitney Bowes. This information should only be used as a reference. Proximity or boundaries shown here are not a guarantee of enrollment. Please reach out to schools directly to verify all information and enrollment eligibility.
Similar Homes
Explore Nearby Homes
- Bison Ranch Homes for Sale
- Buckskin Acres Homes for Sale
- Heber-Overgaard Homes for Sale
- Pinecrest Lake Homes for Sale
- Timberlake Pines Homes for Sale
- High Country Pines Homes for Sale
- Forest Lakes Estates Homes for Sale
- Linden Homes for Sale
- Timberland Acres Homes for Sale
- Frontier Estates Homes for Sale
- Shumway Homes for Sale
- Bison Ridge Homes for Sale
- Fairway Park Homes for Sale
- Trailhead at Torreon Homes for Sale
- White Mountain Lake Homes for Sale
- Overgaard Homes for Sale
- Clay Springs Homes for Sale
- Pinedale Homes for Sale
- Forest Lakes Homes for Sale
- Taylor Homes for Sale
- Snowflake Homes for Sale
- Cibecue Homes for Sale
- Show Low Homes for Sale
- Young Homes for Sale
- Lakeside Homes for Sale
- Heber Homes for Sale
- Woodruff Homes for Sale
- Holbrook Homes for Sale
- McNary Homes for Sale
- Joseph City Homes for Sale
- 85911 Homes for Sale
- 85901 Homes for Sale
- 85928 Homes for Sale
- 85923 Homes for Sale
- 85934 Homes for Sale
- 85554 Homes for Sale
- 85931 Homes for Sale
- 85939 Homes for Sale
- 85937 Homes for Sale
- 85541 Homes for Sale
- 86025 Homes for Sale
- 85929 Homes for Sale
- 85941 Homes for Sale
- 86024 Homes for Sale
- 86047 Homes for Sale
No guarantee, warranty or representation of any kind is made regarding the completeness or accuracy of any information, descriptions or measurements (including square footage measurements and property condition), such should be independently verified through appropriate means, including, but not limited to, in person inspection and public records, and Compass International Holdings, its subsidiaries, affiliates and independently owned and operated franchisees, and their affiliated agents and associated third parties expressly disclaim any liability in connection therewith. Photos may be virtually staged or digitally enhanced and may not reflect actual property conditions. Offers of compensation are subject to change at the seller's discretion. No financial or legal advice provided. Equal Housing Opportunity.
Listing Courtesy of RE/MAX Desert Showcase
The data relating to real estate listings on this website comes in part from the Internet Data Exchange (IDX) program of Multiple Listing Service of Northern Arizona Association of REALTORS, Prescott Area Association of REALTORS and Arizona Regional Multiple Listing Service. IDX information is provided exclusively for consumers' personal, non-commercial use and may not be used for any purpose other than to identify prospective properties consumers may be interested in purchasing. Listings provided by brokerages other than Compass are identified with the ARMLS logo. All Information Is Deemed Reliable But Is Not Guaranteed Accurate. All information should be verified by the recipient and none is guaranteed as accurate by ARMLSListing information Copyright© 2026 Northern Arizona Association of REALTORS, Prescott Area Association of REALTORS and Arizona Regional Multiple Listing Service, Inc. All Rights Reserved.