2895 Briscoe Road































Description
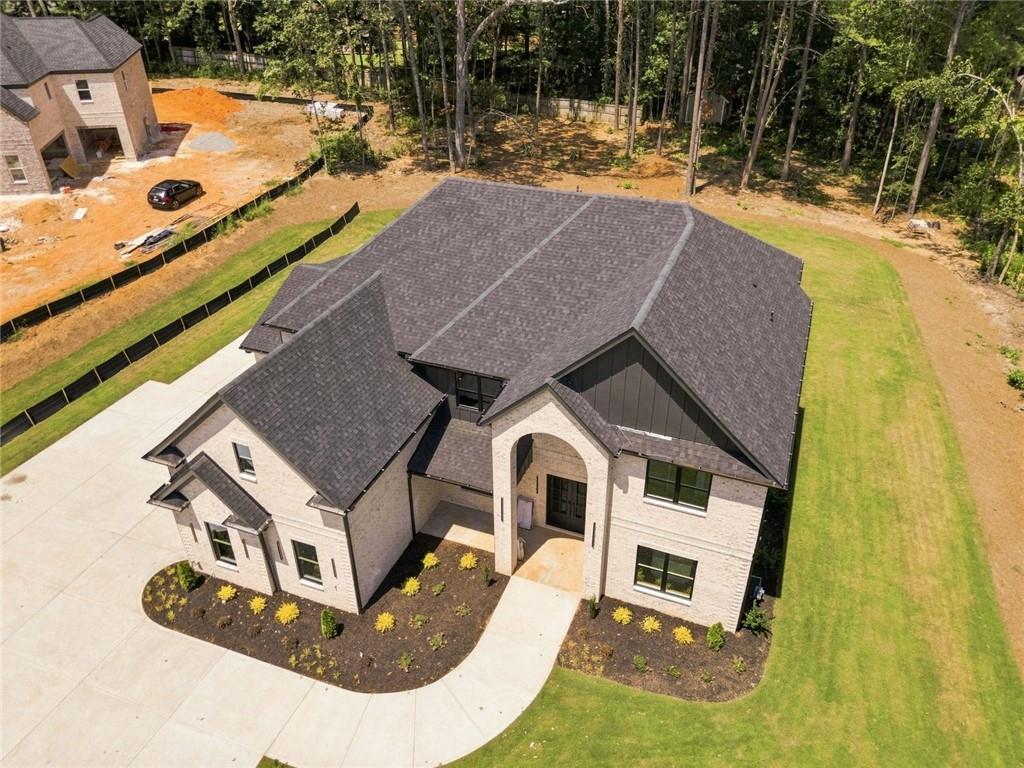
Prepare to be captivated by this exceptional 4-bedroom, 4.5-bath, four-sided brick luxury estate, gracefully positioned on over an acre of level land with abundant room to create your own private resort-style pool retreat. From its striking architecture to its extraordinary interior finishes, this is a home designed for those who appreciate refined living, exceptional craftsmanship, and uncompromising style. Step through the grand double doors...A MASTERPIECE OF MODERN LUXURY — YOUR FOREVER HOME AWAITS
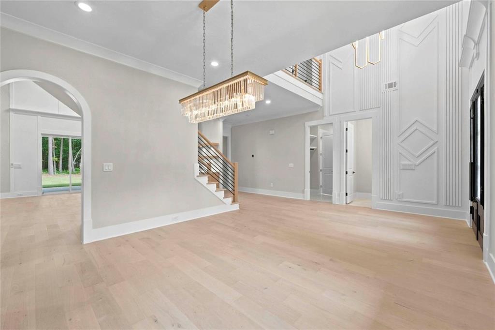
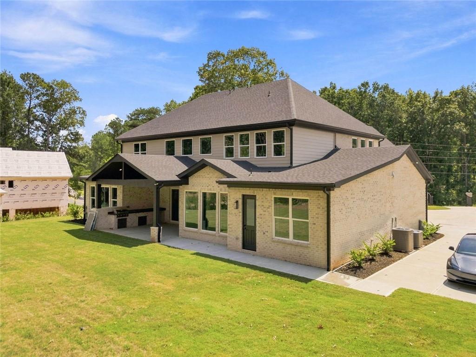
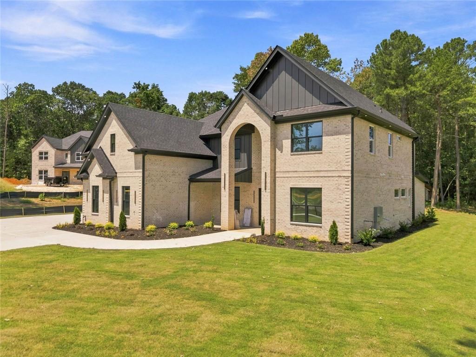
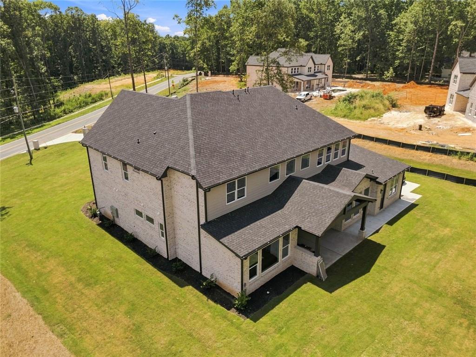
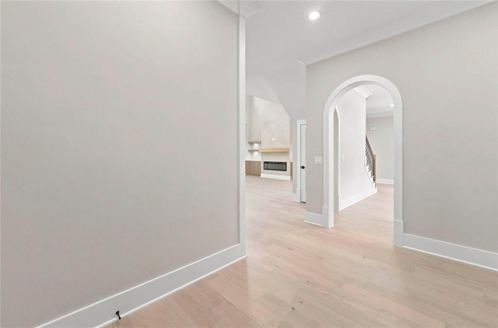
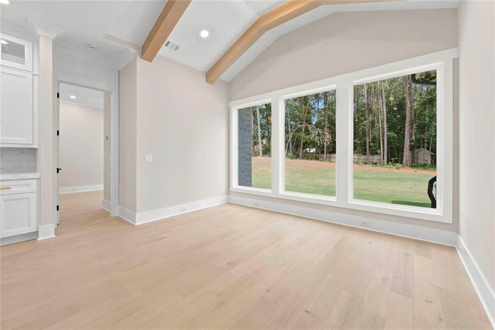
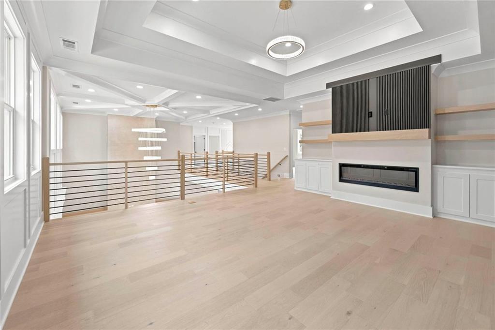
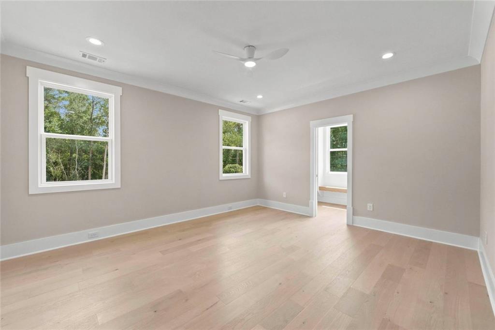
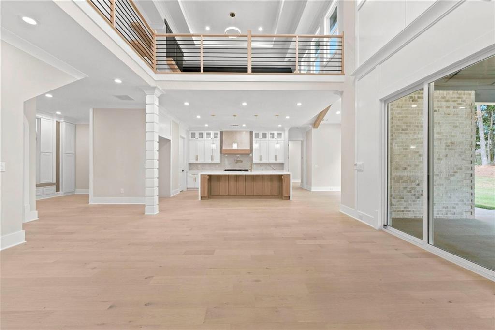
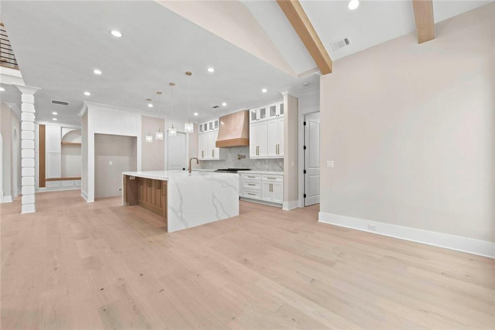
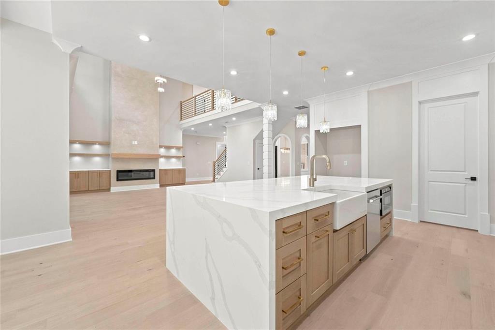
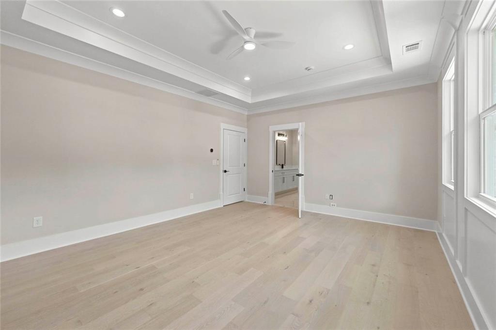
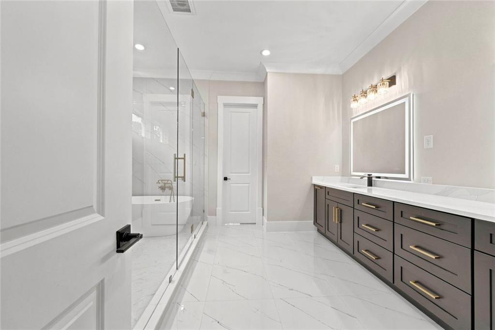
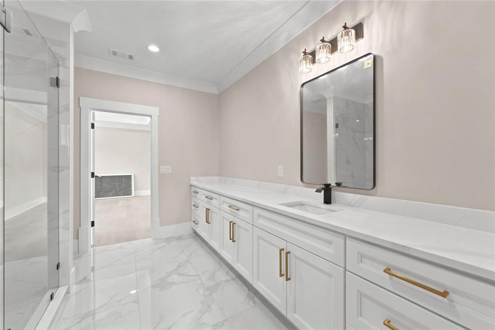
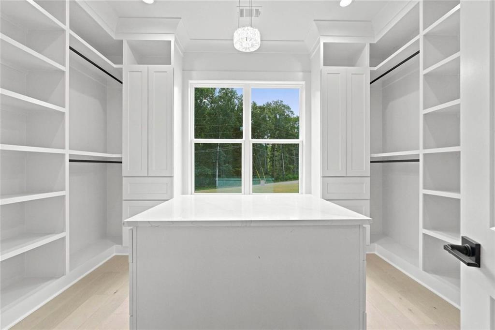
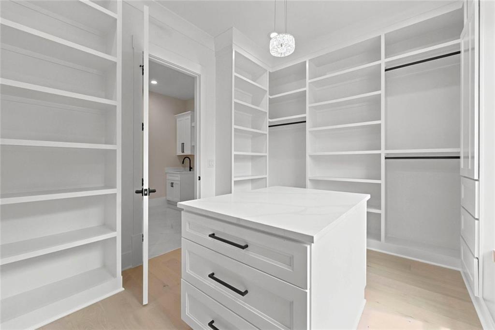
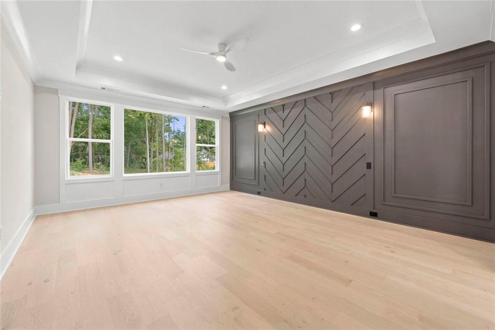
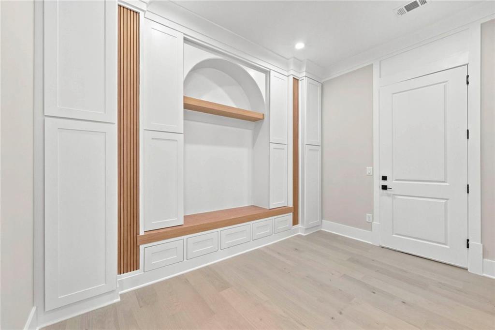
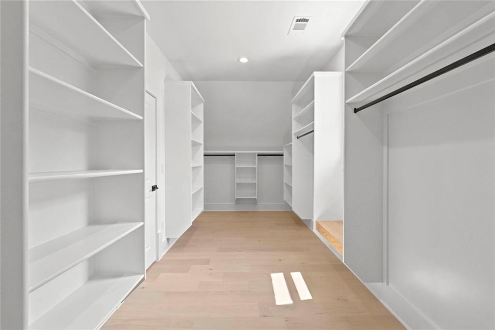
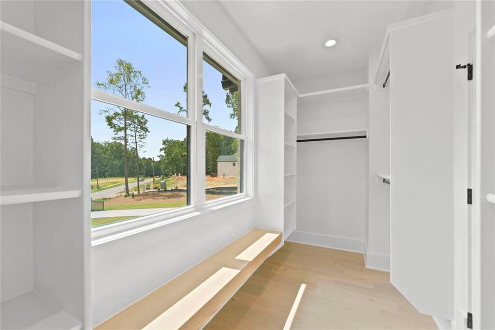
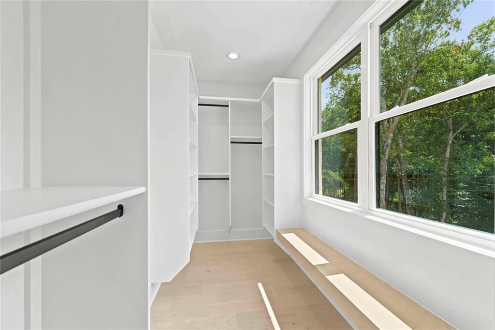
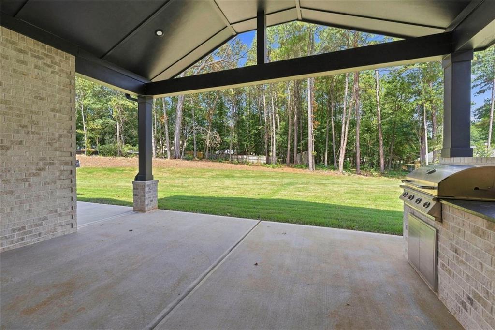
Prepare to be captivated by this exceptional 4-bedroom, 4.5-bath, four-sided brick luxury estate, gracefully positioned on over an acre of level land with abundant room to create your own private resort-style pool retreat. From its striking architecture to its extraordinary interior finishes, this is a home designed for those who appreciate refined living, exceptional craftsmanship, and uncompromising style. Step through the grand double doors into an impressive two-story foyer, where soaring ceilings, floor-to-ceiling custom accent walls, exquisite lighting, and beautiful hardwood flooring immediately establish the home's sophisticated aesthetic. The dramatic open design continues throughout, creating an effortless flow between the home's elegant gathering spaces. At the heart of the residence is a true chef's kitchen, beautifully appointed with a massive center island, luxurious quartz countertops, custom cabinetry, porcelain sink, pot filler, and a professional 6-burner gas range. A massive walk-in pantry provides exceptional storage, while the adjacent breakfast area is bathed in natural light through three oversized windows and features a stunning vaulted wood-beam ceiling—the perfect setting for morning coffee or intimate dining. Open to the kitchen is the spectacular great room, where a dramatic fireplace serves as the centerpiece, flanked by floating wood shelving and custom built-in cabinetry. Walls of windows bring the beauty of the surrounding property indoors while highlighting the home's exceptional sense of scale and natural light. Above it all, an impressive open upper-level catwalk creates a dramatic architectural connection between the home's spaces. Contemporary open cable railings and wood stair treads add a sophisticated modern touch while maintaining the home's airy, expansive feel. The upstairs loft is an entertainer's dream, featuring double trey ceilings, another beautifully appointed fireplace, floating wood shelving, custom cabinetry, and an open design that overlooks the living spaces below. It offers the perfect setting for a sophisticated lounge, media area, home office, or additional gathering space. Luxury continues into the home's private spaces, where every closet has been thoughtfully customized with built-in organization. Finished storage spaces provide even more functionality—because in a home this beautifully designed, there is truly a place for everything. Step outside into your own private outdoor living experience. The expansive covered patio is beautifully illuminated and equipped with a built-in grill and countertop, creating an ideal setting for al fresco dining, entertaining, and relaxing year-round. A ceiling fan enhances comfort while the expansive level backyard offers endless possibilities—including the potential for a spectacular private pool oasis. The attention to detail is unmistakable throughout, from the custom lighting package and contemporary cable railing to the wood stair treads, custom cabinetry, exquisite millwork, and Midanya waterfall faucets. Every element has been thoughtfully selected to create a home that is as beautiful as it is functional. And for today's modern lifestyle, the three-car garage features two EV charging stations, adding an exceptional level of convenience and future-ready functionality.
- Listed by Roxanne Brogden • Virtual Properties Realty.Net, LLC. • 770-313-3600
Property Details for 2895 Briscoe Road
Location
Building Information for 2895 Briscoe Road
Payment Calculator
$7,225 per month
30 year fixed, 6.55% Interest
$7,065
$160
$0
Know your buying power with a preapproval and custom rate in minutes
 1
1Property Information for 2895 Briscoe Road
- Community Features: None
- Directions: FROM ATLANTA FROM HWY 154 MEMORIAL DR , LEFT ON MARTIN ST,MERGE ON TO 75 3.3MI EXIT 251B ON THE LEFT 85 N EXIT LEFT SR 316 EAST,TAKE THE EXIT SR 1-20 EAST RIGHT ON DULUTH HWY, RIGHT ONTO JACKSON ST. RIGHT ONTO CHANDLER RD LEFT ON OZORA 3/4 MILES DOWN TO THE PROPERTY
- Lake Name: None
- View: Trees/Woods
- Coordinates: -83.907514, 33.889336
- Tax Year: 2024
- Master Association Fee: $.00
- HOA Rent Restrictions: No
- Association: No
- Block: 0
- Tax Legal Description: SINGLE FAMILY RESIDENT
- Tax Lot: 3
- School Bus Route Elem: Yes
- School Bus Route High: Yes
- School Bus Route Middle: Yes
- Elementary School: Cooper
- High School: Archer
- Middle School: McConnell
- Cooling: Central Air, Gas
- Heating: Central, Zoned, Wall Unit(s)
- Appliances: Dishwasher, Gas Cooktop, Gas Oven, Gas Range, Microwave, Range Hood, Tankless Water Heater
- Basement: None
- Fireplace Features: Glass Doors, Gas Starter, Living Room
- # of Fireplaces: 2
- Flooring: Hardwood
- Interior Features: Bookcases, Cathedral Ceiling(s), Crown Molding, Recessed Lighting, Vaulted Ceiling(s), Walk-In Closet(s)
- Levels/Stories: Two
- Other Equipment: Irrigation Equipment
- Window Features: Insulated Windows
- Bedroom Features: Master on Main
- Diningroom Features: Separate Dining Room
- Kitchen Features: Cabinets Other, Cabinets White, Kitchen Island, Other Surface Counters, Pantry, Pantry Walk-In, Solid Surface Counters, View to Family Room
- Master Bathroom Features: Double Vanity, Separate Tub/Shower, Skylights, Soaking Tub
- Foundation: Brick/Mortar, Concrete Perimeter
- Main Bedrooms: 2
- Total Half Baths: 1
- Bathrooms Total Interger: 5
- Main Full Baths: 1
- Additional Rooms: Kitchen, Laundry, Loft, Office
- Bathrooms Total Decimal: 4.50
- Accessibility Features: Accessible Entrance, Accessible Hallway(s)
- Construction Materials: Brick 4 Sides
- Fencing: None
- Horse Amenities: None
- Patio And Porch Features: Covered, Front Porch, Patio
- Pool Features: None
- Road Surface Type: Asphalt
- Roof Type: Tile
- Security Features: Fire Alarm, Security Gate, Smoke Detector(s)
- Spa Features: None
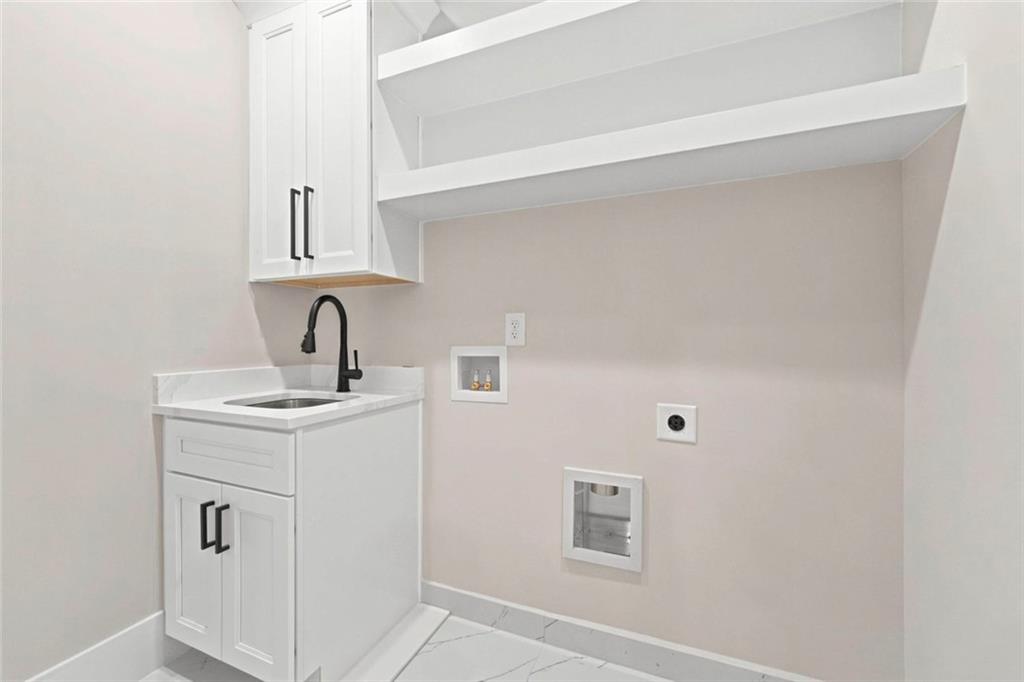
- Laundry Features: Laundry Room, Main Level, Upper Floor
- Pool Private: No
- Road Frontage Type: City Street
- Other Structures: Outdoor Kitchen
- Sewer: Septic Tank
- Utilities: Cable Available,Electricity Available,Natural Gas Available,Water Available,Phone Available
- Water Source: Public
- Electric: 220 Volts, 440 Volts
- Home Warranty: Yes
- Property Condition: New Construction
- Possession: Close Of Escrow
- Green Energy Efficient: None
- Green Energy Generation: None
- Above Grade Finished Area: 5000.0
- SqFt Source: Builder
- Square Footage: 5000.0
- Common Walls: No Common Walls
- Land lot: United Sta
- Lot Features: Back Yard, Cleared, Front Yard, Landscaped, Level, Private
- Acreage Source: Builder
- Land Lease: No
- Occupant Types: Vacant
Schools near 2895 Briscoe Road
Rating | School | Type | Grades | Distance |
|---|---|---|---|---|
| Public - | PK to 5 | |||
| Public - | 6 to 8 | |||
| Public - | 9 to 12 | |||
| Public - | PK to 12 |
Rating | School | Distance |
|---|---|---|
W. J. Cooper Elementary School PublicPK to 5 | ||
McConnell Middle School Public6 to 8 | ||
Archer High School Public9 to 12 | ||
Oakland Meadow School PublicPK to 12 |
School ratings and boundaries are provided by GreatSchools.org and Pitney Bowes. This information should only be used as a reference. Proximity or boundaries shown here are not a guarantee of enrollment. Please reach out to schools directly to verify all information and enrollment eligibility.
Similar Homes
New listings in 30052




$635,000
- 3
- Bedrooms
- 2
- Bathrooms
- 2,637
- Square Feet
- 10.26
- Acres


$284,990
- 3
- Bedrooms
- 3
- Bathrooms
- 1,703
- Square Feet
- Unavailable
- Acres

Explore Nearby Homes
- Between Homes for Sale
- Fall Creek Homes for Sale
- Fox Chase Homes for Sale
- Rose Garden Homes for Sale
- Summit Chase Homes for Sale
- The Villages at Bay Creek Homes for Sale
- Walnut Grove Homes for Sale
- Downtown Grayson Homes for Sale
- Abington Park Homes for Sale
- Waterton Homes for Sale
- Snellville Town Center Homes for Sale
- Wheatfields Reserve Homes for Sale
- Ellington Springs Homes for Sale
- Hiroc Shores Homes for Sale
- Northforke Plantation Homes for Sale
- Snellville Homes for Sale
- Loganville Homes for Sale
- Grayson Homes for Sale
- Conyers Homes for Sale
- Monroe Homes for Sale
- Lawrenceville Homes for Sale
- Dacula Homes for Sale
- Oxford Homes for Sale
- Winder Homes for Sale
- Covington Homes for Sale
- Bethlehem Homes for Sale
- Auburn Homes for Sale
- Social Circle Homes for Sale
- Lithonia Homes for Sale
- Lilburn Homes for Sale
- 30656 Homes for Sale
- 30012 Homes for Sale
- 30013 Homes for Sale
- 30014 Homes for Sale
- 30017 Homes for Sale
- 30019 Homes for Sale
- 30039 Homes for Sale
- 30045 Homes for Sale
- 30054 Homes for Sale
- 30078 Homes for Sale
- 30655 Homes for Sale
- 30620 Homes for Sale
- 30058 Homes for Sale
- 30046 Homes for Sale
- 30044 Homes for Sale
No guarantee, warranty or representation of any kind is made regarding the completeness or accuracy of any information, descriptions or measurements (including square footage measurements and property condition), such should be independently verified through appropriate means, including, but not limited to, in person inspection and public records, and Compass International Holdings, its subsidiaries, affiliates and independently owned and operated franchisees, and their affiliated agents and associated third parties expressly disclaim any liability in connection therewith. Photos may be virtually staged or digitally enhanced and may not reflect actual property conditions. Offers of compensation are subject to change at the seller's discretion. No financial or legal advice provided. Equal Housing Opportunity.
Listing Courtesy of Virtual Properties Realty.Net, LLC., Roxanne Brogden
Based on information from one of the following Multiple Listing Services:FMLS,FMLS_CS,GAMLS,Middle GA MLS,Columbus Board of REALTORS, Northeast Georgia Board of REALTORS, Tiftarea Board of Realtors.Information being provided is for the visitor's personal, noncommercial use and may not be used for any purpose other than to identify prospective properties visitor may be interested in purchasing. The data contained herein is copyrighted by FMLS,FMLS_CS,GAMLS, Middle GA MLS,Columbus Board of REALTORS, Northeast Georgia Board of REALTORS, Tiftarea Board of Realtors is protected by all applicable copyright laws. Any dissemination of this information is in violation of copyright laws and is strictly prohibited. Property information referenced on this web site comes from the Internet Data Exchange (IDX) program of the MLS. This web site may reference real estate listing(s) held by a brokerage firm other than the broker and/or agent who owns this web site. For the avoidance of doubt, the accuracy of all information, regardless of source, is deemed reliable but not guaranteed and should be personally verified through personal inspection by and/or with the appropriate professionals.
