28957 Runkle Street











Description
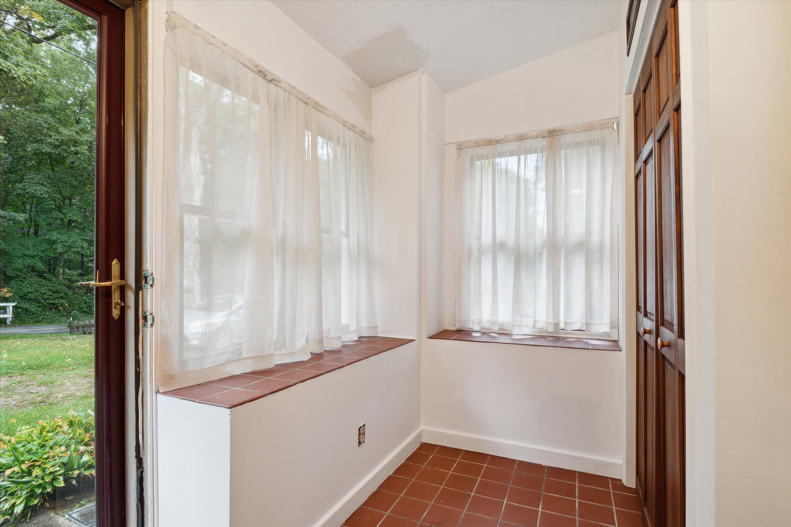
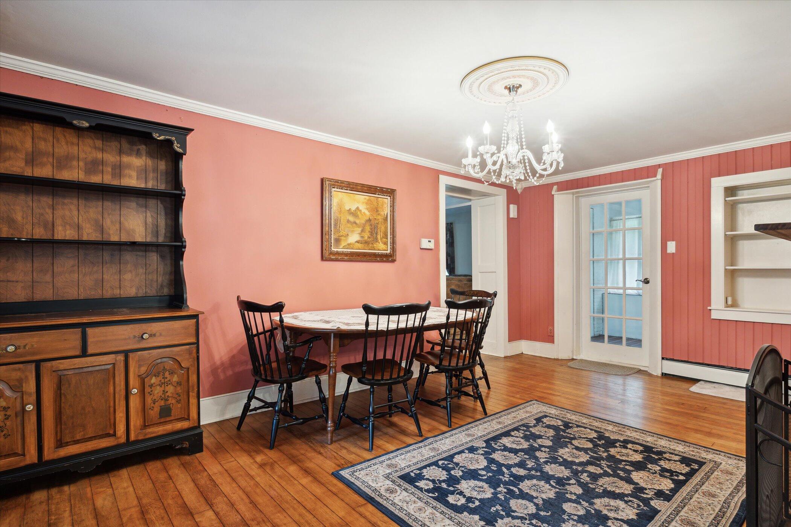
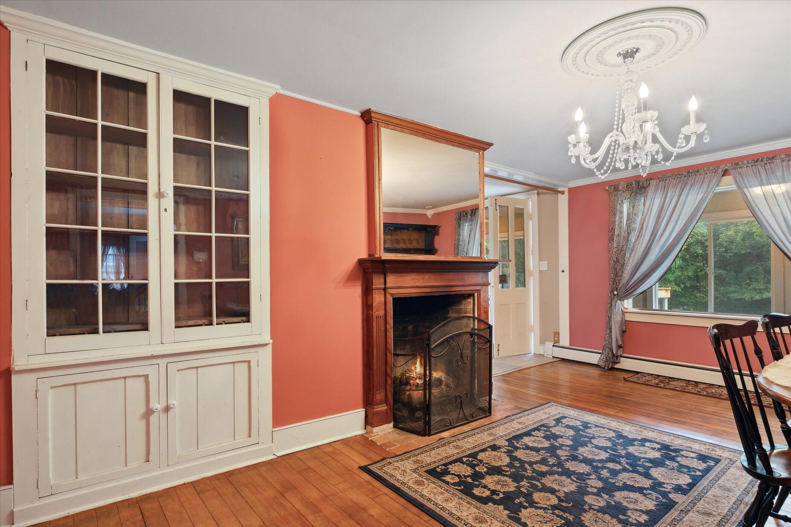
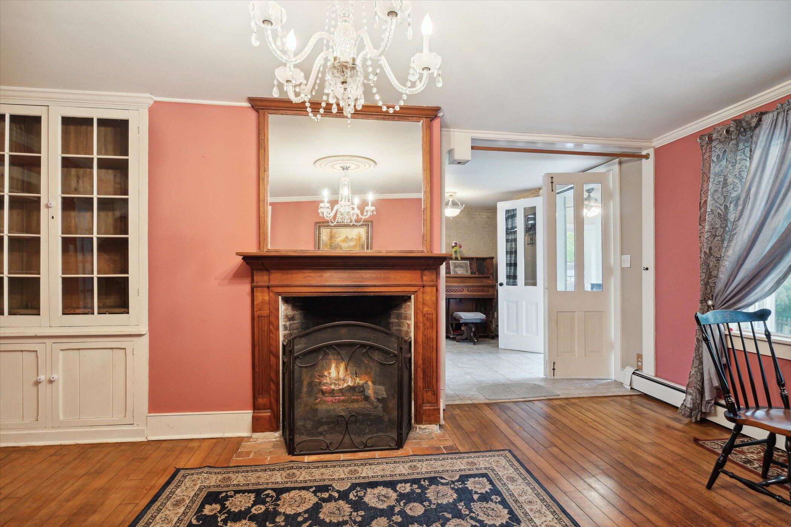
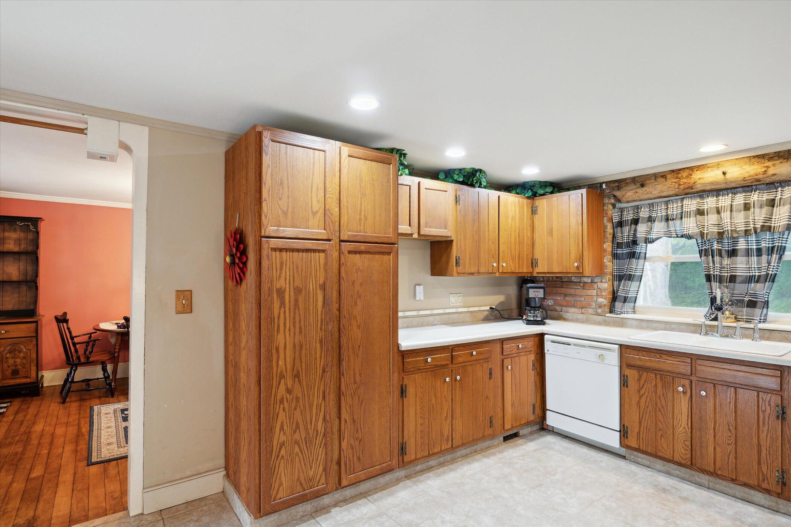
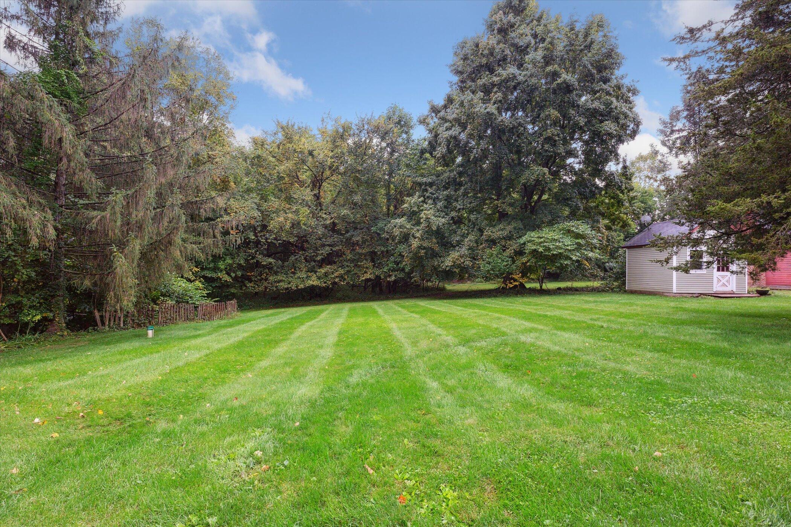
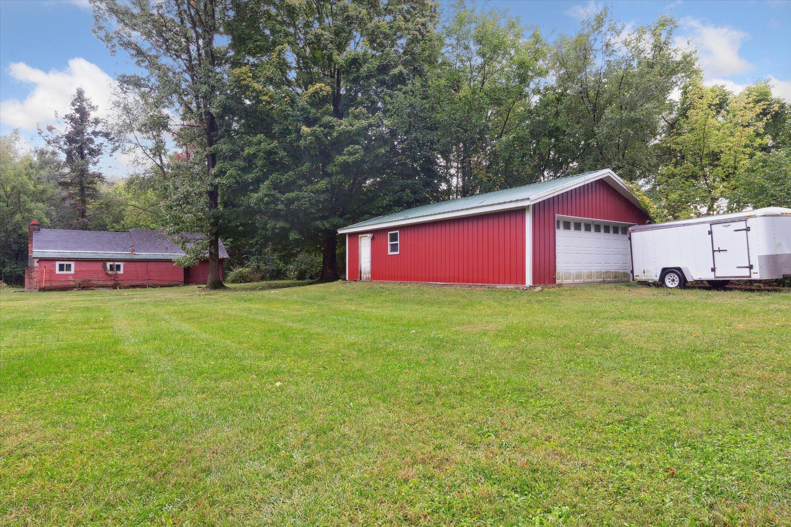
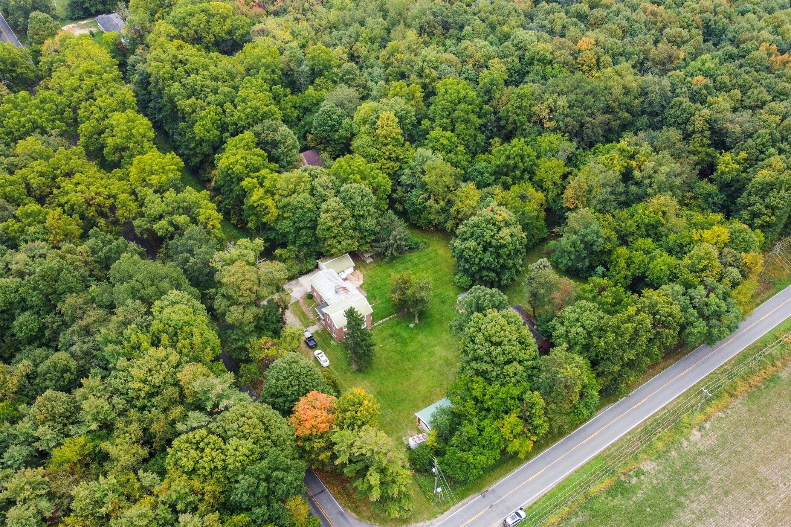
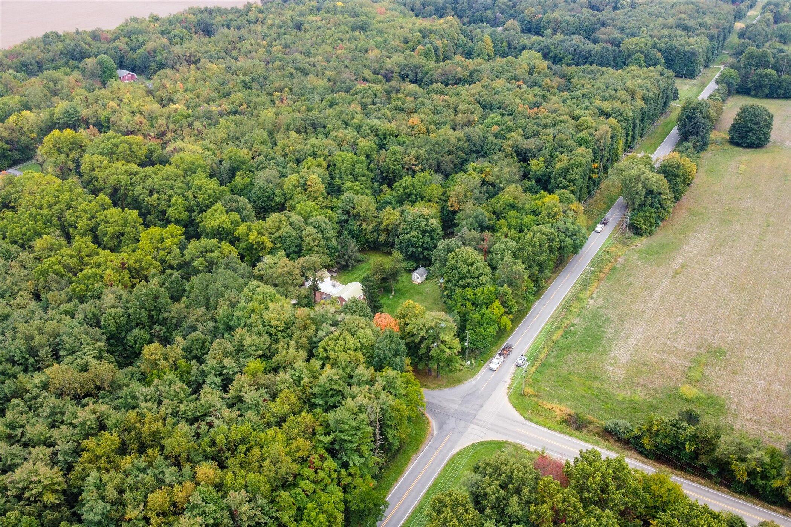
Step back in time as you explore the carriage room, a fascinating piece of history where the horse-drawn carriage was once parked. This unique feature adds character and nostalgia to the property, giving a glimpse into the bygone era. The timeless beauty of the brick, three layers deep, showcases the craftsmanship and durability of the late 1800s. In addition to the historical allure, this property offers modern amenities to suit your needs. A 24 x 36 pole barn and multiple storage sheds provide ample space for all your storage requirements, ensuring a clutter-free environment. Whether you are looking to house equipment or indulge in a hobby, these structures offer endless possibilities. Immerse yourself in the rich heritage of Cass County, MI, as you make this property your own. With its combination of historical significance, country charm, and versatile spaces, this home is truly a one-of-a-kind opportunity. Don't miss your chance to own a piece of history and create your own story within the walls of this remarkable property.
- Listed by Amy S Yaddow • Brokerage DRE #6505381103 • Century 21 AffiliatedP: (269)-588-5055 C: (574)-606-9097 amyforhomes@gmail.com
Property Details for 28957 Runkle Street
Location
Sold By MI Realty, A Michigan RE Co.
Building Information for 28957 Runkle Street
Payment Calculator
$1,547 per month
30 year fixed, 6.55% Interest
$1,398
$149
$0
Know your buying power with a preapproval and custom rate in minutes
 1
1Property Information for 28957 Runkle Street
- Cross Streets: Anderson, Conrad
- Municipality: Milton Twp
- Directions: US 12 West to Anderson, Go North on Anderson, home is on corner of Runkle and Anderson
- Area - Major: Southwestern Michigan - S
- Street #: 28957
- Street Name: Runkle
- Suffix: Street
- City: Niles
- State: MI
- Zip Code: 49120
- County: Cass
- Latitude: 41.803577
- Longitude: -86.127193
- Area - Minor: Southwestern Michigan - S
- Taxable Value: 76616.0
- Approx. Assoc Fee: $0
- Tax ID #: 14-070-001-010-00
- Homestead: 100
- SEV: 89600
- Parking Features: Detached
- Garage Spaces: 2.0
- Garage Y/N: Yes
- Attached Garage: No
- Other Structures: Shed(s), Pole Barn, Other
- Driveway: Asphalt
- Total Virtual Tours Count: 0
- Total Open Houses Count: 0
- Lot Features: Corner Lot, Wooded
- SqFt Source: Measured
- Lot Dimensions: 251 x 286
- Below Grade Finished Area: 0.0
- Total Fin SqFt All Levels: 2260.0
- SqFt Above Grade: 2260.0
- Lot Measurement: Acres
- Lot Acres: 2.15
- Lot Square Footage: 93654.0
- Lot Size Area: 2.15
- Tax Year: 2022
- Legal: 391-246 7A COM AT W 1/4 COR, TH S 318 FT, E 295 FT, N 318 FT, W 295 FT TO BEG SUBJ TO EASEMENT RECORDED 391-246 SEC 1 T8S R16W. 2.15 A. Verify with Titlework
- Property Sub-Type: Single Family Residence
- New Construction: No
- Total Floor Plans Count: 0
- Property Type: Residential, Single Family Residence
- Year Built: 1848
- Video Groups: 0
- Mineral Rights: Unknown
- Accessibility Features YN: No
- Income Property: No
- Sewer: Septic Tank
- Water Source: Well
- Water: Well
- Roof: Metal, Shingle
- Exterior Features: Scrn Porch
- Patio And Porch Features: Deck, Patio
- Stories: 2
- Construction Materials: Brick, Stone
- Fencing: Decorative Fence
- Street Type: Public
- Exterior Material: Brick, Stone
- Roofing: Metal, Shingle
- Substructure: Michigan Basement
- Windows: Bay/Bow, Insulated Windows, Replacement
- Patio and Porch Features: Patio, Deck
- Landscape: Decor Fence, Shrubs/Hedges
- Landscape : Shrubs/Hedges: Yes
- Outbuilding 1: Outbuilding 1 Electric
- Outbuilding Floor Type 1: Outbuilding 1 Floor Type - Concrete
- Outbuilding Floor Type 2: Outbuilding 2 Floor Type - Concrete
- Outbuilding Floor Type 3: Outbuilding 3 Floor Type - Wood
- Outbuilding Floor Type 4: Outbuilding 4 Floor Type - Dirt
- Heating: Radiant
- Window Features: Replacement, Insulated Windows, Bay/Bow
- Interior Features: Ceiling Fan(s), LP Tank Rented
- Fireplace: Yes
- Fireplace Features: Formal Dining
- Room Total: 11
- Main Bedrooms: 1
- Fireplaces Total: 1
- Basement: Yes
- Flooring: Carpet, Tile, Wood
- Cooling: Wall Unit(s)
- Total Baths: 2.0
- Full Baths: 2
- Room Types: Primary Bedroom
- Bathrooms Total (Integer): 2
- Bathrooms Total (Decimal): 2.0
- Bathrooms Total (Notational): 2.0
- Cooling: Yes
- Heating: Yes
- Heat Source: Propane
- Heat Type: Radiant
- Air Conditioning: Wall Unit(s)
- Additional Items: Ceiling Fan(s), Ensuite, LP Tank Rented
- Appliances: Dishwasher, Dryer, Microwave, Range, Refrigerator, Washer, Water Softener Owned
- Bedrooms: 3
- Half Baths: 0.0
- Main Full Baths: 1
- Main Half Baths: 0
- Main Level SQFT: 1192
- Total Beds Above Grade: 3
- Basement Bedrooms: 0.0
- Basement Finished SQFT: 0.0
- Basement Full Baths: 0.0
- Basement Half Baths: 0.0
- Total Basement SQFT: 655.0
- Main Level Primary: No
- # of Outbuildings: 4.0
- Outbuilding 1 Description: Pole Barn
- Room Type: Primary Bedroom
- Room Description: See attached Floorplans
- Occupant Type: Owner
- Terms Available: Cash, Conventional
Property History for 28957 Runkle Street
| Date | Event & Source | Price | Appreciation |
|---|---|---|---|
| Mar 8, 2024 | Sold (Public Record) Public Record #1529000494 | $275,000 | +3.6% / yr |
| Mar 8, 2024 | Sold MiRealSource #70332963 | $275,000 | — |
| Mar 8, 2024 | Sold Realcomp #69023135908 | $275,000 | — |
| Mar 8, 2024 | Sold Michigan Regional Information Center #23135908 | $275,000 | — |
| Dec 23, 2023 | Contract Signed Realcomp #69023135908 | — | |
| Dec 23, 2023 | Contract Signed Michigan Regional Information Center #23135908 | — | |
| Dec 22, 2023 | Contract Signed MiRealSource #70332963 | — | |
| Sep 27, 2023 | Listed (Active) Michigan Regional Information Center #23135908 | $325,000 | — |
| Sep 27, 2023 | Listed (Active) Realcomp #69023135908 | $325,000 | — |
| Sep 27, 2023 | Listed (Active) MiRealSource #70332963 | $325,000 | — |
| Apr 6, 2012 | Sold Realcomp #69011061592 | $180,000 | — |
| Apr 6, 2012 | Sold Michigan Regional Information Center #11061592 | $180,000 | — |
| Apr 5, 2012 | Sold (Public Record) Public Record #1116088885 | $180,000 | — |
| Feb 27, 2012 | Contract Signed Michigan Regional Information Center #11061592 | — | |
| Feb 27, 2012 | Contract Signed Realcomp #69011061592 | — | |
| Nov 21, 2011 | Listed (Active) Michigan Regional Information Center #11061592 | $197,000 | — |
| Nov 21, 2011 | Listed (Active) Realcomp #69011061592 | $197,000 | — |
| Date | Event & Source | Price |
|---|---|---|
| 03/08/2024 | Sold (Public Record) Public Record #1529000494 | $275,000 +3.6% / yr |
| 03/08/2024 | Sold MiRealSource #70332963 | $275,000 |
| 03/08/2024 | Sold Realcomp #69023135908 | $275,000 |
| 03/08/2024 | Sold Michigan Regional Information Center #23135908 | $275,000 |
| 12/23/2023 | Contract Signed Realcomp #69023135908 | — |
| 12/23/2023 | Contract Signed Michigan Regional Information Center #23135908 | — |
| 12/22/2023 | Contract Signed MiRealSource #70332963 | — |
| 09/27/2023 | Listed (Active) Michigan Regional Information Center #23135908 | $325,000 |
| 09/27/2023 | Listed (Active) Realcomp #69023135908 | $325,000 |
| 09/27/2023 | Listed (Active) MiRealSource #70332963 | $325,000 |
| 04/06/2012 | Sold Realcomp #69011061592 | $180,000 |
| 04/06/2012 | Sold Michigan Regional Information Center #11061592 | $180,000 |
| 04/05/2012 | Sold (Public Record) Public Record #1116088885 | $180,000 |
| 02/27/2012 | Contract Signed Michigan Regional Information Center #11061592 | — |
| 02/27/2012 | Contract Signed Realcomp #69011061592 | — |
| 11/21/2011 | Listed (Active) Michigan Regional Information Center #11061592 | $197,000 |
| 11/21/2011 | Listed (Active) Realcomp #69011061592 | $197,000 |
For completeness, we often displays two records for one sale: the MLS record and the public record.
Public Records for 28957 Runkle Street
Schools near 28957 Runkle Street
Rating | School | Type | Grades | Distance |
|---|---|---|---|---|
| Public - | K to 1 | |||
| Public - | 2 to 3 | |||
| Public - | 4 to 5 | |||
| Public - | 6 to 8 |
Rating | School | Distance |
|---|---|---|
Edwardsburg Primary School PublicK to 1 | ||
Eagle Lake Elementary School Public2 to 3 | ||
Edwardsburg Intermediate School Public4 to 5 | ||
Edwardsburg Middle School Public6 to 8 |
School ratings and boundaries are provided by GreatSchools.org and Pitney Bowes. This information should only be used as a reference. Proximity or boundaries shown here are not a guarantee of enrollment. Please reach out to schools directly to verify all information and enrollment eligibility.
Similar Homes
New listings in 49120


Nearby home values
| Address | Sold price | Beds | Baths | Sqft | Lot (Sqft) |
|---|---|---|---|---|---|
This home: 28957 Runkle Street, Niles, MI 49120 | $275,000 | 3 | 2 | 2,260 | 93,654 |
– | – | – | – | 439,956 | |
– | – | – | – | 439,956 | |
$152,500 | 4 | 2 | 2,721 | 93,654 | |
$152,500 | 4 | 2 | 2,721 | 93,654 | |
– | – | – | – | 51,401 | |
– | – | – | – | 500,940 | |
$305,000 | 3 | 2 | 2,288 | 440,232 | |
$305,000 | 3 | 2 | 2,288 | 440,391 | |
– | – | – | – | 139,392 | |
$45,000 | 3 | 2 | 2,280 | 138,956 | |
– | – | – | – | 2,947,705 | |
$275,000 | 3 | 3 | 1,800 | 261,360 | |
– | – | – | – | 439,956 | |
– | – | – | – | 217,800 | |
– | – | – | – | 50,094 |
Explore Nearby Homes
- Berrien Township - Berrien County Homes for Sale
- Warren Township - St. Joseph County Homes for Sale
- Pokagon Township - Cass County Homes for Sale
- Ontwa Township - Cass County Homes for Sale
- Niles Township - Berrien County Homes for Sale
- Milton Township - Cass County Homes for Sale
- Knollwood Homes for Sale
- Jefferson Township - Cass County Homes for Sale
- Howard Township - Cass County Homes for Sale
- German Township - St. Joseph County Homes for Sale
- Clay Township - St. Joseph County Homes for Sale
- Buchanan Township - Berrien County Homes for Sale
- Bertrand Township - Berrien County Homes for Sale
- Brookwood Golf Course Homes for Sale
- Harris Township - St. Joseph County Homes for Sale
- South Bend Homes for Sale
- Niles Homes for Sale
- Granger Homes for Sale
- Edwardsburg Homes for Sale
- Buchanan Homes for Sale
- Berrien Center Homes for Sale
- Mishawaka Homes for Sale
- Berrien Springs Homes for Sale
- Notre Dame Homes for Sale
- Eau Claire Homes for Sale
- Dowagiac Homes for Sale
- Elkhart Homes for Sale
- New Carlisle Homes for Sale
- Galien Homes for Sale
- Cassopolis Homes for Sale
- 49112 Homes for Sale
- 49107 Homes for Sale
- 49103 Homes for Sale
- 49102 Homes for Sale
- 49047 Homes for Sale
- 49031 Homes for Sale
- 46637 Homes for Sale
- 46628 Homes for Sale
- 46552 Homes for Sale
- 46530 Homes for Sale
- 46635 Homes for Sale
- 49113 Homes for Sale
- 46545 Homes for Sale
- 46561 Homes for Sale
- 46616 Homes for Sale
No guarantee, warranty or representation of any kind is made regarding the completeness or accuracy of any information, descriptions or measurements (including square footage measurements and property condition), such should be independently verified through appropriate means, including, but not limited to, in person inspection and public records, and Compass International Holdings, its subsidiaries, affiliates and independently owned and operated franchisees, and their affiliated agents and associated third parties expressly disclaim any liability in connection therewith. Photos may be virtually staged or digitally enhanced and may not reflect actual property conditions. Offers of compensation are subject to change at the seller's discretion. No financial or legal advice provided. Equal Housing Opportunity.
Listing Courtesy of Century 21 Affiliated
The properties on this web site come in part from the Broker Reciprocity Program of the Member MLS’s of the MichRIC (Michigan Regional Information Center), LLC. Information Deemed Reliable But Not Guaranteed. The firm operating this website does not display the entire MLS, MichRIC, LLC, Broker Reciprocity database on this web site. Any use of search facilities of data on the site, other than by a consumer looking to purchase real estate, is prohibited. Information deemed reliable but not guaranteed. Copyright© 2026 Michigan Regional Information Center. All Rights Reserved.
