29 Allen St



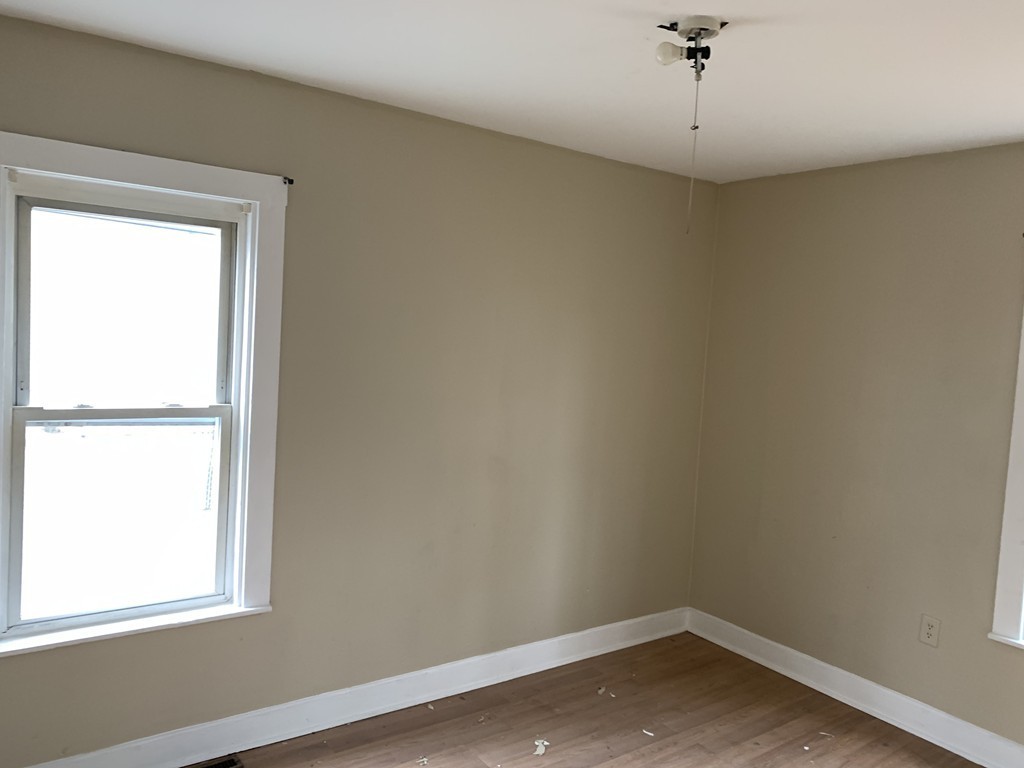
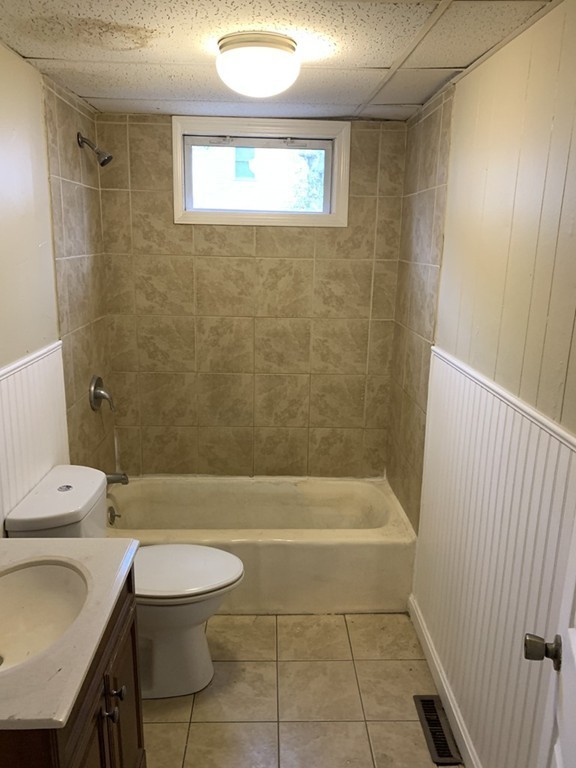
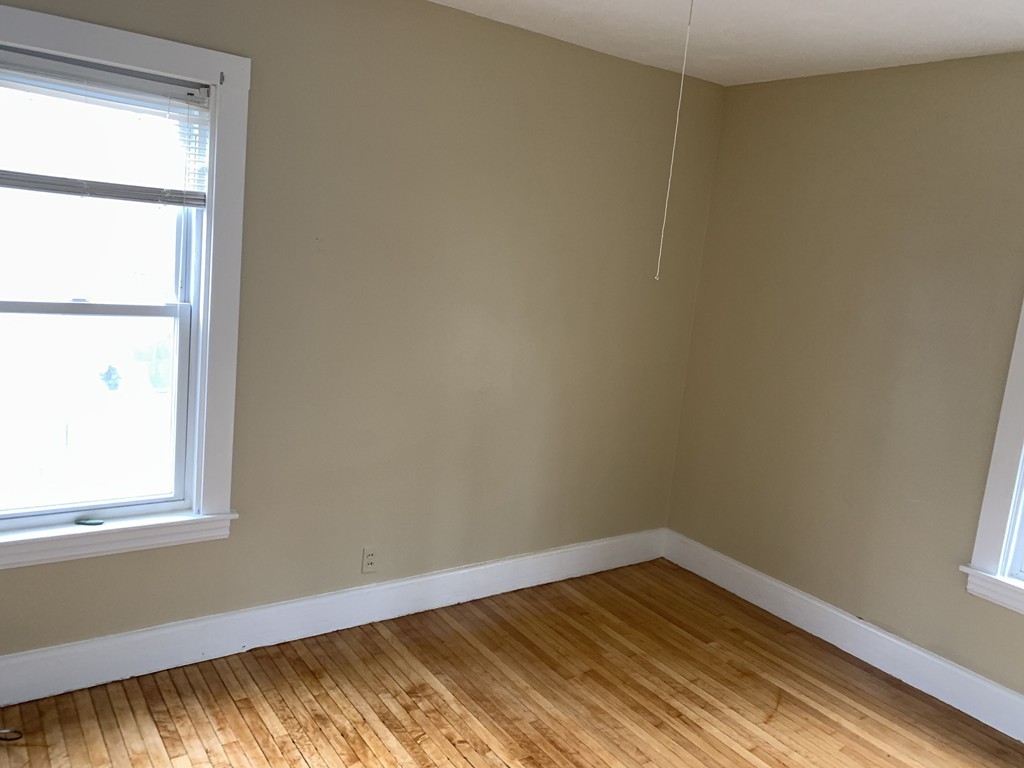
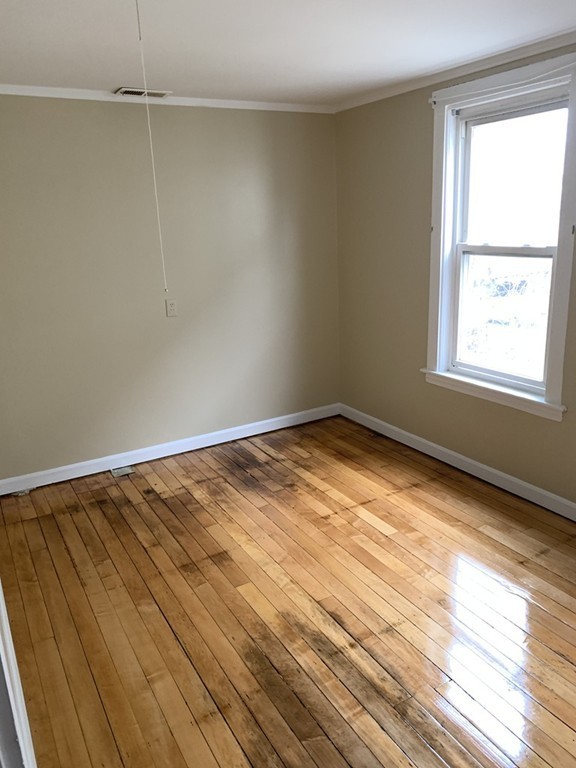


Description
- Listed by Charles Lima • Keller Williams Realty
Property Details for 29 Allen Street
Property Details for 29 Allen Street
| Status | Sold |
|---|---|
| MLS # | 72595594 |
| Days on Market | 4 |
| Taxes | $5,240 / year |
| HOA Fees | - |
| Property Type | Multi Family |
| MLS Type | Multi-family / 3 Family |
| Year Built | 1920 |
| County | Plymouth County |
Location
Sold By RE/MAX Synergy, Isabel Fernandes
Building Information for 29 Allen Street
Payment Calculator
$3,651 per month
30 year fixed, 6.36% Interest
$3,214
$437
$0
Know your buying power with a preapproval and custom rate in minutes
 1
1Property Information for 29 Allen Street
- Building Area Units: Square Feet
- Community Features: Public Transportation, Shopping, Swimming Pool, Tennis Court, Park, Walk/Jog Trails, Golf Course, Medical Facility, Laundromat, Bike Path, Conservation Area, House of Worship, Private School, Public School, T-Station, Sidewalks
- Current Financing: FHA
- Living Area: 3975.0
- Total Units: 3
- Waterfront: No
- Year Built Details: Approximate
- Year Built Source: Public Records
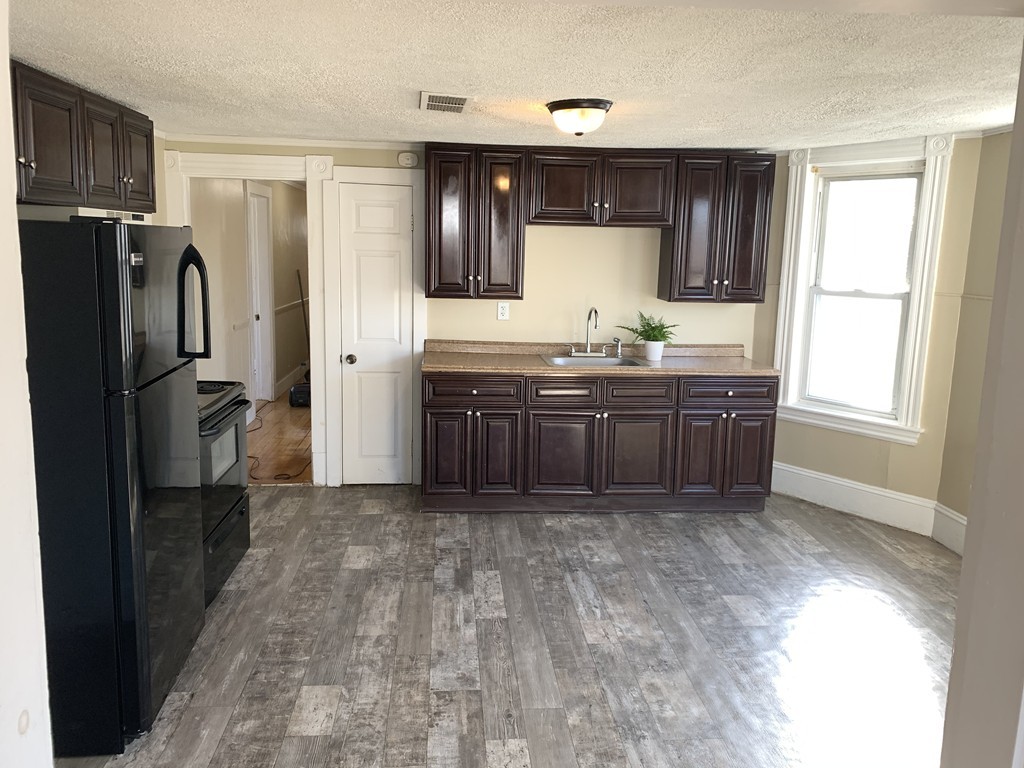
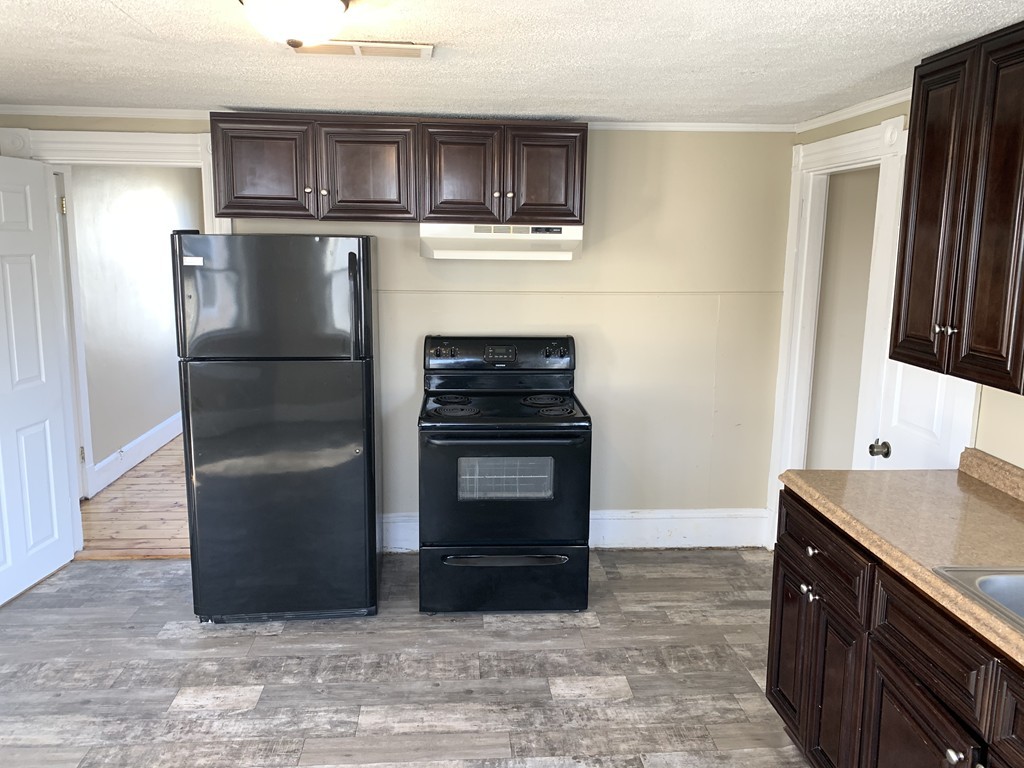
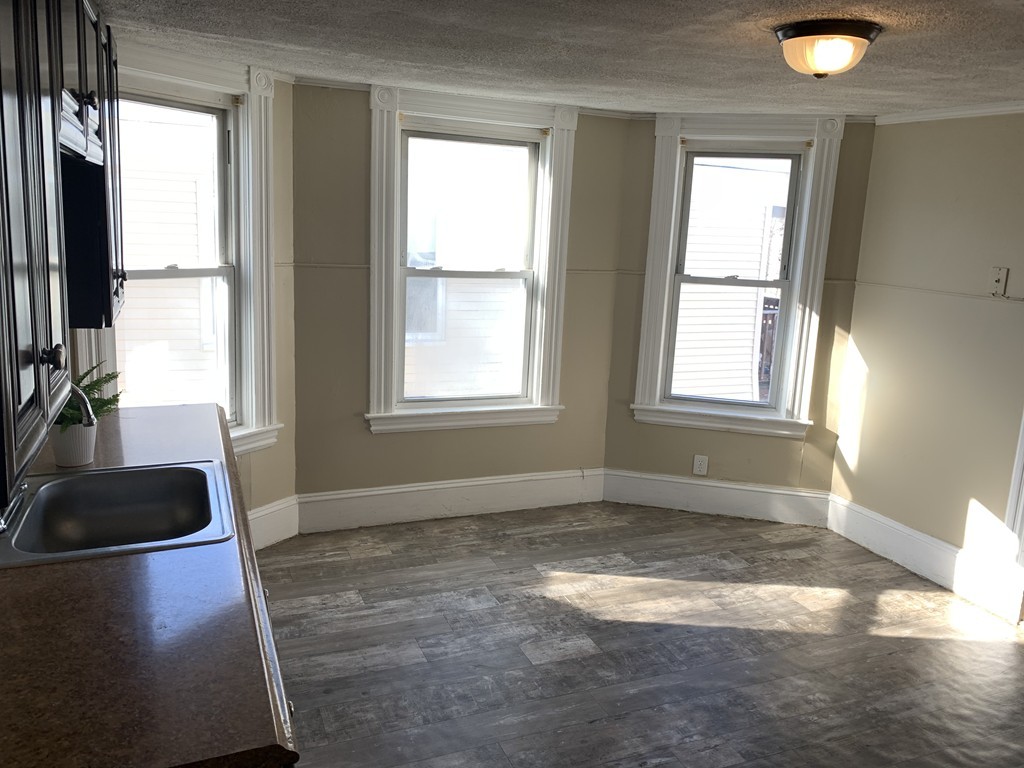
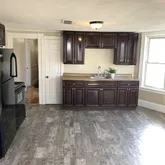
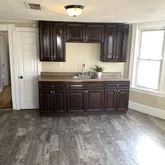
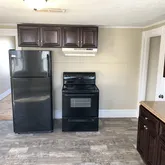
- Appliances: Unit 1(Range), Unit 2(Range), Unit 3(Range), Tankless Water Heater
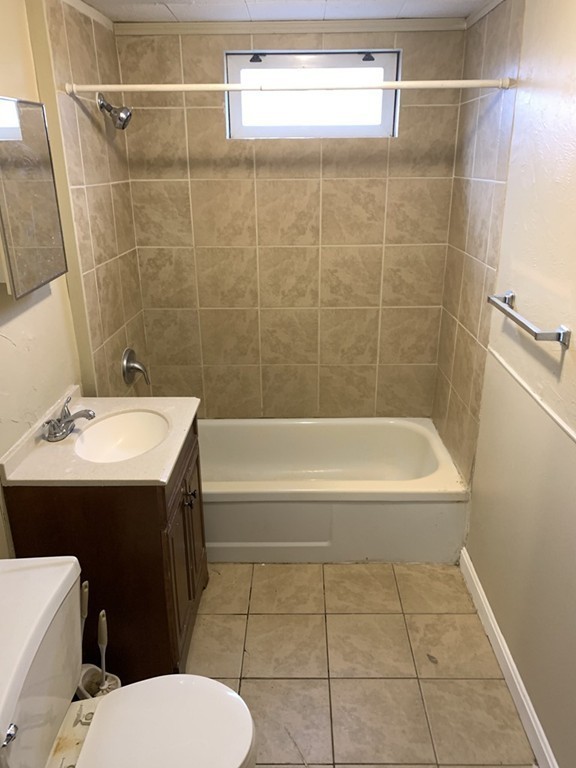
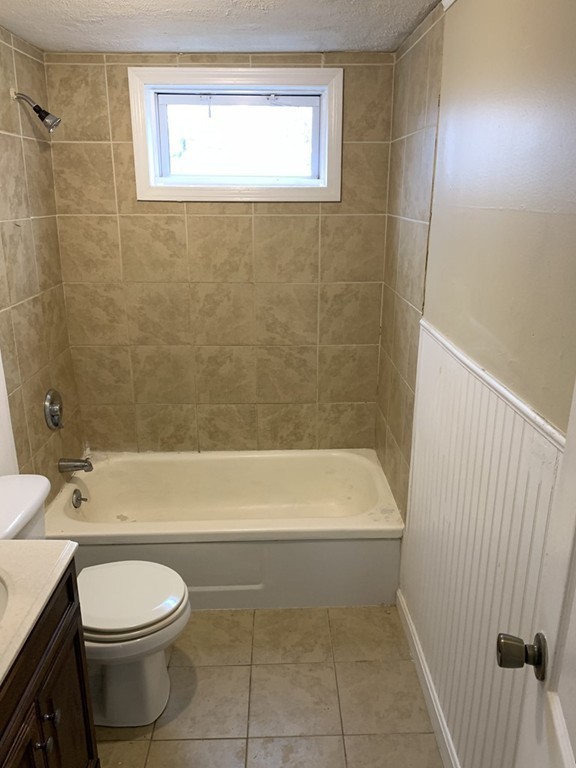
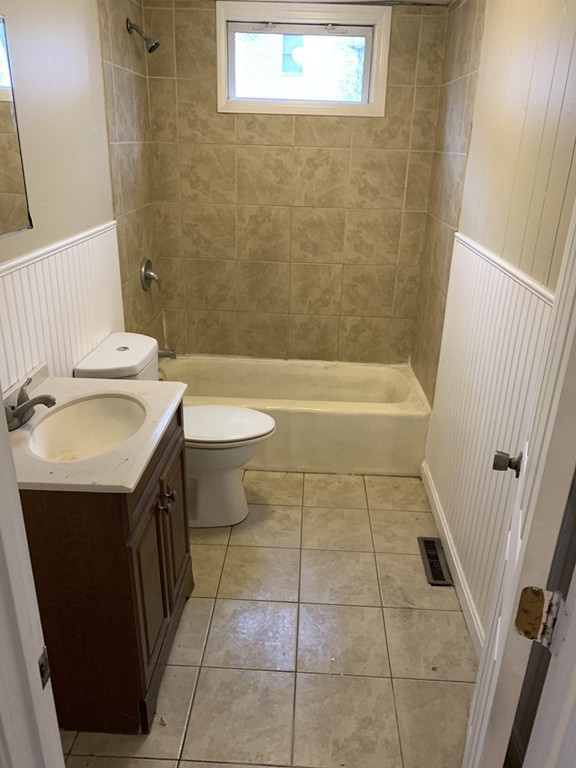
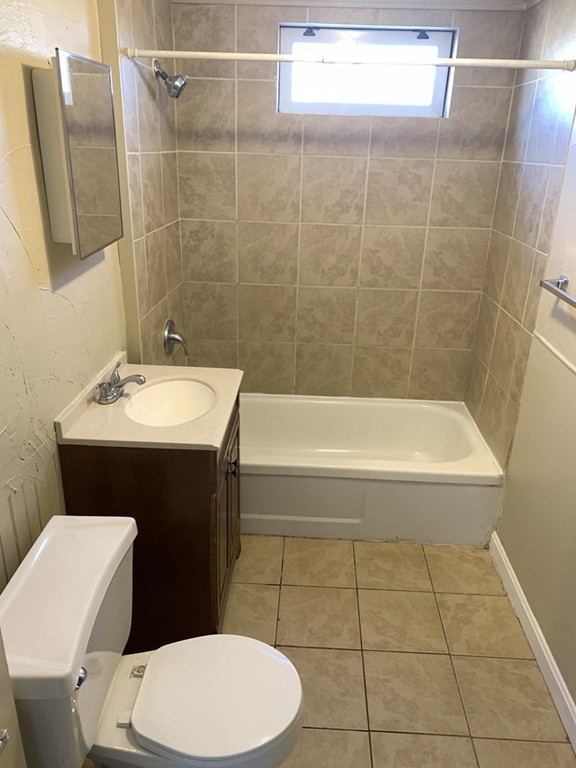
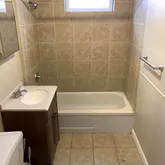
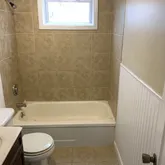
- Num of Baths: 6.0
- Num of Full Baths: 6
- Num of Half Baths: 0
- Bathrooms Total Decimal: 6.00
- Bathrooms Total Integer: 6
- FireplaceYN: No
- Fireplaces: 0
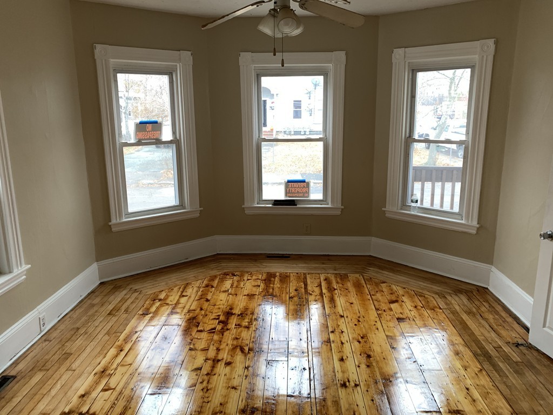
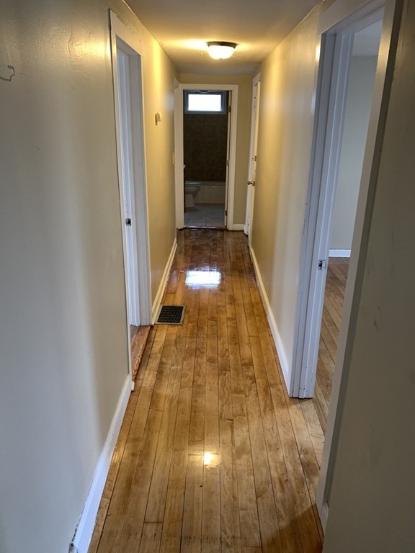
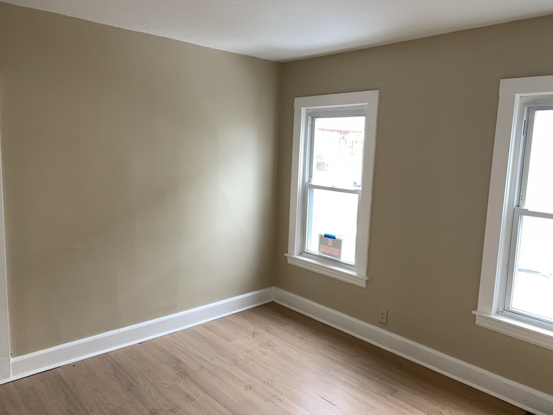
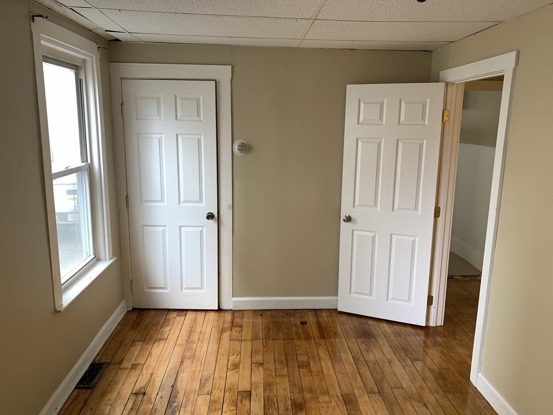
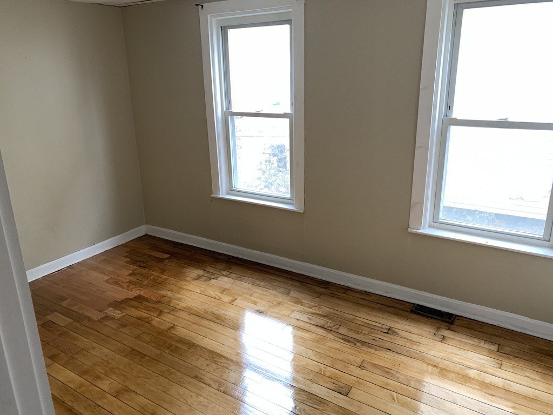
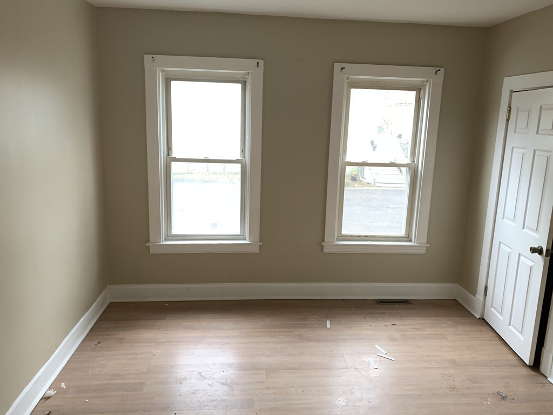
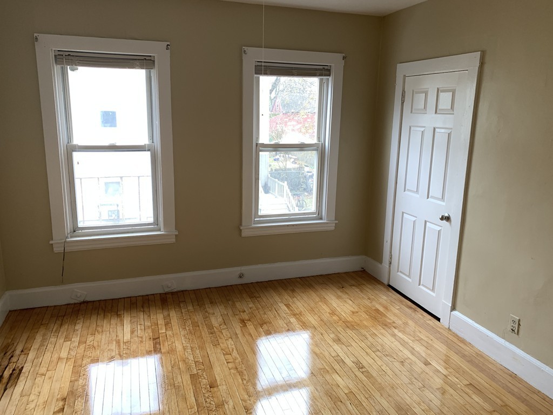
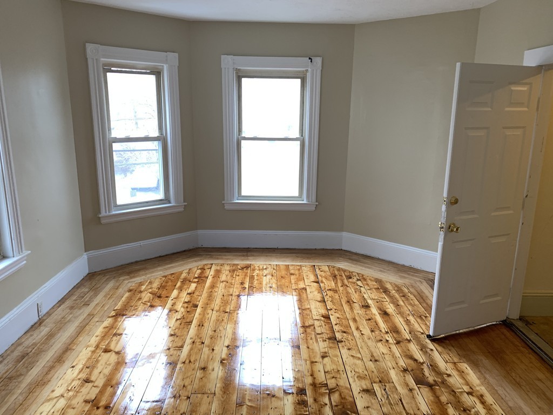
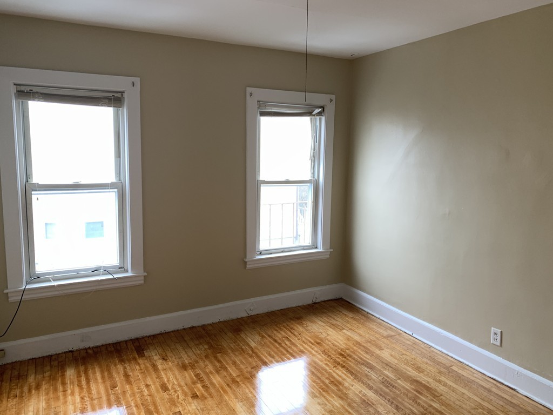
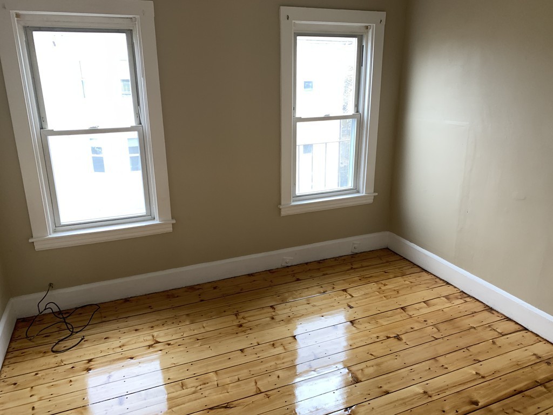
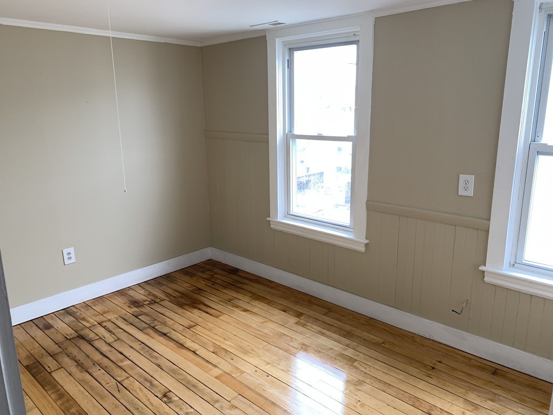
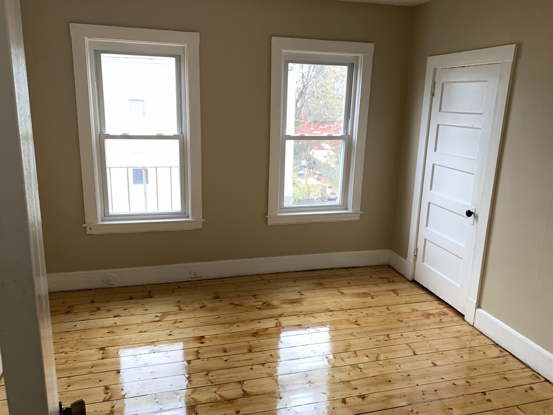
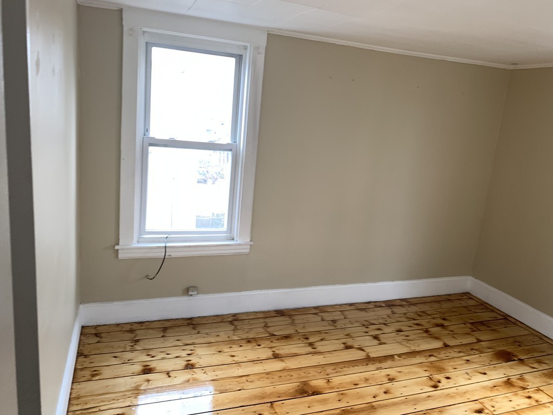
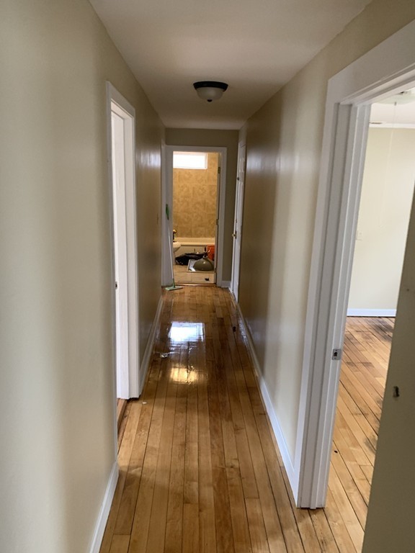
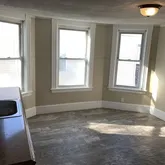
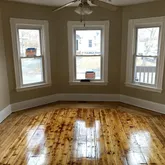
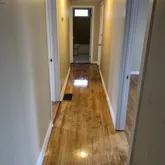
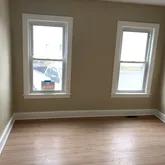
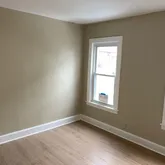
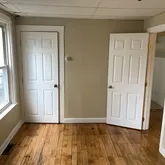
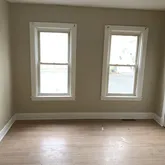
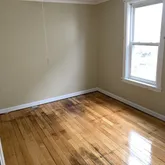
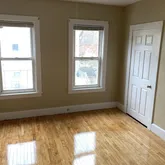
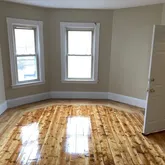
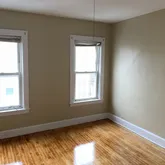
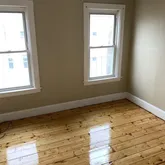
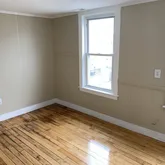
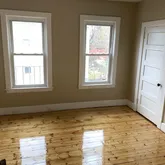
- Flooring: Laminate, Hardwood, Unit 1(undefined), Unit 2(Hardwood Floors), Unit 3(Hardwood Floors)
- Interior Features: Unit 1(Lead Certification Available), Unit 2(Lead Certification Available), Unit 3(Lead Certification Available), Unit 1 Rooms(Living Room, Kitchen), Unit 2 Rooms(Living Room, Unit 3 Rooms(Living Room
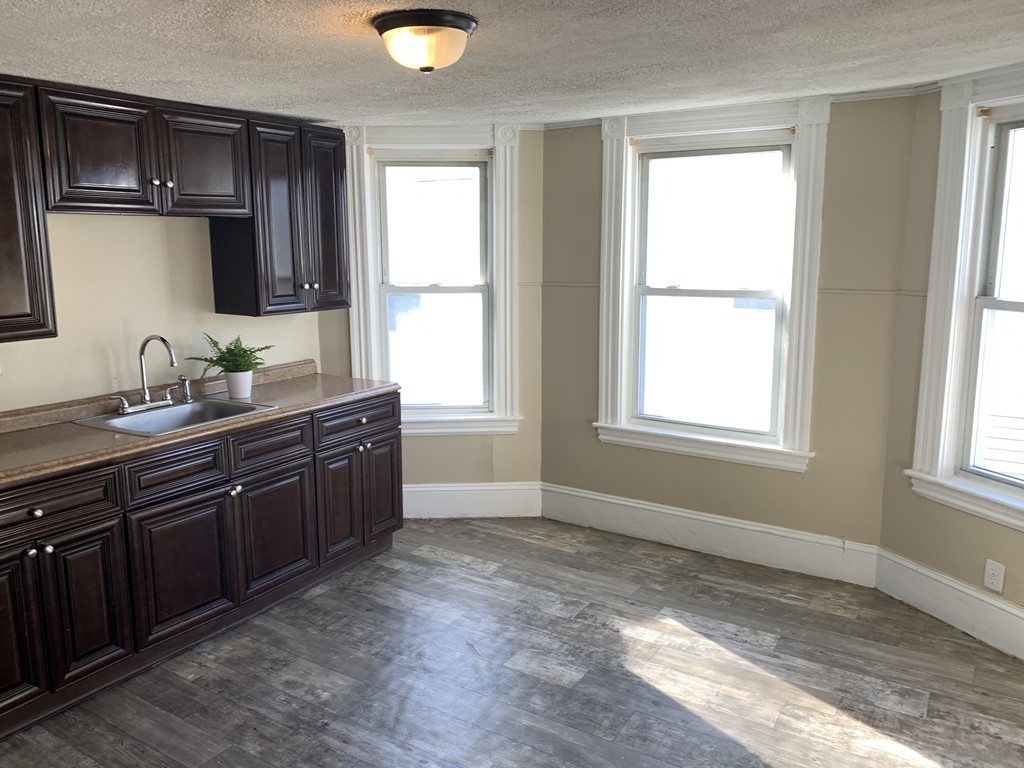
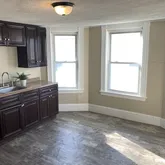
- Window Features: Insulated Windows
- Construction: Frame
- Exterior Features: Rain Gutters
- Exterior Features: Fenced Yard, Porch
- Fencing: Fenced/Enclosed, Fenced
- Lot Description: Level
- Patio And Porch Features: Porch
- Covered Spaces: .00
- Garage: No
- Garage Parking: Paved Drive, Off-Street
- Open Parking: Yes
- Parking Features: Paved Drive, Off-Street
- Parking Features: Off-Street
- Electric: Circuit Breakers
- Heating: Unit 1(Forced Air, Gas), Unit 2(Forced Air
- Heating: Yes
- Sewer: City/Town Sewer
- Water: Public
- Year Round: Yes
- Farm Land Area Units: Square Feet
- Lot Size Units: Acres
- Road Frontage Type: Public
- Road Responsibility: Public Maintained Road
- Road Surface Type: Paved
- Tax ID: M:111 R:031 S:,963858
- Assessments: $337,200
- Book: 38542
- Tax Year: 2019
- Zoning: C2
- Beds Total: 12
- Total Living Levels: 6
- Foundation: Stone
- Floor U1: 1
- Lease U1: N
- Levels U1: 1
- Floor U2: 2
- Lease U2: N
- Levels U2: 1
- Floor U3: 3
- Lease U3: N
- Levels U3: 1
- Total Actual Rent: $.00
- Buyer Broker Comp: 2
- Other Agent Compensation: 2
Property History for 29 Allen Street
| Date | Event & Source | Price | Appreciation |
|---|---|---|---|
| Apr 29, 2026 | Under Agreement MLS PIN #73497187 | — | |
| Apr 14, 2026 | Contingent MLS PIN #73497187 | — | |
| Apr 7, 2026 | Listed (Active) MLS PIN #73497187 | $1,099,999 | — |
| Jan 9, 2020 | Sold MLS PIN #72595594 | $645,000 | — |
| Nov 27, 2019 | Contingent MLS PIN #72595594 | — | |
| Nov 23, 2019 | Listed (Active) MLS PIN #72595594 | $629,900 | — |
| Nov 30, 2018 | Expired MLS PIN #72373097 | $549,900 | — |
| Aug 2, 2018 | Listed (Active) MLS PIN #72373097 | $549,900 | — |
| Jun 20, 2012 | Sold (Public Record) Public Record #333948952 | $1 | -99.7% / yr |
| May 20, 2010 | Sold (Public Record) Public Record #289725560 | $165,000 | +895.6% / yr |
| May 20, 2010 | Sold MLS PIN #71046244 | $165,000 | — |
| Mar 22, 2010 | Under Agreement MLS PIN #71046244 | — | |
| Mar 22, 2010 | Contingent MLS PIN #71046244 | — | |
| Mar 18, 2010 | Sold (Public Record) Public Record #285917059 | $111,000 | — |
| Mar 18, 2010 | Sold (Public Record) Public Record #326686124 | $1 | -45.7% / yr |
| Mar 12, 2010 | Listed (Active) MLS PIN #71046244 | $189,900 | — |
| Sep 7, 2007 | Expired MLS PIN #70489270 | $459,000 | — |
| Nov 13, 2006 | Listed (Active) MLS PIN #70489270 | $479,900 | — |
| Jul 16, 1997 | Expired MLS PIN #50360419 | $94,900 | — |
| Jan 16, 1997 | Listed (Active) MLS PIN #50360419 | $94,900 | — |
| Dec 30, 1993 | Sold (Public Record) Public Record #90218620 | $20,000 | — |
| Date | Event & Source | Price |
|---|---|---|
| 04/29/2026 | Under Agreement MLS PIN #73497187 | — |
| 04/14/2026 | Contingent MLS PIN #73497187 | — |
| 04/07/2026 | Listed (Active) MLS PIN #73497187 | $1,099,999 |
| 01/09/2020 | Sold MLS PIN #72595594 | $645,000 |
| 11/27/2019 | Contingent MLS PIN #72595594 | — |
| 11/23/2019 | Listed (Active) MLS PIN #72595594 | $629,900 |
| 11/30/2018 | Expired MLS PIN #72373097 | $549,900 |
| 08/02/2018 | Listed (Active) MLS PIN #72373097 | $549,900 |
| 06/20/2012 | Sold (Public Record) Public Record #333948952 | $1 -99.7% / yr |
| 05/20/2010 | Sold (Public Record) Public Record #289725560 | $165,000 +895.6% / yr |
| 05/20/2010 | Sold MLS PIN #71046244 | $165,000 |
| 03/22/2010 | Under Agreement MLS PIN #71046244 | — |
| 03/22/2010 | Contingent MLS PIN #71046244 | — |
| 03/18/2010 | Sold (Public Record) Public Record #285917059 | $111,000 |
| 03/18/2010 | Sold (Public Record) Public Record #326686124 | $1 -45.7% / yr |
| 03/12/2010 | Listed (Active) MLS PIN #71046244 | $189,900 |
| 09/07/2007 | Expired MLS PIN #70489270 | $459,000 |
| 11/13/2006 | Listed (Active) MLS PIN #70489270 | $479,900 |
| 07/16/1997 | Expired MLS PIN #50360419 | $94,900 |
| 01/16/1997 | Listed (Active) MLS PIN #50360419 | $94,900 |
| 12/30/1993 | Sold (Public Record) Public Record #90218620 | $20,000 |
For completeness, we often displays two records for one sale: the MLS record and the public record.
Public Records for 29 Allen Street
Schools near 29 Allen Street
Rating | School | Type | Grades | Distance |
|---|---|---|---|---|
| Public - | PK to 5 | |||
| Public - | 6 to 8 | |||
| Public - | 6 to 12 | |||
| Public - | 9 to 11 |
Rating | School | Distance |
|---|---|---|
Dr W Arnone Community School PublicPK to 5 | ||
Joseph F. Plouffe Academy Public6 to 8 | ||
Brockton Virtual Learning Academy Public6 to 12 | ||
PROMISE College and Career Academy Public9 to 11 |
School ratings and boundaries are provided by GreatSchools.org and Pitney Bowes. This information should only be used as a reference. Proximity or boundaries shown here are not a guarantee of enrollment. Please reach out to schools directly to verify all information and enrollment eligibility.
Similar Homes
Explore Nearby Homes
- Campbello Homes for Sale
- Clifton Heights Homes for Sale
- Montello Homes for Sale
- Winters Corner Homes for Sale
- Brockton Heights Homes for Sale
- South Stoughton Homes for Sale
- South Randolph Homes for Sale
- North Stoughton Homes for Sale
- West Stoughton Homes for Sale
- West Abington Homes for Sale
- East Sharon Homes for Sale
- Downtown Randolph Homes for Sale
- North Abington Homes for Sale
- North Randolph Homes for Sale
- Bridgewater Center Homes for Sale
- South Easton Homes for Sale
- Easton Homes for Sale
- Brockton Homes for Sale
- West Bridgewater Homes for Sale
- Avon Homes for Sale
- North Easton Homes for Sale
- Stoughton Homes for Sale
- Holbrook Homes for Sale
- East Bridgewater Homes for Sale
- Abington Homes for Sale
- Randolph Homes for Sale
- Whitman Homes for Sale
- Bridgewater Homes for Sale
- Weymouth Homes for Sale
- South Weymouth Homes for Sale
- 02356 Homes for Sale
- 02357 Homes for Sale
- 02302 Homes for Sale
- 02322 Homes for Sale
- 02343 Homes for Sale
- 02379 Homes for Sale
- 02375 Homes for Sale
- 02072 Homes for Sale
- 02333 Homes for Sale
- 02368 Homes for Sale
- 02351 Homes for Sale
- 02382 Homes for Sale
- 02324 Homes for Sale
- 02190 Homes for Sale
- 02067 Homes for Sale
No guarantee, warranty or representation of any kind is made regarding the completeness or accuracy of descriptions or measurements (including square footage measurements and property condition), such should be independently verified, and Compass, Inc., its subsidiaries, affiliates and their agents and associated third parties expressly disclaims any liability in connection therewith. Photos may be virtually staged or digitally enhanced and may not reflect actual property conditions. Offers of compensation are subject to change at the discretion of the seller. No financial or legal advice provided. Equal Housing Opportunity.
Listing Courtesy of Keller Williams Realty, Charles Lima
The property listing data and information, or the images, set forth herein were provided to MLS Property Information Network, Inc., Martha's Vineyard MLS, CCIMLS, Link MLS, and Berkshire County Board of REALTORS from third party sources, including sellers, lessors and public records, and were compiled by MLS Property Information Network, Inc., Martha's Vineyard MLS, CCIMLS, Link MLS, and Berkshire County Board of REALTORS. The property listing data and information, and the images, are for the personal, non-commercial use of consumers having a good faith interest in purchasing or leasing listed properties of the type displayed to them and may not be used for any purpose other than to identify prospective properties which such consumers may have a good faith interest in purchasing or leasing. MLS Property Information Network, Inc., Martha's Vineyard MLS, CCIMLS, Link MLS, and Berkshire County Board of REALTORS and its subscribers disclaim any and all representations and warranties as to the accuracy of the property listing data and information, or as to the accuracy of any of the images, set forth herein.