29 Pikes Falls Rd

2,520 Sq. Ft.
$125 / Sq. Ft.
2,520
Sq. Ft.
$125
per Sq. Ft.

Description

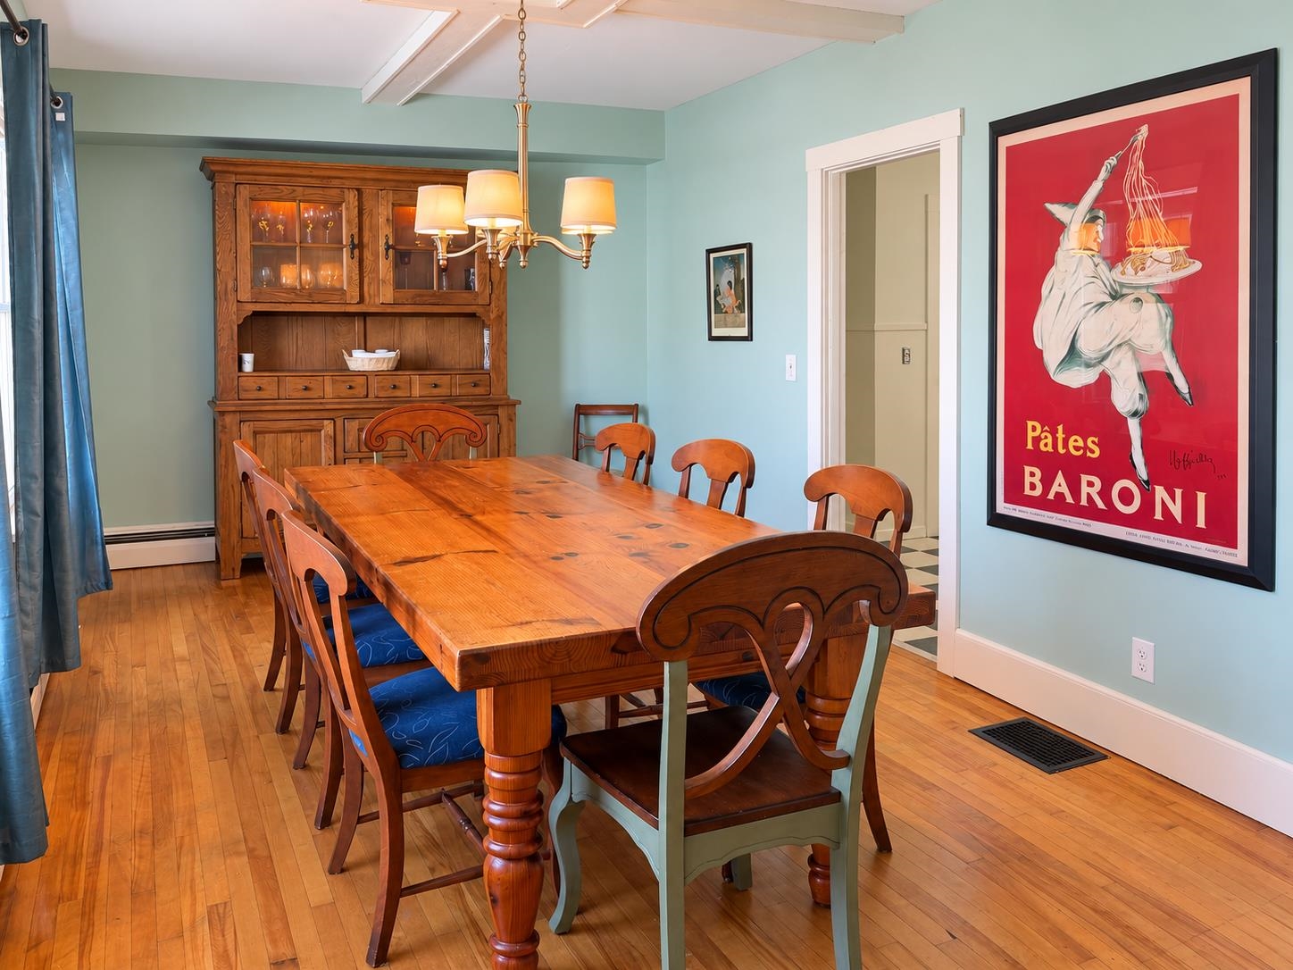
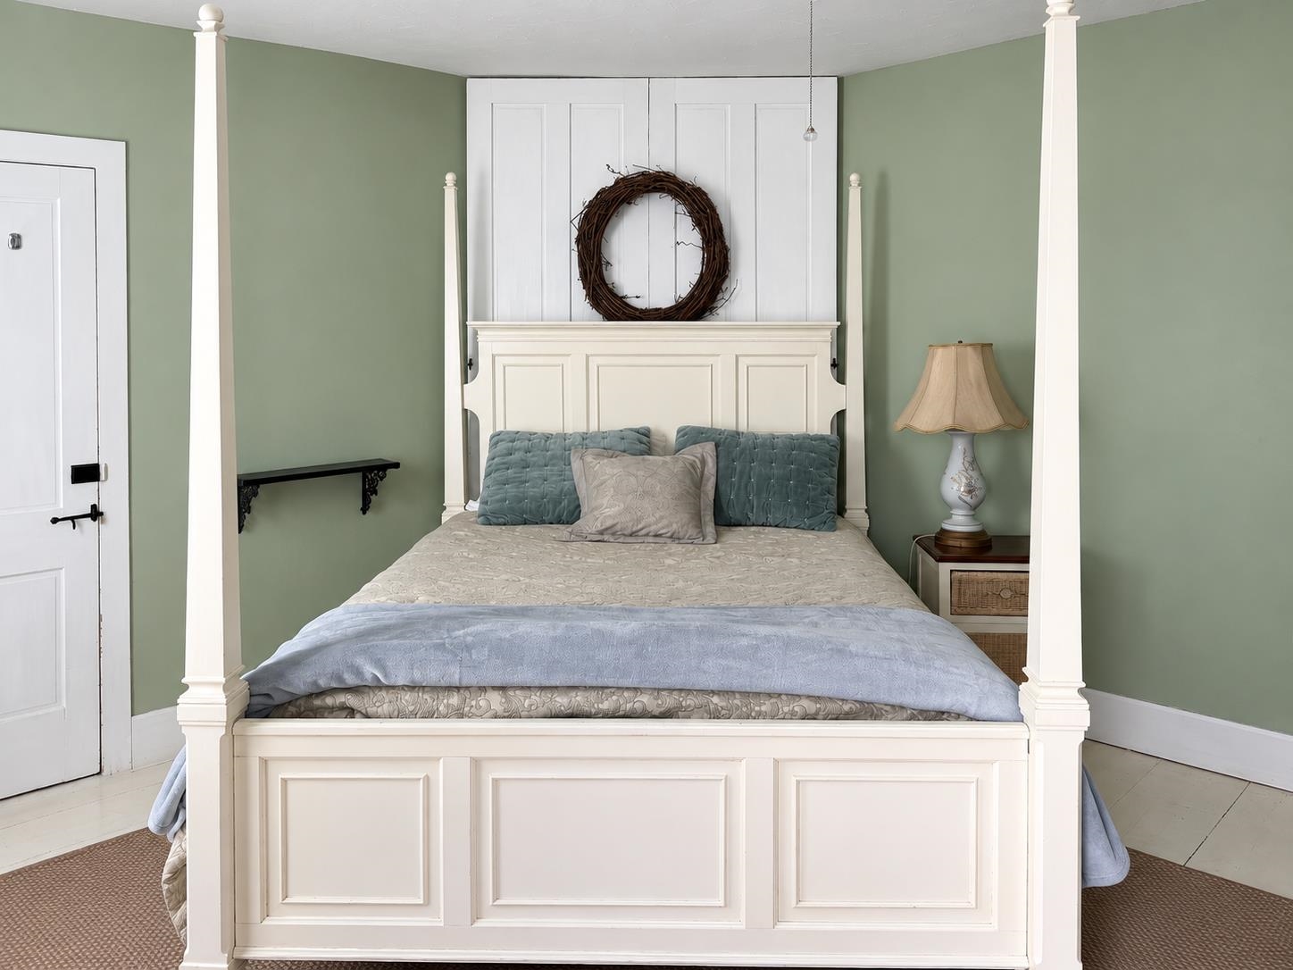
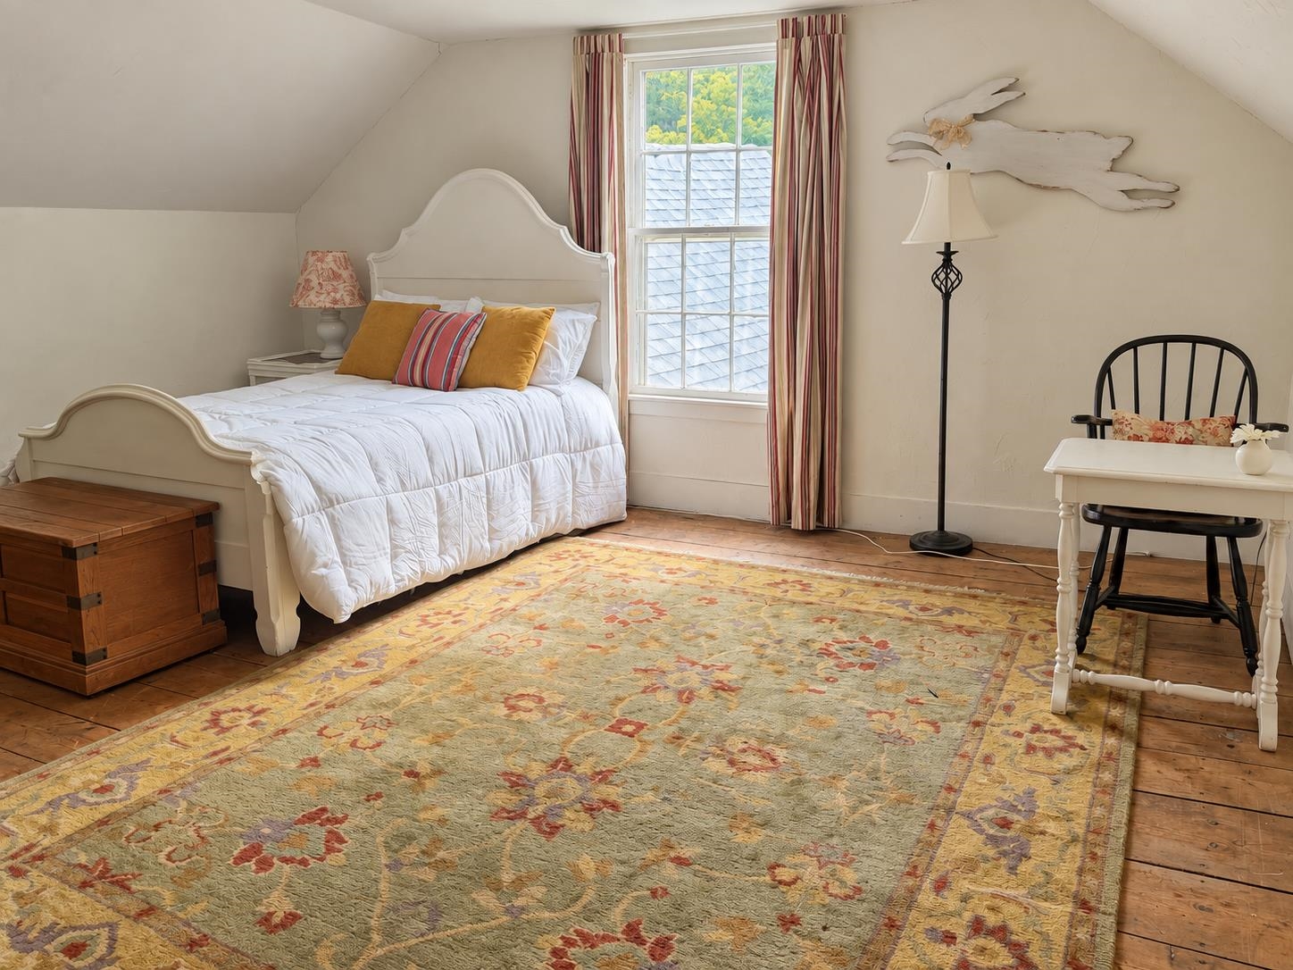
Motivated sellers! Bring your offers! Experience the timeless appeal of this beautifully preserved 1800s Greek Revival residence in the center of Jamaica Village. Offering more than 2,500 square feet of living space, the home pairs classic architectural detail with thoughtful modern updates for effortless year-round living. Ideally situated just 15 minutes from Stratton Mountain and 25 minutes to Mount Snow, the location balances village convenience with premier access to Southern Vermont’s ski resorts...Motivated sellers! Bring your offers! Experience the timeless appeal of this beautifully preserved 1800s Greek Revival residence in the center of Jamaica Village. Offering more than 2,500 square feet of living space, the home pairs classic architectural detail with thoughtful modern updates for effortless year-round living. Ideally situated just 15 minutes from Stratton Mountain and 25 minutes to Mount Snow, the location balances village convenience with premier access to Southern Vermont’s ski resorts and outdoor recreation. From the covered porch to the deck and veranda, the property invites relaxed outdoor living amid established gardens and peaceful surroundings. Jamaica State Park, River & Rye, the West River, the village library, and the local general store are all within easy walking distance. Inside, generous proportions define the layout. The expansive primary suite is complemented by three additional well-sized bedrooms, providing flexibility for guests or remote work. A well-appointed kitchen with a center island opens seamlessly to a formal dining room designed for memorable gatherings. The spacious living room offers a warm and welcoming setting, while the back porch and veranda create additional spaces to unwind. Blending historic character, modern comfort, and an exceptional village location, this property represents a rare opportunity to own a quintessential Vermont home—equally suited as a primary residence, seasonal retreat, or investment opportunity.
  1. Listed by Carrie Mathews • Winhall Real Estate

Sold By KW Vermont Woodstock

Property Details for 29 Pikes Falls Road

Zoning
Residential
LISTING CLOSED: 07/15/2026 12:00 AM

Property Details for 29 Pikes Falls Road

StatusClosed
MLS #5078084
Days on Market109
Taxes$4,008 / year
HOA Fees-
Condo/Co-op Fees-
Property TypeSingle Family
MLS TypeResidential / Single Family
Year Built1863
Lot Size0.10 AC / 4,356 SF
CountyWindham County

Location

Add your commute

Building Information for 29 Pikes Falls Road

Stories3Year Built1863Building Size-Lot Size0.10 AC / 4,356 SF

Payment Calculator

$1,904 per month

30 year fixed, 6.36% Interest

Principal and Interest

$1,570

Property Taxes

$334

HOA Dues

$0

The Payment Calculator is for illustrative purposes only.

Know your buying power with a preapproval and custom rate in minutes

Rocket Mortgage1

Property Information for 29 Pikes Falls Road

Summary
Location and General Information
  • City: Jamaica
  • County: VT-Windham
  • Latitude: 43.099494000000007
  • Longitude: -72.779654084655760
  • Road Frontage: Yes
  • Seasonal: No
  • State: VT
  • Street Designation: Road
  • Zip Code: 05343
Taxes and HOA Information
  • SPAN Number: 324-101-10015
  • Tax Year: 2025
  • Taxes TBD: No
Parking
  • Garage: Yes
  • Garage Capacity: 1.00
  • Driveway: Paved
Property
Lot Information
  • Lot Features: Country Setting, Sidewalks, In Town, Near Skiing
  • Lot Size Acres: 0.1
  • Road Frontage Length: 150.0
  • Total Finished Area: 2520.0
  • Above Grade Finished Area: 2520.0
  • Above Grade Finished Area Source: Public Records
  • Above Grade Unfinished Area: 0.0
  • AboveGradeUnfinishedAreaSource: Public Records
  • Below Grade Finished Area: 0.0
  • Below Grade Finished Area Source: Public Records
  • Below Grade Unfinished Area: 1848.0
  • BelowGradeUnfinishedAreaSource: Public Records
  • Lot Size Square Feet: 4356.0
  • Total Area: 4368.0
Property and Assessments
  • Property Class: Residential
  • Property Type: Single Family
  • Construction Status: Existing
  • Flood Zone: No
  • PreConstruction: No
  • Resort: Yes
  • Surveyed: Unknown
  • Year Built: 1863
  • School District: Windham Central
  • High School: Leland Gray
  • Middle/Jr School: Leland Gray Union Middle/High
Utilities
  • Electric: Circuit Breaker(s)
  • Sewer: Deeded, Septic
  • Water Source: Drilled Well, Shared
  • Utilities: Cable
  • Internet: Cable Internet
Interior and Exterior Features
Exterior Features
  • Color: Green
  • Construction Materials: Wood Frame
  • Roof: Metal, Slate
Interior Features
  • Appliances: Dishwasher, Dryer, Electric Range, Refrigerator, Washer
  • Basement: Yes
  • Basement Access Type: Walk-up
  • Basement Description: Other, Interior Stairs, Walkout
  • Flooring: Hardwood, Softwood, Vinyl
  • Heating: Oil, Baseboard, Electric
  • Cooling: None
  • Total Stories: 3
  • Rooms Total: 8
  • Bathrooms Full: 0
  • Bathrooms Half: 0
  • Bathrooms One Quarter: 0
  • Bathrooms Three Quarter: 2
  • Bedrooms Total: 4
  • Bathrooms Total: 2

Property History for 29 Pikes Falls Road

DateEvent & SourcePriceAppreciation
Jul 15, 2026

Sold

New England Real Estate Network #5078084

$315,000—
Jul 15, 2026

Pending

New England Real Estate Network #5078084

—
Jun 20, 2026

Active Under Contract

New England Real Estate Network #5078084

—
DateEvent & SourcePrice
07/15/2026

Sold

New England Real Estate Network #5078084

$315,000
07/15/2026

Pending

New England Real Estate Network #5078084

—
06/20/2026

Active Under Contract

New England Real Estate Network #5078084

—

For completeness, we often displays two records for one sale: the MLS record and the public record.

Public Records for 29 Pikes Falls Road

Taxable ValueLand$18,000Additions$128,000Total$146,000
Tax Record2024$3,768 ($314 / month)
Home Facts
Beds4Baths1Total Finished SqFt1,872 SqFtAbove Grade Finished SqFt1,872 SqFtStories2Lot Size4,356 SqFtStyleSingle Family ResidenceYear Built1863CountyWINDHAMAPN(101) 0O-L26Fireplace TypeHas Fireplace

Schools near 29 Pikes Falls Road

This home is within West River Valley Modified Union Education District #72a.
Rating
School
Type
Grades
Distance
Public - 6 to 12
Rating
School
Distance
Leland & Gray Uhsd #34
Public6 to 12

School ratings and boundaries are provided by GreatSchools.org and Pitney Bowes. This information should only be used as a reference. Proximity or boundaries shown here are not a guarantee of enrollment. Please reach out to schools directly to verify all information and enrollment eligibility.

Similar Homes

Nearby off-market homes

AddressSold priceBedsBathsSqftLot AC
$140,000
4
2,562
0.14
$125,000
–
–
–
1.2
–
–
–
4,481
0.56
$17,600
–
–
–
30
$565,000
7
6,417
0.16

No guarantee, warranty or representation of any kind is made regarding the completeness or accuracy of any information, descriptions or measurements (including square footage measurements and property condition), such should be independently verified through appropriate means, including, but not limited to, in person inspection and public records, and Compass International Holdings, its subsidiaries, affiliates and independently owned and operated franchisees, and their affiliated agents and associated third parties expressly disclaim any liability in connection therewith. Photos may be virtually staged or digitally enhanced and may not reflect actual property conditions. Offers of compensation are subject to change at the seller's discretion. No financial or legal advice provided. Equal Housing Opportunity.

Listing Courtesy of Winhall Real Estate

Copyright 2026 PrimeMLS, Inc. All rights reserved. This information is deemed reliable, but not guaranteed. The data relating to real estate displayed on this Site comes in part from the IDX Program of PrimeMLS. The information being provided is for consumers’ personal, non-commercial use and may not be used for any purpose other than to identify prospective properties consumers may be interested in purchasing. Data last updated 07/20/2026 08:27 AM