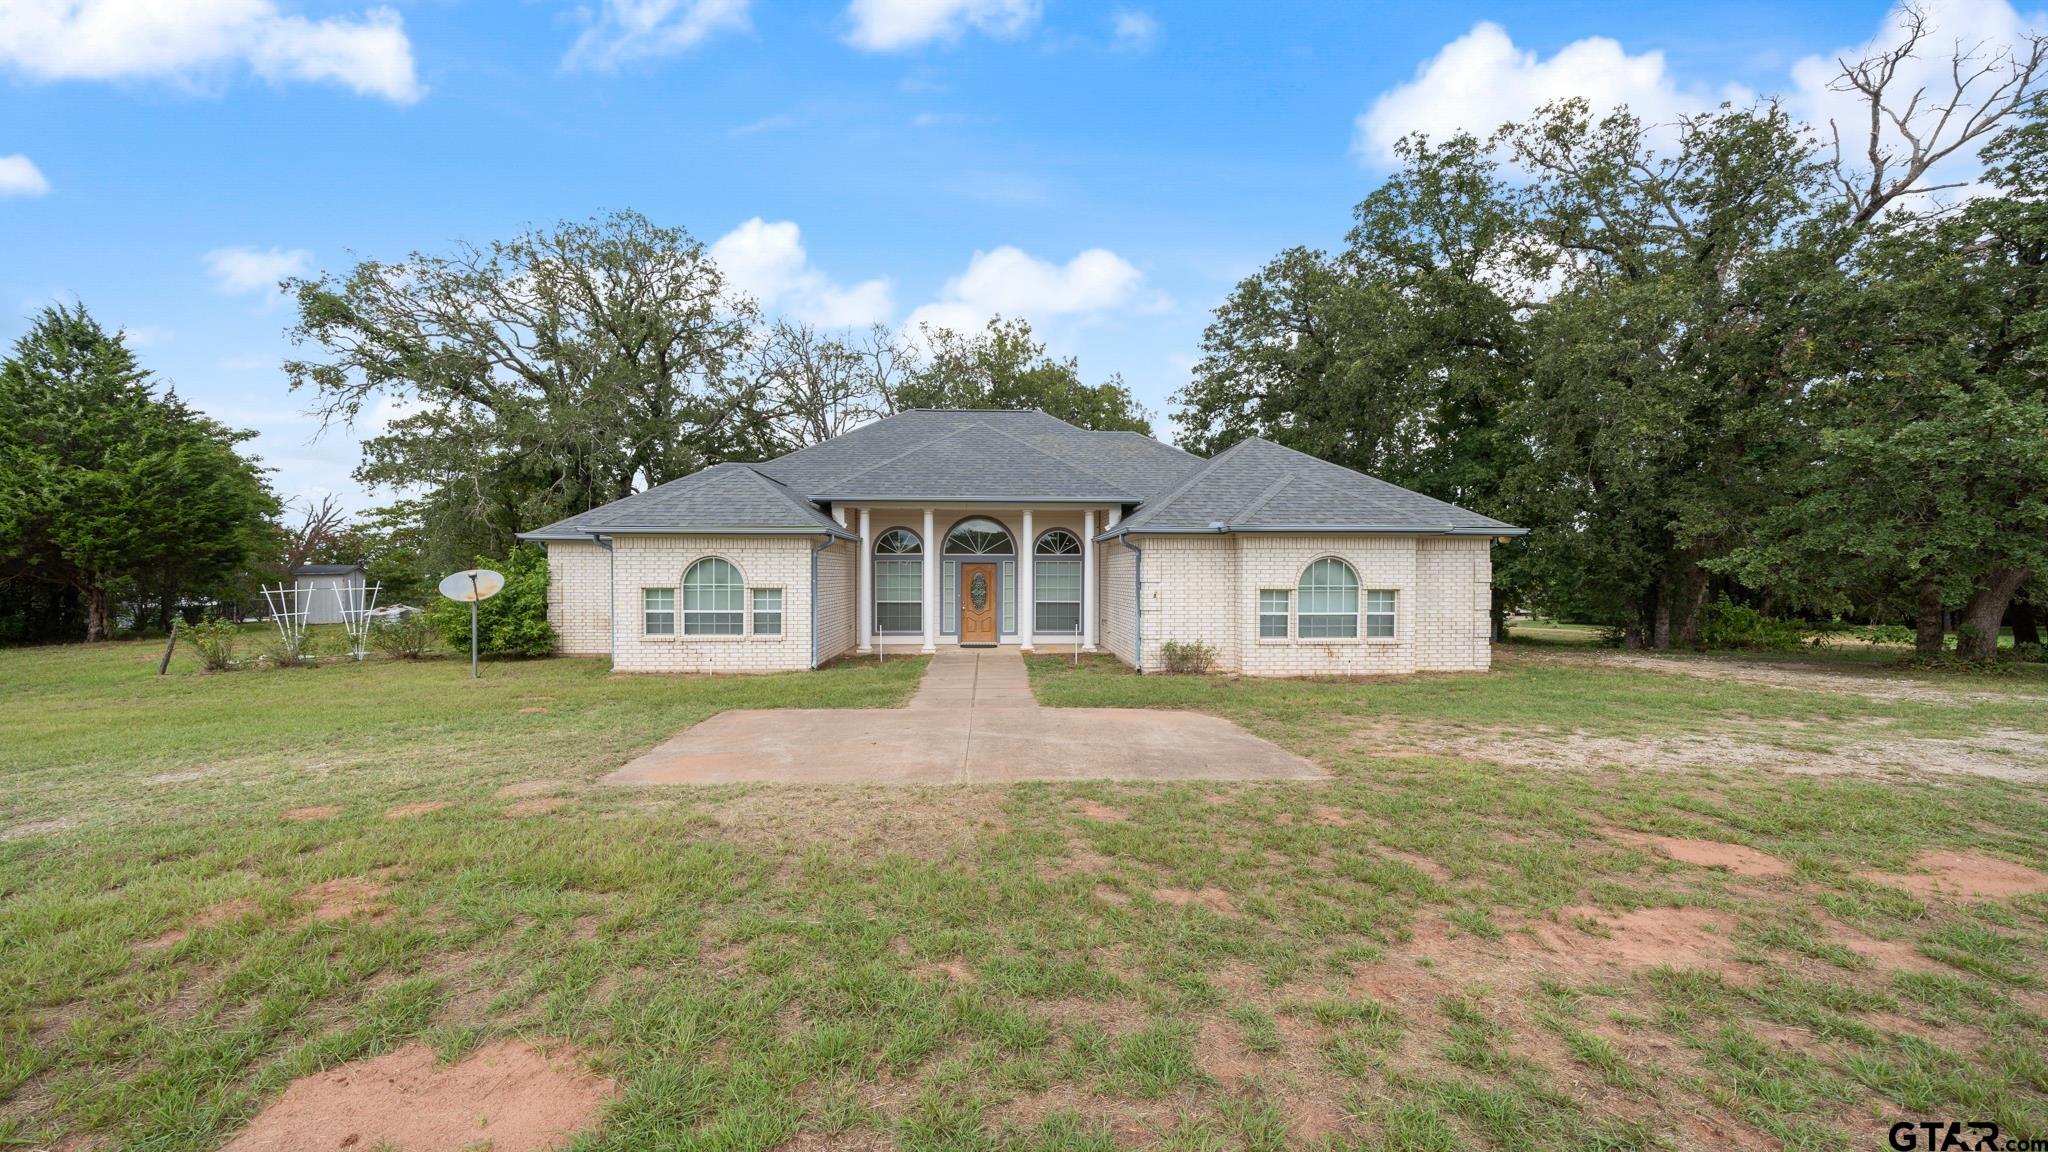
291 VZ County Rd

2,312 Sq. Ft.
$149 / Sq. Ft.
2,312
Sq. Ft.
$149
per Sq. Ft.

Description

Step into this inviting 4-bedroom, 2.5-bathroom home where spaciousness meets comfort. The expansive formal living room sets the stage for gatherings, while a separate formal dining room promises memorable family dinners. A cozy den with a wood-burning fireplace adds warmth and charm. Convenience reigns with the master bedroom with ensuite on the main floor, offering privacy. Outside, enjoy the sprawling 2.5+-acre lot adorned with mature trees in a tranquil, secluded neighborhood. Despite its peaceful...Step into this inviting 4-bedroom, 2.5-bathroom home where spaciousness meets comfort. The expansive formal living room sets the stage for gatherings, while a separate formal dining room promises memorable family dinners. A cozy den with a wood-burning fireplace adds warmth and charm. Convenience reigns with the master bedroom with ensuite on the main floor, offering privacy. Outside, enjoy the sprawling 2.5+-acre lot adorned with mature trees in a tranquil, secluded neighborhood. Despite its peaceful surroundings, the property is just a short drive from town, ensuring easy access to amenities. With just a little TLC to finish out the addition, you can enjoy family time even more! This home blends the allure of country living with urban convenience, appealing to those seeking a balanced lifestyle.
  1. Listed by Michael Crumpler • TREC #0696300 • Exit Realty Pro

Property Details for 291 VZ County Road

Waterfront
No
Subdivision Name
Sycamore Hills
STYLE
Traditional
LISTING CLOSED: 02/07/2025 12:00 AM

Property Details for 291 VZ County Road

StatusSold
MLS #24010454
Days on Market175
Taxes-
HOA Fees-
Condo/Co-op Fees-
Property TypeSingle Family
MLS TypeResidential
Year Built2007
Lot Size2.56 AC / 111,513 SF
CountyVan Zandt County

Location

Listing Courtesy of Exit Realty Pro, Michael Crumpler

Sold By Exit Realty Pro, Michael Crumpler

Add your commute

Building Information for 291 VZ County Road

Stories-Year Built2007Building Size-Lot Size2.56 AC / 111,513 SF

Payment Calculator

Get preapproved with
OriginPoint Mortgage or Rocket Mortgage1

$1,812 per month

30 year fixed, 6.36% Interest

Principal and Interest

$1,719

Property Taxes

$93

HOA Dues

$0

The Payment Calculator is for illustrative purposes only.

Know your buying power with a preapproval and custom rate in minutes

Rocket Mortgage1

Property Information for 291 VZ County Road

Summary
Location and General Information
  • County: Van Zandt
  • Waterview: No
  • Directions: From HWY 243 @ HWY 198 drive South on HWY 198 2.3 miles. Turn Left on VZ 2209, drive .5 mile, turn Left on VZ 2208, drive .4 mile, turn left on VZ 2207, drive straight .1 mile, house will be in front of you. Look for signs. GPS is correct as well.
  • City: Canton
  • State: TX
  • Geo Subdivision: TX
  • Lake Community: No
Taxes and HOA
  • Taxes: 5,705.40
  • HOA/Club (Y/N): No
  • Tax Year: 2023
Parking
  • Garage: 1.0
  • GARAGE/CARPORT: Side Entry
School Information
  • Elementary: Canton
  • Middle School: Canton
  • High School: Canton
Property
Property and Assessments
  • Appraisal District Number: R000050762
  • Class: RESIDENTIAL
  • Possession: Closing/Funding
  • Year of Construction: 2007
  • DOCUMENTS ON FILE: Deed Restrictions, Field Notes, Floor Plan, Legal Description, Survey Plat
  • Foreclosure/Bank Owned Y/N: No
  • Legal: ACRES: 2.560 BLK: LOT: 16 ADDN: SYCAMORE HILLS
Lot Information
  • Approx SqFt: 2312
  • LOT/LAND DESCRIPTION: Rectangular, Subdivision Lot
  • Total Number of Acres: 2.56
Utilities
  • SEWER: Aerobic Septic Sys
  • STREET UTILITIES: All Weather Surface, Paved
  • WATER: Well
Interior and Exterior Features
Exterior Features
  • CONSTRUCTION: Brick and Wood, Shingle
  • EXTERIOR: Sprinkler System, Security Lighting
  • OUTBUILDINGS: Storage Building(s)
  • DRIVEWAY: Gravel
  • HANDICAP AMENITIES: Wide Doorways
  • FENCING: None
  • POOL/SPA: None
  • ROOF: Composition
  • FOUNDATION: Slab
Interior Features
  • FIREPLACE: One Wood Burning
  • # Bedrooms: 4.0
  • BEDROOM DESCRIPTION: Guest Bedroom Downstairs, Master Bedroom Downstairs, Walk-In Closet
  • COOLING: Central Electric
  • HEATING: Central/Electric
  • LEVELS: 2 Stories
  • # Full Baths: 2.0
  • # Half Baths: 1.0
  • BATH DESCRIPTION: Shower and Tub, Shower/Tub, Double Lavatory, Walk-In Closet, Ceramic Tile, Carpet, Garden Tub
  • DINING AREAS: Den/Dining Combo, Formal Living Combo, Separate Formal Dining
  • INTERIOR: Security System, Satellite Dish
  • FLOORING: Carpet, Laminate, Tile
  • KITCHEN EQUIPMENT: Dishwasher, Pantry, Refrigerator, Drop-in Range, Double Oven, Oven-Electric
  • WATER HEATER: Re-Circulating, Standard-Electric
  • ROOM DESCRIPTION: Separate Formal Living, Den, Game Room, Family Room, Utility Room, 2 Living Areas

Property History for 291 VZ County Road

DateEvent & SourcePriceAppreciation
Feb 7, 2025

Sold

NTREIS #20668727

Feb 6, 2025

Sold

Greater Tyler Association of REALTORS #24010454

Jan 29, 2025

Pending

NTREIS #20668727

DateEvent & SourcePrice
02/07/2025

Sold

NTREIS #20668727

02/06/2025

Sold

Greater Tyler Association of REALTORS #24010454

01/29/2025

Pending

NTREIS #20668727

For completeness, we often displays two records for one sale: the MLS record and the public record.

Public Records for 291 VZ County Road

Taxable ValueLand$108,400Additions$191,600Total$300,000
Tax Record2024$1,119 ($93 / month)
Home Facts
Beds0Total Finished SqFt1,916 SqFtAbove Grade Finished SqFt1,916 SqFtLot Size111,514 SqFtStyleSingle Family ResidenceYear Built2007CountyVAN ZANDTAPN016.2686.0000.0016.0000

Schools near 291 VZ County Road

This home is within Canton Independent School District.
Rating
School
Type
Grades
Distance
Public - PK to 2
Public - 3 to 5
Public - 6 to 8
Public - 9 to 12
Rating
School
Distance
Canton Elementary School
PublicPK to 2

Canton Intermediate School
Public3 to 5

Canton Junior High School
Public6 to 8

Canton High School
Public9 to 12

School ratings and boundaries are provided by GreatSchools.org and Pitney Bowes. This information should only be used as a reference. Proximity or boundaries shown here are not a guarantee of enrollment. Please reach out to schools directly to verify all information and enrollment eligibility.

Similar Homes

Nearby off-market homes

No guarantee, warranty or representation of any kind is made regarding the completeness or accuracy of any information, descriptions or measurements (including square footage measurements and property condition), such should be independently verified through appropriate means, including, but not limited to, in person inspection and public records, and Compass International Holdings, its subsidiaries, affiliates and independently owned and operated franchisees, and their affiliated agents and associated third parties expressly disclaim any liability in connection therewith. Photos may be virtually staged or digitally enhanced and may not reflect actual property conditions. Offers of compensation are subject to change at the seller's discretion. No financial or legal advice provided. Equal Housing Opportunity.

Listing Courtesy of Exit Realty Pro, Michael Crumpler

The information being provided by North Texas Real Estate Information Systems (NTREIS) and Greater Tyler Association of REALTORS is for the consumer's personal, non-commercial use and may not be used for any purpose other than to identify prospective properties the consumer may be interested in purchasing. This website may reference real estate listing(s) held by a brokerage firm other than Compass and its related brokerages. Any information relating to real estate for sale in Dallas, Texas comes from NTREIS. Listings marked with an icon are provided courtesy of the NTREIS Internet Data Exchange database. The accuracy of all information, regardless of source, is deemed reliable but not guaranteed and should be verified through personal inspection by and/or with appropriate professionals.The data contained herein is copyrighted by NTREIS and is protected by all applicable copyright laws. Any unauthorized dissemination of this information is in violation of copyright laws and is strictly prohibited. Copyright 2026 North Texas Real Estate Information Systems. All rights reserved. Date last updated: 02/11/2025 10:38 AM