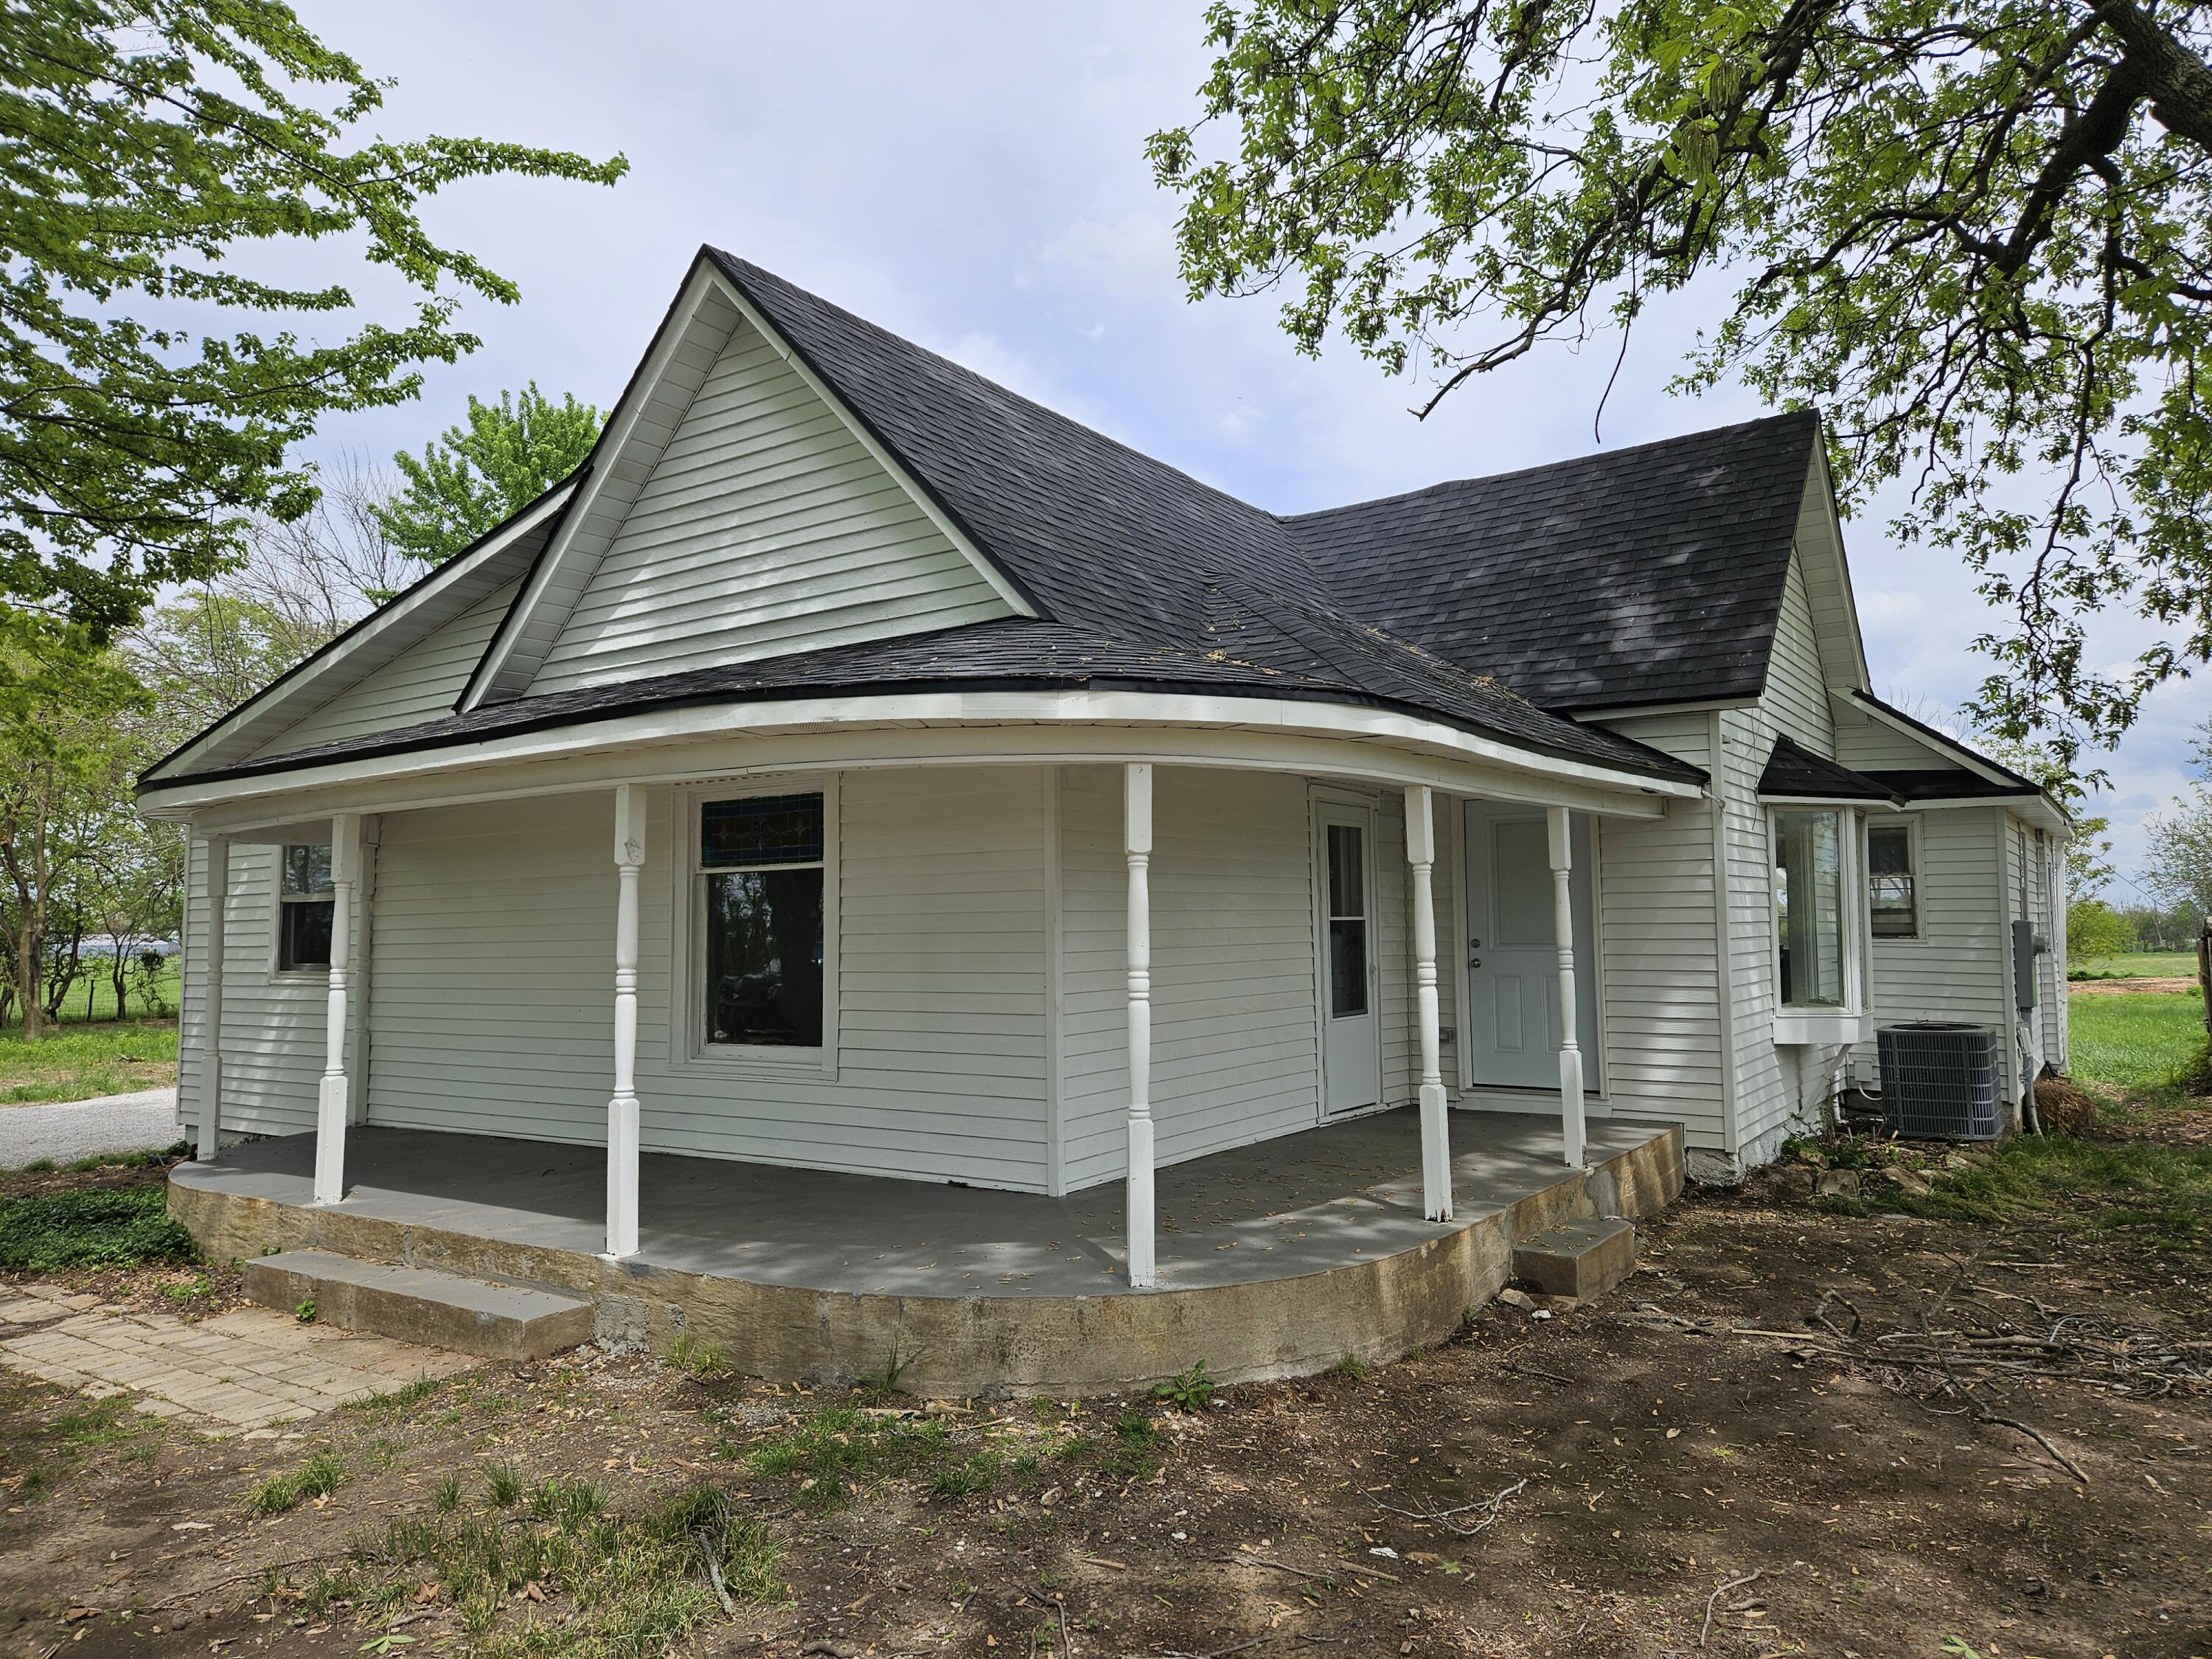
2914 Lambeth Rd

402,058 / 9.23
Lot Size / Acres

Description

Fantastic completely remodeled farm house on a little over nine acres. New septic tank installed in October. This beautiful home boasts an amazing open concept living/dining/kitchen area with high ceilings and abundant lighting. The solid surface kitchen counters and beautiful cabinets have a satisfyingly clean look that adds a touch of modern to this timeless farm house. The updates don't stop in the common areas. Take a walk down the hallway and you'll be amazed at all the space. This home features...Fantastic completely remodeled farm house on a little over nine acres. New septic tank installed in October. This beautiful home boasts an amazing open concept living/dining/kitchen area with high ceilings and abundant lighting. The solid surface kitchen counters and beautiful cabinets have a satisfyingly clean look that adds a touch of modern to this timeless farm house. The updates don't stop in the common areas. Take a walk down the hallway and you'll be amazed at all the space. This home features four very nice sized bedrooms with two of those bedrooms featuring ensuite bathrooms. So essentially you have two primary bedrooms. The other two bedrooms are served by a nice large bathroom across the hall and a laundry area and the largest primary bedroom features a huge walk in closet complete with another laundry area. Not only is the home functional and beautiful, but the land is beautiful and perfect for a small hobby farm. There is also large barn, partial fencing and two ponds. Set up a time for your private showing today.
  1. Listed by Matthew S Maples • Brokerage DRE #2009013645 • Century 21 Family Tree
    P: (417)-872-7101 C: (417)-872-7101 mmaples@rocketmail.com

Property Details for 2914 Lambeth Road

Architectural Style
Farmhouse
Waterfront View
None
Subdivision Name
Christian-Not in List
View
Panoramic
LISTING UPDATED: 06/21/2026 10:55 AM

Property Details for 2914 Lambeth Road

StatusPending
MLS #60303781
Days on Market291
Taxes$819 / year
HOA Fees-
Condo/Co-op Fees-
Property TypeLand
MLS TypeResidential / Hobby Farm
Year Built1900
Lot Size9.23 AC
CountyChristian County

Location

Listing Courtesy of Century 21 Family Tree
Add your commute

Building Information for 2914 Lambeth Road

Lot Size9.23 AC

Payment Calculator

$1,847 per month

30 year fixed, 6.55% Interest

Principal and Interest

$1,778

Property Taxes

$68

HOA Dues

$0

The Payment Calculator is for illustrative purposes only.

Know your buying power with a preapproval and custom rate in minutes

Rocket Mortgage1

Property Information for 2914 Lambeth Road

Summary
Location and General Information
  • Directions: From Highway 60 in Marionville turn east on Highway 265. Follow Highway 265 to Lambeth Road. Turn north on Lambeth Road and home will be on the east side of the road. Look for sign.
  • Latitude: 36.998782
  • Longitude: -93.592148
  • Absolute Longitude: 93.592148
  • Lake River: None
Taxes and HOA
  • Parcel Number: 080932000000009000
  • Home/Condo Owners Association: None
  • Tax Annual Amount: $819.18
  • Tax Year: 2023
School Information
  • Elementary School: Billings
  • High School: Billings
  • Middle Or Junior School: Billings
Parking
  • Garage Spaces: 2.0
  • Garage: Yes
  • Parking Features: Driveway
  • Docks Slips: No
  • Attached Carport Spaces: 0.00
  • Attached Garage Spaces: 1.00
  • Detached Carport Spaces: 0.0000
  • Detached Garage Spaces: 1.00
Property
Lot Information
  • Lot Features: Acreage, Few Trees, Level, Pond(s)
  • Lot Size Acres: 9.23
  • Road Frontage Type: County Road
  • Road Surface Type: Asphalt
Property and Assessments
  • Above Grade Finished Area: 1989.0
  • Above Grade Unfinished Area: 0.0
  • Below Grade Finished Area: 0.0
  • Below Grade Unfinished Area: 0.0
  • Building Area Total: 1989.0
  • Living Area: 1989.0
  • Property Sub Type: Hobby Farm
  • Property Type: Residential
  • Flood Insurance: Not Required
  • Year Built: 1900
Building Features
  • Construction Materials: Metal Siding
  • Levels: One
  • Other Structures: Outbuilding, Storage Shed
  • Roof: Composition
  • Building Class: CRS
  • Shop Building Features: No
  • Stories: 1
Utilities
  • Sewer: Septic Tank
  • Water Source: Private
Interior and Exterior Features
Interior Features
  • Appliances: Dishwasher, Free-Standing Electric Oven
  • Has Basement: No
  • Bathrooms Full: 3
  • Bathrooms Half: 0
  • Bathrooms Total: 3
  • Bedrooms Total: 4
  • Cooling: Central Air
  • Fireplace: No
  • Flooring: Luxury Vinyl
  • Heating: Forced Air, Central
  • Interior Features: Walk-in Shower, W/D Hookup, Solid Surface Counters, Vaulted Ceiling(s), Walk-In Closet(s)
  • Laundry Features: Main Floor
  • Room Type: Master Bedroom
  • Cooling Source: Electric
  • Dining: Living/Dining Combo
  • Heating Source: Propane
  • Window Features: Mixed
Exterior Features
  • Door Features: Storm Door(s)
  • Fencing: Partial, Wire
  • Patio And Porch Features: Covered, Wrap Around

Property History for 2914 Lambeth Road

DateEvent & SourcePriceAppreciation
Jun 21, 2026

Pending

Southern Missouri Regional MLS #60303781

Apr 28, 2026

Price Change

Southern Missouri Regional MLS #60303781

$349,900
Sep 3, 2025

Withdrawn

Southern Missouri Regional MLS #60293599

$375,000
DateEvent & SourcePrice
06/21/2026

Pending

Southern Missouri Regional MLS #60303781

04/28/2026

Price Change

Southern Missouri Regional MLS #60303781

$349,900
09/03/2025

Withdrawn

Southern Missouri Regional MLS #60293599

$375,000

For completeness, we often displays two records for one sale: the MLS record and the public record.

Public Records for 2914 Lambeth Road

Taxable ValueLand-Additions-Total-
Home Facts
Beds3Lot Size394,654 SqFtStyleMiscellaneous ResidentialYear Built1971CountyCHRISTIANAPN08-0.9-32-000-000-009.001

Schools near 2914 Lambeth Road

This home is within Billings R-Iv School District.
Rating
School
Type
Grades
Distance
Public - PK to 6
Public - 7 to 12
Rating
School
Distance
Billings Elementary School
PublicPK to 6

Billings Sr. High School
Public7 to 12

School ratings and boundaries are provided by GreatSchools.org and Pitney Bowes. This information should only be used as a reference. Proximity or boundaries shown here are not a guarantee of enrollment. Please reach out to schools directly to verify all information and enrollment eligibility.

Similar Homes

New listings in 65610

$369,000 | 25 Basil Lane, Billings, MO 65610
1/50
New

$369,000

2
Bedrooms
1,225
Square Feet
10
Acres
$699,000 | 307 Evan Road, Billings, MO 65610
1/66

$699,000

5
Bedrooms
3,996
Square Feet
3
Acres
$194,900 | 205 South Pine Street, Billings, MO 65610
1/44

$194,900

3
Bedrooms
1,516
Square Feet
0.39
Acres
$175,000 | 173 Evergreen Circle, Billings, MO 65610
1/25

$175,000

3
Bedrooms
1,702
Square Feet
1.67
Acres
$439,500 | 132 Napper Lane, Billings, MO 65610
1/47

$439,500

3
Bedrooms
1,950
Square Feet
3
Acres
$220,000 | 231 Terrill Creek Road, Billings, MO 65610
1/21

$220,000

3
Bedrooms
2,489
Square Feet
1.44
Acres
$449,900 | 195 Highland Grey Road, Billings, MO 65610
1/41

$449,900

4
Bedrooms
3,370
Square Feet
3.92
Acres
$211,152 | 2 West Farm Road 194, Billings, MO 65610
1/7

$211,152

Unavailable
Bedrooms
Unavailable
Bathrooms
Unavailable
Square Feet
13.28
Acres
$260,442 | 1 West Farm Road 194, Billings, MO 65610
1/7

$260,442

Unavailable
Bedrooms
Unavailable
Bathrooms
Unavailable
Square Feet
16.38
Acres

Explore Nearby Homes

No guarantee, warranty or representation of any kind is made regarding the completeness or accuracy of any information, descriptions or measurements (including square footage measurements and property condition), such should be independently verified through appropriate means, including, but not limited to, in person inspection and public records, and Compass International Holdings, its subsidiaries, affiliates and independently owned and operated franchisees, and their affiliated agents and associated third parties expressly disclaim any liability in connection therewith. Photos may be virtually staged or digitally enhanced and may not reflect actual property conditions. Offers of compensation are subject to change at the seller's discretion. No financial or legal advice provided. Equal Housing Opportunity. Subject to change at any time. Compass, Inc., its subsidiaries, affiliates and their agents and associated third parties make no guarantee, warranty or representation regarding the accuracy of any waterfront feature, water view or waterfront view.

Listing Courtesy of Century 21 Family Tree

The data relating to real estate for sale on this web page comes in part from the Internet Data Exchange (IDX) of the Southern Missouri Regional MLS, LLC. Real estate listings held by Brokerage firms other than Zillow, Inc. are marked with the IDX logo and detailed information about them includes the name of the listing Brokers. The information being provided is for consumers' personal, noncommercial use and may not be used for any purpose other than to identify prospective properties consumers may be interested in purchasing. The information being provided is not guaranteed, and all information should be verified by the consumer. Any representation that a web site contains all listings shall only mean that the website contains all listing available to the public through the IDX data feed. There may be other properties offered through a REALTOR® that have not been displayed on this site. ©2026 Southern Missouri Regional MLS, LLC. All rights reserved.