2914 Ricks Drive

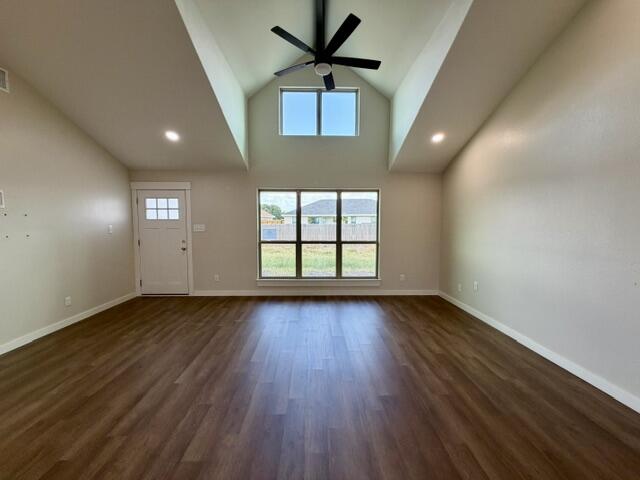
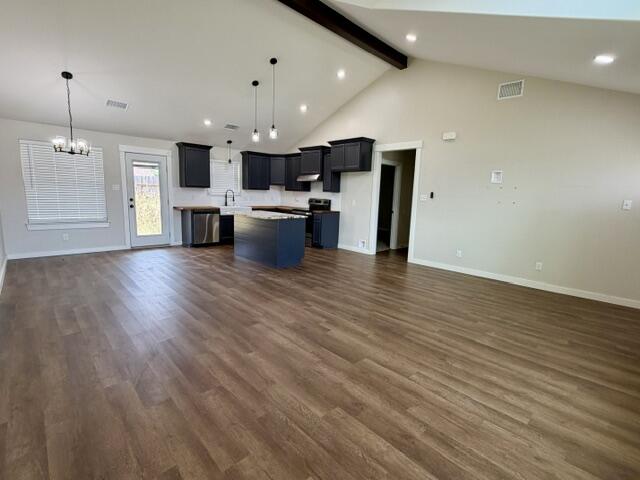


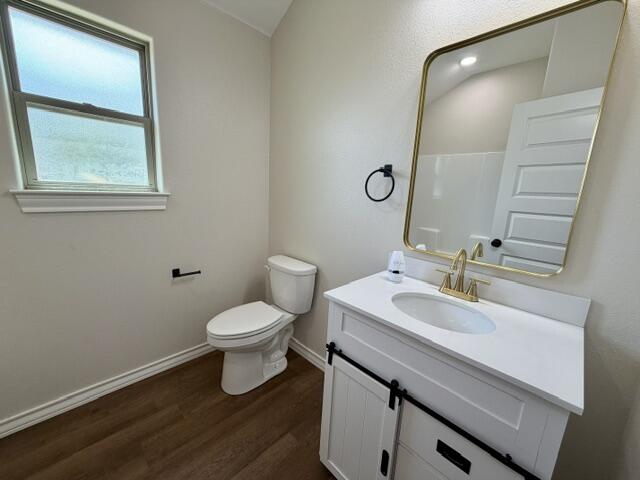


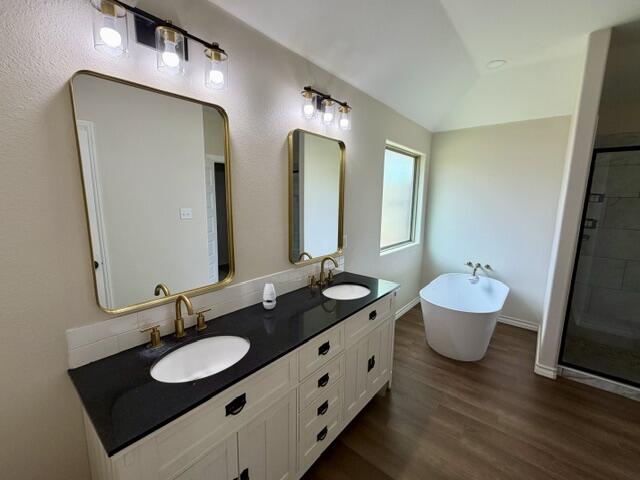

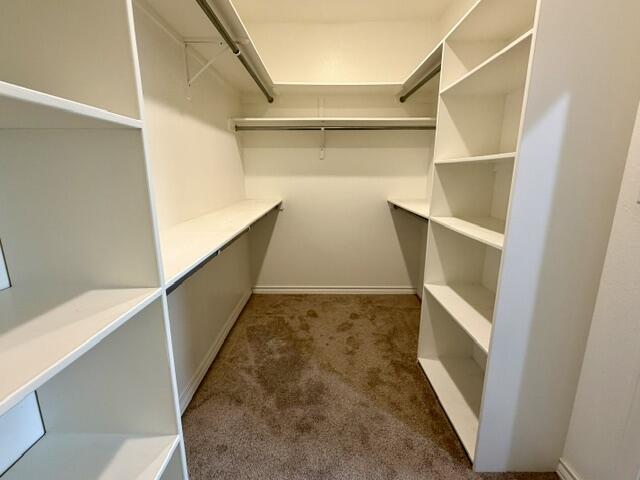
Description
- Listed by: Lemire Gilbert 325.656.7786 lemiregm@yahoo.com TREC #0581043 Brokerage DRE #9000792 • Advantage Realty

Location
$1,759 per month
30 year fixed, 7.03% Interest
$1,377
$382
$0
 1
1Property Information for 2914 Ricks Drive
Property Details
- MLS Type: Residential / Single Family Residence
- County: Tom Green County
- Subdivision Name: Paulann Park
Building Information
- Year Built: 2023
- Lot Size: 0.50 AC / 21,824 SF
Summary
- Longitude: -100.39046
- Latitude: 31.484914
- MLS Area Major: M
- MLS Area Minor: M
- Tax Tract: 20
- Tax Lot: 78
- Has Association: No
- Tax Block: 10
- Parcel Number: R000106839
- Elementary School: Holiman
- Middle Or Junior School: Lincoln
- High School: Lakeview
- Has Carport: No
- Parking Features: Attached, Garage
- Has Attached Garage: Yes
- Has Garage: Yes
- Garage Spaces: 2.0
Property
- Road Frontage Type: City Street
- Lot Size Square Feet: 21824.0
- Lot Features: Cul-De-Sac
- Lot Size Acres: 0.5
- Lot Size Area: 0.5
- Lot Size Units: Acres
- Road Surface Type: Paved
- Property Type: Residential
- New Construction: No
- Year Built: 2023
- Building Area Total: 1516.0
- Living Area: 1516.0
- Living Area Source: Public Records
- Property Sub Type: Single Family Residence
- Levels: One
- Foundation Details: Slab
- Construction Materials: Brick, Frame
- Green Energy Generation: Solar
- Sewer: Public Sewer
- Water Source: Public
Interior and Exterior Features
- Has Private Pool: No
- Patio And Porch Features: Covered Patio
- Fencing: Fenced
- Roof: Composition
- Outdoor Living Spaces: Covered Patio
- Bathrooms Full: 2
- Bedrooms Total: 3
- Appliances: Dishwasher, Electric Range
- Cooling: Central Air, Electric
- Has Fireplace: No
- Window Features: Double Pane Windows
- Has Heating: Yes
- Has Cooling: Yes
- Interior Features: Split Bedroom Floorplan, Ceiling Fan(s)
- Rooms Total: 7
- Laundry Features: Laundry Room
- Heating: Central, Electric
- Flooring: Carpet, Vinyl
- Bathrooms Total: 2.0
- Has Basement: No
- Room Types: Bedroom 2, Bedroom 3, Dining Room, Kitchen, Living Room, Primary Bedroom, Utility Room
- Water Heater: Electric
- Accessibility Features: No
Room Information
- Type: Primary Bedroom
- Width: 16.0
- Length: 14.0
- Type: Bedroom 2
- Width: 11.0
- Length: 11.0
- Type: Bedroom 3
- Width: 11.0
- Length: 11.0
- Type: Kitchen
- Width: 11.0
- Length: 11.0
- Type: Living Room
- Width: 19.0
- Length: 14.0
- Type: Utility Room
- Width: 6.0
- Length: 6.0
- Type: Dining Room
- Width: 11.0
- Length: 9.0
Rental
- Occupant Type: Vacant
Property History for 2914 Ricks Drive
| Date | Event & Source | Price | Appreciation |
|---|---|---|---|
| Sep 10, 2026 | Pending San Angelo Association of REALTORS #202212 | — | |
| Aug 27, 2026 | Listed (Active) San Angelo Association of REALTORS #202212 | $258,000 | — |
| May 5, 2026 | Sold (Public Record) Public Record #1941436350 | — | |
| Apr 4, 2024 | Sold San Angelo Association of REALTORS #118943 | — | |
| Mar 9, 2024 | Pending San Angelo Association of REALTORS #118943 | — | |
| Oct 30, 2023 | Listed (Active) San Angelo Association of REALTORS #118943 | $270,500 | — |
| Date | Event & Source | Price |
|---|---|---|
| 09/10/2026 | Pending San Angelo Association of REALTORS #202212 | — |
| 08/27/2026 | Listed (Active) San Angelo Association of REALTORS #202212 | $258,000 |
| 05/05/2026 | Sold (Public Record) Public Record #1941436350 | — |
| 04/04/2024 | Sold San Angelo Association of REALTORS #118943 | — |
| 03/09/2024 | Pending San Angelo Association of REALTORS #118943 | — |
| 10/30/2023 | Listed (Active) San Angelo Association of REALTORS #118943 | $270,500 |
For completeness, we often displays two records for one sale: the MLS record and the public record.
Public records
2914 Ricks Drive
Beds
0Total Finished SqFt
1,516 SqFtAbove Grade Finished SqFt
1,516 SqFtLot Size
21,824 SqFtStyle
Single Family ResidenceYear Built
2023Schools near 2914 Ricks Drive
Rating | School | Type | Grades | Distance |
|---|---|---|---|---|
| Public - | K to 5 | |||
| Public - | 6 to 8 | |||
| Public - | 9 to 12 | |||
| Public - | 6 to 12 |
Rating | School | Distance |
|---|---|---|
Holiman Elementary School PublicK to 5 | ||
Lincoln Middle School Public6 to 8 | ||
Lake View High School Public9 to 12 | ||
Carver Alternative Learning Center Public6 to 12 |
School ratings and boundaries are provided by GreatSchools.org and Pitney Bowes. This information should only be used as a reference. Proximity or boundaries shown here are not a guarantee of enrollment. Please reach out to schools directly to verify all information and enrollment eligibility.
Similar Homes
Explore Nearby Homes
- Belaire Homes for Sale
- Ft. Concho East Homes for Sale
- Glenmore Homes for Sale
- Paulann Homes for Sale
- Ft. Concho Homes for Sale
- Rio Vista Homes for Sale
- Lake View Homes for Sale
- Downtown San Angelo Homes for Sale
- Reagan Homes for Sale
- Country Club Homes for Sale
- Santa Rita Homes for Sale
- Blackshear Homes for Sale
- Riverside Homes for Sale
- ASU-College Hills Homes for Sale
- North Concho Lake Estates Homes for Sale
- San Angelo Homes for Sale
- Goodfellow AFB Homes for Sale
- Mereta Homes for Sale
- Wall Homes for Sale
- Tennyson Homes for Sale
- Eola Homes for Sale
- Miles Homes for Sale
- Norton Homes for Sale
- Vancourt Homes for Sale
- Carlsbad Homes for Sale
- Bronte Homes for Sale
- Paint Rock Homes for Sale
- Rowena Homes for Sale
- Christoval Homes for Sale
- Robert Lee Homes for Sale
- 76957 Homes for Sale
- 76904 Homes for Sale
- 76908 Homes for Sale
- 76937 Homes for Sale
- 76940 Homes for Sale
- 76945 Homes for Sale
- 76861 Homes for Sale
- 76901 Homes for Sale
- 76903 Homes for Sale
- 76953 Homes for Sale
- 76955 Homes for Sale
- 76866 Homes for Sale
- 76933 Homes for Sale
- 76909 Homes for Sale
- 76875 Homes for Sale
No guarantee, warranty or representation of any kind is made regarding the completeness or accuracy of any information, descriptions or measurements (including square footage measurements and property condition), such should be independently verified through appropriate means, including, but not limited to, in person inspection and public records, and Compass International Holdings, its subsidiaries, affiliates and independently owned and operated franchisees, and their affiliated agents and associated third parties expressly disclaim any liability in connection therewith. Photos may be virtually staged or digitally enhanced and may not reflect actual property conditions. Offers of compensation are subject to change at the seller's discretion. No financial or legal advice provided. Equal Housing Opportunity.
Listing Courtesy of Advantage Realty
IDX information is provided exclusively for personal, non-commercial use, and may not be used for any purpose other than to identify prospective properties consumers may be interested in purchasing. Information is deemed reliable but not guaranteed.
