292 Southeast 46th Loop





Description
- Listed by: Branden Waters 352.222.2888 brandentwr@gmail.com • TREVOR WATERS REALTY, INC.

Recent comparable sales
Median sold price
$310,000
Avg days on market
146
Sale-to-list ratio
90.9%
Keystone Heights, FL
9 comparable properties found

$389,000
Sold 04/01/25
- 3
- Bedrooms
- 2
- Bathrooms
- 2,198
- Square Feet
- 0.47
- Acres

$359,000
Sold 03/18/26
- 3
- Bedrooms
- 2
- Bathrooms
- 2,000
- Square Feet
- Unavailable
- Acres

$385,000
Sold 01/24/25
- 3
- Bedrooms
- 2
- Bathrooms
- 1,763
- Square Feet
- 0.46
- Acres

$360,000
Sold 04/03/25
- 3
- Bedrooms
- 2
- Bathrooms
- 1,757
- Square Feet
- 0.46
- Acres

$305,000
Sold 02/11/25
- 3
- Bedrooms
- 2
- Bathrooms
- 1,751
- Square Feet
- 0.42
- Acres

$295,000
Sold 04/04/25
- 3
- Bedrooms
- 2
- Bathrooms
- 1,969
- Square Feet
- 0.44
- Acres

$308,000
Sold 01/15/26
- 3
- Bedrooms
- 2
- Bathrooms
- 2,381
- Square Feet
- Unavailable
- Acres

$289,000
Sold 11/12/25
- 3
- Bedrooms
- 2
- Bathrooms
- 1,898
- Square Feet
- Unavailable
- Acres

$310,000
Sold 12/17/24
- 3
- Bedrooms
- 2
- Bathrooms
- 1,724
- Square Feet
- Unavailable
- Acres
Location
Sold By JULIE MORROW PREMIER REALTY INC
Payment Calculator
$2,361 per month
30 year fixed, 7.03% Interest
$1,954
$407
$0
Know your buying power with a preapproval and custom rate in minutes
 1
1Property Information for 292 Southeast 46th Loop
- MLS Type: Residential / Single Family Residence
- County: Bradford County
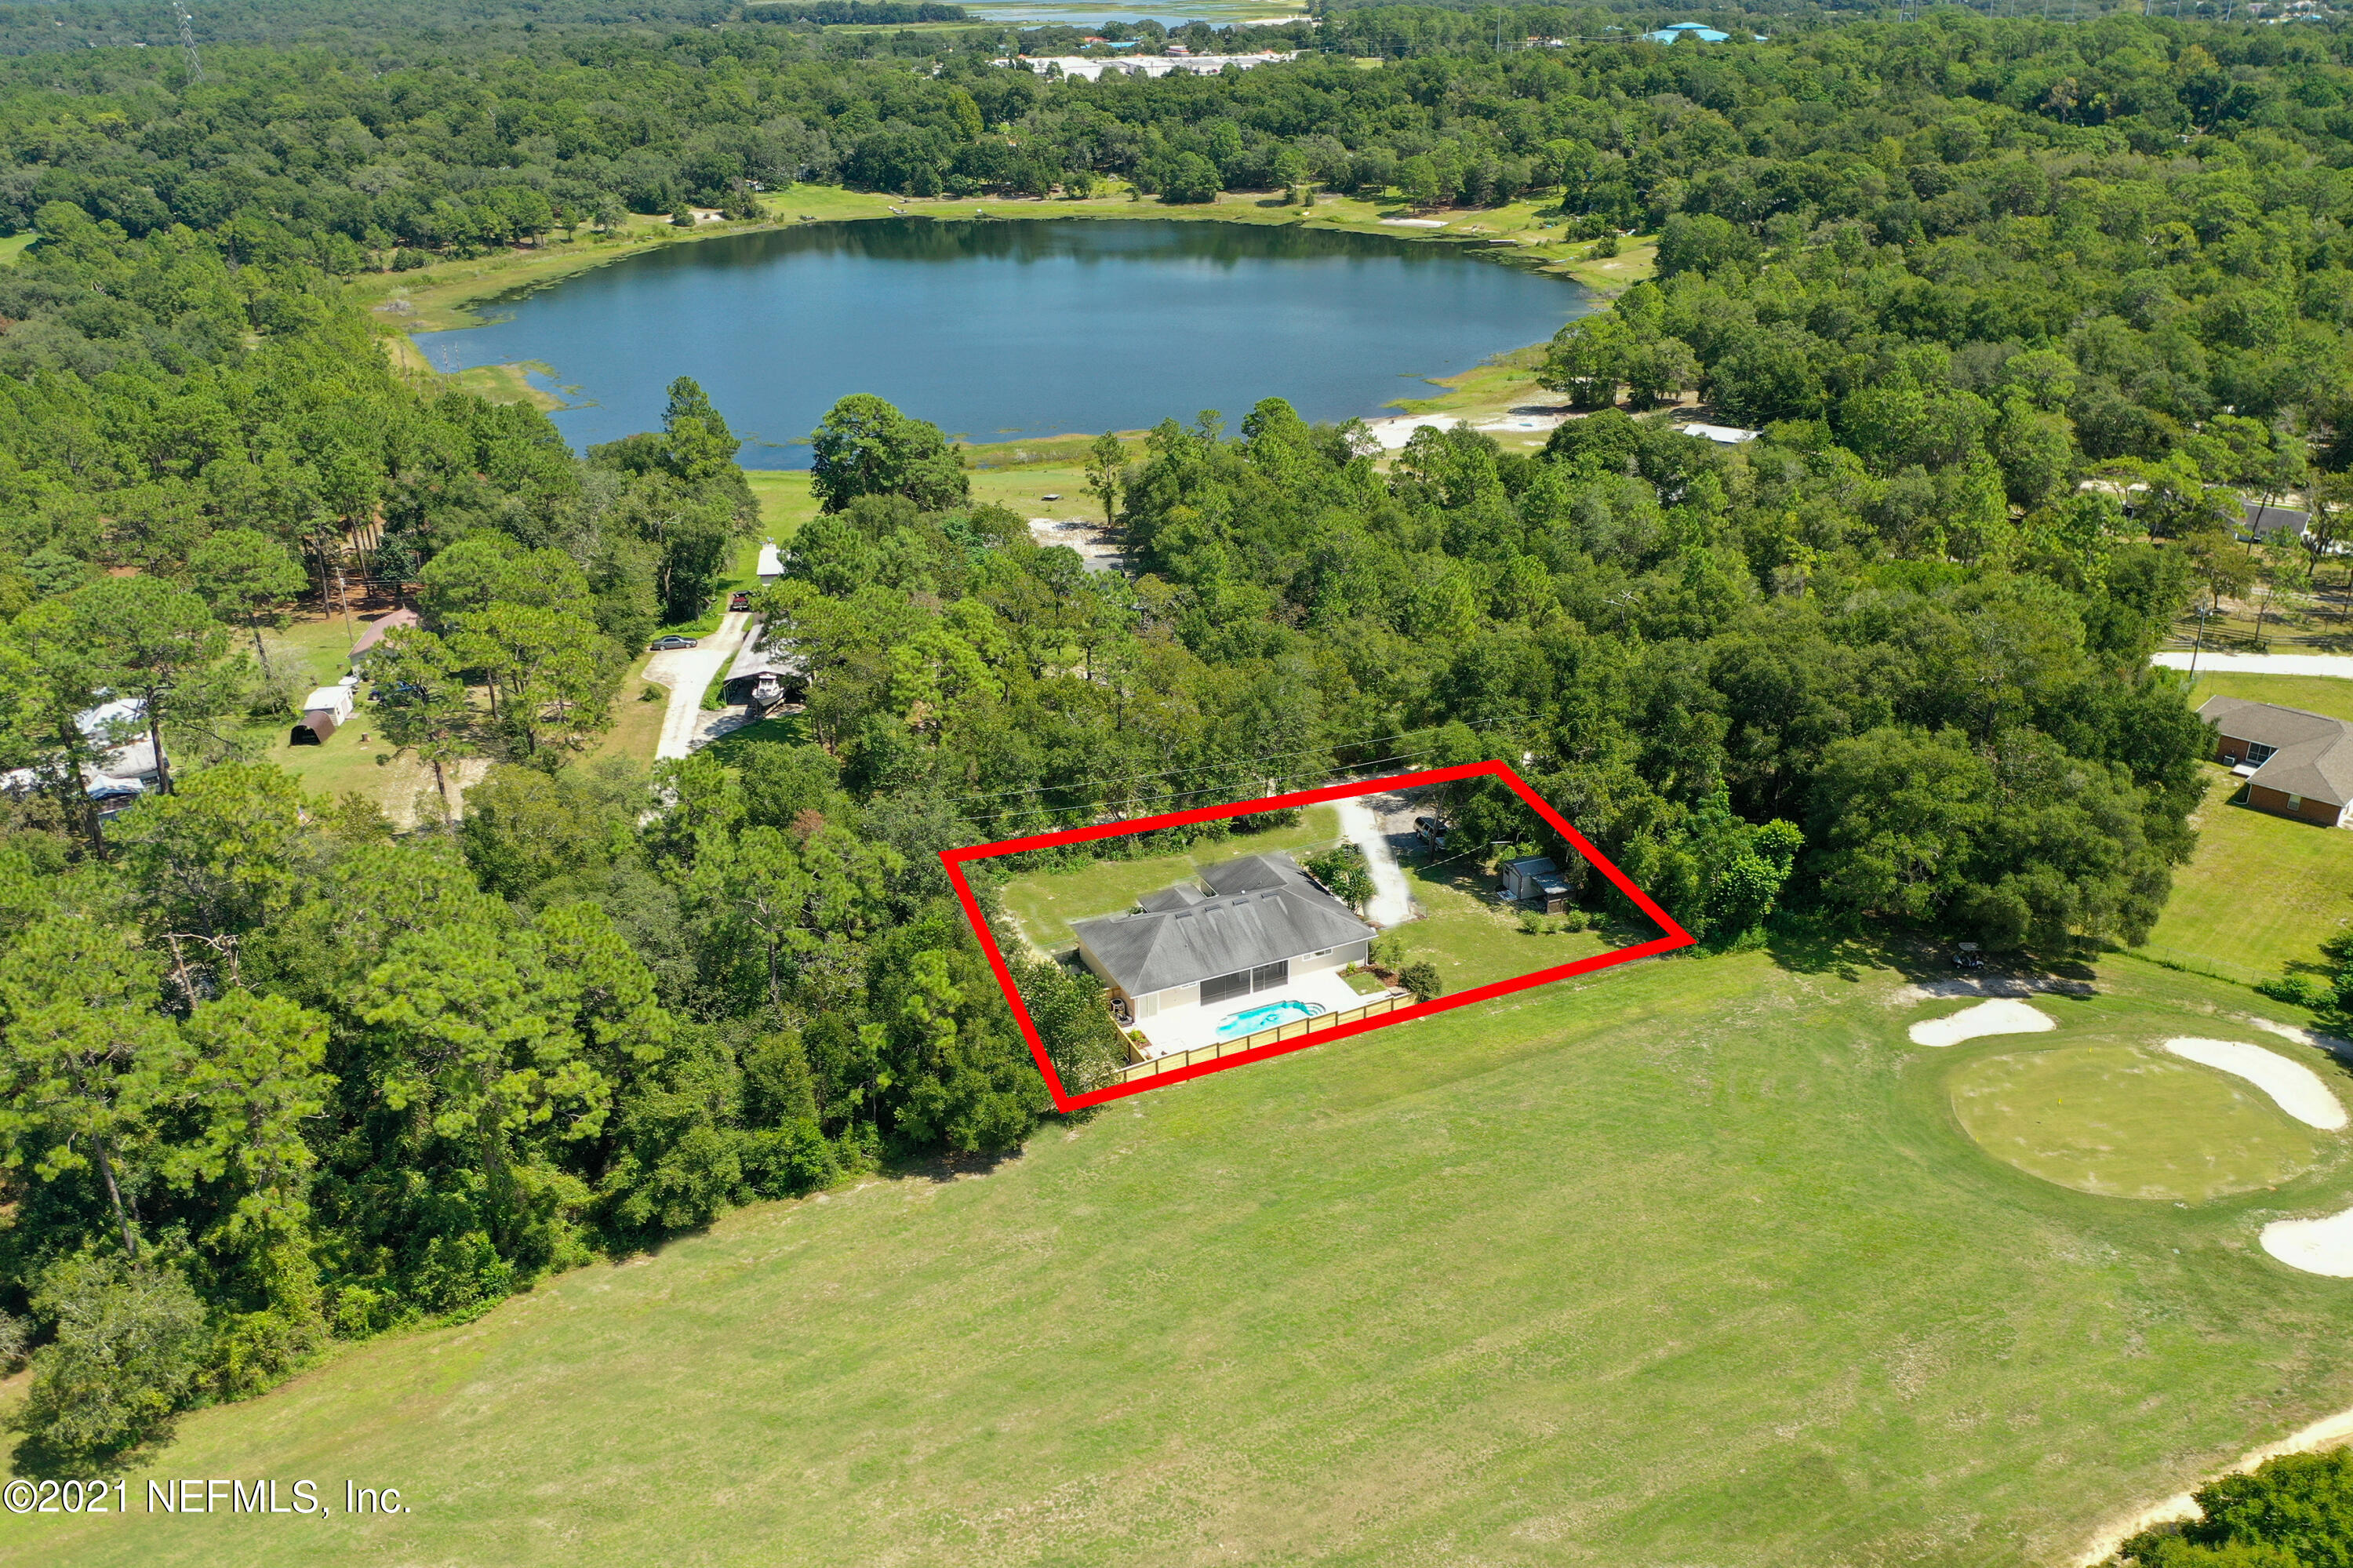
- View: Golf Course
- Subdivision Name: Keystone Fairway Lot
- Stories: 1
- Year Built: 2006
- Country: US
- Directions: From office head S on SR 21 to right on 100 to left on Sunrise Blvd., to left on Nightingale St to right onto Paradise Dr. Stay on Paradise Dr which becomes 46th Loop. Home on left
- MLS Area Major: 523-Bradford County-SE
- City: Keystone Heights
- State: FL
- Postal Code: 32656
- County: Bradford
- Latitude: 29.78501
- Longitude: -82.050062
- MLS Area Minor: 523-Bradford County-SE
- General Property Information: Waterfront YN: No
- View: Golf Course: Yes
- View: Pool: Private
- Parcel Number: 05819000203
- Tax Legal Description: KEYSTONE FAIRWAY LOT
- Association Fee: $.00
- Association YN: No
- Location, Tax, and Legal: Tax Legal Description: 24 8S 22 LOT 3 OF KEYSTONE FAIRWAY LOTS DESC AS: COM SE COR OF NE1/4. N89*15'37 W 524', N34*W 433', N60*53'20 W 280' TO POB. RUN N60*53'20 W 185', S29*28'03 W 115.44', S65*26'19 E 185.76', N29*28'03 E 100.70' TO POB.
- General Property Information: CDD Fee YN: No
- General Property Information: Association YN: No
- Homestead YN: No
- High School: Bradford
- Middle School: Bradford
- Garage Spaces: 2
- Parking Features: Attached, Garage
- Attached Garage: Yes
- General Property Information: Garage YN: true
- General Property Information: Garage Spaces: 2.0
- Parking Features: Attached: Yes
- Parking Features: Garage: Yes
- Living Area Source: Public Records
- Lot Size Acres: 0.0
- Living Area: 2052.0
- Lot Size Area: 0.0
- Lot Size Square Feet: 0.0
- Approx Parcel Size: .51 to 1 Acre: Yes
- Current Use: Residential, Single Family
- New Construction YN: No
- Property Attached YN: No
- Year Built: 2006
- MLS Approval Status: Yes
- Room Total: 0.0
- General Property Information: Bathrooms Full: 2.0
- General Property Information: Lot Size Acres: 0.52
- General Property Information: Bathrooms Half: 0.0
- General Property Information: Living Area: 2052.0
- General Property Information: Living Area Source: Public Records
- General Property Information: New Construction YN: No
- General Property Information: List Price/SqFt: 182.75
- General Property Information: Sold Price/SqFt: 178.36
- Green Energy Efficient: Appliances: Dishwasher, Electric Water Heater, Microwave, Oven, Refrigerator
- Sewer: Septic Tank
- Water Source: Well
- Sewer: Septic Tank: Yes
- Water Source: Well: Yes
- Fencing: Partial, Wood
- Pool Features: In Ground
- Construction Materials: Brick: Yes
- Pool Features: In Ground: Yes
- Stories: 1
- Cooling: Central Air
- Interior Features: Split Bedrooms
- Heating: Central, Heat Pump
- Flooring: Carpet
- Bathrooms Total (Integer): 2
- Bathrooms Total (Decimal): 2.0
- Bathrooms Total (Notational): 2.0
- Cooling: Yes
- Heating: Yes
- General Property Information: Stories: 1.0
- Appliances: Dishwasher: Yes
- Appliances: Electric Range: Yes
- Appliances: Electric Water Heater: Yes
- Appliances: Microwave: Yes
- Appliances: Refrigerator: Yes
- Cooling: Central Air: Yes
- Flooring: Carpet: Yes
- Heating: Central: Yes
- Heating: Heat Pump: Yes
- Interior Features: Split Bedrooms: Yes
- BedroomsTotal: 3.0
- BathroomsHalf: 0.0
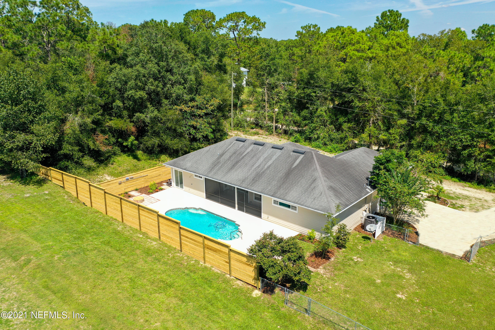
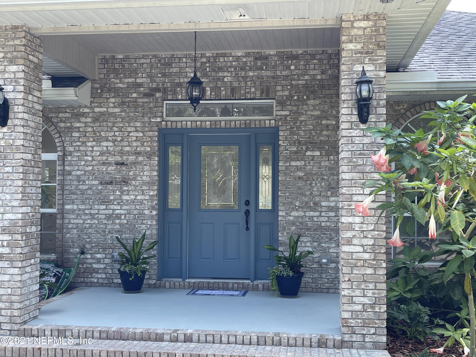
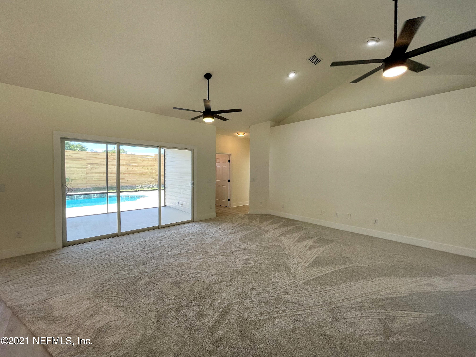
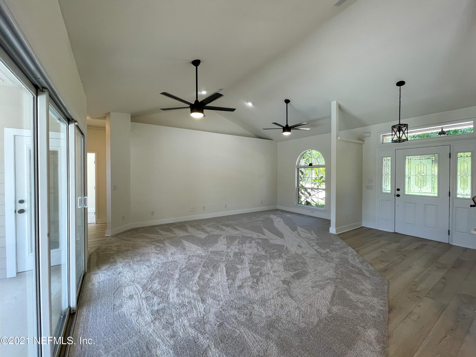
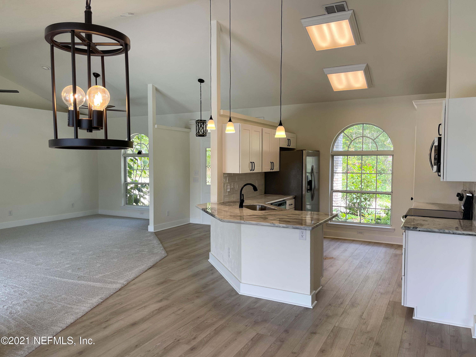
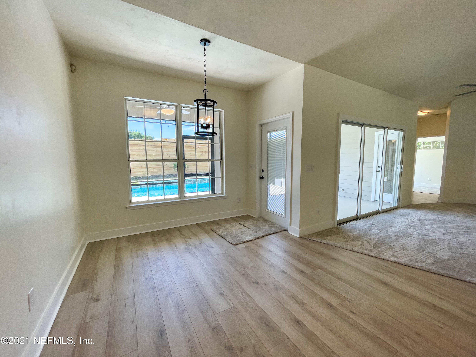
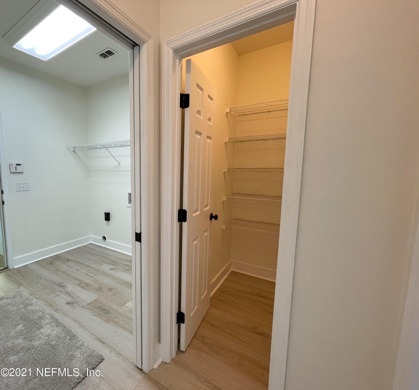
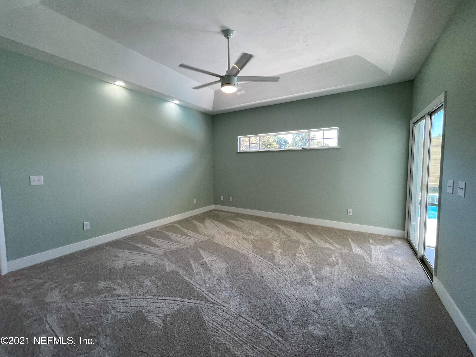
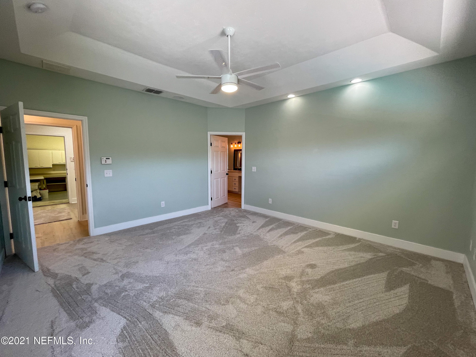
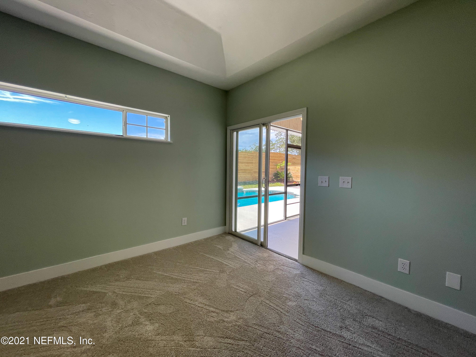
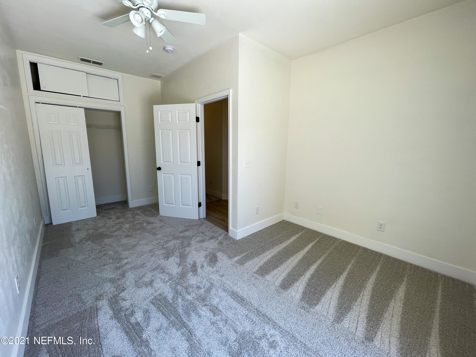
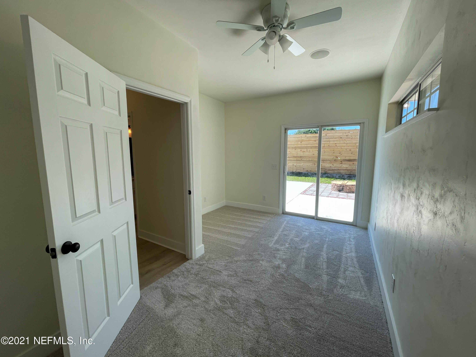
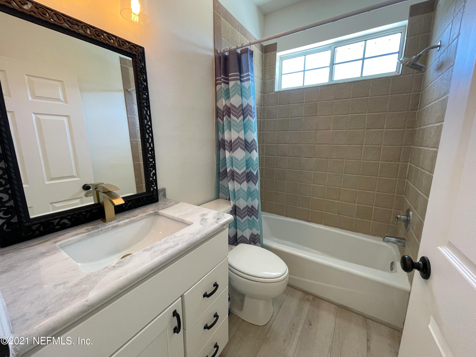
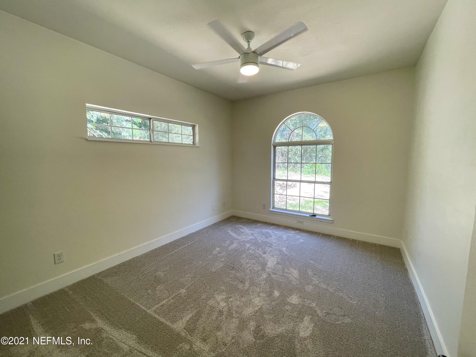
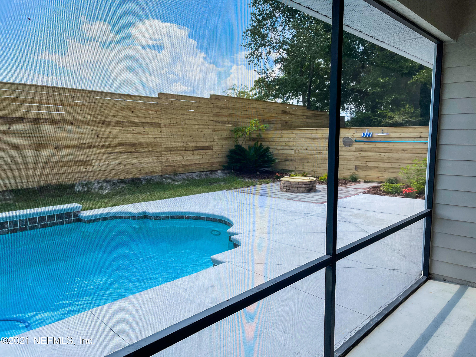
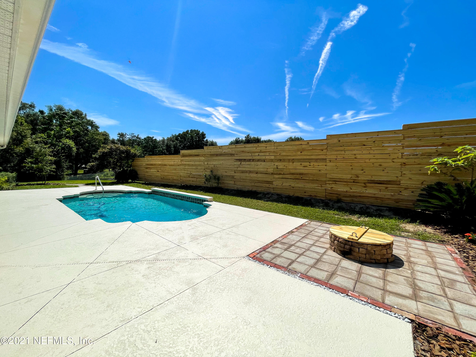
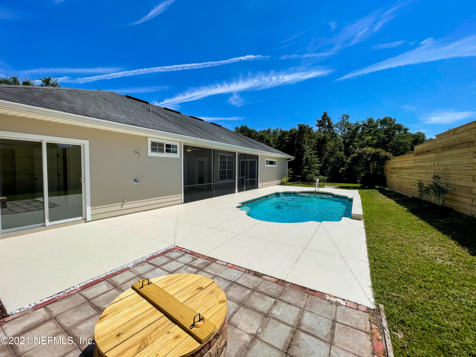
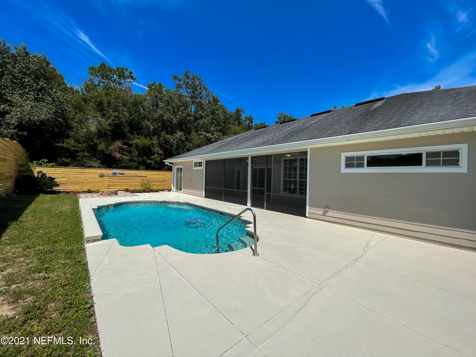
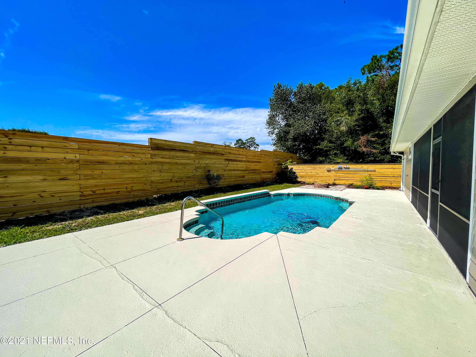
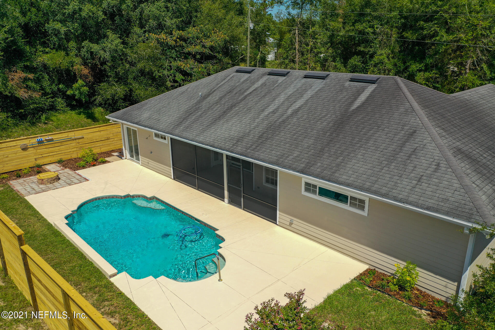
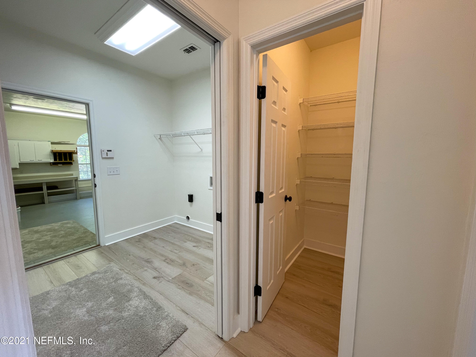
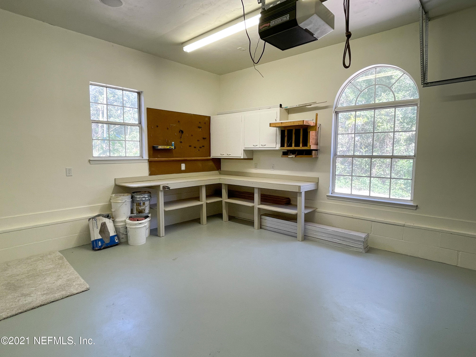
- Public Remarks: Custom Pool Home on Hole number 6 of Keystone Golf and Country Club. No HOA / CDD or golf course fee. This completely renovated home is move in ready. Enjoy your back yard swimming pool oasis, or relax by the fire pit in the fall evenings, with no homes to the right or left of this one, you get plenty of privacy. Home also features a storage shed and large 2 car garage with work bench. Updates Include New : Paint , flooring, door hardware, cabinets, countertops, fans, lights, septic/ Drain field, A/C , appliances, Fence, pool light and pool pump. Pool is heated and home is prewired for surround stereo and alarm system. Don't miss out on this turn key home for your family.
- General Property Information: Directions: From office head S on SR 21 to right on 100 to left on Sunrise Blvd., to left on Nightingale St to right onto Paradise Dr. Stay on Paradise Dr which becomes 46th Loop. Home on left
- General Property Information: Public Remarks: Custom Pool Home on Hole number 6 of Keystone Golf and Country Club. No HOA / CDD or golf course fee. This completely renovated home is move in ready. Enjoy your back yard swimming pool oasis, or relax by the fire pit in the fall evenings, with no homes to the right or left of this one, you get plenty of privacy. Home also features a storage shed and large 2 car garage with work bench. Updates Include New : Paint , flooring, door hardware, cabinets, countertops, fans, lights, septic/ Drain field, A/C , appliances, Fence, pool light and pool pump. Pool is heated and home is prewired for surround stereo and alarm system. Don't miss out on this turn key home for your family.
- Historical Information: Public Historical Remarks 2: Fenced Partial: Y
- Roof: Shingle
Property History for 292 Southeast 46th Loop
| Date | Event & Source | Price | Appreciation |
|---|---|---|---|
| Dec 23, 2021 | Sold (Public Record) Public Record #1480507710 | $366,000 | +213.0% / yr |
| Dec 23, 2021 | Sold MFRMLS #GC448007 | $366,000 | — |
| Dec 22, 2021 | Sold NEFMLS #1131035 | $366,000 | — |
| Oct 3, 2021 | Pending NEFMLS #1131035 | — | |
| Oct 3, 2021 | Pending MFRMLS #GC448007 | — | |
| Sep 15, 2021 | Listed (Active) MFRMLS #GC448007 | $399,999 | — |
| Sep 13, 2021 | Listed (Active) NEFMLS #1131035 | $399,999 | — |
| Apr 12, 2021 | Sold (Public Record) Public Record #1458598120 | $165,000 | -8.0% / yr |
| May 15, 2018 | Sold (Public Record) Public Record #623111664 | $210,000 | +20.4% / yr |
| Nov 1, 2012 | Expired NEFMLS #620608 | $219,500 | — |
| Aug 27, 2012 | Withdrawn MFRMLS #GC332906 | $219,500 | — |
| May 8, 2012 | Listed (Active) MFRMLS #GC332906 | $229,500 | — |
| May 1, 2012 | Listed (Active) NEFMLS #620608 | $229,500 | — |
| Nov 1, 2004 | Sold (Public Record) Public Record #431466127 | $17,000 | — |
| Date | Event & Source | Price |
|---|---|---|
| 12/23/2021 | Sold (Public Record) Public Record #1480507710 | $366,000 +213.0% / yr |
| 12/23/2021 | Sold MFRMLS #GC448007 | $366,000 |
| 12/22/2021 | Sold NEFMLS #1131035 | $366,000 |
| 10/03/2021 | Pending NEFMLS #1131035 | — |
| 10/03/2021 | Pending MFRMLS #GC448007 | — |
| 09/15/2021 | Listed (Active) MFRMLS #GC448007 | $399,999 |
| 09/13/2021 | Listed (Active) NEFMLS #1131035 | $399,999 |
| 04/12/2021 | Sold (Public Record) Public Record #1458598120 | $165,000 -8.0% / yr |
| 05/15/2018 | Sold (Public Record) Public Record #623111664 | $210,000 +20.4% / yr |
| 11/01/2012 | Expired NEFMLS #620608 | $219,500 |
| 08/27/2012 | Withdrawn MFRMLS #GC332906 | $219,500 |
| 05/08/2012 | Listed (Active) MFRMLS #GC332906 | $229,500 |
| 05/01/2012 | Listed (Active) NEFMLS #620608 | $229,500 |
| 11/01/2004 | Sold (Public Record) Public Record #431466127 | $17,000 |
For completeness, we often displays two records for one sale: the MLS record and the public record.
Public Records for 292 Southeast 46th Loop
Schools near 292 Southeast 46th Loop
Rating | School | Type | Grades | Distance |
|---|---|---|---|---|
| Public - | PK to 6 | |||
| Public - | K to 12 | |||
| Public - | 9 to 12 | |||
| Public - | K to 12 |
Rating | School | Distance |
|---|---|---|
Southside Elementary School PublicPK to 6 | ||
Bradford Virtual Franchise PublicK to 12 | ||
Bradford High School Public9 to 12 | ||
School ratings and boundaries are provided by GreatSchools.org and Pitney Bowes. This information should only be used as a reference. Proximity or boundaries shown here are not a guarantee of enrollment. Please reach out to schools directly to verify all information and enrollment eligibility.
Similar Homes
New listings in 32656


$375,000
- 3
- Bedrooms
- 2
- Bathrooms
- 2,000
- Square Feet
- 0.7
- Acres


$300,000
- 2
- Bedrooms
- 2
- Bathrooms
- 1,633
- Square Feet
- 0.66
- Acres


$265,000
- 3
- Bedrooms
- 2
- Bathrooms
- 1,700
- Square Feet
- 0.39
- Acres

$259,899
- 3
- Bedrooms
- 2
- Bathrooms
- 1,512
- Square Feet
- 1.03
- Acres
Nearby home values
| Address | Sold price | Beds | Baths | Sqft | Lot (Sqft) |
|---|---|---|---|---|---|
This home: 292 Southeast 46th Loop, Keystone Heights, FL 32656 | $366,000 | 3 | 2 | 2,052 | – |
$297,000 | 3 | 2 | 1,663 | 40,917 | |
$213,500 | 3 | 3 | 2,215 | – | |
– | 2 | 1 | 780 | 40,825 | |
– | 3 | 1 | 1,588 | 40,825 | |
– | 3 | 2 | 1,721 | – | |
$222,000 | 3 | 2 | 2,121 | 21,833 | |
$160,000 | 3 | 2 | 1,681 | 78,810 | |
$265,000 | 3 | 2 | 2,132 | – | |
$389,000 | 3 | 2 | 2,198 | 20,664 | |
$109,950 | – | – | – | 435,600 | |
$273,300 | 4 | 2 | 1,500 | 73,180 | |
$327,900 | 3 | 2 | 1,918 | 20,037 | |
– | 3 | 2 | 2,699 | 21,944 | |
– | 3 | 2 | 1,504 | – | |
$150,000 | 1 | 1 | 576 | 23,086 |
Explore Nearby Homes
- Big Tree Lakes Homes for Sale
- Florida Frontier Homes for Sale
- Highridge Estates Homes for Sale
- Black Creek Park Homes for Sale
- Penney Farms Homes for Sale
- Interlachen Lakes Estates Homes for Sale
- Melrose Landing Homes for Sale
- Jacksonville South Homes for Sale
- Asbury Lake Homes for Sale
- The Retreat Homes for Sale
- Ravines Homes for Sale
- Silver Creek Homes for Sale
- Azalea Ridge Homes for Sale
- Magnolia West Homes for Sale
- Magnolia Point Golf and Country Club Homes for Sale
- Keystone Heights Homes for Sale
- Melrose Homes for Sale
- Earleton Homes for Sale
- Florahome Homes for Sale
- Middleburg Homes for Sale
- Waldo Homes for Sale
- Hampton Homes for Sale
- Starke Homes for Sale
- Interlachen Homes for Sale
- Hawthorne Homes for Sale
- Lawtey Homes for Sale
- Gainesville Homes for Sale
- Green Cove Springs Homes for Sale
- Fleming Island Homes for Sale
- Palatka Homes for Sale
- 32140 Homes for Sale
- 32043 Homes for Sale
- 32091 Homes for Sale
- 32666 Homes for Sale
- 32694 Homes for Sale
- 32044 Homes for Sale
- 32068 Homes for Sale
- 32177 Homes for Sale
- 32631 Homes for Sale
- 32640 Homes for Sale
- 32641 Homes for Sale
- 32148 Homes for Sale
- 32609 Homes for Sale
- 32058 Homes for Sale
- 32234 Homes for Sale
No guarantee, warranty or representation of any kind is made regarding the completeness or accuracy of any information, descriptions or measurements (including square footage measurements and property condition), such should be independently verified through appropriate means, including, but not limited to, in person inspection and public records, and Compass International Holdings, its subsidiaries, affiliates and independently owned and operated franchisees, and their affiliated agents and associated third parties expressly disclaim any liability in connection therewith. Photos may be virtually staged or digitally enhanced and may not reflect actual property conditions. Offers of compensation are subject to change at the seller's discretion. No financial or legal advice provided. Equal Housing Opportunity.
Listing Courtesy of TREVOR WATERS REALTY, INC.
Based on information from one of the following Multiple Listing Services: Pensacola Association of REALTORS®, Amelia Island Nassau County Association of REALTORS and NEFMLS. Information being provided is for the visitor’s personal, noncommercial use and may not be used for any purpose other than to identify prospective properties visitor may be interested in purchasing. The data contained herein is copyrighted by Pensacola Association of REALTORS®, Amelia Island Nassau County Association of REALTORS and NEFMLS is protected by all applicable copyright laws. Any dissemination of this information is in violation of copyright laws and is strictly prohibited. Property information referenced on this web site comes from the Internet Data Exchange (IDX) program of the MLS. This web site may reference real estate listing(s) held by a brokerage firm other than the broker and/or agent who owns this web site. For the avoidance of doubt, the accuracy of all information, regardless of source, is deemed reliable but not guaranteed and should be personally verified through personal inspection by and/or with the appropriate professionals.
