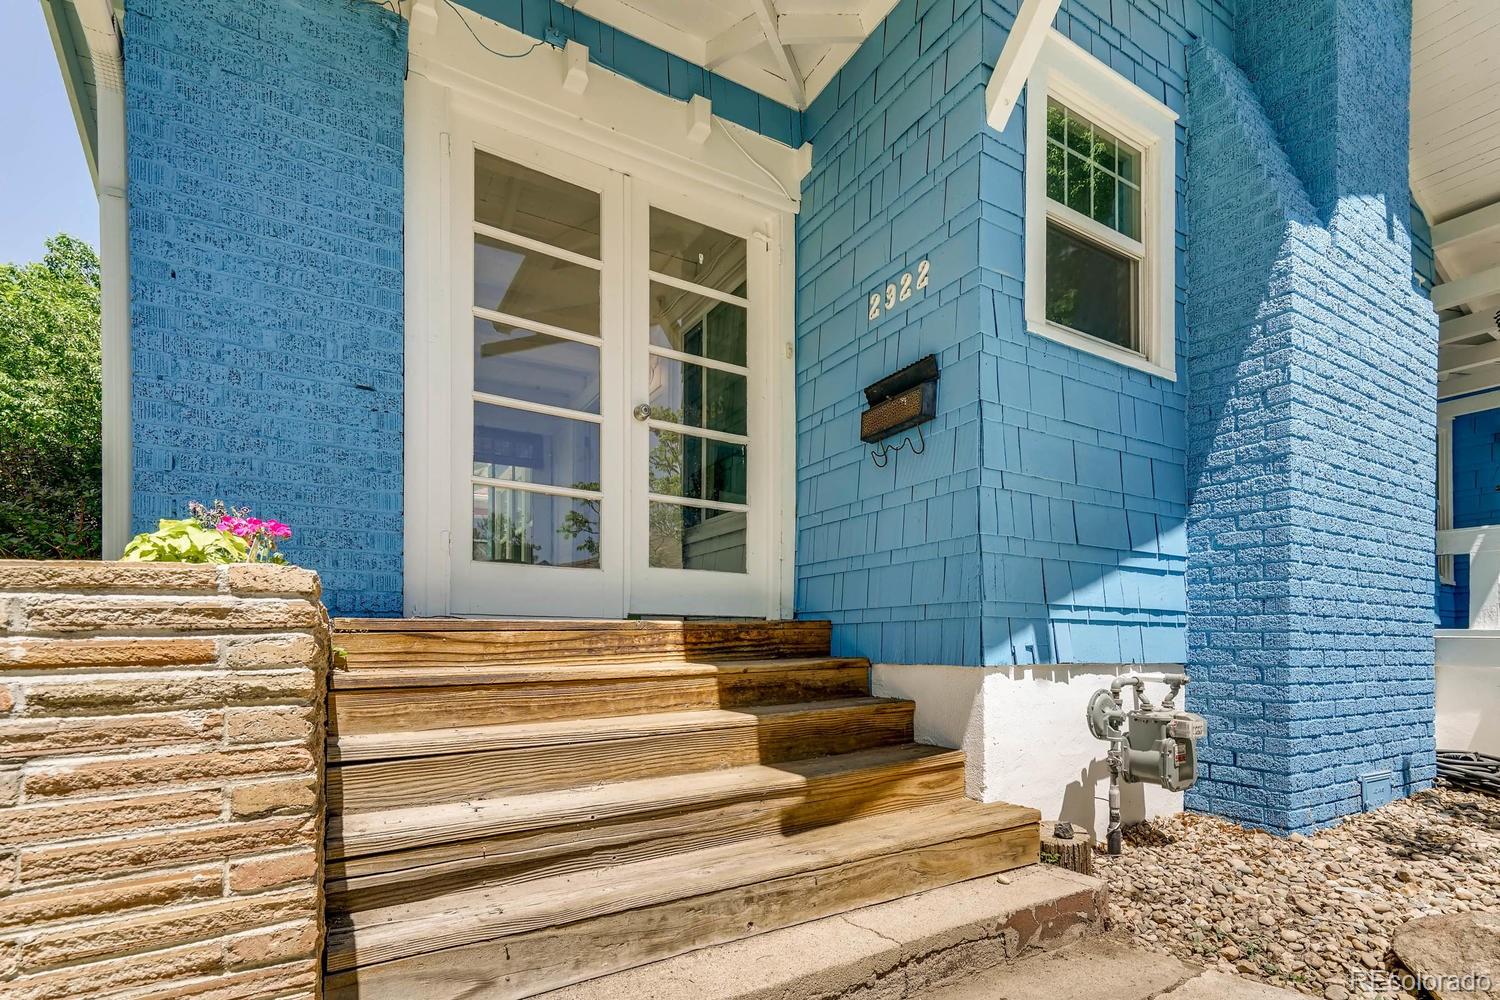
2922 Eaton Street








Description
Listing Agents
![Susan Adams]()
Susan Adams
Listing Agent
LIVE URBAN REAL ESTATE
![Kelly Kozlowski]()
Kelly Kozlowski
Alternative Listing Agent
LIVE URBAN REAL ESTATE
kelly.kozlowski@compass.comP: (303) 909-1400


Location
Sold By 8z Real Estate, Laura Wilson
Payment Calculator
$2,619 per month
30 year fixed, 7.03% Interest
$2,482
$136
$0
Know your buying power with a preapproval and custom rate in minutes
 1
1Property Information for 2922 Eaton Street
- Taxes: $1,635 / year
- MLS Type: Residential / Single Family Residence
- County: Jefferson County
- Structure Type: House
- Architectural Style: Bungalow
- Levels: One
- Subdivision Name: Olinger Gardens
- Association: No
- Basement: Yes
- Year Built: 1921
- Lot Size: 0.16 AC / 6,800 SF
- Building Area Total (SqFt Total): 2038
- Sqft Total: 2038
- Living Area (SqFt Finished): 1243
- Above Grade Finished Area: 1243
- Living SqFt: 1243
- Sq Ft Apx: 0
- Area Source: Public Records
- PSF Total: 228
- PSF Above Grade: 374
- PSF Finished: 374
- PSF Finished All: 374.09
- Room and Floor: Bathroom (Full)-Main-1, Bedroom-Main-1, Bedroom-Main-2, Bedroom-Main-3, Living Room-Main-1, Kitchen-Main-1, Dining Room-None-1, Sun Room-None-1
- Room Count: 8
- Basement: Partial
- Fireplaces Total: 1
- Fireplace Features: Living Room, Wood Burning, Wood Burning Stove
- Heating: Forced Air, Natural Gas
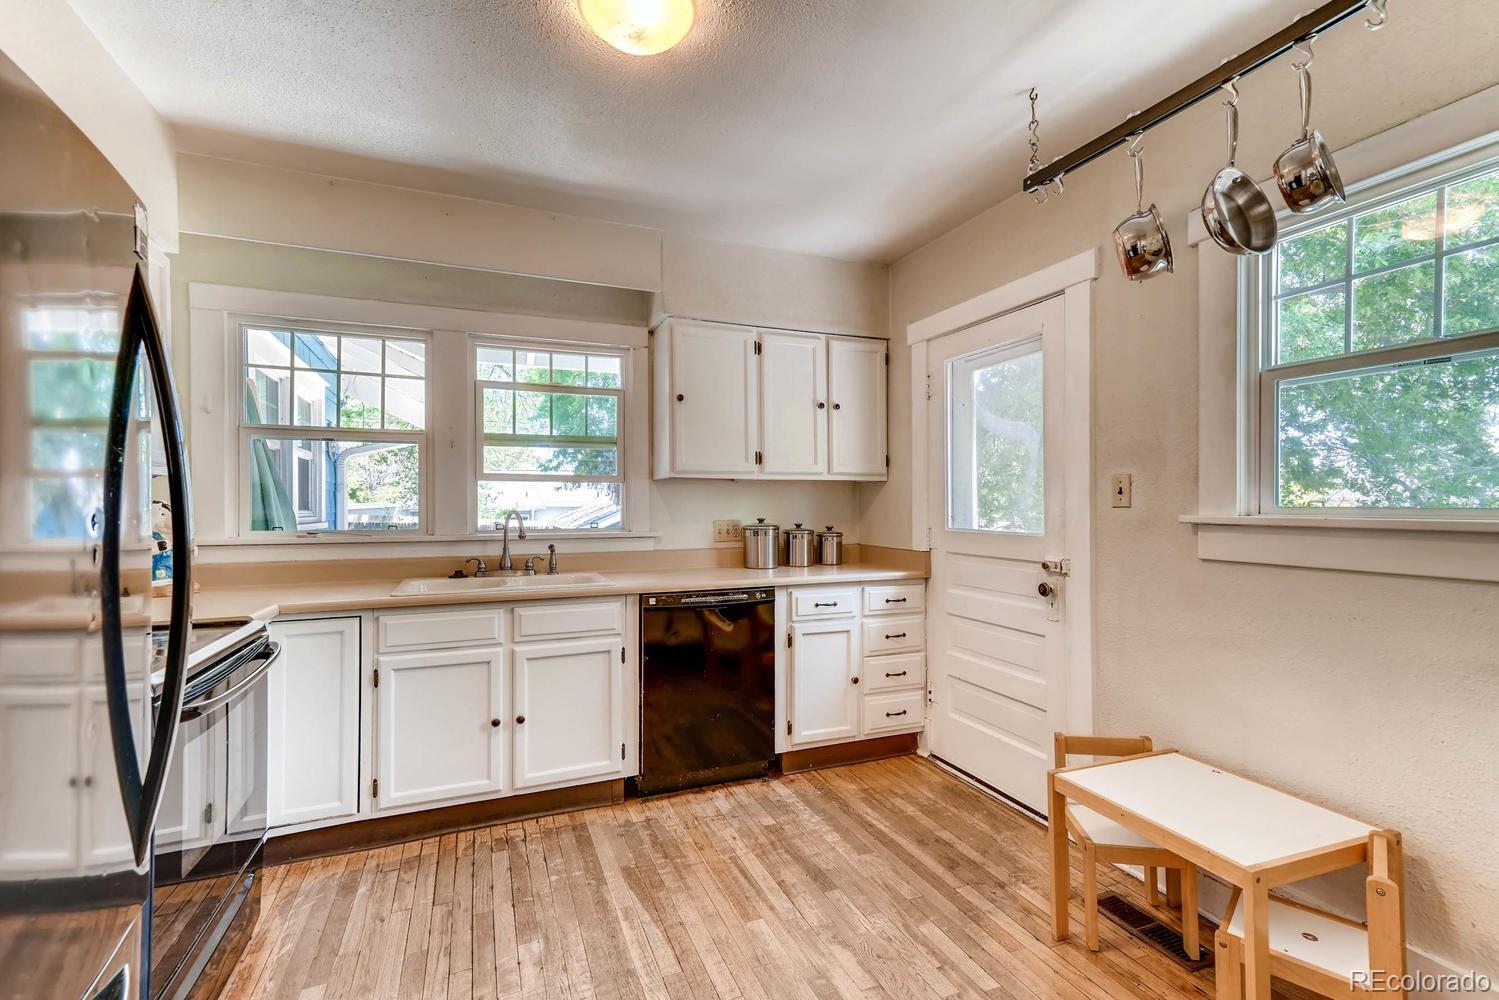
- Interior Features: Built-in Features, Ceiling Fan(s), Laminate Counters, Smoke Free, Walk-In Closet(s)
- Security Features: Smoke Detector(s)
- Flooring: Wood
- Window Features: Double Pane Windows, Window Coverings
- Appliances: Dishwasher, Disposal, Dryer, Oven, Refrigerator, Sump Pump, Washer, Washer/Dryer
- Virtual Tour URL Unbranded: http://tours.virtuance.com/public/vtour/display/1038786
- Bedrooms Total: 3
- Upper Level Bedrooms: 0
- Main Level Bedrooms: 3
- Lower Level Bedrooms: 0
- Basement Level Bedrooms: 0
- Bathrooms Total: 1
- Upper Level Bathrooms: 0
- Main Level Bathrooms: 1
- Lower Level Bathrooms: 0
- Basement Level Bathrooms: 0
- Bathrooms Full: 1
- Bathrooms Three Quarter: 0
- Bathrooms Half: 0
- Bathrooms One Quarter: 0
- Room Type: Bathroom (Full)
- Room Level: Main
- Room Description: Recently updated!
- Room Type: Bedroom
- Room Level: Main
- Room Description: Spacious master with walk in closet
- Room Type: Bedroom
- Room Level: Main
- Room Type: Bedroom
- Room Level: Main
- Room Type: Living Room
- Room Level: Main
- Room Description: Cozy living room with fireplace
- Room Type: Kitchen
- Room Level: Main
- Room Type: Dining Room
- Room Description: Dining room perfect for family meals or get togethers!
- Room Type: Sun Room
- Room Description: Gorgeous light filled space to enjoy!
- Parking Features: None
- Parking Type: None
- Parking Description: None-0
- Parking Details: 0
- Parking Total: 1
- Garage Spaces: 0
- Offstreet Spaces: 0
- Carport Spaces: 0
- Reserved Spaces: 0
- RV Spaces: 0
- Association Fee Total Annual: $0
- Elementary School: Lumberg
- Elementary School District: Jefferson County R-1
- Middle Or Junior School: Jefferson
- Middle Or Junior School District: Jefferson County R-1
- High School: Jefferson
- High School District: Jefferson County R-1
- Lot Size Acres: .16
- Lot Size Square Feet: 6800
- Zoning: SFR
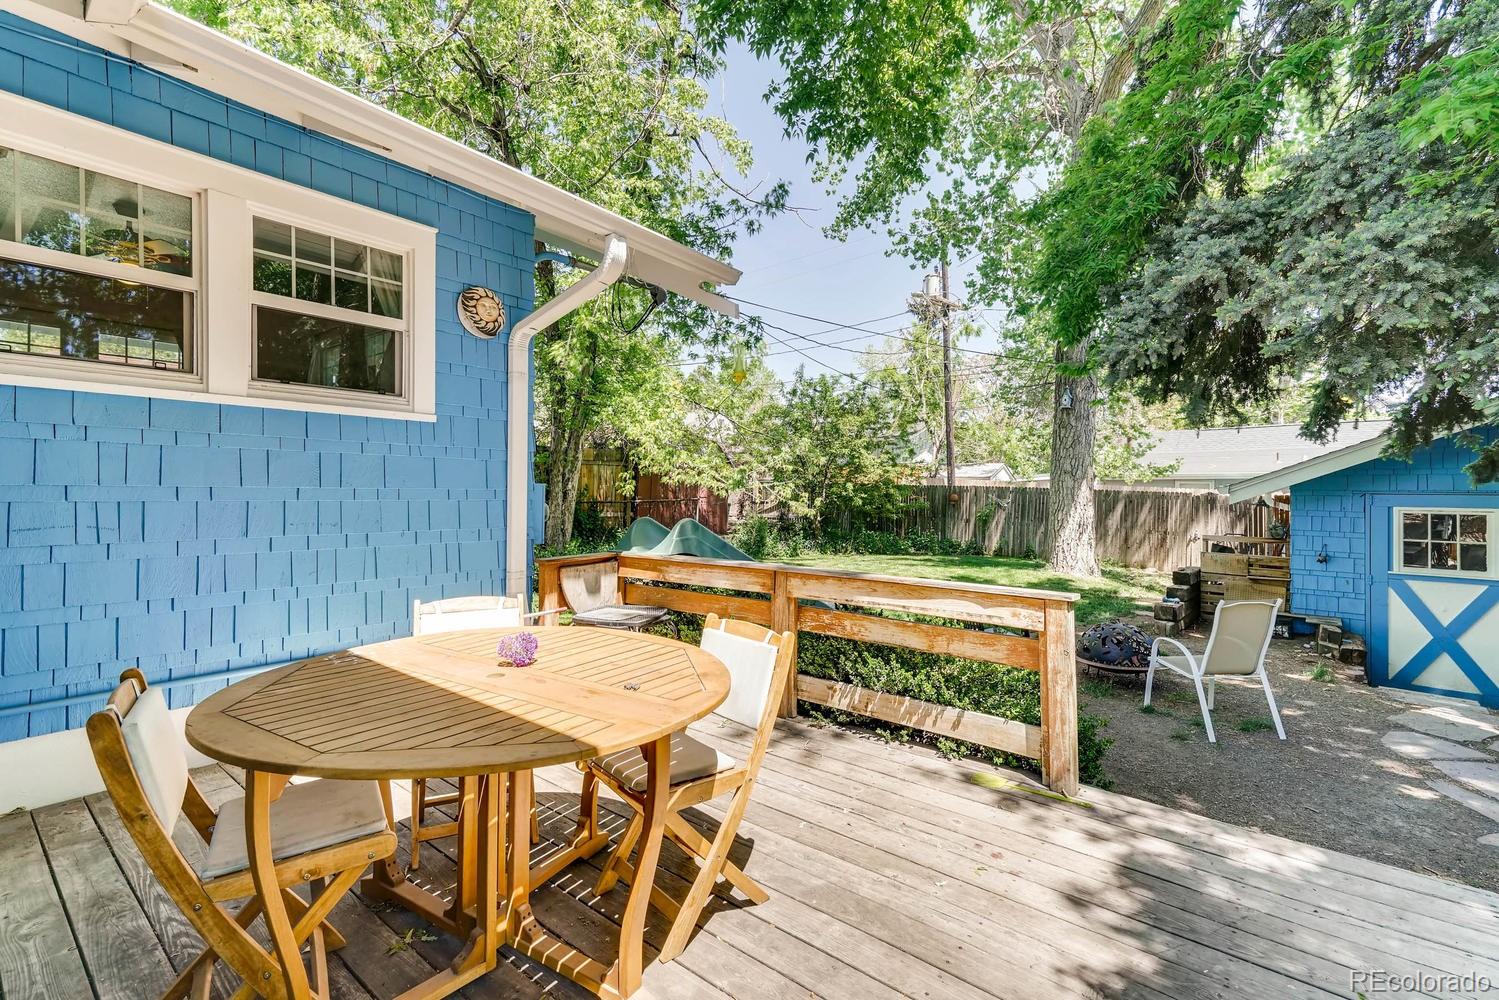
- Fencing: Full
- Property Exclusions: Freezer in basement. Window coverings in second bedroom, these will be replaced with other window coverings if Buyer wishes. Floating shelves and wall mounted TV. Sandbox in backyard.
- Out Building Count: 1
- Number of Out Buildings: 1.0
- Construction Materials: Frame, Other
- Roof: Composition
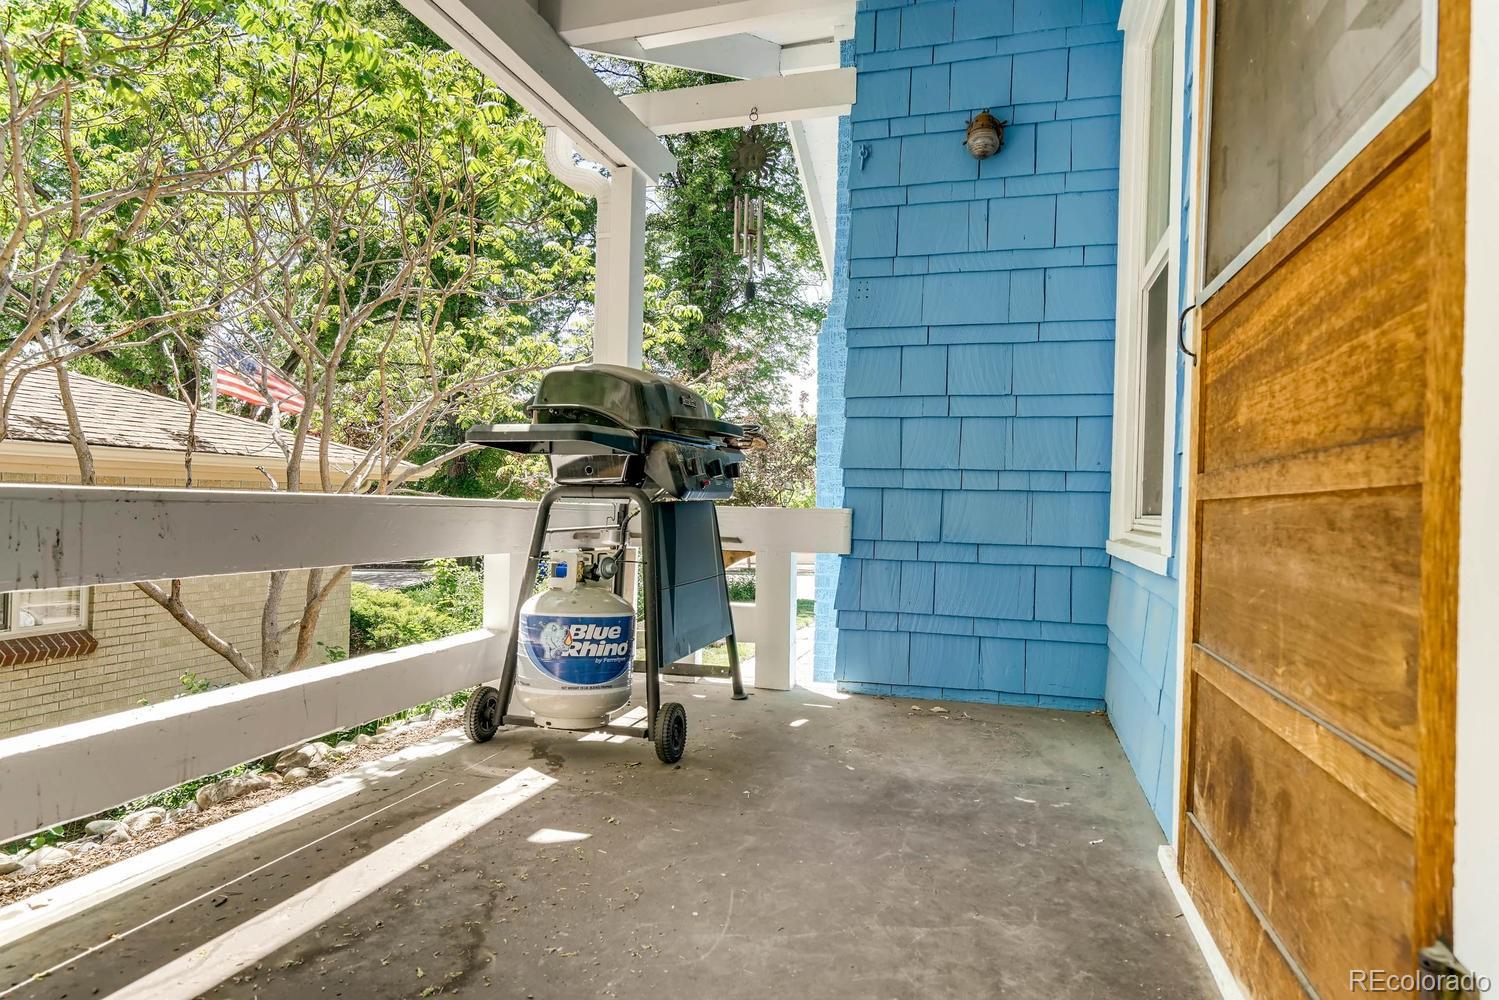
- Exterior Features: Balcony, Garden, Private Yard, Rain Gutters
- Patio And Porch Features: Deck, Front Porch
- Other Structures: Workshop
- Livable Structure Count: 0
- Utilities: Cable Available
Property History for 2922 Eaton Street
| Date | Event & Source | Price | Appreciation |
|---|---|---|---|
| Jun 27, 2018 | Sold (Public Record) Public Record #625090383 | $465,100 | +6.8% / yr |
| Jun 27, 2018 | Sold RECOLORADO #6193140 | $465,000 | — |
| May 21, 2018 | Pending RECOLORADO #6193140 | — | |
| May 17, 2018 | Listed (Active) RECOLORADO #6193140 | $450,000 | — |
| Sep 27, 2005 | Sold (Public Record) Public Record #165534900 | $202,000 | — |
| Date | Event & Source | Price |
|---|---|---|
| 06/27/2018 | Sold (Public Record) Public Record #625090383 | $465,100 +6.8% / yr |
| 06/27/2018 | Sold RECOLORADO #6193140 | $465,000 |
| 05/21/2018 | Pending RECOLORADO #6193140 | — |
| 05/17/2018 | Listed (Active) RECOLORADO #6193140 | $450,000 |
| 09/27/2005 | Sold (Public Record) Public Record #165534900 | $202,000 |
For completeness, we often displays two records for one sale: the MLS record and the public record.
Public Records for 2922 Eaton Street
Schools near 2922 Eaton Street
Rating | School | Type | Grades | Distance |
|---|---|---|---|---|
| Public - | PK to 6 | |||
| Public - | 7 to 12 | |||
| Public - | PK to 6 | |||
| Public - | 7 to 12 |
Rating | School | Distance |
|---|---|---|
Lumberg Elementary School PublicPK to 6 | ||
Jefferson High School Public7 to 12 | ||
Jefferson County Open Elementary School PublicPK to 6 | ||
Jefferson County Open Secondary Public7 to 12 |
School ratings and boundaries are provided by GreatSchools.org and Pitney Bowes. This information should only be used as a reference. Proximity or boundaries shown here are not a guarantee of enrollment. Please reach out to schools directly to verify all information and enrollment eligibility.
Similar Homes
Explore Nearby Homes
- 40 West Arts District Homes for Sale
- Central Lakewood Homes for Sale
- North Lakewood Homes for Sale
- West Highland Homes for Sale
- Eiber Homes for Sale
- North Alameda Homes for Sale
- Morse Park Homes for Sale
- Sloan Lake Homes for Sale
- Olinger Gardens Homes for Sale
- O'Kane Park Homes for Sale
- Bel Aire Homes for Sale
- Northeast Lakewood Homes for Sale
- Northwest Denver Homes for Sale
- West Denver Homes for Sale
- Barnum West Homes for Sale
- Edgewater Homes for Sale
- Lakewood Homes for Sale
- Denver Homes for Sale
- Wheat Ridge Homes for Sale
- Arvada Homes for Sale
- Golden Homes for Sale
- Englewood Homes for Sale
- Westminster Homes for Sale
- Commerce City Homes for Sale
- Morrison Homes for Sale
- Federal Heights Homes for Sale
- Thornton Homes for Sale
- Littleton Homes for Sale
- Greenwood Village Homes for Sale
- Northglenn Homes for Sale
- 80226 Homes for Sale
- 80204 Homes for Sale
- 80215 Homes for Sale
- 80212 Homes for Sale
- 80033 Homes for Sale
- 80219 Homes for Sale
- 80211 Homes for Sale
- 80225 Homes for Sale
- 80401 Homes for Sale
- 80221 Homes for Sale
- 80002 Homes for Sale
- 80223 Homes for Sale
- 80232 Homes for Sale
- 80228 Homes for Sale
- 80202 Homes for Sale
No guarantee, warranty or representation of any kind is made regarding the completeness or accuracy of any information, descriptions or measurements (including square footage measurements and property condition), such should be independently verified through appropriate means, including, but not limited to, in person inspection and public records, and Compass International Holdings, its subsidiaries, affiliates and independently owned and operated franchisees, and their affiliated agents and associated third parties expressly disclaim any liability in connection therewith. Photos may be virtually staged or digitally enhanced and may not reflect actual property conditions. Offers of compensation are subject to change at the seller's discretion. No financial or legal advice provided. Equal Housing Opportunity.
Listing Courtesy of LIVE URBAN REAL ESTATE, Susan Adams; LIVE URBAN REAL ESTATE, Kelly Kozlowski
Based on information submitted to the MLS GRID as of 12/02/2022 11:26 PM. All data is obtained from various sources and may not have been verified by broker or MLS GRID. Supplied Open House Information is subject to change without notice. All information should be independently reviewed and verified for accuracy. Properties may or may not be listed by the office/agent presenting the information. Properties displayed may be listed or sold by various participants in the MLS. IDX information is provided exclusively for consumers’ personal, non-commercial use and may not be used for any purpose other than to identify prospective properties consumers may be interested in purchasing. The data is deemed reliable but is not guaranteed by MLS GRID. Use of the MLS GRID data may be subject to an end user license agreement prescribed by the applicable MLS of the Member Participant, if any, and as amended from time to time.
