2926 East 3000 North


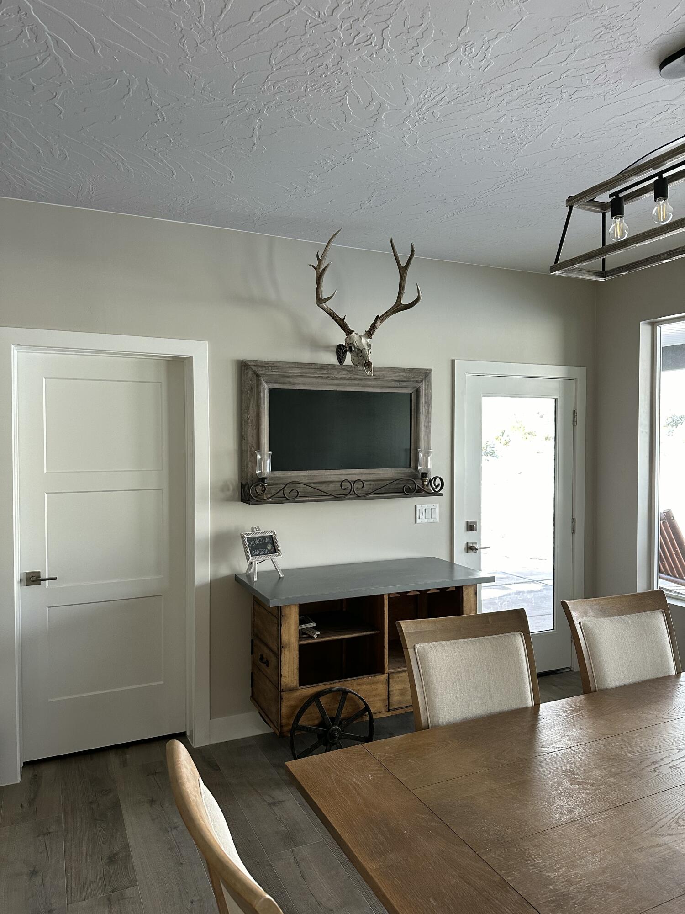
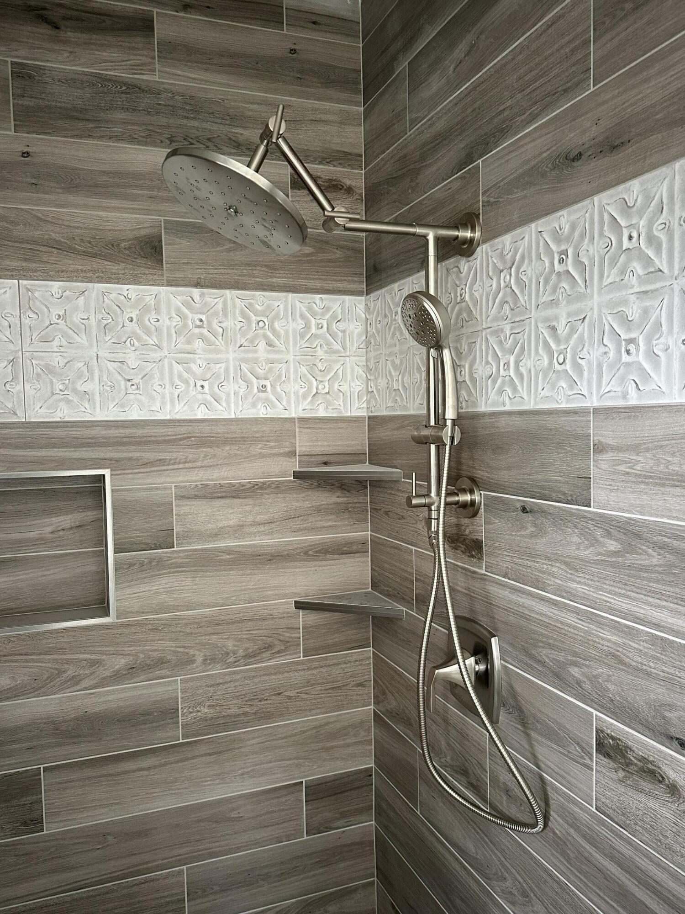

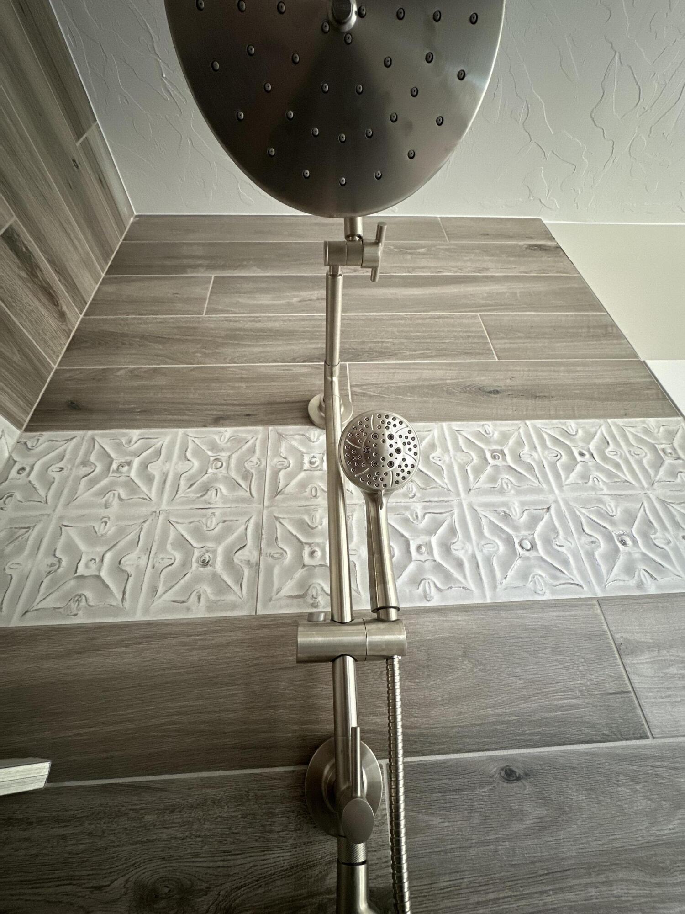


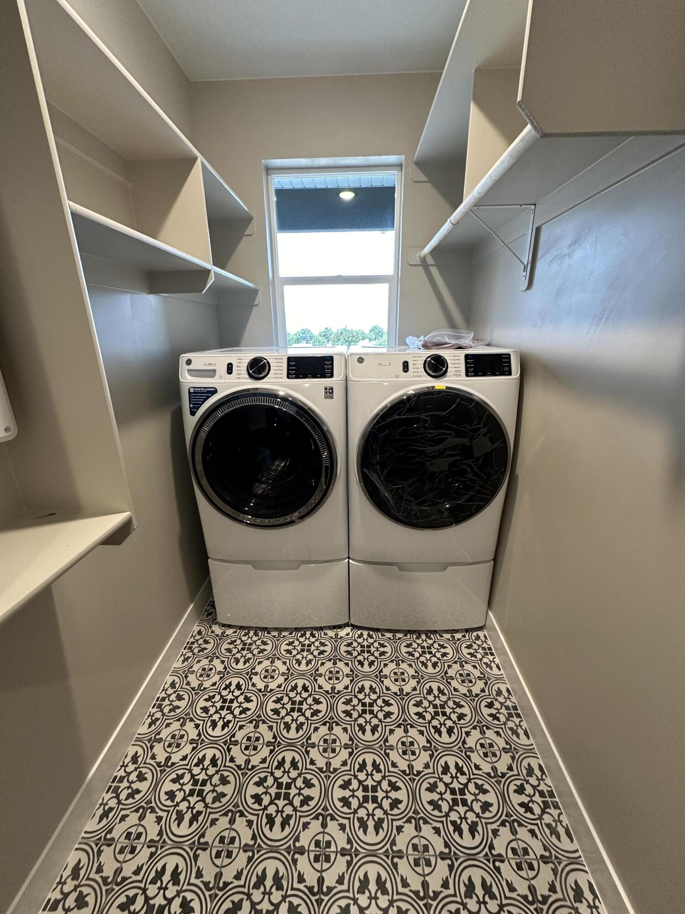


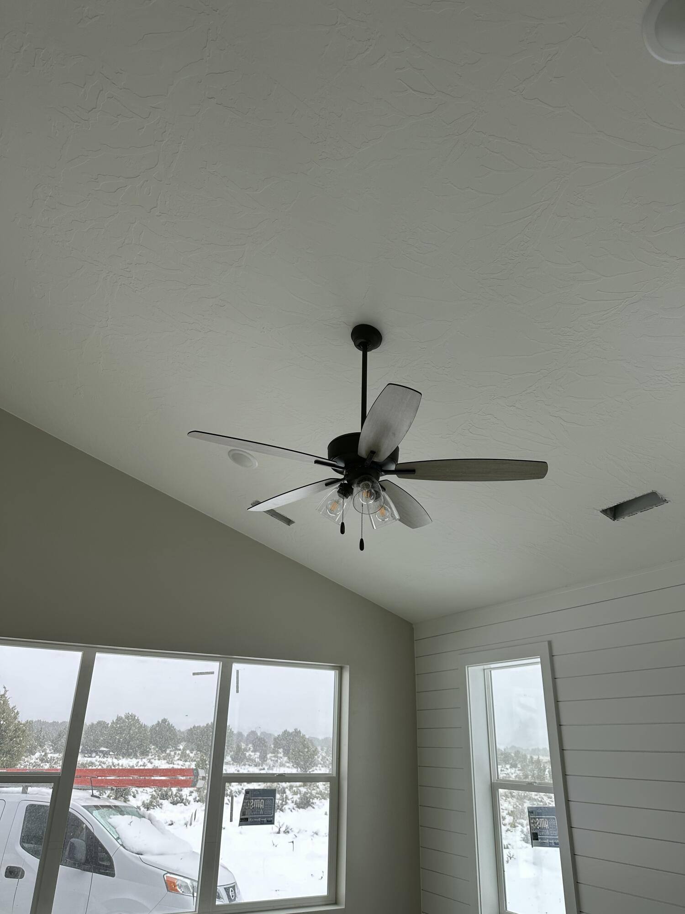


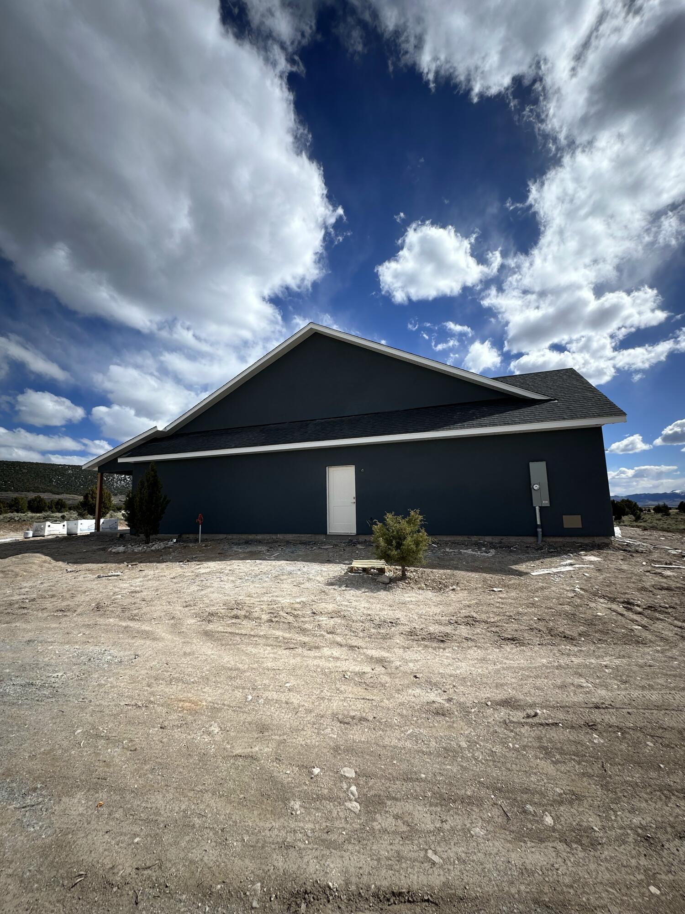

Description
- Listed by: Douglas Harris 435.668.4299 dougharrisut@gmail.com Brokerage DRE #11483115-BO00 • In Depth Realty St George

Location
Payment Calculator
$4,308 per month
30 year fixed, 7.03% Interest
$4,003
$213
$92
Know your buying power with a preapproval and custom rate in minutes
 1
1Property Information for 2926 East 3000 North
- Taxes: $2,553 / year
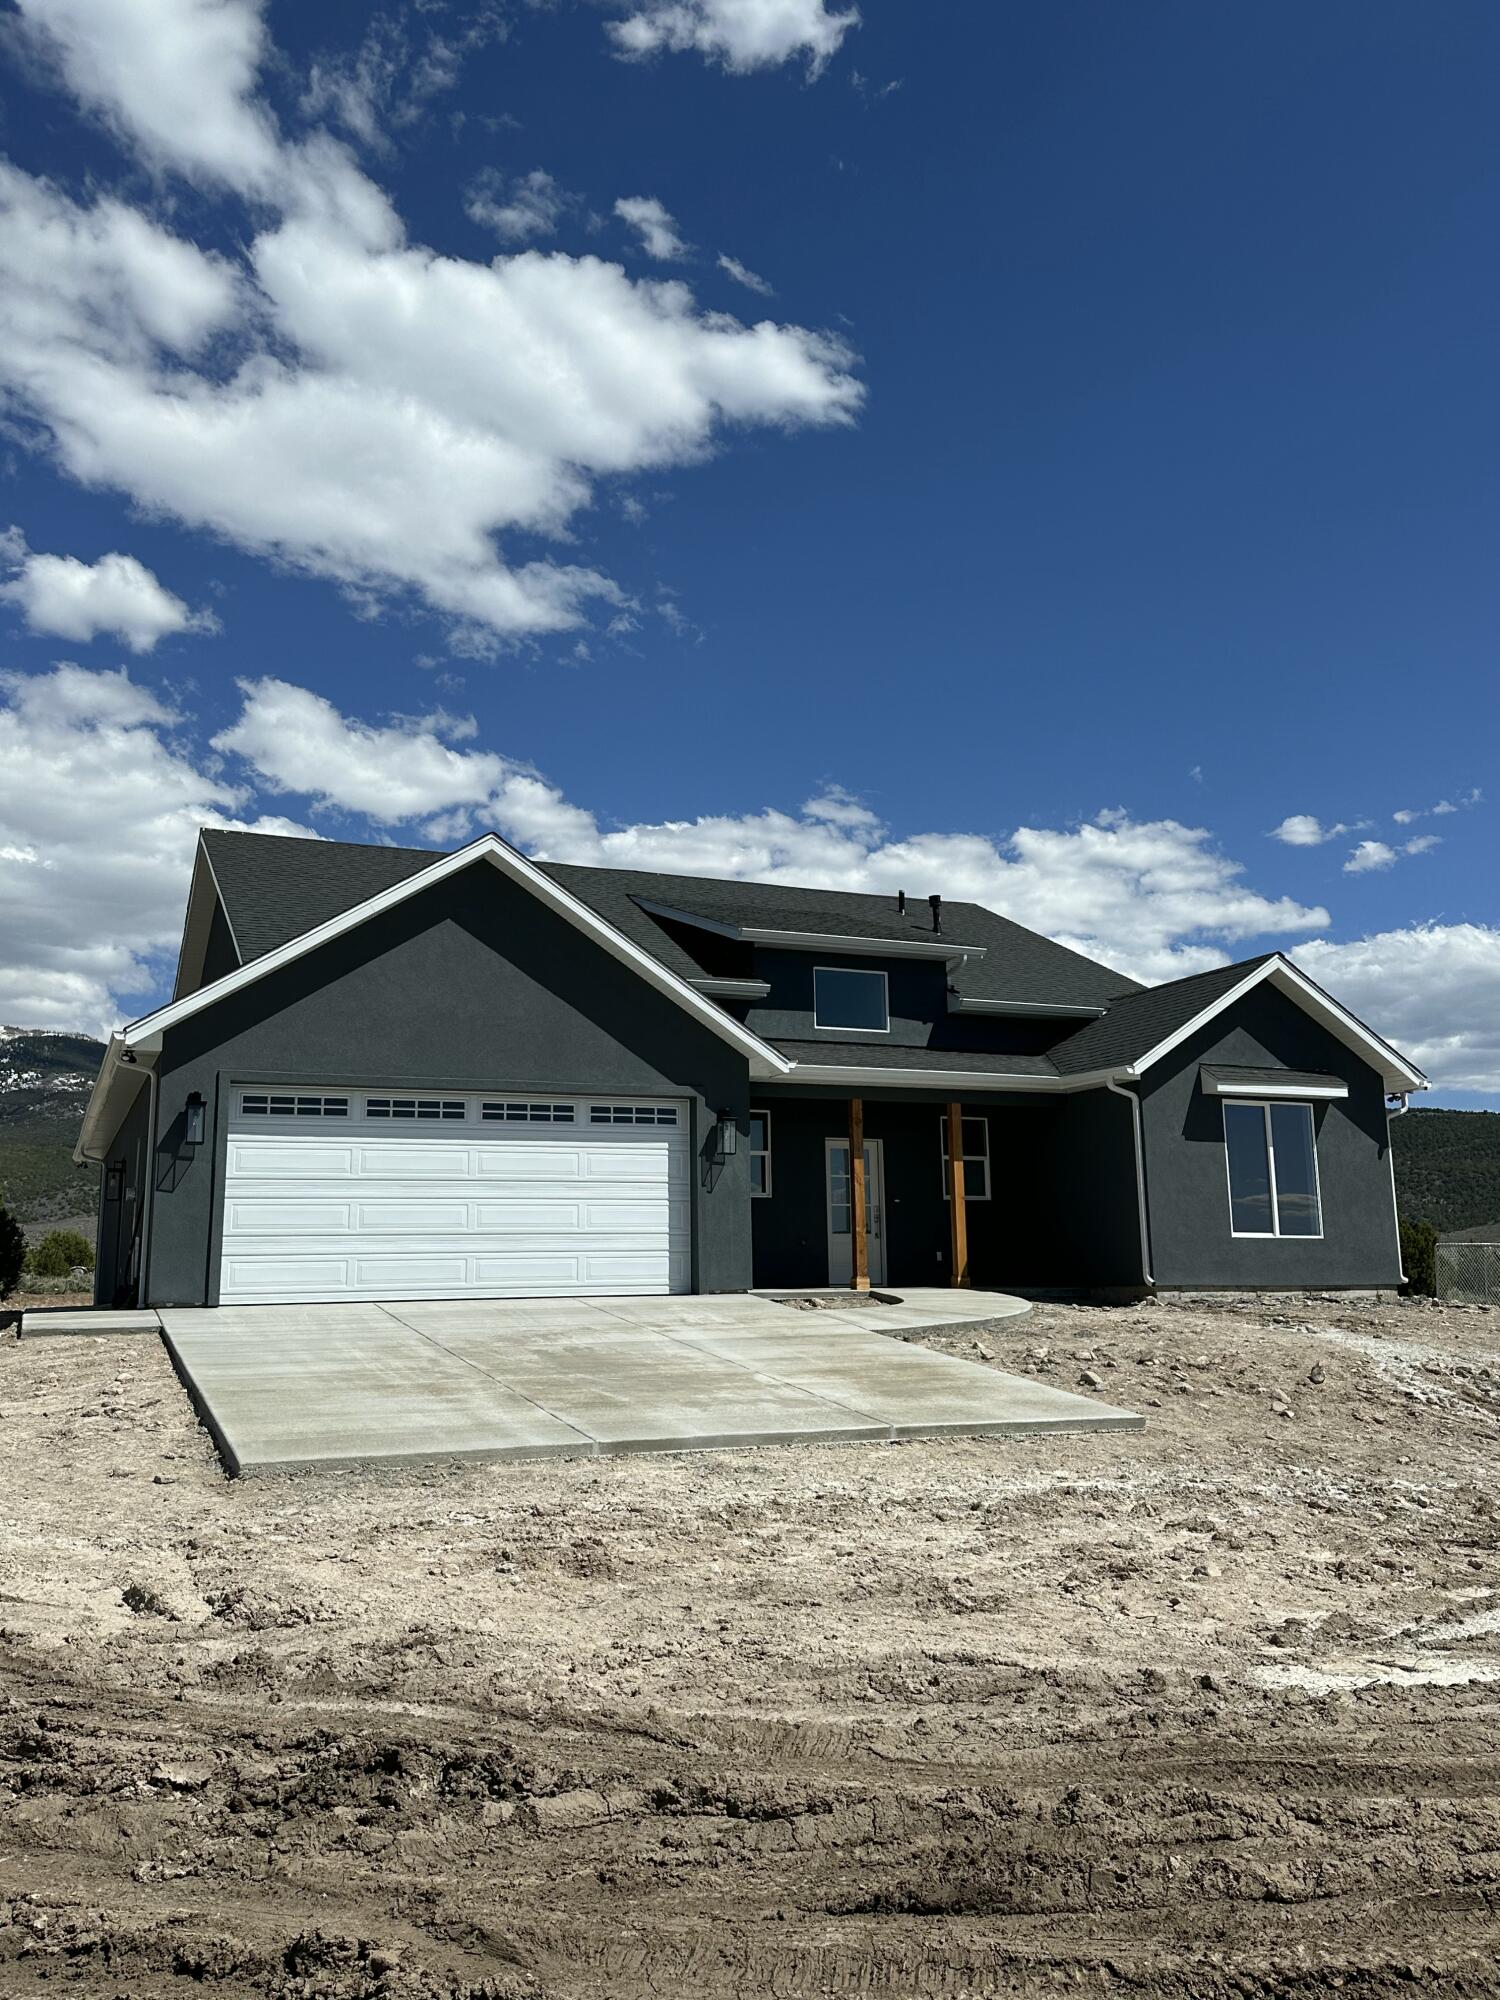
- MLS Type: Residential / Single Family Residence
- County: Beaver County
- Architectural Style: Ranch
- Subdivision Name: North Creek Ranches
- Zoning: Residential
- Year Built: 2024
- Lot Size: 4.81 AC / 209,523 SF
- Directions: From Main Street in Beaver, go East on 200 North, Turn Left on N. Creek Rd. Follow until you come to N. Creek Ranch Rd. follow road up hill to the end of the subdivision. Home will be on the right.
- Latitude: 38.321816
- Longitude: -112.573298
- MLS Area Major: 09 – Beaver, Milford, Minersville
- MLS Area Minor: 09 – Beaver, Milford, Minersville
- Senior Community: No
- Association: Yes
- Association Fee: $275.00
- Association Fee Frequency: Quarterly
- Association Fee Includes: Other - See Remarks, Water, Snow Removal
- Parcel Number: 01-0248-0021
- Tax Annual Amount: $2,553.46
- Tax Legal Description: 01-0248-0021
- Elementary School: Belknap
- High School: Beaver
- Middle Or Junior School: Beaver
- Garage: No
- Garage Spaces: 2.0
- Lot Features: Animal Rights
- Lot Size Acres: 4.81
- Lot Size Area: 4.81
- Lot Size Square Feet: 209523.6
- Lot Size Units: Acres
- Road Surface Type: Year Round Access
- Above Grade Finished Area: 1990.0
- Building Area Total: 1990.0
- Living Area Source: Builder
- New Construction: No
- Property Condition: Existing
- Year Built: 2024
- Construction Materials: Stucco, Concrete
- Levels: One
- Current Financing: Conventional
- Sewer: Septic Tank
- Utilities: Propane
- Water Source: Shared Well
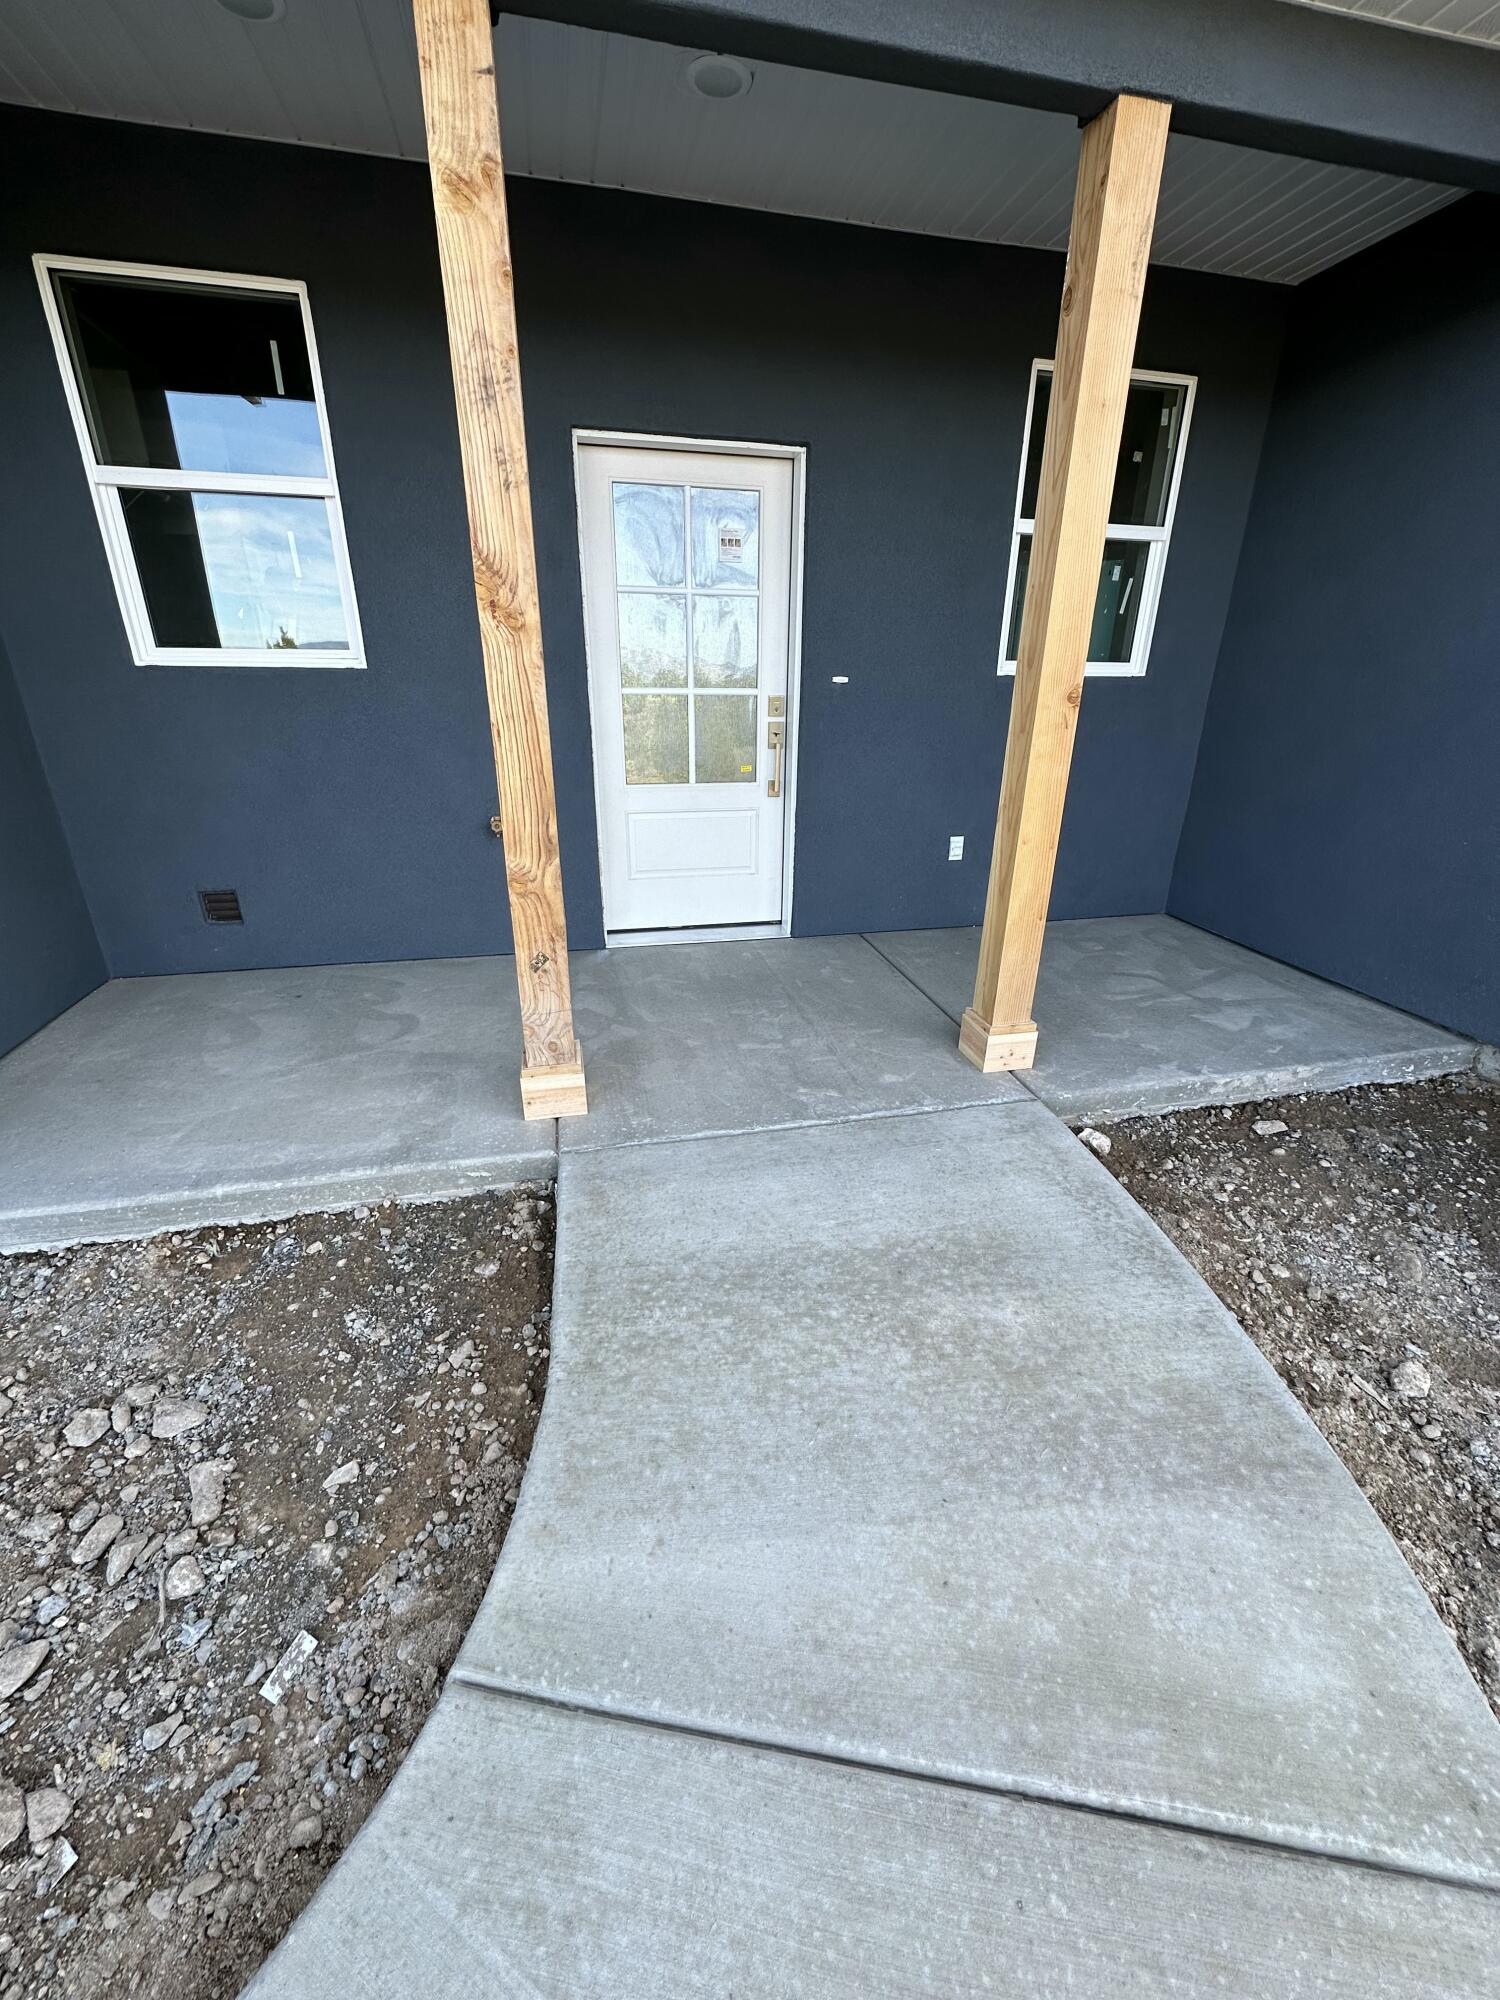
- Patio And Porch Features: Patio, Covered
- Roof: Asphalt Shingles
- Appliances: Dishwasher, Disposal, Refrigerator, Range Hood, Microwave, Range, Gas
- Basement: No
- Bathrooms Full: 2
- Bathrooms Total Integer: 2
- Bedrooms Total: 3
- Cooling: Central Air, Ceiling Fan(s)
- Cooling: Yes
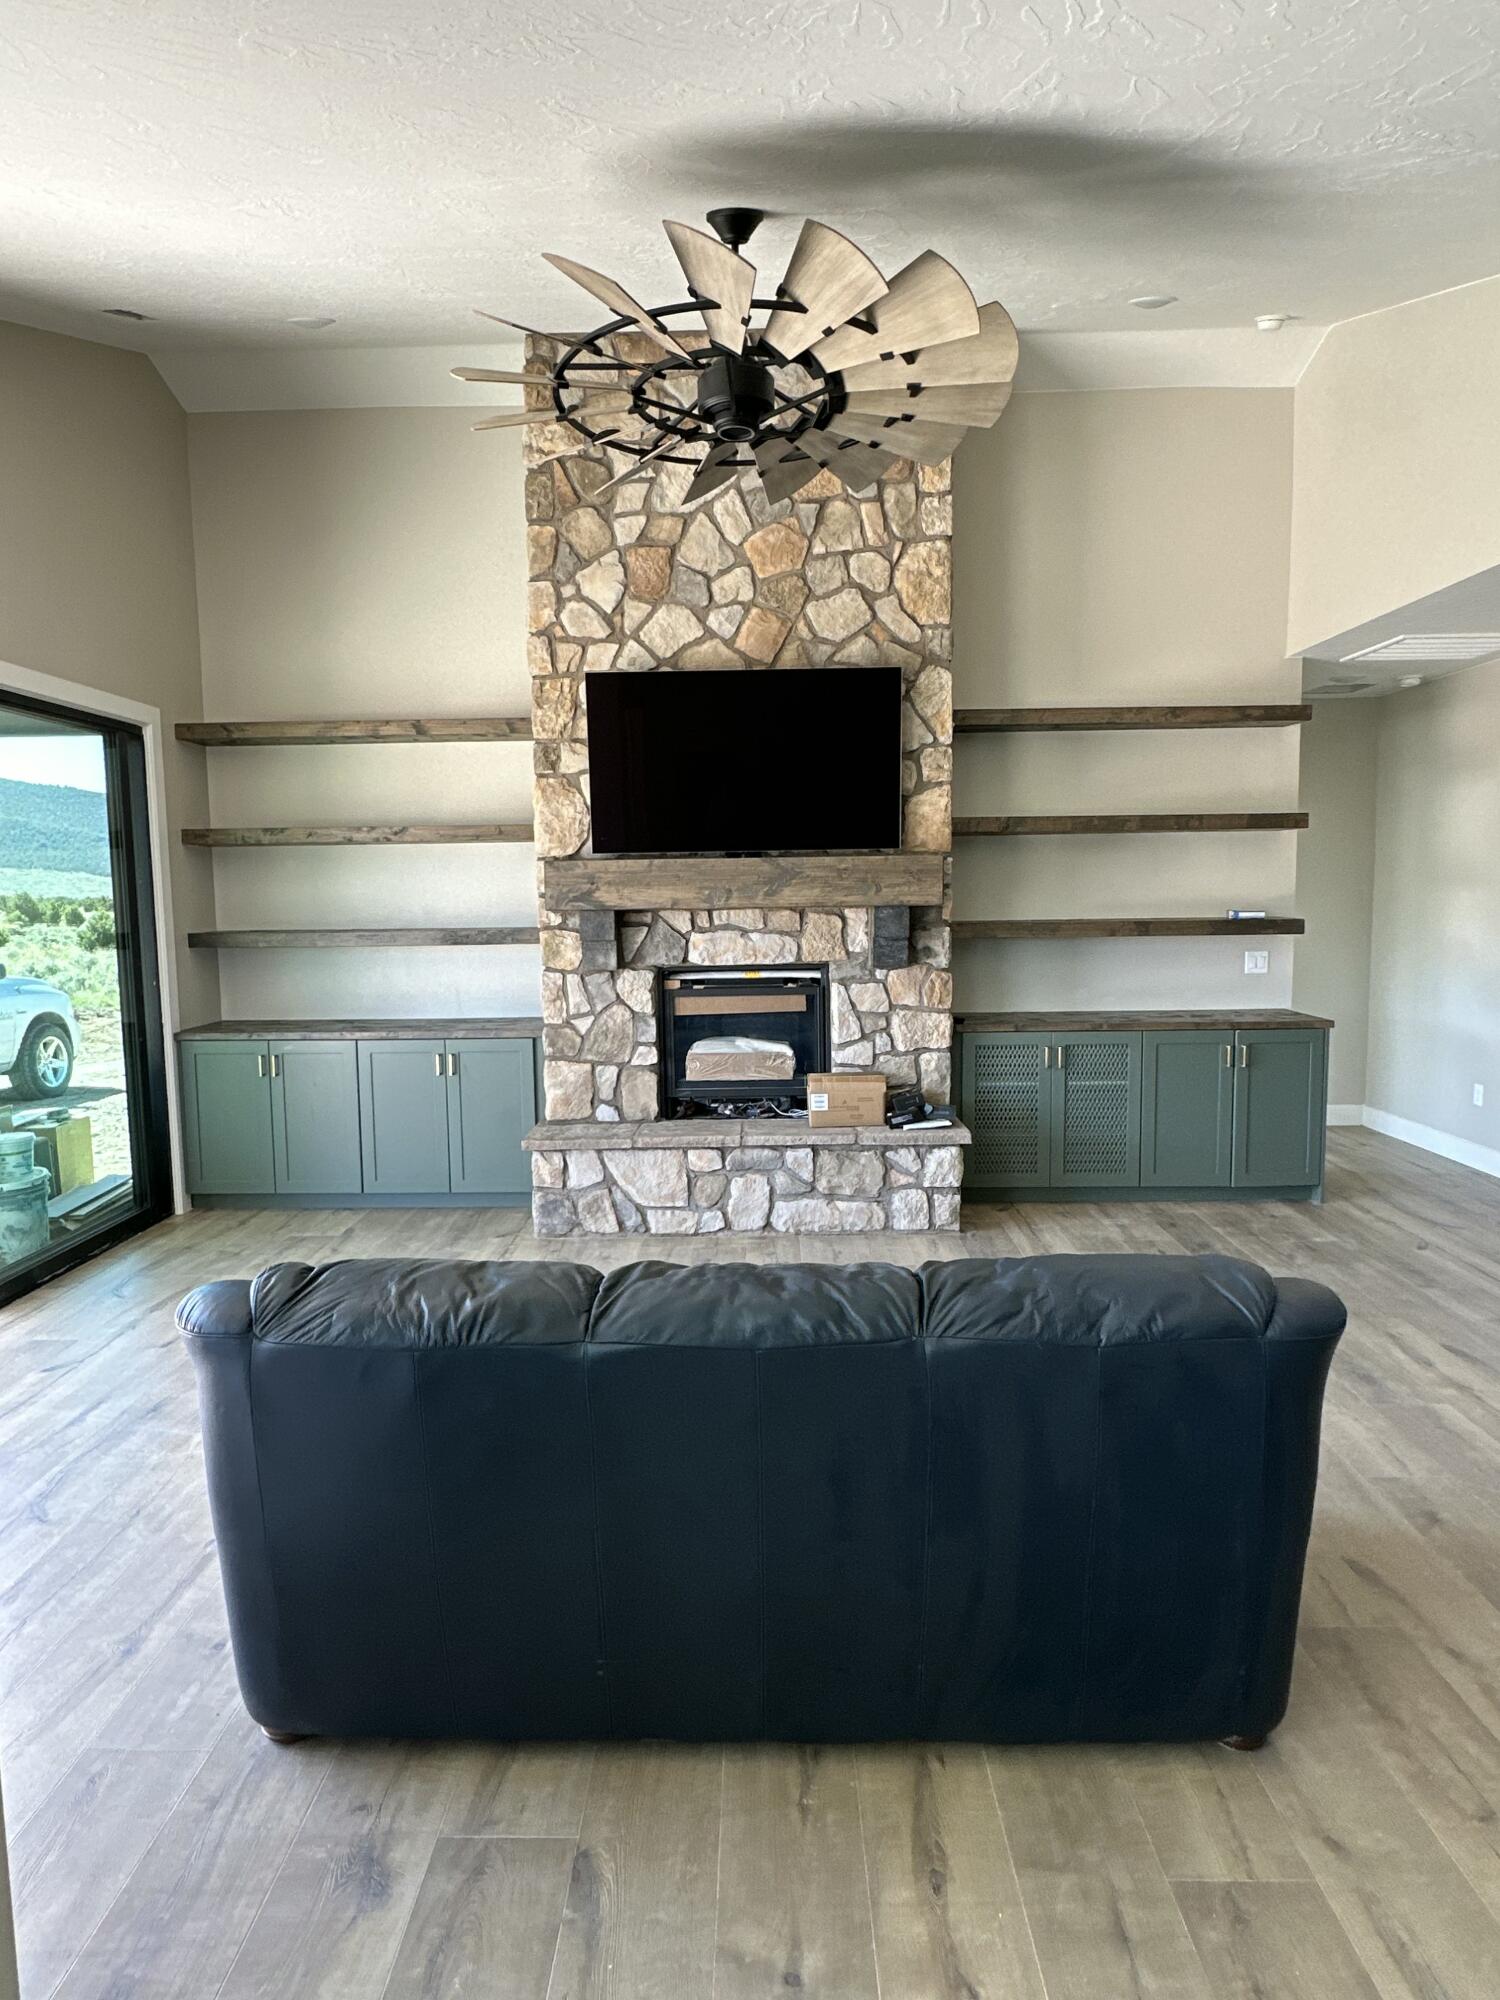
- Fireplace: Yes
- Fireplace Features: Gas
- Flooring: Tile, Carpet, Laminate, Luxury Vinyl, Concrete
- Heating: Heat Pump, Propane
- Heating: Yes
- Interior Features: Formal Entry
- Rooms Total: 7
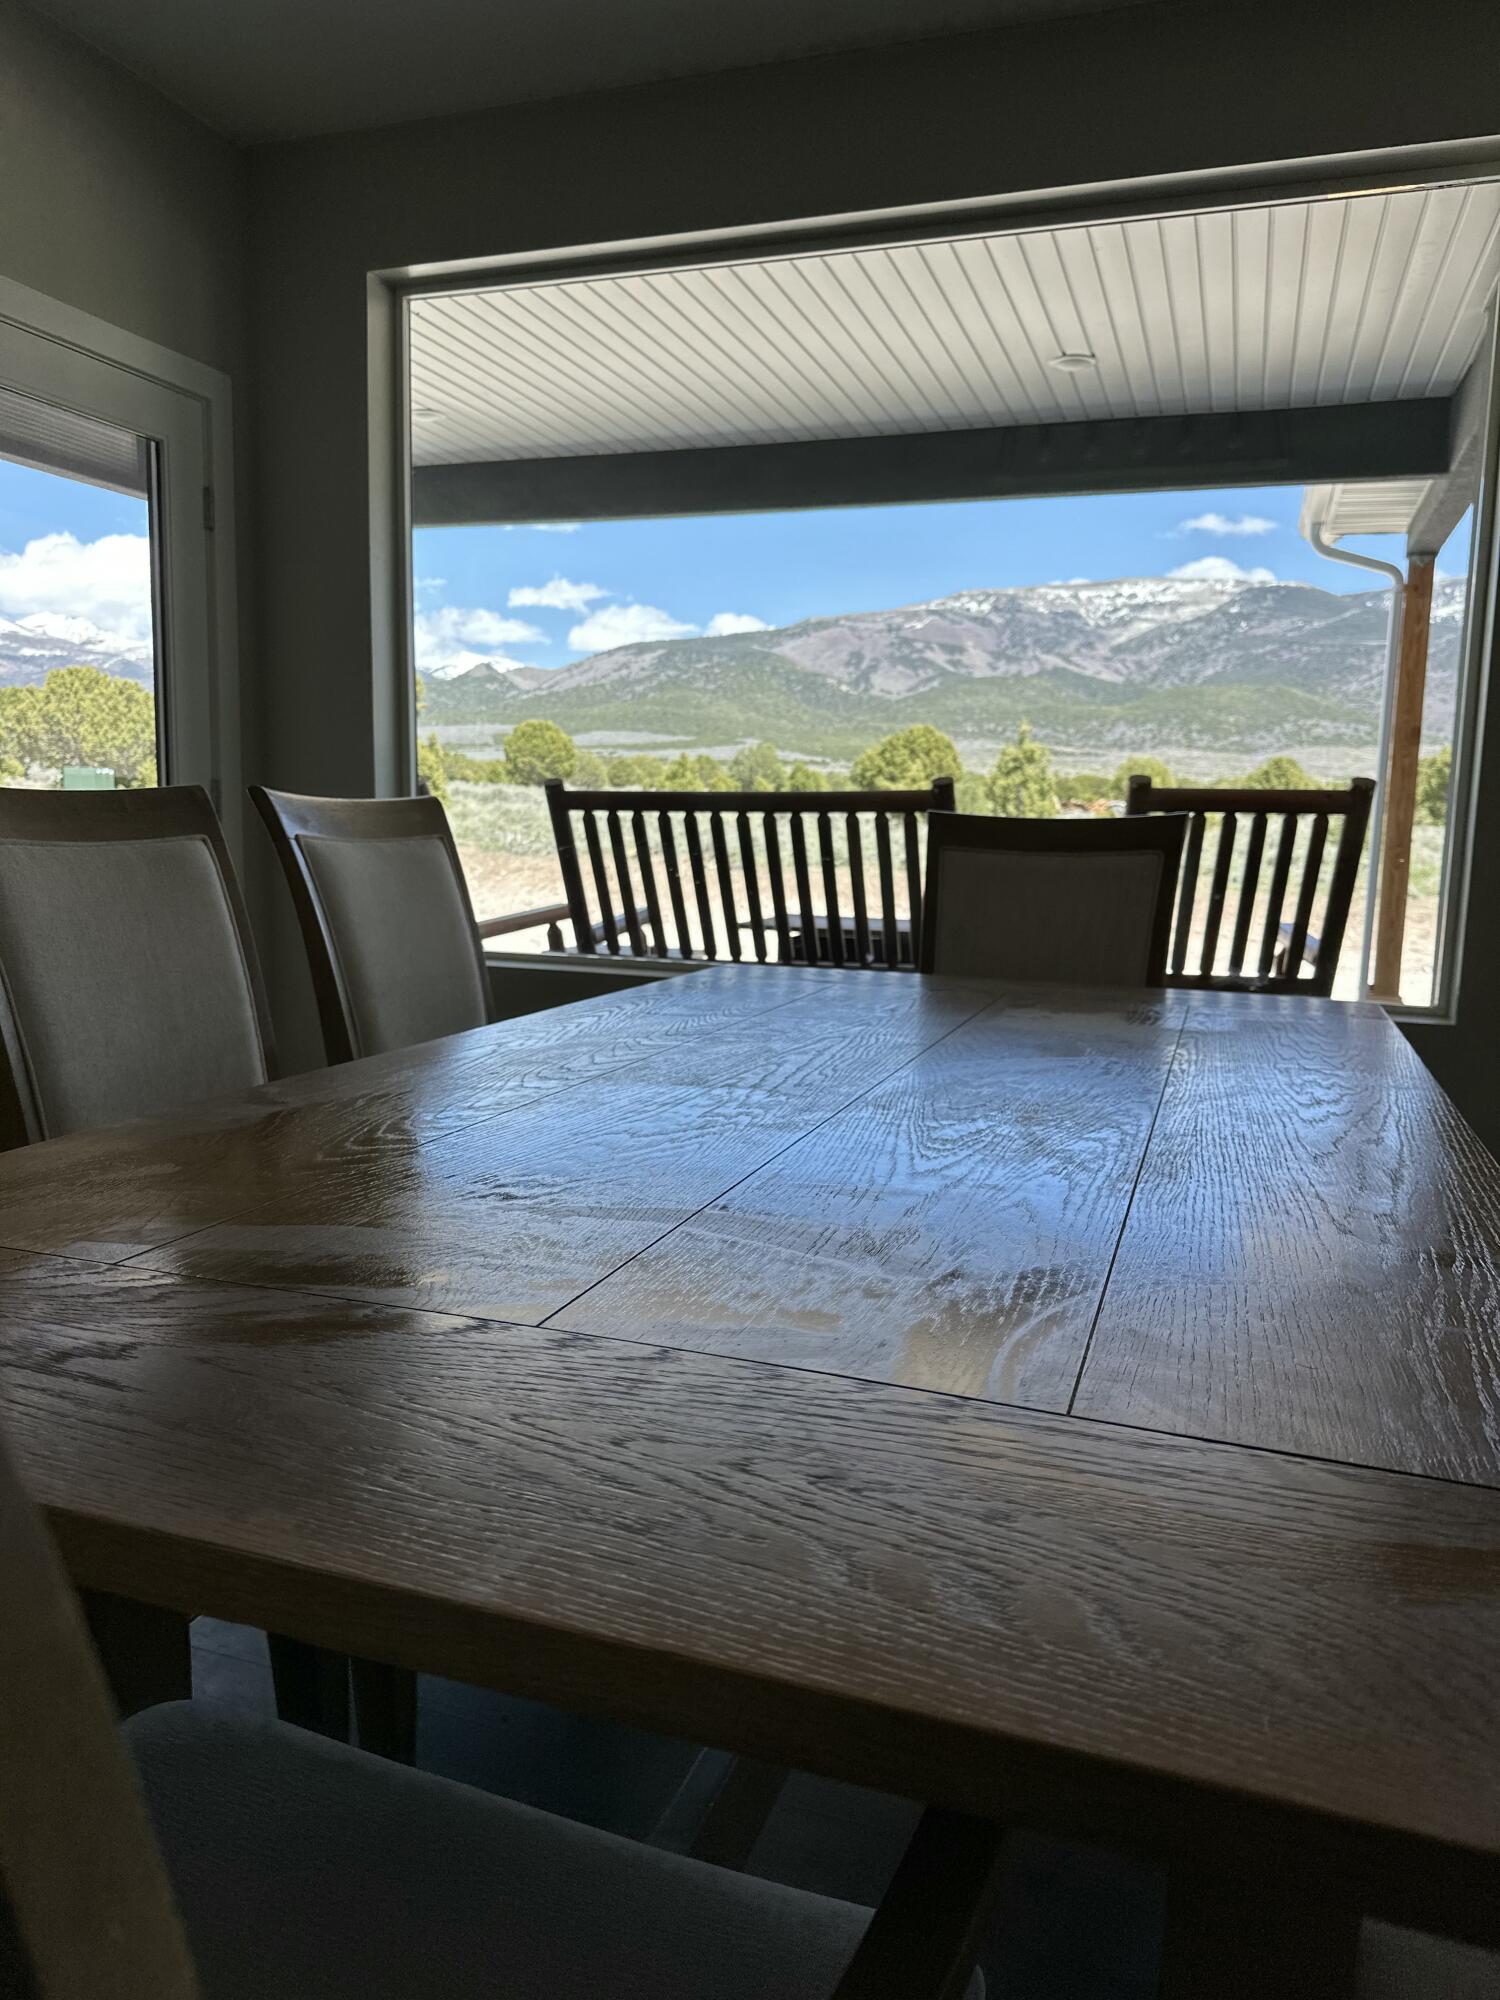
- Window Features: Double Pane Windows, Window Coverings
- Room Type: Master Bedroom
- Room Level: Main
- Room Type: Bedroom 1
- Room Level: Main
- Room Type: Bedroom 2
- Room Level: Main
- Room Type: Kitchen
- Room Level: Main
- Room Type: Full Bathroom
- Room Level: Main
- Room Type: Full Bathroom
- Room Level: Main
- Room Type: Living Room
- Room Level: Main
Property History for 2926 East 3000 North
| Date | Event & Source | Price | Appreciation |
|---|---|---|---|
| Apr 25, 2026 | Listed (Active) Iron County BOR #115936 | $749,900 | — |
| Sep 30, 2025 | Temporarily Off Market Iron County BOR #106772 | $999,000 | — |
| Sep 30, 2025 | Temporarily Off Market Washington County Board of REALTORS #24-250882 | $999,000 | — |
| May 10, 2024 | Listed (Active) Iron County BOR #106772 | $1,200,000 | — |
| May 10, 2024 | Listed (Active) Washington County Board of REALTORS #24-250882 | $1,200,000 | — |
| Date | Event & Source | Price |
|---|---|---|
| 04/25/2026 | Listed (Active) Iron County BOR #115936 | $749,900 |
| 09/30/2025 | Temporarily Off Market Iron County BOR #106772 | $999,000 |
| 09/30/2025 | Temporarily Off Market Washington County Board of REALTORS #24-250882 | $999,000 |
| 05/10/2024 | Listed (Active) Iron County BOR #106772 | $1,200,000 |
| 05/10/2024 | Listed (Active) Washington County Board of REALTORS #24-250882 | $1,200,000 |
For completeness, we often displays two records for one sale: the MLS record and the public record.
Schools near 2926 East 3000 North
Rating | School | Type | Grades | Distance |
|---|---|---|---|---|
| Public - | K to 6 | |||
| Public - | 7 to 12 | |||
| Public - | 6 to 8 |
Rating | School | Distance |
|---|---|---|
Belknap School PublicK to 6 | ||
Beaver High School Public7 to 12 | ||
Minersville School Public6 to 8 |
School ratings and boundaries are provided by GreatSchools.org and Pitney Bowes. This information should only be used as a reference. Proximity or boundaries shown here are not a guarantee of enrollment. Please reach out to schools directly to verify all information and enrollment eligibility.
Similar Homes
New listings in 84713

$599,999
- Unavailable
- Bedrooms
- Unavailable
- Bathrooms
- Unavailable
- Square Feet
- 84.52
- Acres

$350,000
- Unavailable
- Bedrooms
- Unavailable
- Bathrooms
- Unavailable
- Square Feet
- 9.25
- Acres


$96,000
- Unavailable
- Bedrooms
- Unavailable
- Bathrooms
- Unavailable
- Square Feet
- 0.61
- Acres

$125,000
- Unavailable
- Bedrooms
- Unavailable
- Bathrooms
- Unavailable
- Square Feet
- 1.1
- Acres


Explore Nearby Homes
- Central Valley Homes for Sale
- Enoch Homes for Sale
- Bryce Canyon City Homes for Sale
- Fremont Homes for Sale
- Cedar Highlands Homes for Sale
- Deseret Homes for Sale
- Oasis Homes for Sale
- Sutherland Homes for Sale
- Beryl Junction Homes for Sale
- Kolob Ranch Homes for Sale
- Blackridge Ranches Homes for Sale
- Anasazi Plateau Homes for Sale
- Apple Valley Homes for Sale
- Hurricane Historic District Homes for Sale
- Sky Mountain Golf Estates Homes for Sale
- Sevier Homes for Sale
- Greenville Homes for Sale
- Beaver Homes for Sale
- Minersville Homes for Sale
- Junction Homes for Sale
- Circleville Homes for Sale
- Marysvale Homes for Sale
- Kingston Homes for Sale
- Milford Homes for Sale
- Kanosh Homes for Sale
- Greenwich Homes for Sale
- Joseph Homes for Sale
- Meadow Homes for Sale
- Paragonah Homes for Sale
- Antimony Homes for Sale
- 84760 Homes for Sale
- 84637 Homes for Sale
- 84723 Homes for Sale
- 84731 Homes for Sale
- 84743 Homes for Sale
- 84750 Homes for Sale
- 84751 Homes for Sale
- 84759 Homes for Sale
- 84766 Homes for Sale
- 84752 Homes for Sale
- 84740 Homes for Sale
- 84712 Homes for Sale
- 84761 Homes for Sale
- 84644 Homes for Sale
- 84754 Homes for Sale
No guarantee, warranty or representation of any kind is made regarding the completeness or accuracy of any information, descriptions or measurements (including square footage measurements and property condition), such should be independently verified through appropriate means, including, but not limited to, in person inspection and public records, and Compass International Holdings, its subsidiaries, affiliates and independently owned and operated franchisees, and their affiliated agents and associated third parties expressly disclaim any liability in connection therewith. Photos may be virtually staged or digitally enhanced and may not reflect actual property conditions. Offers of compensation are subject to change at the seller's discretion. No financial or legal advice provided. Equal Housing Opportunity.
Listing Courtesy of In Depth Realty St George
Copyright Iron County Board of Realtors. All rights reserved. Information is deemed reliable but not guaranteed.
