2932 Cat Ridge Road
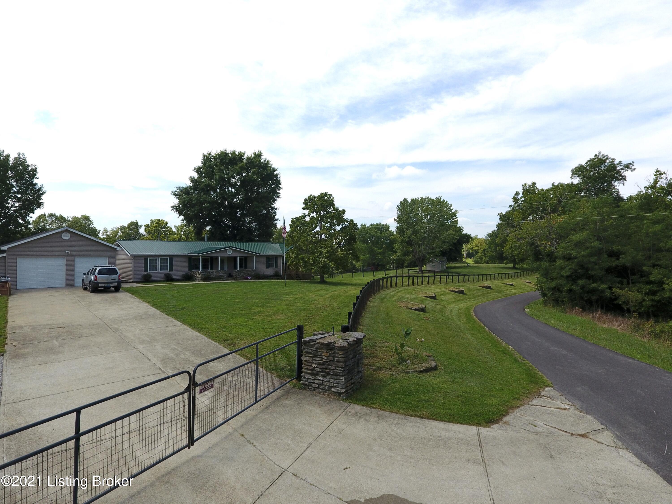

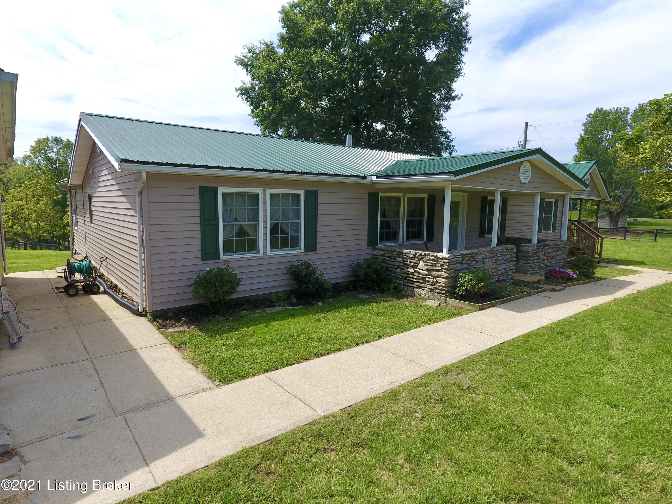


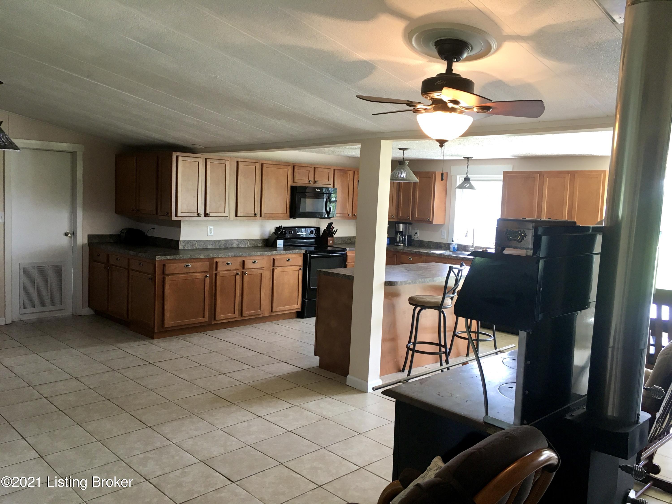


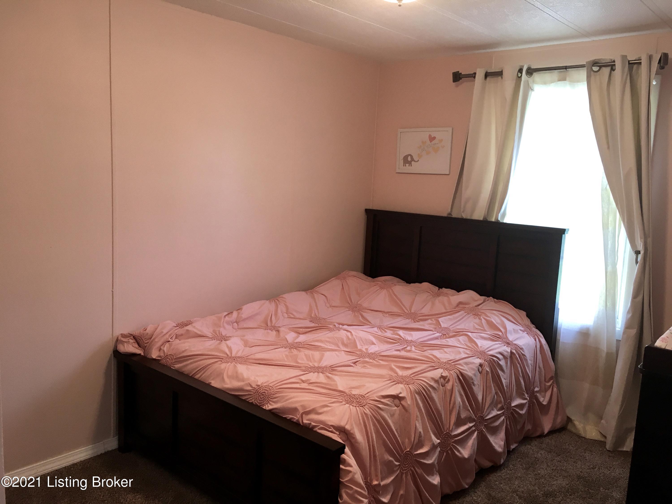
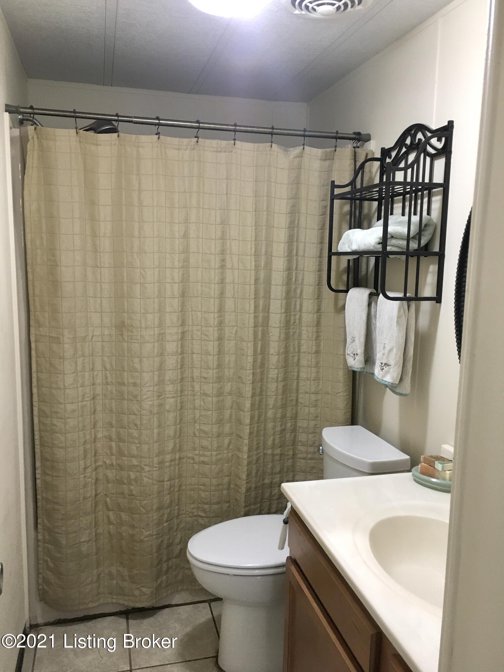

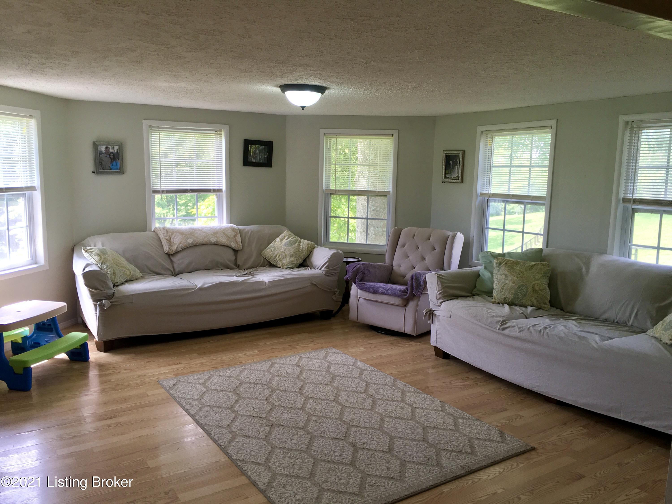


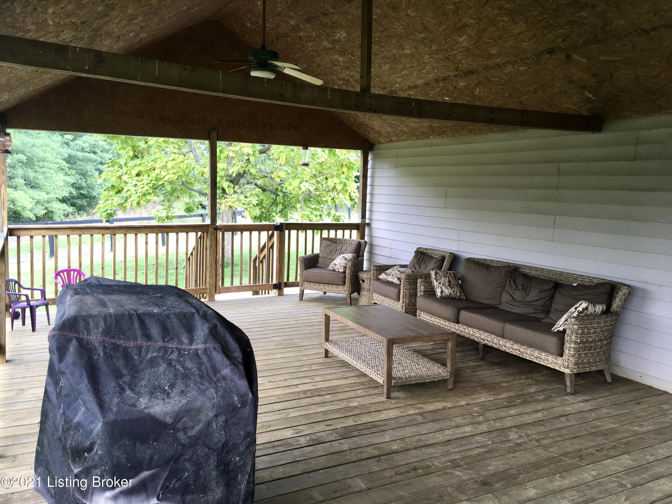
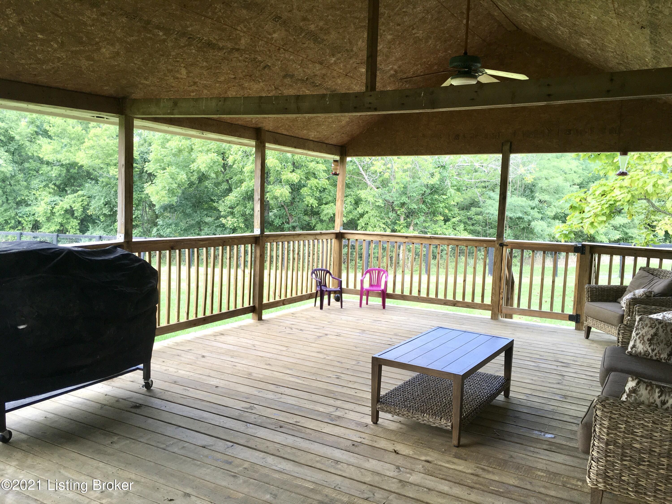







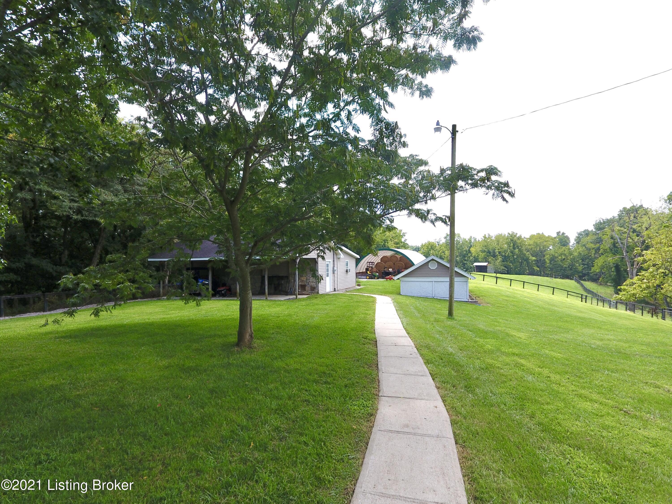


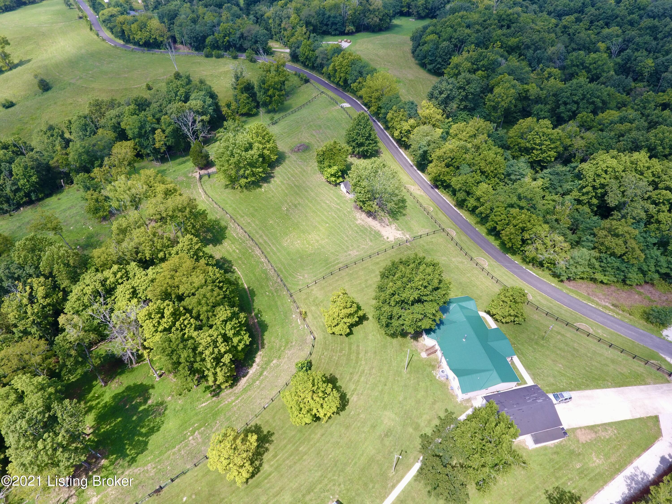


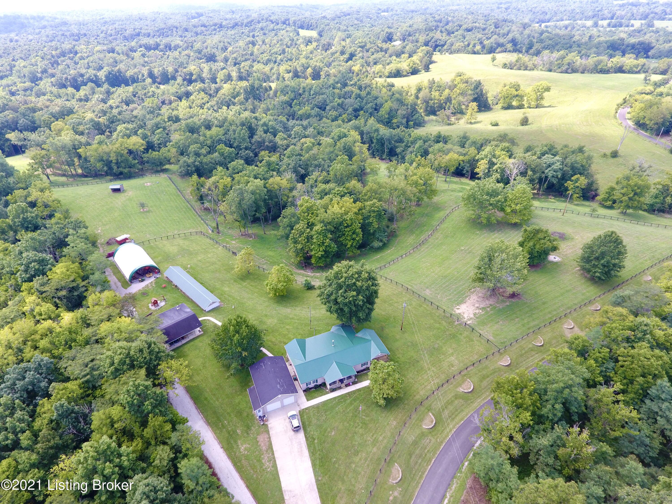
Description

Recent comparable sales
Median sold price
$285,000
Avg days on market
46
Sale-to-list ratio
93.0%
Waddy, KY
9 comparable properties found


$275,000
Sold 11/12/26
- 3
- Bedrooms
- 2
- Bathrooms
- 1,269
- Square Feet
- 1.58
- Acres

$290,000
Sold 01/15/25
- 3
- Bedrooms
- 2
- Bathrooms
- 2,050
- Square Feet
- 5.24
- Acres

$85,000
Sold 09/09/25
- 3
- Bedrooms
- 2
- Bathrooms
- 1,519
- Square Feet
- 1
- Acres


$280,000
Sold 08/24/26
- 3
- Bedrooms
- 2
- Bathrooms
- 2,044
- Square Feet
- Unavailable
- Acres


$295,000
Sold 05/01/26
- 3
- Bedrooms
- 3
- Bathrooms
- 2,361
- Square Feet
- 1.07
- Acres

Amenities
2932 Cat Ridge Road
- Central AC
- Deck
- Detached Parking
- Electricity Included
- Formal Dining Room
- Garage
- Porch
- Stove
Location
$2,005 per month
$1,708
$297
Property information
2932 Cat Ridge Road
Property Details
- MLS Type: Residential / Manufactured Home
- County: Shelby County
Building Information
- Stories: 1
- Year Built: 1988
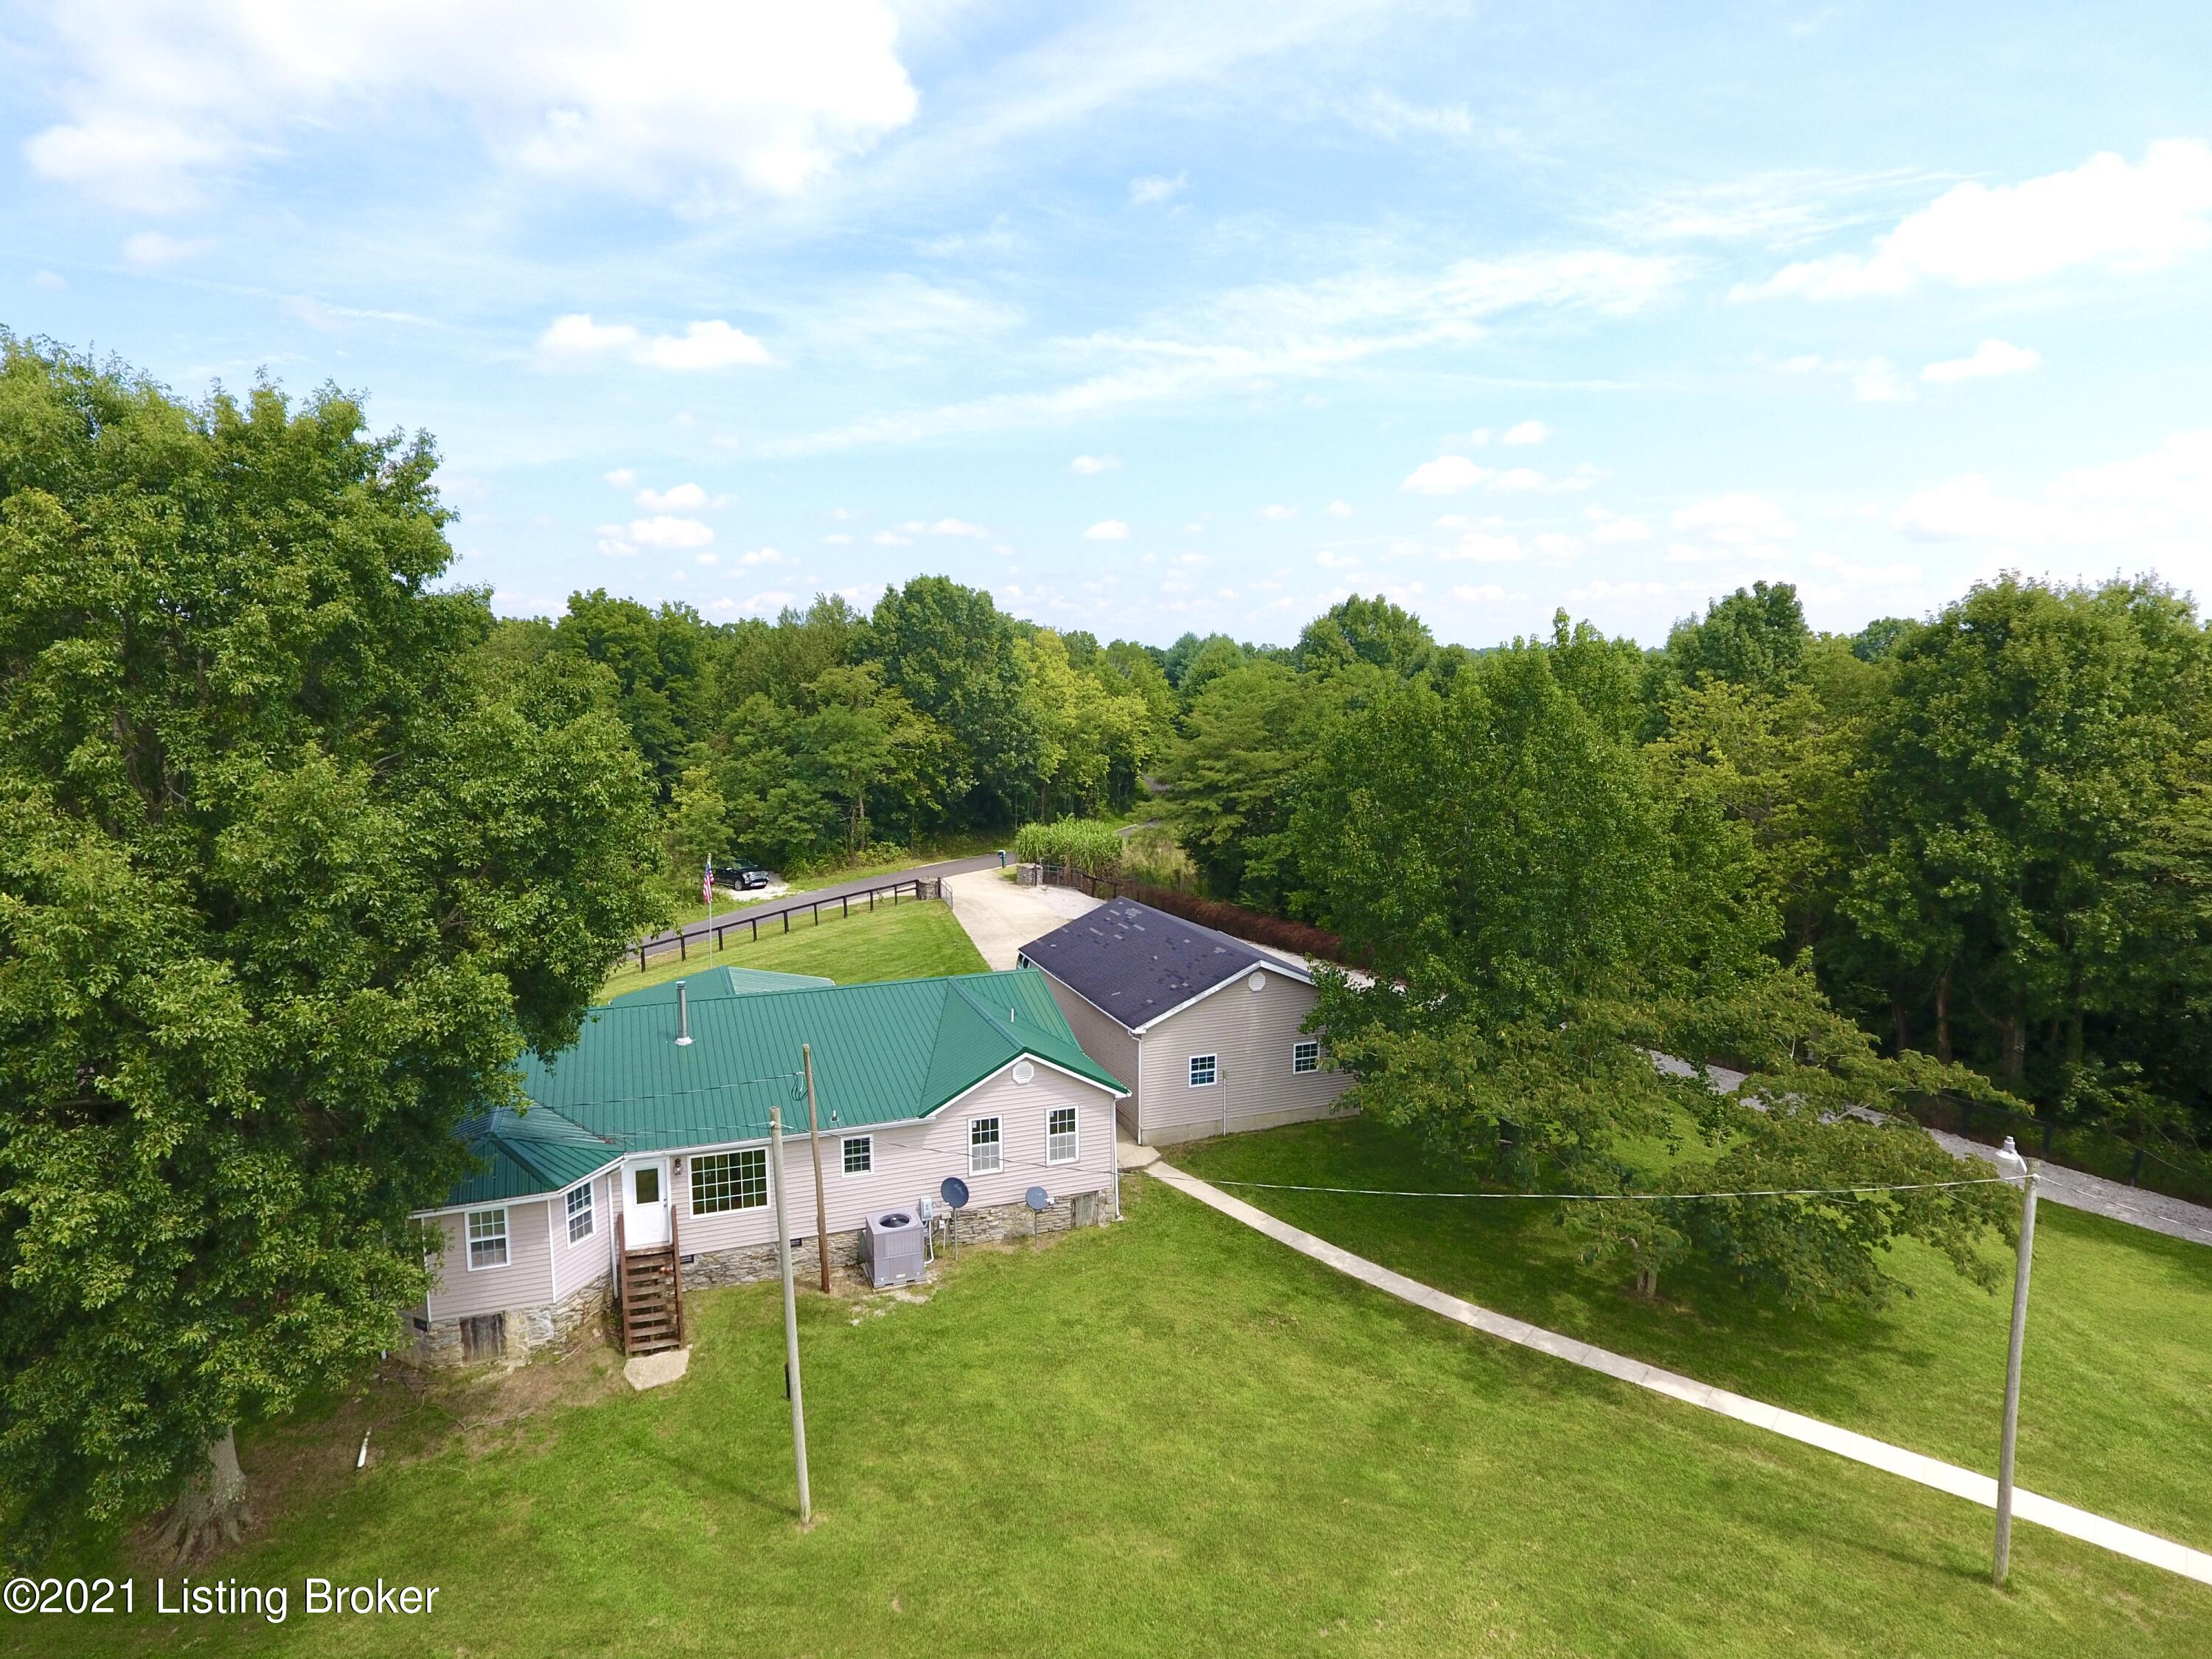
- Lot Size: 18.43 AC / 802,810 SF
Summary
Location and General Information
- Directions: Shelbyville Exit 35. Go south on Mt Eden Road. Go through Mt Eden. Take a left on Cat Ridge Road. Property located on the right.
- Latitude: 38.063895
- Longitude: -85.078952
- MLS Area Major: 30-Shelby County
- MLS Area Minor: 30-Shelby County
Taxes and HOA
- Association: No
- Parcel Number: 095-00-003
School Information
- High School District: Shelby
Parking
- Attached Garage: No
- Garage: Yes
- Garage Spaces: 2.0
- Parking Features: Detached
Property
Lot Information
- Lot Features: Cleared
- Lot Size Acres: 18.43
- Lot Size Area: 18.43
- Lot Size Units: Acres
Property and Assessments
- Above Grade Finished Area: 2290.0
- Building Area Source: Appraiser
- Building Area Total: 2290.0
- Living Area: 2290.0
- Living Area Source: Appraiser
- Year Built: 1988
Building Features
- Construction Materials: Vinyl Siding
Utilities
- Utilities: Electricity Connected
- Water Source: Public
Room Information
Room 1
- Room Type: Living Room
- Room Level: First
Room 2
- Room Type: Dining Area
- Room Level: First
Room 3
- Room Type: Kitchen
- Room Level: First
Room 4
- Room Type: Dining Room
- Room Level: First
Room 5
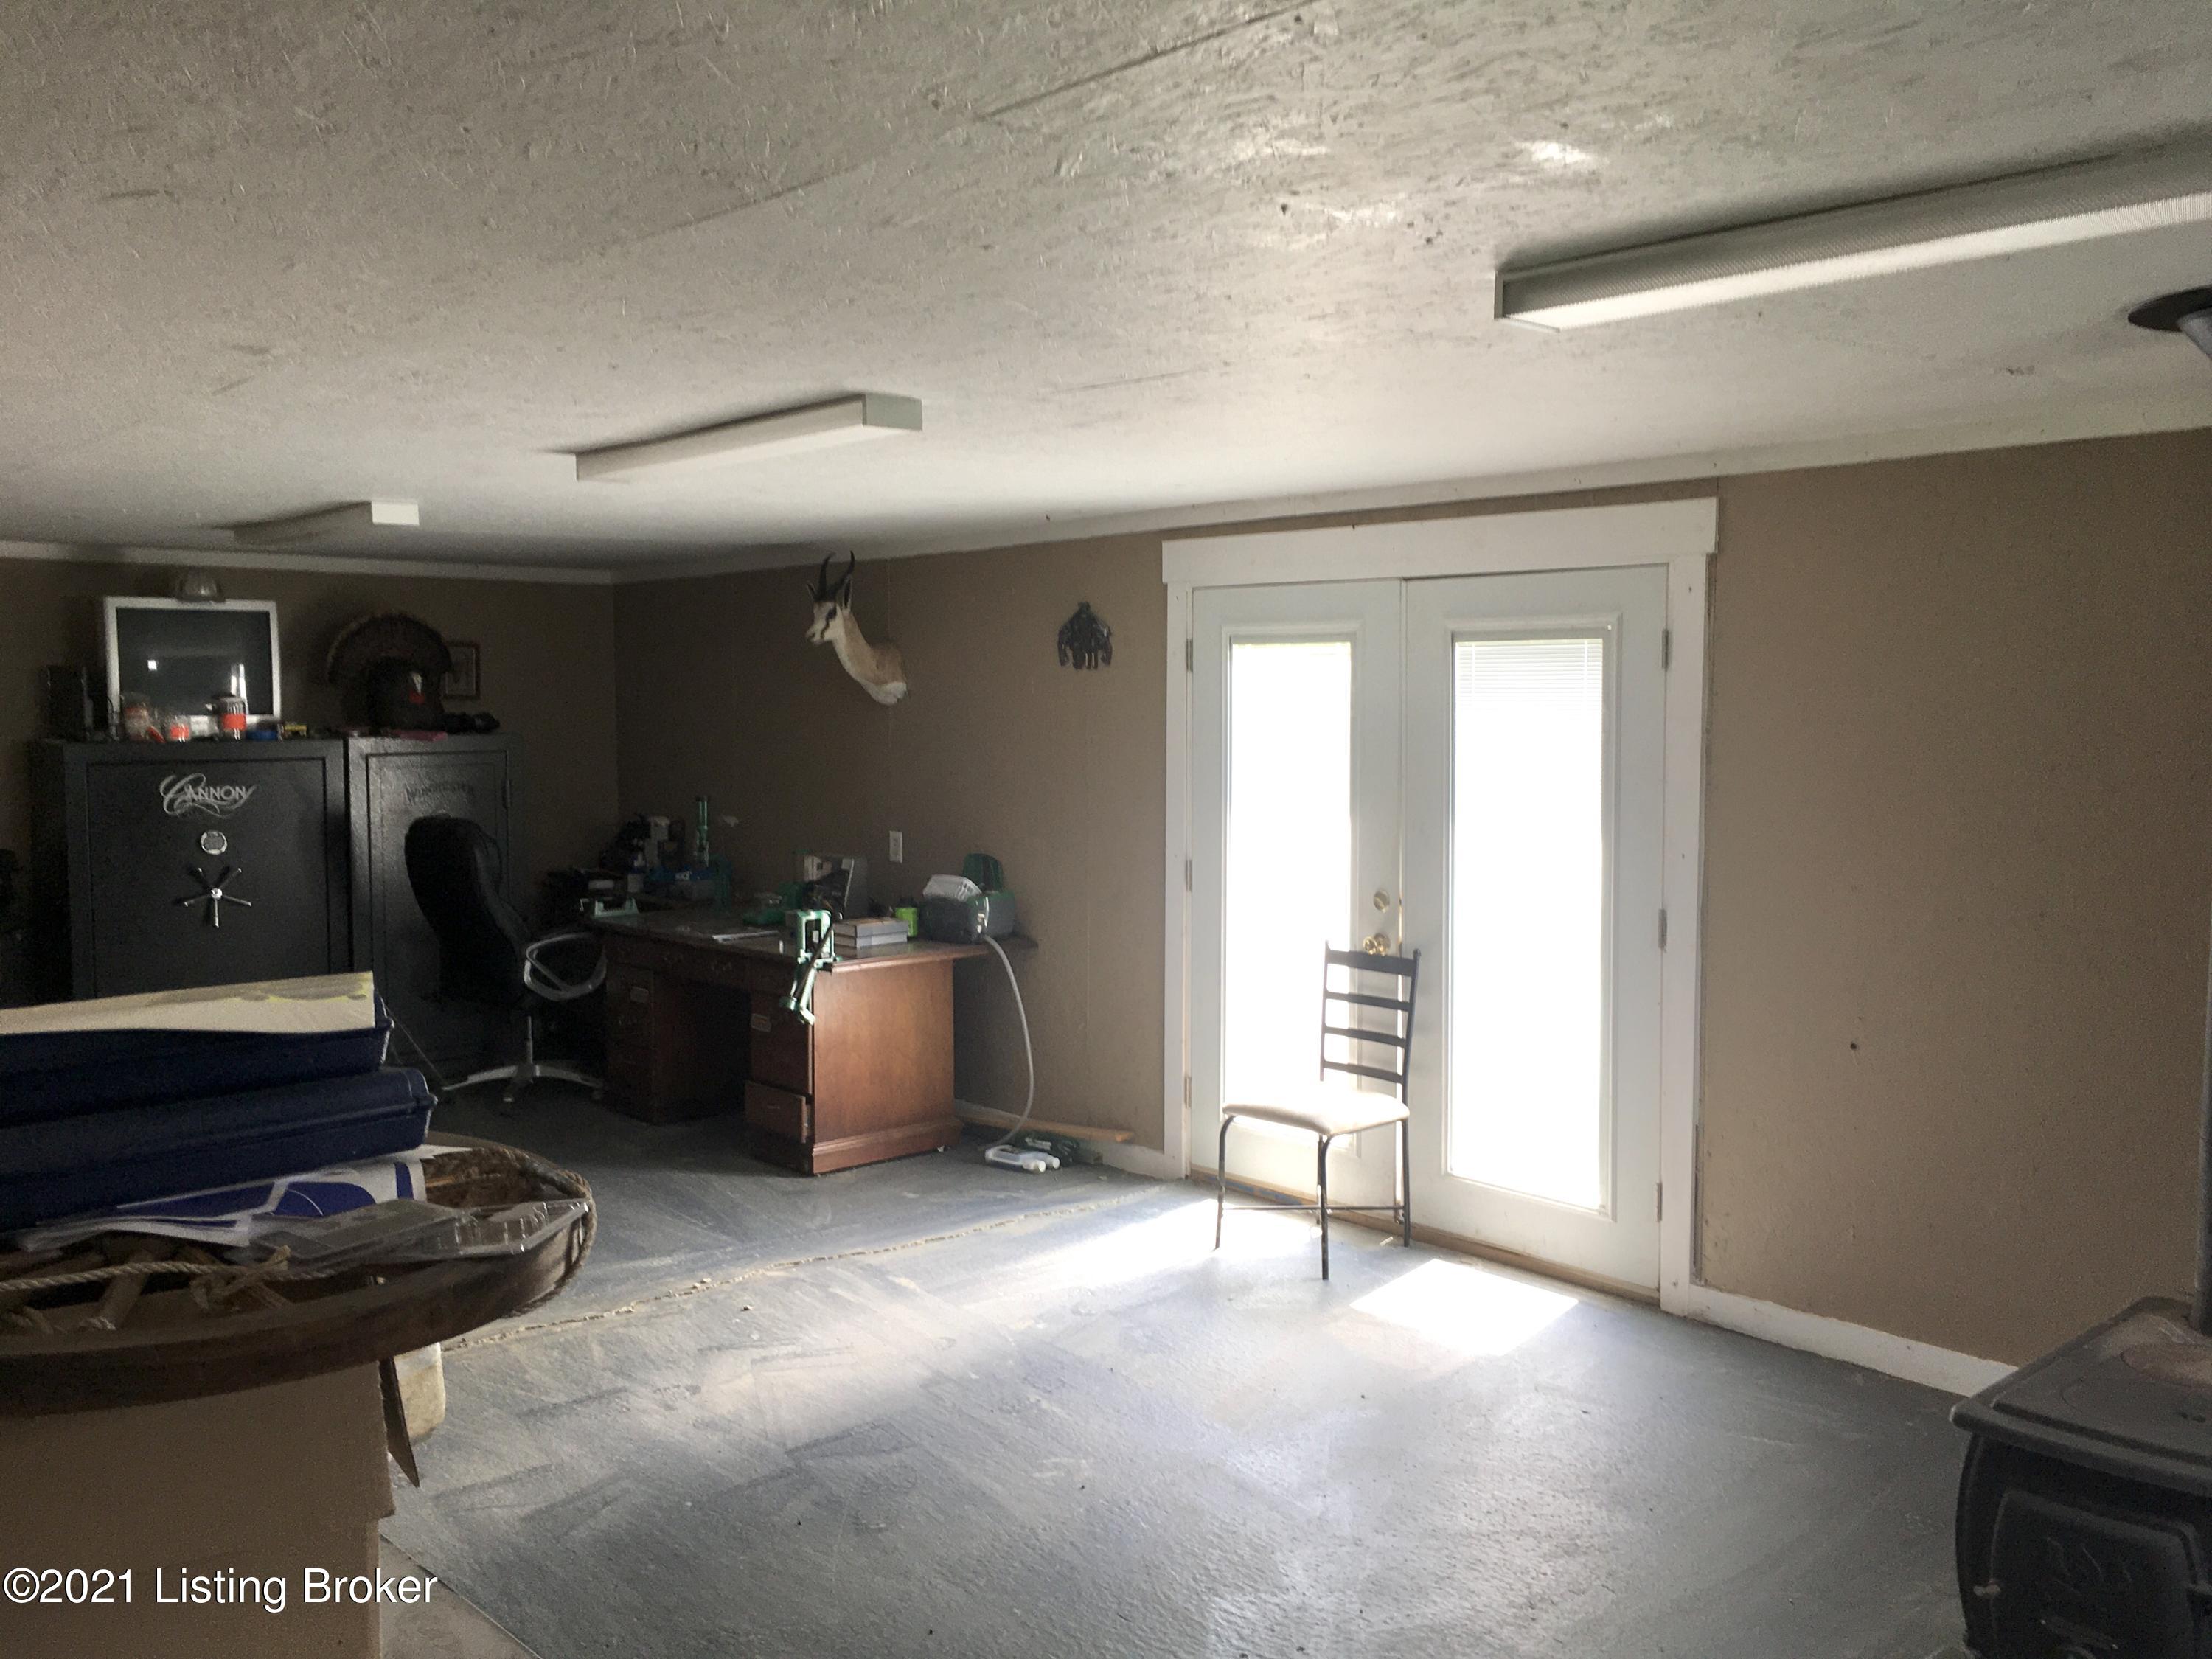
- Room Type: Office
- Room Level: First
Room 6
- Room Type: Family Room
- Room Level: First
Room 7
- Room Type: Bedroom
- Room Level: First
Room 8
- Room Type: Bedroom
- Room Level: First
Room 9
- Room Type: Full Bathroom
- Room Level: First
Room 10
- Room Type: Primary Bedroom
- Room Level: First
Room 11
- Room Type: Primary Bathroom
- Room Level: First
Interior and Exterior Features
Exterior Features
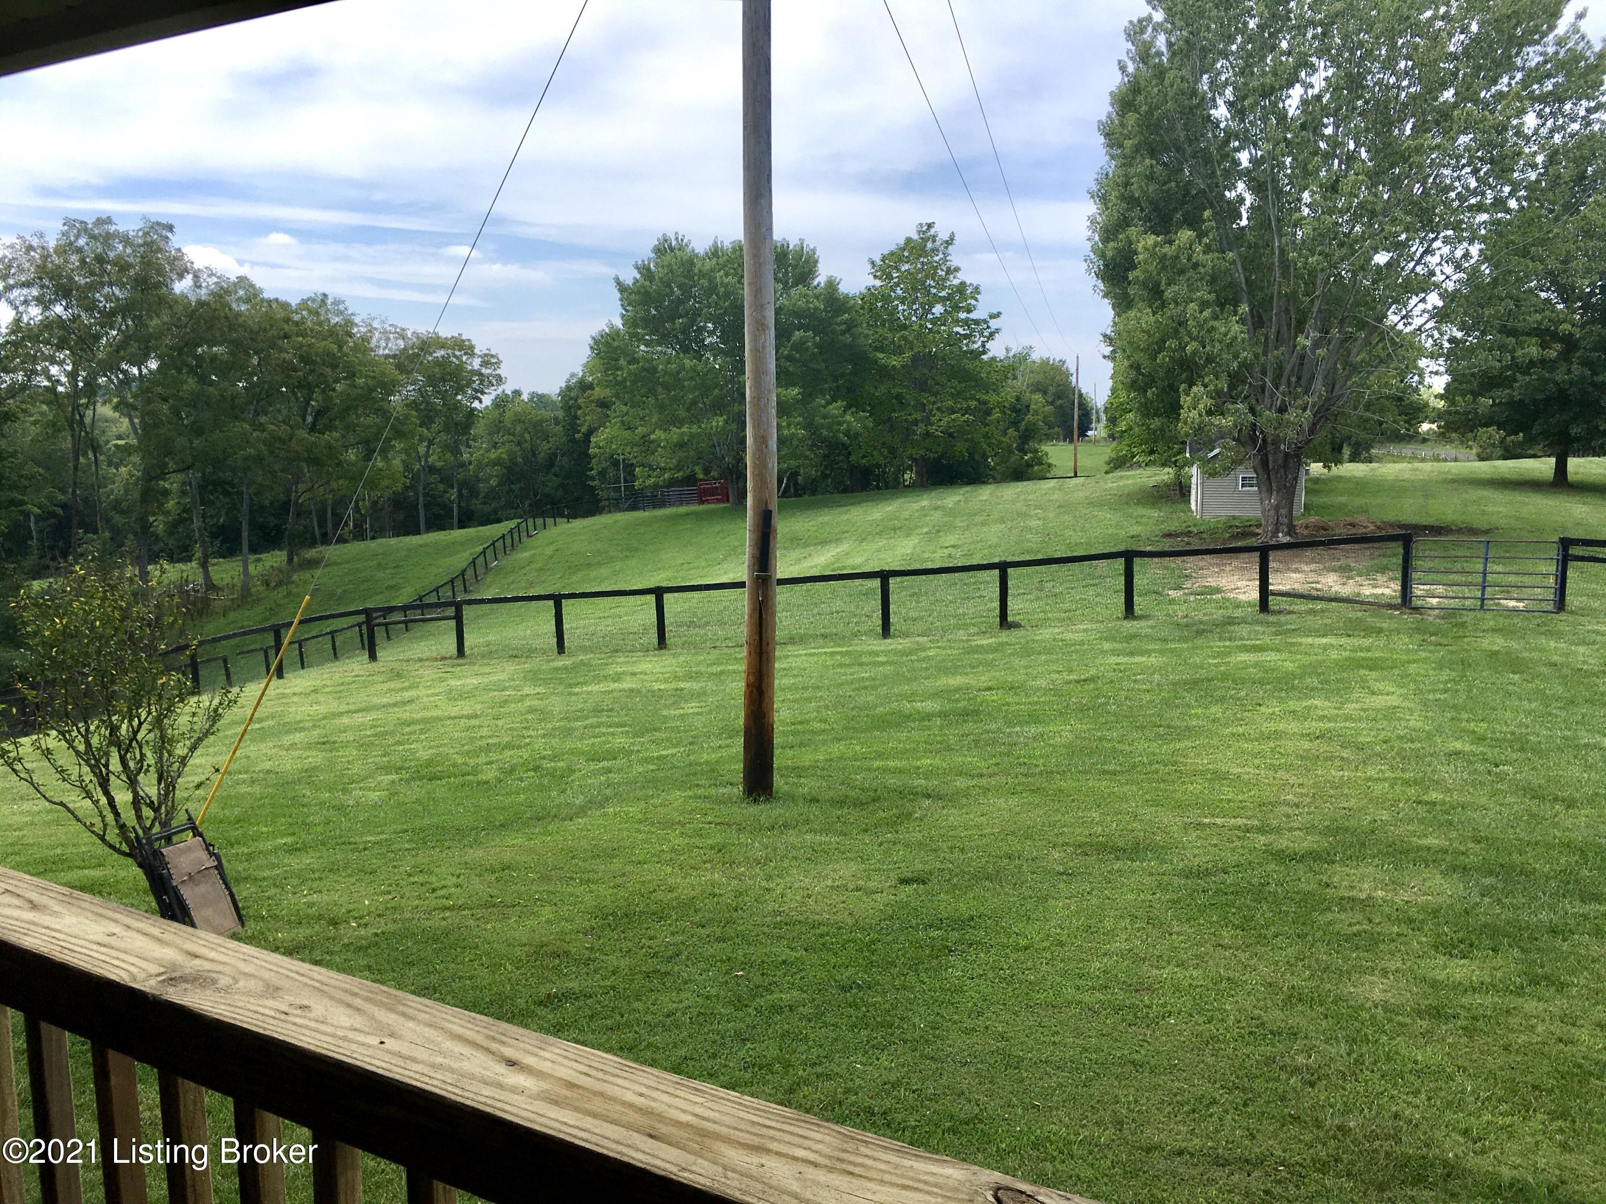
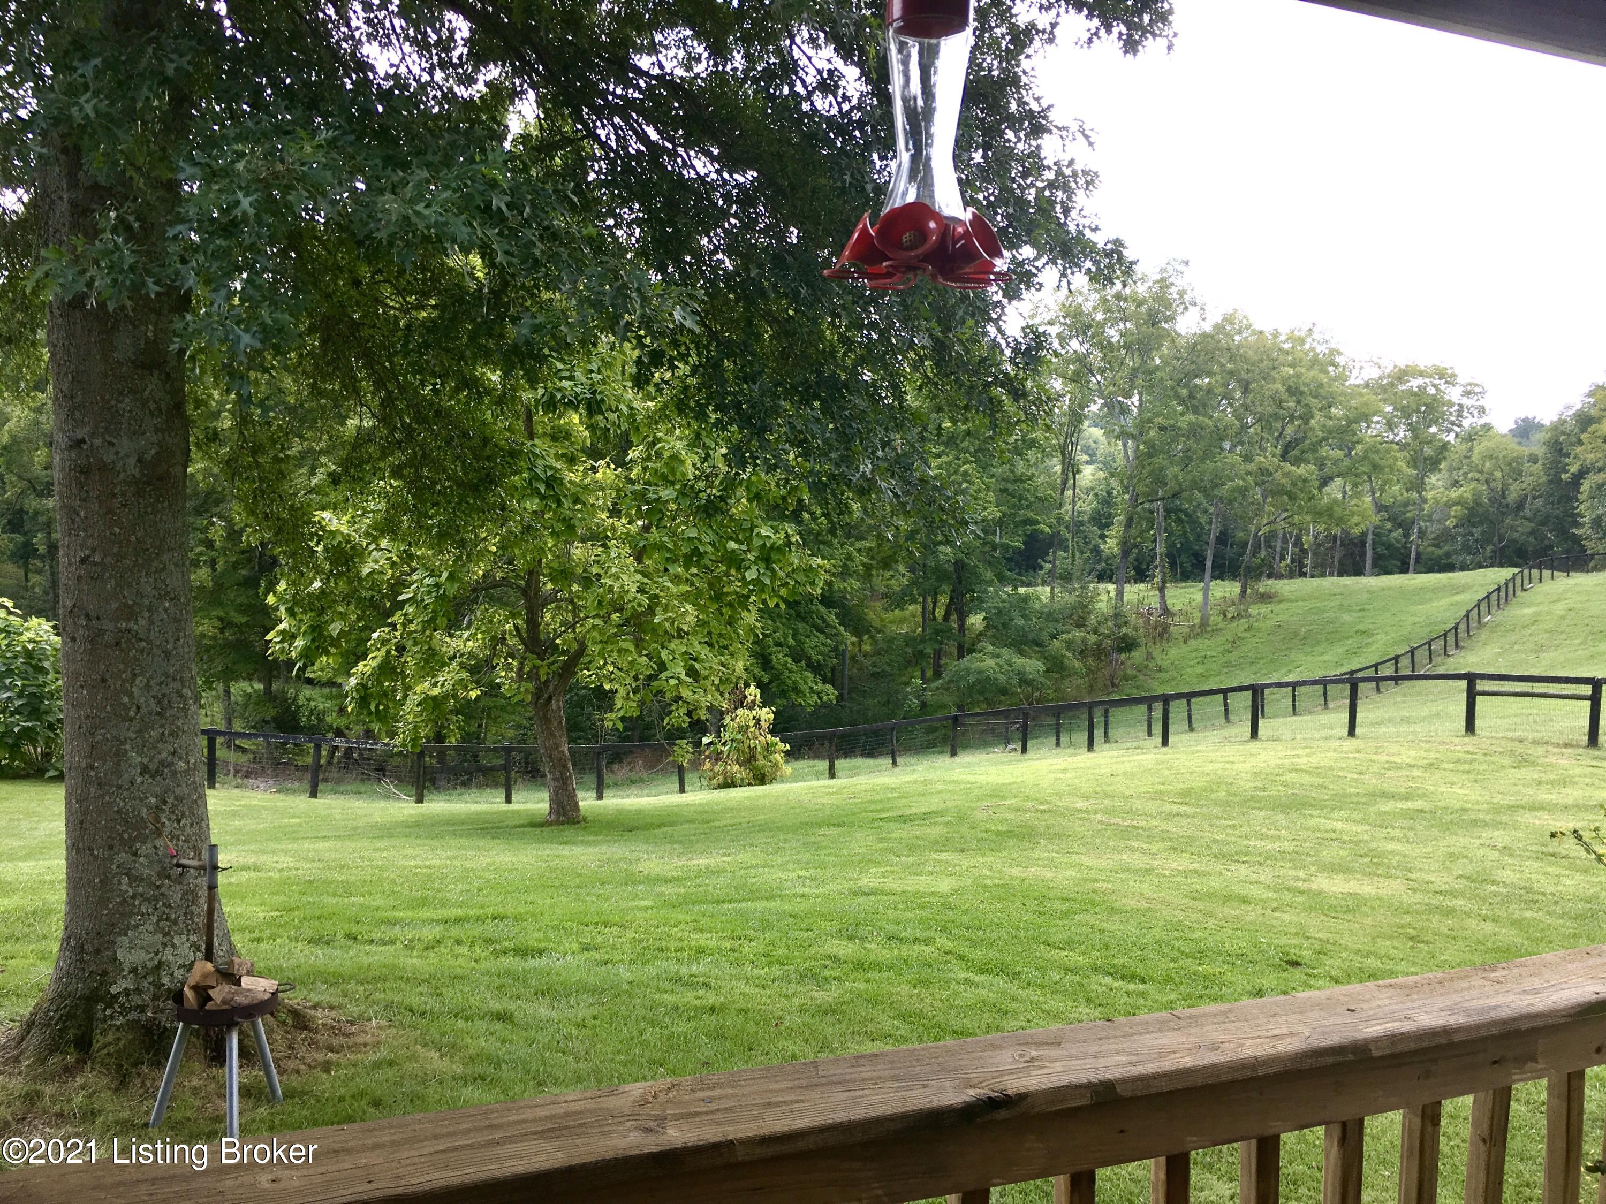
- Fencing: Farm, Full, Wood
- Patio And Porch Features: Deck, Porch
- Roof: Metal
- Stories: 1
Interior Features
- Bathrooms Full: 2
- Bathrooms Total Integer: 2
- Bedrooms Total: 3
- Cooling: Central Air, Heat Pump
- Cooling: Yes
- Fireplace: No
- Heating: Heat Pump
- Heating: Yes
- Rooms Total: 11
- Closets Total: 6
Property History
2932 Cat Ridge Road
| Date | Event | Price |
|---|---|---|
| Oct 29, 2021 | Sold (Public Record) Public Record #1476062692 | $320,000 |
| Oct 29, 2021 | Sold Greater Louisville Association of REALTORS #1594490 | $320,000 |
| Sep 29, 2021 | Contract Signed Greater Louisville Association of REALTORS #1594490 | — |
| Sep 22, 2021 | Listed (Active) Greater Louisville Association of REALTORS #1594490 | $358,000 |
| Dec 19, 2014 | Sold (Public Record) Public Record #1083255302 | $164,000 |
| Dec 19, 2014 | Sold (Public Record) Public Record #1083255302 | $164,000 |
| Dec 19, 2014 | Sold Imagine MLS #1419355 | $164,000 |
| Dec 19, 2014 | Sold Greater Louisville Association of REALTORS #1399244 | $164,000 |
| Dec 17, 2014 | Contract Signed Imagine MLS #1419355 | — |
| Nov 22, 2014 | Contract Signed Greater Louisville Association of REALTORS #1399244 | — |
| Oct 14, 2014 | Listed (Active) Greater Louisville Association of REALTORS #1399244 | $179,900 |
| Oct 2, 2014 | Listed (Active) Imagine MLS #1419355 | $174,900 |
| Dec 18, 2013 | Sold Imagine MLS #1316181 | $139,500 |
| Dec 18, 2013 | Sold Greater Louisville Association of REALTORS #1368459 | $139,500 |
| Dec 10, 2013 | Contract Signed Imagine MLS #1316181 | — |
| Dec 9, 2013 | Contract Signed Greater Louisville Association of REALTORS #1368459 | — |
| Dec 9, 2013 | Permanently Off Market Imagine MLS #1317584 | $170,000 |
| Aug 31, 2013 | Listed (Active) Imagine MLS #1317584 | $170,000 |
| Aug 12, 2013 | Listed (Active) Imagine MLS #1316181 | $170,000 |
| Aug 9, 2013 | Listed (Active) Greater Louisville Association of REALTORS #1368459 | $170,000 |
| Aug 22, 2012 | Temporarily Off Market Greater Louisville Association of REALTORS #1318701 | $185,000 |
| Nov 22, 2011 | Listed (Active) Greater Louisville Association of REALTORS #1318701 | $215,000 |
| Date | Event | Price |
|---|---|---|
| 10/29/2021 | Sold (Public Record) Public Record #1476062692 | $320,000 +10.2% / yr |
| 10/29/2021 | Sold Greater Louisville Association of REALTORS #1594490 | $320,000 |
| 09/29/2021 | Contract Signed Greater Louisville Association of REALTORS #1594490 | — |
| 09/22/2021 | Listed (Active) Greater Louisville Association of REALTORS #1594490 | $358,000 |
| 12/19/2014 | Sold (Public Record) Public Record #1083255302 | $164,000 |
| 12/19/2014 | Sold (Public Record) Public Record #1083255302 | $164,000 |
| 12/19/2014 | Sold Imagine MLS #1419355 | $164,000 |
| 12/19/2014 | Sold Greater Louisville Association of REALTORS #1399244 | $164,000 |
| 12/17/2014 | Contract Signed Imagine MLS #1419355 | — |
| 11/22/2014 | Contract Signed Greater Louisville Association of REALTORS #1399244 | — |
| 10/14/2014 | Listed (Active) Greater Louisville Association of REALTORS #1399244 | $179,900 |
| 10/02/2014 | Listed (Active) Imagine MLS #1419355 | $174,900 |
| 12/18/2013 | Sold Imagine MLS #1316181 | $139,500 |
| 12/18/2013 | Sold Greater Louisville Association of REALTORS #1368459 | $139,500 |
| 12/10/2013 | Contract Signed Imagine MLS #1316181 | — |
| 12/09/2013 | Contract Signed Greater Louisville Association of REALTORS #1368459 | — |
| 12/09/2013 | Permanently Off Market Imagine MLS #1317584 | $170,000 |
| 08/31/2013 | Listed (Active) Imagine MLS #1317584 | $170,000 |
| 08/12/2013 | Listed (Active) Imagine MLS #1316181 | $170,000 |
| 08/09/2013 | Listed (Active) Greater Louisville Association of REALTORS #1368459 | $170,000 |
| 08/22/2012 | Temporarily Off Market Greater Louisville Association of REALTORS #1318701 | $185,000 |
| 11/22/2011 | Listed (Active) Greater Louisville Association of REALTORS #1318701 | $215,000 |
For completeness, we often displays two records for one sale: the MLS record and the public record.
Public records
2932 Cat Ridge Road
Beds
4Total Finished SqFt
1,600 SqFtAbove Grade Finished SqFt
1,600 SqFtStories
1Lot Size
802,811 SqFtStyle
Miscellaneous ResidentialSchools
Near 2932 Cat Ridge Road
This home is within Shelby County School District.
- Rated 7 out of 107/10Heritage Elementary SchoolPublic · K-5 · 7.8 mi · Serves this home
- Rated 6 out of 106/10Shelby County East Middle SchoolPublic · 6-8 · 12.0 mi · Serves this home
- Rated 3 out of 103/10Shelby County High SchoolPublic · 9-12 · 11.5 mi · Serves this home
- Rated 1 out of 101/10Cultivate Virtual Learning AcademyPublic · 6-12 · 11.7 mi · Nearby school
- Not ratedNRShelby County Summer SchoolPublic · K-12 · 13.1 mi · Nearby school
- Rated 5 out of 105/10Marnel C. Moorman SchoolPublic · K-8 · 15.4 mi · Nearby school
School ratings and boundaries are provided by GreatSchools.org and Pitney Bowes. This information should only be used as a reference. Proximity or boundaries shown here are not a guarantee of enrollment. Please reach out to schools directly to verify all information and enrollment eligibility.
 1
Similar Homes
New listings in 40076


Nearby home values
| Address | Sold price | Beds | Baths | Sqft | Lot (Sqft) |
|---|---|---|---|---|---|
This home: 2932 Cat Ridge Road, Waddy, KY 40076 | $320,000 | 3 | 2 | 2,290 | 802,810 |
– | – | – | – | 2,710,085 | |
– | – | – | – | 1,528,085 | |
$110,000 | 3 | 1 | 975 | 217,800 | |
$200,000 | 3 | 1 | 1,426 | 958,320 | |
$14,000 | – | – | – | 43,560 | |
– | – | – | 2,280 | 654,707 | |
$52,000 | – | – | – | 850,291 | |
$50,000 | 3 | 2 | 1,620 | 43,560 | |
$167,300 | 3 | 2 | 1,568 | 219,542 | |
$60,000 | 3 | 2 | 1,568 | 87,120 | |
$13,000 | – | – | – | 283,401 | |
– | – | – | – | 540,580 | |
$190,000 | 4 | 3 | 2,600 | 653,400 | |
$152,000 | 3 | 2 | 1,512 | 653,400 | |
$27,000 | 3 | 2 | 2,011 | 222,156 |
Explore Nearby Homes
- Cloverbrook Farms Homes for Sale
- Osprey Cove Homes for Sale
- Elk Creek Homes for Sale
- Ardmore Crossing Homes for Sale
- Franklin Heights Homes for Sale
- Tierra Linda Homes for Sale
- Indian Hills Homes for Sale
- Silverlake Farm Homes for Sale
- Pine Hill Village Homes for Sale
- Louisville Jefferson County metro government balance Homes for Sale
- South Floyds Park Homes for Sale
- Catalpa Farms Homes for Sale
- Merewood Homes for Sale
- North Floyds Park Homes for Sale
- Locust Creek Homes for Sale
- Mount Eden Homes for Sale
- Waddy Homes for Sale
- Bagdad Homes for Sale
- Shelbyville Homes for Sale
- Frankfort Homes for Sale
- Lawrenceburg Homes for Sale
- Taylorsville Homes for Sale
- Finchville Homes for Sale
- Coxs Creek Homes for Sale
- Simpsonville Homes for Sale
- Chaplin Homes for Sale
- Pleasureville Homes for Sale
- Bloomfield Homes for Sale
- Versailles Homes for Sale
- Fisherville Homes for Sale
- 40065 Homes for Sale
- 40342 Homes for Sale
- 40071 Homes for Sale
- 40046 Homes for Sale
- 40601 Homes for Sale
- 40003 Homes for Sale
- 40008 Homes for Sale
- 40022 Homes for Sale
- 40383 Homes for Sale
- 40012 Homes for Sale
- 40057 Homes for Sale
- 40621 Homes for Sale
- 40023 Homes for Sale
- 40067 Homes for Sale
- 40372 Homes for Sale
No guarantee, warranty or representation of any kind is made regarding the completeness or accuracy of any information, descriptions or measurements (including square footage measurements and property condition), such should be independently verified through appropriate means, including, but not limited to, in person inspection and public records, and Compass International Holdings, its subsidiaries, affiliates and independently owned and operated franchisees, and their affiliated agents and associated third parties expressly disclaim any liability in connection therewith. Photos may be virtually staged or digitally enhanced and may not reflect actual property conditions. Offers of compensation are subject to change at the seller's discretion. No financial or legal advice provided. Equal Housing Opportunity.
Listing Courtesy of Abbot Realty & Auction
The data relating to real estate for sale on this web site comes in part from the Internet Data Exchange Program of Metro Search, Inc. Real estate listings held by brokerage firms other than Compass and its related brokerages,, Inc. are marked with the Internet Data Exchange logo or the Internet Data Exchange thumbnail logo and detailed information about each listing includes the name of the listing broker. IDX information is provided exclusively for personal, non-commercial use, and may not be used for any purpose other than to identify prospective properties consumers may be interested in purchasing. Information is deemed reliable but not guaranteed. © 2026 Metro Search, Inc.
