29417 Northwest 11th Avenue


Description
- Listed by: Alicia Cooper-Cooley • Professional Realty Srvc of WA

Recent comparable sales
Median sold price
$1,903,000
Avg days on market
103
Sale-to-list ratio
101.7%
Ridgefield, WA
9 comparable properties found

$4,895,000
Sold 04/23/25
- 7
- Bedrooms
- 5
- Bathrooms
- 7,010
- Square Feet
- 14.65
- Acres
$4,000,000
Sold 01/09/26
- 5
- Bedrooms
- 7
- Bathrooms
- 7,490
- Square Feet
- 18.56
- Acres

$2,350,000
Sold 07/28/25
- 4
- Bedrooms
- 6
- Bathrooms
- 7,242
- Square Feet
- 5.16
- Acres

$1,650,000
Sold 10/22/24
- 6
- Bedrooms
- 6
- Bathrooms
- 8,723
- Square Feet
- 3
- Acres

$1,903,000
Sold 09/29/25
- 5
- Bedrooms
- 6
- Bathrooms
- 8,995
- Square Feet
- 5.42
- Acres

$1,204,988
Sold 06/30/26
- 6
- Bedrooms
- 5
- Bathrooms
- 4,905
- Square Feet
- Unavailable
- Acres

$1,118,593
Sold 04/24/26
- 6
- Bedrooms
- 5
- Bathrooms
- 3,650
- Square Feet
- Unavailable
- Acres
Location
Sold By Premiere Property Group, LLC
Payment Calculator
$26,591 per month
30 year fixed, 6.71% Interest
$23,874
$2,717
$0
Know your buying power with a preapproval and custom rate in minutes
 1
1Property Information for 29417 Northwest 11th Avenue
- Taxes: $32,603 / year
- MLS Type: Residential / Single Family Residence
- County: Clark County
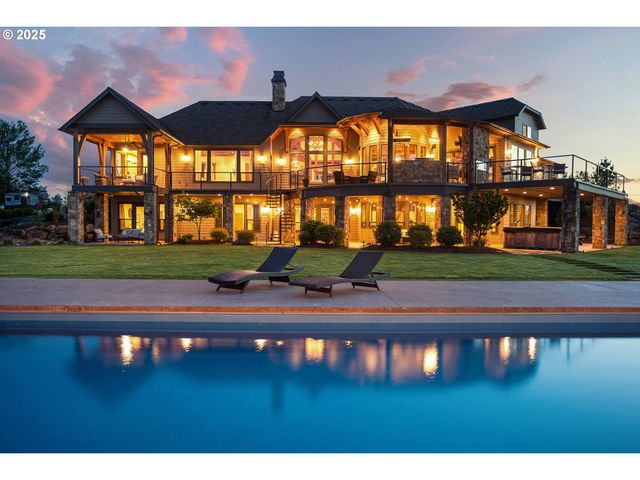
- Style: Craftsman, Custom Style
- Parking Features: Driveway, RVAccess Parking
- Zoning: AG-20
- View: Mountain, Seasonal, Valley
- Garage Spaces: 9.00
- Parking Total: 9.00
- Stories: 2
- Year Built: 2016
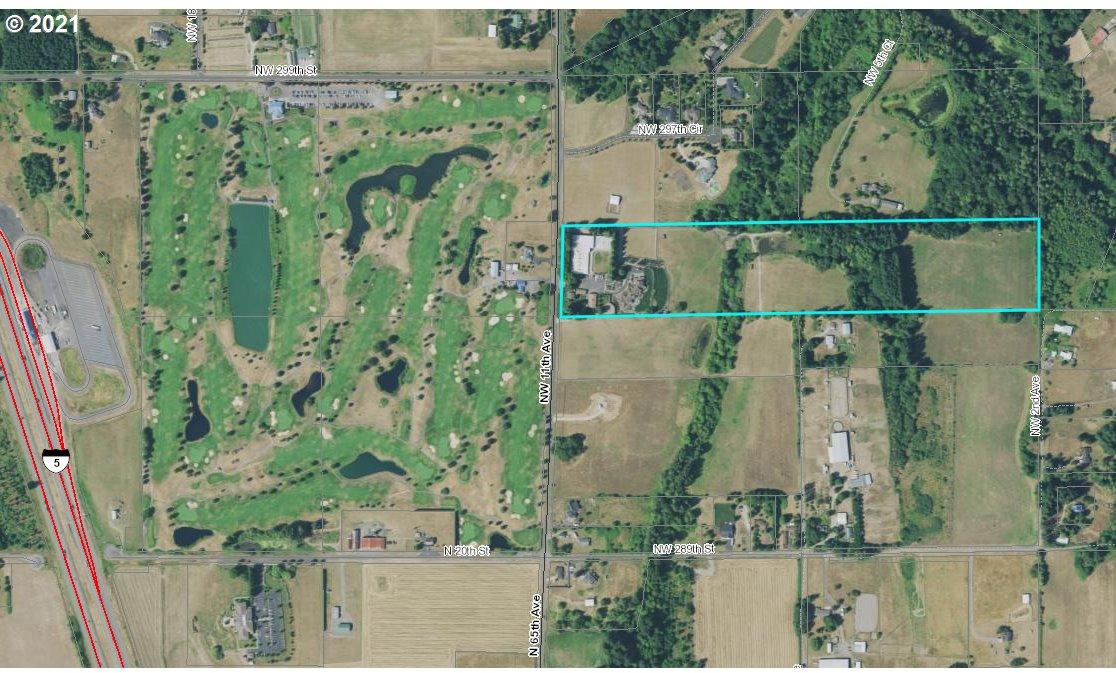
- Lot Size: 30.00 AC / 1,306,800 SF
- Country: US
- Directions: i-5 N to Pioneer St Exit 14, R on Pioneer St, 3rd exit (N) on round-about, 1.3mi property on R
- Road Surface: Gravel, Paved
- Elementary School: La Center
- High School: La Center
- Middle Or Junior School: La Center
- Garage Type: Attached, Detached, Extra Deep
- Tax Year: 2020
- Tax Annual Amount: $32,603.05
- Parcel Number: 212539000
- Tax Legal Description: #3 SEC 15 T4NR1EWM 30A THE SOUTH 495 FT OF THE N 1/2 OF THE NW1/4
- Video Virtual Tour 1 URL: https://drive.google.com/file/d/1jd48UkjpU-IarX_mUVRSC-4e5mvUfJzd/view?usp=sharing
- Acres: 30.0
- Lot Description: Gated, Level, Pond, Private
- Lot Size Square Feet: 1306800.0
- Lot Size Range: Acres20to50
- Lot Size: 20 to 49.99 Acres
- SqFt Source: GIS
- Property Sub Type: Single Family Residence
- Property Type: Residential
- Water Description: Public Water
- Property Condition: Resale
- Year Built: 2016
- Cooling Description: Central Air
- Fuel Description: Electricity, Gas
- Heating Description: Forced Air95Plus
- Hot Water Description: Gas, Tank
- Sewer Description: Septic Tank
- Exterior Description: Cement Siding, Stone, Wood Siding
- Exterior Features: Arena, Athletic Court, Builtin Barbecue, Covered Arena, Covered Patio, Fenced, Fire Pit, Guest Quarters, Outbuilding, Outdoor Fireplace, Second Garage, Water Feature
- Roof Type: Composition
- RV Description: RVParking, RVBoat Storage
- Basement: None
- Foundation Details: Concrete Perimeter
- Window Features: Vinyl Frames
- Fireplace Description: Gas, Wood Burning
- Fireplaces Total: 5
- Interior Features: Central Vacuum, Granite, Hardwood Floors, Laundry, Quartz, Soaking Tub, Sound System, Sprinkler, Tile Floor
- SqFt Calculated: 8310
- SqFt Lower Level Total: 0
- SqFt Main Level Total: 5458
- SqFt Upper Level Total: 2852
- Bedrooms Total: 7
- Stories: 2
- Baths Total: 5.1
- Room Description: Primary Bedroom
- Primary Bedroom Additional Features: Double Closet, See Amenities Form, Soaking Tub, Washer Dryer, Wet Bar
- Primary Bedroom Level: Main
- Primary Bedroom Features: Fireplace
- Room Description: _2nd Bedroom
- Bedroom 2 Level: Upper
- 2nd Bedroom Features: Bathroom
- Room Description: _3rd Bedroom
- Bedroom 3 Level: Upper
- 3rd Bedroom Features: Bathroom
- Room Description: Dining Room
- Dining Room Level: Main
- Room Description: Family Room
- Family Room Features: Builtin Features, Fireplace
- Family Room Level: Main
- Room Description: Kitchen
- Kitchen Appliances: Builtin Oven, Builtin Range, Builtin Refrigerator, Butlers Pantry, Disposal, Granite, Island, Microwave, Pantry, Pot Filler, Quartz, Range Hood
- Kitchen Room Features: Builtin Refrigerator, Gourmet Kitchen, Island, Pantry
- Kitchen Room Additional Features: Granite, See Amenities Form
- Kitchen Room Level: Main
- Room Description: Living Room
- Living Room Features: Builtin Features, Fireplace
- Living Room Level: Main
- Baths Lower Level Full: 0
- Baths Lower Level Partial: 1
- Baths Lower Level Total: 0.1
- Baths Main Level Full: 1
- BathsMainLevelPartial: 0
- Baths Main Level Total: 1.0
- Bathrooms Full: 5
- Baths Partial: 1
- Total Bathrooms: 6
- Baths Upper Leve lFull: 4
- Baths Upper Level Partial: 0
- Baths Upper Level Total: 4.0
- Additional Room 1 Description: Den
- Additional Room 1 Level: Main
- Additional Room 2 Description: Bonus Room
- Additional Room 2 Level: Upper
- Additional Room 3 Description: _4th Bedroom
- Additional Room 3 Level: Upper
- Additional Room 4 Features: Builtin Features, Fireplace, Patio
- Additional Room 4 Additional Features: See Amenities Form
- Additional Room 5 Features: Sound System
- Additional Room 5 Additional Features: See Amenities Form, Wet Bar
- Additional Room 6 Features: Bathroom
- Additional Room 6 Additional Features: See Amenities Form
- Internet Service Type: Cable
- Addl Structure Baths 2: 1.0
- Addl Structure Baths Total: 1.00
- Addl Structure Bedrooms 2: 2
- Addl Structure Bedrooms Total: 2
- Addl Structure Roof 2: Composition
- AddlStructureOtherType1: Covered Arena
- AddlStructureOtherType2: Second Residence
- AddlStructureOtherType3: Garage
- Security Features: Unknown
- SqFt Approximate Building Total: 8310
Property History for 29417 Northwest 11th Avenue
| Date | Event & Source | Price | Appreciation |
|---|---|---|---|
| May 19, 2021 | Sold (Public Record) Public Record #1460751733 | $4,620,000 | +69.3% / yr |
| Sep 11, 2015 | Sold (Public Record) Public Record #556892830 | $231,247 | — |
| Sep 11, 2015 | Sold (Public Record) Public Record #556892831 | $231,247 | — |
| Sep 9, 2015 | Sold (Public Record) Public Record #556892832 | $871,878 | -2.6% / yr |
| Jun 2, 2004 | Sold (Public Record) Public Record #135567247 | $1,175,000 | +14.1% / yr |
| Sep 21, 1992 | Sold (Public Record) Public Record #45731216 | $250,000 | — |
| Date | Event & Source | Price |
|---|---|---|
| 05/19/2021 | Sold (Public Record) Public Record #1460751733 | $4,620,000 +69.3% / yr |
| 09/11/2015 | Sold (Public Record) Public Record #556892830 | $231,247 |
| 09/11/2015 | Sold (Public Record) Public Record #556892831 | $231,247 |
| 09/09/2015 | Sold (Public Record) Public Record #556892832 | $871,878 -2.6% / yr |
| 06/02/2004 | Sold (Public Record) Public Record #135567247 | $1,175,000 +14.1% / yr |
| 09/21/1992 | Sold (Public Record) Public Record #45731216 | $250,000 |
For completeness, we often displays two records for one sale: the MLS record and the public record.
Public Records for 29417 Northwest 11th Avenue
Schools near 29417 Northwest 11th Avenue
Rating | School | Type | Grades | Distance |
|---|---|---|---|---|
| Public - | PK to 5 | |||
| Public - | 6 to 8 | |||
| Public - | 9 to 12 | |||
| Public - | K to 12 |
Rating | School | Distance |
|---|---|---|
Lacenter Elementary School PublicPK to 5 | ||
Lacenter Middle School Public6 to 8 | ||
La Center High School Public9 to 12 | ||
La Center Academy PublicK to 12 |
School ratings and boundaries are provided by GreatSchools.org and Pitney Bowes. This information should only be used as a reference. Proximity or boundaries shown here are not a guarantee of enrollment. Please reach out to schools directly to verify all information and enrollment eligibility.
Similar Homes
New listings in 98642

$1,289,000
- 4
- Bedrooms
- 3
- Bathrooms
- 2,592
- Square Feet
- 0.35
- Acres


$399,000
- Unavailable
- Bedrooms
- Unavailable
- Bathrooms
- Unavailable
- Square Feet
- 0.28
- Acres

$689,810
- 4
- Bedrooms
- 3
- Bathrooms
- 2,260
- Square Feet
- 0.13
- Acres

$528,785
- 3
- Bedrooms
- 3
- Bathrooms
- 1,609
- Square Feet
- 0.11
- Acres


$399,000
- Unavailable
- Bedrooms
- Unavailable
- Bathrooms
- Unavailable
- Square Feet
- 0.29
- Acres
Nearby home values
| Address | Sold price | Beds | Baths | Sqft | Lot (Sqft) |
|---|---|---|---|---|---|
This home: 29417 Northwest 11th Avenue, Ridgefield, WA 98642 | $4,620,000 | 7 | 6 | 8,310 | 1,306,800 |
$300,000 | – | – | – | 446,490 | |
$90,000 | 3 | 2.5 | 2,809 | 43,560 | |
$349,000 | 3 | 4 | 3,318 | 43,560 | |
– | – | – | – | 1,481,040 | |
– | 3 | 2.5 | 2,698 | 1,089,000 | |
$255,000 | – | 2 | 1,920 | 118,919 | |
$1,010,000 | 3 | 3 | 3,483 | 66,646 | |
– | 3 | 2.75 | 960 | 40,946 | |
– | 4 | 2 | 1,516 | 40,946 | |
$149,000 | 3 | 1 | 1,008 | 19,602 | |
$500,000 | 5 | 1 | 1,776 | 158,558 | |
– | 3 | 3.75 | 3,248 | 921,730 | |
– | – | – | 7,070 | 1,306,800 | |
$5,000,000 | – | 2 | 1,404 | 1,311,592 | |
$135,000 | 3 | 3 | 2,204 | 872,942 |
Explore Nearby Homes
- Duluth Homes for Sale
- Felida Homes for Sale
- Greely Farms Homes for Sale
- Mount Vista Homes for Sale
- North Haven Homes for Sale
- Dollars Corner Homes for Sale
- Salmon Creek Homes for Sale
- Barberton Homes for Sale
- Cherry Grove Homes for Sale
- Starcrest Homes for Sale
- Meadow Glade Homes for Sale
- Sherwood Homes for Sale
- Lake Shore Homes for Sale
- Milton Park Homes for Sale
- Sunnyside - Five Corners Homes for Sale
- Ridgefield Homes for Sale
- La Center Homes for Sale
- St. Helens Homes for Sale
- Woodland Homes for Sale
- Brush Prairie Homes for Sale
- Battle Ground Homes for Sale
- Vancouver Homes for Sale
- Warren Homes for Sale
- Columbia City Homes for Sale
- Scappoose Homes for Sale
- Portland Homes for Sale
- Deer Island Homes for Sale
- Ariel Homes for Sale
- Amboy Homes for Sale
- Kalama Homes for Sale
- 97231 Homes for Sale
- 98685 Homes for Sale
- 98674 Homes for Sale
- 98660 Homes for Sale
- 98629 Homes for Sale
- 97051 Homes for Sale
- 98604 Homes for Sale
- 98686 Homes for Sale
- 97056 Homes for Sale
- 97053 Homes for Sale
- 98662 Homes for Sale
- 97018 Homes for Sale
- 98665 Homes for Sale
- 98606 Homes for Sale
- 98661 Homes for Sale
No guarantee, warranty or representation of any kind is made regarding the completeness or accuracy of any information, descriptions or measurements (including square footage measurements and property condition), such should be independently verified through appropriate means, including, but not limited to, in person inspection and public records, and Compass International Holdings, its subsidiaries, affiliates and independently owned and operated franchisees, and their affiliated agents and associated third parties expressly disclaim any liability in connection therewith. Photos may be virtually staged or digitally enhanced and may not reflect actual property conditions. Offers of compensation are subject to change at the seller's discretion. No financial or legal advice provided. Equal Housing Opportunity. Subject to change at any time. Compass, Inc., its subsidiaries, affiliates and their agents and associated third parties make no guarantee, warranty or representation regarding the accuracy of any waterfront feature, water view or waterfront view.
Listing Courtesy of Professional Realty Srvc of WA
Listing provided courtesy of NWMLS, RMLS or Yakima MLS. The information contained in this listing has not been verified by Compass and its related brokerages or the MLS and should be verified by the buyer. The DOM value represents the number of days this listing has been Active on this website.
