2943 Cecil B. Moore Avenue
























Description
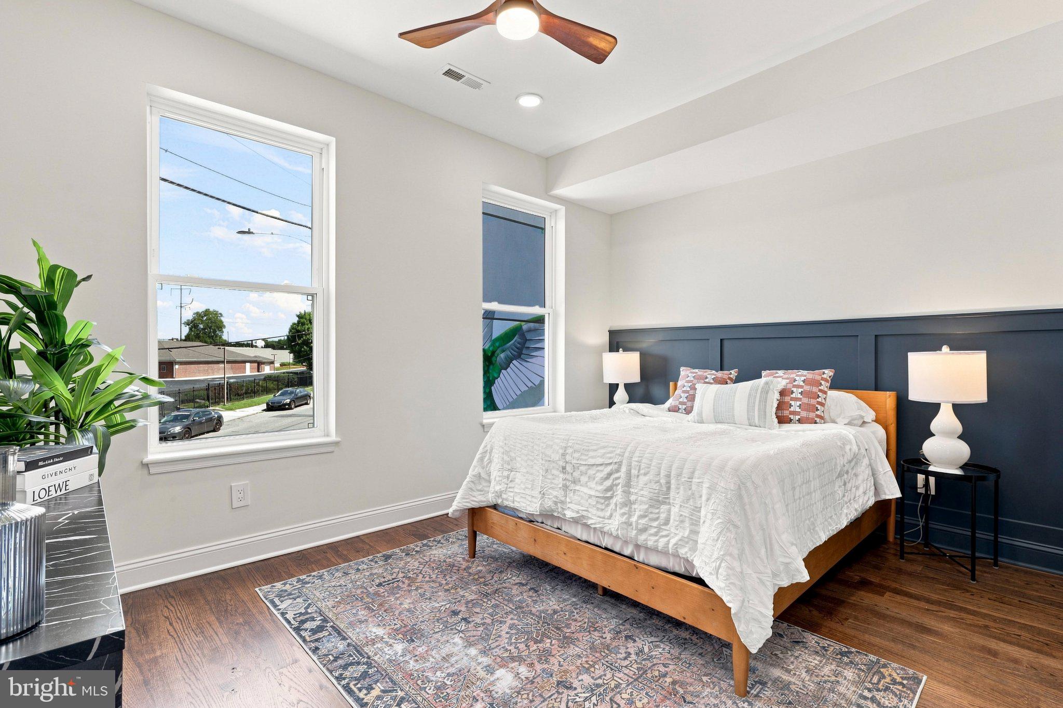
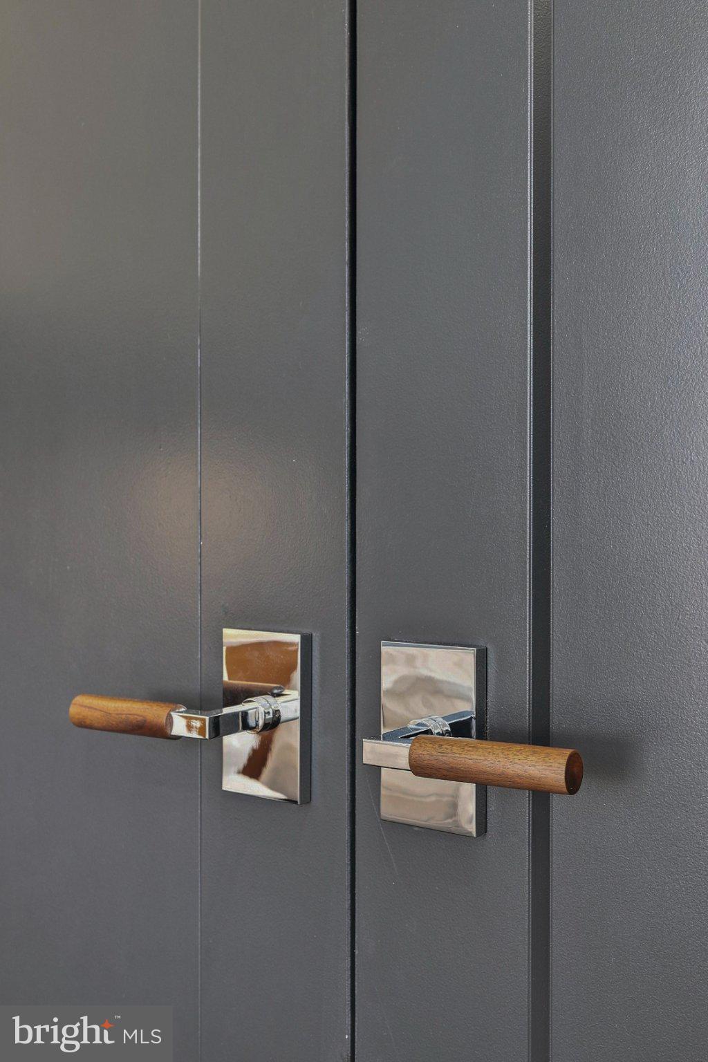
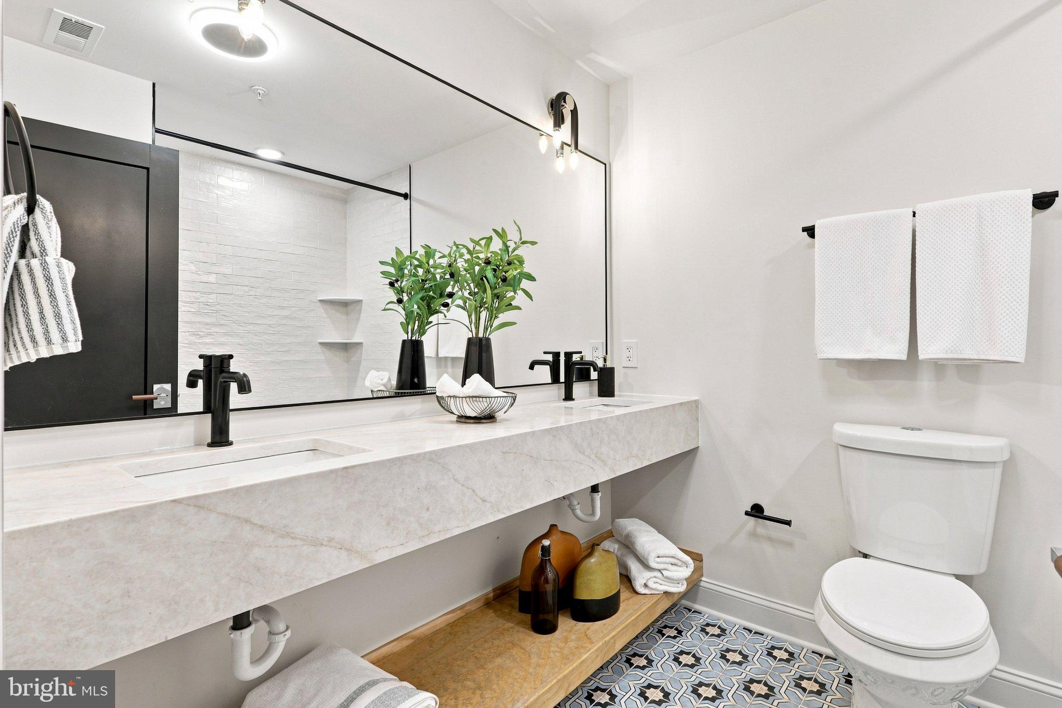
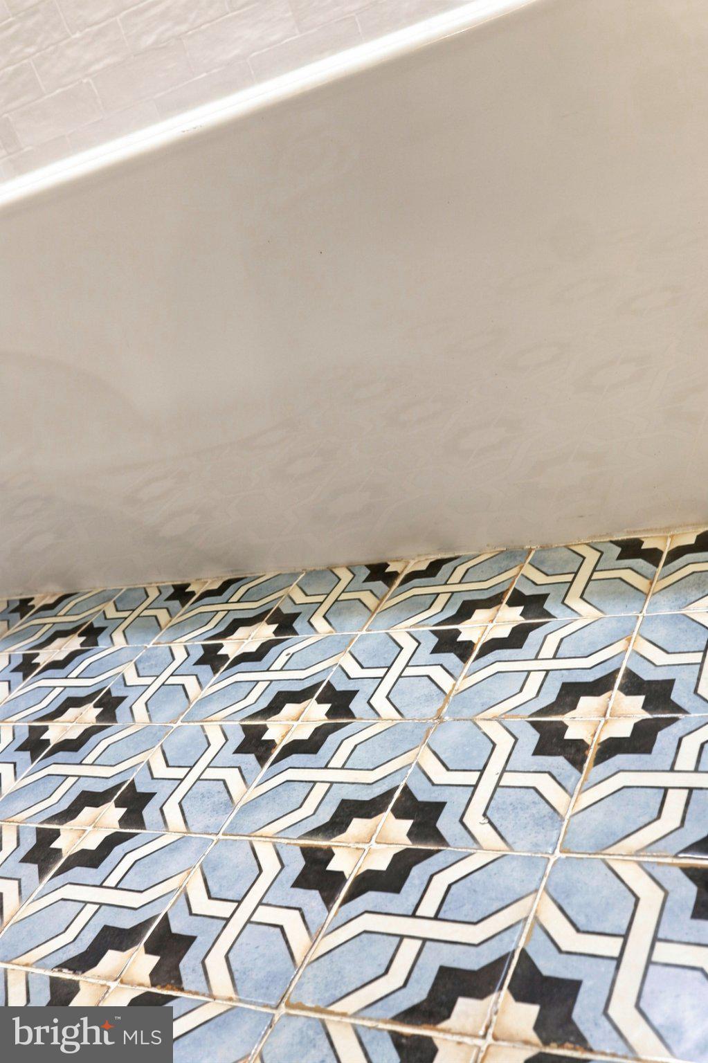
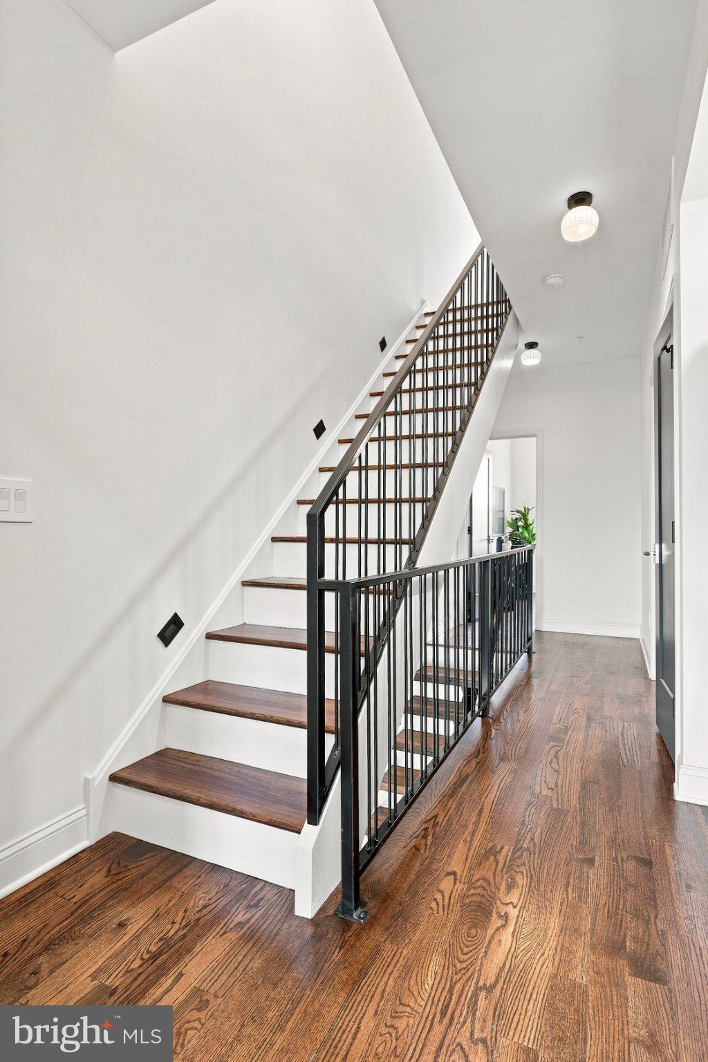
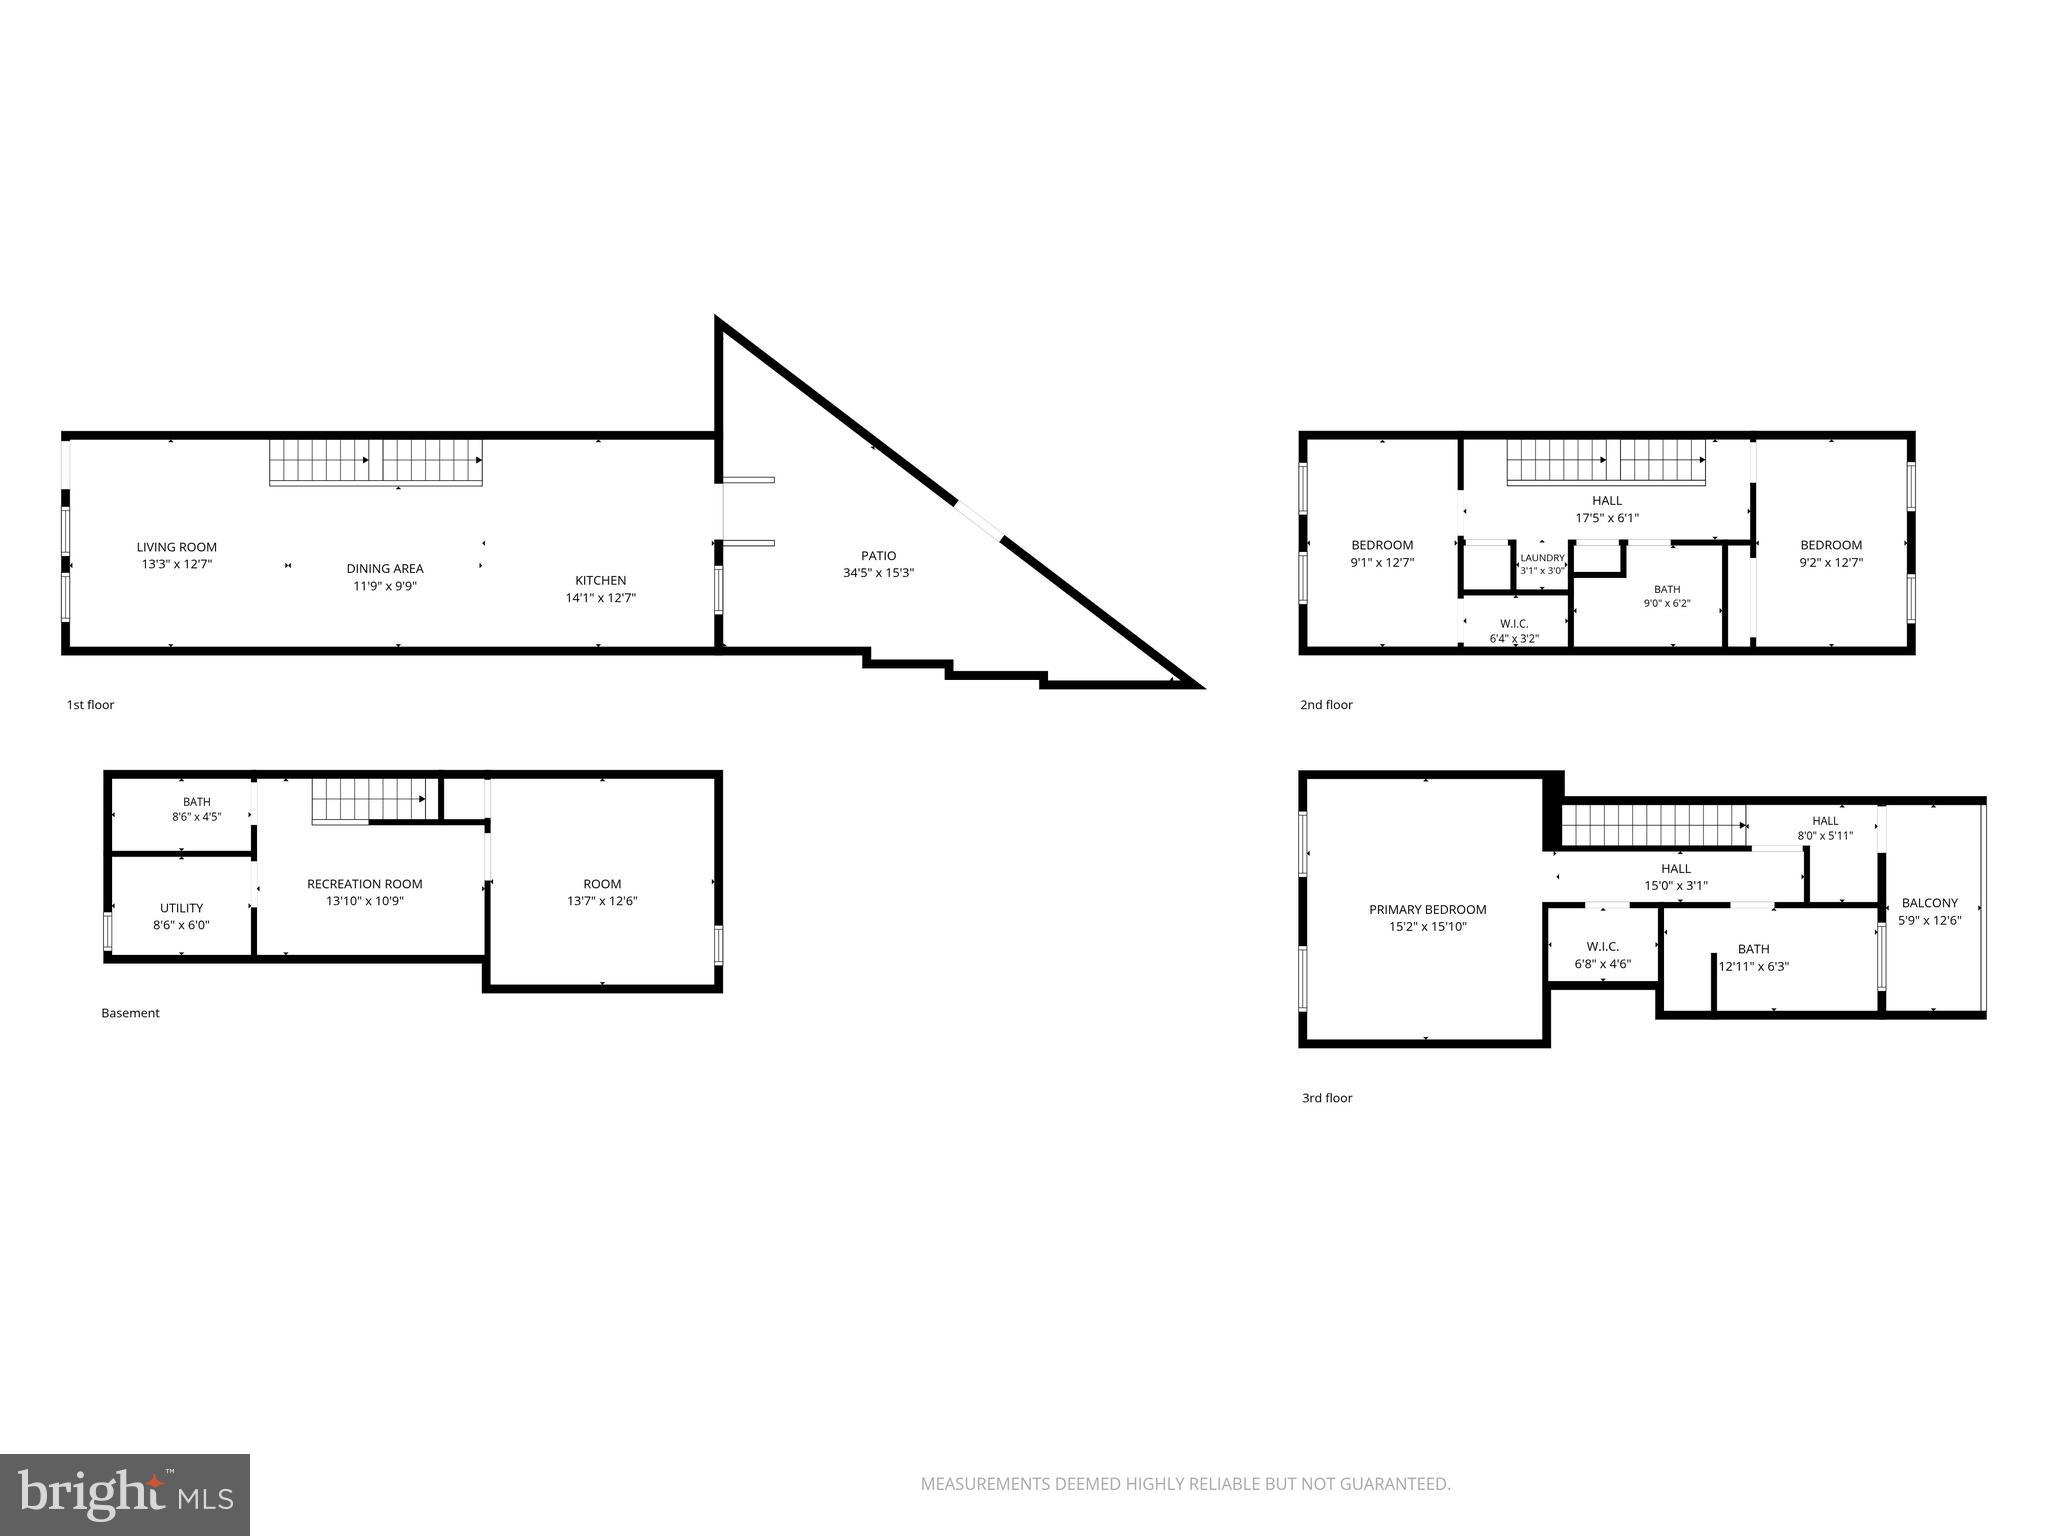
Second floor with distinctive midnight-painted doors, walnut-and-chrome hardware, decorative flush-mount lighting, exceptional closet space with organizers throughout. Guest bedroom with midnight accent wall, sculptural wood-blade ceiling fan. Bright second guestroom with superb light. Sumptuous hall bath with oversized double vanity, dramatic mitered edge, open wood shelf, open-bulb sconces, terrazzo-look floor tile, oversized soak tub/shower combination with arresting opalescent tile surround. Convenient second-floor laundry with front-loading Samsung washer/dryer.
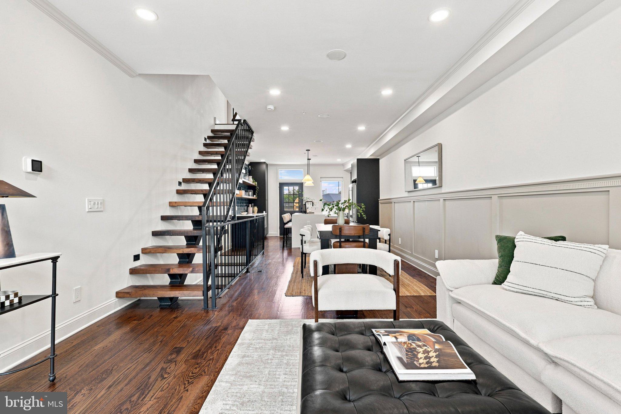
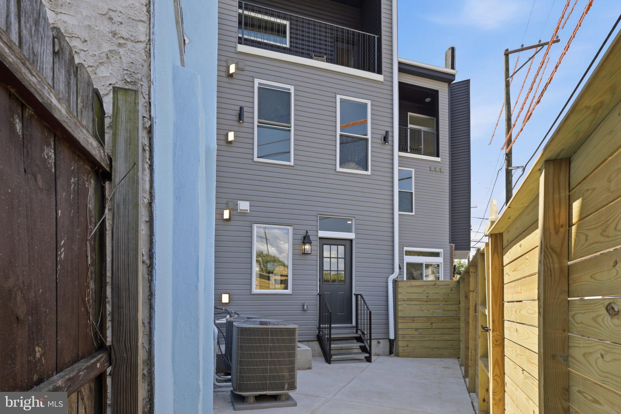
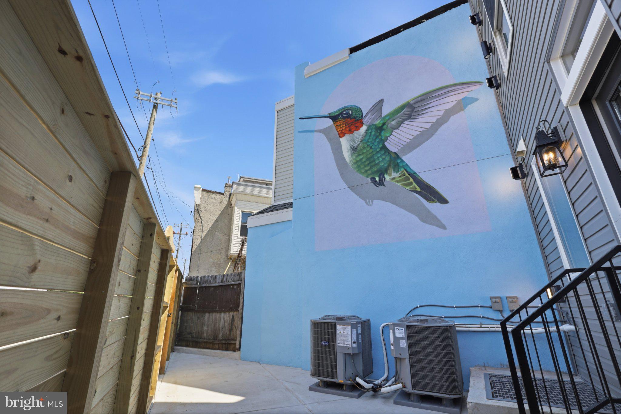
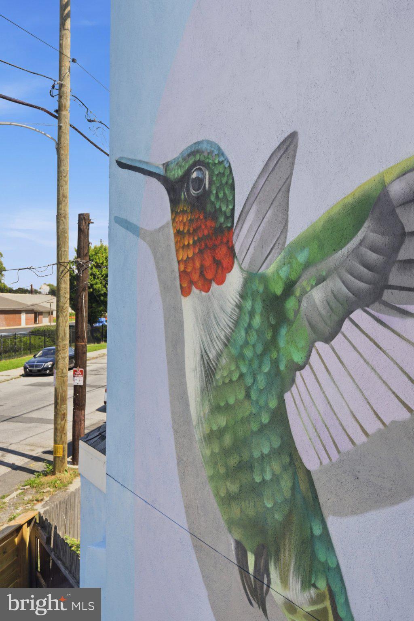
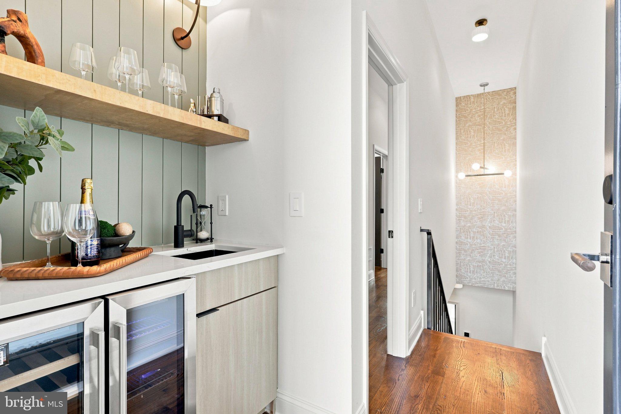
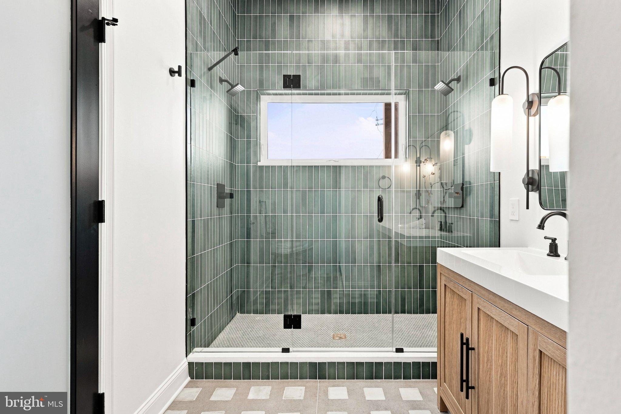
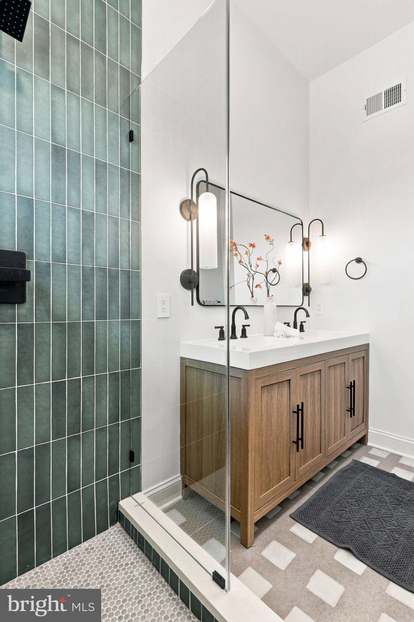
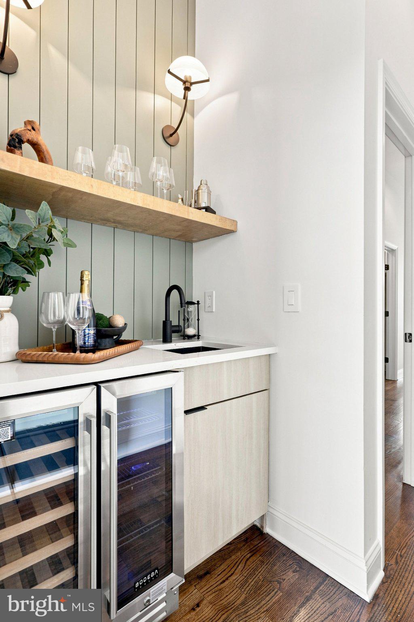
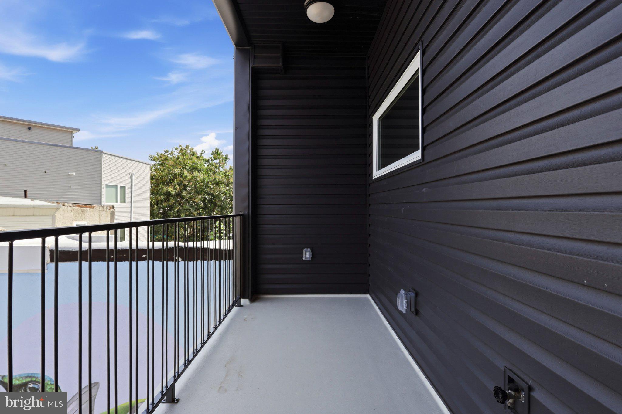
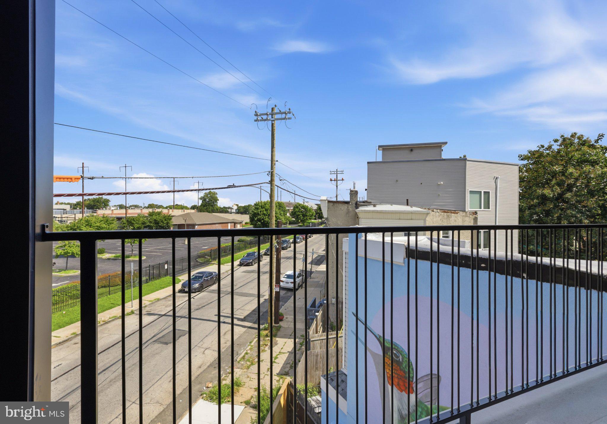
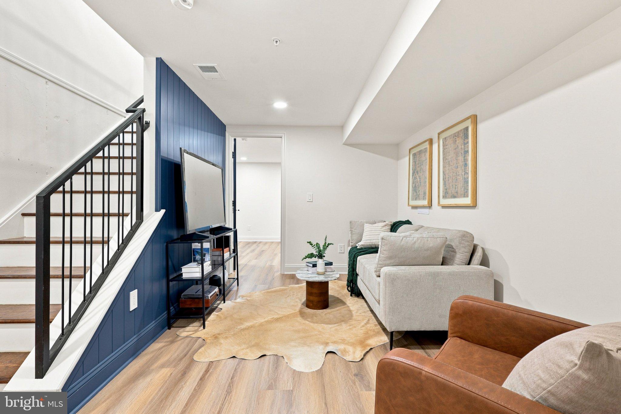
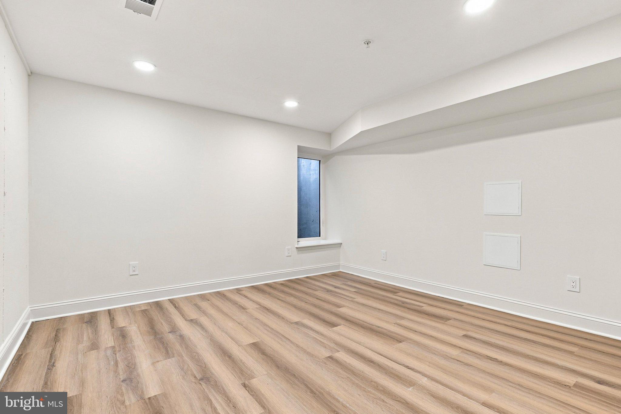
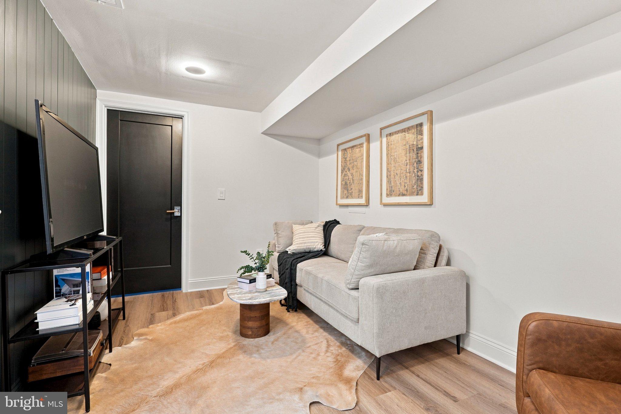
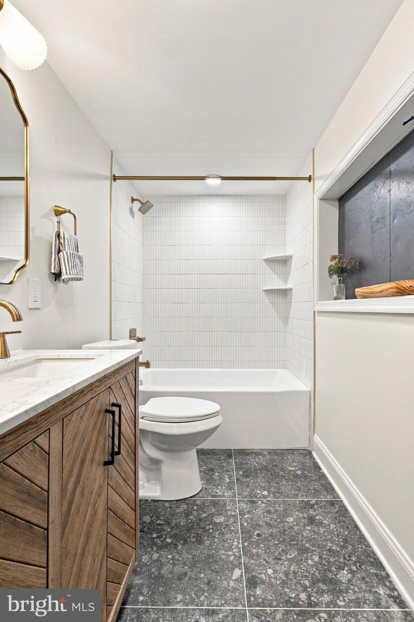
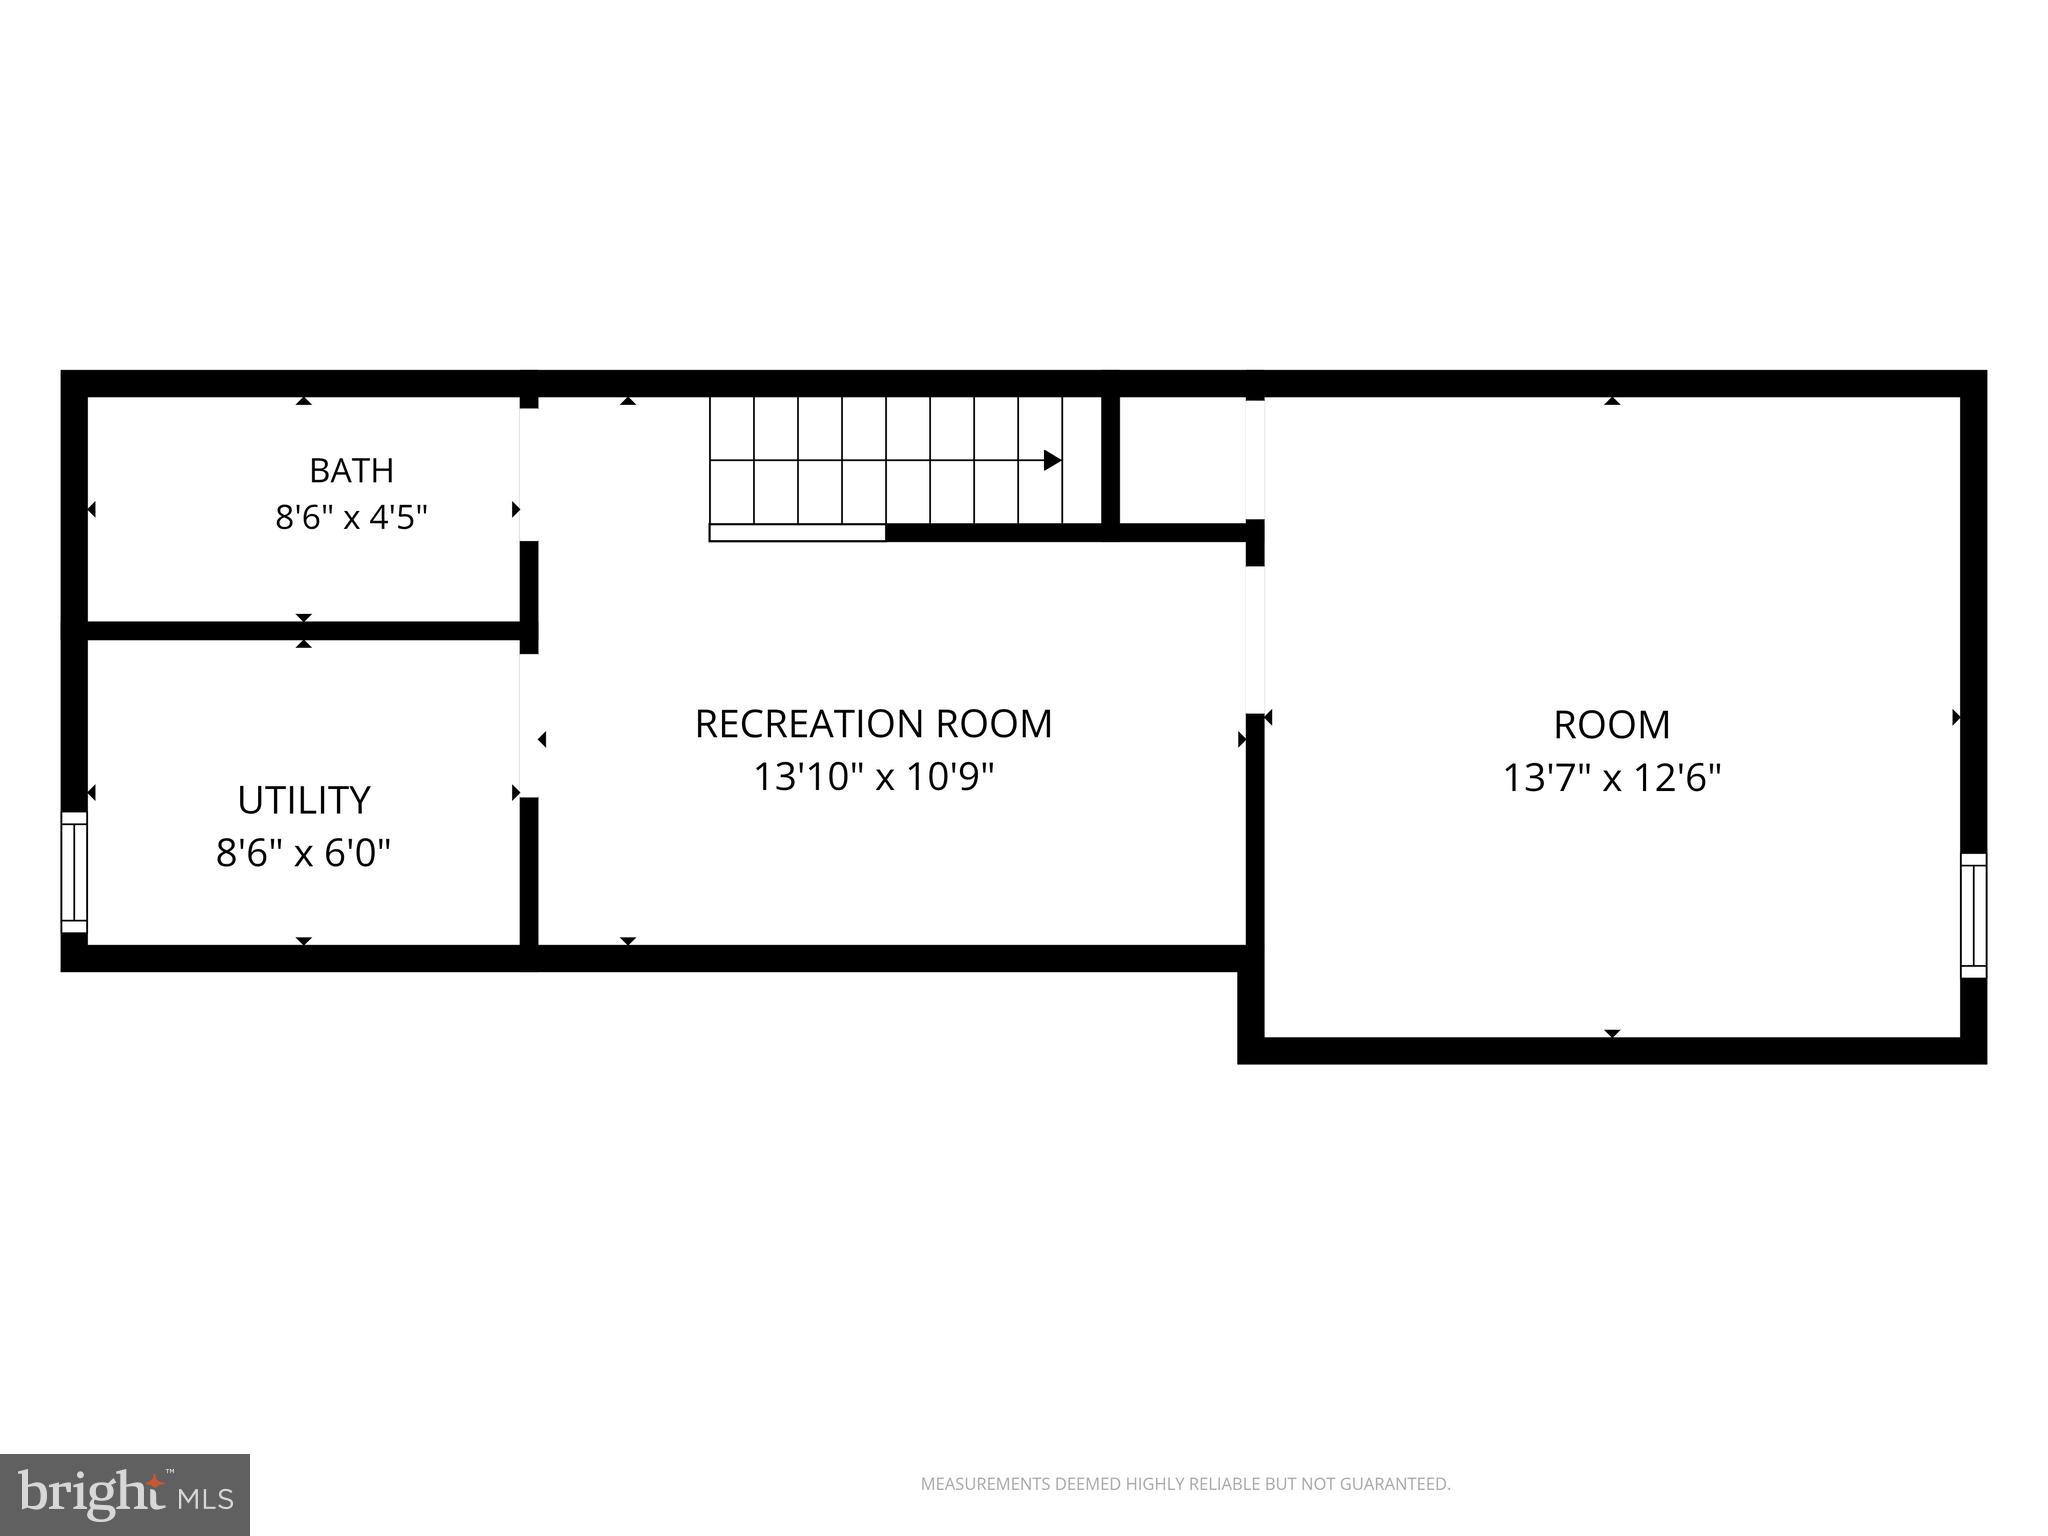
Third-floor owner’s retreat with majestic sleeping quarters, 9’ ceilings, exquisitely tailored finishes including spectacular floor-to-ceiling stained accent wall with shadowbox wainscoting, bedside sconces, sculptural wood-blade ceiling fan, expansive walk-in closet with rods and organizers. Four Seasons-inspired owner’s bath with furniture-style vanity, reeded inset door fronts, mitered quartz surface with dual integrated sinks, black-and-opal glass sconces, oversized walk-in shower with frameless glass enclosure, full-height vertically stacked deep-olive tile, matte-black fixtures including rainfall showerhead and hand shower, extraordinary gray floor tile with luminous pearl-like inlays. Owner’s-level dry bar with sage shiplap wall, sconces, floating shelves, mini-fridge. Step out to Juliette balcony overlooking your own LED-illuminated mural. Waterproofed finished basement with stylish full bath, quartz-topped double vanity, warm wood chevron cabinetry, brushed-brass fixtures, and tub/shower wrapped in striking full-height vertical tile. TV/rec area, spacious city-permitted fourth bedroom with distinctive poured-concrete feature wall. Prominent corner location surrounded by chic industrial architecture, sleek new construction, classic rowhomes, 2 blocks to beautiful Fairmount Park. The craftsmanship, innovation, and unmistakable design artistry that have become the hallmark of Catalyst. Shows beautifully!
Listing Agent

Location
Payment Calculator
$3,266 per month
30 year fixed, 6.71% Interest
$2,713
$553
$0
Know your buying power with a preapproval and custom rate in minutes
 1
1Property Information for 2943 Cecil B. Moore Avenue
- Taxes: $6,632 / year
- MLS Type: Residential / Fee Simple
- County: Philadelphia County
- Tax ID Number: 324054900
- Ownership: Fee Simple
- Condo Coop Association: No
- HOA: No
- Structure Type: Interior Row/Townhouse
- Style: Traditional, Straight Thru
- Levels/Stories: 3
- Waterfront: No
- Garage: No
- Subdivision: BREWERYTOWN
- Subdivision: BREWERYTOWN (PHILADELPHIA PA)
- Municipality: PHILADELPHIA
- Central Air: Yes
- Basement: Yes
- Above Grade Finished SQFT: 1,830.00
- Above Grade Fin SQFT Source: Estimated
- Below Grade Finished SQFT: 610.00
- Below Grade Fin SQFT Source: Estimated
- Total Below Grade SQFT: 610.00
- Total Below Grade SQFT Source: Estimated
- New Construction: No
- Stories: 3
- Year Built: 2026
- Lot Size: 0.02 AC / 943 SF
- School District Name: PHILADELPHIA CITY
- School District County ID: 803408593408
- County: PHILADELPHIA
- MLS Area: 19121 (19121)
- Water View: No
- Water Access: No
- Water Oriented: No
- Navigable Water: No
- Tidal Water: No
- Riparian Rights Y/N: No
- Senior Community: No
- Tax Year: 2026
- Tax Assessed Value: $473,800
- County Tax: $0
- Improvement Assessed Value: $379,100
- City Town Tax: $2,918
- Land Assessed Value: $94,700
- Zoning: RSA5
- Tax Lot: 312
- School Tax: $3,714
- Automatically Update Tax Values Y/N: Yes
- # Bedrooms Count Main Level: 0
- # Bathrooms Count Main Level: 0
- # Bathrooms Full Main Level: 0
- # Bathrooms Half Main Level: 0
- # Bedrooms Count All Upper Levels: 3
- # Bathrooms Count All Upper Levels: 2
- # Bathrooms Full All Upper Levels: 2
- # Bedrooms Count Upper Level: 2
- # Bathrooms Count Upper Level: 1
- # Bathrooms Full Upper Level: 1
- # Bedrooms Count Upper Level: 1
- # Bathrooms Count Upper Level: 1
- # Bathrooms Full Upper Level: 1
- # Bedrooms All Lower Levels: 1
- # Bathrooms All Lower Levels: 1
- # Bathrooms Full All Lower Levels: 1
- # Bedrooms Lower Level: 1
- # Bathrooms Lower Level: 1
- # Bathrooms Full Lower Level: 1
- Room List: Living Room, Dining Room, Primary Bedroom, Bedroom 2, Bedroom 3, Kitchen, Recreation Room, Utility Room, Bathroom 2, Bathroom 3, Bonus Room, Primary Bathroom
- Stories: Lower 1, Main, Upper 1, Upper 2
- Room Type: Living Room
- Room Length: 13.0
- Room Width: 12.0
- Room Level: Main
- Room Exists: Yes
- Room Type: Dining Room
- Room Length: 11.0
- Room Width: 9.0
- Room Level: Main
- Room Exists: Yes
- Room Type: Kitchen
- Room Length: 14.0
- Room Width: 12.0
- Room Level: Main
- Room Exists: Yes
- Room Type: Recreation Room
- Room Length: 13.0
- Room Width: 10.0
- Room Level: Lower 1
- Room Exists: Yes
- Room Type: Bonus Room
- Room Length: 13.0
- Room Width: 12.0
- Room Level: Lower 1
- Room Exists: Yes
- Room Type: Bathroom 3
- Room Length: 8.0
- Room Width: 4.0
- Room Level: Lower 1
- Room Exists: Yes
- Room Type: Utility Room
- Room Length: 8.0
- Room Width: 6.0
- Room Level: Lower 1
- Room Exists: Yes
- Room Type: Bedroom 2
- Room Length: 9.0
- Room Width: 12.0
- Room Level: Upper 1
- Room Exists: Yes
- Room Type: Bedroom 3
- Room Length: 9.0
- Room Width: 12.0
- Room Level: Upper 1
- Room Exists: Yes
- Room Type: Bathroom 2
- Room Length: 9.0
- Room Width: 6.0
- Room Level: Upper 1
- Room Exists: Yes
- Room Type: Bedroom 1
- Room Length: 15.0
- Room Width: 15.0
- Room Level: Upper 2
- Room Exists: Yes
- Room Type: Bathroom 1
- Room Length: 12.0
- Room Width: 6.0
- Room Level: Upper 2
- Room Exists: Yes
- Room Type: Primary Bedroom
- Room Length: 15.0
- Room Width: 15.0
- Room Level: Upper 2
- Room Exists: Yes
- Room Type: Primary Bathroom
- Room Length: 12.0
- Room Width: 6.0
- Room Level: Upper 2
- Room Exists: Yes
- Total Finished SQFT: 2,440.00
- Total Finished SQFT Source: Estimated
- Tax Total Finished SQFT: 2,154.00
- Total SQFT: 2,440.00
- Total SQFT Source: Estimated
- Construction Materials: Brick, Vinyl Siding
- Basement Type: Fully Finished, Water Proofing System
- Foundation Details: Concrete Perimeter
- Room and Floor: Bedrooms-Upper Level 1-1, Bedrooms-Upper Level 1-2, Bedrooms-Lower Level 1-1, Bathrooms Full-Upper Level 1-1, Bathrooms Full-Lower Level 1-1, Bedrooms-Upper Level 2-1, Bathrooms Full-Upper Level 2-1
- # Bathrooms Full: 3
- # Bathrooms Half: 0
- Other Structure: Above Grade, Below Grade
- Lot Size Source: Assessor
- Parcel ID: 1078494
- Type Of Parking: On Street
- Accessibility Features: None
- Pool: No Pool
- Heating: Yes
- Cooling Type: Central A/C
- Cooling Fuel: Electric
- Heating Type: Forced Air, Heat Pump(s)
- Heating Fuel: Electric
- Hot Water: Electric
- Water Source: Public
- Sewer Septic: Public Sewer
- List Agent AOR: Greater Philadelphia Association of REALTORS
Property History for 2943 Cecil B. Moore Avenue
| Date | Event & Source | Price | Appreciation |
|---|---|---|---|
| Sep 21, 2026 | Price Change BRIGHT #PAPH2663136 | $525,000 | — |
| Aug 27, 2026 | Listed (Active) BRIGHT #PAPH2663136 | $575,000 | — |
| Mar 21, 2025 | Closed (Public Record) Public Record #1555601059 | $90,000 | — |
| Dec 31, 2022 | Expired BRIGHT #PAPH2097740 | — | |
| Oct 6, 2022 | Price Change BRIGHT #PAPH2097740 | $65,000 | — |
| May 27, 2022 | Price Change BRIGHT #PAPH2097740 | $75,000 | — |
| Mar 25, 2022 | Listed (Active) BRIGHT #PAPH2097740 | $85,000 | — |
| Jan 5, 2018 | Closed BRIGHT #1003279505 | $50,000 | — |
| Nov 28, 2017 | Pending BRIGHT #1003279505 | — | |
| Oct 17, 2017 | Listed (Active) BRIGHT #1003279505 | $64,999 | — |
| Jul 25, 2017 | Withdrawn BRIGHT #1008085926 | $39,999 | — |
| Oct 11, 2016 | Listed (Active) BRIGHT #1008085926 | $45,000 | — |
| Date | Event & Source | Price |
|---|---|---|
| 09/21/2026 | Price Change BRIGHT #PAPH2663136 | $525,000 |
| 08/27/2026 | Listed (Active) BRIGHT #PAPH2663136 | $575,000 |
| 03/21/2025 | Closed (Public Record) Public Record #1555601059 | $90,000 |
| 12/31/2022 | Expired BRIGHT #PAPH2097740 | — |
| 10/06/2022 | Price Change BRIGHT #PAPH2097740 | $65,000 |
| 05/27/2022 | Price Change BRIGHT #PAPH2097740 | $75,000 |
| 03/25/2022 | Listed (Active) BRIGHT #PAPH2097740 | $85,000 |
| 01/05/2018 | Closed BRIGHT #1003279505 | $50,000 |
| 11/28/2017 | Pending BRIGHT #1003279505 | — |
| 10/17/2017 | Listed (Active) BRIGHT #1003279505 | $64,999 |
| 07/25/2017 | Withdrawn BRIGHT #1008085926 | $39,999 |
| 10/11/2016 | Listed (Active) BRIGHT #1008085926 | $45,000 |
For completeness, we often displays two records for one sale: the MLS record and the public record.
Public Records for 2943 Cecil B. Moore Avenue
Schools near 2943 Cecil B. Moore Avenue
Rating | School | Type | Grades | Distance |
|---|---|---|---|---|
| Public - | PK to 8 | |||
| Public - | 9 to 12 | |||
| Public - | 7 to 12 | |||
| Public - | 9 to 12 |
Rating | School | Distance |
|---|---|---|
Gideon Edward School PublicPK to 8 | ||
Strawberry Mansion High School Public9 to 12 | ||
High School of Engineering & Science Public7 to 12 | ||
School Of The Future Public9 to 12 |
School ratings and boundaries are provided by GreatSchools.org and Pitney Bowes. This information should only be used as a reference. Proximity or boundaries shown here are not a guarantee of enrollment. Please reach out to schools directly to verify all information and enrollment eligibility.

Neighborhood Map and Transit
Similar Homes
New listings in 19121


$499,900
- Unavailable
- Bedrooms
- Unavailable
- Bathrooms
- 3,592
- Square Feet
- 0.03
- Acres

$549,900
- Unavailable
- Bedrooms
- Unavailable
- Bathrooms
- 3,717
- Square Feet
- 0.04
- Acres

$294,900
- 5
- Bedrooms
- 2
- Bathrooms
- 1,892
- Square Feet
- 0.02
- Acres

$549,900
- Unavailable
- Bedrooms
- Unavailable
- Bathrooms
- 3,717
- Square Feet
- 0.04
- Acres

$547,900
- Unavailable
- Bedrooms
- Unavailable
- Bathrooms
- 4,002
- Square Feet
- 0.04
- Acres


Explore Nearby Homes
- Brewerytown Homes for Sale
- Center City Homes for Sale
- Diamond Street Homes for Sale
- East Park Homes for Sale
- Fairmount-Art Museum Homes for Sale
- Francisville Homes for Sale
- Lower North Philadelphia Homes for Sale
- North Central Homes for Sale
- Sharswood Homes for Sale
- Stanton Area Homes for Sale
- Strawberry Mansion Homes for Sale
- West Park Homes for Sale
- West Philadelphia Homes for Sale
- Avenue of the Arts North Homes for Sale
- Mantua Homes for Sale
- Philadelphia Homes for Sale
- Bala Cynwyd Homes for Sale
- Camden Homes for Sale
- Merion Station Homes for Sale
- Pennsauken Homes for Sale
- Wynnewood Homes for Sale
- Upper Darby Homes for Sale
- Narberth Homes for Sale
- Penn Valley Homes for Sale
- Yeadon Homes for Sale
- Lansdowne Homes for Sale
- Drexel Hill Homes for Sale
- Ardmore Homes for Sale
- Darby Homes for Sale
- Gladwyne Homes for Sale
- 19104 Homes for Sale
- 19122 Homes for Sale
- 19123 Homes for Sale
- 19130 Homes for Sale
- 19131 Homes for Sale
- 19132 Homes for Sale
- 19133 Homes for Sale
- 19129 Homes for Sale
- 19103 Homes for Sale
- 19108 Homes for Sale
- 19102 Homes for Sale
- 19107 Homes for Sale
- 19139 Homes for Sale
- 19140 Homes for Sale
- 19106 Homes for Sale
No guarantee, warranty or representation of any kind is made regarding the completeness or accuracy of any information, descriptions or measurements (including square footage measurements and property condition), such should be independently verified through appropriate means, including, but not limited to, in person inspection and public records, and Compass International Holdings, its subsidiaries, affiliates and independently owned and operated franchisees, and their affiliated agents and associated third parties expressly disclaim any liability in connection therewith. Photos may be virtually staged or digitally enhanced and may not reflect actual property conditions. Offers of compensation are subject to change at the seller's discretion. No financial or legal advice provided. Equal Housing Opportunity.
Based on information from one of the following Multiple Listing Services: BRIGHT, Greater LeHigh Valley Regional MLS, Greator Scranton Board of REALTORS® and Pocono Mountains Association of REALTORS®. Information being provided is for the visitor’s personal, noncommercial use and may not be used for any purpose other than to identify prospective properties visitor may be interested in purchasing. The data contained herein is copyrighted by BRIGHT, Greater LeHigh Valley Regional MLS, Greator Scranton Board of REALTORS® and Pocono Mountains Association of REALTORS® is protected by all applicable copyright laws. Any dissemination of this information is in violation of copyright laws and is strictly prohibited. Property information referenced on this web site comes from the Internet Data Exchange (IDX) program of the MLS. This web site may reference real estate listing(s) held by a brokerage firm other than the broker and/or agent who owns this web site. For the avoidance of doubt, the accuracy of all information, regardless of source, is deemed reliable but not guaranteed and should be personally verified through personal inspection by and/or with the appropriate professionals.