296 Strawberry Road





Description
- Listed by: Jamie Sprigle 304.552.6588 jamiesprigle@frontier.com • Old Colony
- Listed by: Gina Dailey 304.546.8910 gdailey@oldcolony.com • Old Colony

Recent comparable sales
Median sold price
$121,000
Avg days on market
27
Sale-to-list ratio
90.1%
St. Albans, WV
9 comparable properties found

$137,000
Sold 01/21/26
- 3
- Bedrooms
- 2
- Bathrooms
- 1,440
- Square Feet
- 0.22
- Acres

$115,000
Sold 08/17/26
- 3
- Bedrooms
- 2
- Bathrooms
- 1,508
- Square Feet
- 0.23
- Acres

$105,000
Sold 07/16/26
- 3
- Bedrooms
- 2
- Bathrooms
- 1,200
- Square Feet
- 0.07
- Acres

$134,200
Sold 10/31/25
- 3
- Bedrooms
- 2
- Bathrooms
- 1,494
- Square Feet
- 0.23
- Acres

$144,000
Sold 11/20/25
- 3
- Bedrooms
- 2
- Bathrooms
- 1,296
- Square Feet
- 0.14
- Acres

$121,000
Sold 07/29/25
- 3
- Bedrooms
- 2
- Bathrooms
- 1,106
- Square Feet
- Unavailable
- Acres
Location
Sold By Old Colony
Payment Calculator
$685 per month
30 year fixed, 7.03% Interest
$635
$50
$0
Know your buying power with a preapproval and custom rate in minutes
 1
1Property Information for 296 Strawberry Road
- Taxes: $600 / year
- MLS Type: Residential / Manufactured Home
- County: Kanawha County
- Architectural Style: Manufactured Home, One Story
- Subdivision Name: None
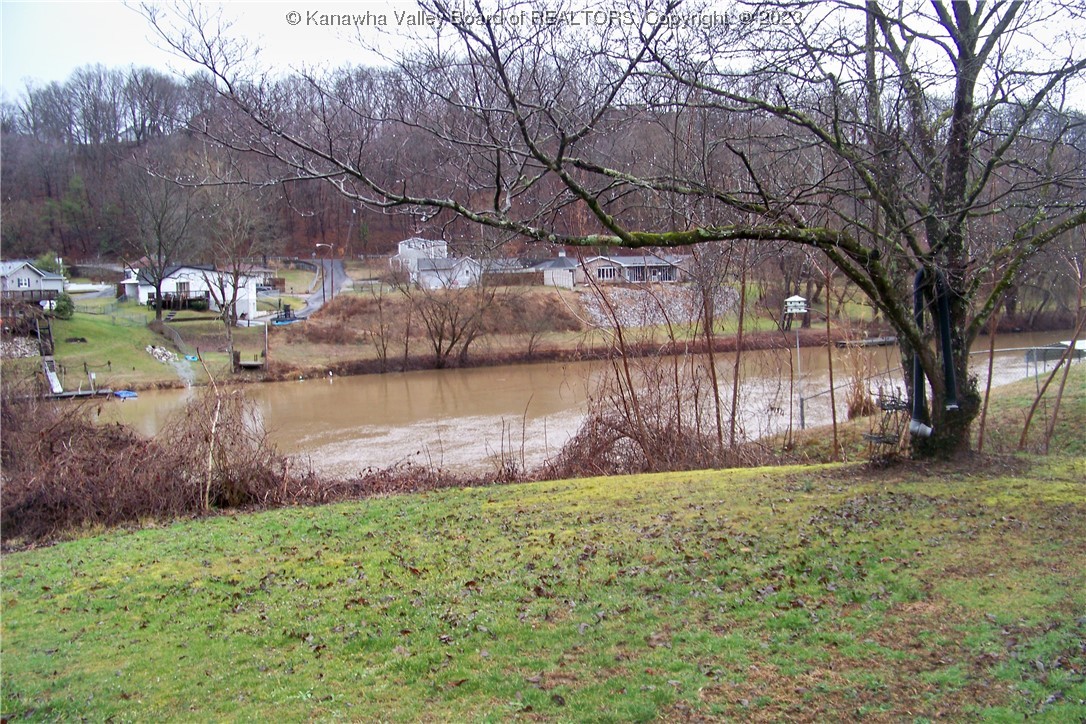
- View: River
- View: Yes
- Waterfront: Yes
- Stories: 1
- Year Built: 1986
- Lot Size: 1.30 AC / 56,628 SF
- Directions: Mac Corkle Avenue/Route 60 West through St. Albans, left at light on B Street, right at stop sign, right across bridge, next left on Strawberry Road (beside Gino's/Tudor's) to home on right.
- Latitude: 38.377675
- Longitude: -81.838323
- MLS Area Major: Saint Albans
- Association: No
- Parcel Number: 16-0006-0146-0000-0000
- Tax Annual Amount: $600.00
- Tax Legal Description: 1-3/10A M/L BETW COAL
- Elementary School: Central
- High School: Saint Albans
- Middle Or Junior School: Hayes
- Carport: Yes
- Parking Features: Carport, Parking Pad
- Lot Size Acres: 1.3
- Lot Size Area: 1.3
- Lot Size Dimensions: 0x0x0x0
- Lot Size Units: Acres
- Living Area: 1344.0
- Year Built: 1986
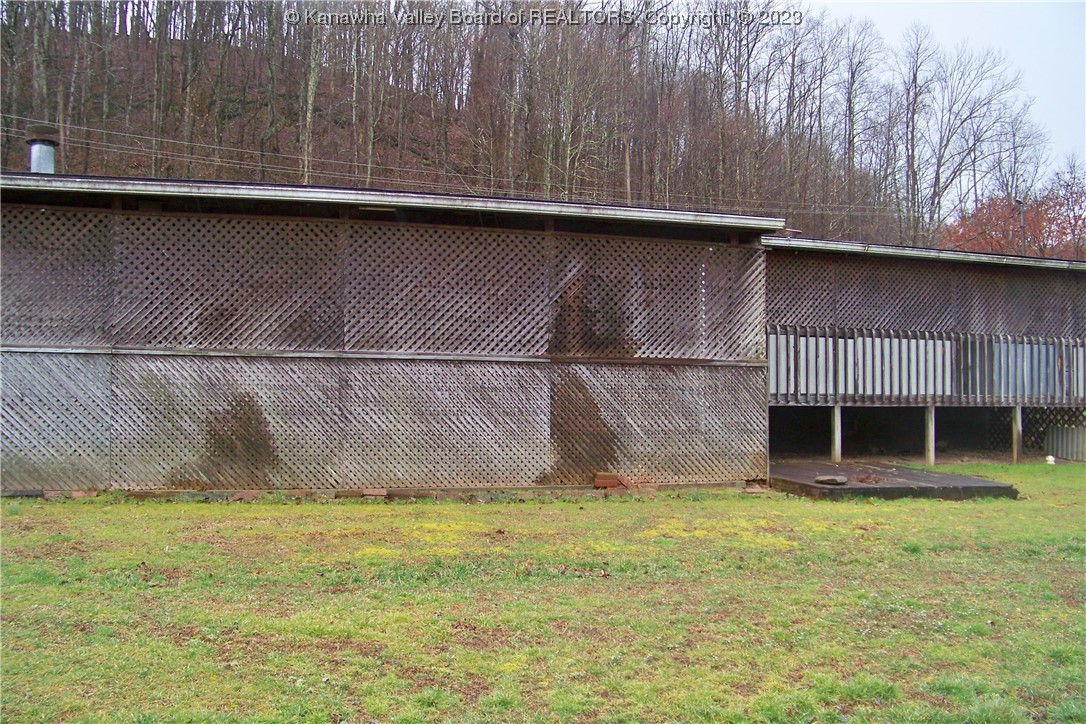
- Construction Materials: Frame
- Other Structures: Outbuilding, Storage
- Sewer: Public Sewer
- Water Source: Public
- Exterior Features: Porch, Storage
- Patio And Porch Features: Porch
- Roof: Metal
- Stories: 1
- Appliances: Electric Range
- Basement: None
- Basement: No
- Bathrooms Full: 2
- Bathrooms Total Integer: 2
- Bedrooms Total: 3
- Cooling: Central Air
- Cooling: Yes
- Fireplace: No
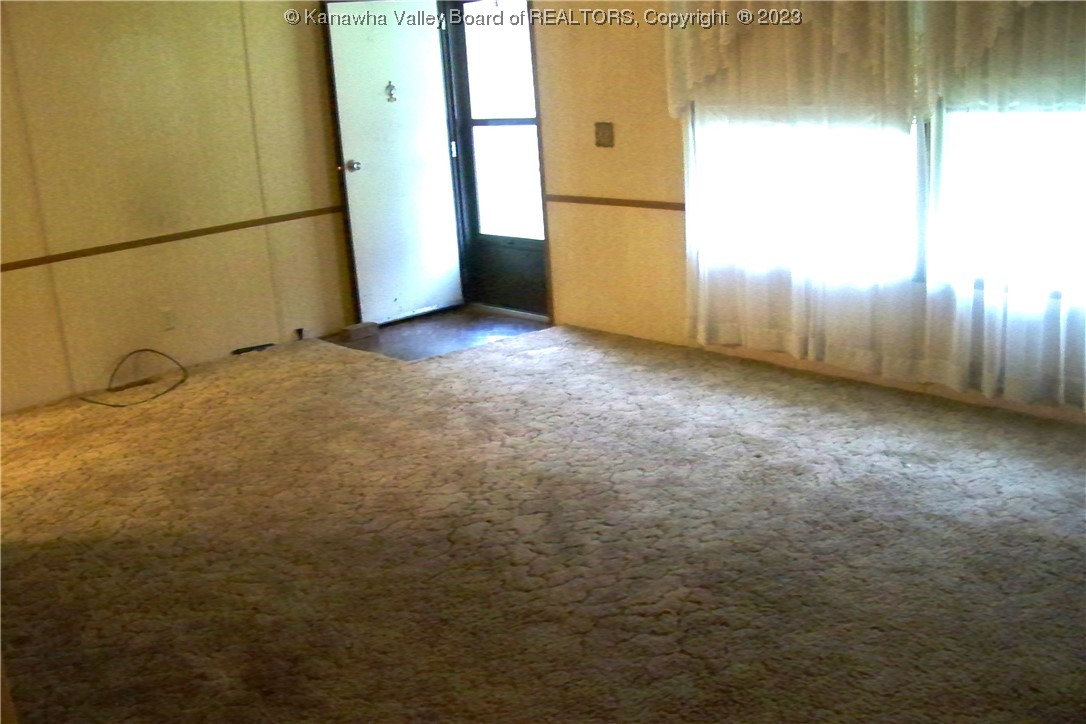
- Flooring: Carpet, Vinyl
- Heating: Electric, Forced Air
- Heating: Yes
- Interior Features: Dining Area, Eat In Kitchen
- Rooms Total: 7
- Window Features: Insulated Windows
- Room Description: Utility Room
- Room Dimensions: 5'x4'7"
- Room Level: Main
- Room Type: Utility Room
- Room Description: Bedroom 3
- Room Dimensions: 10'10"x8'11"
- Room Level: Main
- Room Type: Bedroom3
- Room Description: Bedroom 2
- Room Dimensions: 10'7"x9'8"
- Room Level: Main
- Room Type: Bedroom2
- Room Description: Master Bedroom
- Room Dimensions: 12'11"x12'11
- Room Level: Main
- Room Type: Master Bedroom
- Room Description: Family Room
- Room Dimensions: 14'11"x11'6"
- Room Level: Main
- Room Type: Family Room
- Room Description: Kitchen
- Room Dimensions: 11'11"x10'
- Room Level: Main
- Room Type: Kitchen
- Room Description: Dining Room
- Room Dimensions: 11'6"x10'1"
- Room Level: Main
- Room Type: Dining Room
- Room Description: Living Room
- Room Dimensions: 18'5"x11'8"
- Room Level: Main
- Room Type: Living Room
Property History for 296 Strawberry Road
| Date | Event & Source | Price | Appreciation |
|---|---|---|---|
| Mar 27, 2023 | Sold Kanawha Valley BOR #260982 | $119,000 | — |
| Feb 27, 2023 | Contract Signed Kanawha Valley BOR #260982 | — | |
| Feb 23, 2023 | Listed (Active) Kanawha Valley BOR #260982 | $128,500 | — |
| Date | Event & Source | Price |
|---|---|---|
| 03/27/2023 | Sold Kanawha Valley BOR #260982 | $119,000 |
| 02/27/2023 | Contract Signed Kanawha Valley BOR #260982 | — |
| 02/23/2023 | Listed (Active) Kanawha Valley BOR #260982 | $128,500 |
For completeness, we often displays two records for one sale: the MLS record and the public record.
Public Records for 296 Strawberry Road
Schools near 296 Strawberry Road
Rating | School | Type | Grades | Distance |
|---|---|---|---|---|
| Public - | PK to 5 | |||
| Public - | 6 to 8 | |||
| Public - | 9 to 12 | |||
| Public - | PK to 5 |
Rating | School | Distance |
|---|---|---|
Central Elementary School PublicPK to 5 | ||
Hayes Middle School Public6 to 8 | ||
Saint Albans High School Public9 to 12 | ||
George C. Weimer Elementary School PublicPK to 5 |
School ratings and boundaries are provided by GreatSchools.org and Pitney Bowes. This information should only be used as a reference. Proximity or boundaries shown here are not a guarantee of enrollment. Please reach out to schools directly to verify all information and enrollment eligibility.
Similar Homes
New listings in 25177


Nearby home values
| Address | Sold price | Beds | Baths | Sqft | Lot (Sqft) |
|---|---|---|---|---|---|
This home: 296 Strawberry Road, St. Albans, WV 25177 | $119,000 | 3 | 2 | 1,344 | 56,628 |
$295,000 | 3 | 3 | 1,997 | 47,916 | |
– | – | 1 | 3,056 | 59,242 | |
– | – | 1 | 2,064 | 38,768 | |
– | 5 | 3 | 2,238 | 15,856 | |
$294,000 | 4 | 3 | 2,016 | 28,096 | |
$186,000 | 3 | 2 | 1,592 | 20,386 | |
– | – | – | – | 8,146 | |
– | 3 | 3 | 3,674 | 32,670 | |
– | 3 | 2 | 2,115 | 29,882 | |
$108,000 | 3 | 2 | 1,256 | 8,015 | |
$155,000 | 2 | 1 | 1,238 | 12,196 | |
$121,000 | 3 | 2 | 1,247 | – | |
– | 3 | 2 | 1,316 | 8,930 | |
$300,000 | 4 | 3 | 3,228 | 47,219 | |
$450,000 | 4 | 6 | 4,097 | – |
Explore Nearby Homes
- Institute Homes for Sale
- Jefferson Homes for Sale
- Teays Valley Homes for Sale
- West Dunbar Homes for Sale
- Cross Lanes Homes for Sale
- South Hills Homes for Sale
- North Charleston Homes for Sale
- Raymond City Homes for Sale
- West Side Homes for Sale
- Oakwood Homes for Sale
- Edgewood Homes for Sale
- Fort Hill Homes for Sale
- Edgewood Historic District Homes for Sale
- Downtown Charleston Homes for Sale
- Kanawha City Homes for Sale
- Tornado Homes for Sale
- South Charleston Homes for Sale
- St. Albans Homes for Sale
- Nitro Homes for Sale
- Dunbar Homes for Sale
- Griffithsville Homes for Sale
- Alum Creek Homes for Sale
- Sod Homes for Sale
- Scott Depot Homes for Sale
- Poca Homes for Sale
- Charleston Homes for Sale
- Hurricane Homes for Sale
- Yawkey Homes for Sale
- Bancroft Homes for Sale
- Branchland Homes for Sale
- 25560 Homes for Sale
- 25526 Homes for Sale
- 25309 Homes for Sale
- 25064 Homes for Sale
- 25202 Homes for Sale
- 25143 Homes for Sale
- 25213 Homes for Sale
- 25313 Homes for Sale
- 25564 Homes for Sale
- 25521 Homes for Sale
- 25003 Homes for Sale
- 25159 Homes for Sale
- 25303 Homes for Sale
- 25387 Homes for Sale
- 25314 Homes for Sale
No guarantee, warranty or representation of any kind is made regarding the completeness or accuracy of any information, descriptions or measurements (including square footage measurements and property condition), such should be independently verified through appropriate means, including, but not limited to, in person inspection and public records, and Compass International Holdings, its subsidiaries, affiliates and independently owned and operated franchisees, and their affiliated agents and associated third parties expressly disclaim any liability in connection therewith. Photos may be virtually staged or digitally enhanced and may not reflect actual property conditions. Offers of compensation are subject to change at the seller's discretion. No financial or legal advice provided. Equal Housing Opportunity. Subject to change at any time. Compass, Inc., its subsidiaries, affiliates and their agents and associated third parties make no guarantee, warranty or representation regarding the accuracy of any waterfront feature, water view or waterfront view.
Listing Courtesy of Old Colony
Copyright Kanawha Valley Board of REALTORS®. All rights reserved. Information is deemed reliable but not guaranteed.
