2962 S Webster St
Description
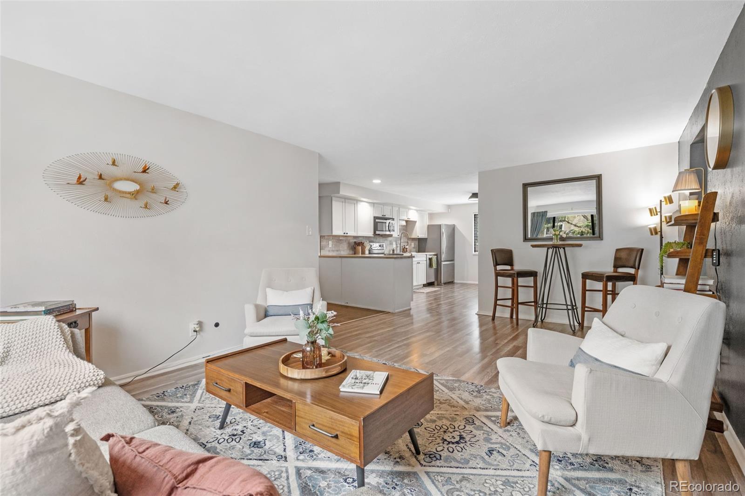
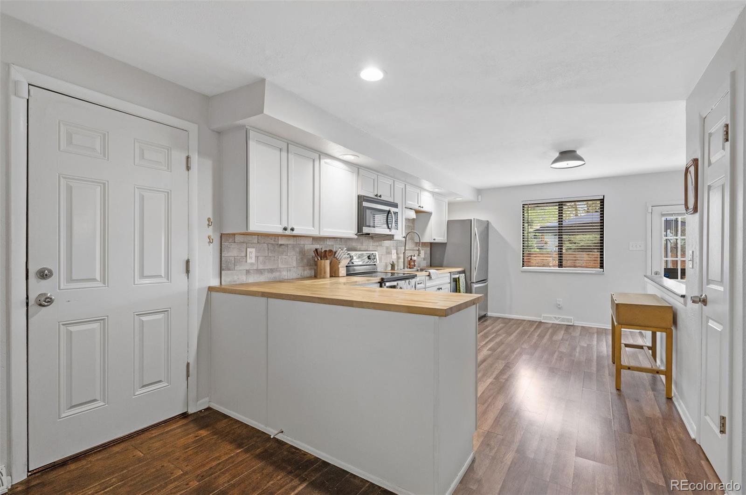
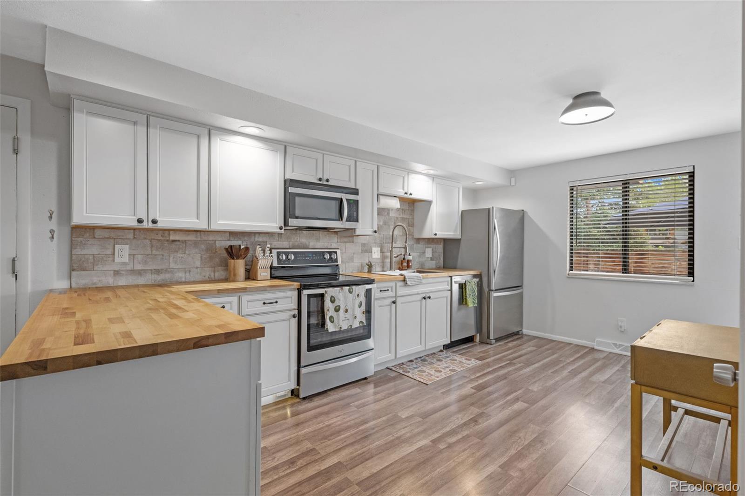
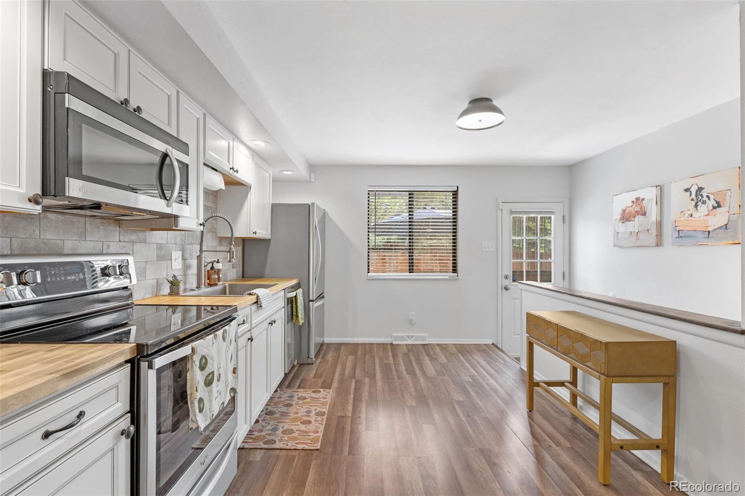
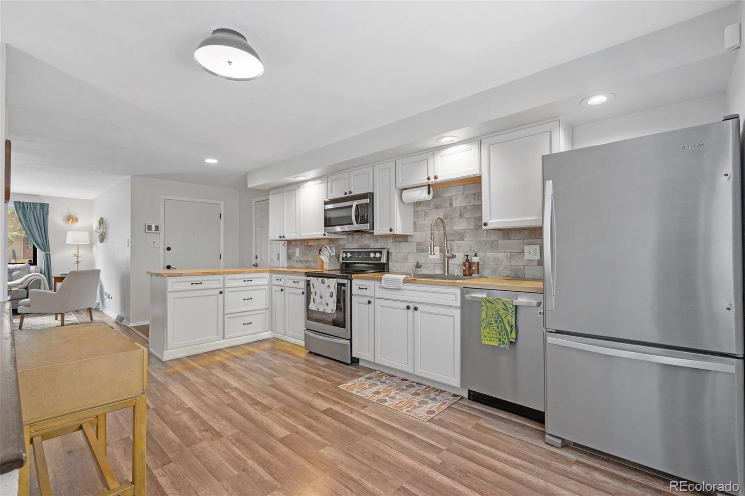
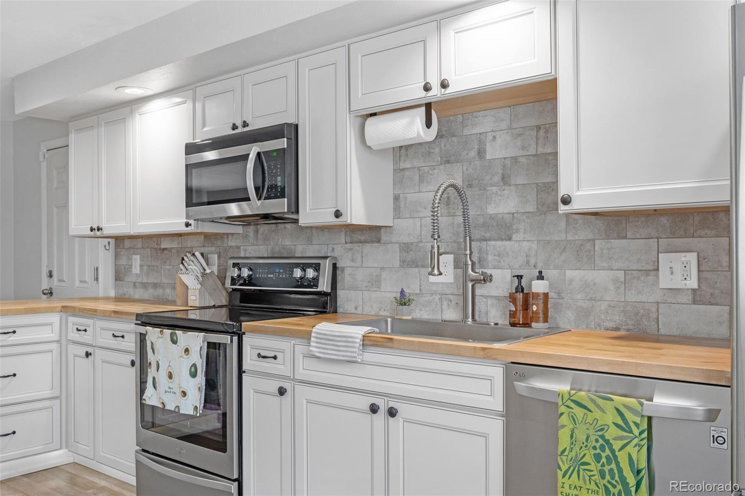
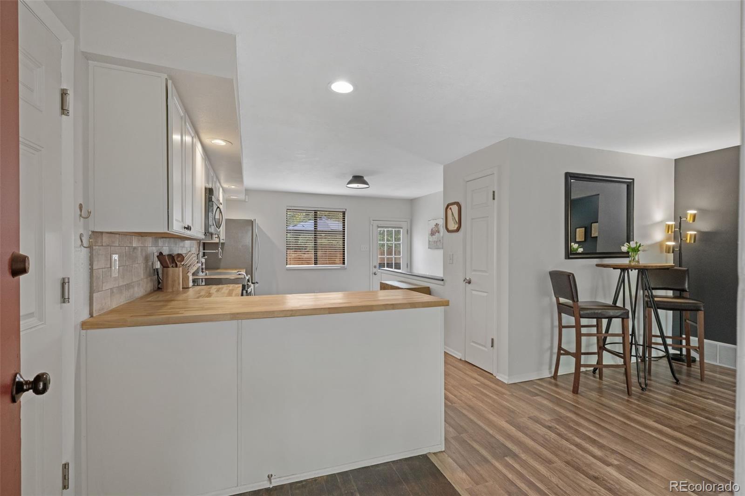
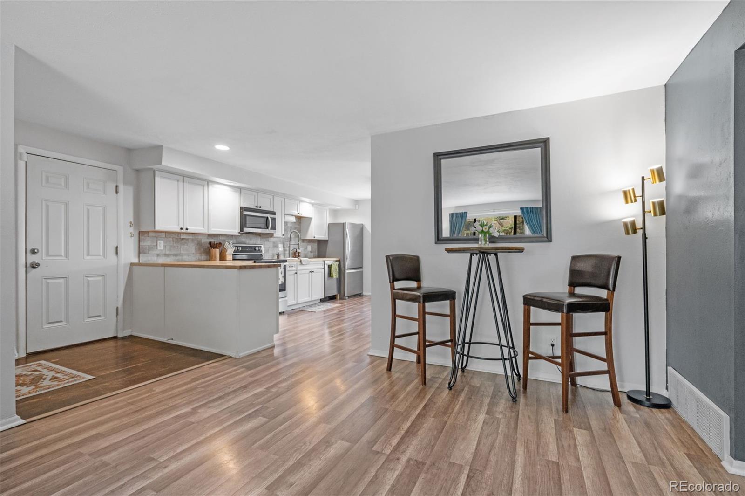
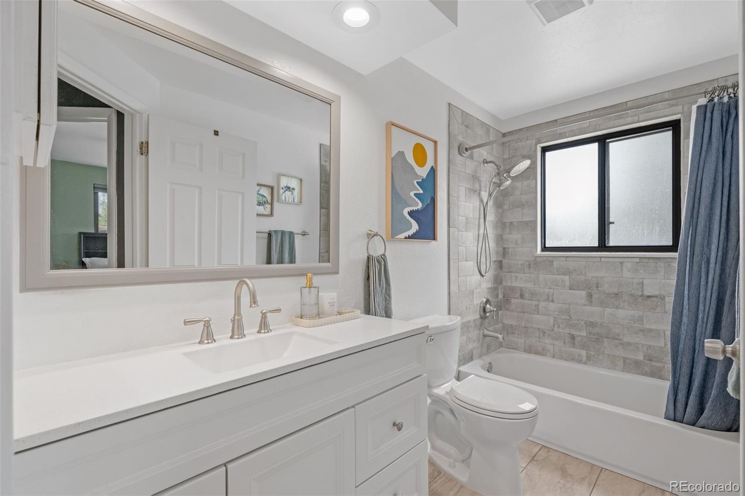
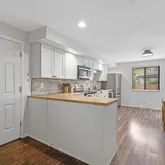
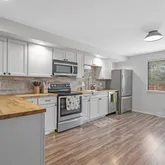
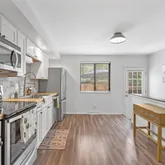
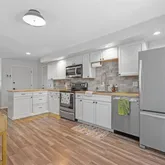
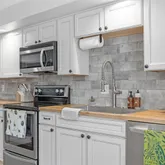
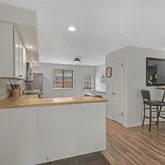
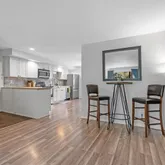
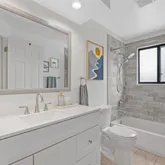
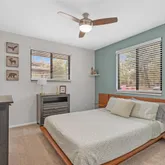
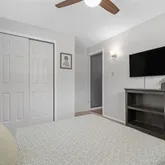
. The updated kitchen is the heart of the home, featuring stainless steel appliances, warm butcher block countertops, and stylish flooring—ideal for both everyday living and entertaining. The main-level full bathroom has been thoughtfully remodeled with designer tile and modern fixtures, offering a clean, elevated feel. Each bedroom is outfitted with contemporary ceiling fans...Your new home blends comfort, functionality, and an unbeatable outdoor lifestyle—just steps from Bear Valley Park and Trail
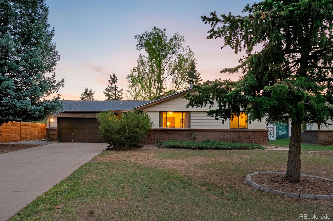
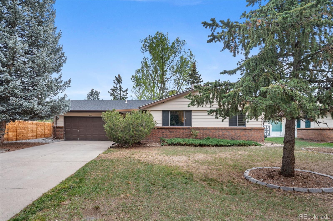
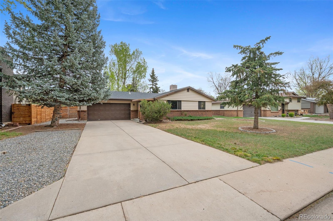
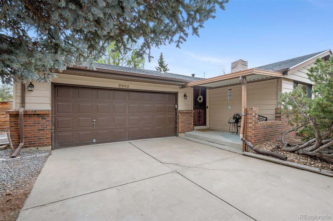
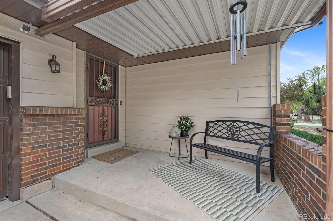
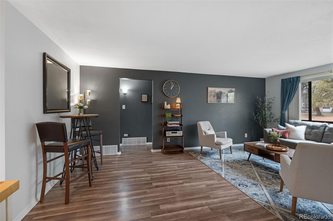
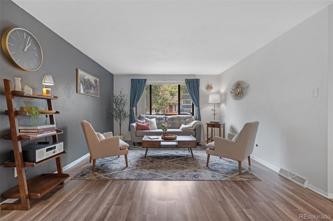
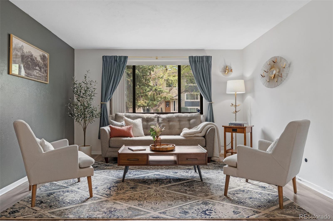
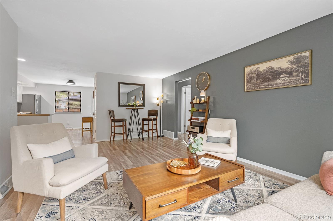
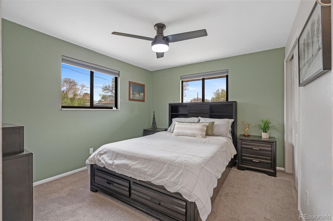
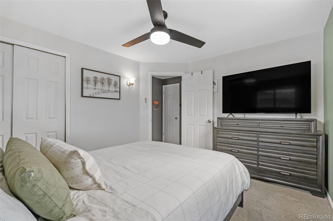
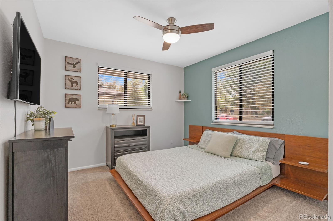
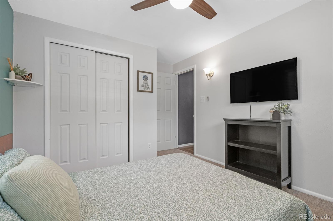
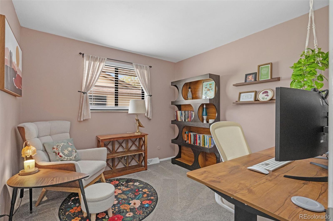
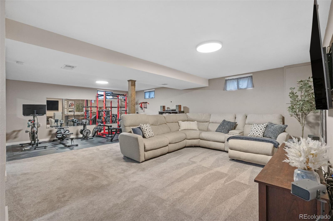
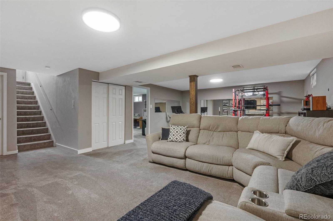
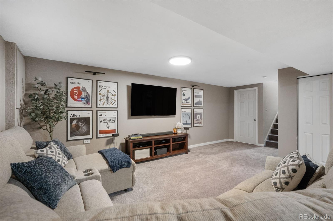
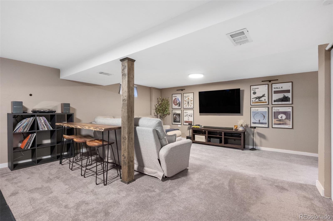
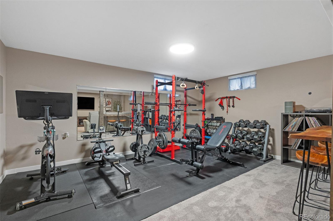
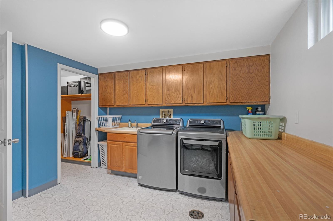
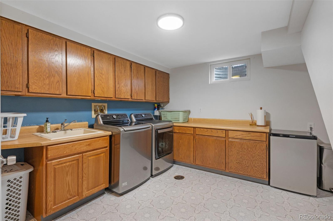
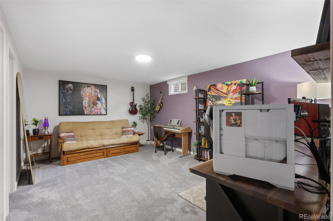
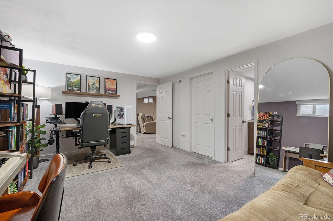
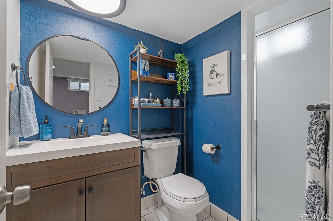
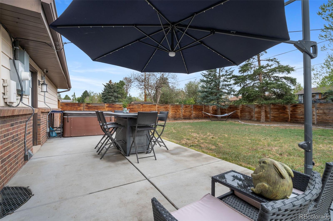
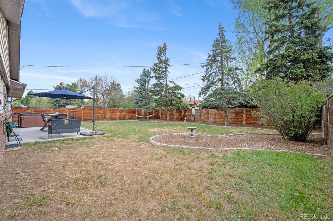
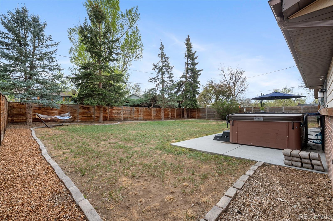
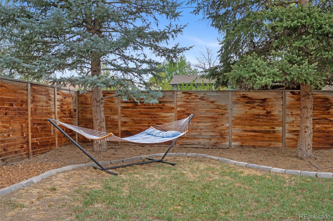
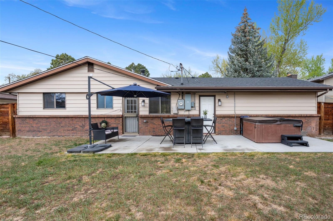
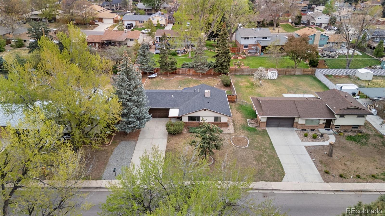
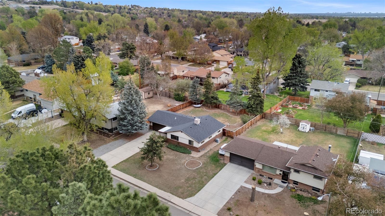
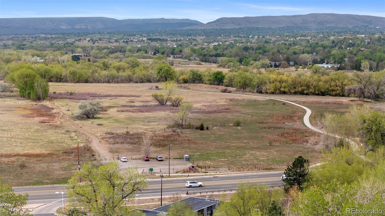
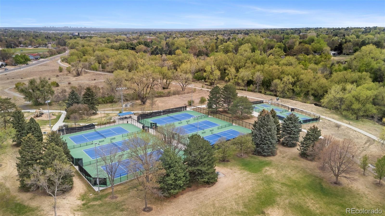
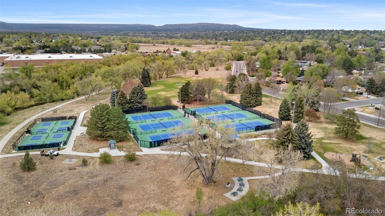
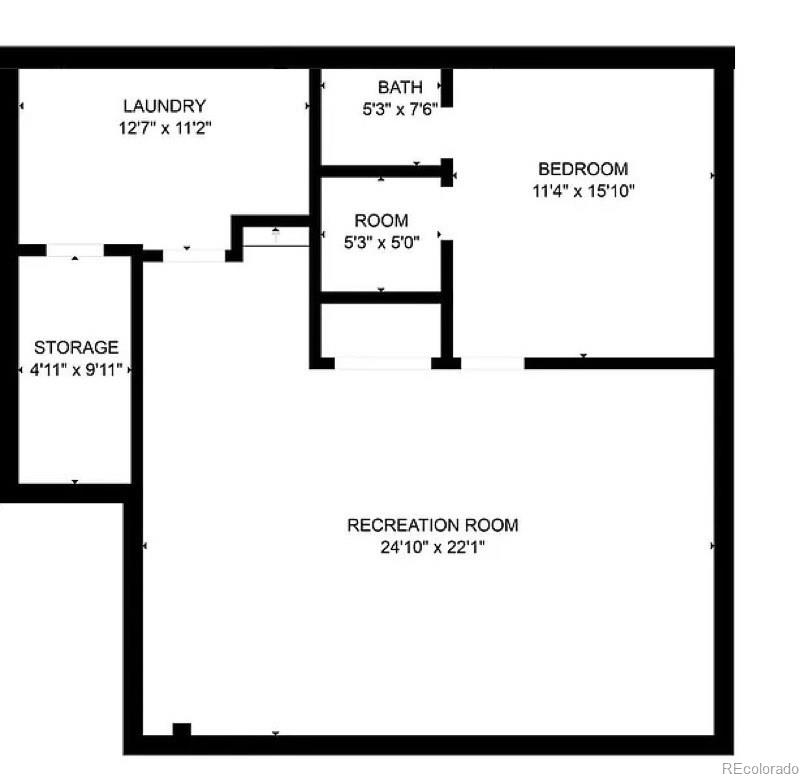
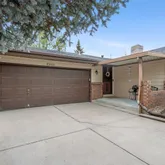
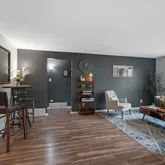
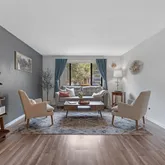
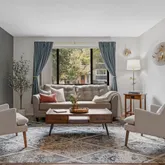
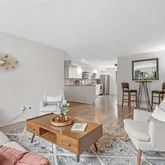
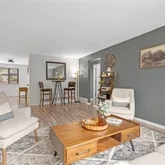
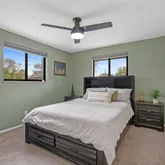
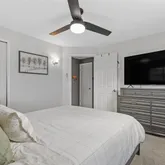
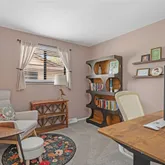
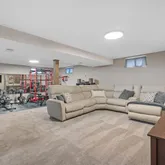
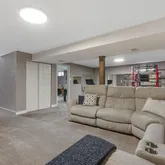
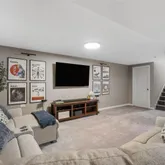
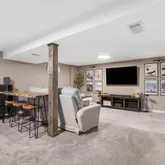
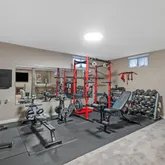
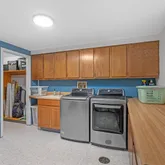
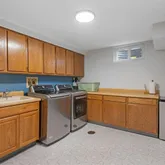
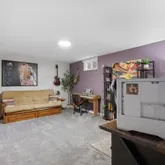
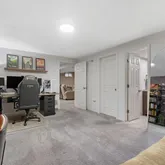
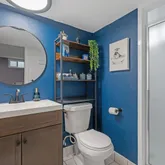
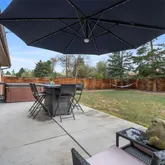
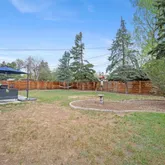
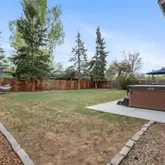
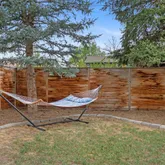
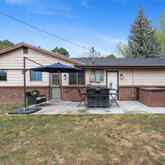
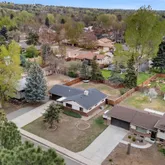
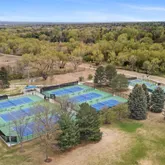
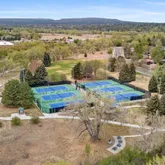
. The updated kitchen is the heart of the home, featuring stainless steel appliances, warm butcher block countertops, and stylish flooring—ideal for both everyday living and entertaining. The main-level full bathroom has been thoughtfully remodeled with designer tile and modern fixtures, offering a clean, elevated feel. Each bedroom is outfitted with contemporary ceiling fans and window coverings, creating comfortable and move-in-ready spaces throughout. Downstairs, you’ll find an expansive lower-level family room—perfect for hosting game days, movie nights, or gatherings of any size. A dedicated workout area (gym equipment included) gives you the convenience of staying active without ever leaving home. After your workout, unwind in the private hot tub—just three years old and ready to enjoy year-round. The basement also includes a versatile non-conforming fourth bedroom, ideal for a home office, guest space, or creative studio. Step outside and experience one of this home’s standout features: a generously sized yard designed for real living. Whether you're gardening, entertaining, or creating the perfect space for pets to roam, this lot offers flexibility that’s increasingly hard to find. And the location? Truly exceptional. Enjoy a short walk to Bear Creek Park, where you’ll have access to tennis courts, pickleball, playgrounds, and miles of scenic trails along the creek—bringing Colorado’s outdoor lifestyle right to your doorstep. Additional highlights include a spacious laundry area with abundant storage, ensuring everyday convenience.
- Listed by Scott Freedle • Freedle and Associates LLCP: (720)-207-1318 C: (720)-207-1318 scott@gofreedle.com
- Listed by Jacob Freedle • Freedle and Associates LLCP: (720)-934-6583 jake@gofreedle.com
Property Details for 2962 South Webster Street
Property Details for 2962 South Webster Street
| Status | Closed |
|---|---|
| MLS # | 4484508 |
| Days on Compass | 2 |
| Taxes | $2,653 / year |
| HOA Fees | - |
| Condo/Co-op Fees | - |
| Property Type | Single Family |
| MLS Type | Residential / Single Family Residence |
| Year Built | 1971 |
| Lot Size | 0.22 AC / 9,398 SF |
| County | Denver County |
Location
Sold By Bloom Group LLC, Deb Miller
Building Information for 2962 South Webster Street
Payment Calculator
$3,161 per month
30 year fixed, 6.36% Interest
$2,940
$221
$0
Know your buying power with a preapproval and custom rate in minutes
 1
1Property Information for 2962 South Webster Street
- Building Area Total (SqFt Total): 2118
- Sqft Total: 2118
- Living Area (SqFt Finished): 2118
- Above Grade Finished Area: 1059
- Living SqFt: 1059
- Sq Ft Apx: 1059
- Below Grade Unfinished Area: 0
- Area Source: Public Records
- PSF Total: 279
- PSF Above Grade: 557
- PSF Finished: 279
- Master on Main: Yes
- Direction Faces: West
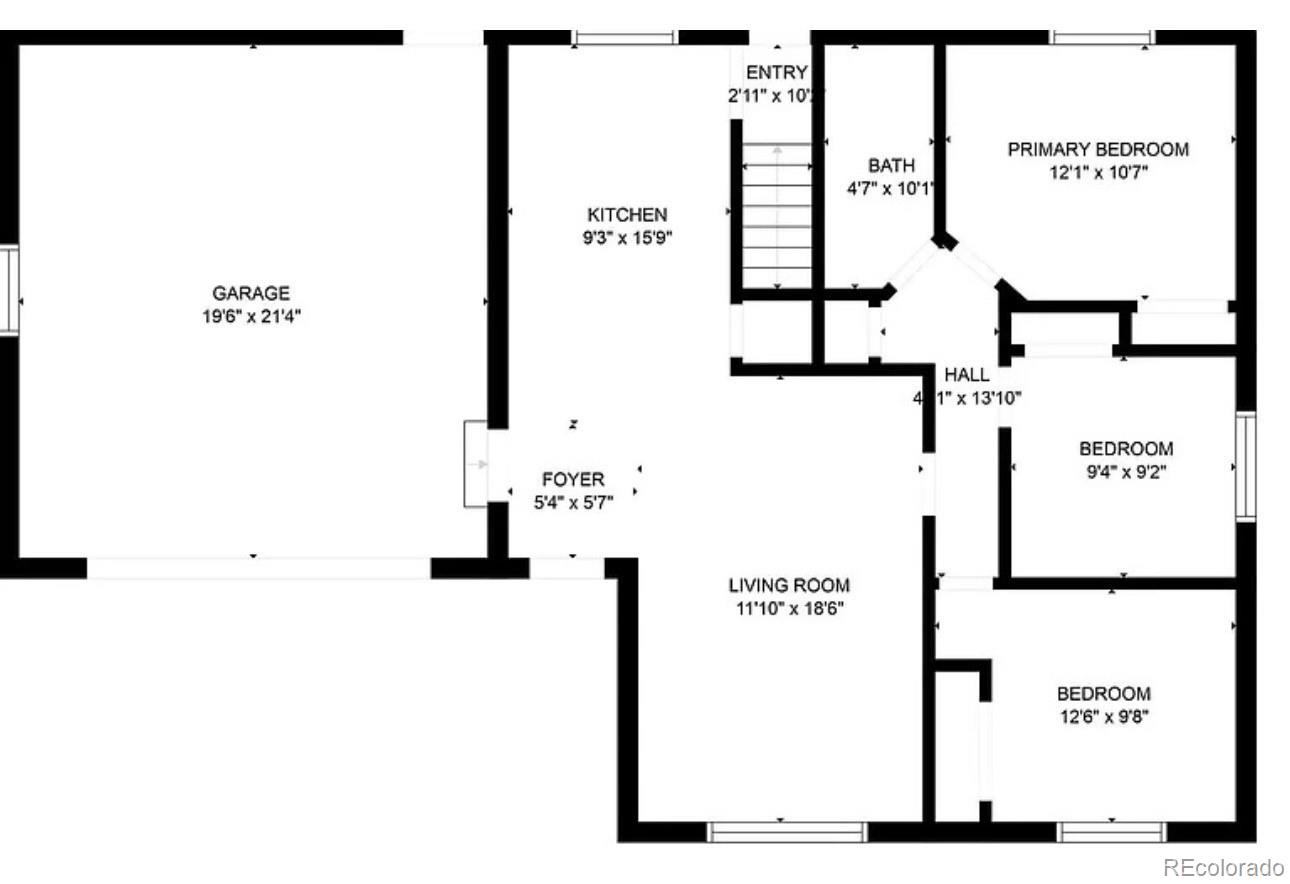
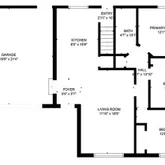
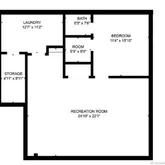
- Room and Floor: Family Room-Main-1, Kitchen-Main-1, Bathroom Full-Main-1, Bedroom-Main-1, Bedroom-Main-2, Bedroom-Main-3, Bathroom Three Quarter-Basement-1, Bedroom-Basement-1, Gym-Basement-1, Den-Basement-1, Laundry-Basement-1, Utility Room-Basement-1
- Room Count: 12
- Basement: Finished, Full
- Heating: Forced Air
- Cooling: Central Air, Evaporative Cooling
- Interior Features: Butcher Counters
- Security Features: Carbon Monoxide Detector(s), Security System, Smoke Detector(s), Video Doorbell
- Flooring: Carpet, Laminate
- Appliances: Dishwasher, Disposal, Microwave, Oven, Refrigerator
- Laundry Features: Dishwasher, Refrigerator, Microwave, Disposal, Fire Alarm
- Virtual Tour URL Unbranded: https://nowalls.aryeo.com/videos/019dd550-0511-7106-8e3d-c11c3eb56faa
- Bedrooms Total: 4
- Upper Level Bedrooms: 0
- Main Level Bedrooms: 3
- Lower Level Bedrooms: 0
- Basement Level Bedrooms: 1
- Bathrooms Total: 2
- Upper Level Bathrooms: 0
- Main Level Bathrooms: 1
- Lower Level Bathrooms: 0
- Basement Level Bathrooms: 1
- Bathrooms Full: 1
- Bathrooms Three Quarter: 1
- Bathrooms Half: 0
- Bathrooms One Quarter: 0
- Room Type: Family Room
- Room Level: Main
- Room Type: Kitchen
- Room Level: Main
- Room Type: Bathroom Full
- Room Level: Main
- Room Type: Bedroom
- Room Level: Main
- Room Type: Bedroom
- Room Level: Main
- Room Type: Bedroom
- Room Level: Main
- Room Type: Bathroom Three Quarter
- Room Level: Basement
- Room Type: Bedroom
- Room Level: Basement
- Room Description: Non Conforming current office
- Room Type: Gym
- Room Level: Basement
- Room Type: Den
- Room Level: Basement
- Room Type: Laundry
- Room Level: Basement
- Room Type: Utility Room
- Room Level: Basement
- Parking Features: Concrete
- Attached Garage: Yes
- Parking Type: Garage (Attached)
- Parking Description: Garage (Attached)-2
- Parking Details: 2
- Parking Total: 1
- Garage Spaces: 2
- Offstreet Spaces: 0
- Parking Count: 2
- Carport Spaces: 0
- Reserved Spaces: 0
- RV Spaces: 0
- Association Fee Total Annual: $0
- Senior Community: No
- Elementary School: Traylor Academy
- Elementary School District: Denver 1
- Middle Or Junior School: Bear Valley International
- Middle Or Junior School District: Denver 1
- High School: John F. Kennedy
- High School District: Denver 1
- Lot Size Acres: .22
- Lot Size Square Feet: 9398
- Lot Features: Level
- Zoning: S-SU-F
- Fencing: Full
- Accessibility Features: Level, House Faces West, Paved
- Distance To Bus: 1000
- Distance To Bus Units: Feet
- Distance To Light Rail: 5
- Distance To Light Rail Units: Miles
- Property Exclusions: washer, dryer, personal property, Peloton bike, tv's and mounts.
- Green Verification Count: 0
- Out Building Count: 0
- Horse: No
- Construction Materials: Brick, Frame
- Property Condition: Updated/Remodeled
- Roof: Composition
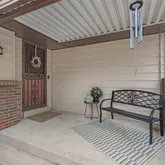
- Patio And Porch Features: Front Porch, Patio
- Livable Structure Count: 0
- Water Included: Yes
- Water Source: Public
- Utilities: Electricity Connected, Natural Gas Connected, Phone Available
- Sewer: Public Sewer
Property History for 2962 South Webster Street
| Date | Event & Source | Price | Appreciation |
|---|---|---|---|
| Sep 15, 2022 | Sold (Public Record) Public Record #1497725738 | $555,000 | +9.3% / yr |
| Mar 6, 2020 | Sold (Public Record) Public Record #664922300 | $443,000 | +220.3% / yr |
| Nov 15, 2019 | Sold (Public Record) Public Record #657276799 | $310,000 | — |
| Nov 15, 2019 | Sold (Public Record) Public Record #657433590 | $329,900 | +3.1% / yr |
| Jan 9, 2004 | Sold (Public Record) Public Record #127365852 | $202,000 | — |
| Date | Event & Source | Price |
|---|---|---|
| 09/15/2022 | Sold (Public Record) Public Record #1497725738 | $555,000 +9.3% / yr |
| 03/06/2020 | Sold (Public Record) Public Record #664922300 | $443,000 +220.3% / yr |
| 11/15/2019 | Sold (Public Record) Public Record #657276799 | $310,000 |
| 11/15/2019 | Sold (Public Record) Public Record #657433590 | $329,900 +3.1% / yr |
| 01/09/2004 | Sold (Public Record) Public Record #127365852 | $202,000 |
For completeness, we often displays two records for one sale: the MLS record and the public record.
Public Records for 2962 South Webster Street
Schools near 2962 South Webster Street
Rating | School | Type | Grades | Distance |
|---|---|---|---|---|
| Public - | PK to 5 | |||
| Public - | 6 to 8 | |||
| Public - | 9 to 12 | |||
| Public - | 6 to 12 |
Rating | School | Distance |
|---|---|---|
Traylor Elementary School PublicPK to 5 | ||
Bear Valley International School Public6 to 8 | ||
John F Kennedy High School Public9 to 12 | ||
Summit Academy Public6 to 12 |
School ratings and boundaries are provided by GreatSchools.org and Pitney Bowes. This information should only be used as a reference. Proximity or boundaries shown here are not a guarantee of enrollment. Please reach out to schools directly to verify all information and enrollment eligibility.
Similar Homes
Explore Nearby Homes
- Bear Creek Homes for Sale
- Bear Valley Homes for Sale
- Far Southwest Denver Homes for Sale
- Fort Logan Homes for Sale
- Greenbriar-Cloverdale Homes for Sale
- Green Gables Reserve Homes for Sale
- Hampden Villa Homes for Sale
- Harvey Park Homes for Sale
- Harvey Park South Homes for Sale
- Jefferson Green Homes for Sale
- Lasley Homes for Sale
- Pebble Creek Homes for Sale
- San Francisco West Homes for Sale
- Seven Springs Condominiums Homes for Sale
- Southern Gables Homes for Sale
- Lakewood Homes for Sale
- Denver Homes for Sale
- Morrison Homes for Sale
- Englewood Homes for Sale
- Littleton Homes for Sale
- Indian Hills Homes for Sale
- Golden Homes for Sale
- Greenwood Village Homes for Sale
- Conifer Homes for Sale
- Centennial Homes for Sale
- Edgewater Homes for Sale
- Idledale Homes for Sale
- Wheat Ridge Homes for Sale
- Highlands Ranch Homes for Sale
- Pine Homes for Sale
- 80219 Homes for Sale
- 80228 Homes for Sale
- 80232 Homes for Sale
- 80235 Homes for Sale
- 80236 Homes for Sale
- 80465 Homes for Sale
- 80127 Homes for Sale
- 80123 Homes for Sale
- 80110 Homes for Sale
- 80226 Homes for Sale
- 80223 Homes for Sale
- 80225 Homes for Sale
- 80401 Homes for Sale
- 80120 Homes for Sale
- 80215 Homes for Sale
No guarantee, warranty or representation of any kind is made regarding the completeness or accuracy of descriptions or measurements (including square footage measurements and property condition), such should be independently verified, and Compass, Inc., its subsidiaries, affiliates and their agents and associated third parties expressly disclaims any liability in connection therewith. Photos may be virtually staged or digitally enhanced and may not reflect actual property conditions. Offers of compensation are subject to change at the discretion of the seller. No financial or legal advice provided. Equal Housing Opportunity.
Listing Courtesy of Freedle and Associates LLC, Scott Freedle; Freedle and Associates LLC, Jacob Freedle
Based on information submitted to the MLS GRID as of 05/29/2026 04:55 PM. All data is obtained from various sources and may not have been verified by broker or MLS GRID. Supplied Open House Information is subject to change without notice. All information should be independently reviewed and verified for accuracy. Properties may or may not be listed by the office/agent presenting the information. Properties displayed may be listed or sold by various participants in the MLS. IDX information is provided exclusively for consumers’ personal, non-commercial use and may not be used for any purpose other than to identify prospective properties consumers may be interested in purchasing. The data is deemed reliable but is not guaranteed by MLS GRID. Use of the MLS GRID data may be subject to an end user license agreement prescribed by the applicable MLS of the Member Participant, if any, and as amended from time to time.
