2964 Riley Creek Road
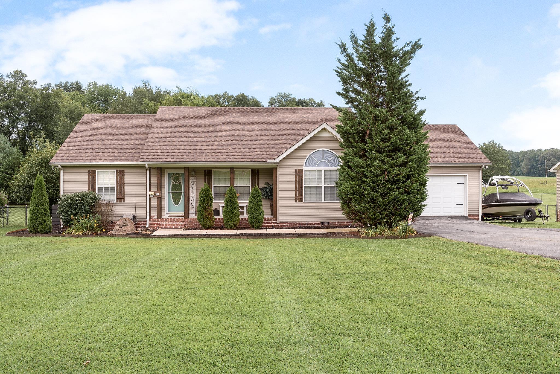
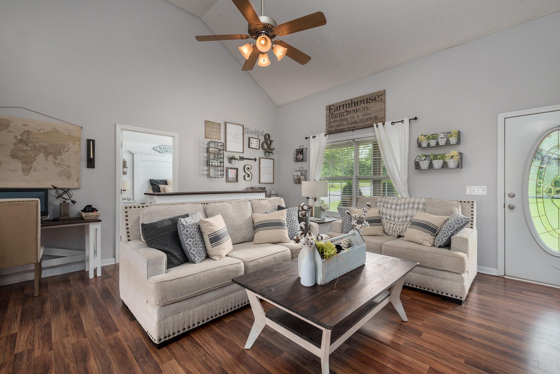
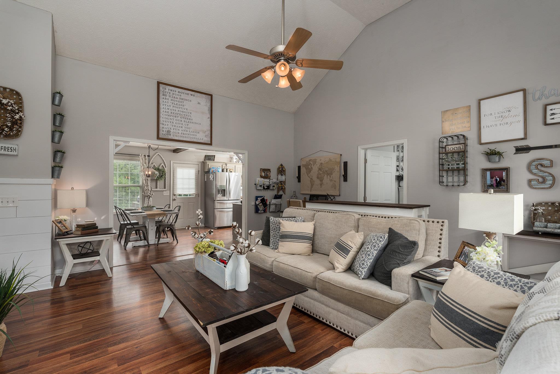
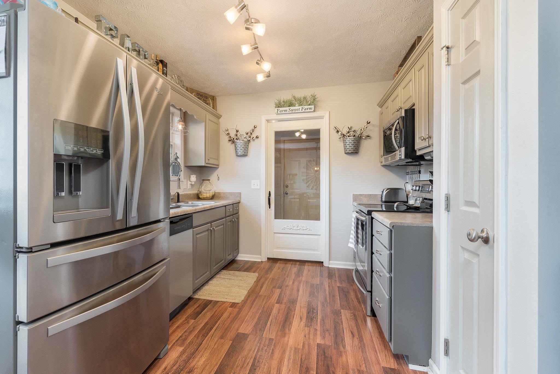
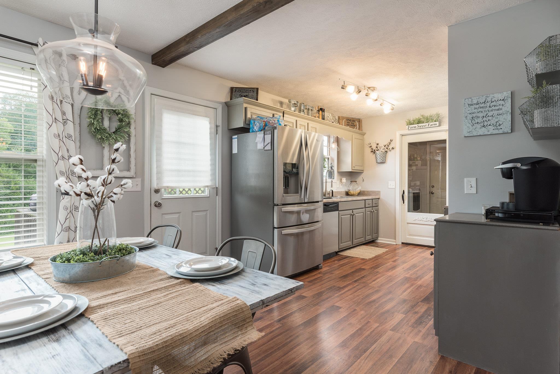
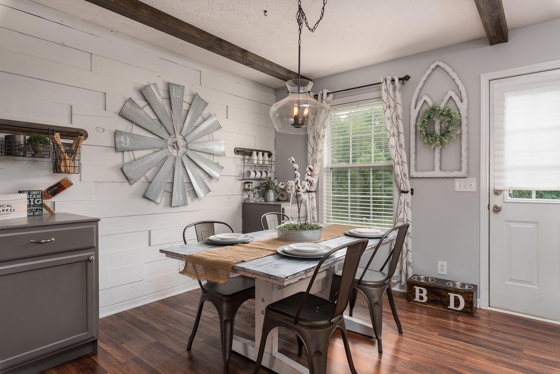
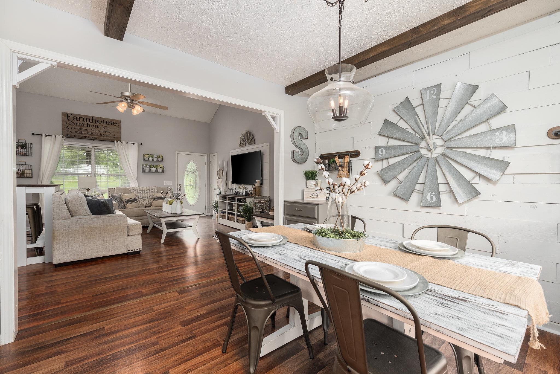
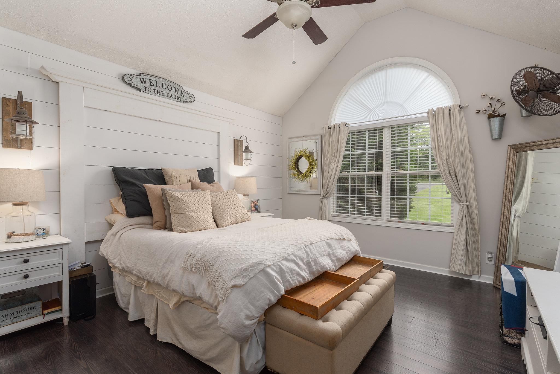
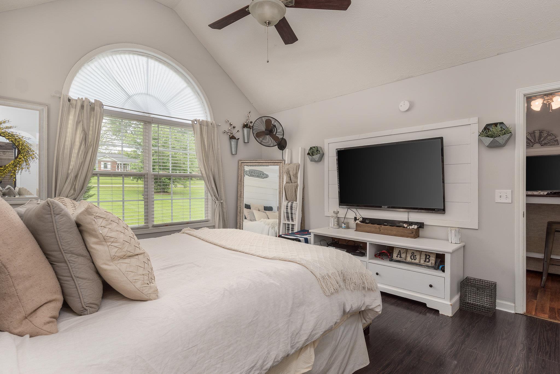
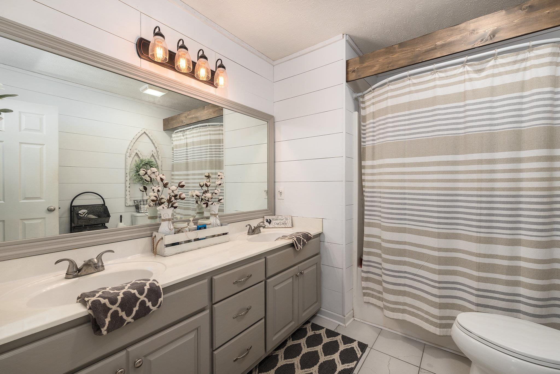
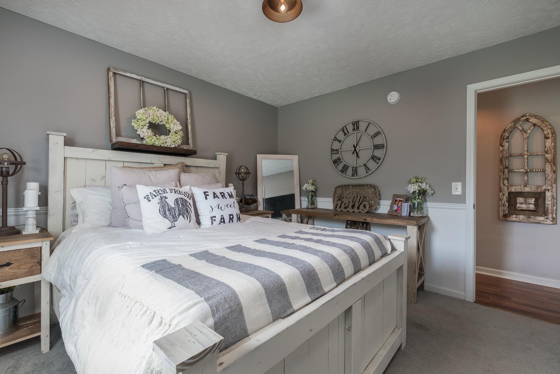
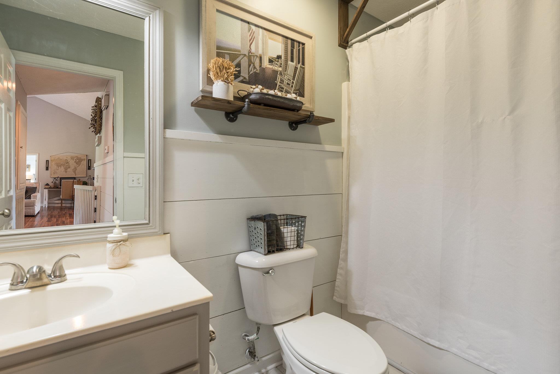
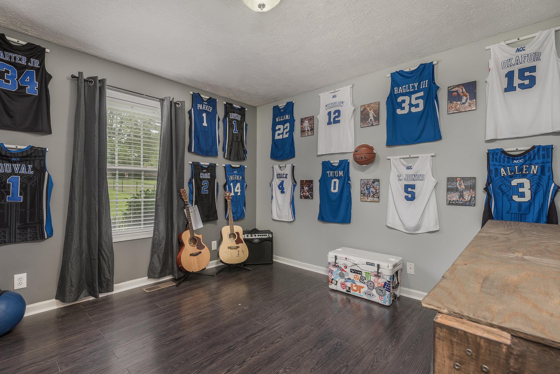
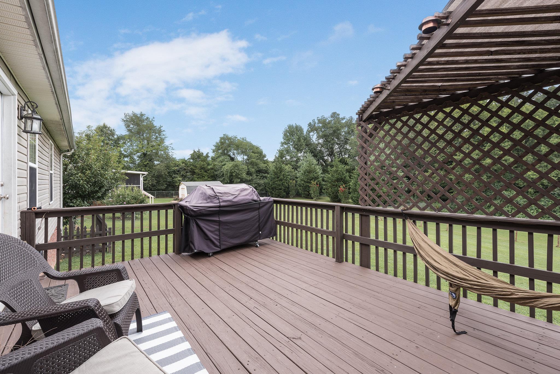
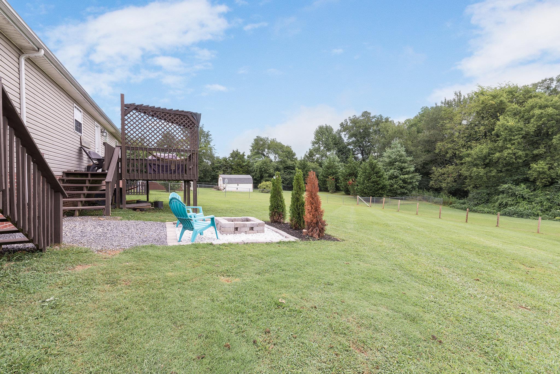
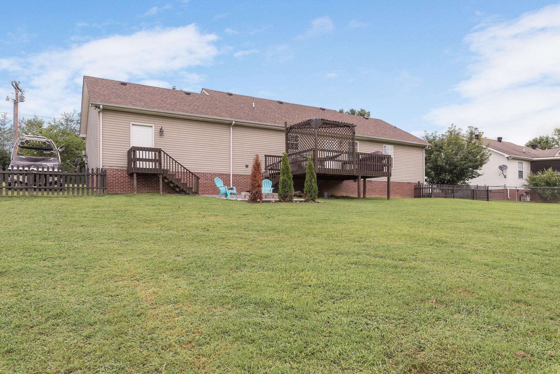
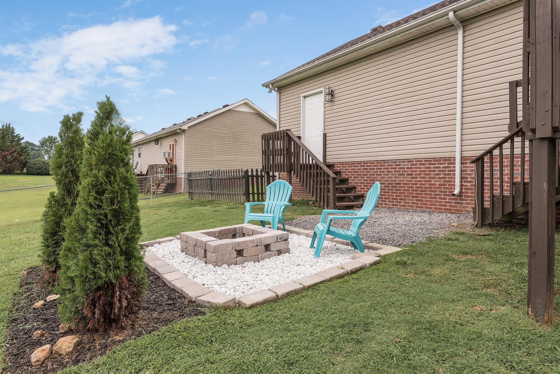

Description
![Robin Seay]()
Robin Seay
Listing Agent
PARKS


Recent comparable sales
Median sold price
$314,700
Avg days on market
42
Sale-to-list ratio
97.0%
Normandy, TN
9 comparable properties found

$314,700
Sold 06/30/26
- 3
- Bedrooms
- 2
- Bathrooms
- 1,442
- Square Feet
- 0.49
- Acres

$299,000
Sold 05/15/26
- 3
- Bedrooms
- 2
- Bathrooms
- 1,400
- Square Feet
- 0.5
- Acres


$305,000
Sold 04/14/26
- 3
- Bedrooms
- 2
- Bathrooms
- 1,359
- Square Feet
- 0.84
- Acres

$349,900
Sold 08/01/25
- 3
- Bedrooms
- 2
- Bathrooms
- 1,344
- Square Feet
- 4
- Acres

$350,000
Sold 03/03/26
- 3
- Bedrooms
- 2
- Bathrooms
- 1,650
- Square Feet
- 0.8
- Acres


$185,000
Sold 12/08/25
- 3
- Bedrooms
- 2
- Bathrooms
- 957
- Square Feet
- 1.02
- Acres
Location
Video Tour
$884 per month
$801
$83
Property information
2964 Riley Creek Road
Property Details
- Taxes: $1,000 / year
- MLS Type: Residential
- County: Coffee County
- Architectural Style: Ranch
- Subdivision Name: Fox Run
- Waterfront: No
Building Information
- Stories: 1
- Year Built: 2004
- Lot Size: 0.40 AC / 17,424 SF
Summary
Location and General Information
- Directions: From Tullahoma- Take Ovoca Rd toward Normandy Lake, then take left fork onto Riley Creek Rd, Home is on the right.
- Elementary School: Hickerson Elementary
- High School: Coffee Co Central High School
- Levels: One
- Living Area Source: Assessor
- Living Area Units: Square Feet
- Middle Or Junior School: Coffee Co Middle School
- Mlg Can View: Yes
Parking
- Garage Spaces: 2.00
- Parking Features: Attached - Front
- Parking Total: 2.00
Taxes and HOA Information
- Association Fee2 Frequency: One Time
Virtual Tour
- Virtual Tour URL Branded: https://youtu.be/ZCV9xGpq--M
Property
Building Information
- Above Grade Finished Area Source: Assessor
- Above Grade Finished Area Units: Square Feet
- Below Grade Finished Area Source: Assessor
- Below Grade Finished Area Units: Square Feet
- Building Area Source: Assessor
- Building Area Units: Square Feet
- Flooring: Laminate, Tile
Lot Information
- Lot Size Acres: 0.4
- Lot Size Dimensions: 100X208 IRR
- Lot Size Source: Assessor
- Lot Size Units: Acres
- Parcel Number: 016091 03604 00005091
- Lot Size Area: 0.4
Property and Assessments
- Construction Materials: Vinyl Siding
- Documents Count: 3
- New Construction: No
- Possession: Close Of Escrow
- Property Attached: No
- Senior Community: No
- Stories: 1
- Year Built Details: EXIST
Utilities
- Basement: Crawl Space
- Cooling: Yes
- Heating: Central
- Heating: Yes
- Sewer: Septic Tank
- Water Source: Public
Interior and Exterior Features
Interior Features
- Fireplaces Total: 0
- Fireplace: No
Bedroom Information
- Main Level Beds: 3
Exterior Features
- Attached Garage: No
- Carport: No
- Exterior Features: No Dock
- Fencing: Back Yard
- Garage: Yes
- Patio And Porch Features: Deck
- Pool Private: No
- Roof: Shingle
- View YN: No
Room Information
Room 1
- Room Dimensions: 15x13
- Room Features: Full Bath
- Room Type: Bedroom 1
Room 2
- Room Dimensions: 12x12
- Room Type: Bedroom 2
Room 3
- Room Dimensions: 12x12
- Room Features: Walk-In Closet(s)
- Room Type: Bedroom 3
Room 4
- Room Dimensions: 22x10
- Room Type: Kitchen
Room 5
- Room Dimensions: 17x17
- Room Type: Living Room
Property History
2964 Riley Creek Road
| Date | Event | Price |
|---|---|---|
| Sep 4, 2018 | Closed REALTRACS #1957100 | $150,000 |
| Aug 30, 2018 | Closed (Public Record) Public Record #630123360 | $150,000 |
| Aug 5, 2018 | Contract - Not Showing REALTRACS #1957100 | — |
| Aug 3, 2018 | Listed (Active) REALTRACS #1957100 | $149,900 |
| Jul 17, 2013 | Closed (Public Record) Public Record #367813760 | $107,000 |
| Jul 17, 2013 | Closed REALTRACS #1414197 | $107,000 |
| Jul 16, 2013 | Contract - Not Showing REALTRACS #1414197 | — |
| Dec 17, 2012 | Listed (Active) REALTRACS #1414197 | $119,900 |
| Mar 30, 2005 | Closed (Public Record) Public Record #595647702 | $93,000 |
| Date | Event | Price |
|---|---|---|
| 09/04/2018 | Closed REALTRACS #1957100 | $150,000 |
| 08/30/2018 | Closed (Public Record) Public Record #630123360 | $150,000 +6.8% / yr |
| 08/05/2018 | Contract - Not Showing REALTRACS #1957100 | — |
| 08/03/2018 | Listed (Active) REALTRACS #1957100 | $149,900 |
| 07/17/2013 | Closed (Public Record) Public Record #367813760 | $107,000 +1.7% / yr |
| 07/17/2013 | Closed REALTRACS #1414197 | $107,000 |
| 07/16/2013 | Contract - Not Showing REALTRACS #1414197 | — |
| 12/17/2012 | Listed (Active) REALTRACS #1414197 | $119,900 |
| 03/30/2005 | Closed (Public Record) Public Record #595647702 | $93,000 |
For completeness, we often displays two records for one sale: the MLS record and the public record.
Public records
2964 Riley Creek Road
Beds
0Total Finished SqFt
1,390 SqFtAbove Grade Finished SqFt
1,390 SqFtStories
1Lot Size
20,909 SqFtStyle
Single Family ResidenceSchools
Near 2964 Riley Creek Road
This home is within Coffee County School District.
- Rated 4 out of 104/10Hickerson Elementary SchoolPublic · PK-5 · 5.3 mi · Serves this home
- Rated 6 out of 106/10Coffee County Middle SchoolPublic · 6-8 · 10.8 mi · Serves this home
- Rated 6 out of 106/10Coffee County Central High SchoolPublic · 9-12 · 7.7 mi · Serves this home
- Rated 8 out of 108/10Coffee County Raider AcademyPublic · 9 · 9.6 mi · Nearby school
- Not ratedNRCoffee County Koss CenterPublic · 6-12 · 10.4 mi · Choice school
- Rated 3 out of 103/10Coffee County Virtual AcademyPublic · 6-12 · 10.4 mi · Nearby school
School ratings and boundaries are provided by GreatSchools.org and Pitney Bowes. This information should only be used as a reference. Proximity or boundaries shown here are not a guarantee of enrollment. Please reach out to schools directly to verify all information and enrollment eligibility.
 1
Similar Homes
New listings in 37360


$950,000
- Unavailable
- Bedrooms
- Unavailable
- Bathrooms
- 5,601
- Square Feet
- 2.83
- Acres


Nearby home values
| Address | Sold price | Beds | Baths | Sqft | Lot (Sqft) |
|---|---|---|---|---|---|
This home: 2964 Riley Creek Road, Normandy, TN 37360 | $150,000 | 3 | 2 | 1,390 | 17,424 |
$95,000 | – | 2 | 1,400 | 21,780 | |
– | – | 2 | 1,446 | 30,492 | |
$113,900 | 3 | 2 | 1,340 | 23,086 | |
$121,500 | 3 | 2 | 1,407 | 22,651 | |
– | – | 3 | 2,869 | 22,216 | |
– | – | 2 | 1,520 | 174,240 | |
$299,000 | 3 | 2 | 1,400 | 21,780 | |
$179,500 | – | 3 | 2,790 | 20,909 | |
– | – | 1 | 1,516 | 215,186 | |
– | – | 3 | 3,352 | 251,777 | |
$20,000 | – | 2 | 1,200 | 174,240 | |
$304,900 | – | 2 | 1,628 | 20,038 | |
$162,500 | – | 2 | 1,968 | 704,801 | |
– | – | – | 40,740 | 696,960 | |
$110,000 | – | 2 | 1,428 | 31,363 |
Explore Nearby Homes
- Bel-Aire Homes for Sale
- New Union Homes for Sale
- Lakewood Park Homes for Sale
- Twin Creeks Village Homes for Sale
- Three Rivers Homes for Sale
- Centertown Homes for Sale
- Salem Landing Homes for Sale
- Kimbro Woods Homes for Sale
- West Murfreesboro Homes for Sale
- Downtown Murfreesboro East Homes for Sale
- Bottoms Homes for Sale
- East Main Street National Historic District Homes for Sale
- Downtown Murfreesboro Homes for Sale
- North Maney Avenue Historic District Homes for Sale
- Muirwood Homes for Sale
- Normandy Homes for Sale
- Lynchburg Homes for Sale
- Tullahoma Homes for Sale
- Wartrace Homes for Sale
- Manchester Homes for Sale
- Shelbyville Homes for Sale
- Beechgrove Homes for Sale
- Estill Springs Homes for Sale
- Bell Buckle Homes for Sale
- Arnold AFB Homes for Sale
- Mulberry Homes for Sale
- Bradyville Homes for Sale
- Hillsboro Homes for Sale
- Decherd Homes for Sale
- Winchester Homes for Sale
- 37355 Homes for Sale
- 37388 Homes for Sale
- 37183 Homes for Sale
- 37160 Homes for Sale
- 37020 Homes for Sale
- 37352 Homes for Sale
- 37389 Homes for Sale
- 37330 Homes for Sale
- 37018 Homes for Sale
- 37398 Homes for Sale
- 37037 Homes for Sale
- 37342 Homes for Sale
- 37334 Homes for Sale
- 37324 Homes for Sale
- 37026 Homes for Sale
No guarantee, warranty or representation of any kind is made regarding the completeness or accuracy of any information, descriptions or measurements (including square footage measurements and property condition), such should be independently verified through appropriate means, including, but not limited to, in person inspection and public records, and Compass International Holdings, its subsidiaries, affiliates and independently owned and operated franchisees, and their affiliated agents and associated third parties expressly disclaim any liability in connection therewith. Photos may be virtually staged or digitally enhanced and may not reflect actual property conditions. Offers of compensation are subject to change at the seller's discretion. No financial or legal advice provided. Equal Housing Opportunity.
Listing Courtesy of PARKS, Robin Seay (615.337.9843)
Based on information submitted to the MLS GRID as of 02/18/2023 12:23 AM. All data is obtained from various sources and may not have been verified by broker or MLS GRID. Supplied Open House Information is subject to change without notice. All information should be independently reviewed and verified for accuracy. Properties may or may not be listed by the office/agent presenting the information. Properties displayed may be listed or sold by various participants in the MLS. IDX information is provided exclusively for consumers’ personal, non-commercial use and may not be used for any purpose other than to identify prospective properties consumers may be interested in purchasing. The data is deemed reliable but is not guaranteed by MLS GRID. Use of the MLS GRID data may be subject to an end user license agreement prescribed by the applicable MLS of the Member Participant, if any, and as amended from time to time.
