2976 Stephens Road







Description
4 Bedrooms | 2 Bathrooms | 1,904 Sq Ft | 2.58 acres
Manufactured home title has been retired and home is considered real property. New financing opportunity! Buyers who previously considered this home but were unable to obtain conventional financing because the manufactured home had been moved from its original location may now have a new option! Effective September 2, 2026, Freddie Mac updated its manufactured-home guidelines to allow financing...Seller motivated to sell! 2976 Stephens Rd, Bethune, SC 29009
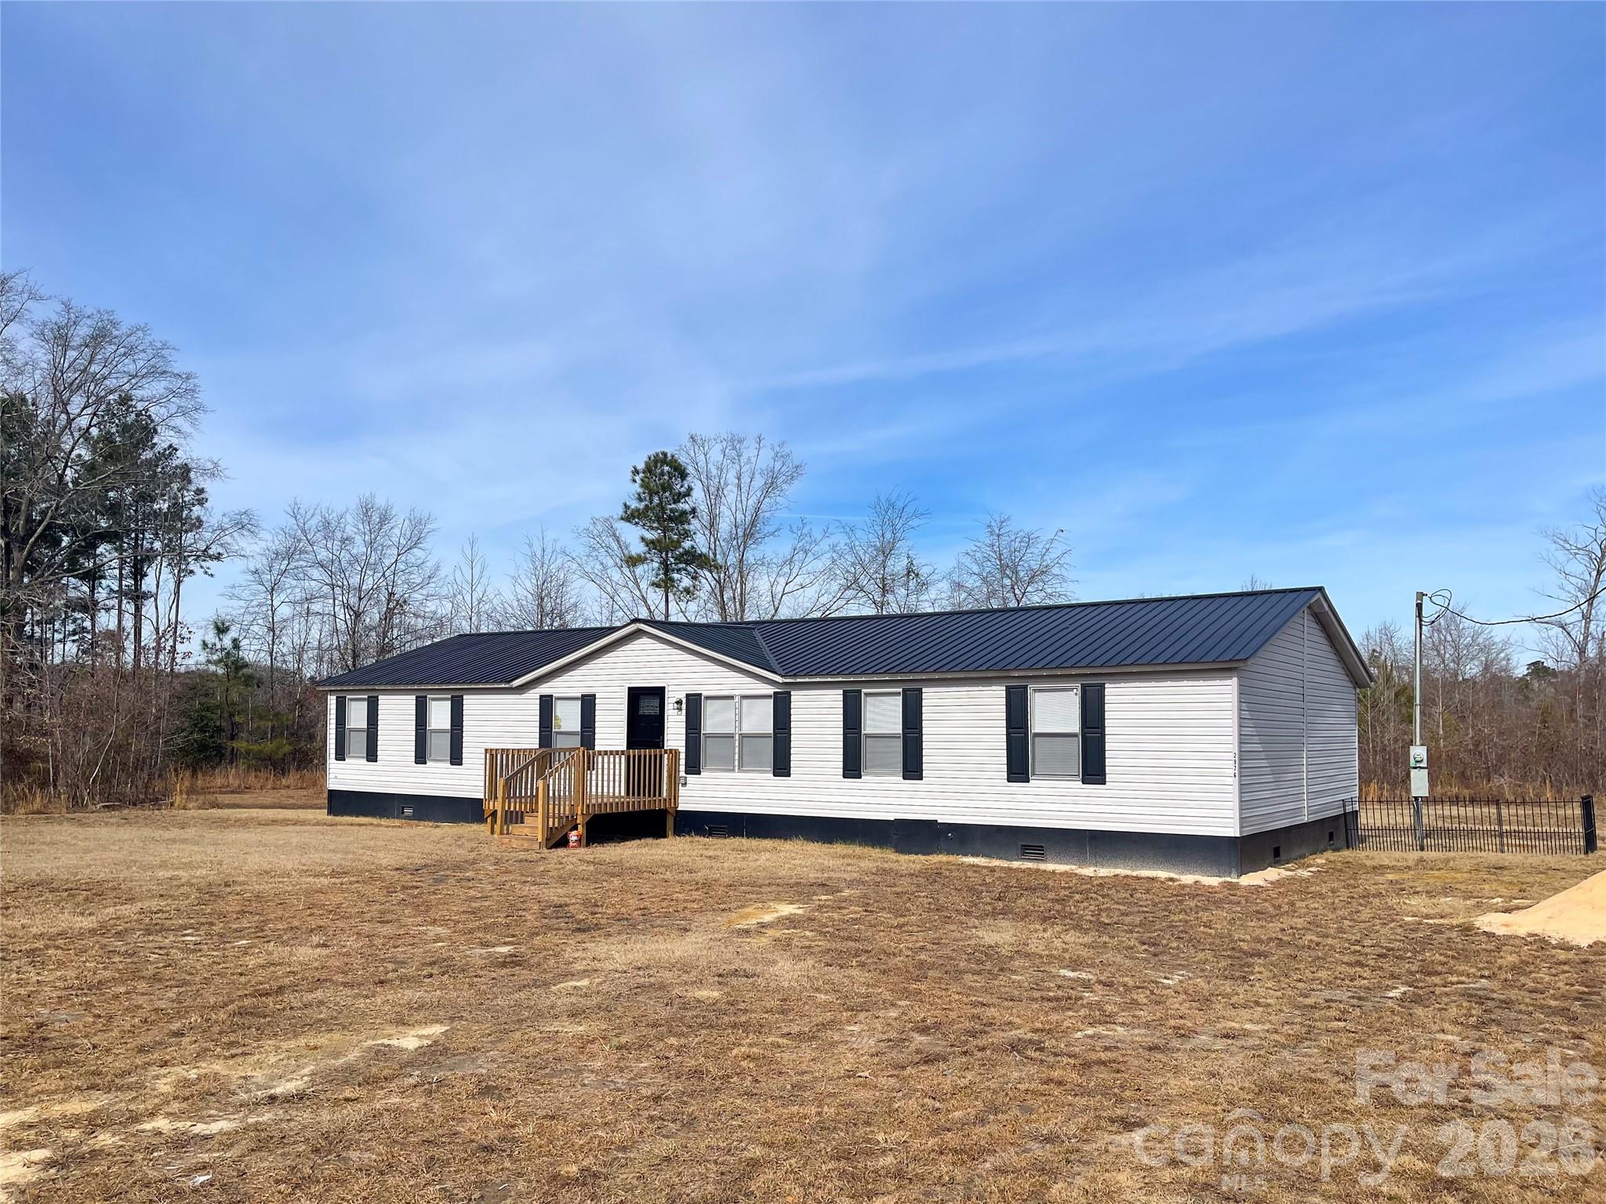
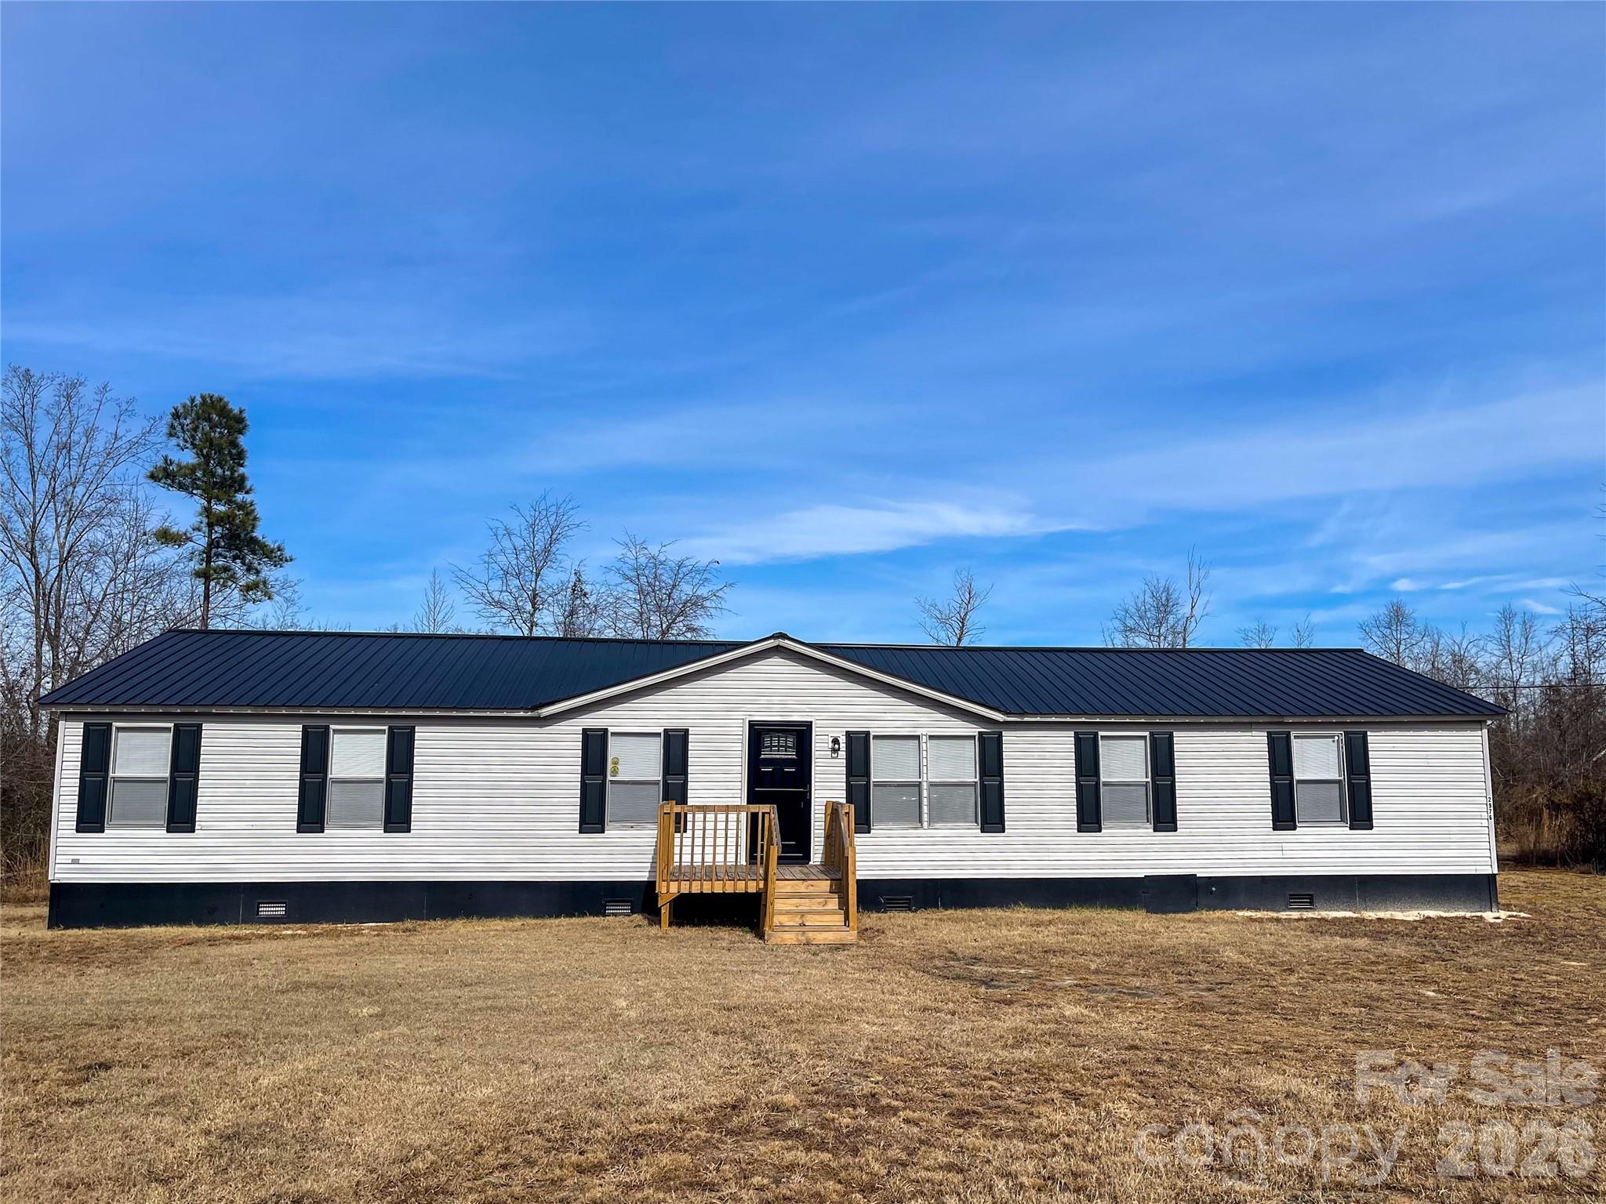
4 Bedrooms | 2 Bathrooms | 1,904 Sq Ft | 2.58 acres
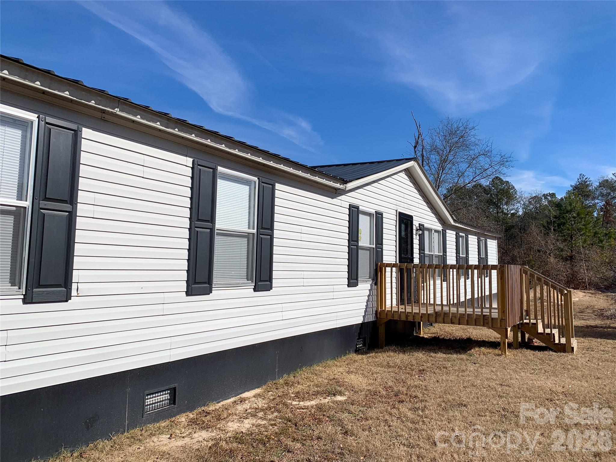
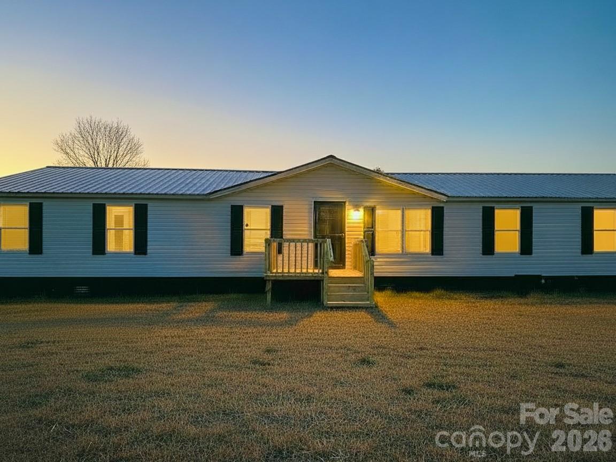
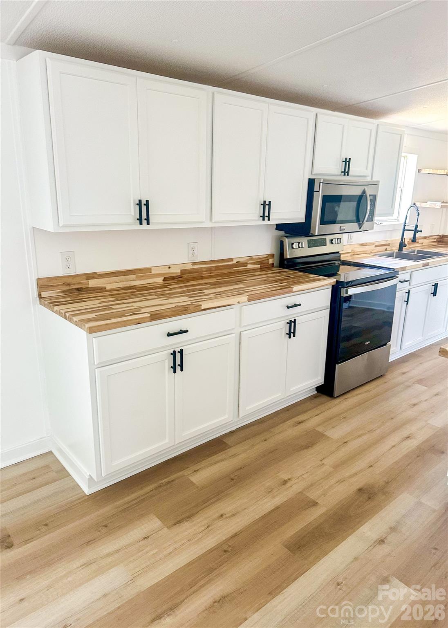
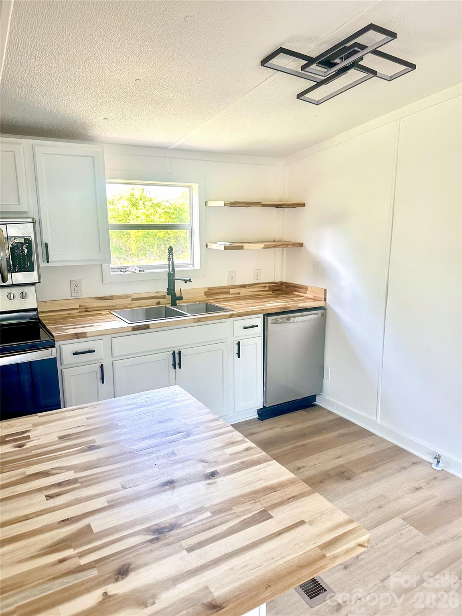
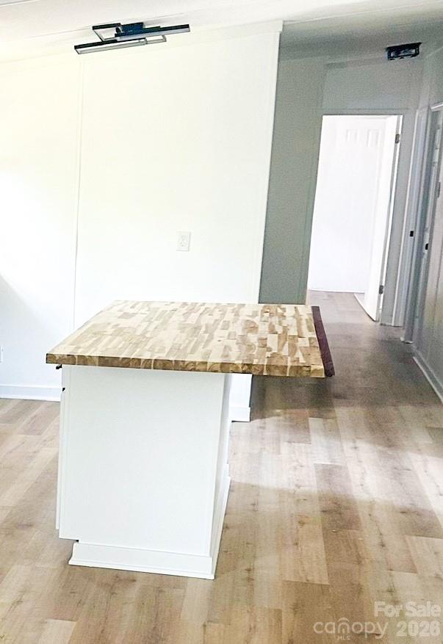
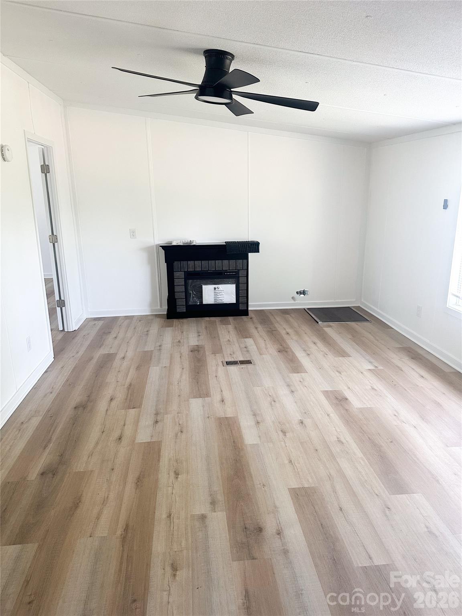
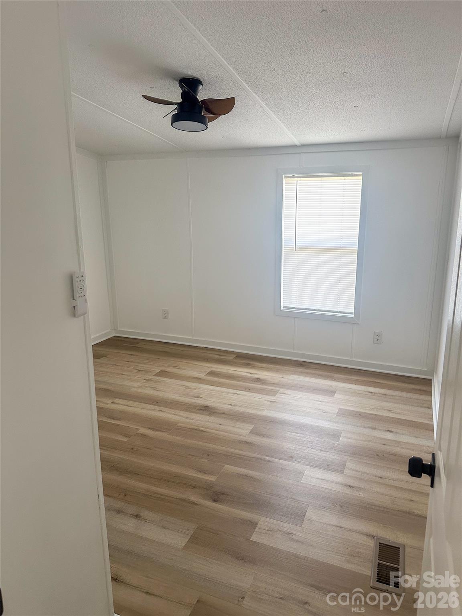
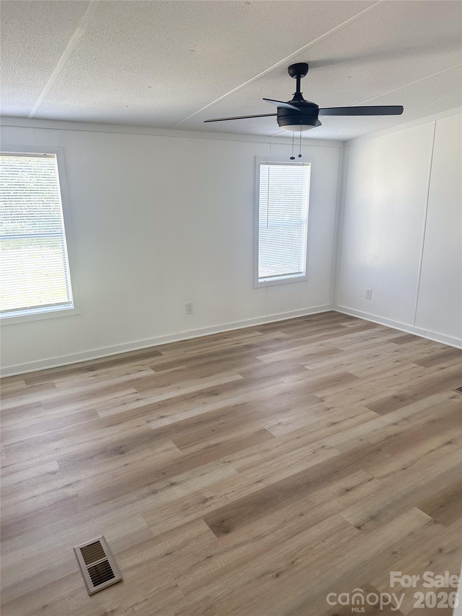
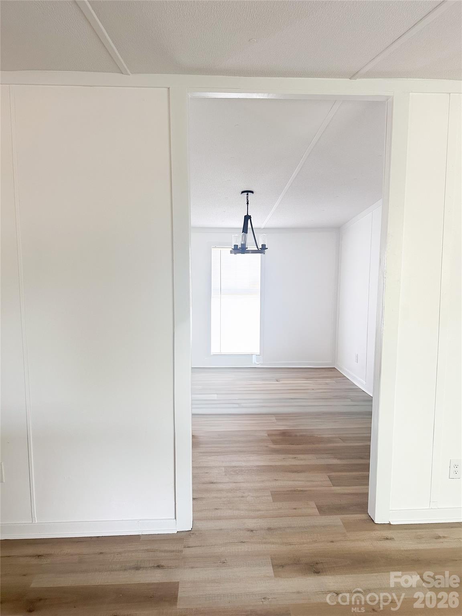
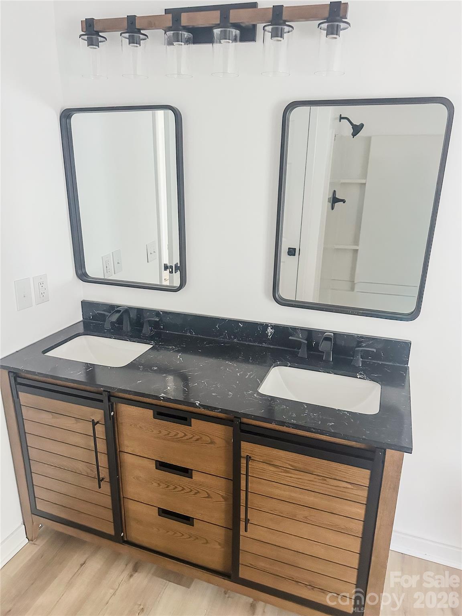
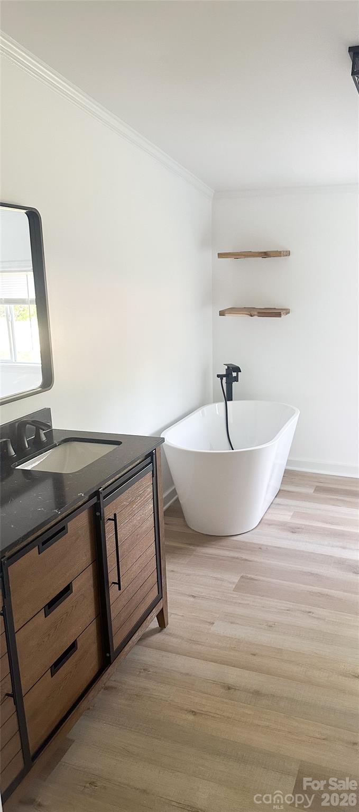
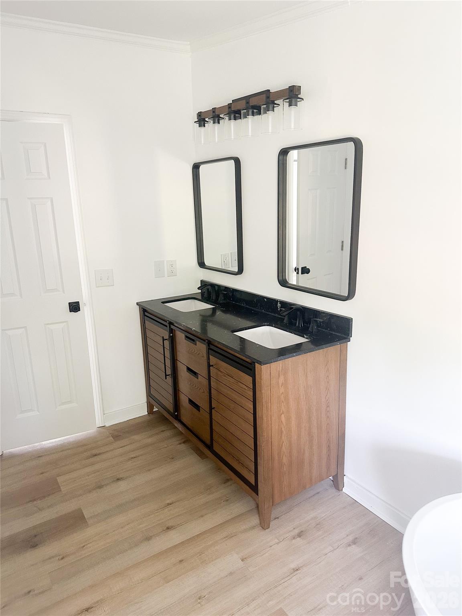
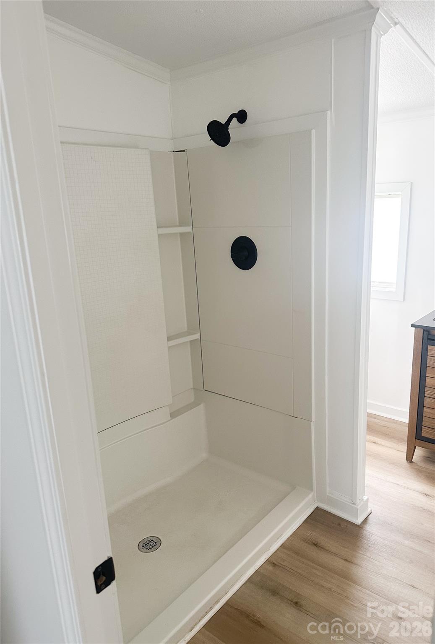
Manufactured home title has been retired and home is considered real property. New financing opportunity! Buyers who previously considered this home but were unable to obtain conventional financing because the manufactured home had been moved from its original location may now have a new option! Effective September 2, 2026, Freddie Mac updated its manufactured-home guidelines to allow financing on certain manufactured homes that have been moved from another site, subject to lender, borrower and property eligibility requirements. Welcome to 2976 Stephens Rd in Bethune! This spacious 4-bedroom, 2-bath double-wide manufactured home offers approximately 1,904 sq. ft. and sits on approximately 2.58 acres, giving you room to enjoy country living. The home has been remodeled and offers a comfortable, move-in-ready interior with plenty of space for everyday living. The recent Freddie Mac guideline change may open the door to conventional financing that was previously unavailable for this property solely because the home had been relocated. Freddie Mac requires qualifying relocated manufactured homes to meet specific requirements, including verification of structural integrity by a licensed professional engineer or appropriate governmental authority and applicable wind, roof-load and thermal-zone standards. If you loved this property before but financing stood in the way, 2976 Stephens Rd deserves another look! Contact your lender for qualification and program details and schedule your showing today.
- Listed by: • Southern Properties Realty sharonpholdenhomes4u@gmail.com

Location
$961 per month
$940
$21
Property information
2976 Stephens Road
Property Details
- MLS Type: Residential / Single Family Residence
- County: Kershaw County
- Parking Features: Driveway
- Subdivision Name: None
Building Information
- Year Built: 1998
- Lot Size: 2.58 AC / 112,384 SF
Summary
Location and General Information
- Longitude: -80.346287
- Zoning: RG
- Latitude: 34.341243
- Directions: Head south on Broad St toward W Dekalb St 43 ft Turn left at the 1st cross street onto E Dekalb St/U.S. Rte 1 N Continue to follow U.S. Rte 1 N Pass by Pizza Hut (on the right in 0.5 mi) 3.1 mi Turn right onto Old Stagecoach Rd/State Rd S-28-15 12.5 mi Turn right onto McLaughlin Rd/State Rd S-28-744 0.4 mi Continue straight onto State Rd S-28-744/Stephens Rd Continue to follow Stephens Rd Destination will be on the left 1.5 mi 2976 Stephens Rd, Bethune, SC 29009
Taxes and HOA Information
- HOA YN: No
- HOA Subject To: None
- Tax Assessed Value: $13,500.00
- Parcel Number: 205-00-00-066
- City Taxes Paid To: No City Taxes Paid
School Information
- Middle Or Junior School: Unspecified
- High School: Unspecified
- Elementary School: Unspecified
Parking
- Parking: Open Parking YN: No
- Parking: Carport YN: No
- Garage YN: No
- Garage Main Level YN: No
Property
Lot Information
- Above Grade Finished Area: 1908.0
- Below Grade Finished Area: 0.0
- Sq Ft Lower: 0
- Sq Ft Main: 1908
- Sq Ft Third: 0
- Sq Ft Unheated Total: 0
- Sq Ft Upper: 0
- Sq Ft Total Property HLA: 1908.0
- Lot Size Units: Acres
- Property Type: Residential
- Property Sub Type Additional: Manufactured Doublewide
Property and Assessments
- Geocode Confidence: High
- Down Payment Resource YN: Yes
- New Construction YN: No
- Photos Count: 24
- Road Responsibility: Publicly Maintained Road
- Construction Type: Manufactured
- Assumable: No
- Senior Community YN: No
Utilities
- Sewer: Septic Installed
- Utilities: Electricity Connected
- Water Source: County Water
Interior and Exterior Features
Exterior Features
- Construction Materials: Vinyl
- Road Surface Type: Dirt, Paved
Interior Features
- Appliances: Dishwasher, Electric Range, Electric Water Heater, Refrigerator with Ice Maker
- Levels: One
- Cooling: Central Air
- Heating: Central
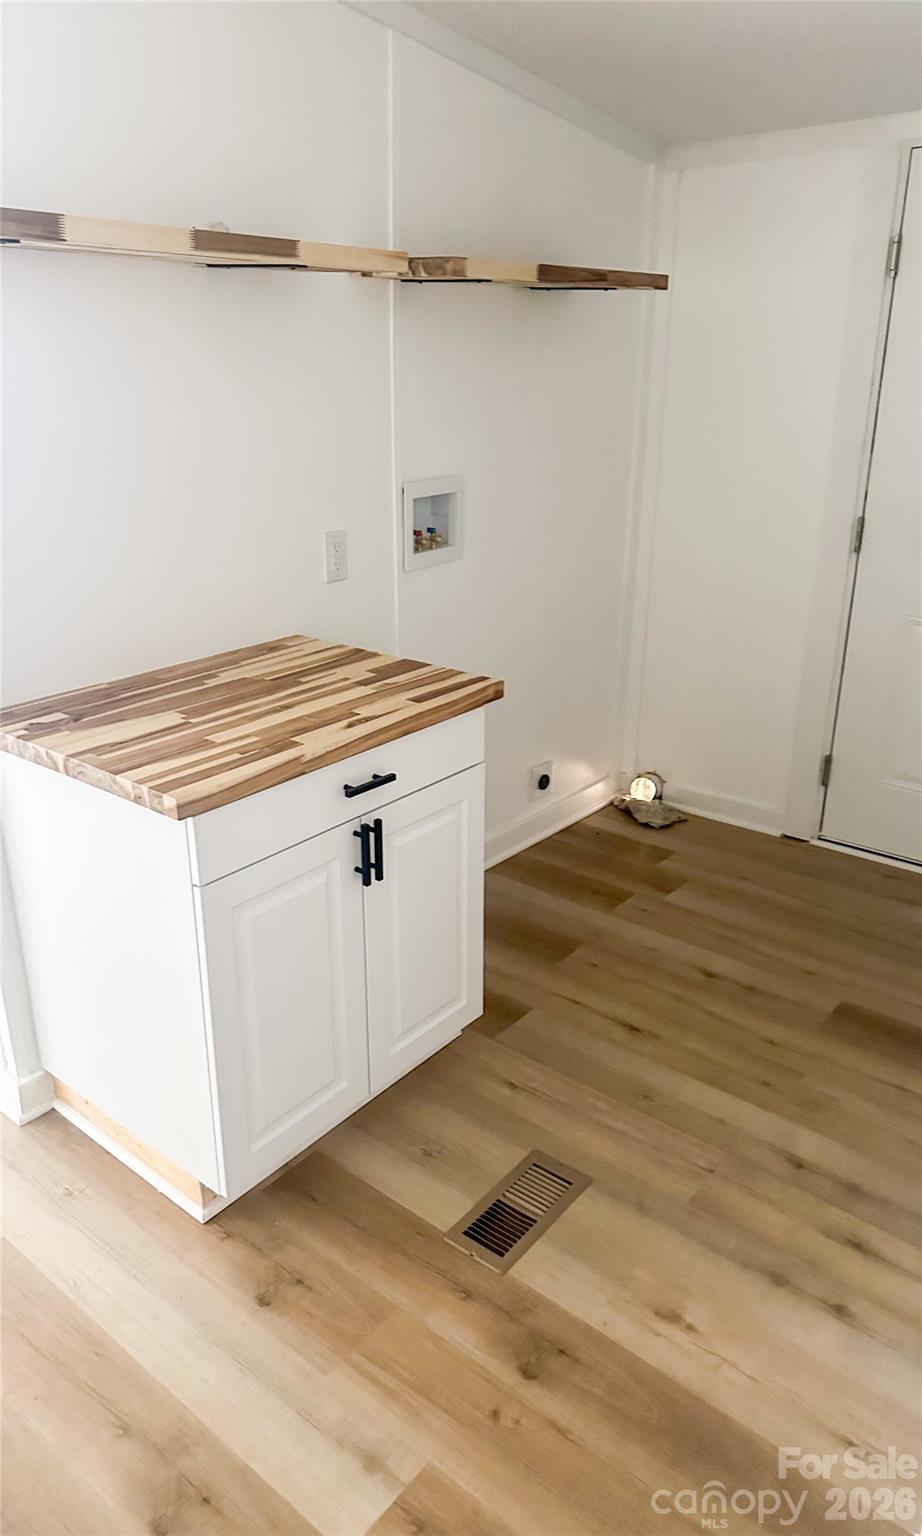
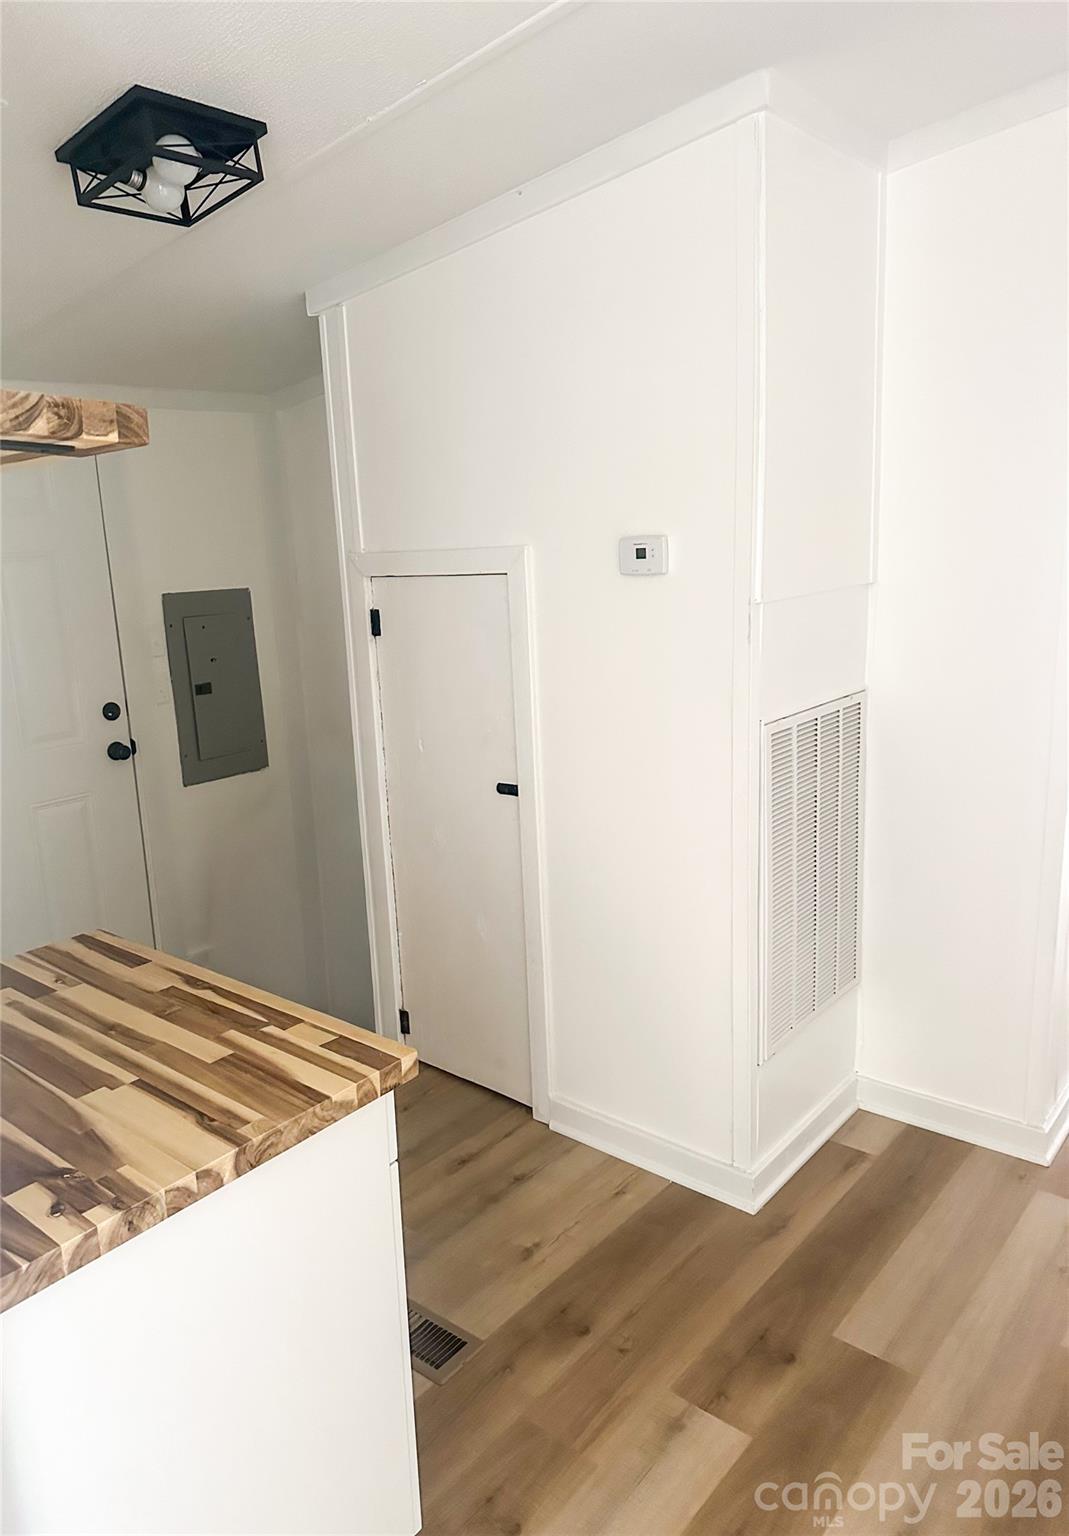
- Laundry Features: Electric Dryer Hookup, Utility Room, Main Level, Washer Hookup
- Fireplace YN: No
- Foundation Details: Pillar/Post/Pier
- Basement YN: No
- Bedroom Main: 4
- Full Bath Main: 2
- Half Bath Main: 0
Room Information
Room Information
- Room Count: 10.0
Room 1
- Room Types: Kitchen
- Room Level: Main
Room 2
- Room Types: Dining Area
- Room Level: Main
Room 3
- Room Types: Dining Room
- Room Level: Main
Room 4
- Room Types: Living Room
- Room Level: Main
Room 5
- Room Types: Primary Bedroom
- Room Level: Main
Room 6
- Room Types: Bathroom-Full
- Room Level: Main
Room 7
- Room Types: Bedroom(s)
- Room Level: Main
Room 8
- Room Types: Bedroom(s)
- Room Level: Main
Room 9
- Room Types: Bedroom(s)
- Room Level: Main
Room 10
- Room Types: Laundry
- Room Level: Main
Property History
2976 Stephens Road
| Date | Event | Price |
|---|---|---|
| Oct 26, 2026 | Closed CANOPY #4303848 | $176,000 |
| Oct 1, 2026 | Under Contract-Show CANOPY #4303848 | — |
| Jun 25, 2026 | Listed (Active) CANOPY #4303848 | — |
| Jun 17, 2026 | Under Contract-Show CANOPY #4303848 | — |
| May 23, 2026 | Price Change CANOPY #4303848 | $199,000 |
| Apr 7, 2026 | Price Change CANOPY #4303848 | $219,000 |
| Jan 20, 2026 | Price Change CANOPY #4303848 | $224,000 |
| Dec 15, 2025 | Price Change CANOPY #4303848 | $235,000 |
| Dec 15, 2025 | Listed (Active) CANOPY #4303848 | $224,000 |
| Nov 29, 2025 | Under Contract-Show CANOPY #4303848 | — |
| Nov 20, 2025 | Price Change CANOPY #4303848 | $235,000 |
| Oct 24, 2025 | Price Change CANOPY #4303848 | $269,000 |
| Sep 27, 2025 | Listed (Active) CANOPY #4303848 | $279,000 |
| Date | Event | Price |
|---|---|---|
| 10/26/2026 | Closed CANOPY #4303848 | $176,000 |
| 10/01/2026 | Under Contract-Show CANOPY #4303848 | — |
| 06/25/2026 | Listed (Active) CANOPY #4303848 | — |
| 06/17/2026 | Under Contract-Show CANOPY #4303848 | — |
| 05/23/2026 | Price Change CANOPY #4303848 | $199,000 |
| 04/07/2026 | Price Change CANOPY #4303848 | $219,000 |
| 01/20/2026 | Price Change CANOPY #4303848 | $224,000 |
| 12/15/2025 | Price Change CANOPY #4303848 | $235,000 |
| 12/15/2025 | Listed (Active) CANOPY #4303848 | $224,000 |
| 11/29/2025 | Under Contract-Show CANOPY #4303848 | — |
| 11/20/2025 | Price Change CANOPY #4303848 | $235,000 |
| 10/24/2025 | Price Change CANOPY #4303848 | $269,000 |
| 09/27/2025 | Listed (Active) CANOPY #4303848 | $279,000 |
For completeness, we often displays two records for one sale: the MLS record and the public record.
Public records
2976 Stephens Road
Beds
0Lot Size
112,385 SqFtStyle
ResidentialCounty
KERSHAWAPN
205-00-00-066Schools
Near 2976 Stephens Road
This home is within Kershaw 01 School District.
- Rated 5 out of 105/10North Central ElementaryPublic · PK-5 · 11.7 mi · Nearby school
- Rated 5 out of 105/10North Central Middle SchoolPublic · 6-8 · 11.9 mi · Serves this home
- Rated 5 out of 105/10North Central High SchoolPublic · 9-12 · 12.0 mi · Serves this home
- Not ratedNRDr. Gilbert G. Woolard Technology CenterPublic · 9-12 · 12.7 mi · Choice school
School ratings and boundaries are provided by GreatSchools.org and Pitney Bowes. This information should only be used as a reference. Proximity or boundaries shown here are not a guarantee of enrollment. Please reach out to schools directly to verify all information and enrollment eligibility.
 1
Similar Homes
New listings in 29009


Nearby home values
| Address | Sold price | Beds | Baths | Sqft | Lot (Sqft) |
|---|---|---|---|---|---|
This home: 2976 Stephens Road, Bethune, SC 29009 | $176,000 | 4 | 2 | 1,908 | 112,384 |
– | – | – | – | 62,291 | |
– | – | – | – | 43,560 | |
– | – | – | – | 348,480 | |
– | – | – | – | 130,680 | |
– | – | – | – | 43,560 | |
$34,000 | 1 | 1 | 459 | 43,560 | |
$4,000 | – | – | 2,533 | 43,560 | |
$110,000 | 3 | 2 | 980 | 43,560 | |
– | – | – | – | 156,380 | |
– | – | – | – | 156,380 | |
– | – | – | 672 | 720 | |
– | – | – | – | 174,240 | |
– | – | – | – | 43,560 | |
– | – | – | 1,952 | 74,052 | |
– | – | – | 1,700 | – |
Explore Nearby Homes
- Abney Crossroads Homes for Sale
- Pine Ridge Homes for Sale
- Browntown Homes for Sale
- Lydia Homes for Sale
- East Camden Homes for Sale
- North Hartsville Homes for Sale
- Manville Homes for Sale
- Wisacky Homes for Sale
- Ashwood Homes for Sale
- Tradesville Homes for Sale
- Boykin Homes for Sale
- Elliott Homes for Sale
- St. Charles Homes for Sale
- Buford Homes for Sale
- Lanes Creek Township - Union County Homes for Sale
- Bethune Homes for Sale
- Cassatt Homes for Sale
- McBee Homes for Sale
- Westville Homes for Sale
- Jefferson Homes for Sale
- Kershaw Homes for Sale
- Bishopville Homes for Sale
- Camden Homes for Sale
- Hartsville Homes for Sale
- Heath Springs Homes for Sale
- Pageland Homes for Sale
- Lugoff Homes for Sale
- Rembert Homes for Sale
- Ruby Homes for Sale
- Patrick Homes for Sale
- 29101 Homes for Sale
- 29010 Homes for Sale
- 29032 Homes for Sale
- 29067 Homes for Sale
- 29718 Homes for Sale
- 29020 Homes for Sale
- 29175 Homes for Sale
- 29550 Homes for Sale
- 29727 Homes for Sale
- 29584 Homes for Sale
- 29728 Homes for Sale
- 29058 Homes for Sale
- 29069 Homes for Sale
- 29741 Homes for Sale
- 29128 Homes for Sale
No guarantee, warranty or representation of any kind is made regarding the completeness or accuracy of any information, descriptions or measurements (including square footage measurements and property condition), such should be independently verified through appropriate means, including, but not limited to, in person inspection and public records, and Compass International Holdings, its subsidiaries, affiliates and independently owned and operated franchisees, and their affiliated agents and associated third parties expressly disclaim any liability in connection therewith. Photos may be virtually staged or digitally enhanced and may not reflect actual property conditions. Offers of compensation are subject to change at the seller's discretion. No financial or legal advice provided. Equal Housing Opportunity.
Listing Courtesy of Southern Properties Realty
Based on information submitted to the MLS GRID as of 10/29/2026 02:17 PM. All data is obtained from various sources and may not have been verified by broker or MLS GRID. Supplied Open House Information is subject to change without notice. All information should be independently reviewed and verified for accuracy. Properties may or may not be listed by the office/agent presenting the information. Properties displayed may be listed or sold by various participants in the MLS. IDX information is provided exclusively for consumers’ personal, non-commercial use and may not be used for any purpose other than to identify prospective properties consumers may be interested in purchasing. The data is deemed reliable but is not guaranteed by MLS GRID. Use of the MLS GRID data may be subject to an end user license agreement prescribed by the applicable MLS of the Member Participant, if any, and as amended from time to time.