2995 Atascadero Road
Description
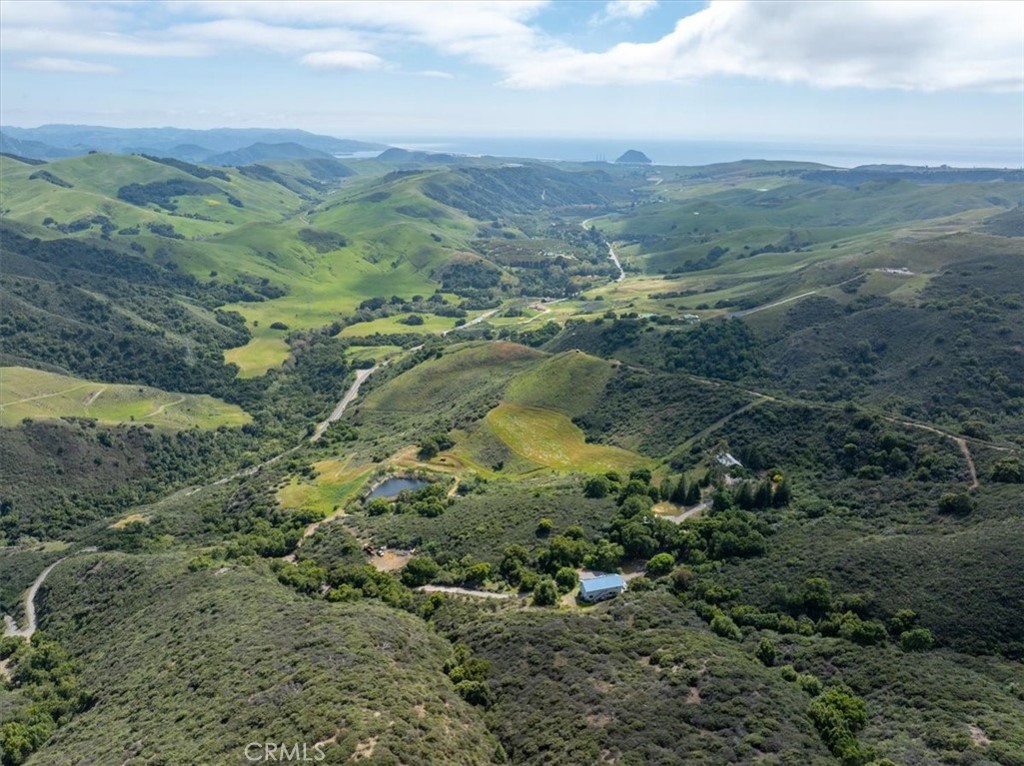
A rare opportunity to own a truly remarkable piece of the California coast. This legacy 85± acre ranch features two separate living structures—the main residence and a spacious shop apartment—offering versatility, privacy, and a range of living or rental possibilities. With sweeping ocean and hillside views, unmatched privacy, and a connection to nature that’s increasingly hard to find—just 7± miles from the Pacific Ocean—it’s...Legacy Coastal Ranch with Panoramic Ocean & Hillside Views – 85± Acres
A rare opportunity to own a truly remarkable piece of the California coast. This legacy 85± acre ranch features two separate living structures—the main residence and a spacious shop apartment—offering versatility, privacy, and a range of living or rental possibilities. With sweeping ocean and hillside views, unmatched privacy, and a connection to nature that’s increasingly hard to find—just 7± miles from the Pacific Ocean—it’s the ultimate place to unplug from the world and reconnect with what matters most. The main residence was thoughtfully rebuilt in 2003 with meticulous attention to detail. Every inch of this custom-built 1 bed / 1.5 bath home reflects the owner’s lifelong dream of creating the perfect nature-focused getaway. Step outside the kitchen onto a large deck that overlooks an idyllic pond and rolling hills—perfect for morning coffee, sunset views, or simply soaking in the peaceful surroundings. A second two-story, 3,000± sq ft residence offers endless possibilities. Currently tenant/caretaker-occupied, the open-concept 2 bed / 2 bath home could easily be converted into two separate units. Below, a spacious three-bay garage/shop includes a half bath and ample storage. With selective tree thinning, breathtaking views of Morro Rock can be revealed. Also included is a 1,200± sq ft detached shop—ideal for hobbyists, creatives, or equipment storage. Scattered across the ranch are multiple scenic building sites with stunning ocean vistas. Surrounded by protected BLM land, the property guarantees enduring privacy and unspoiled natural beauty. Wildlife and native plants flourish across the landscape, and several cleared acres are ready for a future orchard or garden. Two strong springs supply fresh water to a 14,000± gallon tank that serves both homes. The overflow keeps the picturesque pond full year-round, supporting fish and enhancing the property’s tranquil atmosphere. A gated, paved access road provides both privacy and convenience. This is more than just a home—it’s a true coastal sanctuary where you can slow down, breathe deep, and embrace a lifestyle rooted in nature. Don’t miss this once-in-a-lifetime opportunity. Call today to schedule your private showing.
- Listed by Tammy Tipple • DRE #02088959 • Brokerage DRE #00745605 • Seven Gables Real Estate • 714-401-3995
- Listed by James Molnar • DRE #01223003 • Brokerage DRE #01223003 • James Molnar Realty
Property Details for 2995 Atascadero Road
Location
Sold By eXp Realty of California, Inc., Jay Bond, DRE #01823529
Virtual Tour
Building Information for 2995 Atascadero Road
Payment Calculator
$10,830 per month
30 year fixed, 6.55% Interest
$10,166
$664
$0
Know your buying power with a preapproval and custom rate in minutes
 1
1Property Information for 2995 Atascadero Road
- Current Financing: Conventional
- Financing: Cash
- Tax Tract Number: 1605
- Tax Census Tract: 130.00
- CFD/Mello-Roos Fee: $7,830
- Tax Lot: 2
- Accessibility Features: 36 Inch Or More Wide Halls, Doors - Swing In, No Interior Steps
- Disability Access: 36 inch or more wide halls, Doors - Swing In, No Interior Steps
- Assessments YN: No
- Assessments: None
- Community Features: Hiking, Preserve/Public Land
- Appliances: 6 Burner Stove, Dishwasher, Free-Standing Range, Disposal, Gas & Electric Range, Range Hood, Refrigerator, Tankless Water Heater
- Equipment: Dishwasher, Disposal, Refrigerator, Solar Panels, 6 Burner Stove, Gas & Electric Range
- Interior Features: Beamed Ceilings, Built-in Features, Pantry, Storage
- Room Type: All Bedrooms Down, Galley Kitchen, Main Floor Primary Bedroom, Walk-In Closet, Workshop
- Main Level Bathrooms: 1
- Main Level Bedrooms: 1
- Room Bathroom Features: Shower, Exhaust fan(s), Granite Counters, Main Floor Full Bath, Remodeled, Walk-in shower
- Bedroom Features: All Bedrooms Down, WalkInCloset
- Room Kitchen Features: Kitchen Open to Family Room, Pots & Pan Drawers, Remodeled Kitchen, Walk-In Pantry
- Kitchen Features: Pantry, Galley Kitchen
- Eating Area: Dining Room
- Water Heater Features: Tankless
- Water Heater Type: Tankless
- Laundry: Yes
- Laundry Features: In Closet
- Fireplace Features: Living Room
- Fireplace Rooms: Living Room
- Fireplace: FP in Living Room
- Cooling: Central Air
- Heating Type: Propane, Solar
- Heat Source: Propane, Solar
- Heating: Propane, Solar
- Heat Equipment: Passive Solar
- Flooring Type: Wood
- Floor Coverings: Wood
- Flooring: Wood
- Virtual Tour URL Branded: https://www.youtube.com/embed/vz6uHNvrHi4
- Virtual Tour URL Unbranded: https://www.youtube.com/embed/vz6uHNvrHi4
- Window Features: Casement Windows, ENERGY STAR Qualified Windows, Tinted Windows, Wood Frames
- Security Features: Automatic Gate, Carbon Monoxide Detector(s), Smoke Detector(s)
- Security: Automatic Gate, Carbon Monoxide Detectors
- Construction Materials: HardiPlank Type
- Exterior: HardiPlank Type
- Roof: Fire Retardant
- Entry Location: front
- Fence: Yes
- Fence: Partial
- Fencing: Partial
- Structures: Preserve/Public Land
- Structure Type: House
- Other Structures: Outbuilding, Second Garage, Shed(s), Storage, Workshop
- Property Condition: Turnkey
- Miscellaneous: Preserve/Public Land
- View Description: Hills, Panoramic, Pond
- Patio: Yes
- Patio And Porch Features: Covered, Deck, Front Porch, Rear Porch
- Pool Features: None
- Pool Description: None
- Pool: N/K
- Pool Heat: N/K
- Green Energy Generation: Solar
- Sign on Property: Yes
- Lot Features: 2-5 Units/Acre
- Lease Considered: No
- Available For Lease: No
- Land Lease: No
- Land Lease Type: Fee
- Road Surface Type: Paved
- Road Frontage Type: Private Road
- Levels: One
- Water: CIS
- Sewer: Septic Type Unknown
- Sewer/Septic: Unknown, Cable Available, Electricity Available, Propane, Water Available
- Utilities: Cable Available, Electricity Available, Propane, Water Available
- Electric: Cable Available, Electricity Available, Propane, Water Available
- Water Source: Cistern
- Garage Spaces: 6
- Parking Garage Spaces: 6
- Carport Spaces: 0
- Attached Garage: No
- Architectural Style: Custom Built
- Residential Styles: Detached
- Residential Unit Location: No Common Walls
Property History for 2995 Atascadero Road
| Date | Event & Source | Price | Appreciation |
|---|---|---|---|
| Dec 4, 2025 | Sold CLAW #OC25228650MR | $2,000,000 | — |
| Dec 4, 2025 | Sold CRMLS #OC25228650 | $2,000,000 | — |
| Dec 4, 2025 | Sold SDMLS #OC25228650 | $2,000,000 | — |
| Nov 18, 2025 | Pending CRMLS #OC25228650 | — | |
| Oct 21, 2025 | Sold (Public Record) Public Record #1921822861 | $2,000,000 | — |
| Oct 14, 2025 | Pending CLAW #OC25228650MR | — | |
| Oct 14, 2025 | Pending - Continue to Show CLAW #OC25228650MR | — | |
| Oct 14, 2025 | Pending SDMLS #OC25228650 | — | |
| Oct 14, 2025 | Pending - Continue to Show CRMLS #OC25228650 | — | |
| Oct 14, 2025 | Pending - Continue to Show SDMLS #OC25228650 | — | |
| Sep 30, 2025 | Expired CRMLS #SC25085620 | — | |
| Sep 30, 2025 | Listed (Active) CRMLS #OC25228650 | $2,300,000 | — |
| Sep 29, 2025 | Listed (Active) SDMLS #OC25228650 | $2,300,000 | — |
| Sep 29, 2025 | Listed (Active) CLAW #OC25228650MR | $2,300,000 | — |
| Sep 15, 2025 | Expired CLAW #SC25085620MR | $2,300,000 | — |
| Sep 15, 2025 | Expired SDMLS #SC25085620 | $2,300,000 | — |
| Sep 3, 2025 | Pending - Continue to Show CLAW #SC25085620MR | — | |
| Sep 3, 2025 | Pending - Continue to Show CRMLS #SC25085620 | — | |
| Sep 3, 2025 | Pending - Continue to Show SDMLS #SC25085620 | — | |
| Apr 18, 2025 | Listed (Active) CRMLS #SC25085620 | $2,300,000 | — |
| Apr 17, 2025 | Listed (Active) SDMLS #SC25085620 | $2,300,000 | — |
| Apr 17, 2025 | Listed (Active) CLAW #SC25085620MR | $2,300,000 | — |
| Date | Event & Source | Price |
|---|---|---|
| 12/04/2025 | Sold CLAW #OC25228650MR | $2,000,000 |
| 12/04/2025 | Sold CRMLS #OC25228650 | $2,000,000 |
| 12/04/2025 | Sold SDMLS #OC25228650 | $2,000,000 |
| 11/18/2025 | Pending CRMLS #OC25228650 | — |
| 10/21/2025 | Sold (Public Record) Public Record #1921822861 | $2,000,000 |
| 10/14/2025 | Pending CLAW #OC25228650MR | — |
| 10/14/2025 | Pending - Continue to Show CLAW #OC25228650MR | — |
| 10/14/2025 | Pending SDMLS #OC25228650 | — |
| 10/14/2025 | Pending - Continue to Show CRMLS #OC25228650 | — |
| 10/14/2025 | Pending - Continue to Show SDMLS #OC25228650 | — |
| 09/30/2025 | Expired CRMLS #SC25085620 | — |
| 09/30/2025 | Listed (Active) CRMLS #OC25228650 | $2,300,000 |
| 09/29/2025 | Listed (Active) SDMLS #OC25228650 | $2,300,000 |
| 09/29/2025 | Listed (Active) CLAW #OC25228650MR | $2,300,000 |
| 09/15/2025 | Expired CLAW #SC25085620MR | $2,300,000 |
| 09/15/2025 | Expired SDMLS #SC25085620 | $2,300,000 |
| 09/03/2025 | Pending - Continue to Show CLAW #SC25085620MR | — |
| 09/03/2025 | Pending - Continue to Show CRMLS #SC25085620 | — |
| 09/03/2025 | Pending - Continue to Show SDMLS #SC25085620 | — |
| 04/18/2025 | Listed (Active) CRMLS #SC25085620 | $2,300,000 |
| 04/17/2025 | Listed (Active) SDMLS #SC25085620 | $2,300,000 |
| 04/17/2025 | Listed (Active) CLAW #SC25085620MR | $2,300,000 |
For completeness, we often displays two records for one sale: the MLS record and the public record.
Public Records for 2995 Atascadero Road
Schools near 2995 Atascadero Road
Rating | School | Type | Grades | Distance |
|---|---|---|---|---|
| Public - | K to 5 | |||
| Public - | 6 to 8 | |||
| Public - | 9 to 12 | |||
| Public - | K to 6 |
Rating | School | Distance |
|---|---|---|
Del Mar Elementary School PublicK to 5 | ||
Los Osos Middle School Public6 to 8 | ||
Morro Bay High School Public9 to 12 | ||
Pacheco Elementary School PublicK to 6 |
School ratings and boundaries are provided by GreatSchools.org and Pitney Bowes. This information should only be used as a reference. Proximity or boundaries shown here are not a guarantee of enrollment. Please reach out to schools directly to verify all information and enrollment eligibility.
Similar Homes
New listings in 93442

$370,000
- 3
- Bedrooms
- 2
- Bathrooms
- 1,385
- Square Feet
- Unavailable
- Acres


Nearby home values
| Address | Sold price | Beds | Baths | Sqft | Lot (Sqft) |
|---|---|---|---|---|---|
This home: 2995 Atascadero Road, Morro Bay, CA 93442 | $2,000,000 | 3 | 4 | 1,242 | 3,702,600 |
– | 6 | 5 | 5,397 | 1,543,766 | |
$2,150,000 | – | – | – | 14,374,800 | |
– | 33 | 5.5 | 4,284 | 15,681,600 | |
– | 4 | 3.5 | 3,269 | 1,968,041 | |
– | 2 | 1 | 1,944 | 1,611,720 | |
$2,050,000 | 4 | 3 | 1,748 | 1,524,600 | |
– | 1 | 1 | 997 | 1,704,938 | |
– | 6 | 4.5 | 4,844 | 3,484,800 | |
– | – | – | 1,346 | – | |
$750,000 | – | – | – | 2,066,486 | |
$2,550,000 | 3 | 2 | 2,064 | 396,396 | |
– | – | – | – | – | |
$780,000 | – | – | 1,316 | 940,025 |
Explore Nearby Homes
- Morro Heights Homes for Sale
- Cuesta by the Sea Homes for Sale
- Garden Farms Homes for Sale
- California Polytechnic State University Homes for Sale
- Highland Homes for Sale
- Monte Vista Homes for Sale
- Bishops Knoll Homes for Sale
- Foothill Homes for Sale
- Alta Vista Homes for Sale
- Santa Rosa Homes for Sale
- Cuesta Park Homes for Sale
- Upper Monterey Homes for Sale
- Downtown SLO Homes for Sale
- Mill Street Historic District Homes for Sale
- San Luis Obispo Civic Center Homes for Sale
- Morro Bay Homes for Sale
- Cayucos Homes for Sale
- Los Osos Homes for Sale
- Atascadero Homes for Sale
- Santa Margarita Homes for Sale
- San Luis Obispo Homes for Sale
- Templeton Homes for Sale
- Paso Robles Homes for Sale
- Avila Beach Homes for Sale
- Harmony Homes for Sale
- Cambria Homes for Sale
- Pismo Beach Homes for Sale
- Creston Homes for Sale
- Arroyo Grande Homes for Sale
- Grover Beach Homes for Sale
- 93430 Homes for Sale
- 93405 Homes for Sale
- 93453 Homes for Sale
- 93422 Homes for Sale
- 93402 Homes for Sale
- 93465 Homes for Sale
- 93401 Homes for Sale
- 93407 Homes for Sale
- 93410 Homes for Sale
- 93446 Homes for Sale
- 93432 Homes for Sale
- 93424 Homes for Sale
- 93408 Homes for Sale
- 93435 Homes for Sale
- 93428 Homes for Sale
No guarantee, warranty or representation of any kind is made regarding the completeness or accuracy of any information, descriptions or measurements (including square footage measurements and property condition), such should be independently verified through appropriate means, including, but not limited to, in person inspection and public records, and Compass International Holdings, its subsidiaries, affiliates and independently owned and operated franchisees, and their affiliated agents and associated third parties expressly disclaim any liability in connection therewith. Photos may be virtually staged or digitally enhanced and may not reflect actual property conditions. Offers of compensation are subject to change at the seller's discretion. No financial or legal advice provided. Equal Housing Opportunity.
Listing Courtesy of Seven Gables Real Estate, Tammy Tipple, DRE #02088959; James Molnar Realty, James Molnar, DRE #01223003
Based on information from one of the following Multiple Listing Services: Santa Barbara MLS and North Santa Barbara County Regional MLS. Information being provided is for the visitor’s personal, noncommercial use and may not be used for any purpose other than to identify prospective properties visitor may be interested in purchasing. The data contained herein is copyrighted by Santa Barbara MLS and North Santa Barbara County Regional MLS is protected by all applicable copyright laws. Any dissemination of this information is in violation of copyright laws and is strictly prohibited. Property information referenced on this web site comes from the Internet Data Exchange (IDX) program of the MLS. This web site may reference real estate listing(s) held by a brokerage firm other than the broker and/or agent who owns this web site. For the avoidance of doubt, the accuracy of all information, regardless of source, is deemed reliable but not guaranteed and should be personally verified through personal inspection by and/or with the appropriate professionals.