Sold
Last Sold Price
7 beds5,514 sqft
2995 Rock Mill Rd, Alpharetta, GA 30022
Single FamilyProperty Type
0.60 acresLot Size
2006Year Built
$218/sq ftPrice per sq ft
2 carsParking Spaces

Description

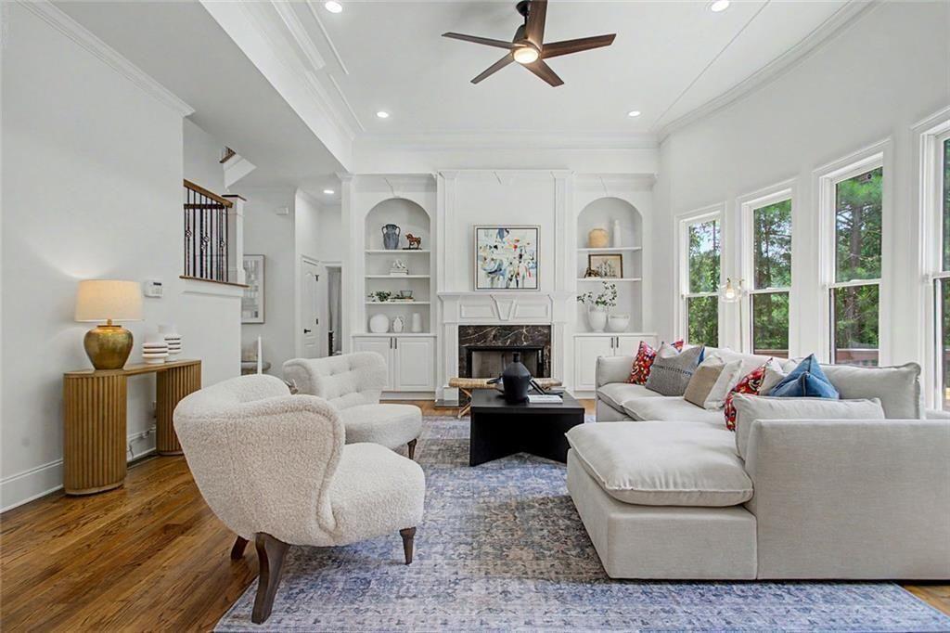
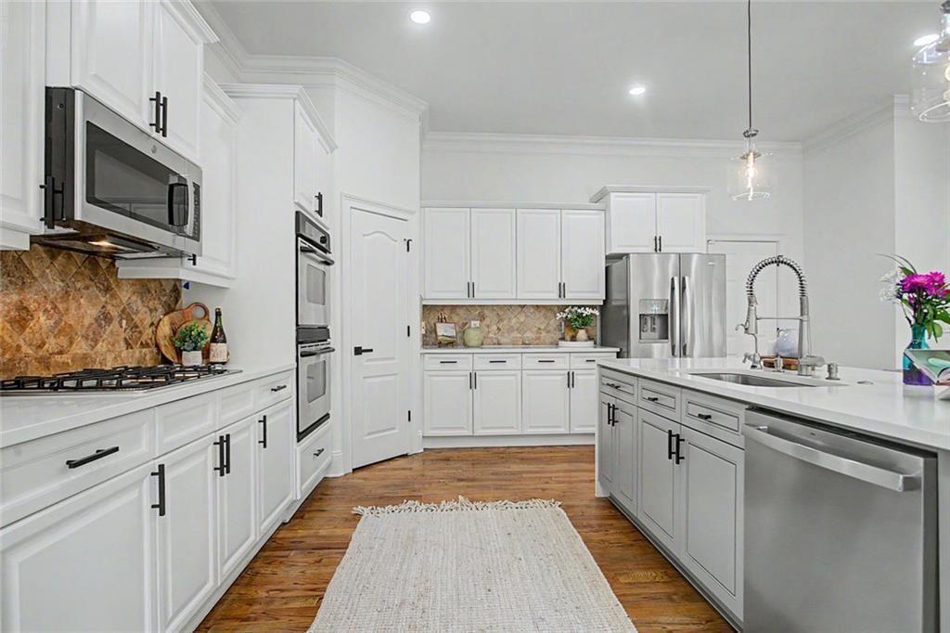
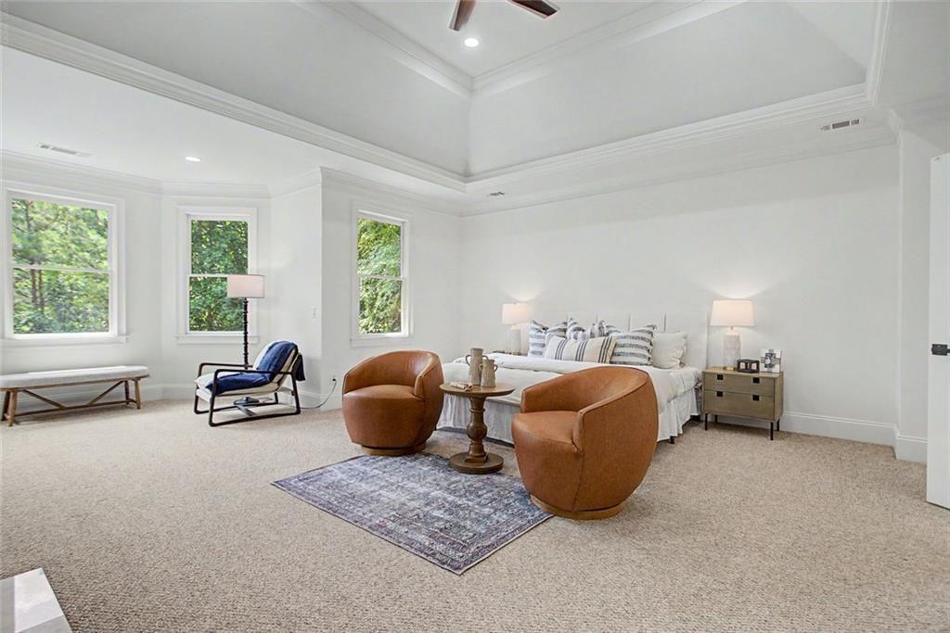
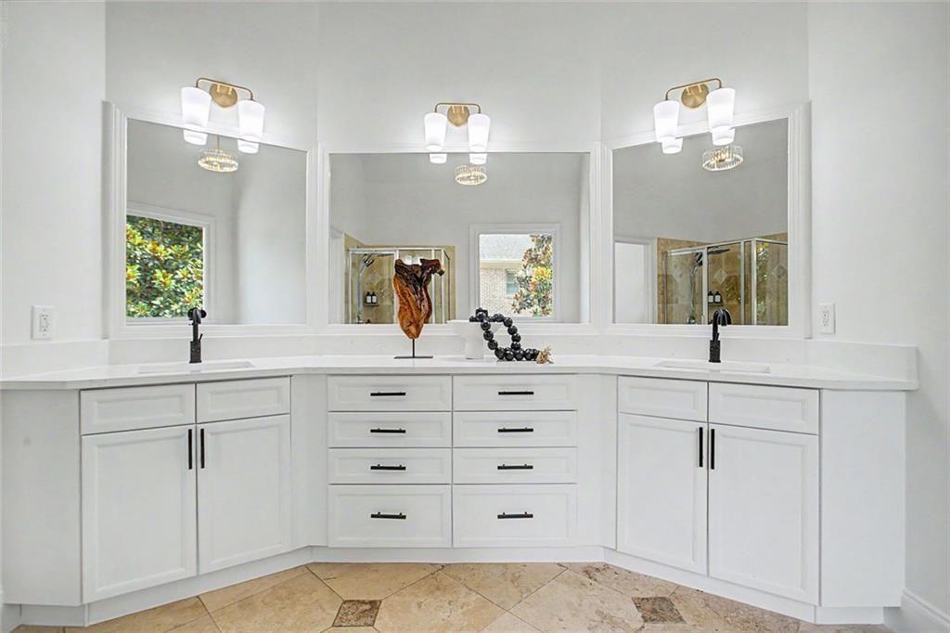
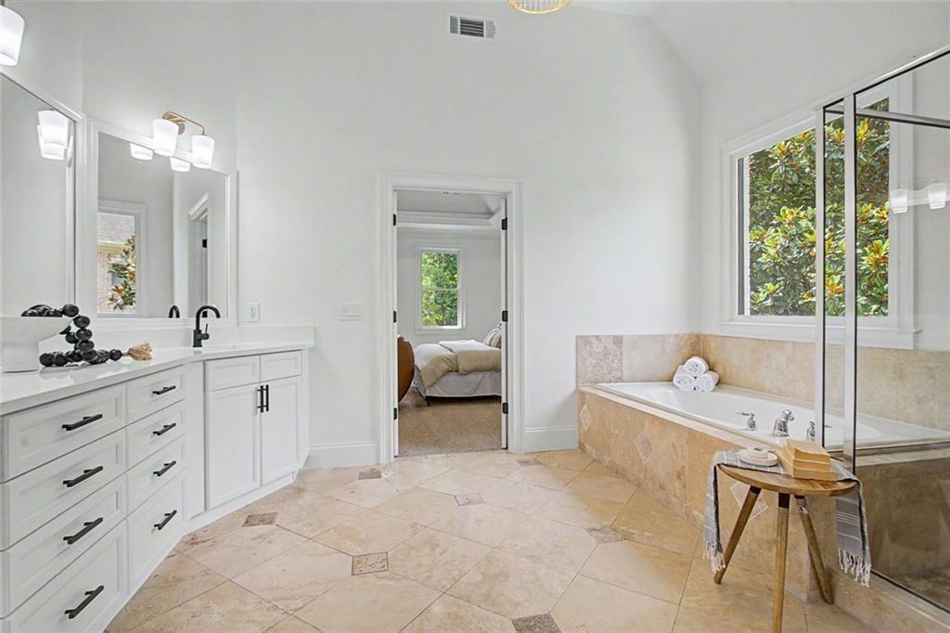
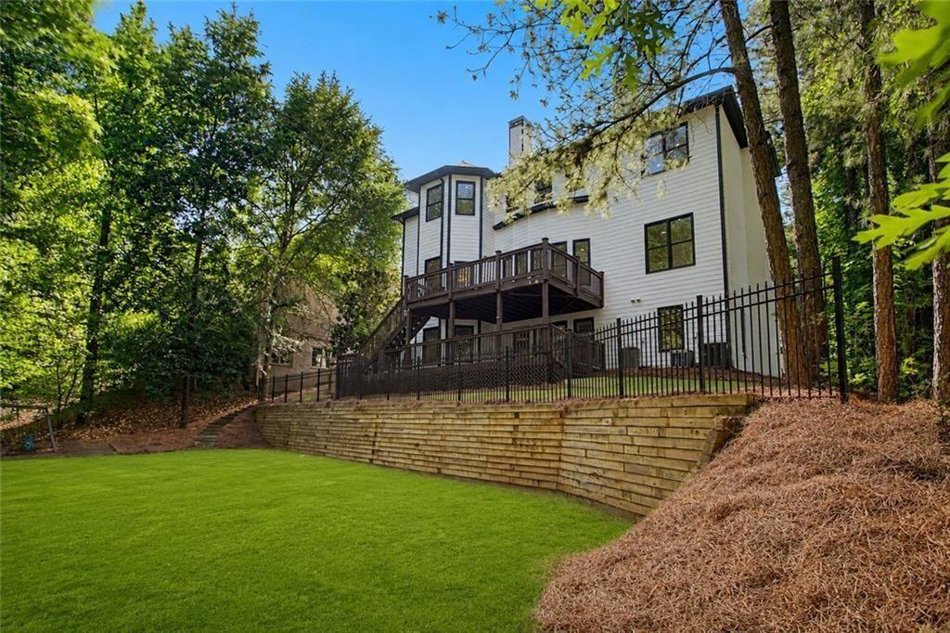
Welcome to an exceptional opportunity in one of Alpharetta's most sought-after locations, where luxury, versatility, and everyday convenience come together on a beautifully updated home set on a private 0.60-acre lot—all without the restrictions of a mandatory HOA. Perfectly positioned just minutes from Avalon, Downtown Alpharetta, GA-400, North Point, the Big Creek Greenway, premier shopping, dining, parks, and award-winning schools, 2995 Rock Mill Road offers the best of both worlds: exceptional...Welcome to an exceptional opportunity in one of Alpharetta's most sought-after locations, where luxury, versatility, and everyday convenience come together on a beautifully updated home set on a private 0.60-acre lot—all without the restrictions of a mandatory HOA. Perfectly positioned just minutes from Avalon, Downtown Alpharetta, GA-400, North Point, the Big Creek Greenway, premier shopping, dining, parks, and award-winning schools, 2995 Rock Mill Road offers the best of both worlds: exceptional accessibility and a peaceful setting that feels like a secluded North Georgia mountain retreat. Offering more than 5,500 square feet of thoughtfully designed living space, this remarkable residence features 7 bedrooms, 5 full bathrooms, two full kitchens, two media rooms, a dedicated home gym, and a fully finished terrace level designed to adapt to every stage of life. Whether you're hosting unforgettable gatherings, accommodating extended family, working from home, or creating dedicated spaces for recreation and relaxation, this home offers a level of flexibility rarely found in today's market. The light-filled main level showcases an expansive open-concept design where spacious living and dining areas flow effortlessly together, creating an inviting setting for both everyday living and entertaining. A generously sized main-level bedroom and adjacent full bath provide ideal accommodations for overnight guests, multigenerational living, or a private home office, offering comfort and convenience without the need for stairs. At the heart of the home, the beautifully updated kitchen features quartz countertops, updated appliances, refinished cabinetry, designer lighting, stylish hardware, and modern fixtures, while quartz surfaces cover the massive island and bathrooms throughout, creating a cohesive and elevated aesthetic. The finished terrace level is truly a home of its own, offering two additional bedrooms, a full bathroom, a second full kitchen, an oversized media room, a dedicated home gym, and two private exterior entrances. Ideal for multigenerational living, long-term guests, a private home office, fitness studio, recreation space, or simply room to spread out, this exceptional lower level offers remarkable flexibility to suit virtually any lifestyle. Step outside and discover one of the property's most exceptional features—an expansive, two-level, level backyard set on a generous 0.60-acre lot. Rarely found in Alpharetta, this private outdoor retreat offers endless possibilities, with ample space to create the backyard you've always envisioned, whether that's a resort-style pool, a pickleball court, lush gardens, an outdoor kitchen, or simply an incredible setting for entertaining, recreation, and everyday enjoyment. Two expansive full-length decks overlook the backyard, which backs to a seren backdrop, creating exceptional privacy and a peaceful setting that feels more like a secluded North Georgia mountain retreat than a home located just minutes from Avalon, Downtown Alpharetta, and every modern convenience. Beyond its beauty, the home has been extensively updated for peace of mind with fresh interior and exterior paint, a newer roof, three HVAC systems with one recently replaced, a new water heater, a whole-house water softener system, and a professionally installed ADT security system with monitored smoke detectors, motion sensors, and security sensors on most doors and windows. Properties that combine this level of space, flexibility, privacy, modern updates, and an unbeatable Alpharetta location are exceptionally rare. With optional membership in the Kimball Farms Community HOA, you'll enjoy the freedom of no mandatory HOA while maintaining access to neighborhood amenities if desired. Beautifully updated, meticulously maintained, and completely move-in ready, 2995 Rock Mill Road is more than a home—it's a lifestyle, offering everyday comfort, extraordinary flexibility, and a private backyard retreat.
  • Listed by: Ollie Rindos • Berkshire Hathaway HomeServices Georgia Properties 770-475-0505
Listing closed: 09/04/2026 12:00 AM • Source: FMLS, MLS#: 7801592

Location

Listing Courtesy of Berkshire Hathaway HomeServices Georgia Properties, Ollie Rindos

Sold By Real Broker, LLC., Cheng Yu

Add your commute

Payment Calculator

$6,873 per month

30 year fixed, 6.71% Interest

Principal and Interest

$6,201

Property Taxes

$672

HOA Dues

$0

The Payment Calculator is for illustrative purposes only.

Know your buying power with a preapproval and custom rate in minutes

Rocket Mortgage1

Property Information for 2995 Rock Mill Road

Property Details
  • Taxes: $8,061 / year
  • MLS Type: Residential / Single Family Residence
  • Subdivision Complex: ROCK MILL FOREST
  • Architectural Style: Traditional
  • Exterior: Other, Private Entrance, Private Yard, Rear Stairs
  • Num Of Garage Spaces: 2
  • Parking Features: Garage Door Opener, Driveway, Garage, Garage Faces Side, Storage
  • Property Attached: No
  • Waterfront Features: None
Building Information
  • Stories: 3
  • Year Built: 2006
  • Lot Size: 0.60 AC / 26,223 SF
Summary
Location and General Information
  • Community Features: None
  • Directions: GA 400N EXIT 9 Haynes Bridge Road- Make a right, Left on North Point Parkway, Right on Kimball Bridge Road. Enter the roundabout and take the 1st Exit onto Rock Mill Road. 1st House on the Left and opposite is New Prospect Elementary School.
  • Lake Name: None
  • View: Trees/Woods
  • Coordinates: -84.271848, 34.050753
Taxes and HOA Information
  • Parcel Number: 12 299008600531
  • Tax Year: 2025
  • Master Association Fee: $.00
  • HOA Rent Restrictions: No
  • Association: No
  • Block: 2
  • Tax Legal Description: AN NEW LOT NEXT TO DAY CARE PU HSE 100% COMP 12/06
  • Tax Lot: 1
School Information
  • School Bus Route Elem: No
  • School Bus Route High: Yes
  • School Bus Route Middle: Yes
  • Elementary School: New Prospect
  • High School: Alpharetta
  • Middle School: Webb Bridge
Parking
  • Open Parking: Yes
Agent
Payment and Rate
  • Concessions Amt: $8,000.00
Interior and Exterior Features
Interior Features
  • Cooling: Ceiling Fan(s), Central Air, Gas, Heat Pump, Zoned
  • Heating: Natural Gas, Zoned
  • Appliances: Dishwasher, Disposal, Double Oven, Dryer, Electric Oven, Gas Cooktop, Gas Water Heater, Microwave, Refrigerator
  • Basement: Full, Finished, Exterior Entry, Walk-Out Access, Daylight
  • Fireplace Features: Great Room, Master Bedroom
  • # of Fireplaces: 2
  • Flooring: Carpet, Hardwood
  • Interior Features: Bookcases, Double Vanity, Entrance Foyer, High Ceilings 9 ft Main, Tray Ceiling(s), Vaulted Ceiling(s), Walk-In Closet(s)
  • Levels/Stories: Three Or More
  • Other Equipment: Home Theater
  • Window Features: Double Pane Windows
  • Bedroom Features: In-Law Floorplan, Oversized Master, Sitting Room
  • Diningroom Features: Seats 12+, Separate Dining Room
  • Kitchen Features: Breakfast Bar, Cabinets White, Kitchen Island, Wine Rack, View to Family Room, Stone Counters, Second Kitchen, Pantry Walk-In, Breakfast Room
  • Master Bathroom Features: Double Vanity, Separate His/Hers, Separate Tub/Shower, Soaking Tub
  • Foundation: Concrete Perimeter, Block
  • Main Bedrooms: 1
  • Total Half Baths: 0
  • Bathrooms Total Interger: 5
  • Main Full Baths: 1
  • Additional Rooms: Basement, Bonus Room, Computer Room, Exercise Room, Game Room, Office, Media Room
  • Bathrooms Total Decimal: 5.00
Exterior Features
  • Accessibility Features: None
  • Construction Materials: Brick, Stone
  • Fencing: Back Yard, Fenced, Front Yard, Privacy, Wood
  • Horse Amenities: None
  • Patio And Porch Features: Deck, Rear Porch, Terrace, Patio
  • Pool Features: None
  • Road Surface Type: Paved
  • Roof Type: Composition
  • Security Features: Carbon Monoxide Detector(s), Fire Alarm, Smoke Detector(s)
  • Spa Features: None
  • Laundry Features: In Hall, Upper Floor
  • Pool Private: No
  • Road Frontage Type: City Street
  • Other Structures: None
Property
Utilities
  • Sewer: Public Sewer
  • Utilities: Underground Utilities
  • Water Source: Public
  • Electric: 220 Volts
Property and Assessments
  • Home Warranty: No
  • Proposed Financing: Cash, Conventional, FHA, 1031 Exchange, VA Loan
  • Property Condition: Resale
  • Possession: Negotiable
Green Features
  • Green Energy Efficient: None
  • Green Energy Generation: None
Lot Information
  • Above Grade Finished Area: 3770.0
  • Below Grade Finished Area: 1744.0
  • SqFt Source: Owner
  • Square Footage: 5514.0
  • Common Walls: No Common Walls
  • Land lot: United Sta
  • Lot Features: Level, Back Yard, Front Yard
  • Acreage Source: Public Records
Rental
Rent Information
  • Terms: Cash
  • Land Lease: No
  • Occupant Types: Owner

Property History for 2995 Rock Mill Road

DateEvent & SourcePriceAppreciation
Jul 10, 2012

Sold (Public Record)

Public Record #336873907

$420,000

-3.7% / yr

Jun 20, 2006

Sold (Public Record)

Public Record #614091253

$527,500
Jun 20, 2006

Sold (Public Record)

Public Record #212598341

$527,500

+190.4% / yr

DateEvent & SourcePrice
07/10/2012

Sold (Public Record)

Public Record #336873907

$420,000

-3.7% / yr

06/20/2006

Sold (Public Record)

Public Record #614091253

$527,500
06/20/2006

Sold (Public Record)

Public Record #212598341

$527,500

+190.4% / yr

For completeness, we often displays two records for one sale: the MLS record and the public record.

Public Records for 2995 Rock Mill Road

Taxable ValueLand$119,560Additions$309,120Total$428,680
Tax Record2025$6,588 ($549 / month)
Home Facts
Beds4Baths4Total Finished SqFt3,770 SqFtAbove Grade Finished SqFt3,770 SqFtStories2Lot Size26,249 SqFtStyleSingle Family ResidenceYear Built2006Year Renovated2006ZoningR10CountyFULTONAPN12 299008600531

Schools near 2995 Rock Mill Road

This home is within Fulton County School District.
Rating
School
Type
Grades
Distance
Public - PK to 5
Public - 6 to 8
Public - 9 to 12
Charter - K to 8
Rating
School
Distance
New Prospect Elementary School
PublicPK to 5

Webb Bridge Middle School
Public6 to 8

Alpharetta High School
Public9 to 12

Amana Academy
CharterK to 8

School ratings and boundaries are provided by GreatSchools.org and Pitney Bowes. This information should only be used as a reference. Proximity or boundaries shown here are not a guarantee of enrollment. Please reach out to schools directly to verify all information and enrollment eligibility.

Similar Homes

New listings in 30022

$385,000 | 10900 Wittenridge Drive, Unit A2, Alpharetta, GA 30022
Coming Soon

$385,000

3
Bedrooms
1,370
Square Feet
0.03
Acres
$775,000 | 585 Oak Alley Way, Johns Creek, GA 30022
1/9
Coming Soon

$775,000

7
Bedrooms
4,050
Square Feet
0.71
Acres
$492,900 | 390 Colony Cove, Alpharetta, GA 30022
1/29
Coming Soon

$492,900

4
Bedrooms
3,400
Square Feet
0.02
Acres
$1,575,000 | 125 Thome Drive, Alpharetta, GA 30022
1/39
Coming Soon

$1,575,000

5
Bedrooms
4,794
Square Feet
0.35
Acres
$320,000 | 506 Mansard Walk, Alpharetta, GA 30022
1/26
New

$320,000

2
Bedrooms
1,600
Square Feet
0.04
Acres
$564,400 | 545 Belvedere Drive, Unit 14, Alpharetta, GA 30022
1/34
New

$564,400

3
Bedrooms
1,776
Square Feet
$1,299,900 | 10380 Royal Terrace, Johns Creek, GA 30022
1/88
Open: 9/20 02:00PM - 05:00PM

$1,299,900

5
Bedrooms
6,825
Square Feet
0.29
Acres
$225,000 | 1018 Sandy Ln Drive, Alpharetta, GA 30022
1/30

$225,000

2
Bedrooms
950
Square Feet
$2,150,000 | 2007 Westbourne Way, Johns Creek, GA 30022
1/60
New

$2,150,000

5
Bedrooms
8,070
Square Feet
0.68
Acres

Nearby home values

AddressSold priceBedsBathsSqftLot (Sqft)
This home: 2995 Rock Mill Road, Alpharetta, GA 30022
$1,200,000
7
5,514
26,223
5
4.5
4,082
23,857
$50,000
19,493
$1,450,000
7,085
60,984
$550,000
6
3,648
17,206
$635,000
7
5,626
16,117

No guarantee, warranty or representation of any kind is made regarding the completeness or accuracy of any information, descriptions or measurements (including square footage measurements and property condition), such should be independently verified through appropriate means, including, but not limited to, in person inspection and public records, and Compass International Holdings, its subsidiaries, affiliates and independently owned and operated franchisees, and their affiliated agents and associated third parties expressly disclaim any liability in connection therewith. Photos may be virtually staged or digitally enhanced and may not reflect actual property conditions. Offers of compensation are subject to change at the seller's discretion. No financial or legal advice provided. Equal Housing Opportunity.

Listing Courtesy of Berkshire Hathaway HomeServices Georgia Properties, Ollie Rindos

Based on information from one of the following Multiple Listing Services:FMLS,FMLS_CS,GAMLS,Middle GA MLS,Columbus Board of REALTORS, Northeast Georgia Board of REALTORS, Tiftarea Board of Realtors.Information being provided is for the visitor's personal, noncommercial use and may not be used for any purpose other than to identify prospective properties visitor may be interested in purchasing. The data contained herein is copyrighted by FMLS,FMLS_CS,GAMLS, Middle GA MLS,Columbus Board of REALTORS, Northeast Georgia Board of REALTORS, Tiftarea Board of Realtors is protected by all applicable copyright laws. Any dissemination of this information is in violation of copyright laws and is strictly prohibited. Property information referenced on this web site comes from the Internet Data Exchange (IDX) program of the MLS. This web site may reference real estate listing(s) held by a brokerage firm other than the broker and/or agent who owns this web site. For the avoidance of doubt, the accuracy of all information, regardless of source, is deemed reliable but not guaranteed and should be personally verified through personal inspection by and/or with the appropriate professionals.