29956 Canadian Honker Road
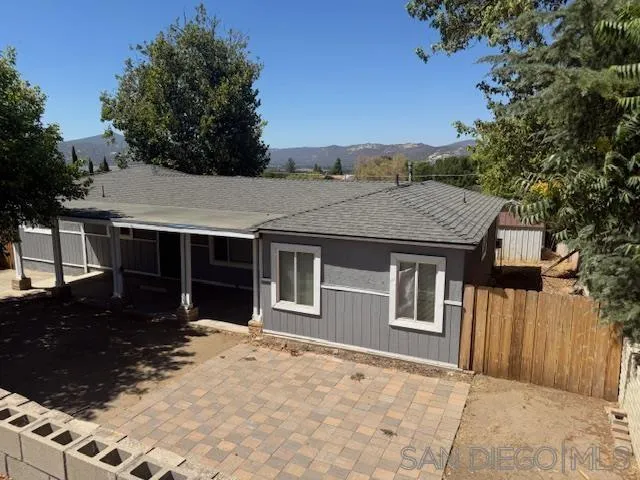

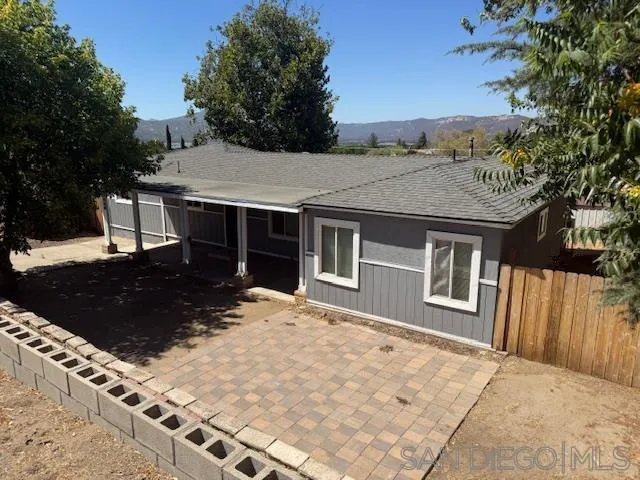
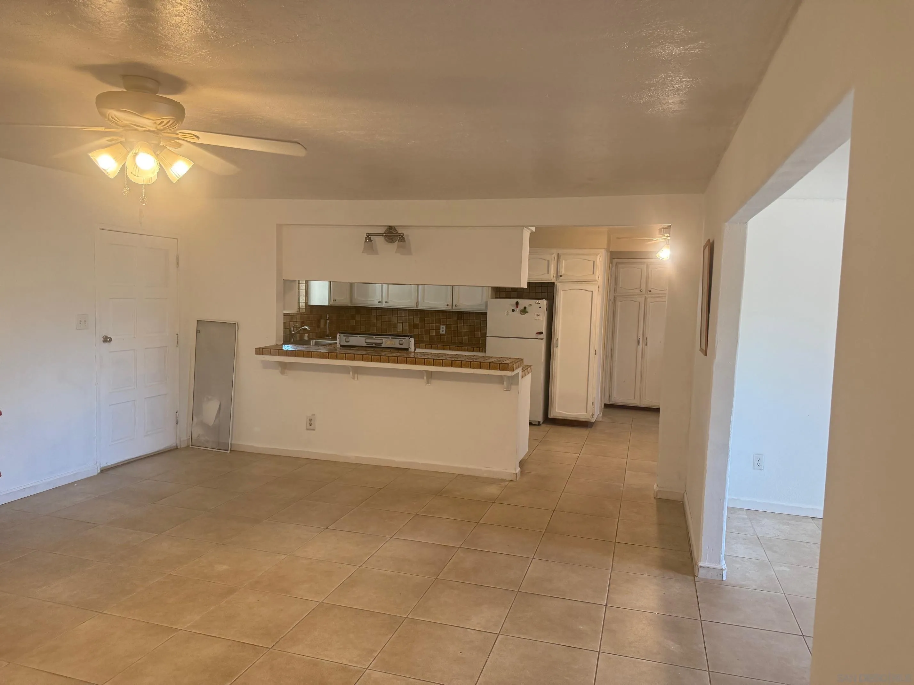
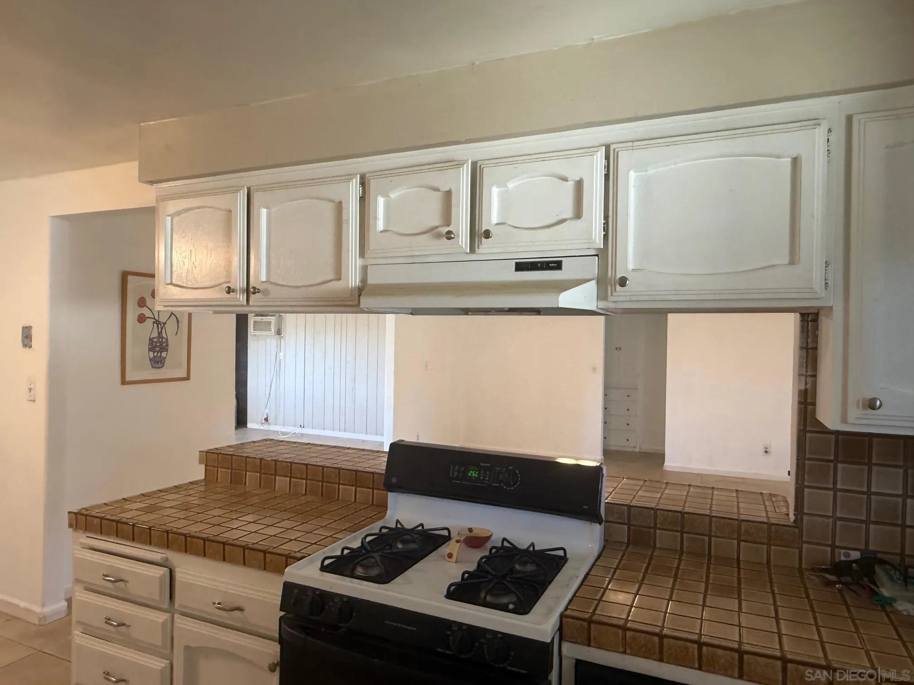


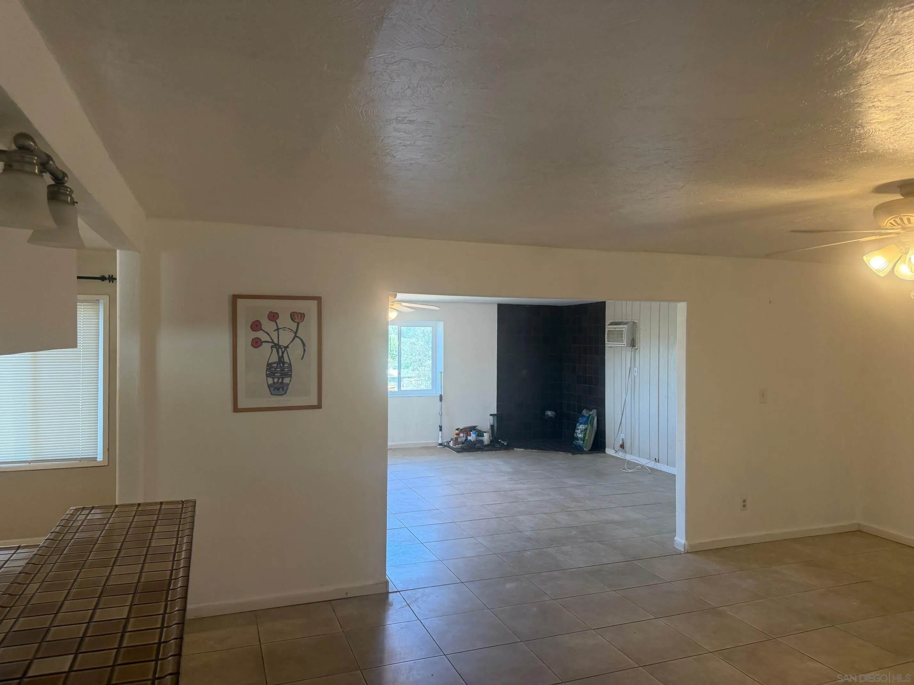


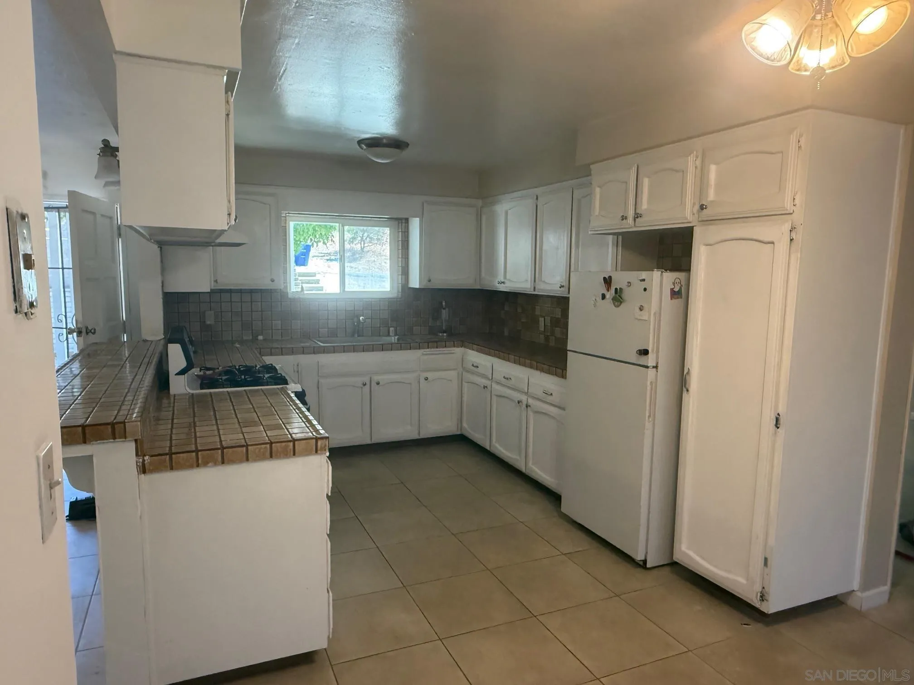


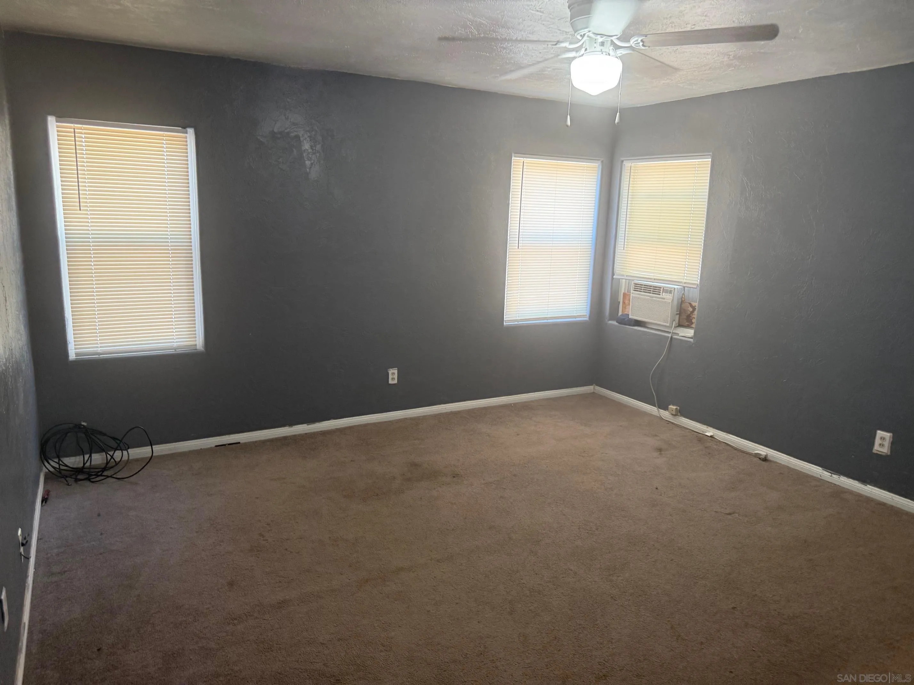


Description
- Listed by: Ashraf Salim DRE #01881515 • SDpremier realtorashraf@gmail.com

Location
Sold By Verizon Real Estate Group, Jennifer Maynard, DRE #02092534
$2,414 per month
30 year fixed, 7.03% Interest
$2,162
$252
$0
 1
1Property Information for 29956 Canadian Honker Road
Property Details
- MLS Type: Residential / Single Family Residence
- County: San Diego County
- Neighborhood: campo
- Community: CAMPO
- Zoning: R-1:SINGLE
- Parking Garage: None Known
- Garage Spaces: 0.0
- Area Zip: CAMPO (91906)
- Standard Status: Closed
Building Information
- Stories: 1
- Year Built: 1947
- Lot Size: 0.16 AC / 7,141 SF
Summary
- Coordinates: -116.502064, 32.678076
- Latitude: 32.678076
- Longitude: -116.502064
- Directions: Cross Street: White Goose Road.
- MLS Area Major: Inland South
- Water Source: Meter on Property
- Building Name: Lake Morena Village
- Association Fee: $0
- Other Fees: $0
- CFD Mello Roos Fee: $0
- Monthly Total Fees: $0
- Parking Features: None Known
- Parking Total: 3.0
- Parking Non-Garage Spaces: 3.0
- Virtual Tour URL Unbranded: https://www.propertypanorama.com/instaview/snd/250037712
Property
- Building Area Total: 1016.0
- Building Area Units: Sqft
- Living Area: 1016
- Living Area Units: Sqft
- Lot Size Area: 0.16
- Lot Size Square Feet: 7141.0
- Lot Size Units: Acres
- Lot Size: .25 to .5 AC
- Parcel Number: 606-103-05-00
- Property Sub Type: Detached
- Property Type: Residential
- Age Restrictions: N/K
- Prop Restrictions Known: None Known
- Ownership: Fee Simple
- ADUYes No: No
- Year Built: 1947
- Sewer: Septic Installed
- Heat Source: Pellets
Interior and Exterior Features
- Construction Materials: Vinyl
- Fencing: Cross Fencing
- Fireplace Features: Pellet Stove
- Pool Features: N/K
- Pool Heat: N/K
- Roof: Composition
- Appliances: Counter Top
- Bathrooms Full: 1
- Bathrooms Half: 0
- Entry Level: 1
- Fireplace: Yes
- Fireplaces Total: 1
- Stories: 1
- Stories Total: 1
- Searchable Rooms: Bedroom Entry Level, Bonus Room
- Bedrooms Possible: 2
- Cooling: Wall/Window
- Heating: Pellet/Wood Burning Stove
- Laundry Features: Propane
- Levels: 1 Story
- Room Type: Main Floor Bedroom, Bonus Room
- Bedrooms Count: 2
- Optional Bedrooms: 0
- Baths Total: 1.0
Room
- Primary Bed Area: 14x14
- Bed2Area: 14x12
- Bed3Area: 12x12
- Dining Room Area: 12x10
- Family Room Area: 19x16
- Kitchen Area: 12x8
- Living Room Area: 16x16
Property History for 29956 Canadian Honker Road
| Date | Event & Source | Price | Appreciation |
|---|---|---|---|
| Oct 24, 2025 | Sold CRMLS #250037712SD | $405,000 | — |
| Oct 24, 2025 | Sold SDMLS #250037712 | $405,000 | — |
| Oct 24, 2025 | Sold CLAW #250037712SD | $405,000 | — |
| Oct 20, 2025 | Sold (Public Record) Public Record #1917022933 | $405,000 | +1.8% / yr |
| Sep 23, 2025 | Pending CLAW #250037712SD | — | |
| Sep 23, 2025 | Pending SDMLS #250037712 | — | |
| Sep 18, 2025 | Price Change CLAW #250037712SD | $399,000 | — |
| Sep 17, 2025 | Price Change CRMLS #250037712SD | $399,000 | — |
| Sep 17, 2025 | Price Change SDMLS #250037712 | $399,000 | — |
| Aug 31, 2025 | Listed (Active) CRMLS #250037712SD | $419,000 | — |
| Aug 23, 2025 | Listed (Active) CLAW #250037712SD | $419,000 | — |
| Aug 23, 2025 | Listed (Active) SDMLS #250037712 | $419,000 | — |
| Jul 20, 2004 | Sold (Public Record) Public Record #141390322 | $275,000 | +7.1% / yr |
| Feb 16, 1994 | Sold (Public Record) Public Record #34231288 | $134,000 | — |
| Date | Event & Source | Price |
|---|---|---|
| 10/24/2025 | Sold CRMLS #250037712SD | $405,000 |
| 10/24/2025 | Sold SDMLS #250037712 | $405,000 |
| 10/24/2025 | Sold CLAW #250037712SD | $405,000 |
| 10/20/2025 | Sold (Public Record) Public Record #1917022933 | $405,000 +1.8% / yr |
| 09/23/2025 | Pending CLAW #250037712SD | — |
| 09/23/2025 | Pending SDMLS #250037712 | — |
| 09/18/2025 | Price Change CLAW #250037712SD | $399,000 |
| 09/17/2025 | Price Change CRMLS #250037712SD | $399,000 |
| 09/17/2025 | Price Change SDMLS #250037712 | $399,000 |
| 08/31/2025 | Listed (Active) CRMLS #250037712SD | $419,000 |
| 08/23/2025 | Listed (Active) CLAW #250037712SD | $419,000 |
| 08/23/2025 | Listed (Active) SDMLS #250037712 | $419,000 |
| 07/20/2004 | Sold (Public Record) Public Record #141390322 | $275,000 +7.1% / yr |
| 02/16/1994 | Sold (Public Record) Public Record #34231288 | $134,000 |
For completeness, we often displays two records for one sale: the MLS record and the public record.
Public records
29956 Canadian Honker Road
Beds
2Baths
1Total Finished SqFt
1,016 SqFtAbove Grade Finished SqFt
1,016 SqFtLot Size
7,141 SqFtStyle
Single Family ResidenceSchools near 29956 Canadian Honker Road
Rating | School | Type | Grades | Distance |
|---|---|---|---|---|
| Public - | K to 6 | |||
| Public - | 7 to 12 | |||
| Public - | 9 to 12 | |||
| Public - | 9 to 12 |
Rating | School | Distance |
|---|---|---|
Campo Elementary School PublicK to 6 | ||
Cottonwood Community Day School Public7 to 12 | ||
Mountain Empire High School Public9 to 12 | ||
Campo High (Continuation) School Public9 to 12 |
School ratings and boundaries are provided by GreatSchools.org and Pitney Bowes. This information should only be used as a reference. Proximity or boundaries shown here are not a guarantee of enrollment. Please reach out to schools directly to verify all information and enrollment eligibility.
Similar Homes
Explore Nearby Homes
- Palo Verde - Alpine Homes for Sale
- Rancho Palo Verde Homes for Sale
- Victoria Homes for Sale
- Alpine Heights Homes for Sale
- Harbison Canyon Homes for Sale
- Otay Ranch Homes for Sale
- Blossom Valley Homes for Sale
- Calovado Estates Homes for Sale
- Crest Homes for Sale
- Rancho San Diego Homes for Sale
- Granite Hills Homes for Sale
- San Diego Country Estates Homes for Sale
- Winter Gardens Homes for Sale
- Bostonia Homes for Sale
- Casa de Oro-Mount Helix Homes for Sale
- Potrero Homes for Sale
- Dulzura Homes for Sale
- Campo Homes for Sale
- Pine Valley Homes for Sale
- Tecate Homes for Sale
- Guatay Homes for Sale
- Boulevard Homes for Sale
- Descanso Homes for Sale
- Mount Laguna Homes for Sale
- Alpine Homes for Sale
- Jacumba Homes for Sale
- Jamul Homes for Sale
- Lakeside Homes for Sale
- Julian Homes for Sale
- El Cajon Homes for Sale
- 91962 Homes for Sale
- 91901 Homes for Sale
- 91905 Homes for Sale
- 91917 Homes for Sale
- 91980 Homes for Sale
- 91963 Homes for Sale
- 91931 Homes for Sale
- 91916 Homes for Sale
- 91935 Homes for Sale
- 91948 Homes for Sale
- 91934 Homes for Sale
- 92036 Homes for Sale
- 92019 Homes for Sale
- 92065 Homes for Sale
- 92040 Homes for Sale
No guarantee, warranty or representation of any kind is made regarding the completeness or accuracy of any information, descriptions or measurements (including square footage measurements and property condition), such should be independently verified through appropriate means, including, but not limited to, in person inspection and public records, and Compass International Holdings, its subsidiaries, affiliates and independently owned and operated franchisees, and their affiliated agents and associated third parties expressly disclaim any liability in connection therewith. Photos may be virtually staged or digitally enhanced and may not reflect actual property conditions. Offers of compensation are subject to change at the seller's discretion. No financial or legal advice provided. Equal Housing Opportunity.
Listing Courtesy of SDpremier, Ashraf Salim, DRE #01881515
This information is deemed reliable but not guaranteed. You should rely on this information only to decide whether or not to further investigate a particular property. BEFORE MAKING ANY OTHER DECISION, YOU SHOULD PERSONALLY INVESTIGATE THE FACTS (e.g. square footage and lot size) with the assistance of an appropriate professional. You may use this information only to identify properties you may be interested in investigating further. All uses except for personal, non-commercial use in accordance with the foregoing purpose are prohibited. Redistribution or copying of this information, any photographs or video tours is strictly prohibited. This information is derived from the Internet Data Exchange (IDX) service provided by SDMLS®. Displayed property listings may be held by a brokerage firm other than the broker and/or agent responsible for this display. The information and any photographs and video tours and the compilation from which they are derived is protected by copyright. Compilation © 2026 SDMLS®, Inc.