29990 South 2725 Road




















Description
- Listed by: Ginger Nance 620.224.6173 ginger@actionsold.com Brokerage DRE #1999006143 • Stutesman's Action Realty

Location
Payment Calculator
$1,628 per month
30 year fixed, 7.03% Interest
$1,628
$0
$0
Know your buying power with a preapproval and custom rate in minutes
 1
1Property Information for 29990 South 2725 Road
- MLS Type: Residential / Single Family Residence
- County: Vernon County
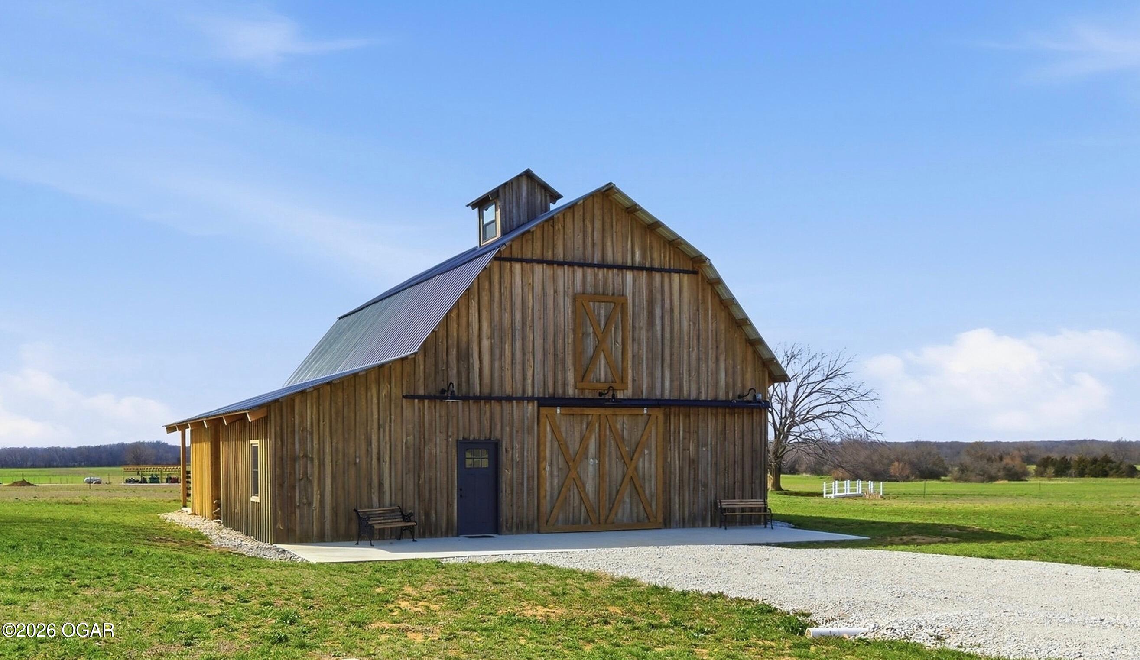
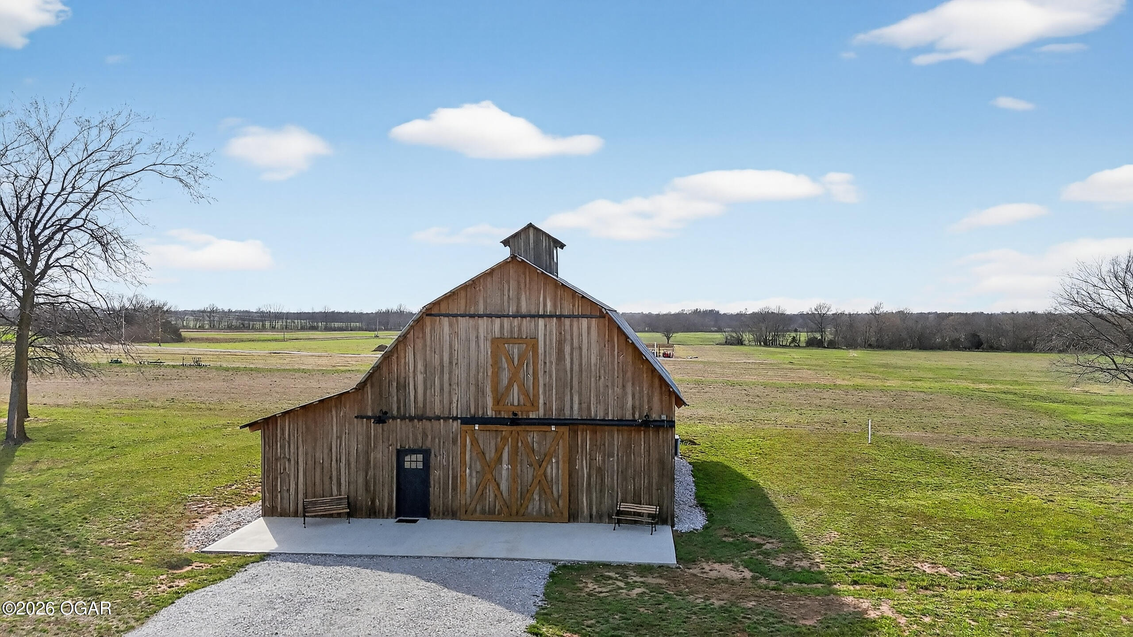
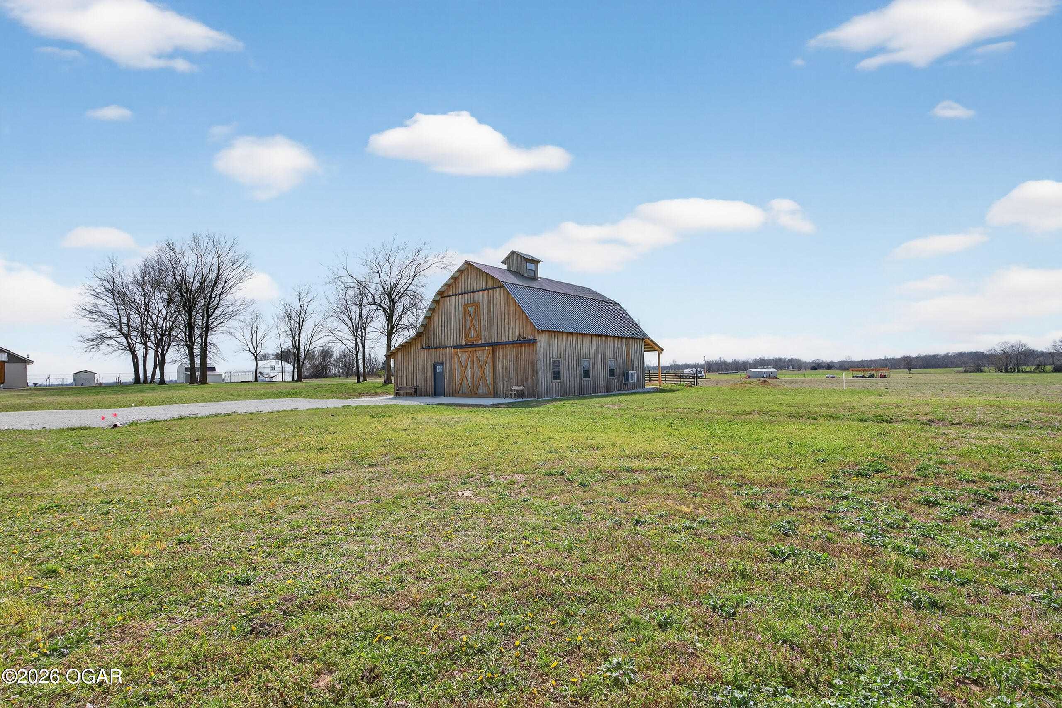
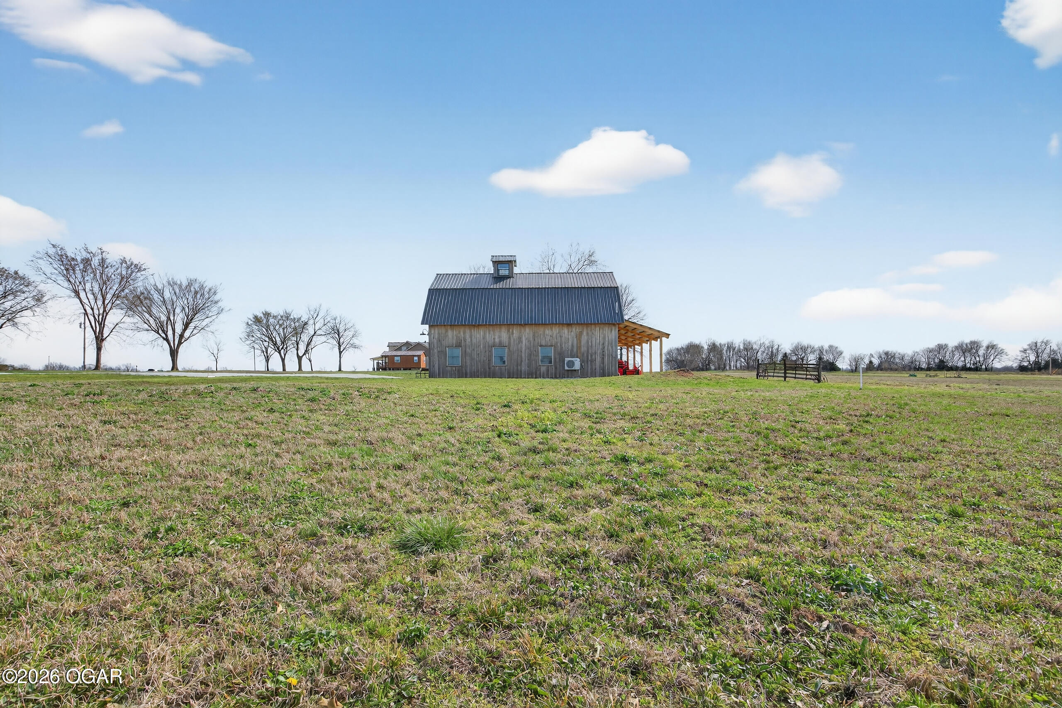
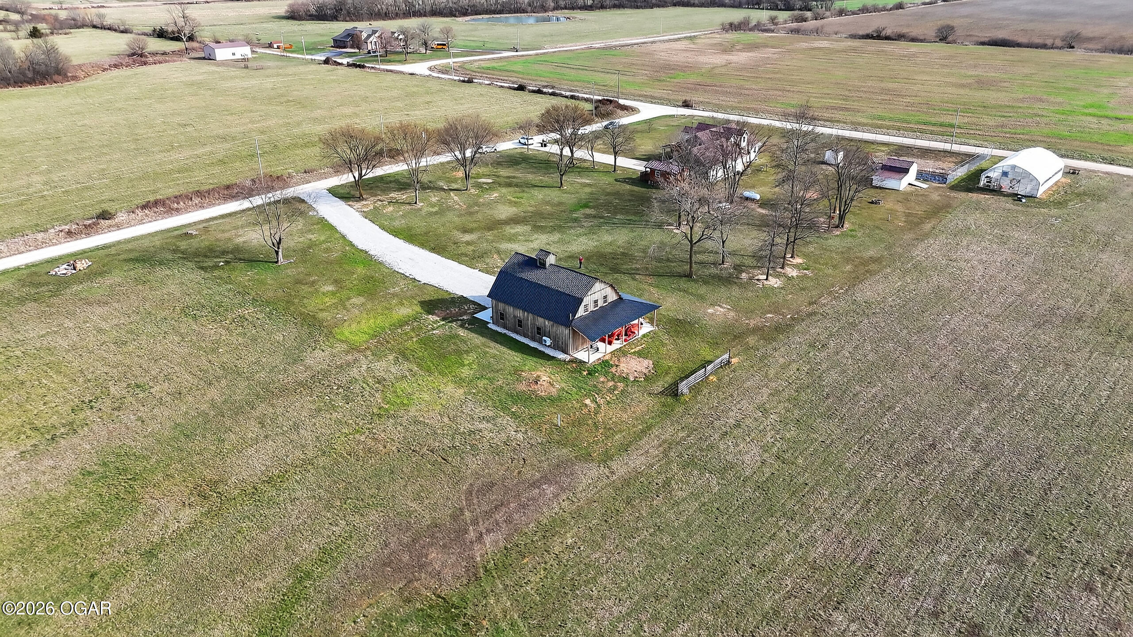
- Architectural Style: Barndominium
- Has View: Yes
- Year Built: 2025
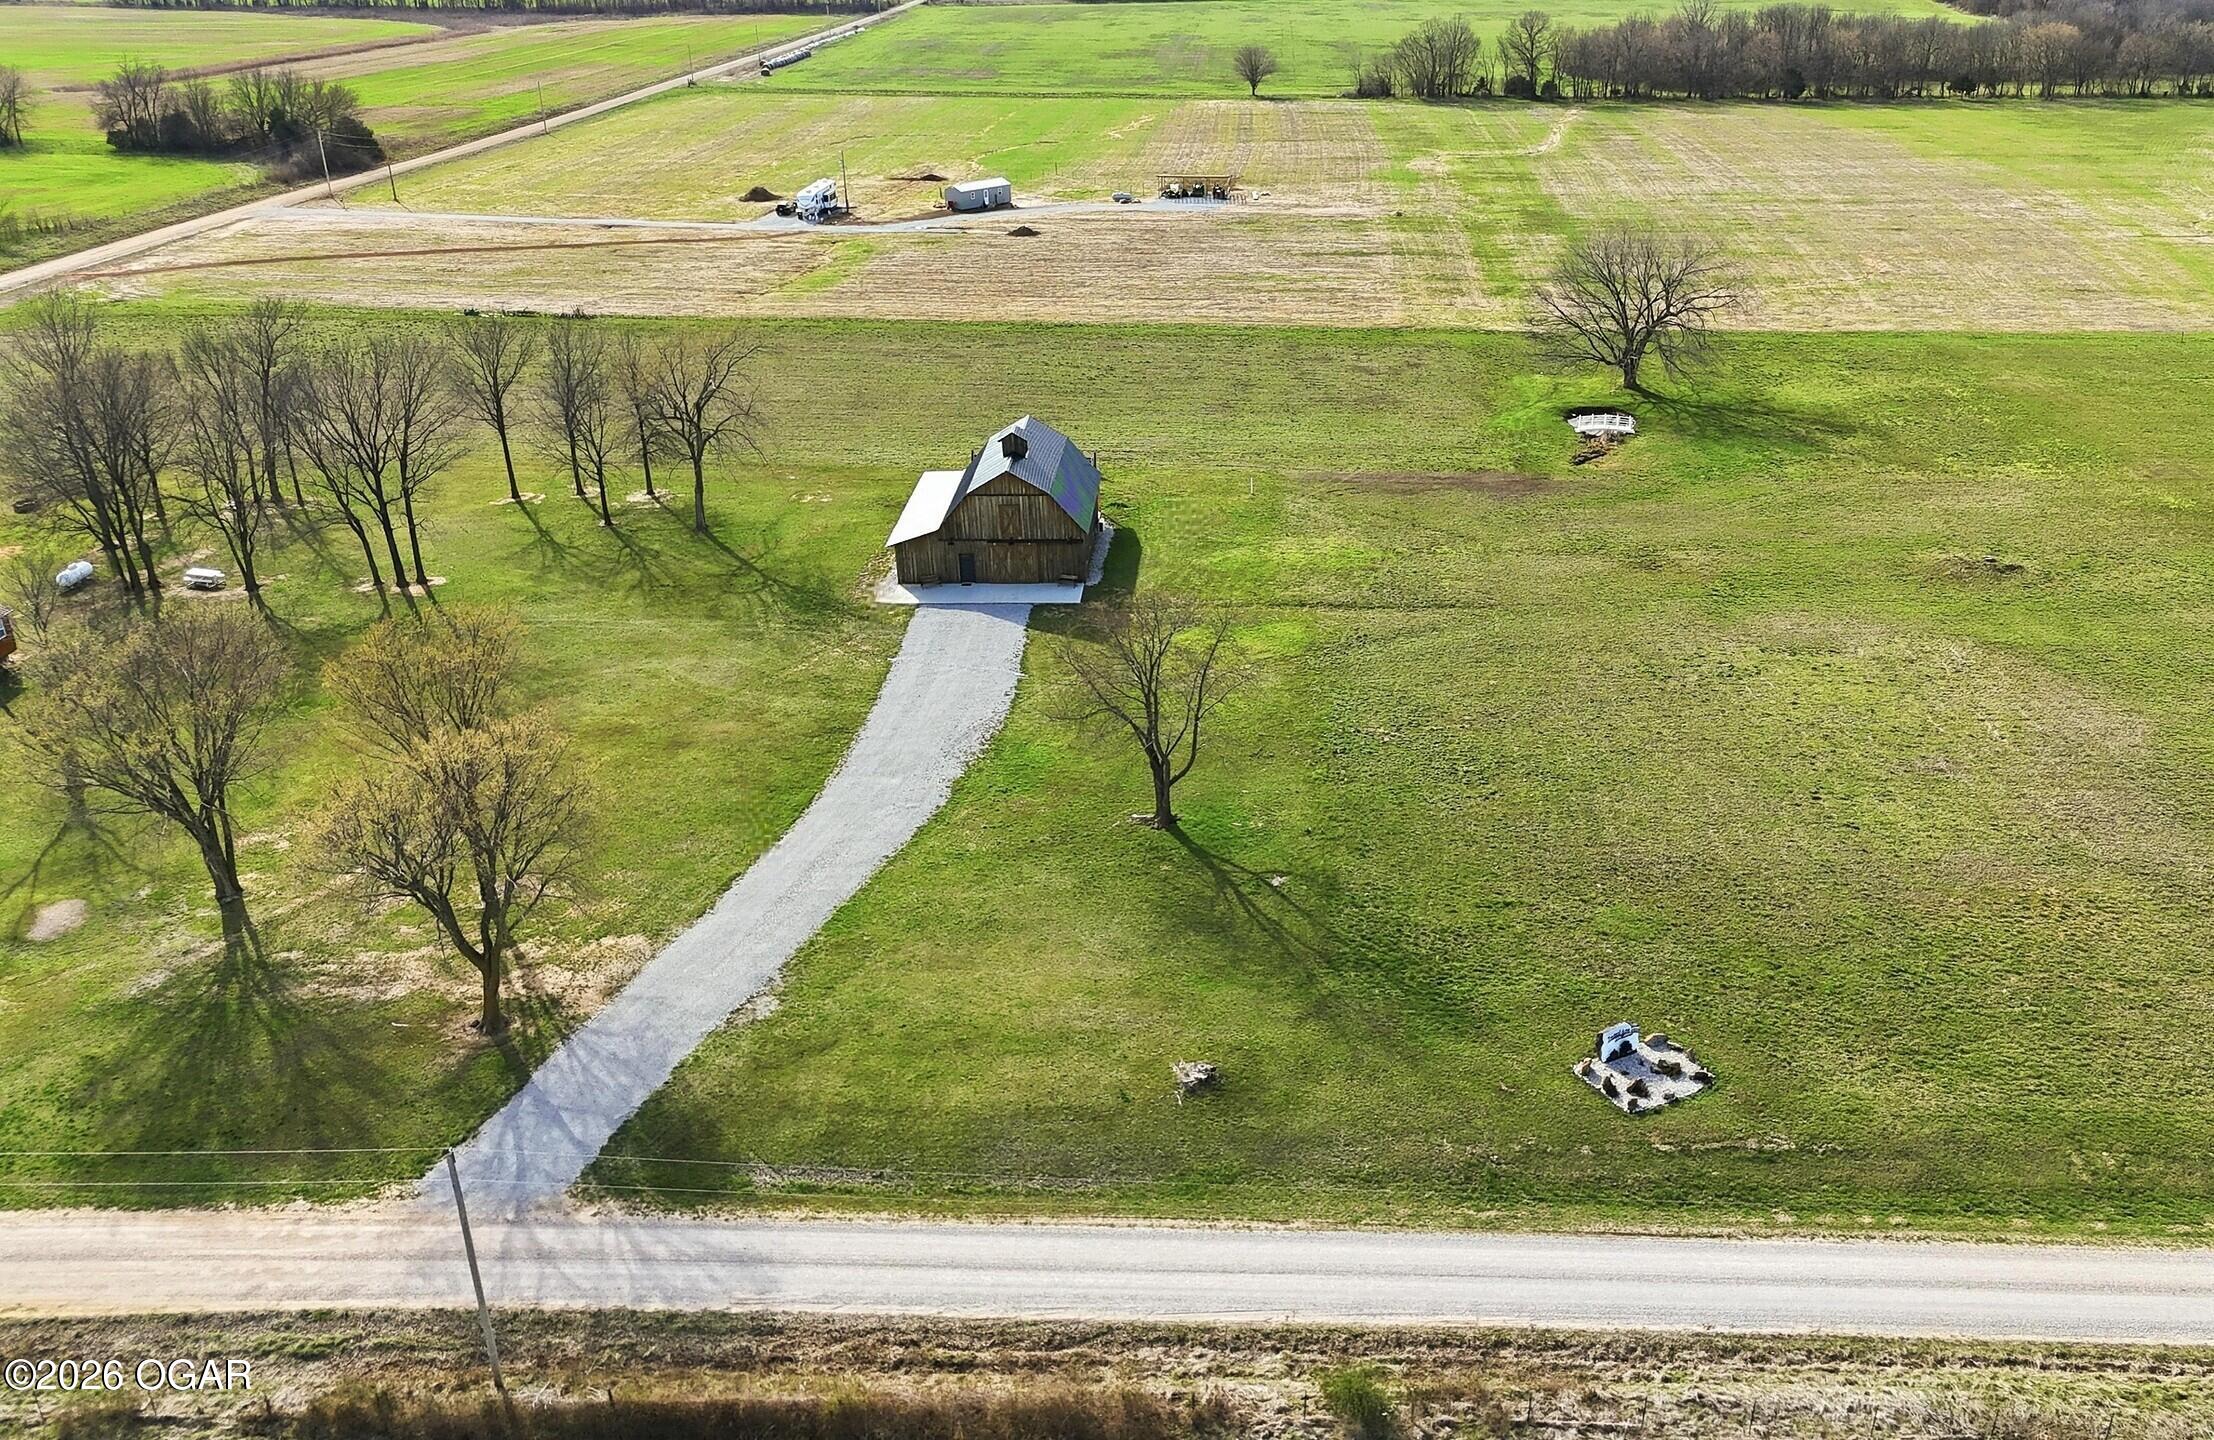
- Lot Size: 4.45 AC / 193,842 SF
- Directions: From Hwy I-49/71 take Sheldon, MO exit, go east of Sheldon on B Hwy 8 miles. At the junction of NN & B Hwy, turn South (Right) onto 2725 Road, and go @ 1 mile. Barndominium sits on the west side of road.
- Latitude: 37.644741
- Longitude: -94.147801
- MLS Area Major: 31 - Vernon County
- MLS Area Minor: 31 - Vernon County
- Association: No
- Parcel Number: 21-9.0-31-0-0-7.01.00
- Tax Annual Amount: $1,000.00
- Elementary School: Sheldon
- High School District: Sheldon
- Middle Or Junior School: Sheldon
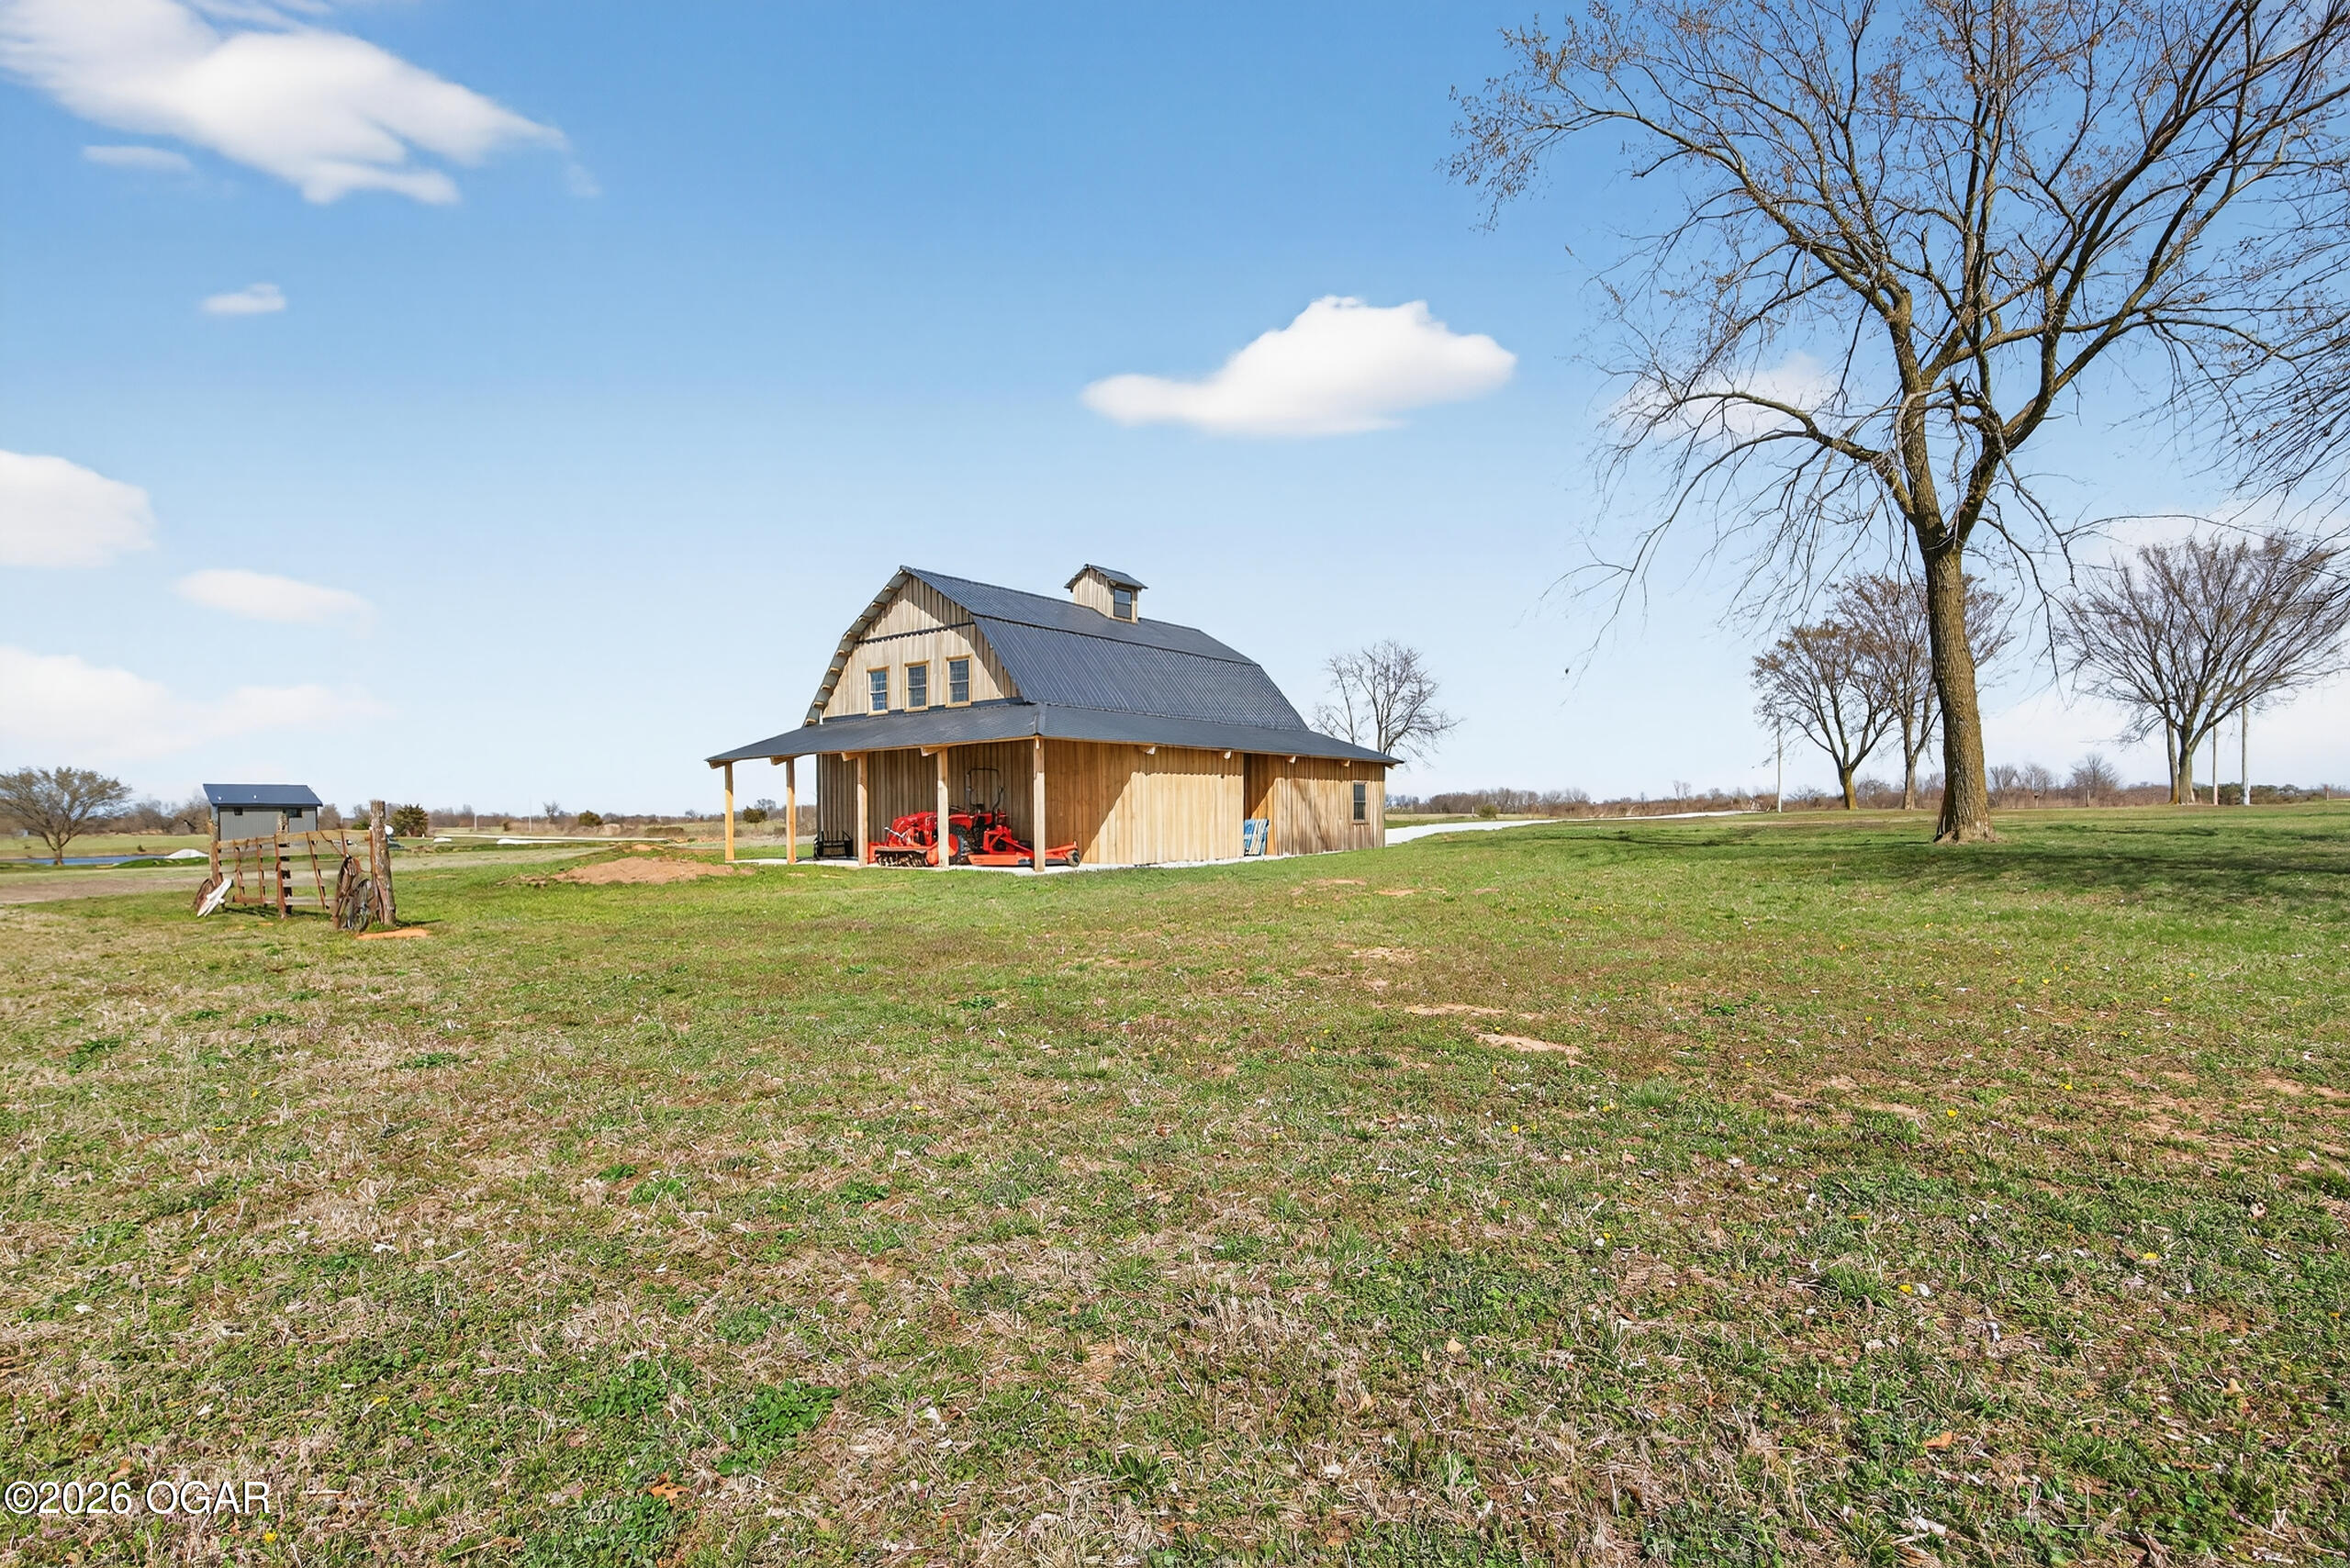
- Carport Spaces: 1.0
- Carport: Yes
- Garage: No
- Other Parking: Driveway, 1 Car Att Carport
- Lot Features: Cleared, Pasture, Views, Level
- Lot Size Acres: 4.45
- Lot Size Area: 4.45
- Lot Size Dimensions: 4.45 acres
- Lot Size Source: Assessor
- Lot Size Square Feet: 193842.0
- Lot Size Units: Acres
- Road Responsibility: Public Maintenance
- Road Surface Type: Gravel
- Topography: Level
- Above Grade Finished Area: 2709.0
- Above Grade Finished Area Source: Agent
- Building Area Total: 2709.0
- Living Area: 2709.0
- Property Sub Type: Single Family Residence
- Property Type: Residential
- Year Built: 2025
- Year Built Details: 0 - 1
- Other Structures: Income Unit
- Construction Materials: Wood Siding
- Foundation Details: Slab
- Levels: Two
- Roof: Metal
- Horse: Yes
- Other Equipment: See Remarks
- Sewer: Private Sewer, Septic Tank
- Utilities: Electricity Available
- Water Source: Shared Well
- Fencing: Partial, Split Rail, Wood
- Patio And Porch Features: Covered, Patio
- Appliances: Microwave, Electric Range, Refrigerator
- Has Basement: No
- Half Bathrooms: 2
- Total Bathrooms: 3
- Total Bedrooms: 2
- Cooling: Other
- Heating: Electric
- Has Heating: Yes
- Has Fireplace: No
- Flooring: Carpet, Concrete
- Interior Features: Beamed Ceilings, Granite Counters, Kitchen Island, Pantry, Walk-In Closet(s)
- Total Rooms: 7
- Window Features: Insulated Windows, Skylight(s)
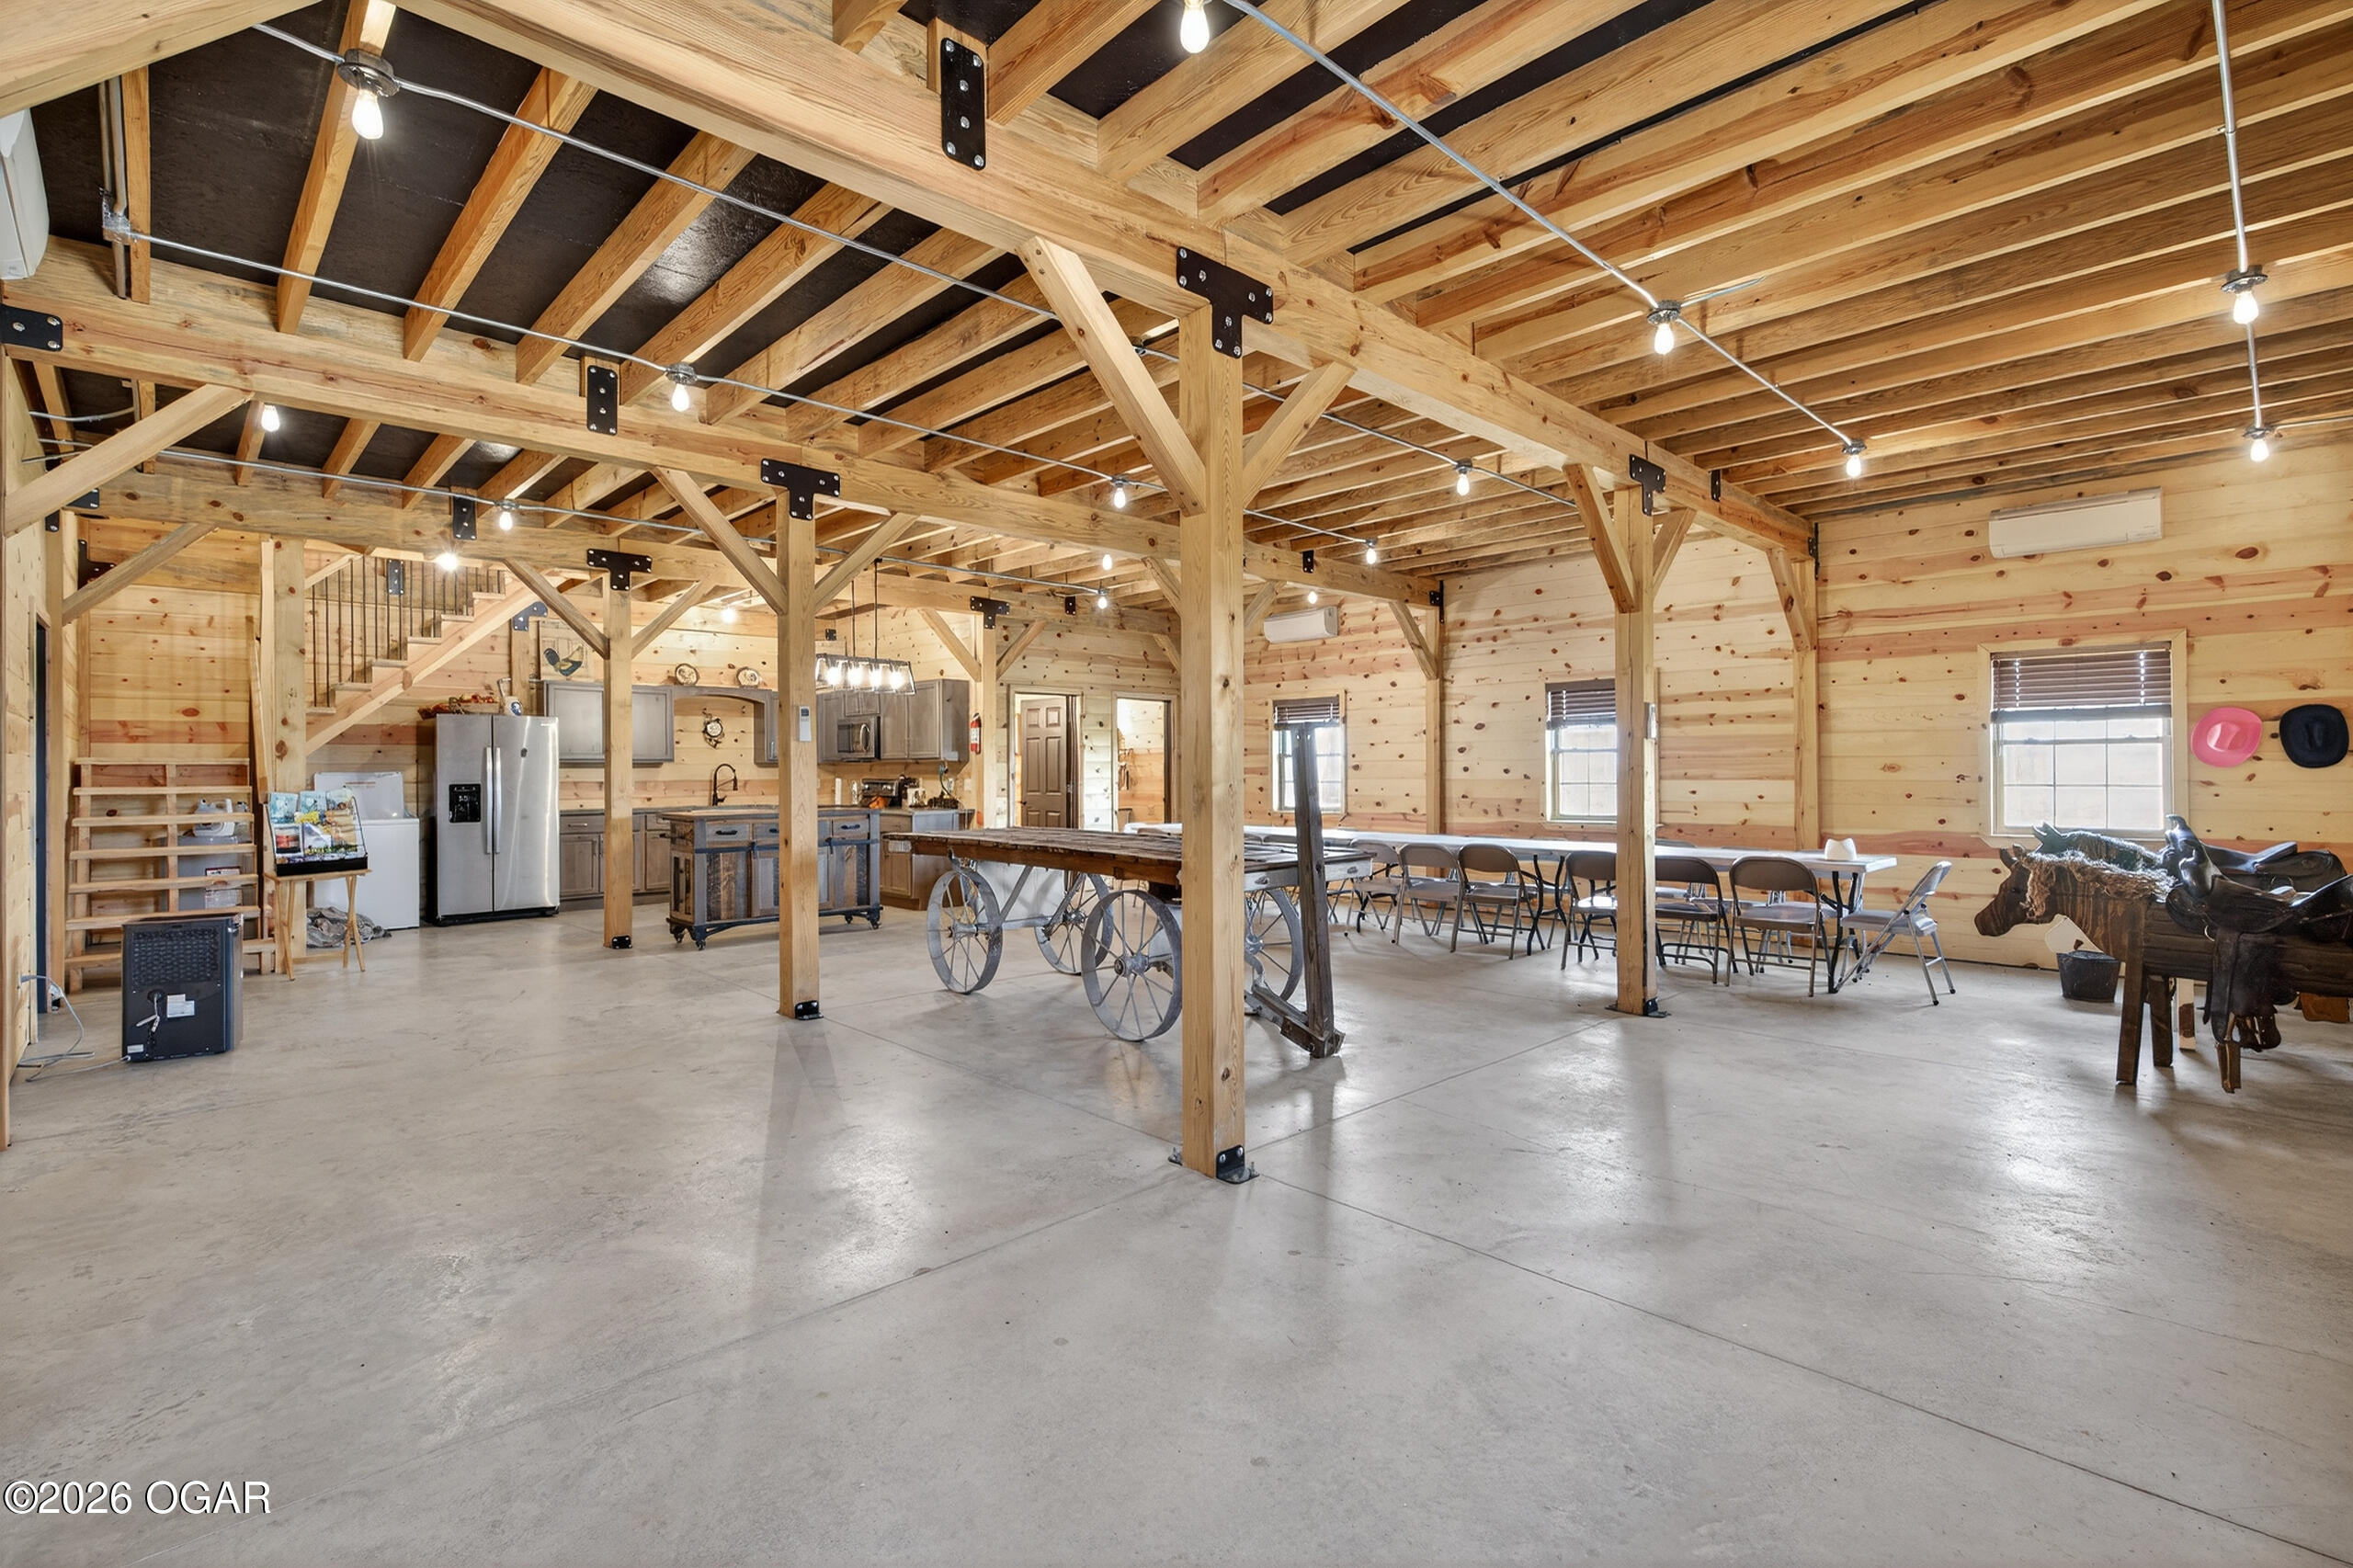
- Type: Living Room
- Description: Concrete floors, Ozark pine wood walls & ceiling, beams, vaulted ceiling, Living/Dining Combo, multiple mini splits for heat & air
- Dimensions: 40.0x29.4
- Length: 40.0
- Width: 29.0
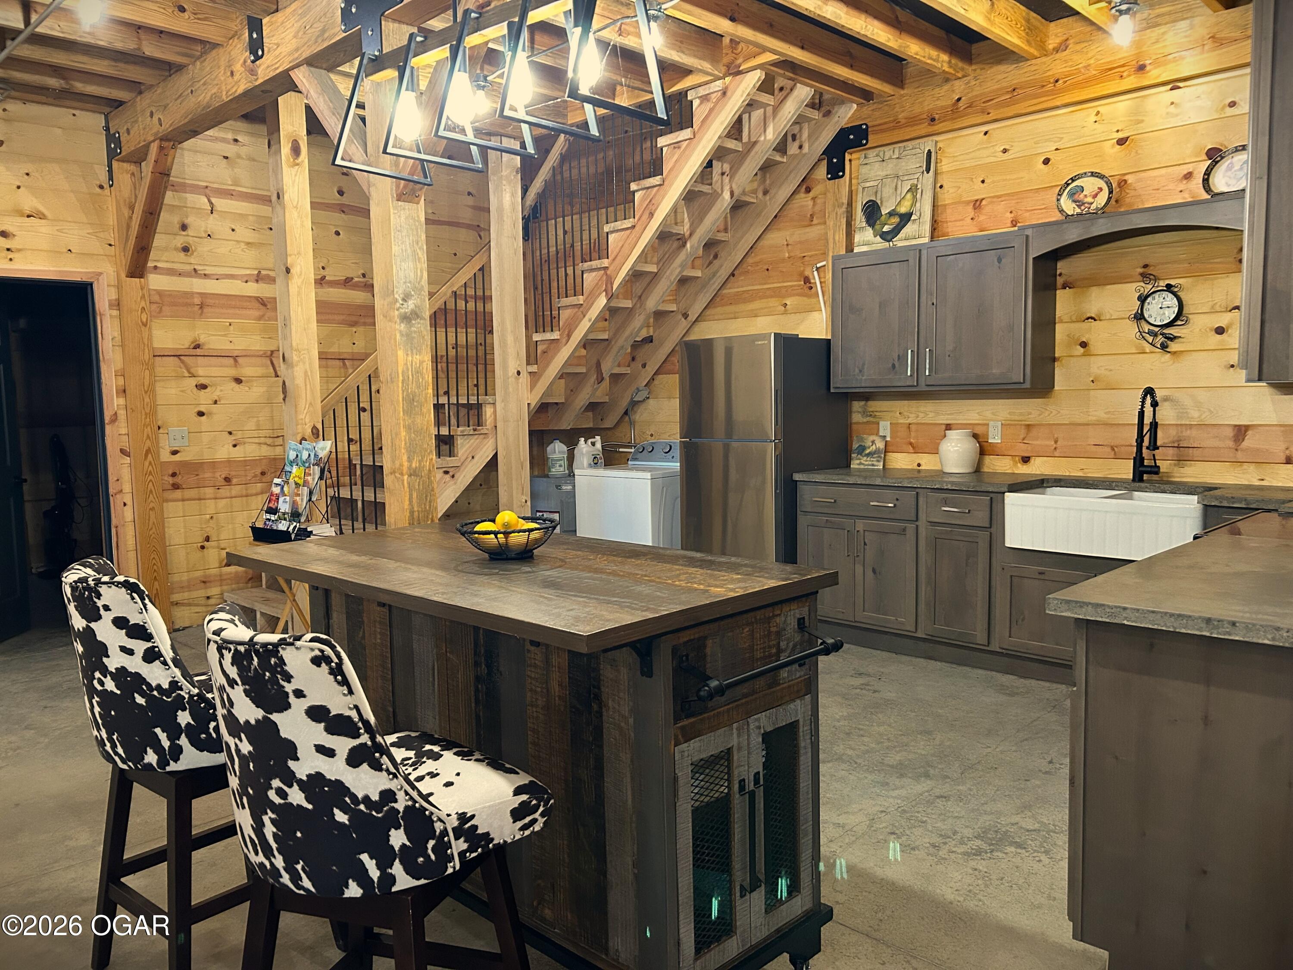
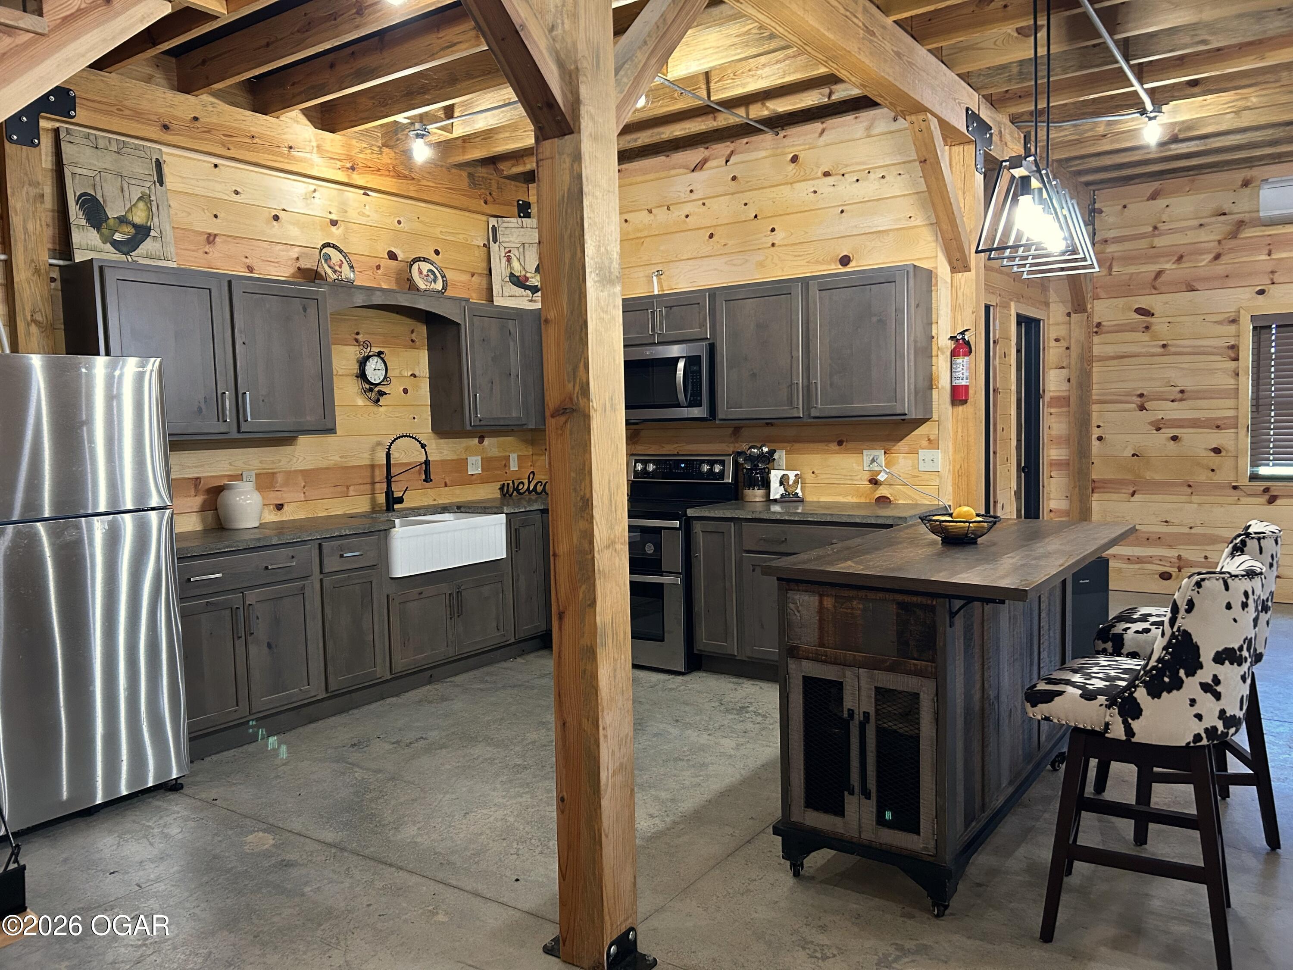
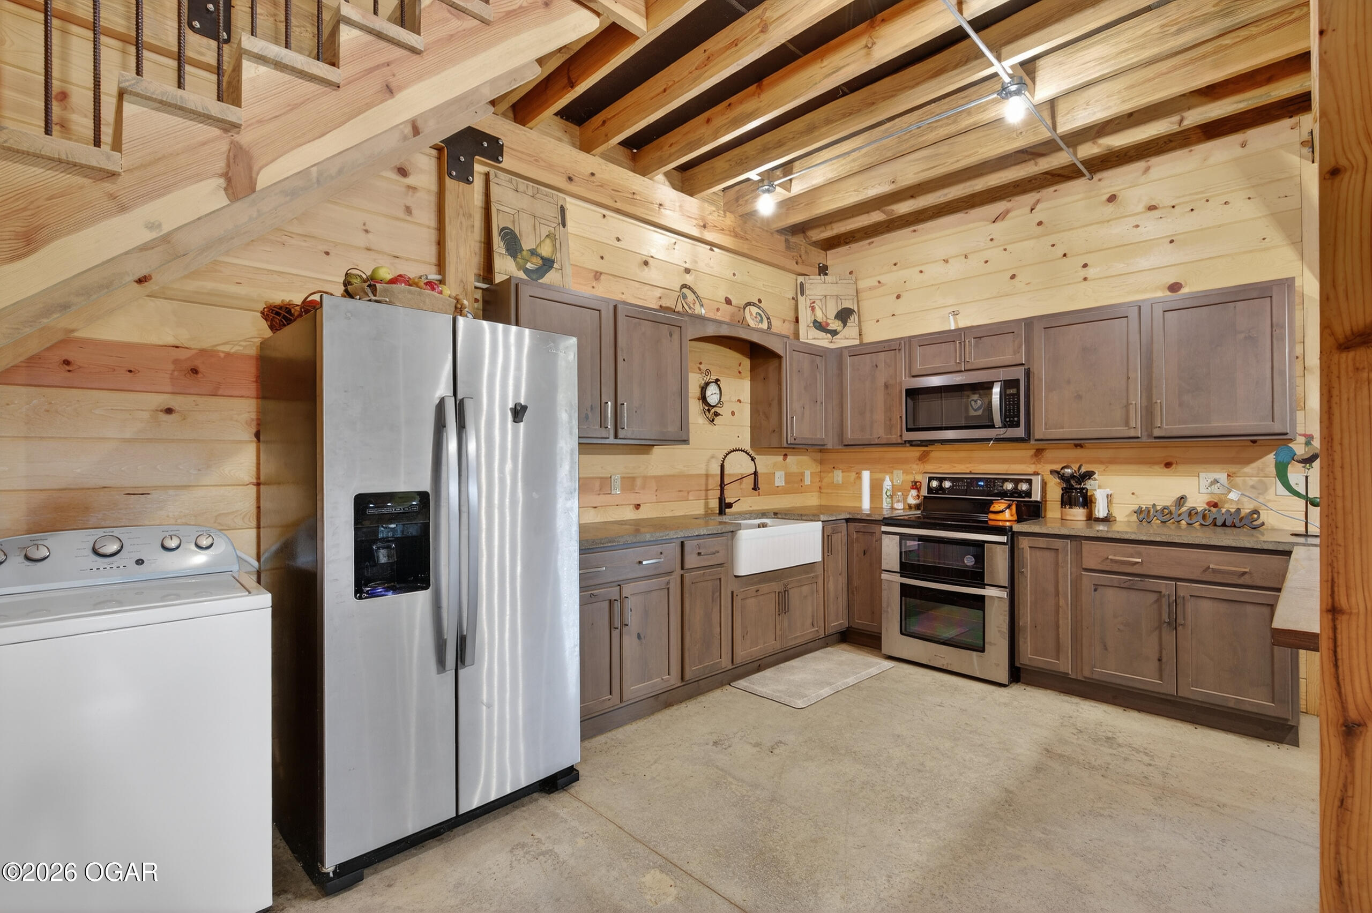
- Type: Kitchen
- Description: Custom cabinetry, stained concrete counters, Farm Apron sink, Stainless appliances, rolling island, Washer hook up beside kitchen, hanging modern Chandelier light
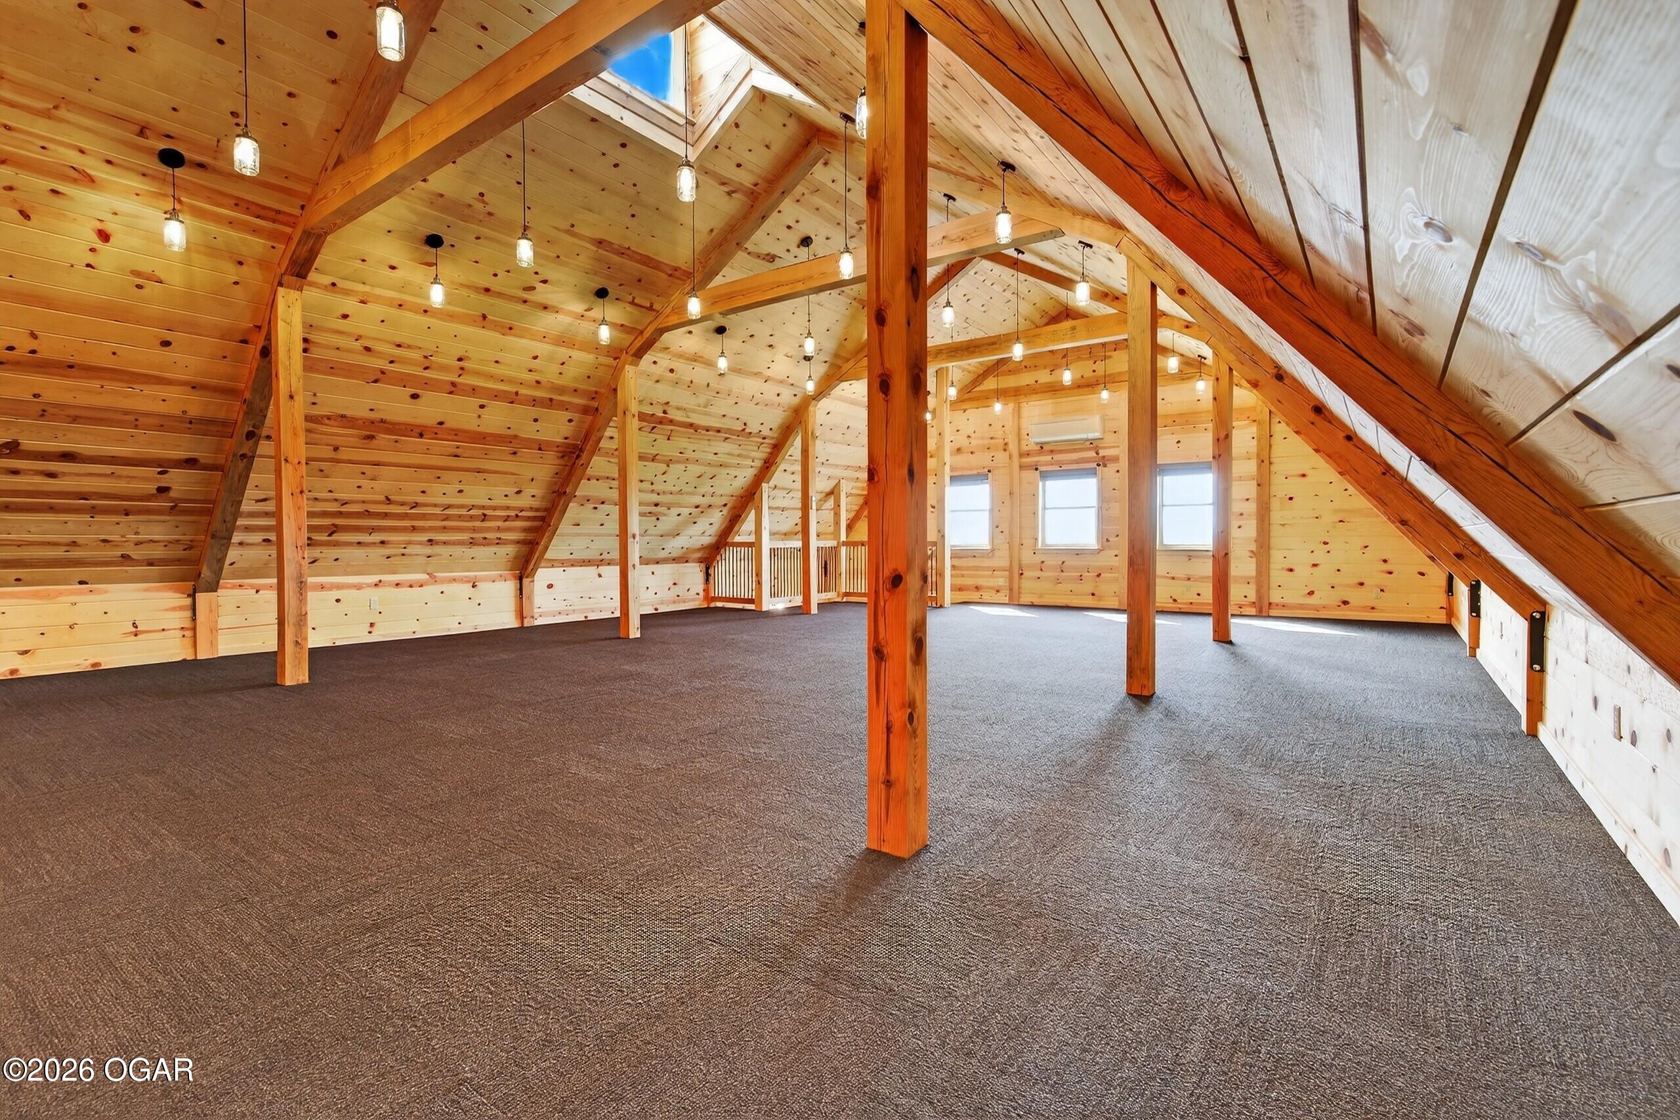
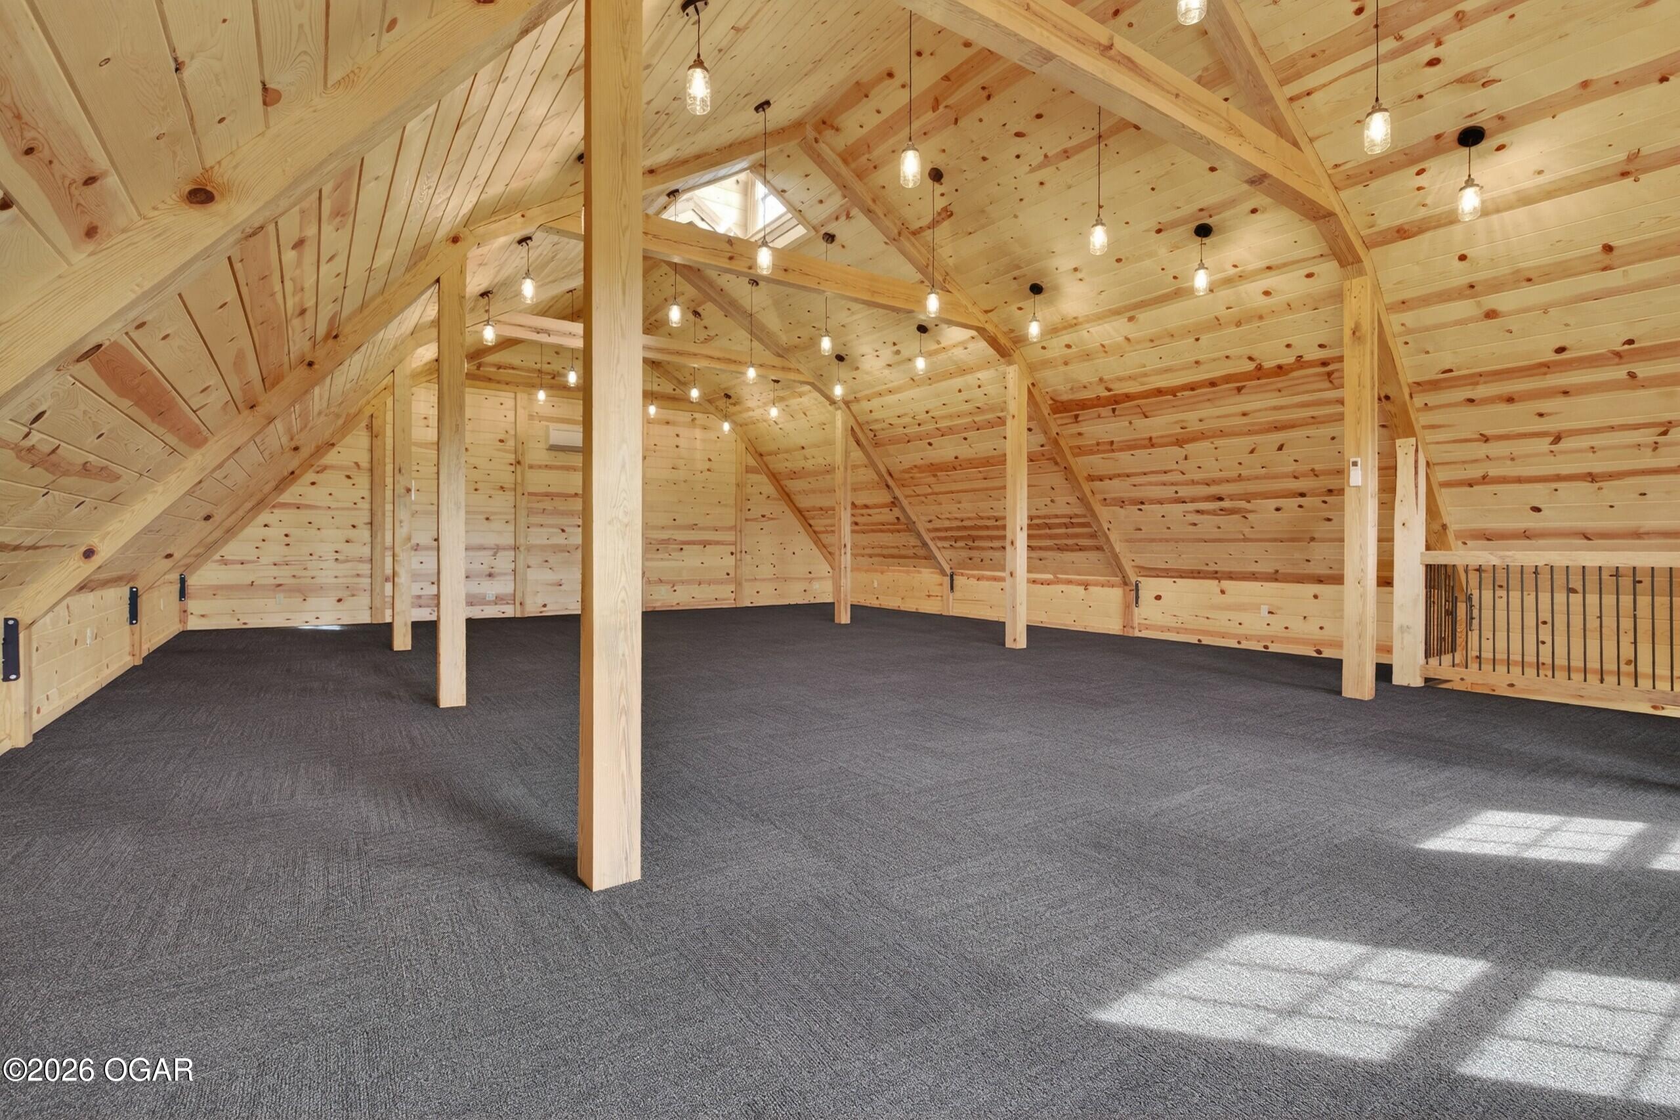
- Type: Family Room
- Description: This would classify as a great room. Open concept, could be a master bedroom, or conference room, or etc. Pine walls & ceiling, modern hanging ceiling lights, barn cupola skylight, beamed ceilings, great natural light, thermal windows
- Dimensions: 39.5x29.11
- Length: 39.0
- Width: 29.0
- Type: Half Bathroom
- Description: Granite counter, concrete floor, toilet
- Dimensions: 8.6x4.5
- Length: 8.0
- Width: 4.0
- Type: Half Bathroom
- Description: Solid surface counter, toilet, concrete floor, vaulted ceiling, pine walls & ceiling
- Dimensions: 8.6x4.59
- Length: 8.0
- Width: 4.0
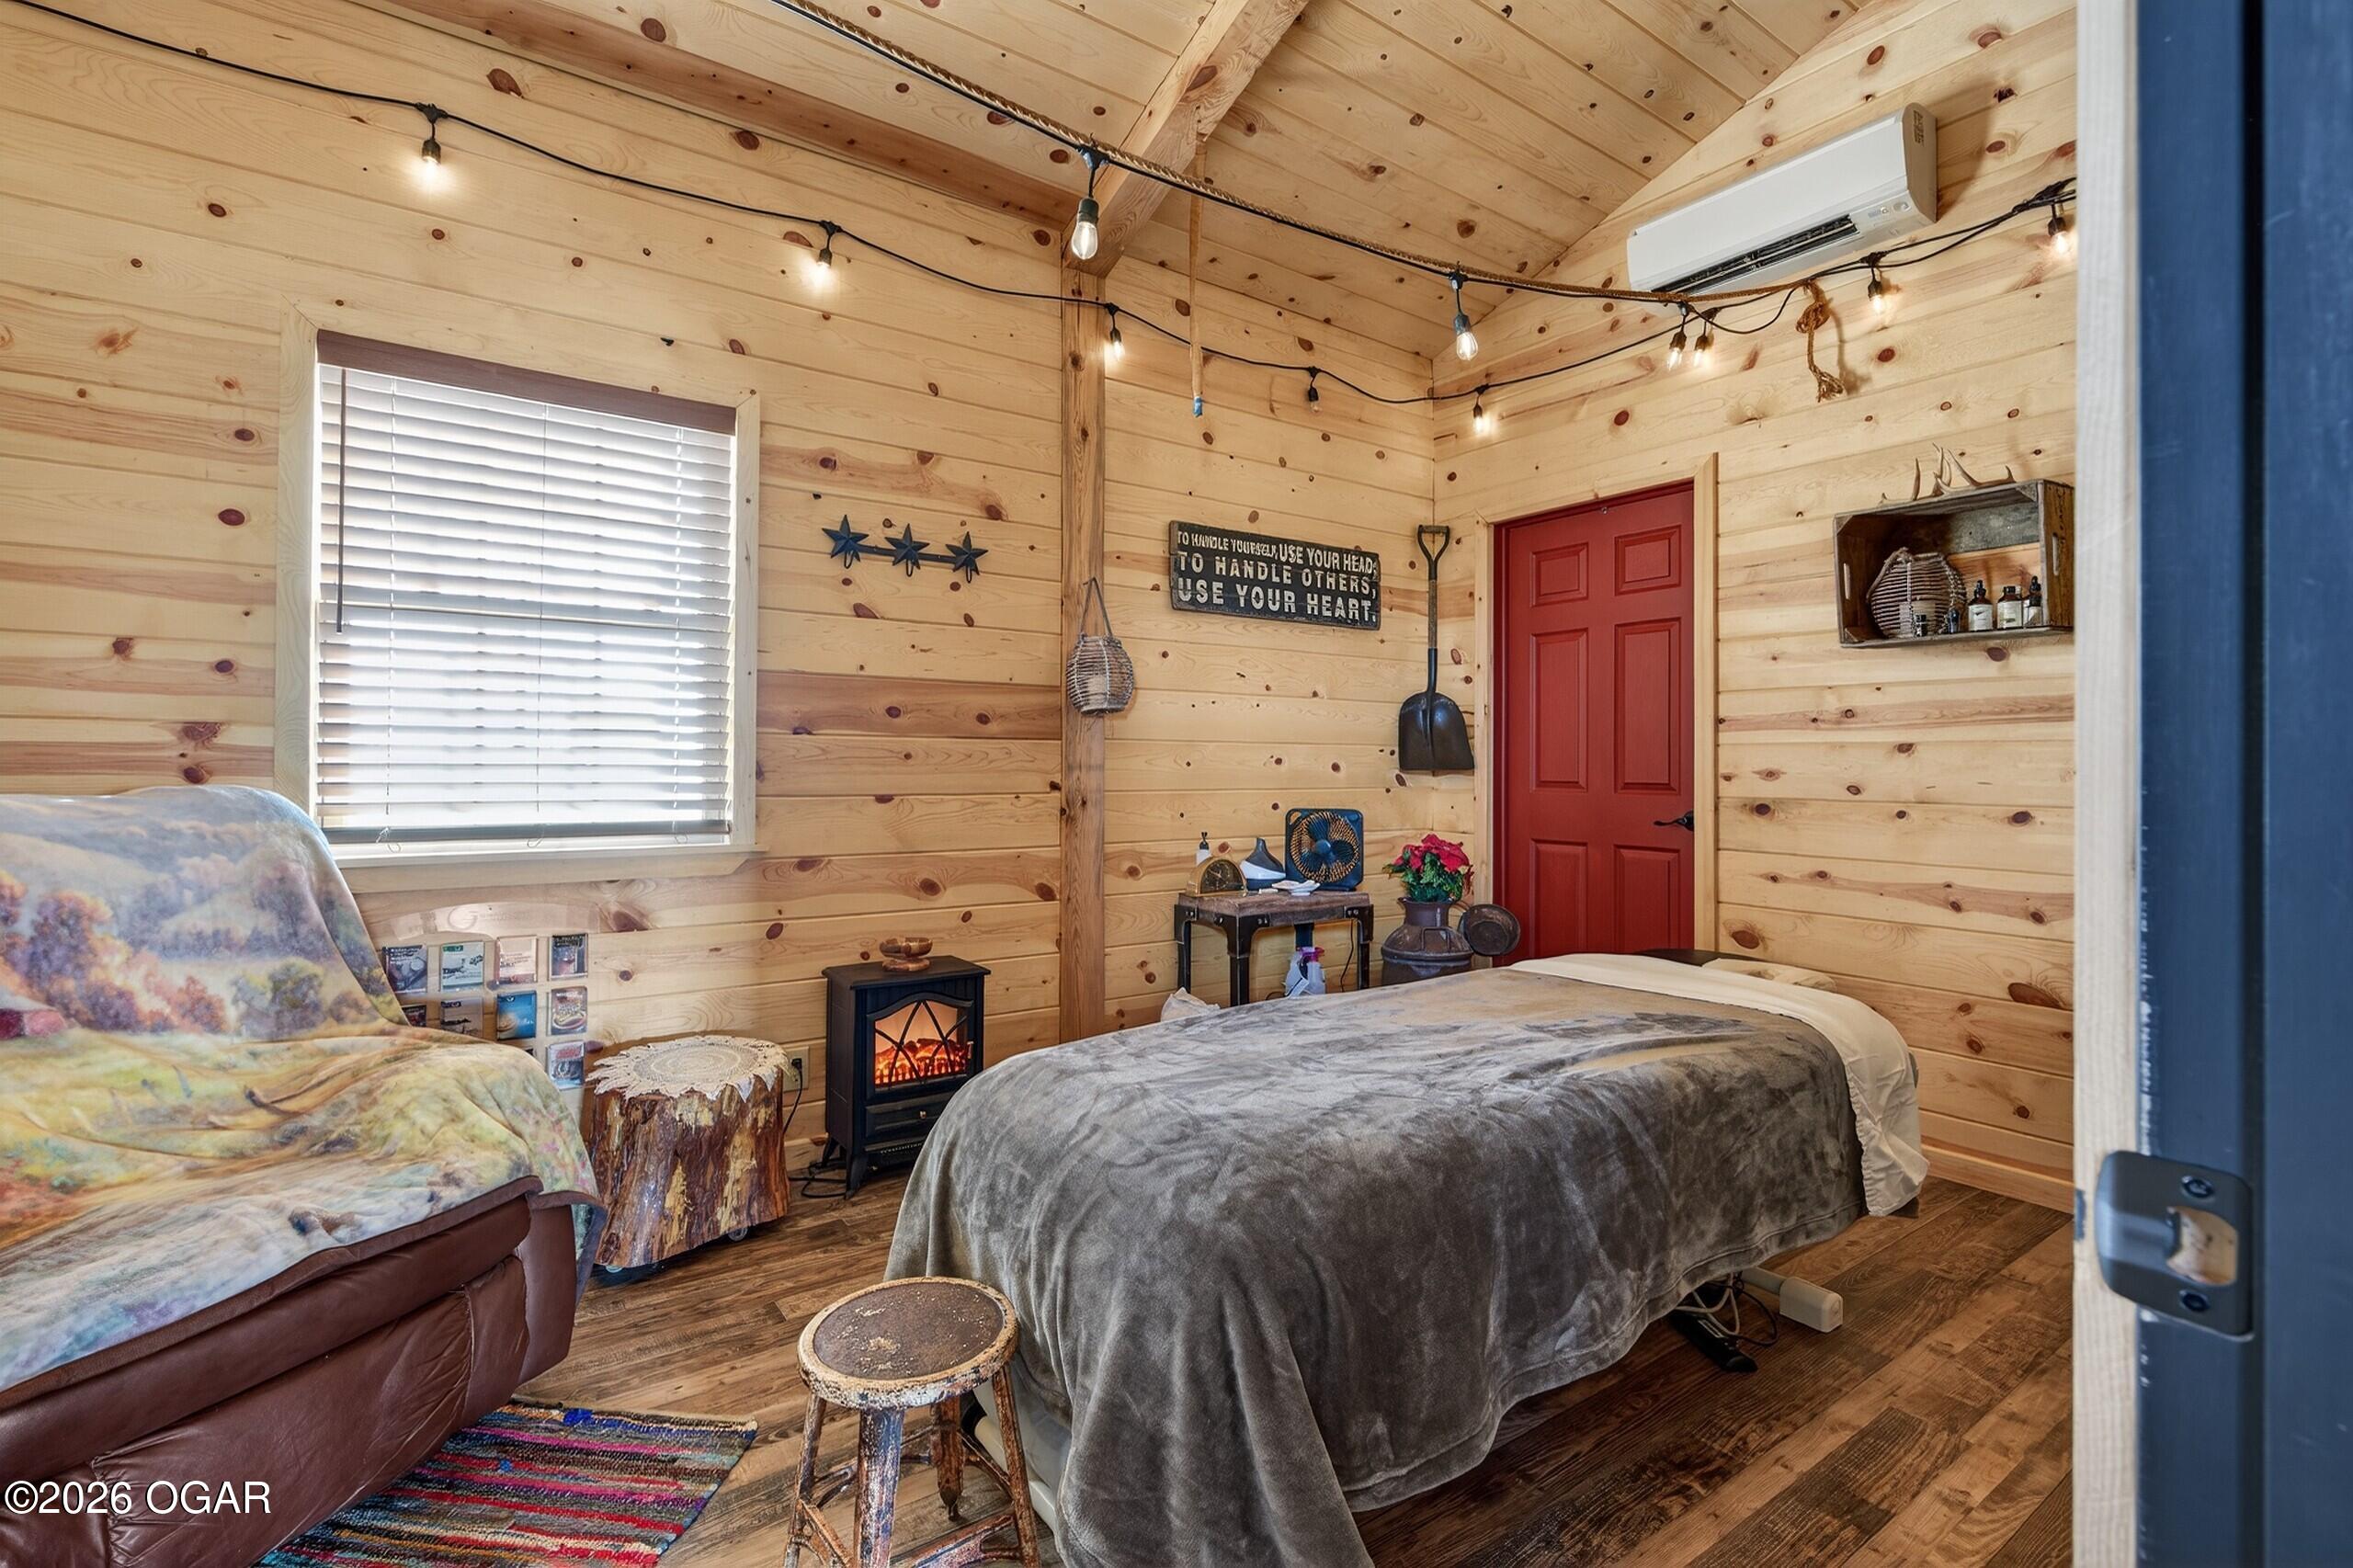
- Type: Primary Bedroom
- Description: Vaulted ceiling, concrete floor, walk in closet, Pine walls & ceilings, mini split for heat & air
- Dimensions: 15.9x9.4
- Length: 15.0
- Width: 9.0
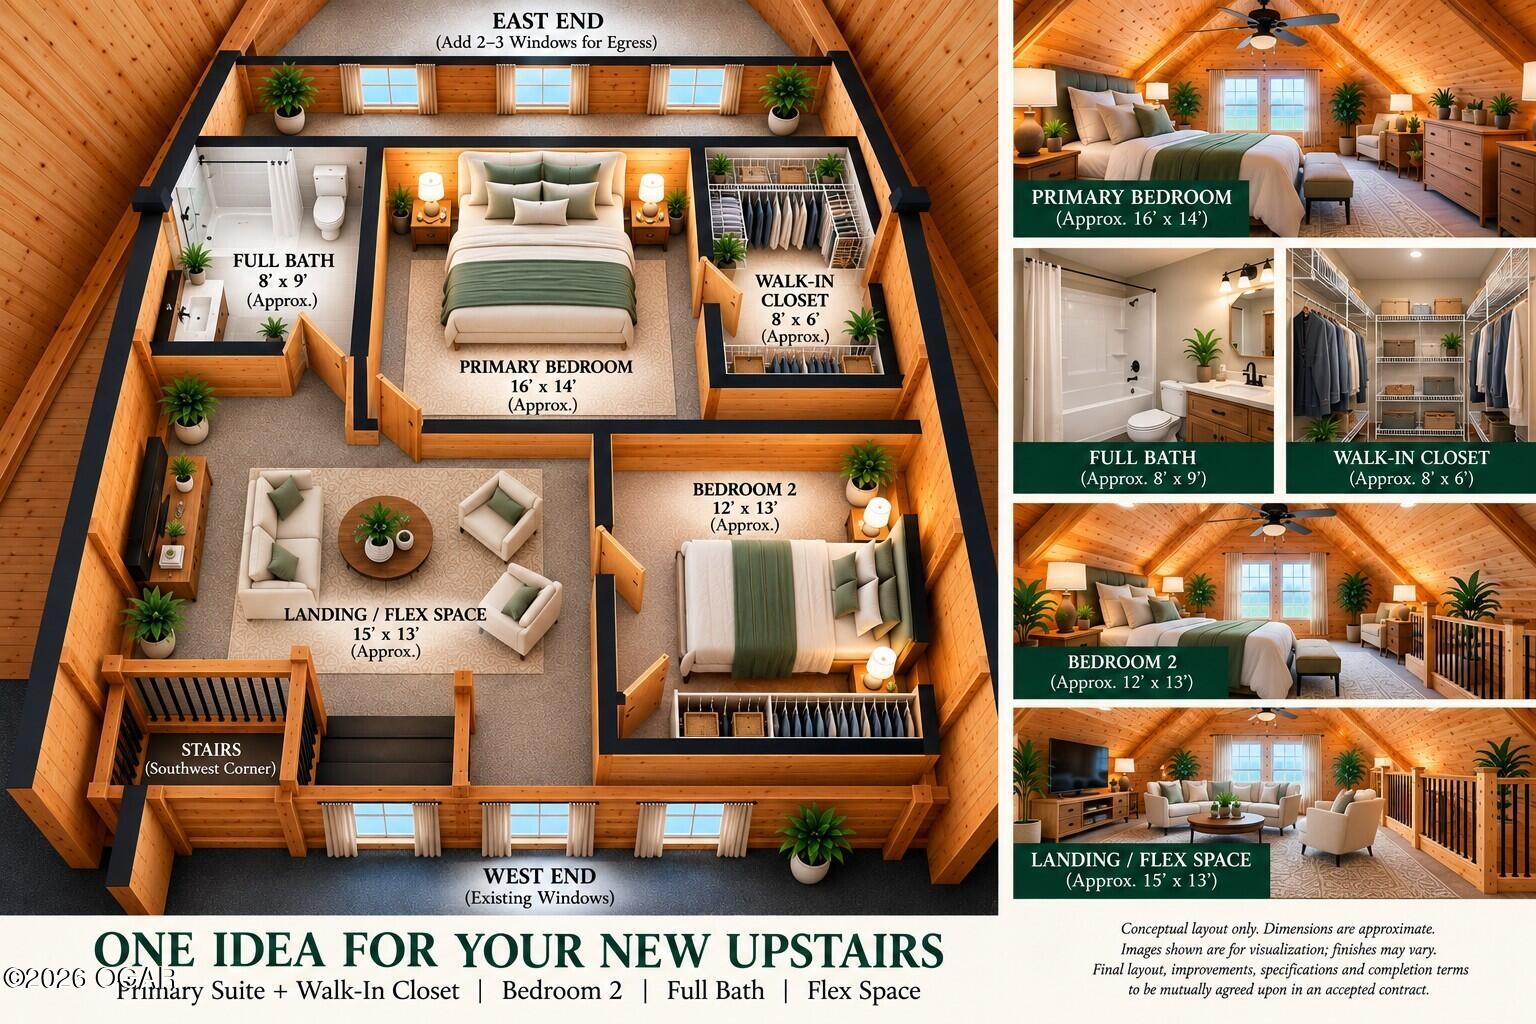
- Type: Bedroom 2
- Description: Nonconventional, currently used as storage/pantry with dryer hook up. Needs finished for a bedroom. Vaulted ceiling,
- Dimensions: 14.3x9.9
- Length: 14.0
- Width: 9.0
Property History for 29990 South 2725 Road
| Date | Event & Source | Price | Appreciation |
|---|---|---|---|
| Sep 30, 2026 | Price Change HEARTLANDMLS #2608866 | $305,000 | — |
| Sep 30, 2026 | Price Change Ozark Gateway AOR #261653 | $305,000 | — |
| Jul 10, 2026 | Withdrawn Southern Missouri Regional MLS #60319356 | $295,000 | — |
| May 21, 2026 | Price Change HEARTLANDMLS #2608866 | $295,000 | — |
| May 21, 2026 | Price Change Ozark Gateway AOR #261653 | $295,000 | — |
| Mar 30, 2026 | Price Change HEARTLANDMLS #2608866 | $305,000 | — |
| Mar 30, 2026 | Price Change HEARTLANDMLS #2608866 | $299,000 | — |
| Mar 30, 2026 | Listed (Active) HEARTLANDMLS #2608866 | $295,000 | — |
| Mar 30, 2026 | Listed (Active) Southern Missouri Regional MLS #60319356 | $299,000 | — |
| Mar 30, 2026 | Listed (Active) Ozark Gateway AOR #261653 | $299,000 | — |
| Date | Event & Source | Price |
|---|---|---|
| 09/30/2026 | Price Change HEARTLANDMLS #2608866 | $305,000 |
| 09/30/2026 | Price Change Ozark Gateway AOR #261653 | $305,000 |
| 07/10/2026 | Withdrawn Southern Missouri Regional MLS #60319356 | $295,000 |
| 05/21/2026 | Price Change HEARTLANDMLS #2608866 | $295,000 |
| 05/21/2026 | Price Change Ozark Gateway AOR #261653 | $295,000 |
| 03/30/2026 | Price Change HEARTLANDMLS #2608866 | $305,000 |
| 03/30/2026 | Price Change HEARTLANDMLS #2608866 | $299,000 |
| 03/30/2026 | Listed (Active) HEARTLANDMLS #2608866 | $295,000 |
| 03/30/2026 | Listed (Active) Southern Missouri Regional MLS #60319356 | $299,000 |
| 03/30/2026 | Listed (Active) Ozark Gateway AOR #261653 | $299,000 |
For completeness, we often displays two records for one sale: the MLS record and the public record.
Schools near 29990 South 2725 Road
Rating | School | Type | Grades | Distance |
|---|---|---|---|---|
| Public - | PK to 6 | |||
| Public - | 7 to 12 |
Rating | School | Distance |
|---|---|---|
Sheldon Elementary School PublicPK to 6 | ||
Sheldon High School Public7 to 12 |
School ratings and boundaries are provided by GreatSchools.org and Pitney Bowes. This information should only be used as a reference. Proximity or boundaries shown here are not a guarantee of enrollment. Please reach out to schools directly to verify all information and enrollment eligibility.
Similar Homes
Explore Nearby Homes
- Barton City Township - Barton County Homes for Sale
- Benton Township - Cedar County Homes for Sale
- Dover Township - Vernon County Homes for Sale
- Doylesport Township - Barton County Homes for Sale
- Drywood Township - Vernon County Homes for Sale
- Milford Township - Barton County Homes for Sale
- Montevallo Homes for Sale
- Moundville Township - Vernon County Homes for Sale
- Union Township - Barton County Homes for Sale
- Milford Homes for Sale
- Irwin Homes for Sale
- Lamar Township - Barton County Homes for Sale
- Virgil Township - Vernon County Homes for Sale
- Newport Township - Barton County Homes for Sale
- Center Township - Vernon County Homes for Sale
- Sheldon Homes for Sale
- Milo Homes for Sale
- Jerico Springs Homes for Sale
- Bronaugh Homes for Sale
- Moundville Homes for Sale
- Nevada Homes for Sale
- Lamar Homes for Sale
- Liberal Homes for Sale
- El Dorado Springs Homes for Sale
- Deerfield Homes for Sale
- Arcola Homes for Sale
- Garland Homes for Sale
- Arcadia Homes for Sale
- Walker Homes for Sale
- Stockton Homes for Sale
- 64759 Homes for Sale
- 64728 Homes for Sale
- 64744 Homes for Sale
- 64756 Homes for Sale
- 64772 Homes for Sale
- 64767 Homes for Sale
- 64762 Homes for Sale
- 64771 Homes for Sale
- 65785 Homes for Sale
- 65682 Homes for Sale
- 64748 Homes for Sale
- 64741 Homes for Sale
- 65603 Homes for Sale
- 64790 Homes for Sale
- 64750 Homes for Sale
No guarantee, warranty or representation of any kind is made regarding the completeness or accuracy of any information, descriptions or measurements (including square footage measurements and property condition), such should be independently verified through appropriate means, including, but not limited to, in person inspection and public records, and Compass International Holdings, its subsidiaries, affiliates and independently owned and operated franchisees, and their affiliated agents and associated third parties expressly disclaim any liability in connection therewith. Photos may be virtually staged or digitally enhanced and may not reflect actual property conditions. Offers of compensation are subject to change at the seller's discretion. No financial or legal advice provided. Equal Housing Opportunity.
Listing Courtesy of Stutesman's Action Realty
Listing information is provided by Participants of the Ozark Gateway Association of REALTORS MLS. IDX information is provided exclusively for personal, non-commercial use, and may not be used for any purpose other than to identify prospective properties consumers may be interested in purchasing. Information is deemed reliable but not guaranteed. Copyright 2026, Ozark Gateway Association of REALTORS MLS.
