3 Burgundy Road

























Description
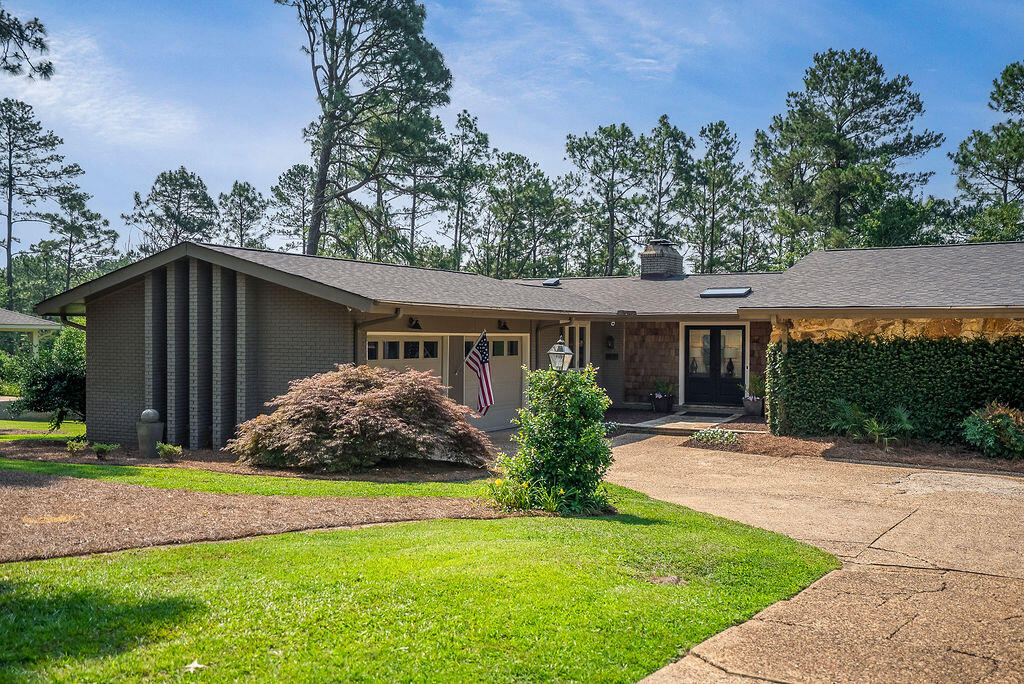
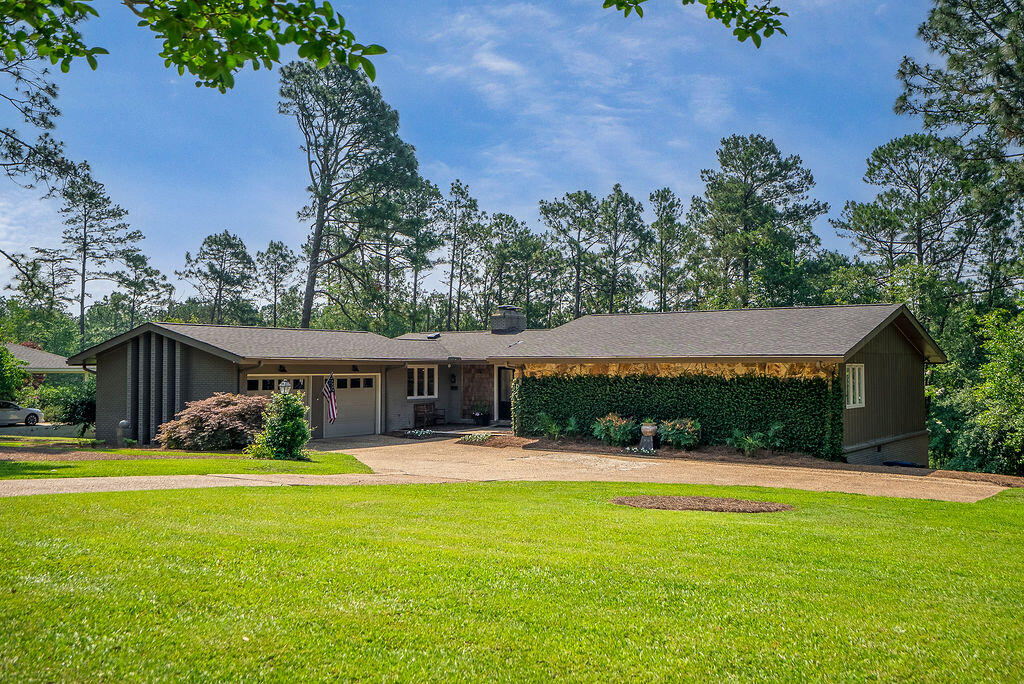
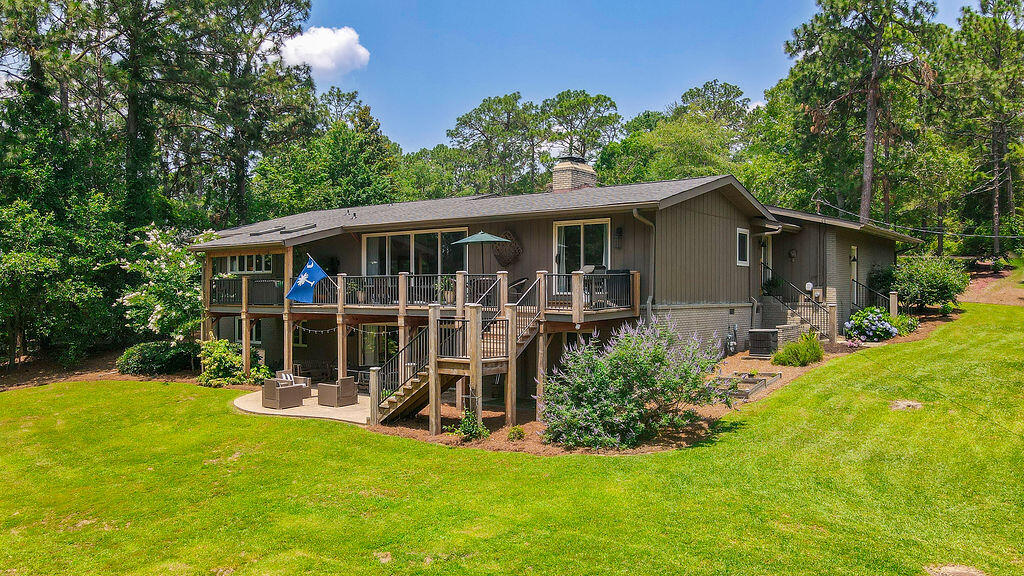
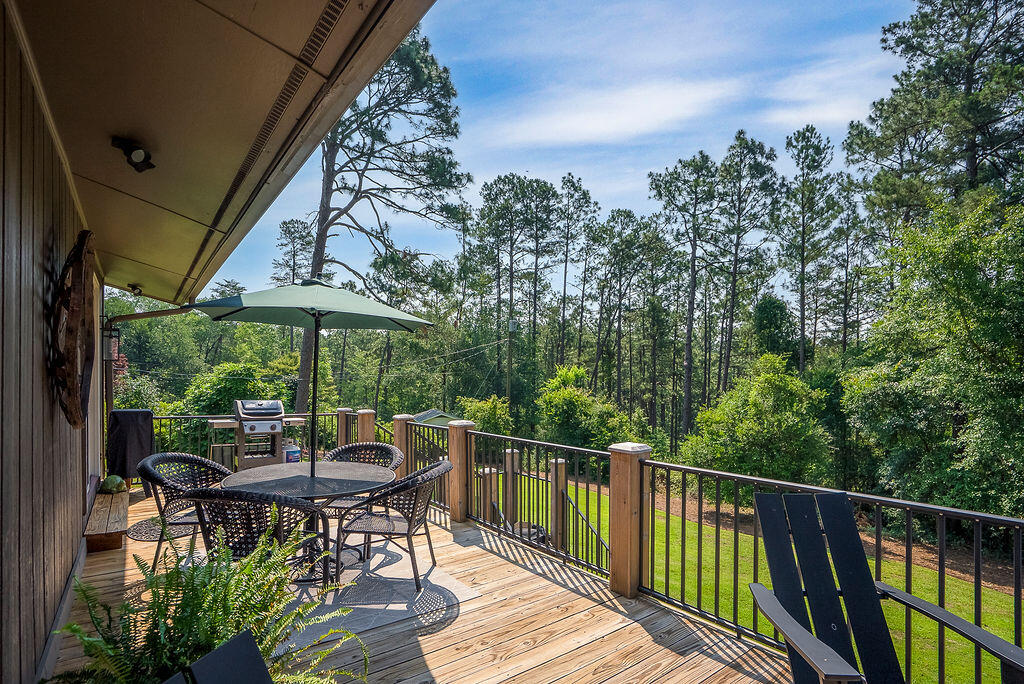
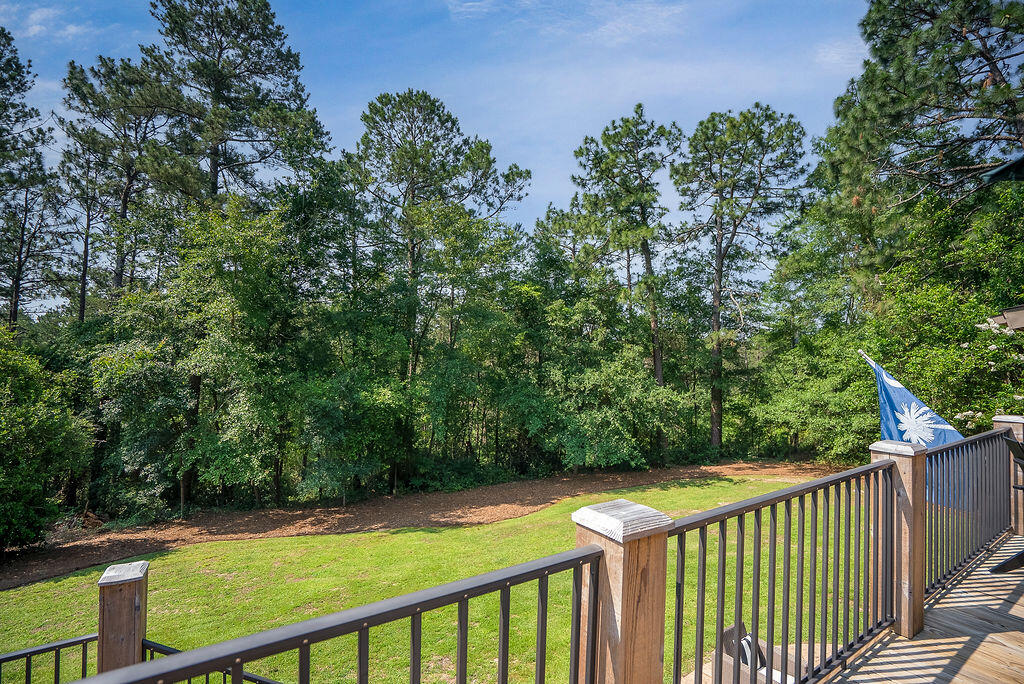
3 Burgundy Road is located...This Mid-Century modern-inspired home, originally built per an award-winning design, offers a superb home for entertaining with a feel of living in the mountains with stunning views from the back deck to the woodlands on the back of this 1+ acre property. You will appreciate the property's privacy & its vacation vibe. With 3626 sq.ft. in total, this home has 2 levels of living, boasting 5 bedrooms, 3 full baths, a 2-car garage, fun outdoor living spaces & stylish updates.
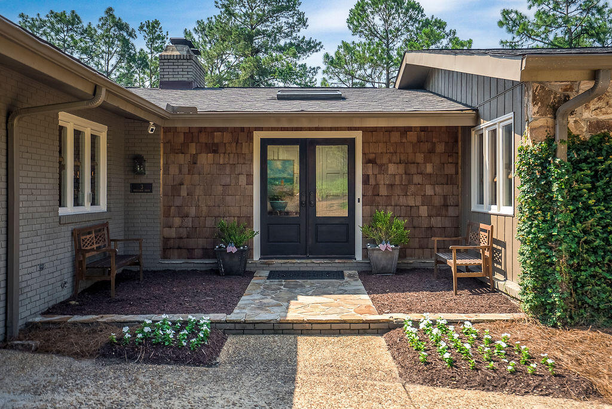
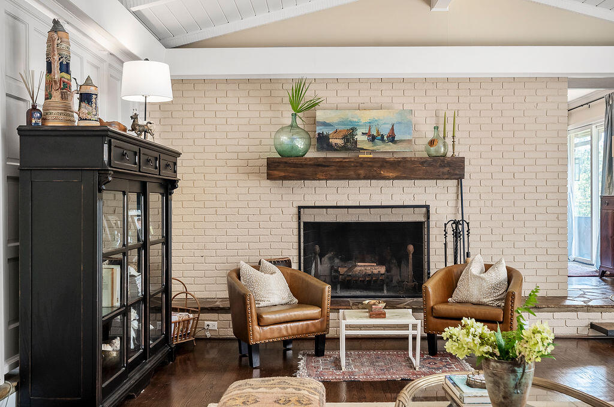
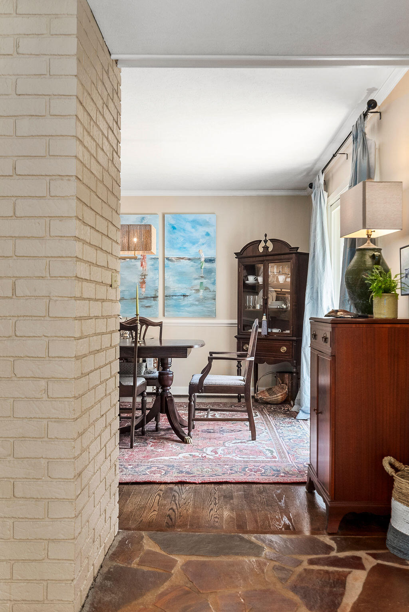
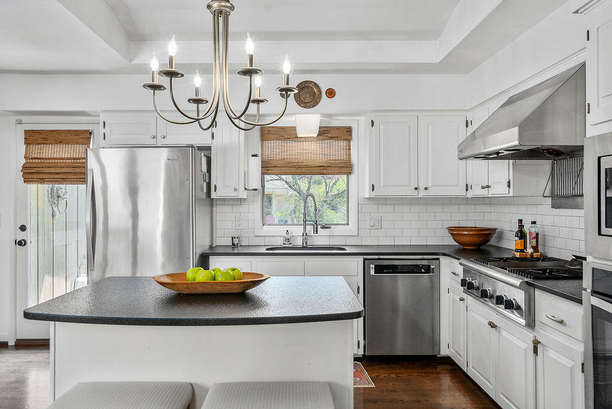
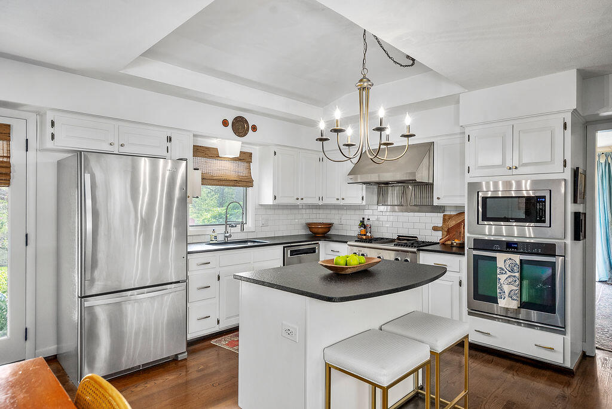
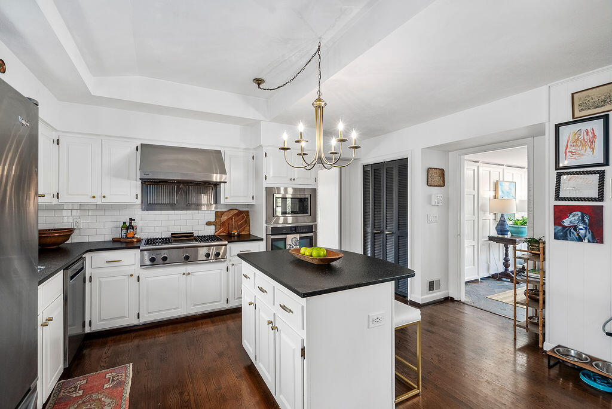
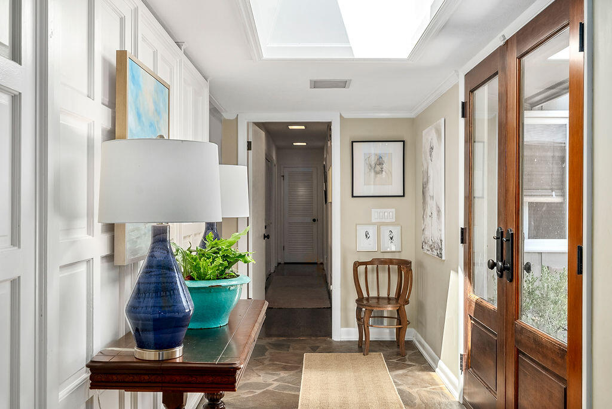
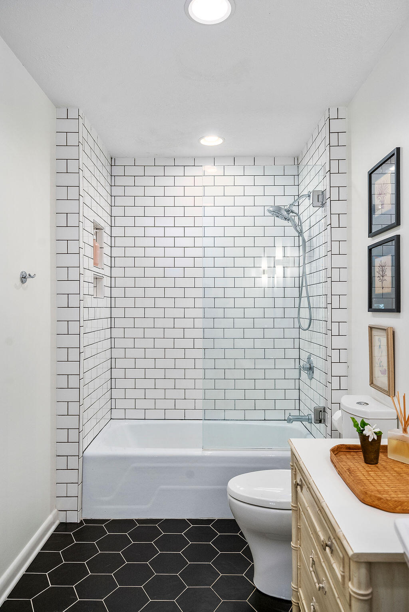
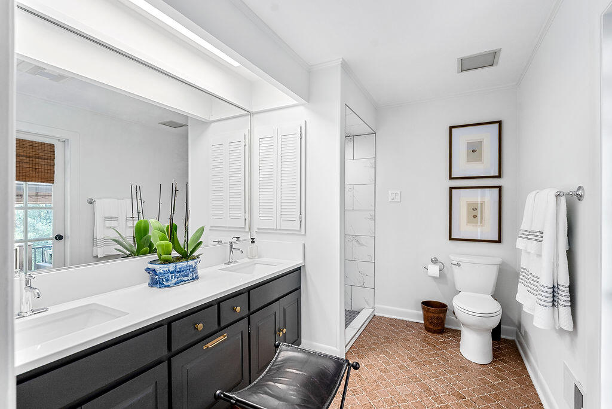
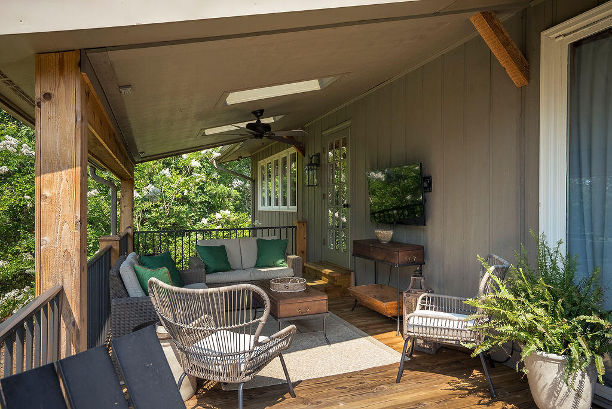
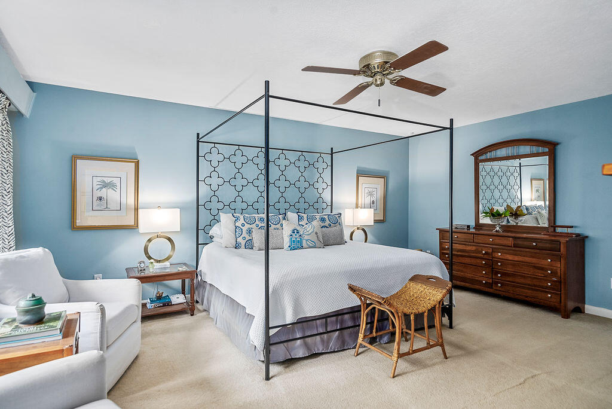
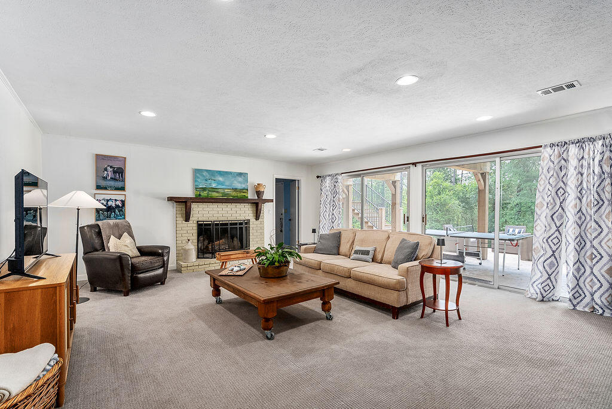
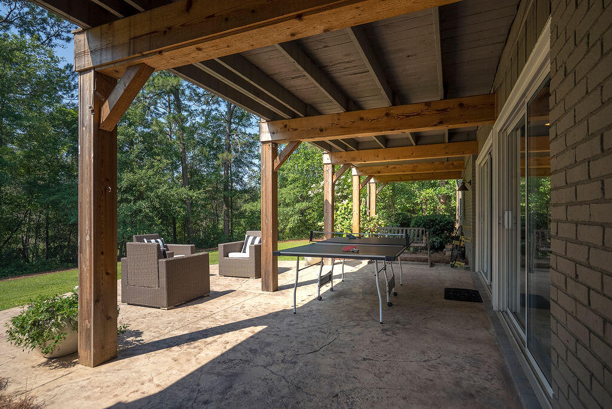
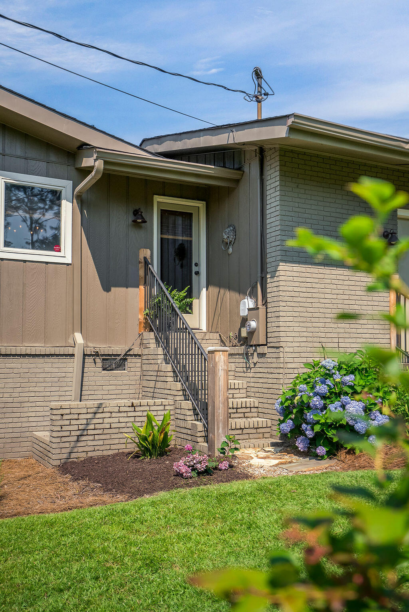
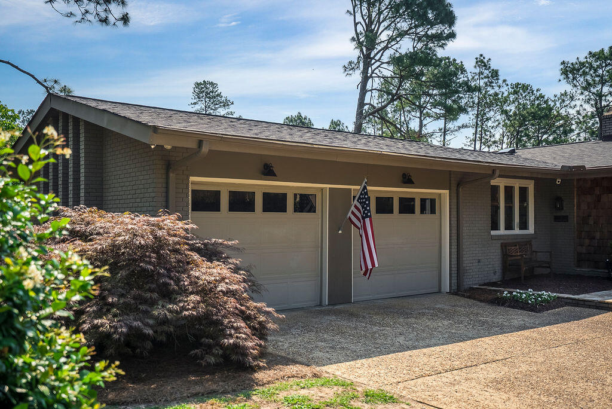
3 Burgundy Road is located in the highly sought-after Westcliff neighborhood with easy access to the Westcliff pool; courts, park, playground & exercise track at Kalmia Hills Park, and to the Tea Cottage entrance of Hitchcock Woods. The home's front facade with cedar shake and the ivy-covered stone wall are deceiving to the full scale of this fabulous home! The natural light that bathes the main level welcomes you to the front entry gallery that offers a lovely transition from the entertaining/living spaces to the private bedrooms. Step down to the spacious living room that showcases hardwood floors, a wood burning fireplace, vaulted & beamed ceilings & sliding glass doors that open to the expansive deck overlooking the back lawn & woodland. The adjoining dining room is generous in scale and features a chic chandelier and recessed display cabinet/shelving. This home has a great flow reminiscent of the NYC apartment in 'Mad Men!' The outdoor living accessed from both the living and dining rooms extend the living space for easy indoor / outdoor living and entertaining. The renovated kitchen features a central island and leathered finish to the granite counters. The chef will appreciate the workspace, deep stainless sink; Thermador gas range/hood & newer KitchenAid dishwasher. The kitchen is open to the breakfast room for easy everyday dining while the island offers bar seating ideal for lingering over morning coffee cup or enjoying an afternoon snack. The wet bar beyond the breakfast area is ideal for a coffee bar and buffet space. A discreet pantry is concealed behind louvered doors. The kitchen has direct entry from the garage and a side door for an easy in & out to the grill patio and garden. Walk across the entry gallery to the private bedroom wing with 3 bedrooms on the main level, multiple storage closets and a dutch door leading to the lower level family room and guest bedrooms. The main level primary suite includes a spacious bedroom, walk-in closet and updated bath with a newly tiled shower. Two other guest bedrooms, one currently serving as an office, enjoy good closet space and share a wonderfully renovated bath combining classic & retro-modern finishes. Head downstairs to find a great living space with fireplace - the perfect place to enjoy cheering your college team or watching the final round of the Masters. The lower level is flanked by 2 generous bedrooms that share a well-designed, renovated bath with 2 sinks, marble floor & glass-enclosed tile shower. A laundry/storage room offers great storage for cleaning supplies, holiday decor + direct access to the crawlspace for service providers. Step outside to the lower level patio for fun & games, including a small putting green and lush backyard with plenty of room for recreation - chipping, soccer or fetch with the dogs. The property is further enhanced by beautiful flowering shrubs, including Japanese maple and magnolia trees, elevating the overall ambiance. The current owners have been great stewards of this home and property with many improvements, including a new roof in April 2025. The home also has a transferable termite bond with Aiken Pest Control.
3 Burgundy Road is in a superb location for enjoying the Aiken lifestyle - just minutes to downtown shopping, restaurants & schools; Aiken Golf Club, Hitchcock Woods, USC-Aiken, Aiken Regional and a short drive to Augusta, GA. We invite you to confirm an appointment to see this delightful home!
- Listed by: Sullivan Turner Team 803.998.0198 info@sullivanturnerteam.com Brokerage DRE #14567 • Meybohm Real Estate - Aiken

Recent comparable sales
Median sold price
$346,250
Avg days on market
116
Sale-to-list ratio
93.6%
Aiken, SC
9 comparable properties found

$630,000
Sold 08/16/25
- 5
- Bedrooms
- 4
- Bathrooms
- 3,909
- Square Feet
- 2.78
- Acres

$358,888
Sold 05/07/26
- 5
- Bedrooms
- 3
- Bathrooms
- 3,602
- Square Feet
- 0.25
- Acres

$605,000
Sold 05/29/25
- 5
- Bedrooms
- 4
- Bathrooms
- 3,464
- Square Feet
- 0.31
- Acres


$1,125,000
Sold 03/05/26
- 5
- Bedrooms
- 3
- Bathrooms
- 3,448
- Square Feet
- 0.44
- Acres


$352,500
Sold 02/09/26
- 5
- Bedrooms
- 3
- Bathrooms
- 3,040
- Square Feet
- 0.71
- Acres

$340,000
Sold 07/03/25
- 5
- Bedrooms
- 3
- Bathrooms
- 3,040
- Square Feet
- Unavailable
- Acres
Location
Sold By Meybohm Real Estate - Aiken, Gail P. Toole
Payment Calculator
$3,747 per month
30 year fixed, 7.03% Interest
$3,630
$117
$0
Know your buying power with a preapproval and custom rate in minutes
 1
1Property Information for 3 Burgundy Road
- MLS Type: Residential / Single Family Residence
- County: Aiken County
- Architectural Style: Contemporary, Ranch, See Remarks
- Subdivision Name: Westcliff
- Zoning Description: City
- Year Built: 1969
- Lot Size: 1.08 AC / 47,044 SF
- Directions: From downtown Aiken, take Hayne Avenue or Highland Park Drive SW to Left on Dibble Road SW, Take a Right on Rhone Drive SW and take , Left on Burgundy Road SW. Or take Richland Ave West to Summit Drive. Continue down Summite to take a Right on Burgundy Road SW.
- Latitude: 33.558251
- Longitude: -81.758564
- MLS Area Major: SW
- Senior Community: No
- Association: No
- Parcel Number: 088-08-29-002
- Elementary School: Aiken
- High School: Aiken
- Middle Or Junior School: Aiken Intermediate 6th-Schofield Middle 7th&8th
- Attached Garage: Yes
- Carport: No
- Garage Spaces: 2.0
- Garage: Yes
- Parking Features: Garage Door Opener, Attached, Paved, Driveway, Garage
- Lot Features: Wooded, Views, Landscaped
- Lot Size Acres: 1.08
- Lot Size Area: 1.08
- Lot Size Dimensions: 170 X 288 X 199 X 228 approximately
- Lot Size Square Feet: 47044.8
- Lot Size Units: Acres
- Road Surface Type: Paved
- Above Grade Finished Area: 3636.0
- Building Area Total: 3636.0
- Living Area: 3636.0
- Living Area Source: Public Records
- New Construction: No
- Property Sub Type: Single Family Residence
- Property Type: Residential
- Year Built: 1969
- Other Structures: See Remarks
- Construction Materials: Stone, Brick, Wood Siding
- Foundation Details: Block
- Levels: Two
- Roof: Shingle, Composition
- Horse: No
- Sewer: Public Sewer
- Utilities: Cable Available, Water Available, Sewer Available, Phone Available, Electricity Available, Natural Gas Available
- Water Source: Public
- Community Features: Tennis Court(s)
- Patio And Porch Features: Porch, Patio, Deck
- Pool Features: See Remarks
- Appliances: Oven, Dishwasher, Range, Gas Water Heater, Cooktop, Ice Maker, Microwave, Self Cleaning Oven
- Basement: Finished, Full, Exterior Entry, Interior Entry, Crawl Space, Walk-Out Access
- Has Basement: Yes
- Full Bathrooms: 3
- Total Bathrooms: 3
- Total Bedrooms: 5
- Cooling: Ceiling Fan(s), Central Air, Electric
- Has Cooling: Yes
- Heating: Forced Air, Natural Gas, Zoned, Fireplace(s)
- Has Heating: Yes
- Has Fireplace: Yes
- Total Fireplaces: 2
- Fireplace Features: Family Room, Living Room, Wood Burning, Masonry
- Flooring: Stone, Carpet, Hardwood, Tile
- Interior Features: Ceiling Fan(s), Walk-In Closet(s), Wet Bar, Cathedral Ceiling(s), Kitchen Island, Pantry, Eat-in Kitchen, High Speed Internet
- Laundry Features: Washer Hookup, Electric Dryer Hookup, Gas Dryer Hookup
- Total Rooms: 9
- Has Spa: No
- Water Heater: Gas
- Window Features: Insulated Windows
- Type: Bedroom 3
- Level: Main
- Dimensions: 132 x 11
- Length: 132.0
- Width: 11.0
- Type: Bedroom 4
- Level: Lower
- Dimensions: 115 x 139
- Length: 115.0
- Width: 139.0
- Type: Bedroom 2
- Level: Main
- Dimensions: 133 x 13
- Length: 133.0
- Width: 13.0
- Level: Lower
- Description: Bedroom 5
- Dimensions: 134 x 18
- Length: 134.0
- Width: 18.0
- Type: Living Room
- Level: Main
- Description: with fireplace
- Dimensions: 24 x 184
- Length: 24.0
- Width: 184.0
- Type: Family Room
- Level: Lower
- Dimensions: 26 x 178
- Length: 26.0
- Width: 178.0
- Level: Main
- Dimensions: 15 x 18
- Length: 15.0
- Width: 18.0
- Type: Dining Room
- Level: Main
- Dimensions: 142 x 139
- Length: 142.0
- Width: 139.0
- Type: Kitchen
- Level: Main
- Dimensions: 209 x 143
- Length: 209.0
- Width: 143.0
Property History for 3 Burgundy Road
| Date | Event & Source | Price | Appreciation |
|---|---|---|---|
| Jul 16, 2025 | Sold Aiken Association of REALTORS #217767 | — | |
| Jul 16, 2025 | Pending Aiken Association of REALTORS #217767 | — | |
| Jul 15, 2025 | Sold (Public Record) Public Record #1904905547 | $680,000 | +8.2% / yr |
| Jul 15, 2025 | Sold Aiken Association of REALTORS #217767 | $680,000 | — |
| Jun 5, 2025 | Listed (Active) Aiken Association of REALTORS #217767 | $699,000 | — |
| Apr 16, 2013 | Sold Aiken Association of REALTORS #81023 | $260,000 | — |
| Apr 15, 2013 | Sold (Public Record) Public Record #350884229 | $260,000 | — |
| Feb 27, 2013 | Pending Aiken Association of REALTORS #81023 | — | |
| Feb 26, 2013 | Listed (Active) Aiken Association of REALTORS #81023 | $289,900 | — |
| Apr 7, 2010 | Sold Aiken Association of REALTORS #64581 | $260,000 | — |
| Mar 17, 2010 | Pending Aiken Association of REALTORS #64581 | — | |
| Feb 23, 2009 | Sold (Public Record) Public Record #286223540 | $260,000 | — |
| Nov 3, 2008 | Listed (Active) Aiken Association of REALTORS #64581 | $409,000 | — |
| Date | Event & Source | Price |
|---|---|---|
| 07/16/2025 | Sold Aiken Association of REALTORS #217767 | — |
| 07/16/2025 | Pending Aiken Association of REALTORS #217767 | — |
| 07/15/2025 | Sold (Public Record) Public Record #1904905547 | $680,000 +8.2% / yr |
| 07/15/2025 | Sold Aiken Association of REALTORS #217767 | $680,000 |
| 06/05/2025 | Listed (Active) Aiken Association of REALTORS #217767 | $699,000 |
| 04/16/2013 | Sold Aiken Association of REALTORS #81023 | $260,000 |
| 04/15/2013 | Sold (Public Record) Public Record #350884229 | $260,000 |
| 02/27/2013 | Pending Aiken Association of REALTORS #81023 | — |
| 02/26/2013 | Listed (Active) Aiken Association of REALTORS #81023 | $289,900 |
| 04/07/2010 | Sold Aiken Association of REALTORS #64581 | $260,000 |
| 03/17/2010 | Pending Aiken Association of REALTORS #64581 | — |
| 02/23/2009 | Sold (Public Record) Public Record #286223540 | $260,000 |
| 11/03/2008 | Listed (Active) Aiken Association of REALTORS #64581 | $409,000 |
For completeness, we often displays two records for one sale: the MLS record and the public record.
Public Records for 3 Burgundy Road
Schools near 3 Burgundy Road
Rating | School | Type | Grades | Distance |
|---|---|---|---|---|
| Public - | PK to 5 | |||
| Public - | 6 | |||
| Public - | 7 to 8 | |||
| Public - | 9 to 12 |
Rating | School | Distance |
|---|---|---|
Aiken Elementary School PublicPK to 5 | ||
Aiken Intermediate Public6 | ||
Schofield Middle School Public7 to 8 | ||
Aiken High School Public9 to 12 |
School ratings and boundaries are provided by GreatSchools.org and Pitney Bowes. This information should only be used as a reference. Proximity or boundaries shown here are not a guarantee of enrollment. Please reach out to schools directly to verify all information and enrollment eligibility.
Similar Homes
New listings in 29801


$560,000
- 3
- Bedrooms
- 2
- Bathrooms
- 1,767
- Square Feet
- 0.22
- Acres


$265,000
- Unavailable
- Bedrooms
- Unavailable
- Bathrooms
- Unavailable
- Square Feet
- 10
- Acres
Nearby home values
| Address | Sold price | Beds | Baths | Sqft | Lot (Sqft) |
|---|---|---|---|---|---|
This home: 3 Burgundy Road, Aiken, SC 29801 | $680,000 | 5 | 3 | 3,636 | 47,044 |
– | – | 4 | 3,374 | 43,560 | |
– | – | 4 | 3,530 | 43,560 | |
$1 | – | – | – | 13,068 | |
$375,000 | 4 | 3 | 2,732 | 43,560 | |
$415,000 | 4 | 4 | 3,800 | – | |
– | – | – | 160 | – | |
– | – | 3 | 2,830 | 43,560 | |
$340,000 | 4 | 3 | 2,283 | 41,382 | |
$475,000 | 4 | 4 | 4,800 | 35,719 | |
– | 4 | 3 | 2,273 | 43,560 | |
– | – | 3.5 | 3,332 | – | |
– | – | 3 | 2,656 | 43,560 | |
– | – | 3 | 3,576 | 43,560 | |
$356,500 | 5 | 4 | 3,299 | 40,075 | |
– | – | 3 | 3,444 | 43,560 |
Explore Nearby Homes
- Highland Park Homes for Sale
- Hitchcock Crossing Homes for Sale
- Westcliff Homes for Sale
- Houndslake Homes for Sale
- Burnettown Homes for Sale
- Woodside Homes for Sale
- Langley Homes for Sale
- Gregg's Mill Homes for Sale
- Murphys Estates Homes for Sale
- Clearwater Homes for Sale
- Pines White Pond Homes for Sale
- Belvedere Homes for Sale
- Mount Vintage Plantation Homes for Sale
- Bergen Place West Homes for Sale
- East Augusta Homes for Sale
- Graniteville Homes for Sale
- Aiken Homes for Sale
- Warrenville Homes for Sale
- Gloverville Homes for Sale
- Windsor Homes for Sale
- Batesburg Homes for Sale
- Trenton Homes for Sale
- New Ellenton Homes for Sale
- Monetta Homes for Sale
- North Augusta Homes for Sale
- Edgefield Homes for Sale
- Beech Island Homes for Sale
- Leesville Homes for Sale
- Williston Homes for Sale
- Johnston Homes for Sale
- 29847 Homes for Sale
- 29851 Homes for Sale
- 29856 Homes for Sale
- 29129 Homes for Sale
- 29803 Homes for Sale
- 29805 Homes for Sale
- 29829 Homes for Sale
- 29137 Homes for Sale
- 29164 Homes for Sale
- 29828 Homes for Sale
- 29853 Homes for Sale
- 29841 Homes for Sale
- 29832 Homes for Sale
- 29860 Homes for Sale
- 29146 Homes for Sale
No guarantee, warranty or representation of any kind is made regarding the completeness or accuracy of any information, descriptions or measurements (including square footage measurements and property condition), such should be independently verified through appropriate means, including, but not limited to, in person inspection and public records, and Compass International Holdings, its subsidiaries, affiliates and independently owned and operated franchisees, and their affiliated agents and associated third parties expressly disclaim any liability in connection therewith. Photos may be virtually staged or digitally enhanced and may not reflect actual property conditions. Offers of compensation are subject to change at the seller's discretion. No financial or legal advice provided. Equal Housing Opportunity.
Listing Courtesy of Meybohm Real Estate - Aiken, Sullivan Turner Team
The data relating to real estate for sale on this website comes in part from the Internet Data exchange (IDX) program of the Aiken Association of REALTORS®. IDX information is provided exclusively for consumers' personal, non-commercial use and may not be used for any purpose other than to identify prospective properties consumers may be interested in purchasing. Information deemed reliable but not guaranteed. Copyright © 2026 Aiken Association of REALTORS®. All Rights Reserved.
