3 Rainier Ct































Description
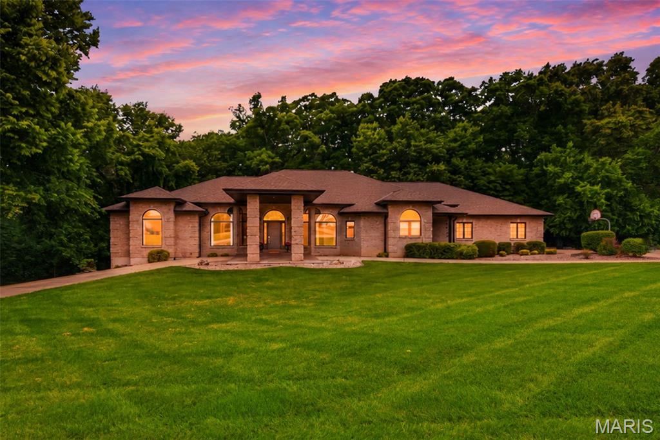
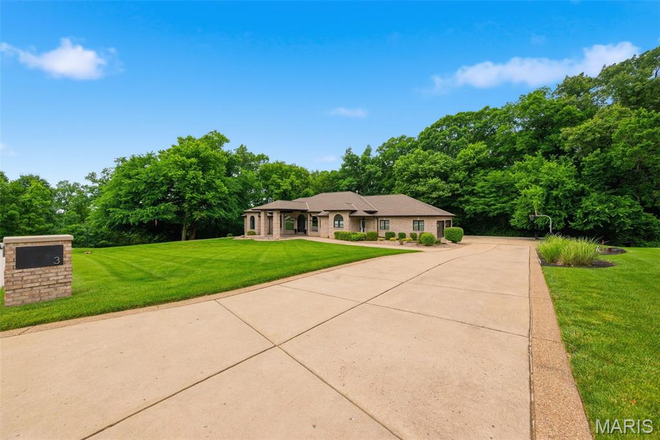
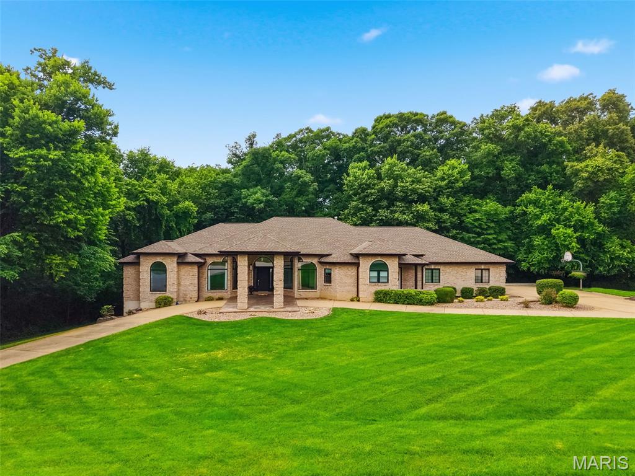
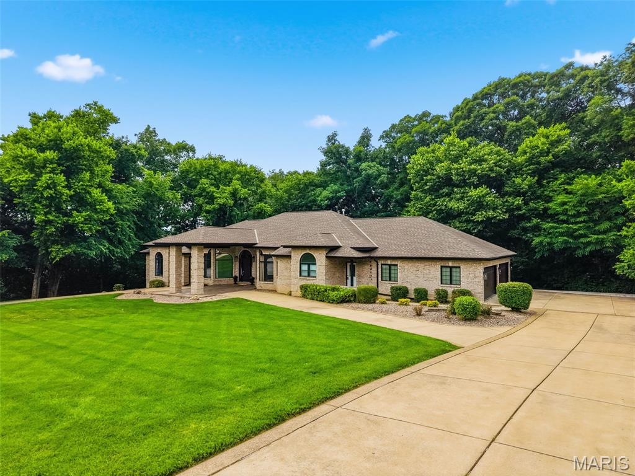
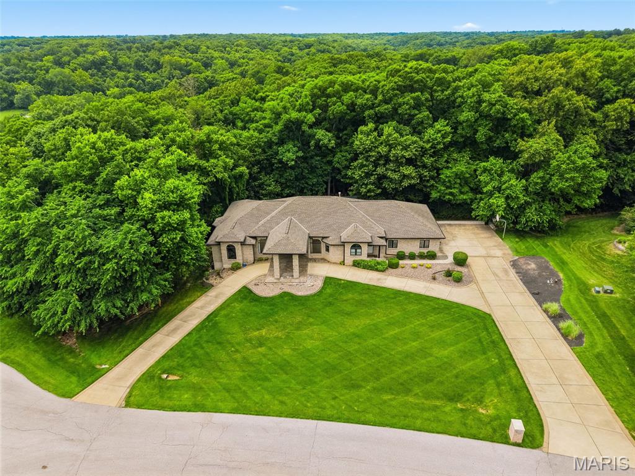
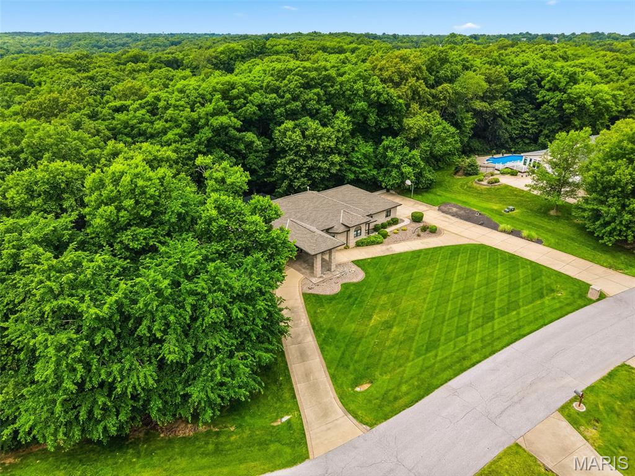
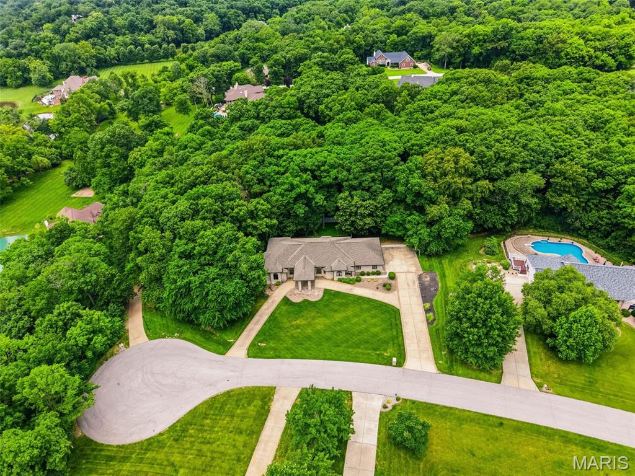
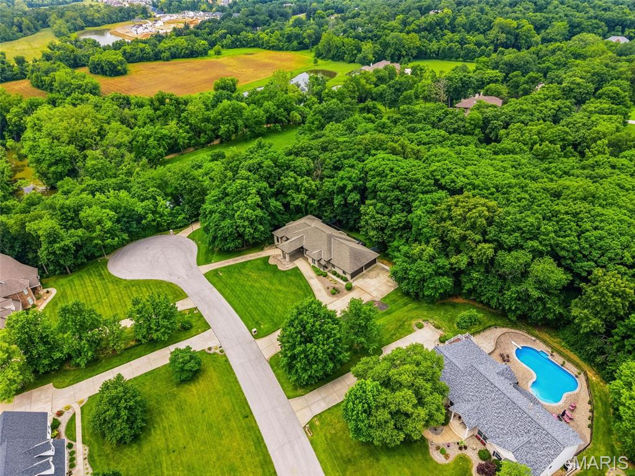
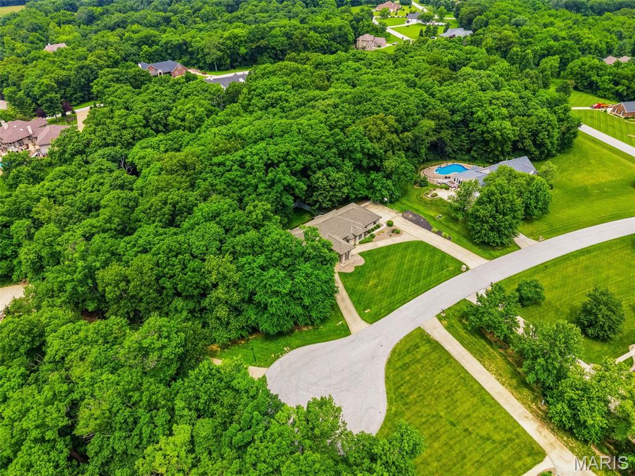
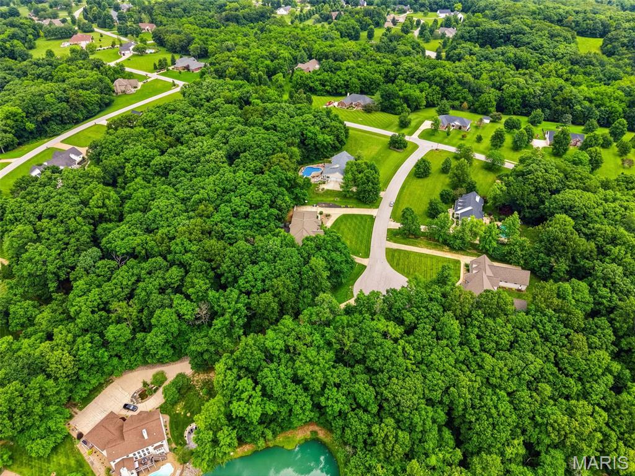
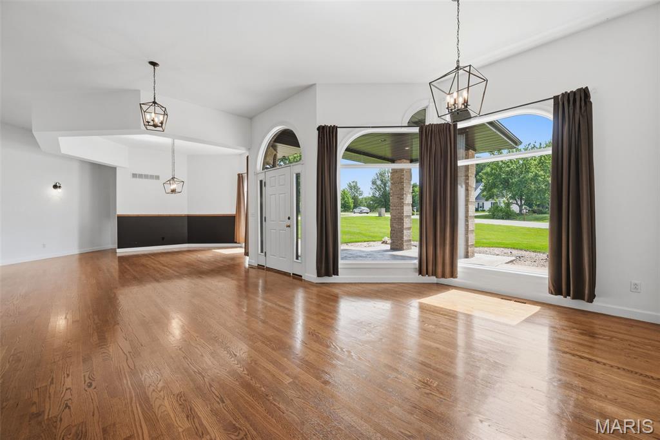
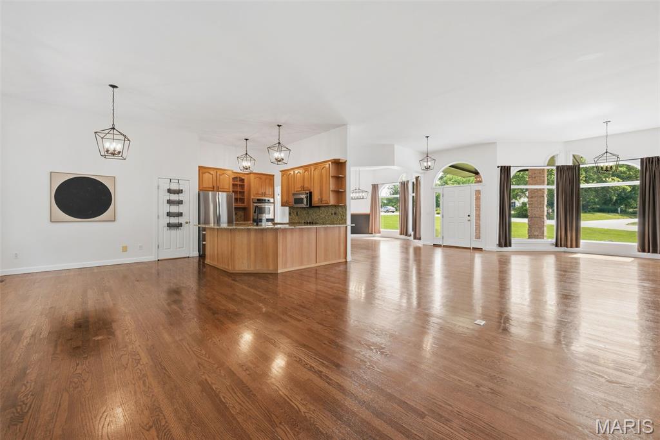
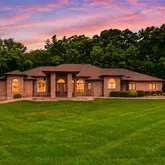
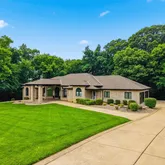
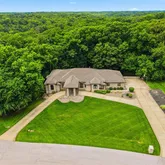
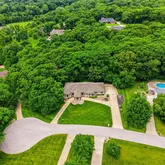
Step inside to discover soaring 11-foot...Welcome to your DREAM HOME, where country living meets convenience, just minutes from town. This spectacular custom-built, mostly brick ranch sits on a 3-acre lot in highly sought-after St Paul. It is nestled on a quiet cul-de-sac in the prestigious Summit Estates Subdivision. Boasting nearly 5,000 finished square feet, a 4-car oversized garage and an open floor plan, this home offers luxury, serenity, and ample space for both entertaining and daily living. -----
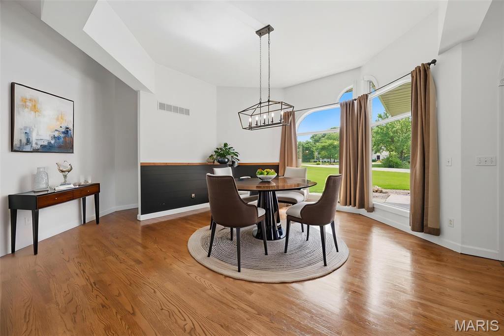
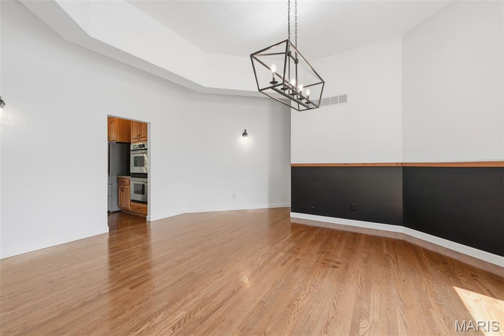
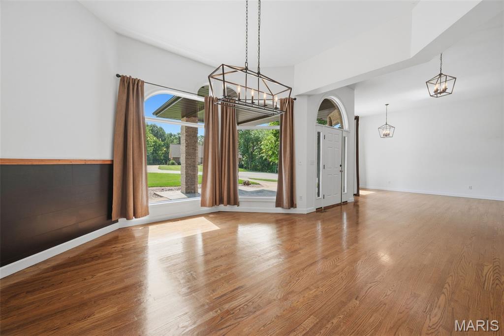
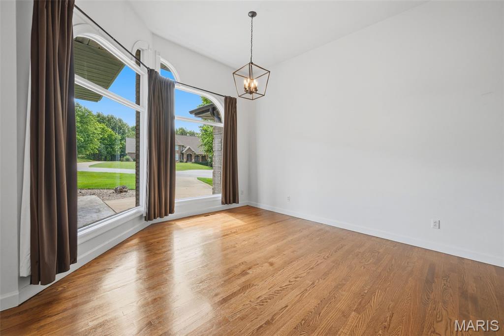
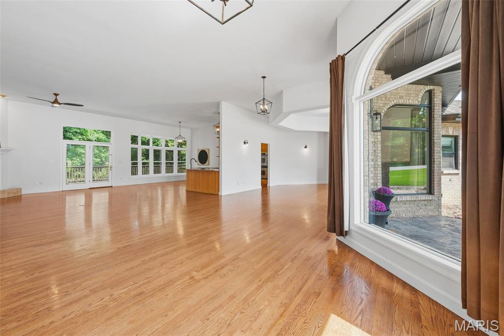
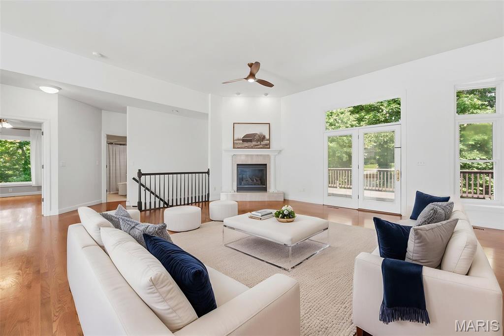
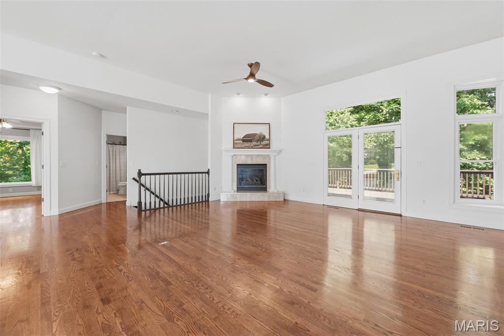
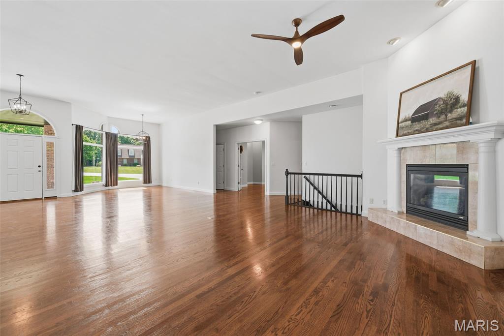
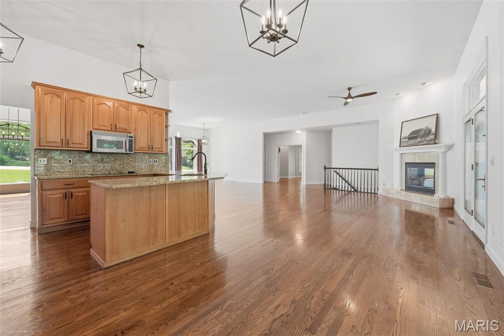
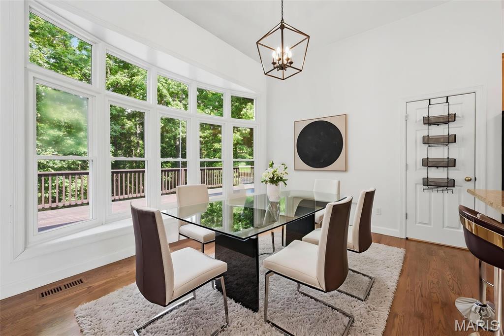
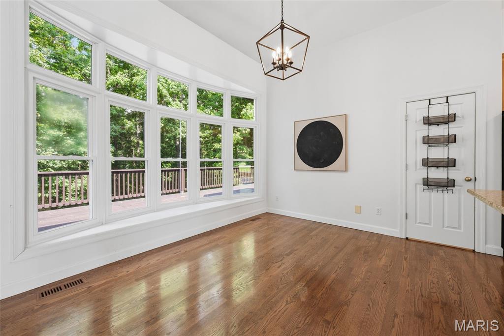
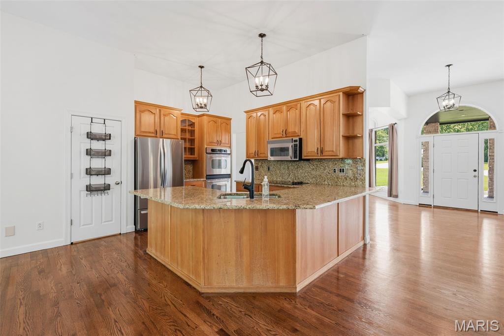
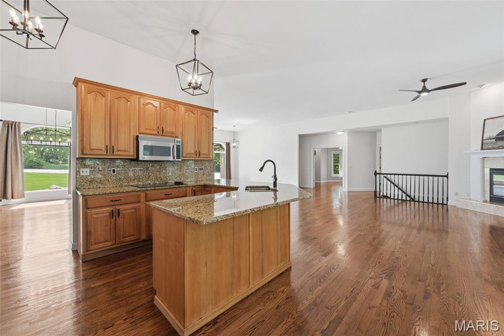
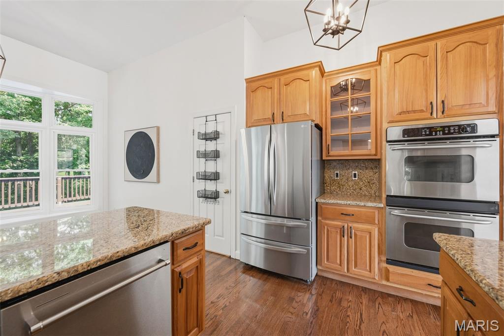
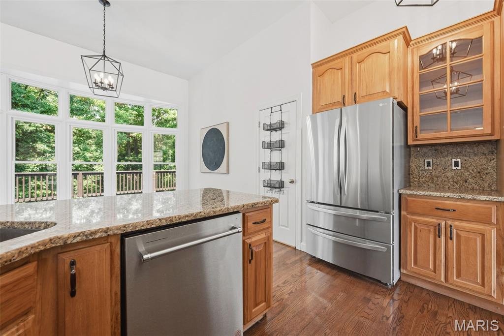
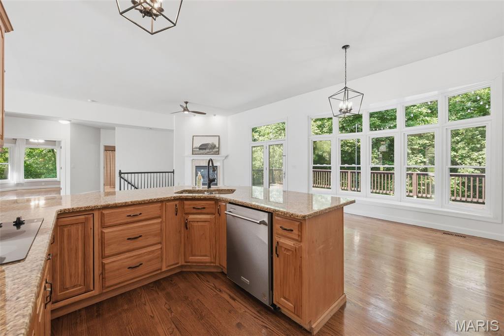
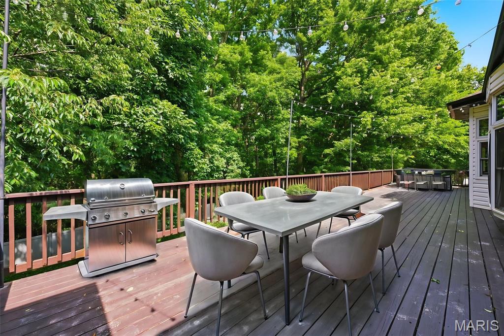
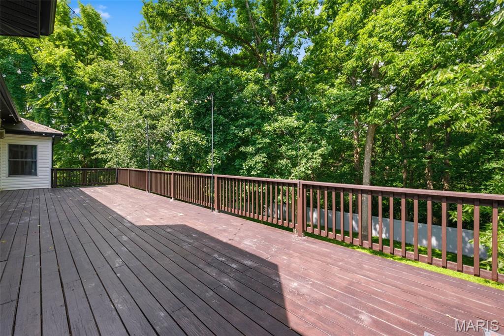
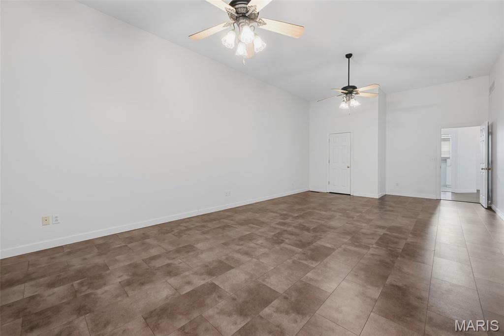
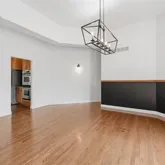
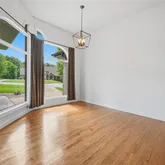
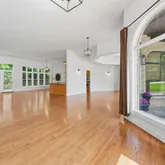
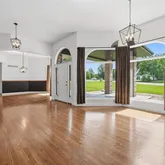
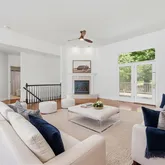
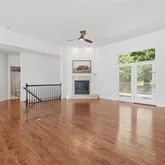
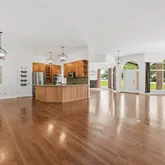
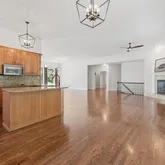
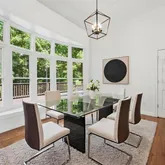
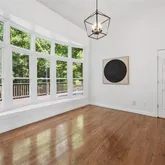
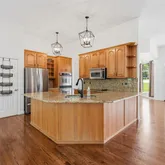
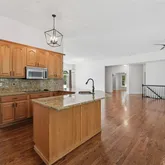
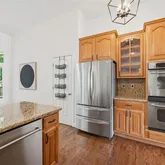
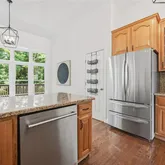
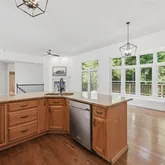
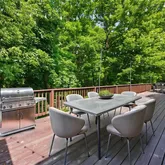
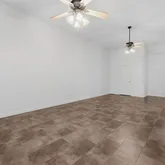
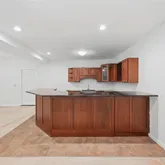
Step inside to discover soaring 11-foot ceilings and beautiful hardwood floors throughout much of the main level. The expansive great room, featuring a gas fireplace, opens to a massive 56’ x 14’ deck that overlooks the private backyard. Adjacent to the great room is a formal living room and dining room, ideal for hosting guests. The gourmet kitchen impresses with rich hickory cabinets, granite countertops, a double oven, pantry, stainless steel appliances, and a spacious bay-window breakfast area. (Dishwasher & Refrigerator are 1 yr old). -----
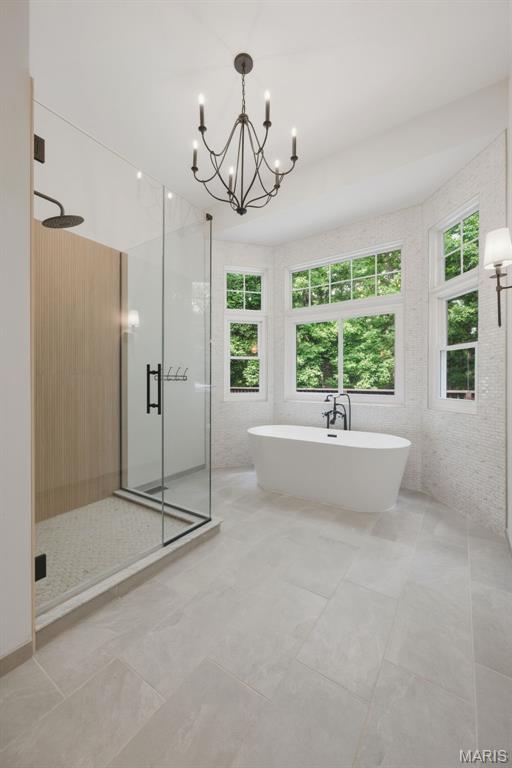
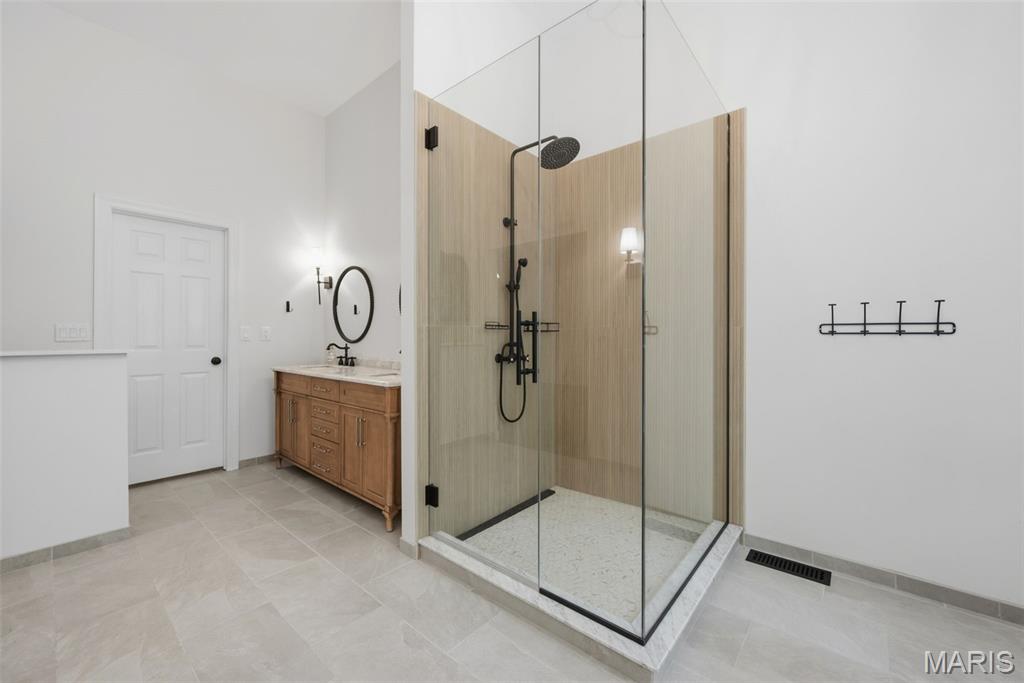
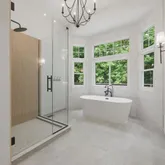
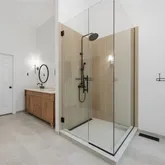
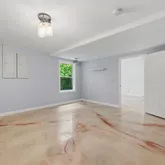
The luxurious primary suite provides a true retreat experience, complete with a gas fireplace, private sitting area, two walk-in closets, and a BRAND-NEW SPA LIKE BATHROOM featuring dual vanities, quartz counters, a soaking tub, and an oversized walk-in shower. Private deck access from the primary suite leads directly to the relaxing two-year-old hot tub or a place to sit & enjoy the birdsong & your morning coffee. A thoughtful split-bedroom design offers two additional generously sized main-level bedrooms each with their own full baths, and a bright office / den with a bay window and peaceful wooded view. -----
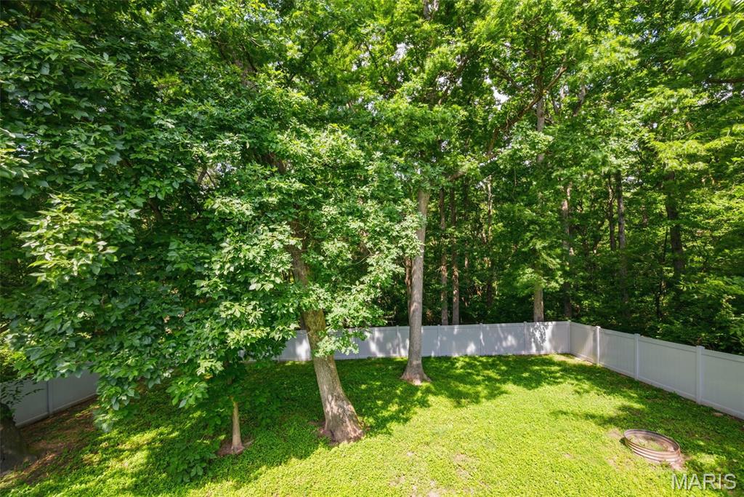
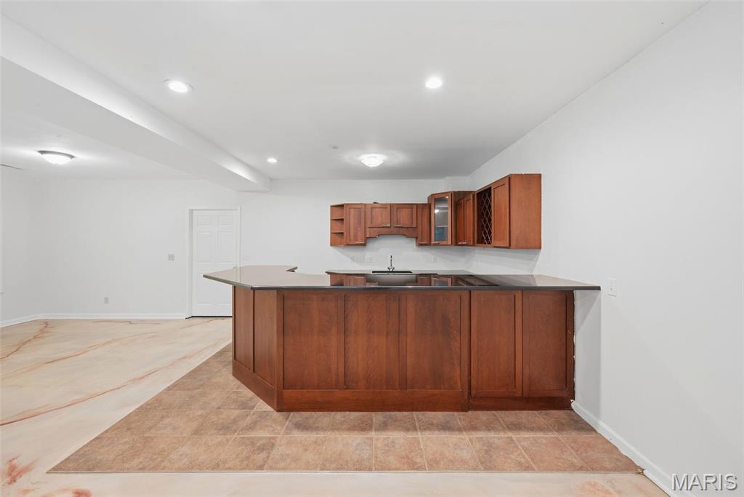
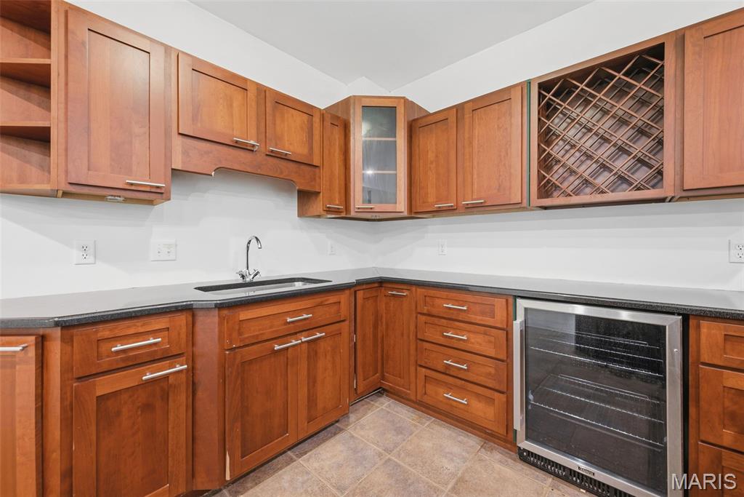
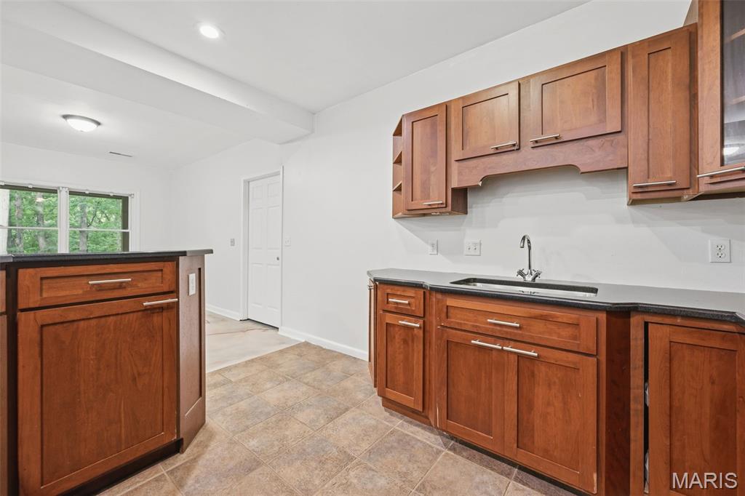
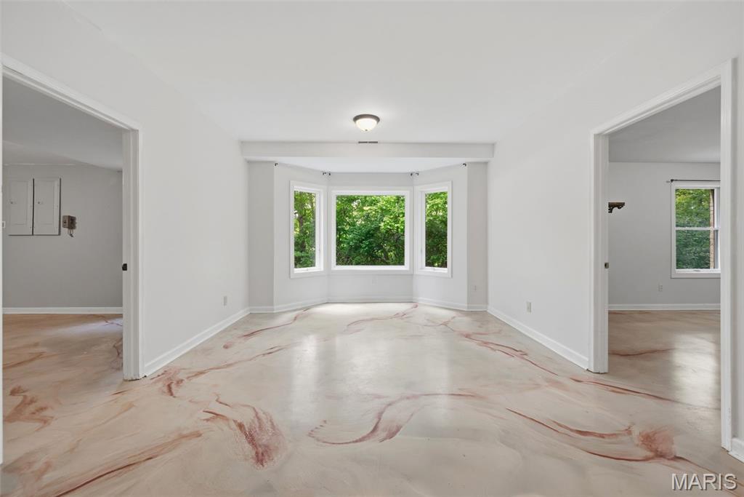
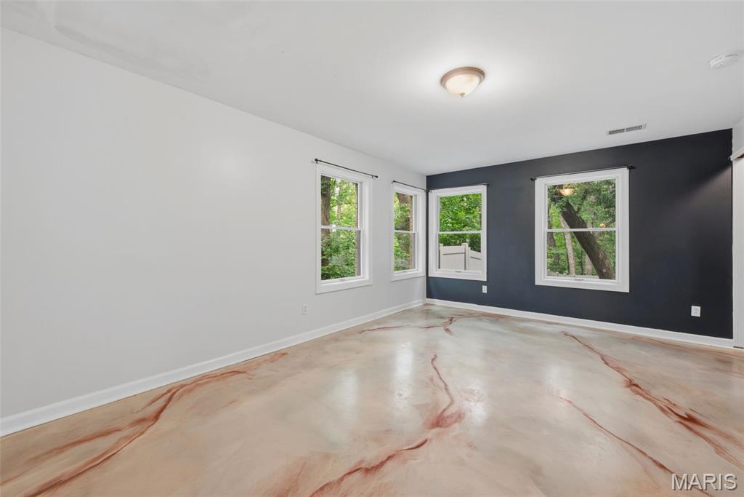
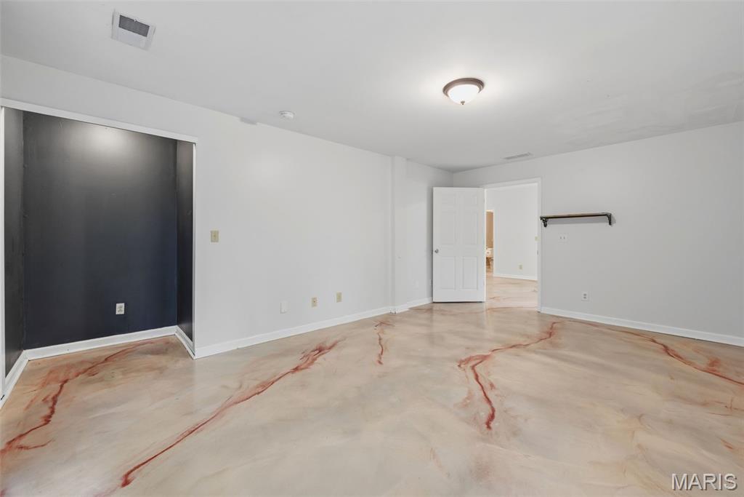
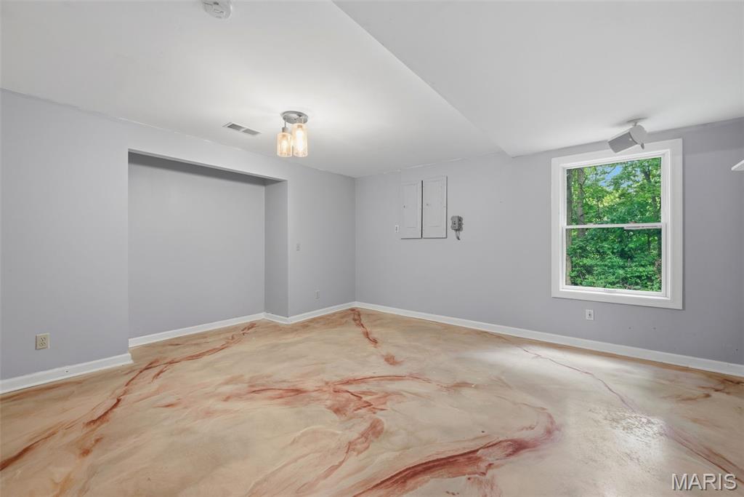
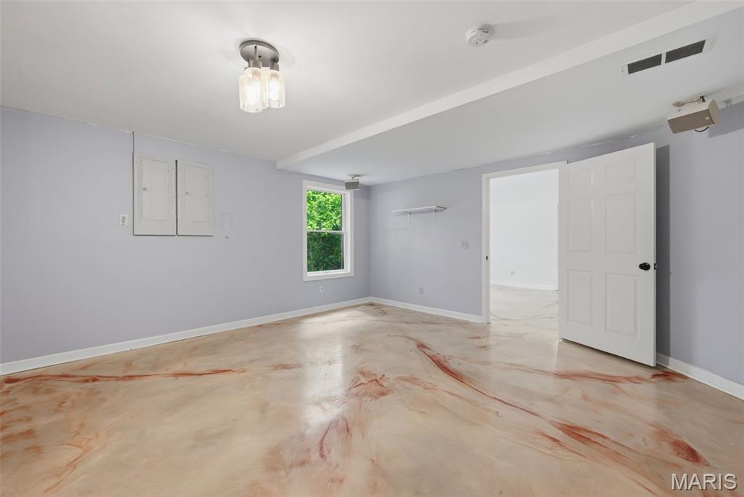
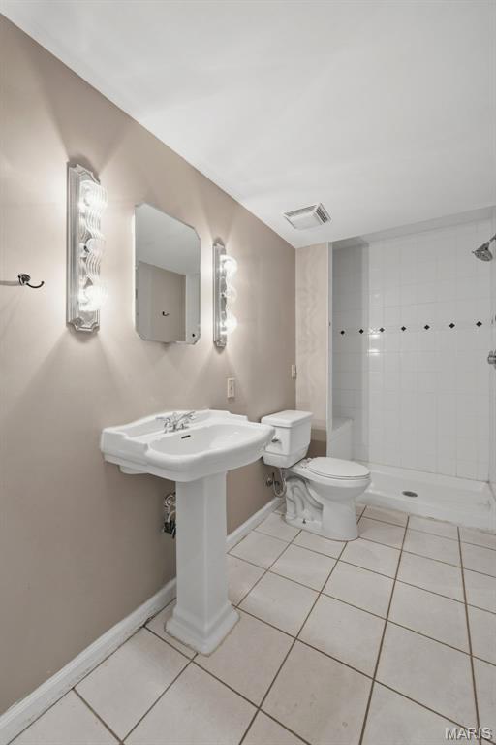
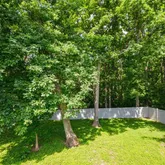
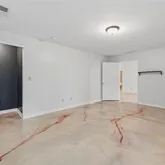
Downstairs, the walk-out lower level is designed for entertaining, offering a spacious family room, billiards and game area, impressive wet bar, two additional large bedrooms—including one wired for a media or theater room—another full bath, and abundant storage. Stepping out from this level, you'll find a sprawling patio that seamlessly transitions to a fully fenced backyard, bordered by tranquil woods for unparalleled privacy. The expansive outdoor space is perfect for hosting memorable family barbecues, providing ample room for gatherings both large and small. Children and dogs alike will enjoy the freedom to play and explore. -----
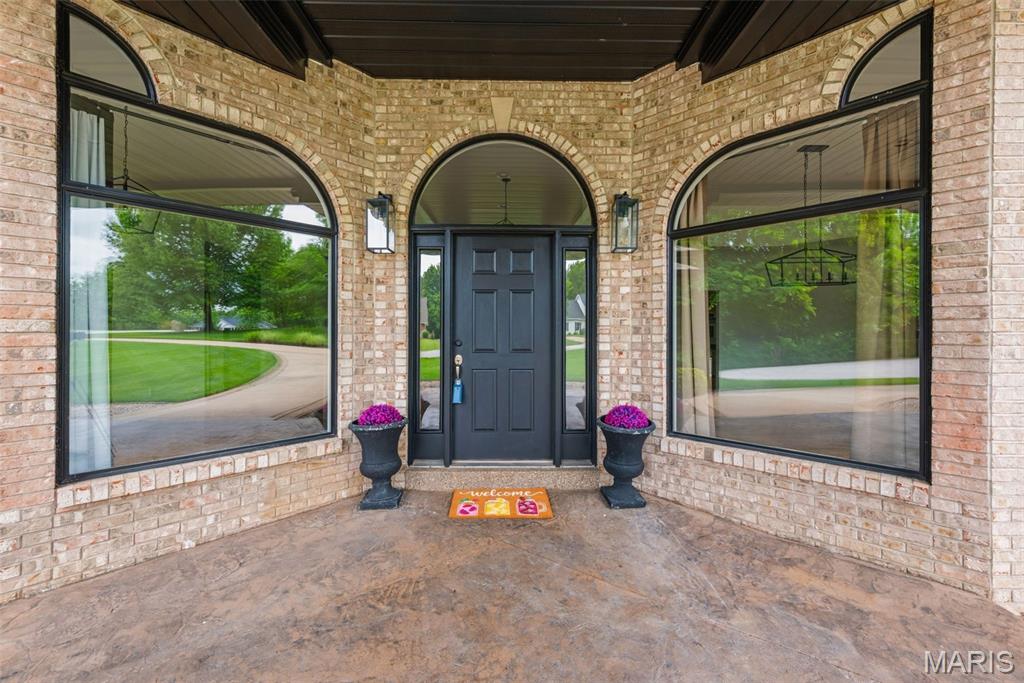
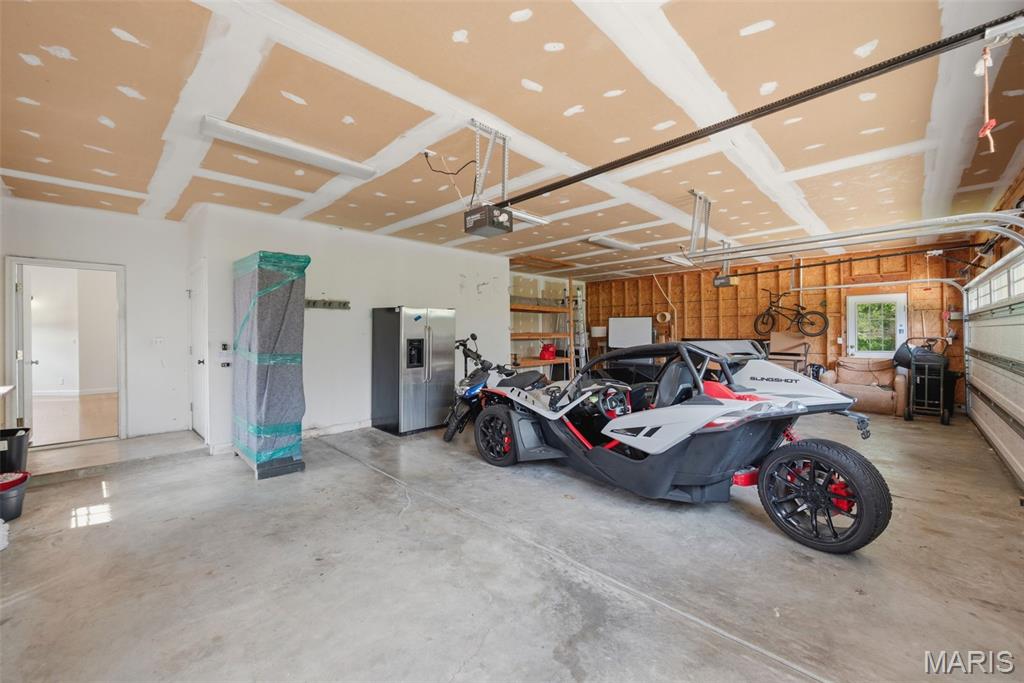
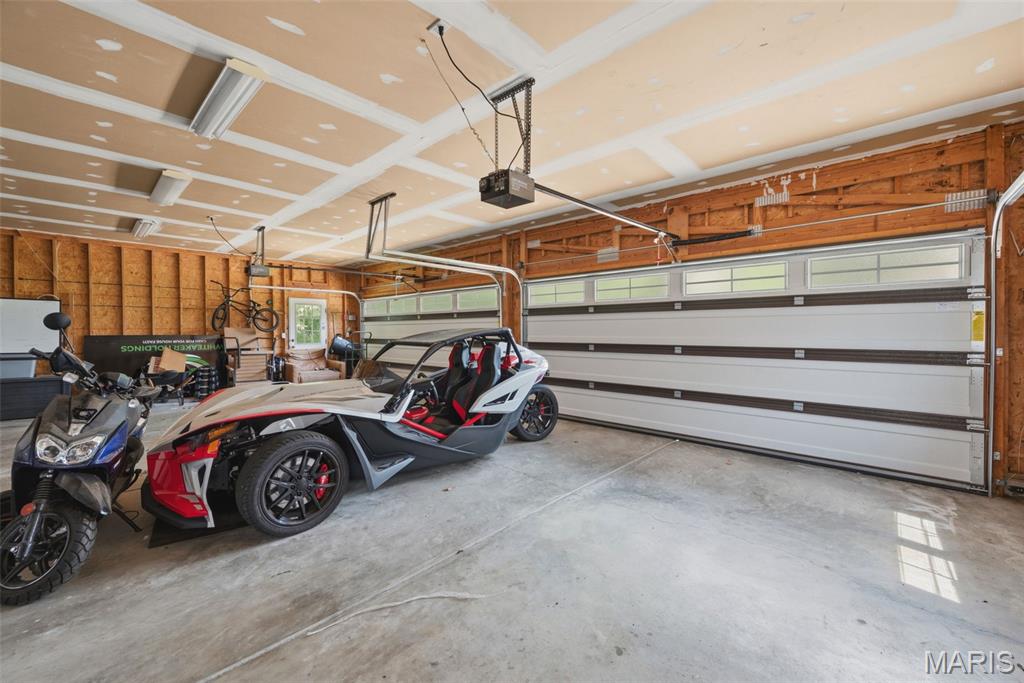
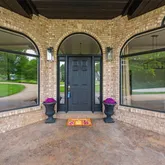
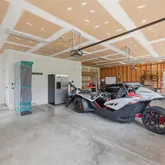
Additional features include an oversized four-car side-entry garage with new doors and a second staircase to the lower level, a circle driveway with ample parking & aggregate trim, a porte-cochere covered drive through with newer stamped patio at the front entry to keep you protected from the elements, a front yard in-ground sprinkler system, newer retaining wall, attic fan, water softener, dual HVAC systems and water heaters, and a main-floor laundry room with laundry sink & additional hookups on the lower level. Included with the home are the two-year-old hot tub, one-year-old stainless-steel refrigerator, one-year-old washer and dryer, and a lower-level wine cooler. This exceptional property is truly a must-see, set up your tour today!
- Listed by Heather Mohr • Fox & Riley Real EstateP: (314)-402-6816 C: (314)-402-6816 househuntwithheather@hotmail.com
Property Details for 3 Rainier Court
Property Details for 3 Rainier Court
| Status | Active |
|---|---|
| MLS # | 26035863 |
| Days on Market | 36 |
| Taxes | $8,813 / year |
| HOA Fees | $750 / year |
| Condo/Co-op Fees | - |
| Property Type | Single Family |
| MLS Type | Residential / Single Family Residence |
| Year Built | 1999 |
| Lot Size | 3.00 AC / 130,680 SF |
| County | St. Charles County |
Location
Building Information for 3 Rainier Court
Payment Calculator
$5,032 per month
30 year fixed, 6.36% Interest
$4,235
$734
$63
Know your buying power with a preapproval and custom rate in minutes
 1
1Property Information for 3 Rainier Court
- City: O'Fallon
- County Or Parish: St. Charles
- Directions: From I-70 W take exit 216 for Bryan Rd. Make a right on Bryan Rd. Turn left onto W Terra Lane. Turn right onto Hoff Rd. Turn left onto Summit Estates Dr, Left on Rainier Ct, House # 3 will be on your right, at the end of the cul-de-sac.
- Latitude: 38.828292
- Longitude: -90.762838
- Postal Code: 63366
- State Or Province: MO
- Sub division Name: Summit Estates
- List AOR: St. Charles County Association of REALTORS
- Association Fee: $750.00
- Association Fee Frequency: Annually
- Association Fee Includes: Snow Removal
- Parcel Number: 2-0105-7743-00-0006.0000000
- Tax Annual Amount: $8,813.00
- Tax Year: 2025
- AssociationName: Summit Estate
- AssociationYN: Yes
- Township: St. Paul
- Attached Garage: Yes
- Carport Spaces: 2.0
- Carport: Yes
- Garage Spaces: 4.0
- Garage: Yes
- Parking Total: 6.0
- Elementary School: Mount Hope Elem.
- High School: Ft. Zumwalt North High
- High School District: Ft. Zumwalt R-II
- Middle Or Junior School: Ft. Zumwalt North Middle
- Living Area: 4983.0
- Lot Features: Cul-De-Sac, Wooded
- Lot Size Acres: 3.0
- Lot Size Dimensions: irr
- Lot Size Source: Public Records
- Lot Size Square Feet: 130680.0
- Property Sub Type: Single Family Residence
- Property Type: Residential
- Above Grade Finished Area: 2965.0
- Above Grade Finished Area Source: Other
- Below Grade Finished Area: 2018.0
- Below Grade Finished Area Source: Other
- Documents Available: Aerial Photos, Floor Plan, Lead Based Paint
- Documents Count: 0
- Photos Count: 55
- Year Built: 1999
- Disclosures: Unknown
- Construction Materials: Brick, Vinyl Siding
- Ownership Type: Private
- NewConstructionYN: No
- MIS_EfficiencyYN: No
- HomeWarrantyYN: No
- LeaseConsideredYN: No
- OccupantType: Owner
- PropertyAttachedYN: No
- SeniorCommunityYN: No
- Electric: Other
- Sewer: Septic Tank
- Utilities: Electricity Connected, Natural Gas Connected, Underground Utilities, Water Connected
- Water Source: Well
- Association Amenities: Other
- Fencing: Back Yard, Privacy
- Road Surface Type: Paved
- Roof: Architectural Shingle
- Pool Private: No
- ExteriorFeatures: Private Yard
- PatioAndPorchFeatures: Covered, Deck, Patio
- MIS_PoolYN: No
- FoundationDetails: Concrete Perimeter
- Appliances: Electric Cooktop, Dishwasher, Disposal, Dryer, Microwave, Double Oven, Refrigerator, Washer, Water Softener, Wine Refrigerator
- Basement: Bathroom, Concrete, Partially Finished, Full, Sleeping Area, Walk-Out Access
- Basement YN: Yes
- Levels: One
- Main Level Bedrooms: 3.0
- Bathrooms Full: 4
- Bathrooms Half: 0
- Bathrooms Total Integer: 4
- Bedrooms Total: 5
- Cooling: Attic Fan, Ceiling Fan(s), Central Air, Dual
- Fireplace Features: Great Room, Master Bedroom
- Fireplaces Total: 2
- Fireplace: Yes
- Heating: Forced Air, Natural Gas
- Laundry Features: Main Level, Sink
- Rooms Total: 14
- LivingAreaSource: Other
- MIS_LowerLevelBathroomsFull: 1
- MIS_LowerLevelBathroomsHalf: 0
- MIS_LowerLevelBedrooms: 2
- MIS_MainLevelBathroomsFull: 3
- MIS_MainLevelBathroomsHalf: 0
- MIS_MainAndUpperLevelBedrooms: 3
- MIS_MainAndUpperLevelBathrooms: 3
- MIS_UpperLevelBedrooms: 0
- Room Dimensions: 27x24
- Room Length: 27.0
- Room Level: Main
- Room Type: Great Room
- Room Width: 24.0
- Room Dimensions: 21x15
- Room Length: 21.0
- Room Level: Main
- Room Type: Living Room
- Room Width: 15.0
- Room Dimensions: 20x15
- Room Length: 20.0
- Room Level: Main
- Room Type: Dining Room
- Room Width: 15.0
- Room Dimensions: 12x12
- Room Length: 12.0
- Room Level: Main
- Room Type: Breakfast Room
- Room Width: 12.0
- Room Dimensions: 12x9
- Room Length: 12.0
- Room Level: Main
- Room Type: Kitchen
- Room Width: 9.0
- Room Dimensions: 15x13
- Room Length: 15.0
- Room Level: Main
- Room Type: Den
- Room Width: 13.0
- Room Dimensions: 16x13
- Room Length: 16.0
- Room Level: Main
- Room Type: Bedroom 2
- Room Width: 13.0
- Room Dimensions: 16x11
- Room Length: 16.0
- Room Level: Main
- Room Type: Bedroom 3
- Room Width: 11.0
- Room Dimensions: 31x15
- Room Length: 31.0
- Room Level: Main
- Room Type: Primary Bedroom
- Room Width: 15.0
- Room Dimensions: 8x7
- Room Length: 8.0
- Room Level: Main
- Room Type: Laundry
- Room Width: 7.0
- Room Dimensions: 59x27
- Room Length: 59.0
- Room Level: Lower
- Room Type: Recreation Room
- Room Width: 27.0
- Room Dimensions: 19x16
- Room Length: 19.0
- Room Level: Lower
- Room Type: Bedroom 4
- Room Width: 16.0
- Room Dimensions: 17x16
- Room Length: 17.0
- Room Level: Lower
- Room Type: Bedroom 5
- Room Width: 16.0
- Room Dimensions: 51x45
- Room Length: 51.0
- Room Level: Lower
- Room Type: Storage
- Room Width: 45.0
Property History for 3 Rainier Court
| Date | Event & Source | Price | Appreciation |
|---|---|---|---|
| Jul 1, 2026 | Price Change MARIS #26035863 | $849,900 | — |
| Jun 7, 2026 | Listed (Active) MARIS #26035863 | $874,900 | — |
| Jul 16, 2021 | Closed MARIS #21037043 | $689,900 | — |
| Jun 17, 2021 | Pending MARIS #21037043 | — | |
| May 29, 2021 | Listed (Active) MARIS #21037043 | $689,900 | — |
| Dec 12, 2005 | Expired MARIS #563611 | $699,900 | — |
| Oct 14, 2005 | Price Change MARIS #563611 | $799,900 | — |
| Oct 14, 2005 | Listed (Active) MARIS #563611 | $699,900 | — |
| Date | Event & Source | Price |
|---|---|---|
| 07/01/2026 | Price Change MARIS #26035863 | $849,900 |
| 06/07/2026 | Listed (Active) MARIS #26035863 | $874,900 |
| 07/16/2021 | Closed MARIS #21037043 | $689,900 |
| 06/17/2021 | Pending MARIS #21037043 | — |
| 05/29/2021 | Listed (Active) MARIS #21037043 | $689,900 |
| 12/12/2005 | Expired MARIS #563611 | $699,900 |
| 10/14/2005 | Price Change MARIS #563611 | $799,900 |
| 10/14/2005 | Listed (Active) MARIS #563611 | $699,900 |
For completeness, we often displays two records for one sale: the MLS record and the public record.
Public Records for 3 Rainier Court
Schools near 3 Rainier Court
Rating | School | Type | Grades | Distance |
|---|---|---|---|---|
| Public - | K to 5 | |||
| Public - | 6 to 8 | |||
| Public - | 9 to 12 | |||
| Public - | 9 to 12 |
Rating | School | Distance |
|---|---|---|
Mount Hope Elementary School PublicK to 5 | ||
Ft. Zumwalt North Middle School Public6 to 8 | ||
Ft. Zumwalt North High School Public9 to 12 | ||
Ft. Zumwalt Hope High School Public9 to 12 |
School ratings and boundaries are provided by GreatSchools.org and Pitney Bowes. This information should only be used as a reference. Proximity or boundaries shown here are not a guarantee of enrollment. Please reach out to schools directly to verify all information and enrollment eligibility.
Similar Homes
Explore Nearby Homes
- Dardenne Township - St. Charles County Homes for Sale
- Josephville Homes for Sale
- Lake St. Louis Township - St. Charles County Homes for Sale
- Monroe Township - Lincoln County Homes for Sale
- O'Fallon Township - St. Charles County Homes for Sale
- Richmond Homes for Sale
- Rivers Township - St. Charles County Homes for Sale
- Saint Peters Homes for Sale
- St. Paul Homes for Sale
- Turtle Creek Homes for Sale
- Chain of Rocks Homes for Sale
- Weldon Spring Township - St. Charles County Homes for Sale
- Wentzville Township - St. Charles County Homes for Sale
- Point Homes for Sale
- Boone Township - St. Charles County Homes for Sale
- Wentzville Homes for Sale
- St. Peters Homes for Sale
- Old Monroe Homes for Sale
- O'Fallon Homes for Sale
- Lake St. Louis Homes for Sale
- Golden Eagle Homes for Sale
- Dardenne Prairie Homes for Sale
- Cottleville Homes for Sale
- Weldon Spring Homes for Sale
- Brussels Homes for Sale
- Winfield Homes for Sale
- St. Charles Homes for Sale
- Moscow Mills Homes for Sale
- Batchtown Homes for Sale
- Chesterfield Homes for Sale
- 63376 Homes for Sale
- 63368 Homes for Sale
- 63301 Homes for Sale
- 63367 Homes for Sale
- 63389 Homes for Sale
- 63385 Homes for Sale
- 63369 Homes for Sale
- 62036 Homes for Sale
- 63362 Homes for Sale
- 63304 Homes for Sale
- 62006 Homes for Sale
- 63341 Homes for Sale
- 62013 Homes for Sale
- 63338 Homes for Sale
- 63348 Homes for Sale
No guarantee, warranty or representation of any kind is made regarding the completeness or accuracy of any information, descriptions or measurements (including square footage measurements and property condition), such should be independently verified through appropriate means, including, but not limited to, in person inspection and public records, and Compass International Holdings, its subsidiaries, affiliates and independently owned and operated franchisees, and their affiliated agents and associated third parties expressly disclaim any liability in connection therewith. Photos may be virtually staged or digitally enhanced and may not reflect actual property conditions. Offers of compensation are subject to change at the seller's discretion. No financial or legal advice provided. Equal Housing Opportunity.
Listing Courtesy of Fox & Riley Real Estate
Based on information submitted to the MLS GRID as of 07/13/2026 08:34 PM. All data is obtained from various sources and may not have been verified by broker or MLS GRID. Supplied Open House Information is subject to change without notice. All information should be independently reviewed and verified for accuracy. Properties may or may not be listed by the office/agent presenting the information. Properties displayed may be listed or sold by various participants in the MLS. IDX information is provided exclusively for consumers’ personal, non-commercial use and may not be used for any purpose other than to identify prospective properties consumers may be interested in purchasing. The data is deemed reliable but is not guaranteed by MLS GRID. Use of the MLS GRID data may be subject to an end user license agreement prescribed by the applicable MLS of the Member Participant, if any, and as amended from time to time.