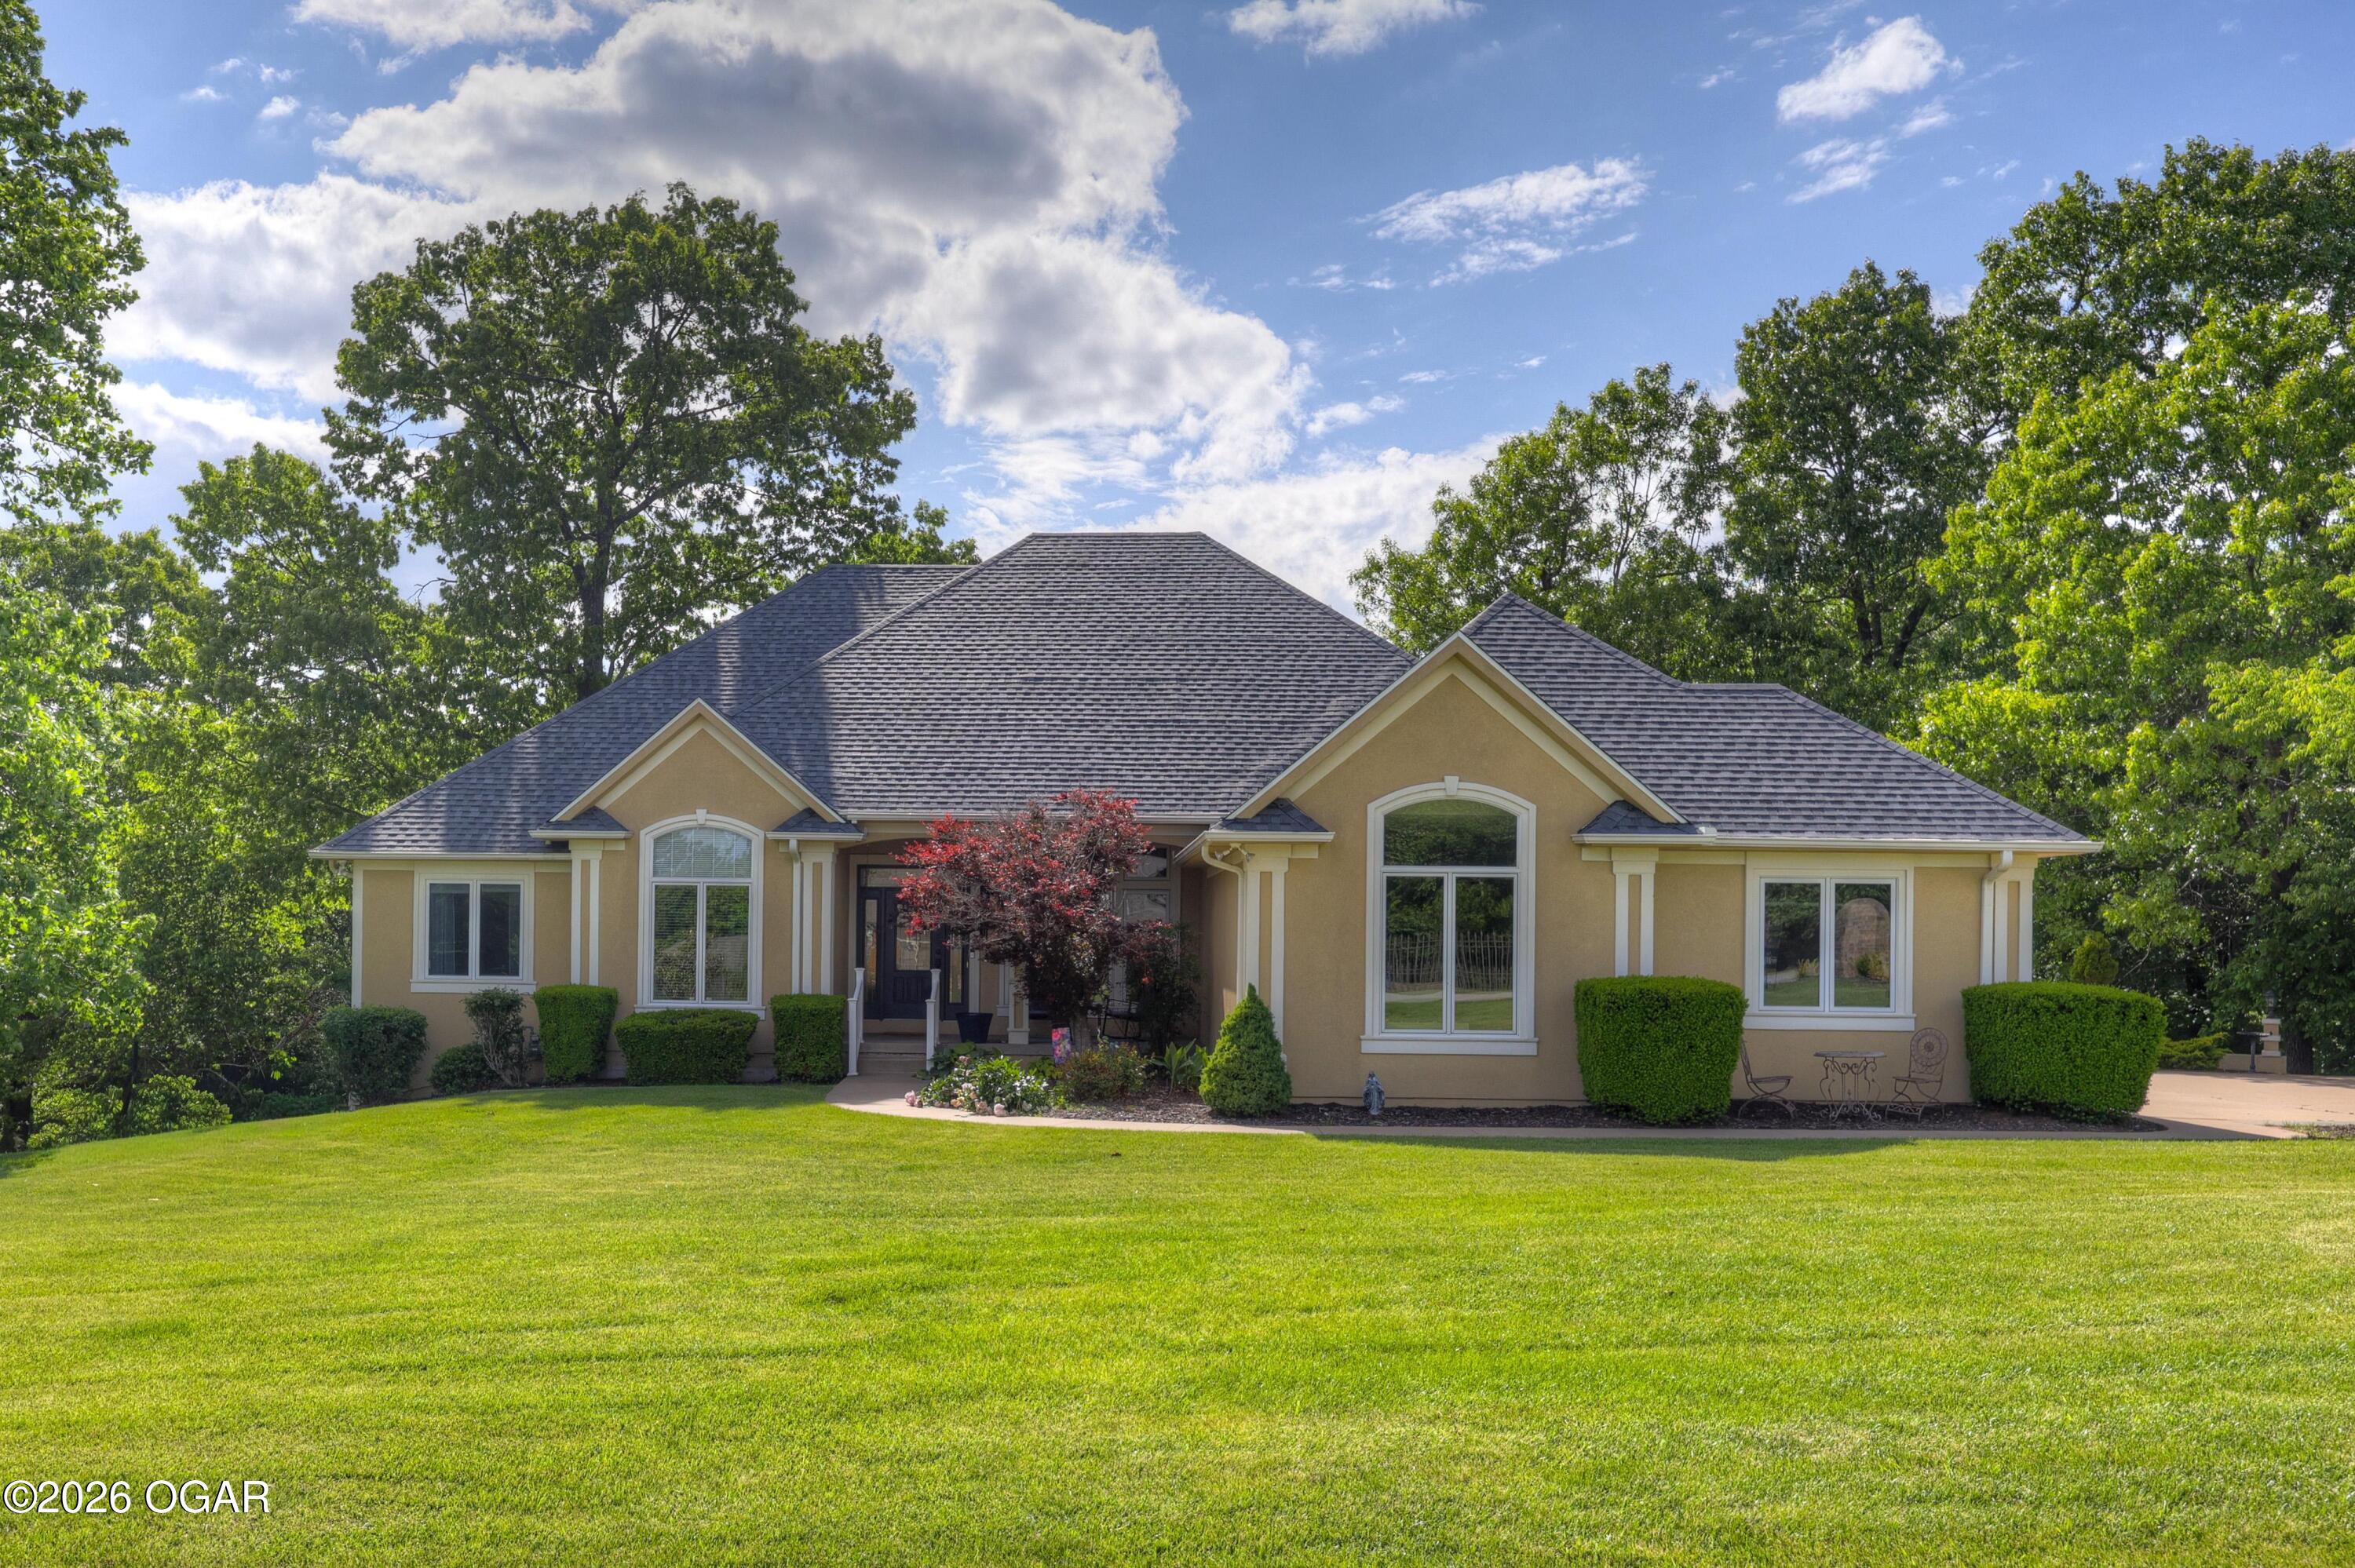
3 Ridgewood Court










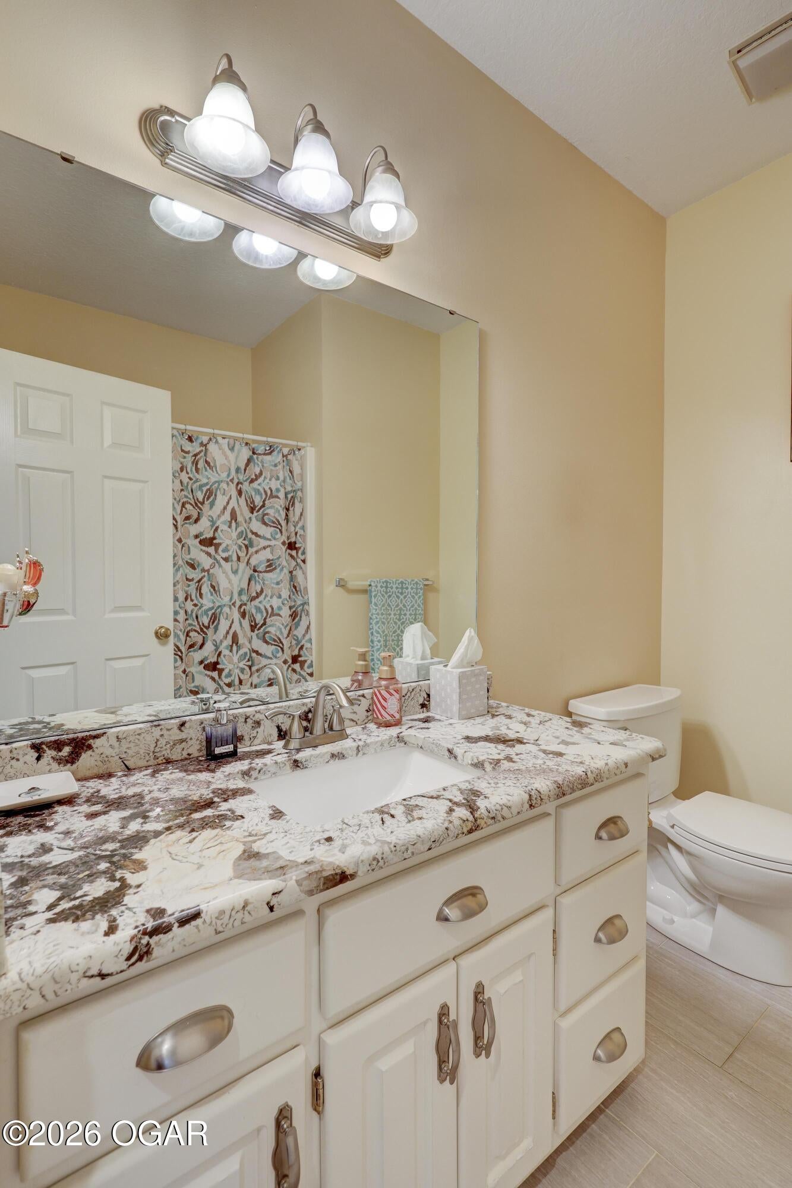

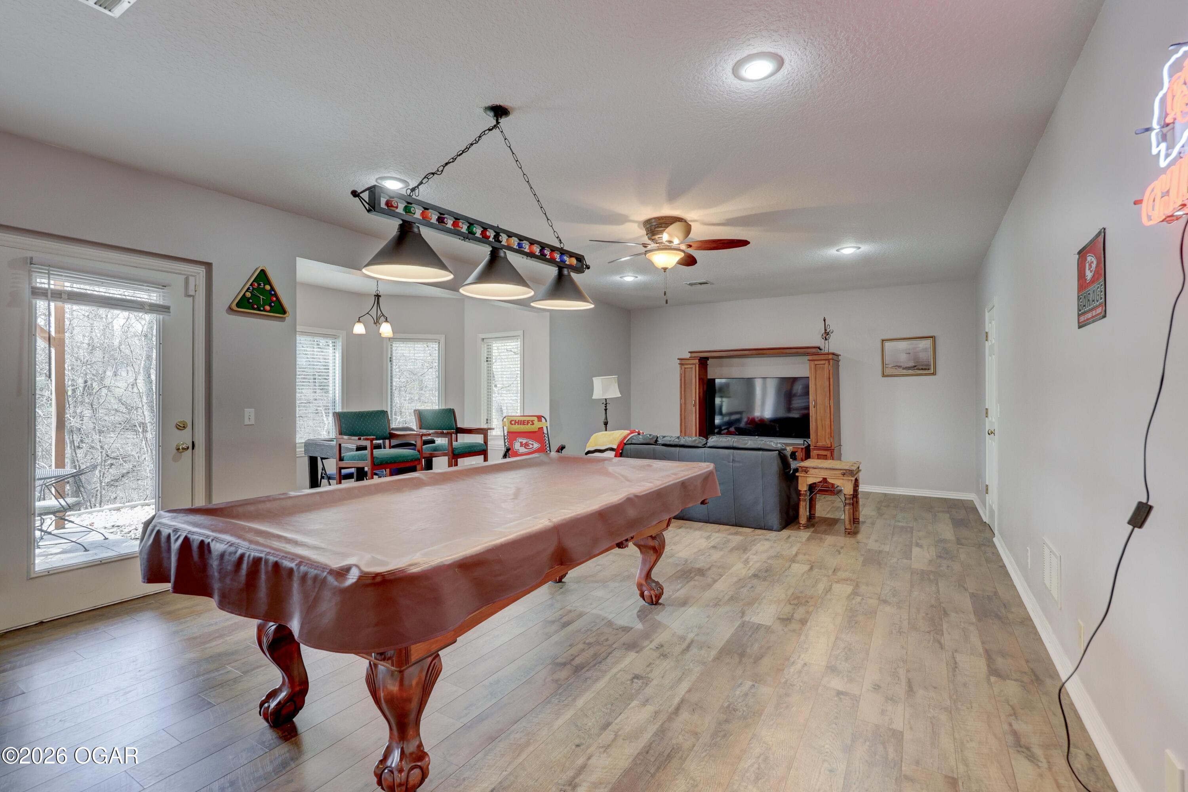

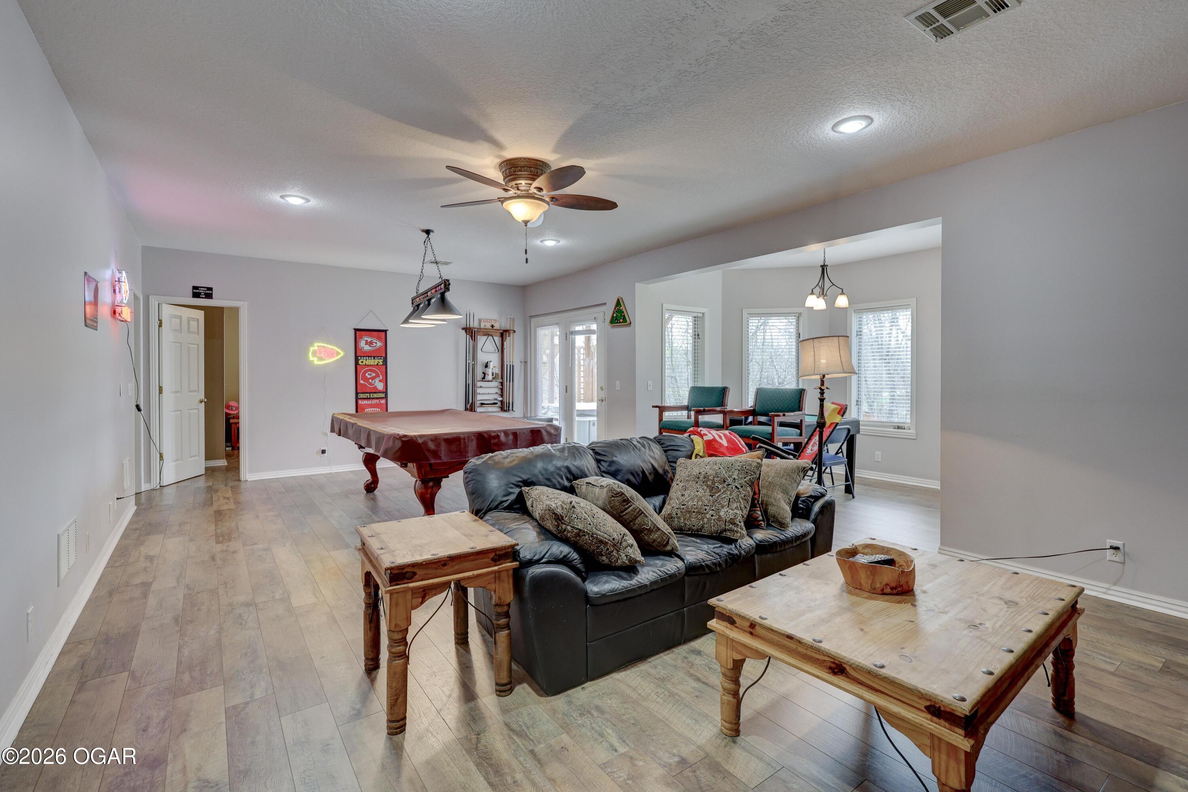
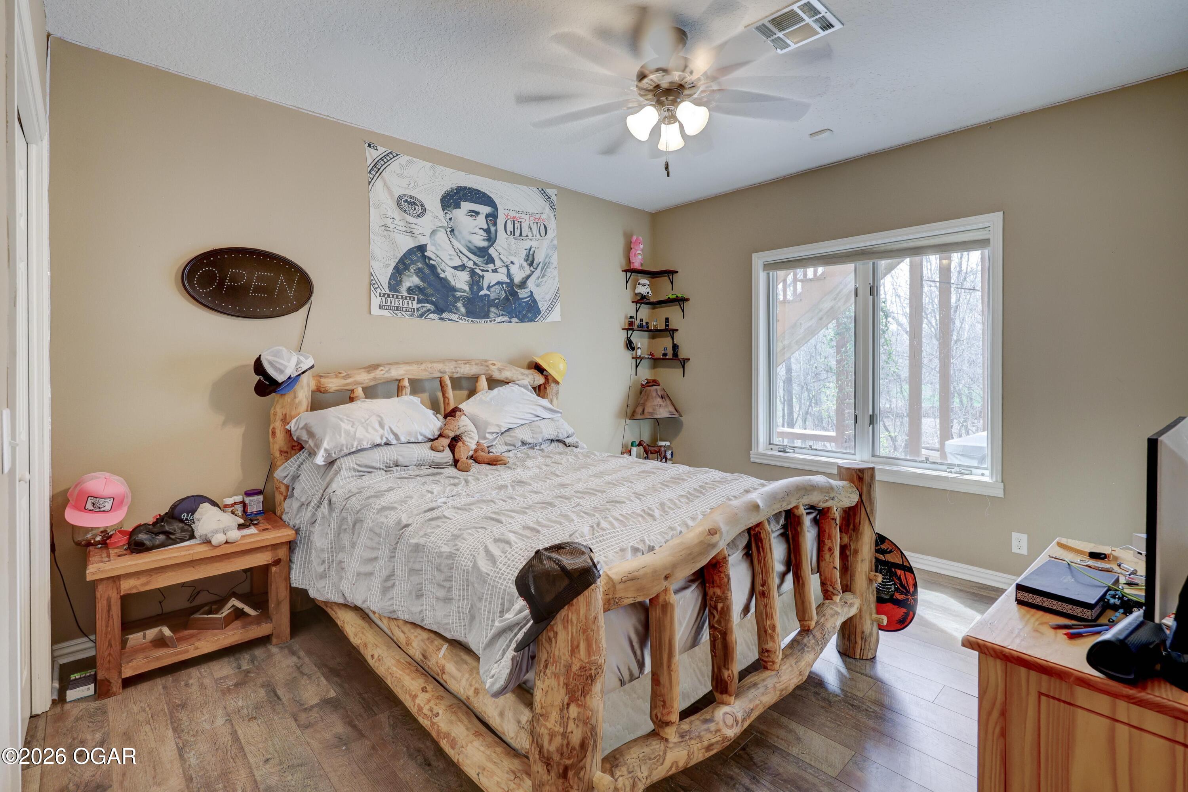








Description
- Listed by: Oak & Pillar, Lindsey Bettenga 417.622.2358 list.lindsey@gmail.com Brokerage DRE #000003285 MO/CO00001165 KS • PRO 100 Inc., REALTORS

Open Houses
Location
$3,378 per month
30 year fixed, 7.03% Interest
$3,149
$228
$0
 1
1Property Information for 3 Ridgewood Court
Property Details
- Taxes: $2,740 / year
- MLS Type: Residential / Single Family Residence
- County: Newton County
- Architectural Style: Traditional
- Subdivision Name: Newton-Not in List
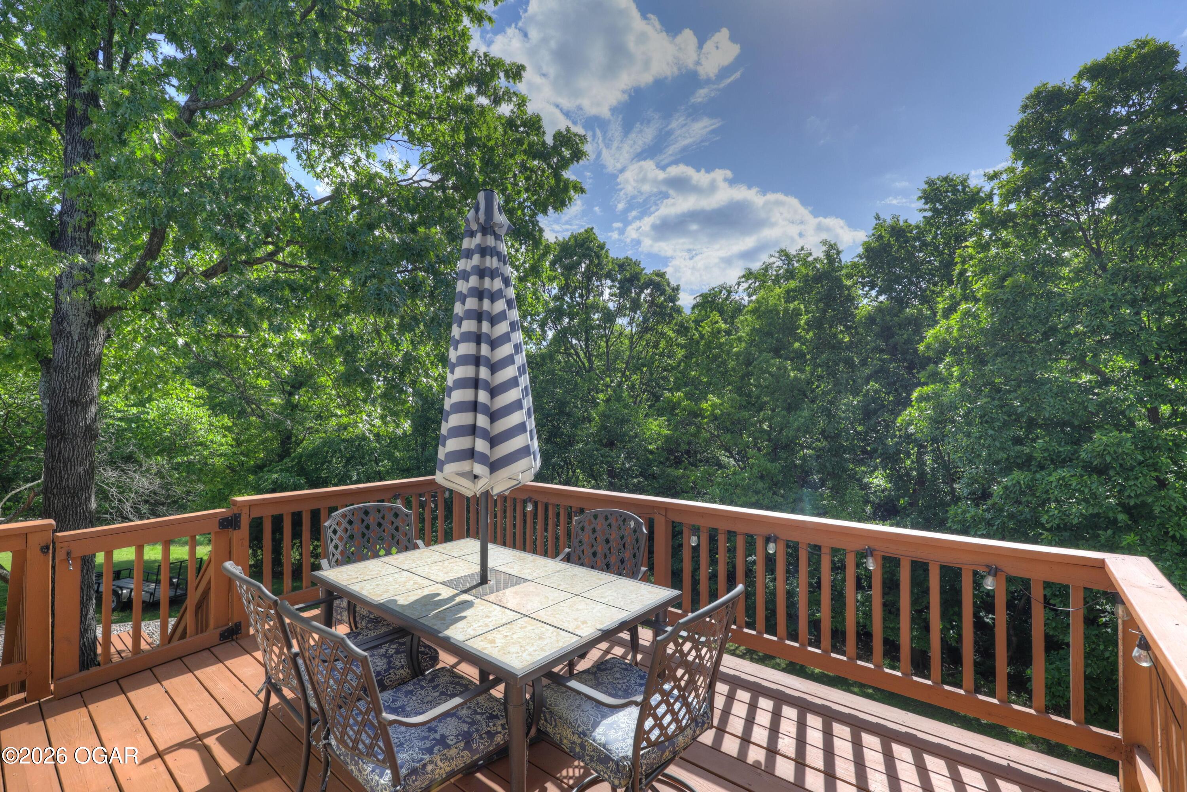
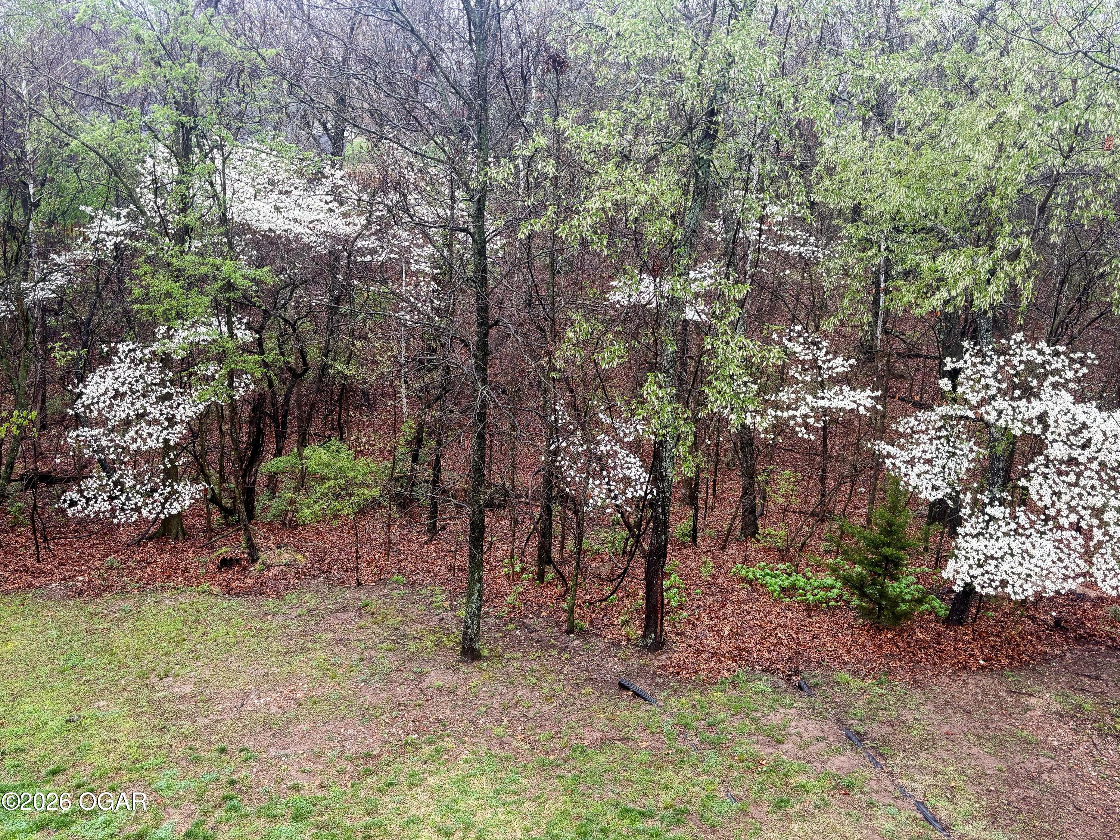
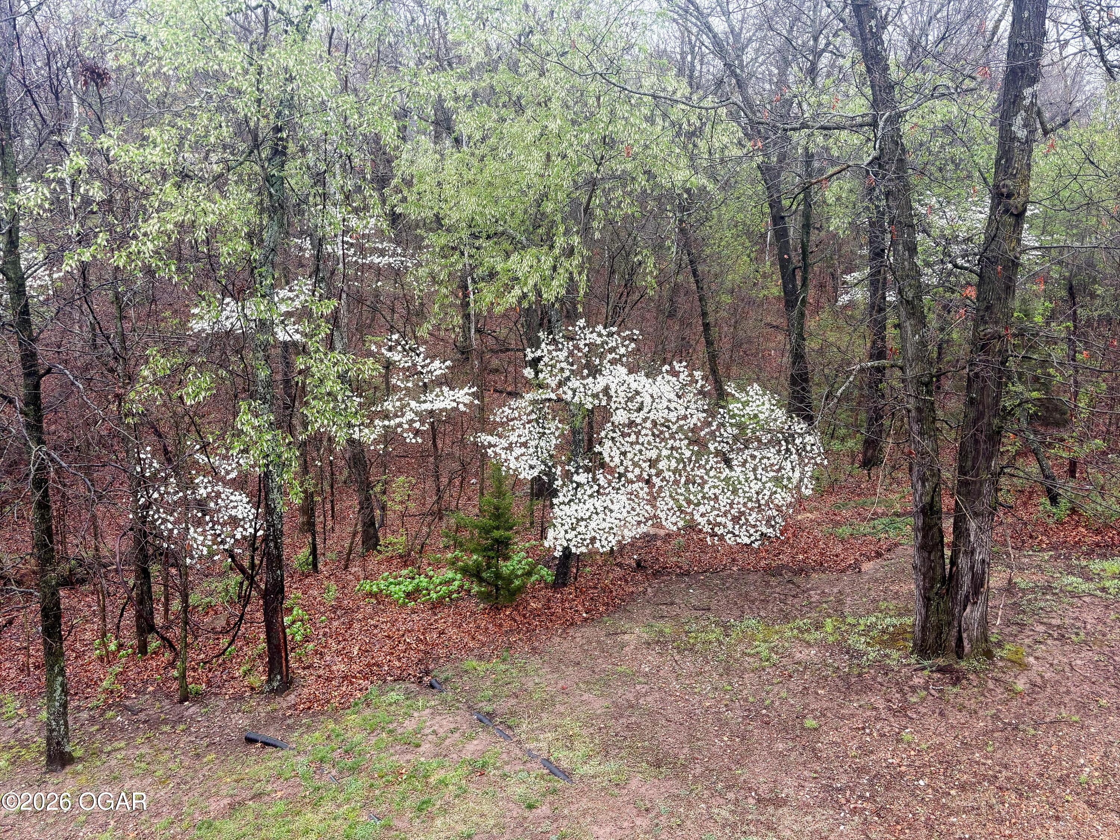
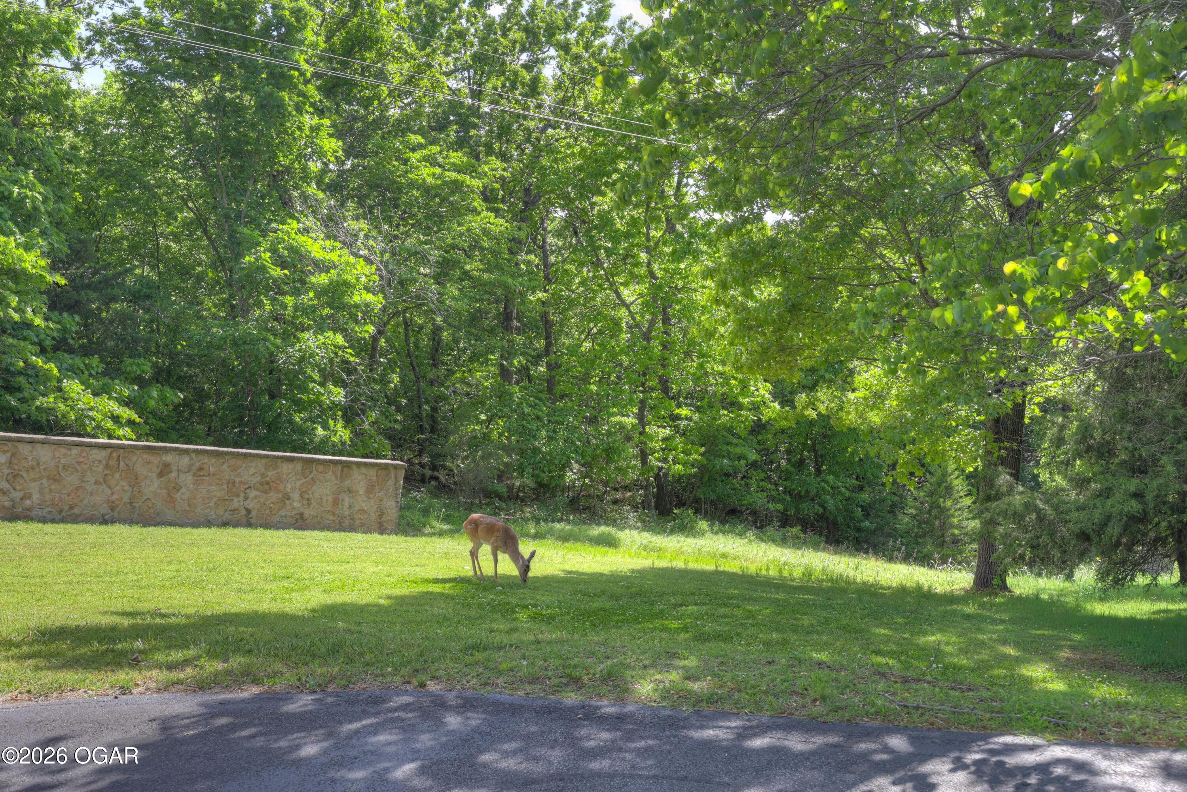
- View: Panoramic
Building Information
- Year Built: 1996
- Lot Size: 1.20 AC / 52,272 SF
Summary
- Directions: From S. Rangeline Rd, turn right onto Parker Rd, slight left onto Wildwood Dr, left onto Ridgewood Ct, to home on right.
- Latitude: 37.02277798
- Longitude: -94.48242099
- MLS Area Major: 04 - Joplin City - SE
- MLS Area Minor: 04 - Joplin City - SE
- Township: 27
- Association Fee: $75.00
- Association Fee Frequency: Annually
- Association Fee Includes: Common Area Maintenance
- Parcel Number: 05-7.0-36-000-000-001.061
- Tax Annual Amount: $2,740.00
- Tax Year: 2024
- Elementary School: Stapleton
- High School: Joplin
- High School District: Joplin
- Middle Or Junior School: South
- Attached Garage: No
- Carport: No
- Garage Spaces: 5.0
- Garage: Yes
- Other Parking: 4+ Car Att Garage, 2 Car Drive Under
- Parking Features: Garage Door Opener
- Virtual Tour URL Unbranded: https://videotour.ai/view-video/1774054599386x286013810635702270
Property
- Lot Features: Cleared, Landscaped
- Lot Size Acres: 1.2
- Lot Size Area: 1.2
- Lot Size Dimensions: 52272
- Lot Size Square Feet: 52272.0
- Lot Size Units: Acres
- Public Survey Section: 36
- Road Frontage Type: Private Road
- Road Surface Type: Asphalt, Concrete
- Above Grade Finished Area: 2200.0
- Above Grade Unfinished Area: 0.0
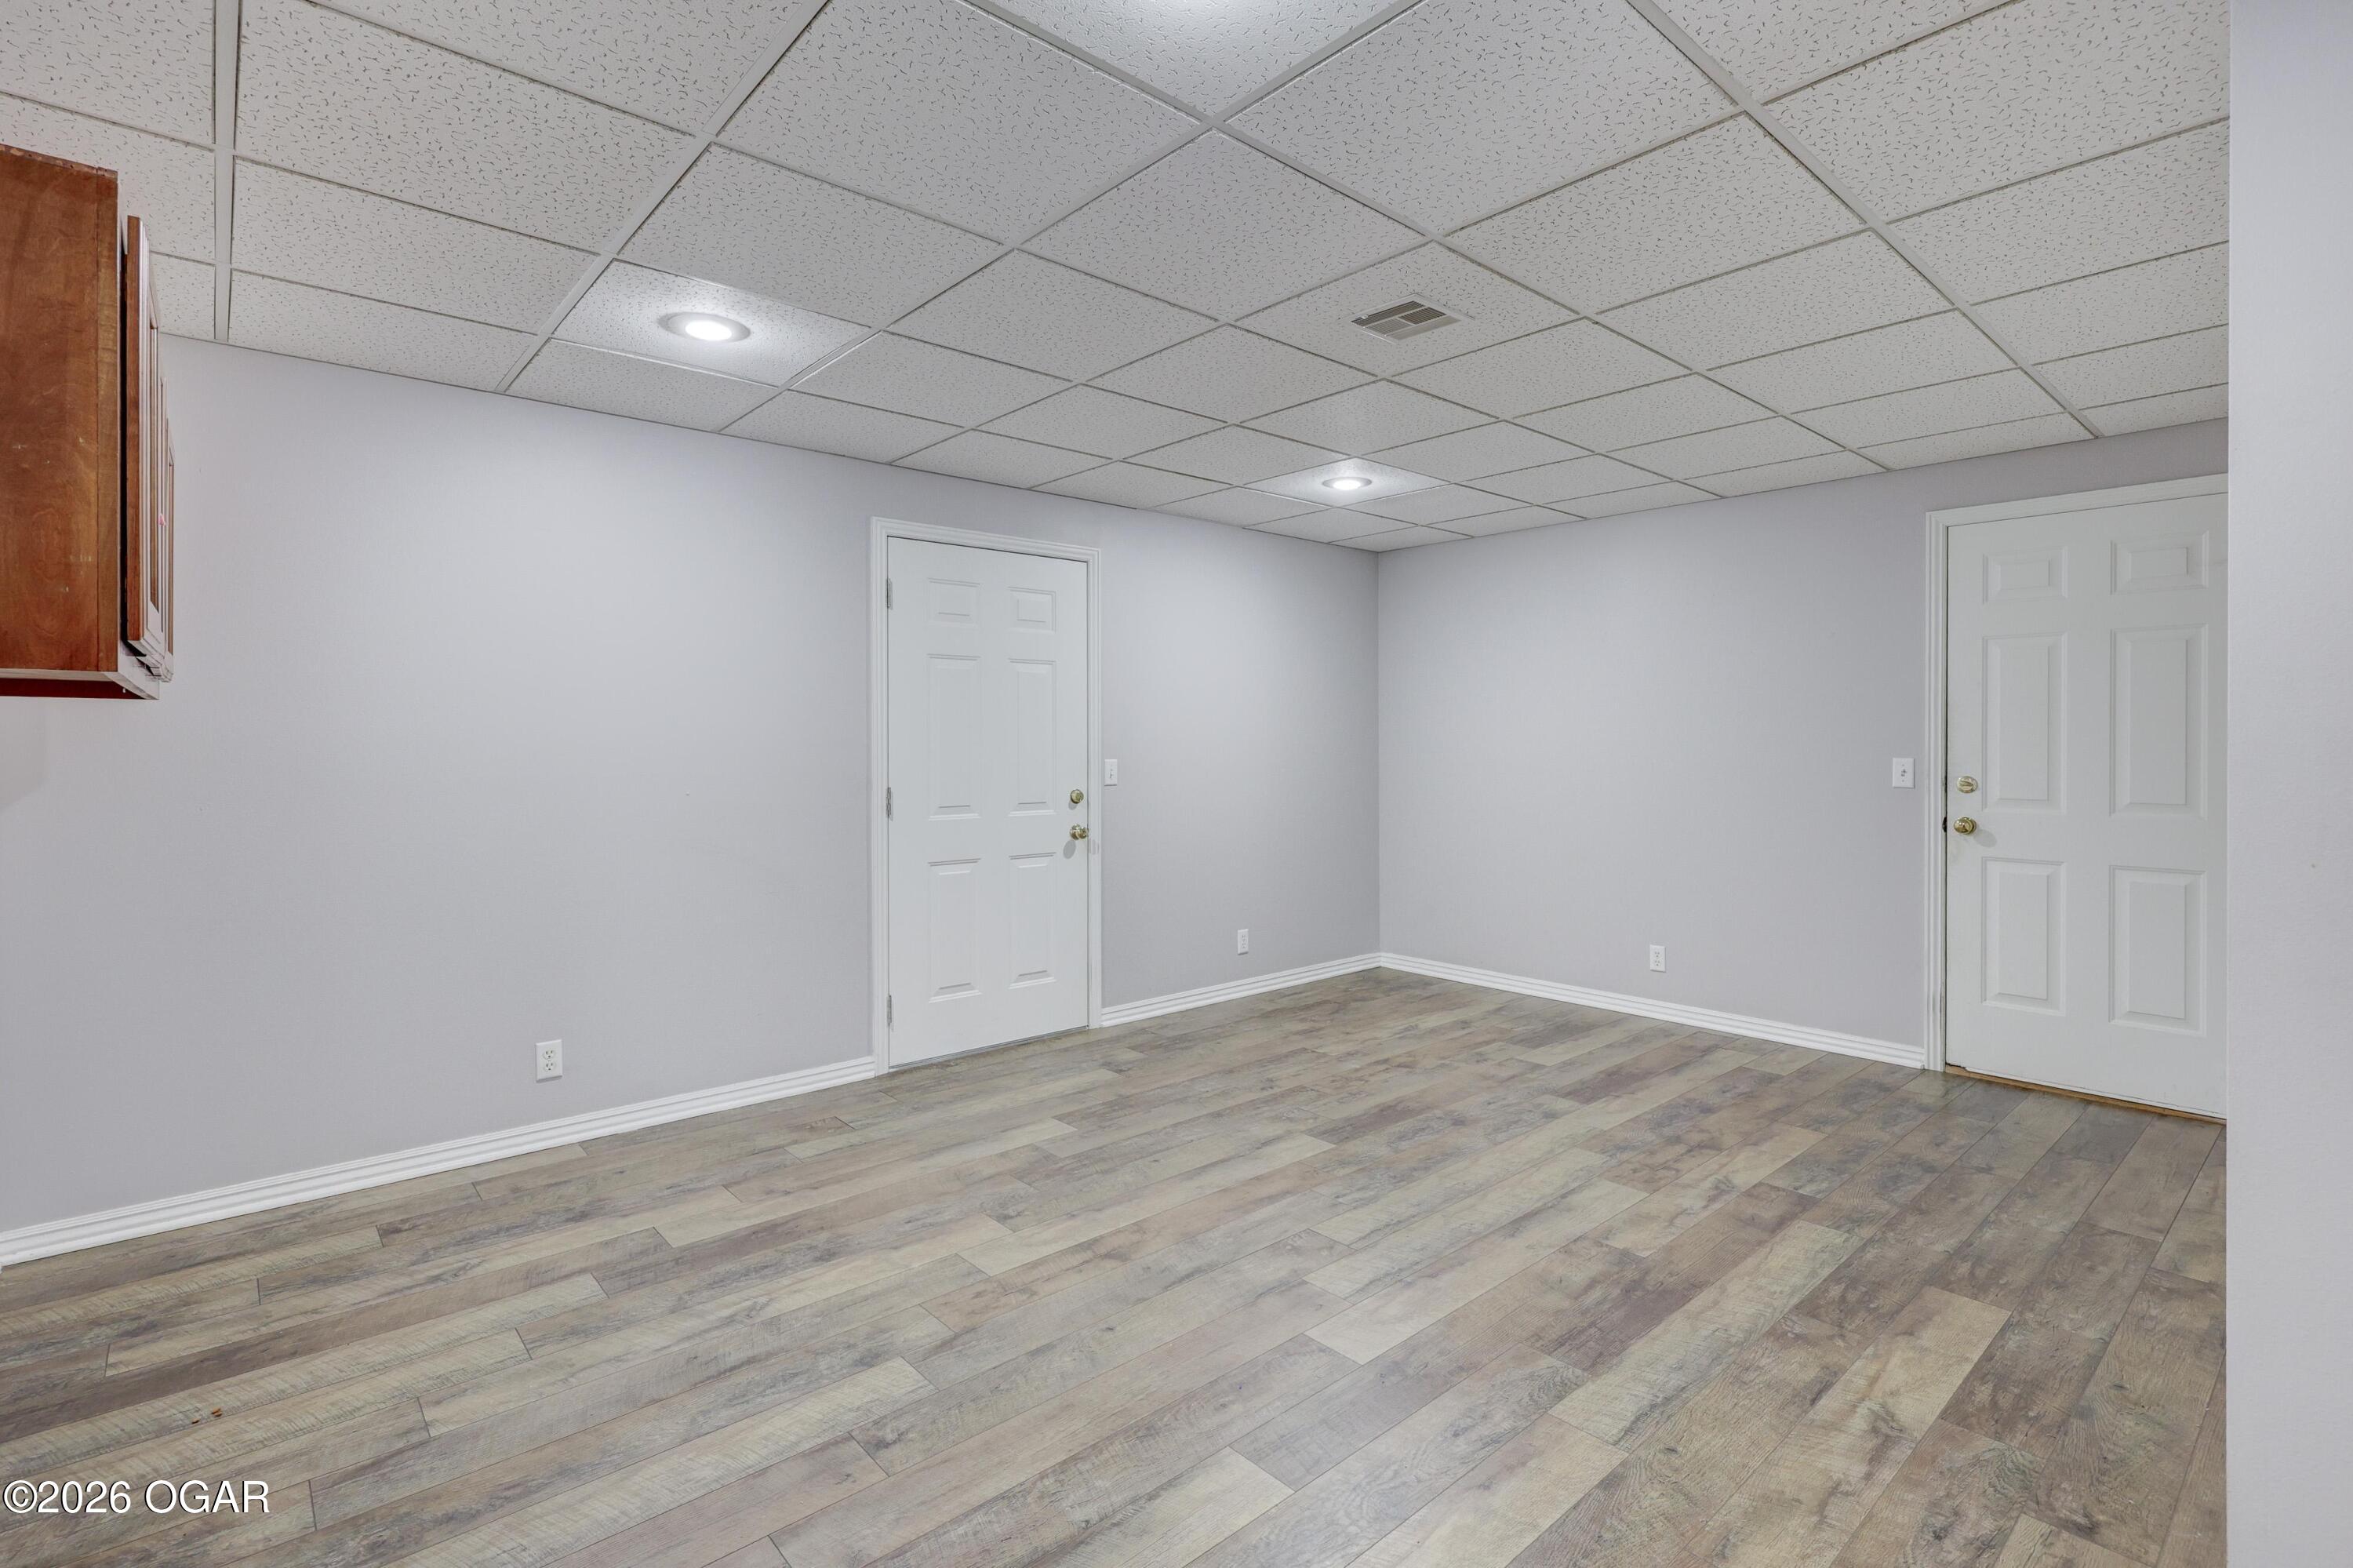
- Below Grade Finished Area: 1664.0
- Below Grade Unfinished Area: 100.0
- Building Area Total: 3864.0
- Living Area: 3864.0
- Property Sub Type: Single Family Residence
- Property Type: Residential
- Year Built: 1996
- Year Built Details: 21 - 30
- Construction Materials: Wood Siding, Synthetic Stucco
- Foundation Details: Poured Concrete
- Levels: One
- Roof: Shingle
- Stories: 1
- Range Area: 33.0
- Sewer: Public Sewer
- Water Source: Public
Interior and Exterior Features
- Exterior Features: Rain Gutters
- Patio And Porch Features: Covered, Deck, Porch
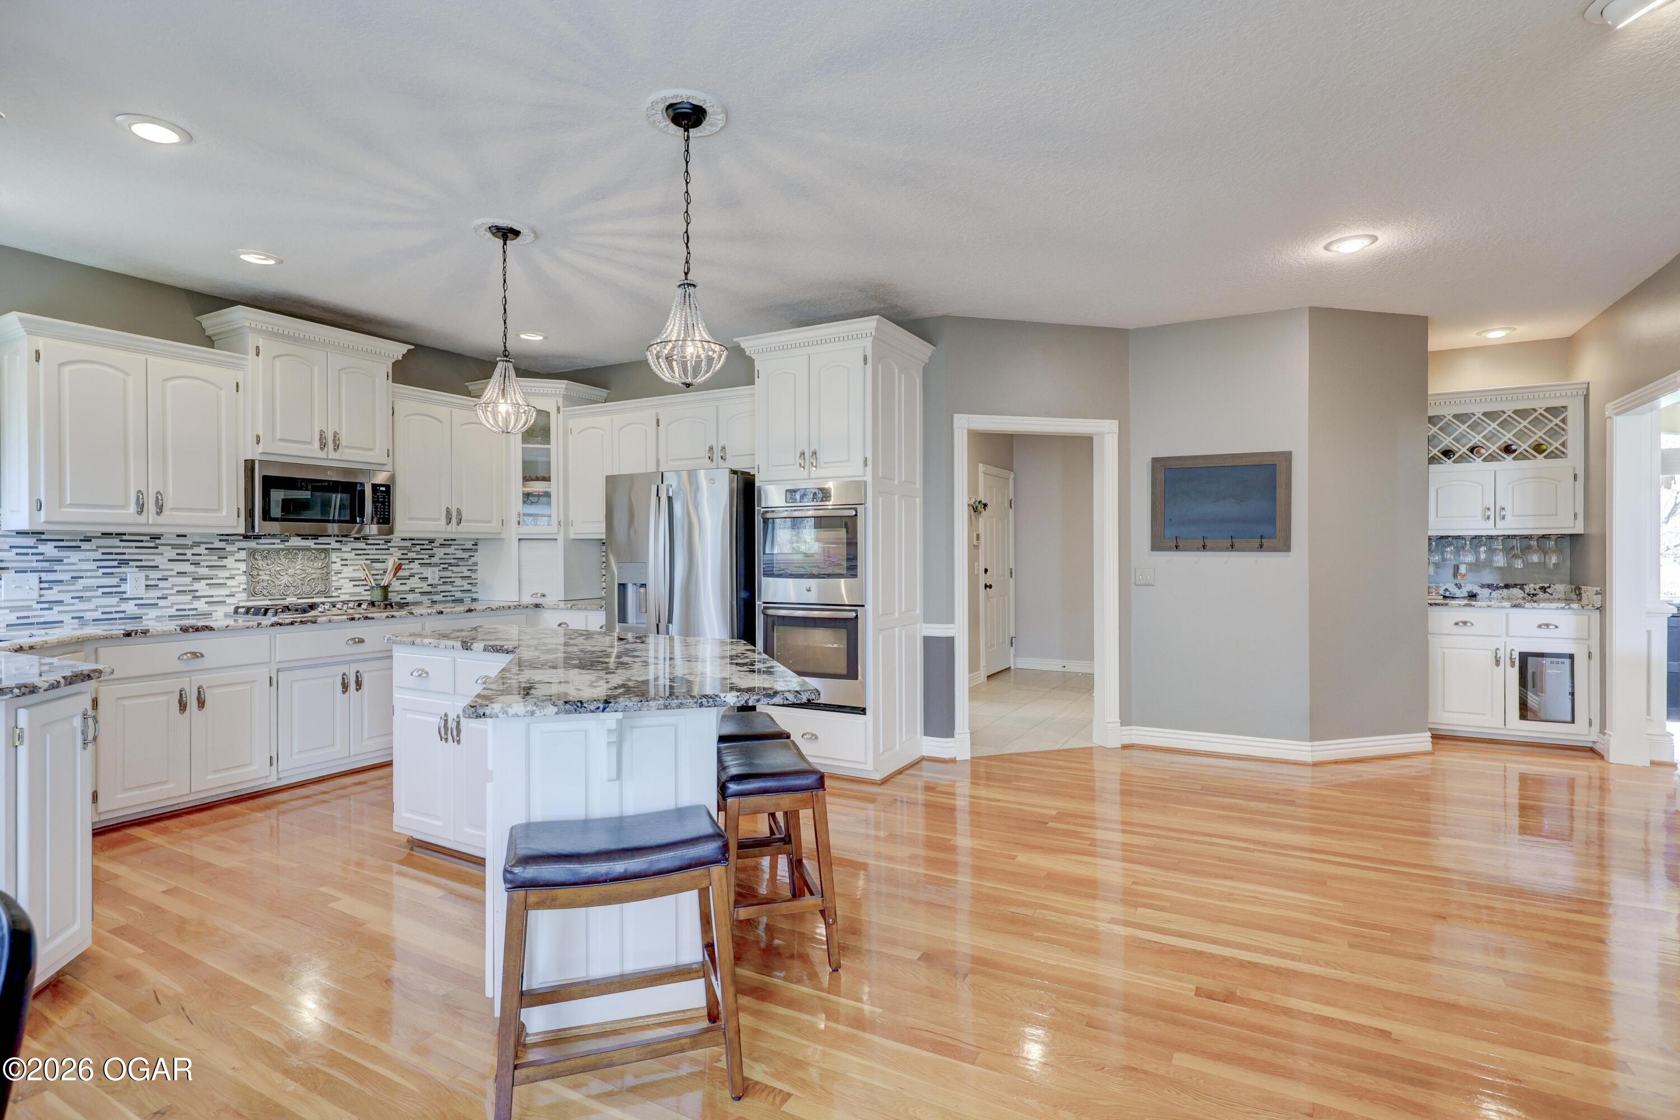
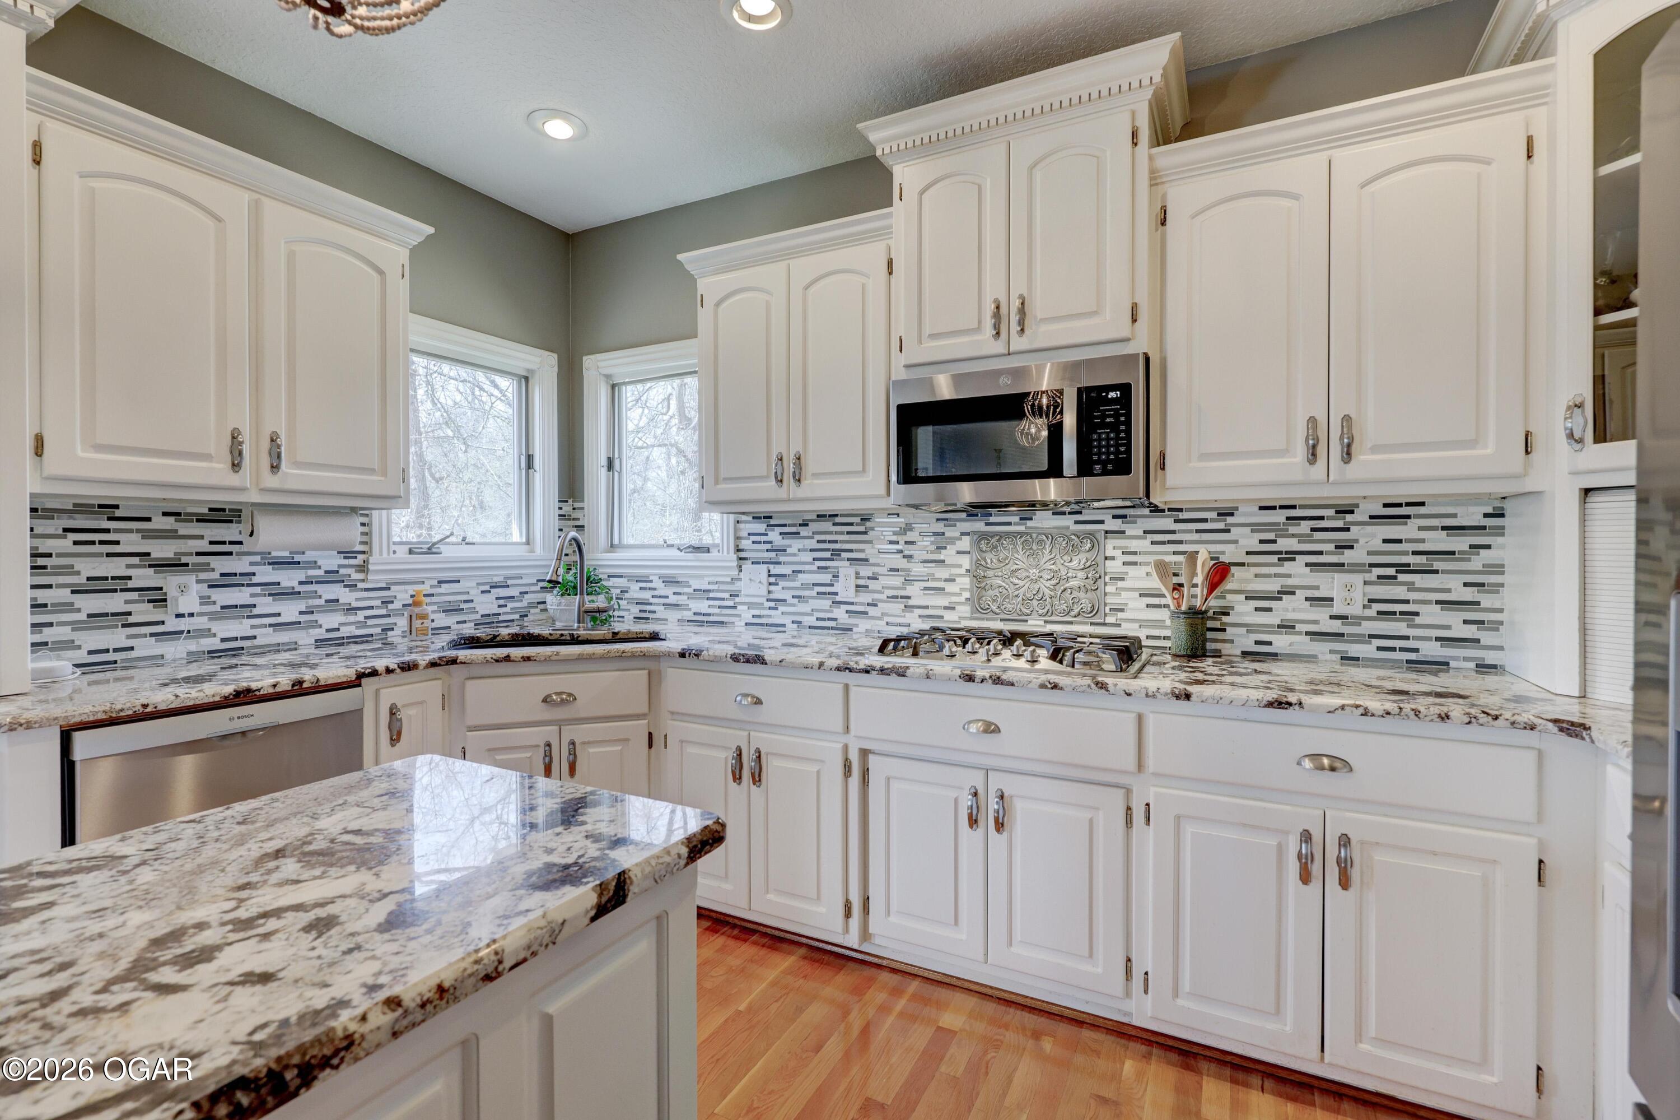
- Appliances: Built-In Electric Oven, Dishwasher, Disposal, Double Oven
- Basement: Finished, Partial, Walk-Out Access
- Has Basement: Yes
- Full Bathrooms: 3
- Half Bathrooms: 1
- Total Bathrooms: 4
- Total Bedrooms: 4
- Cooling: Ceiling Fan(s), Central Air
- Has Cooling: Yes
- Heating: Central, Natural Gas
- Has Heating: Yes
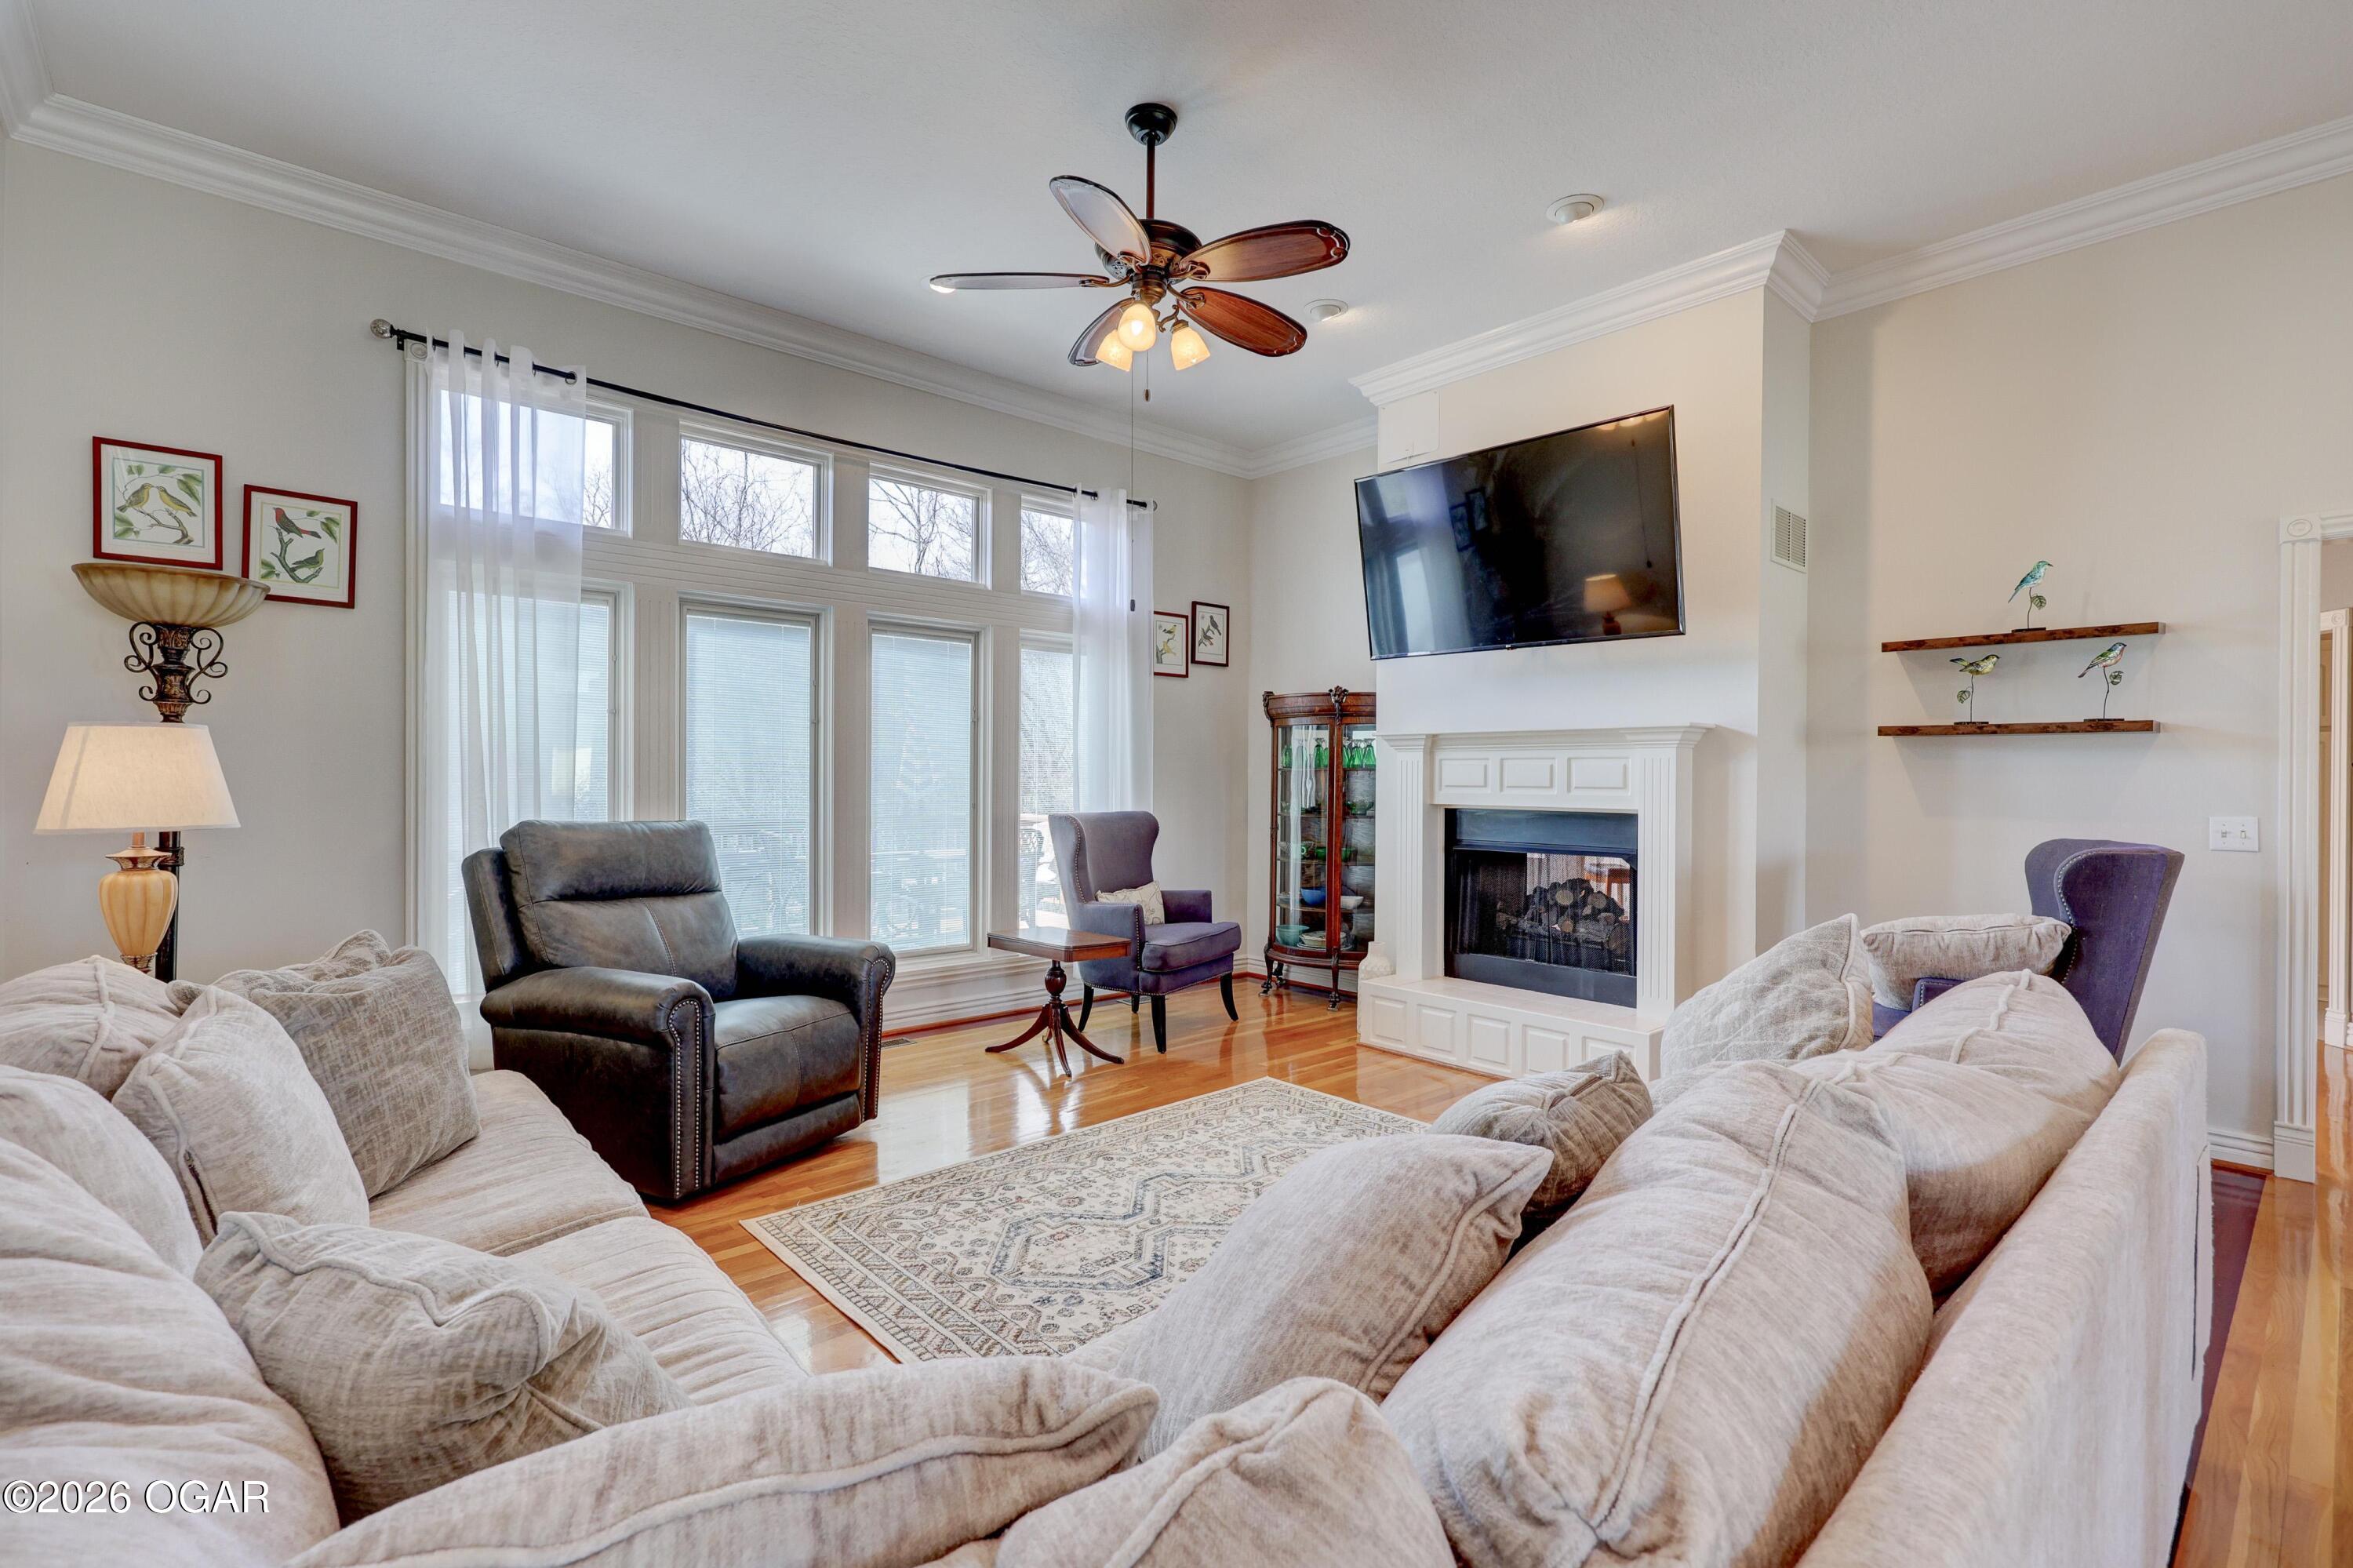
- Has Fireplace: Yes
- Fireplace Features: Gas Log
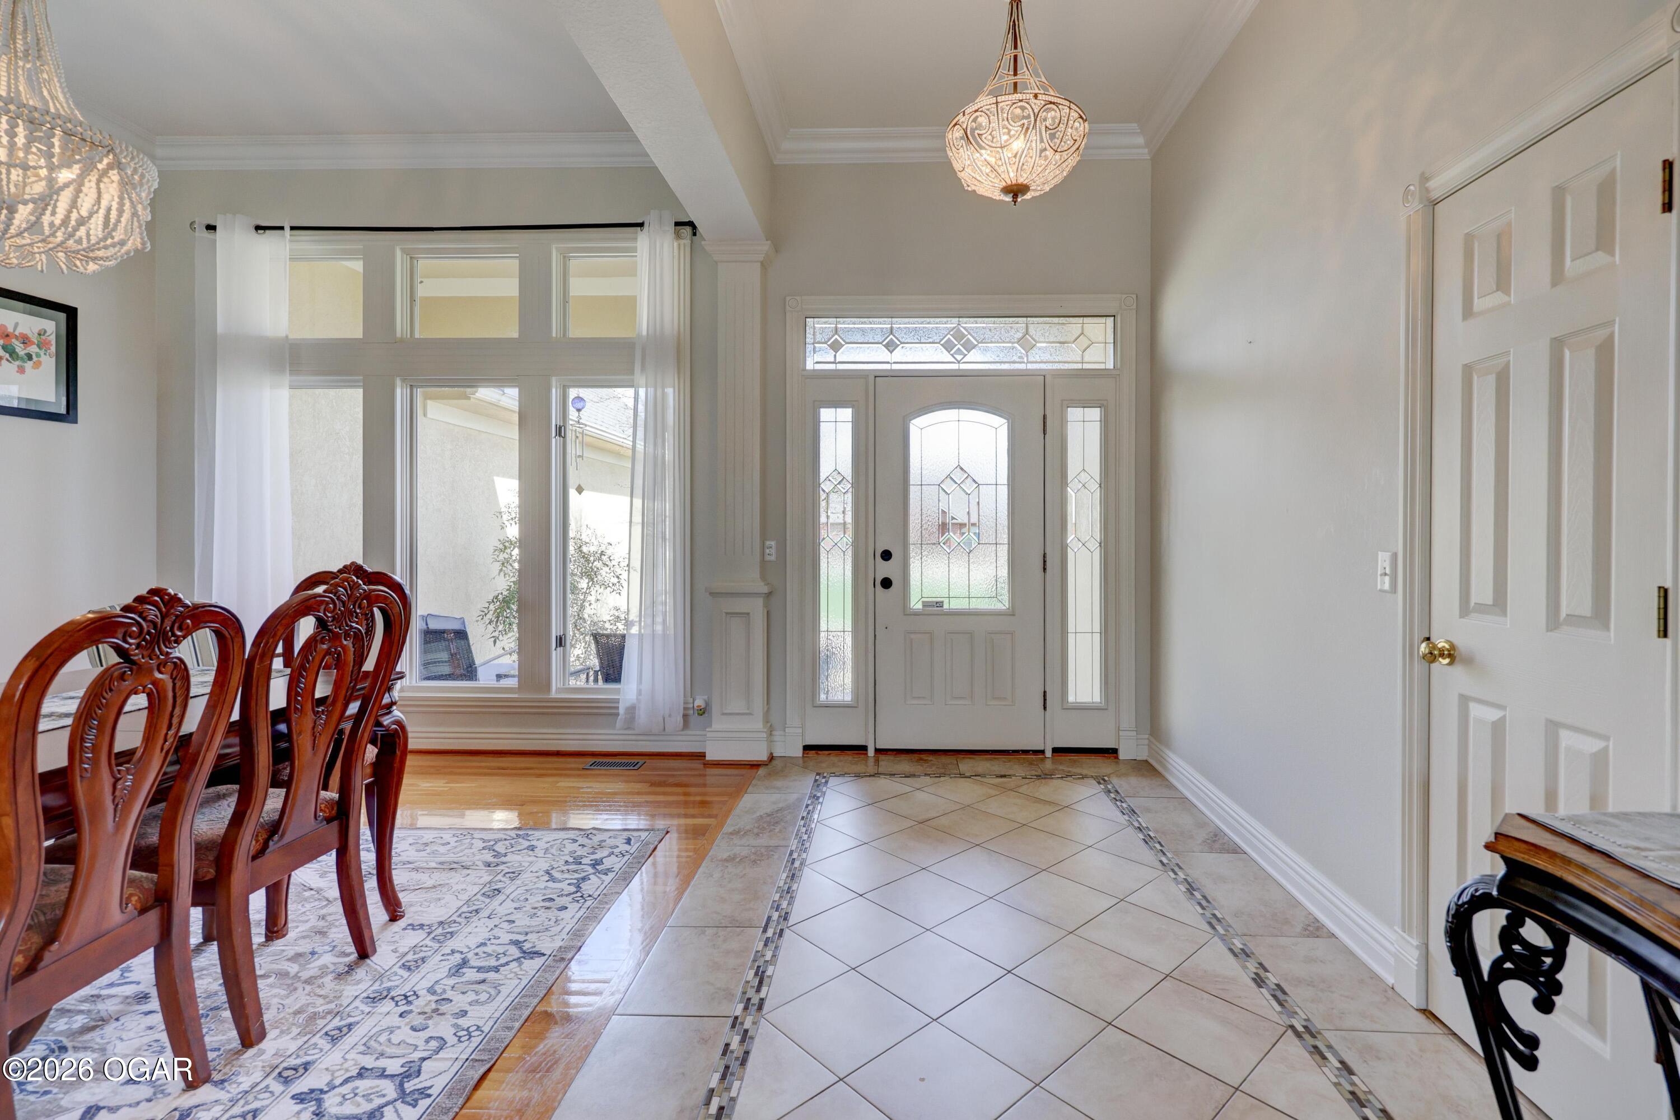
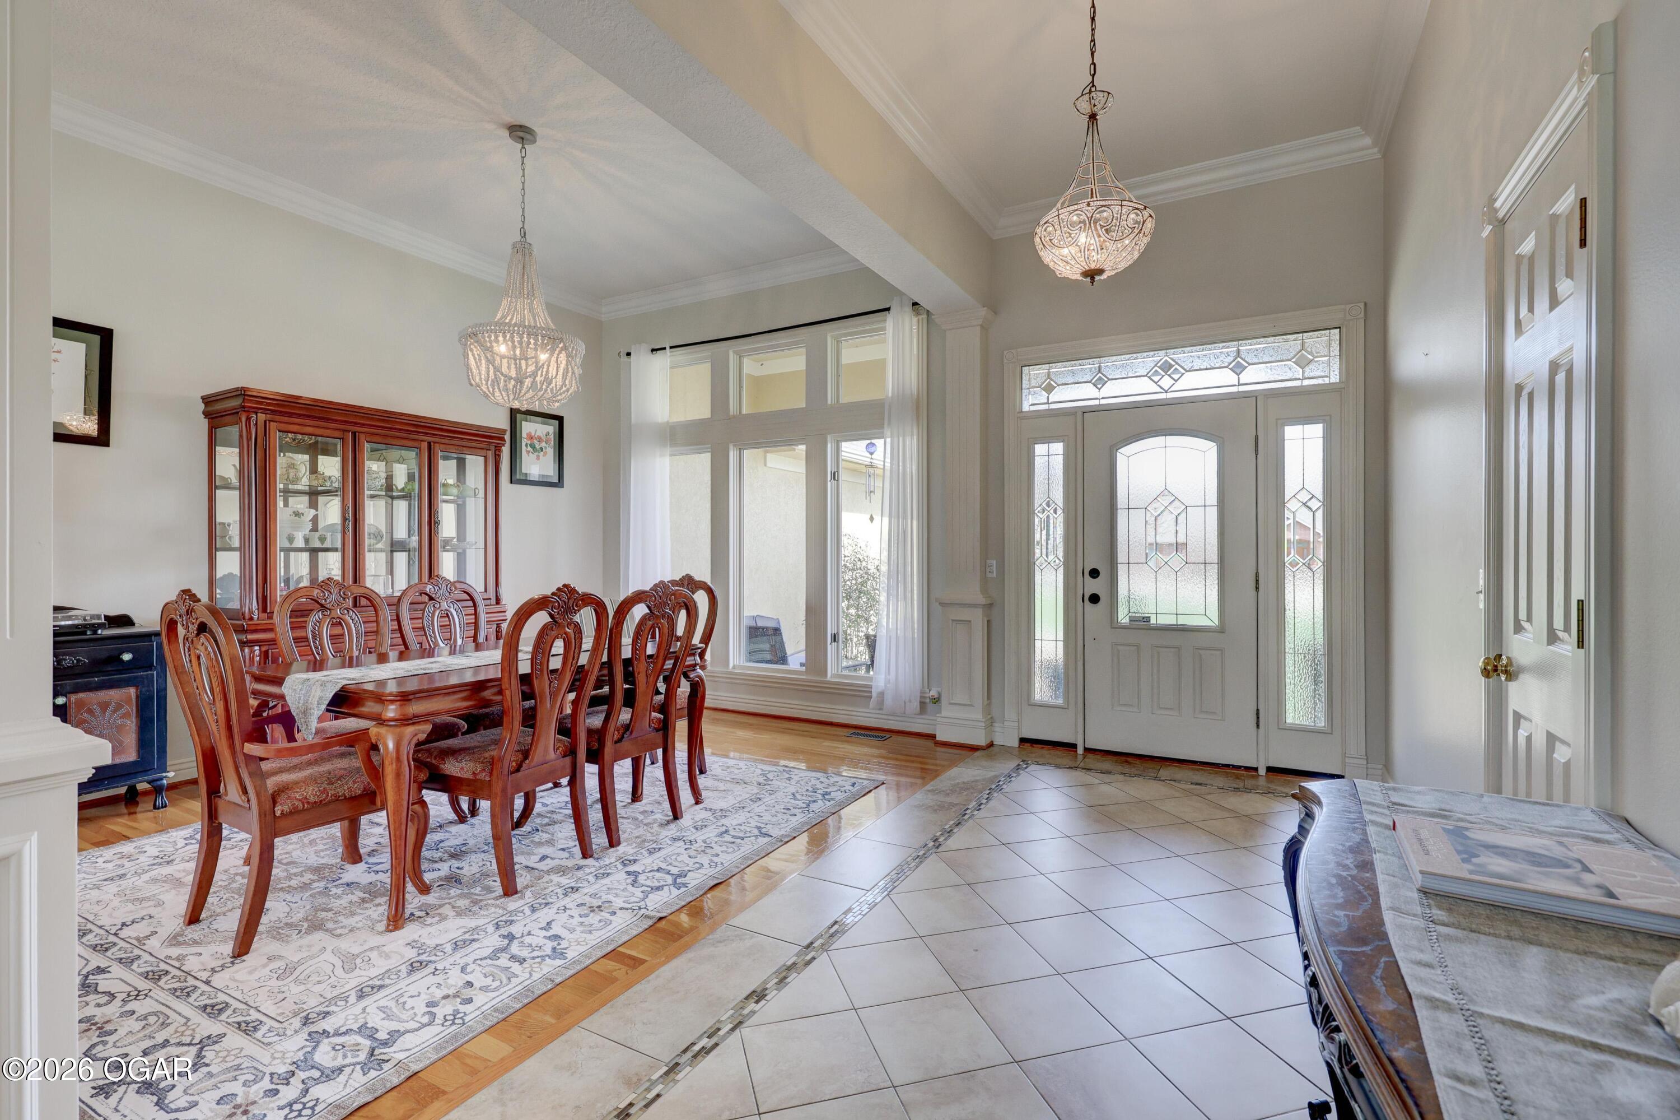
- Flooring: Ceramic Tile
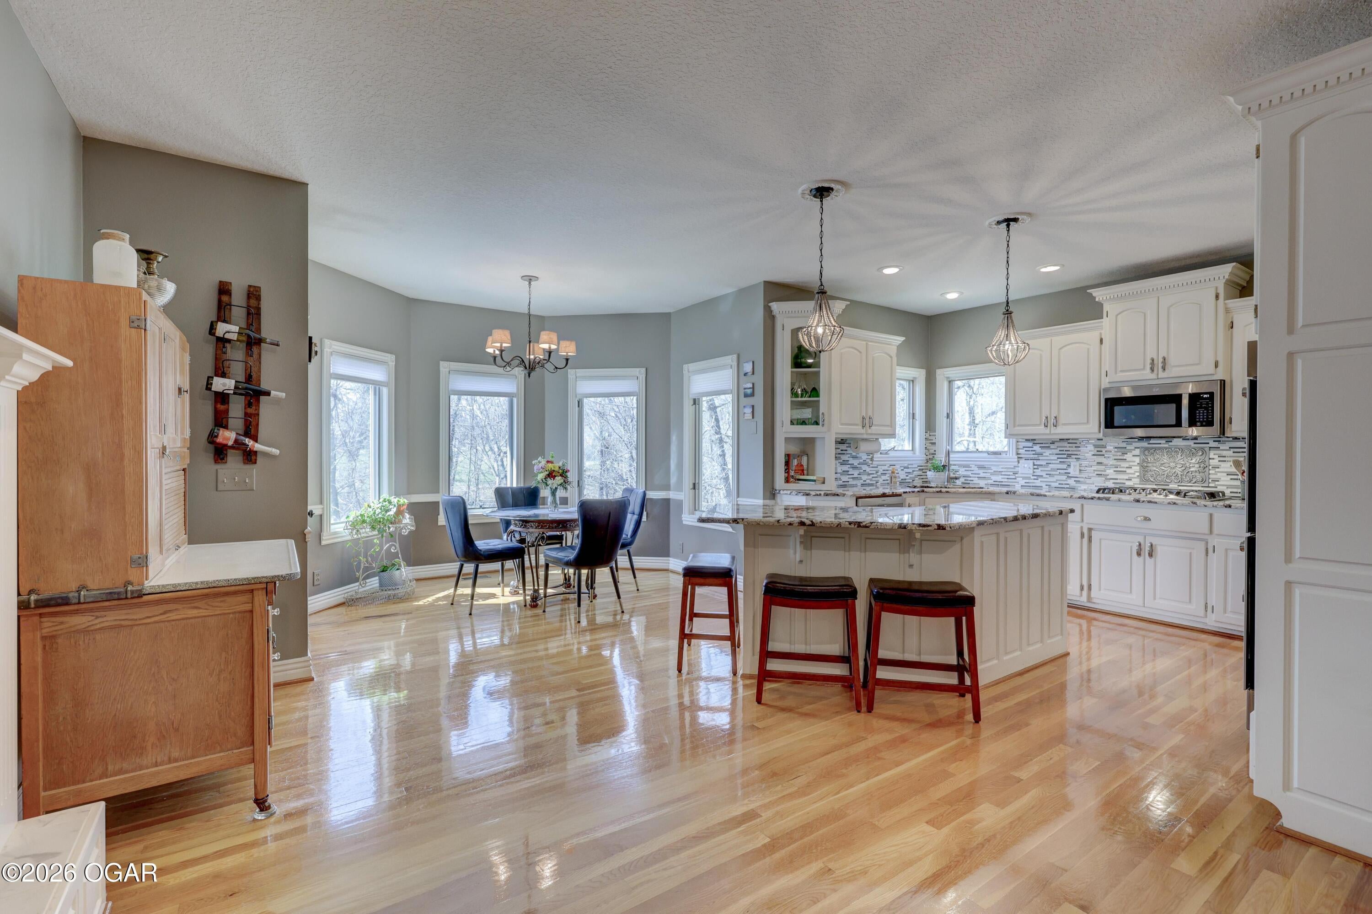
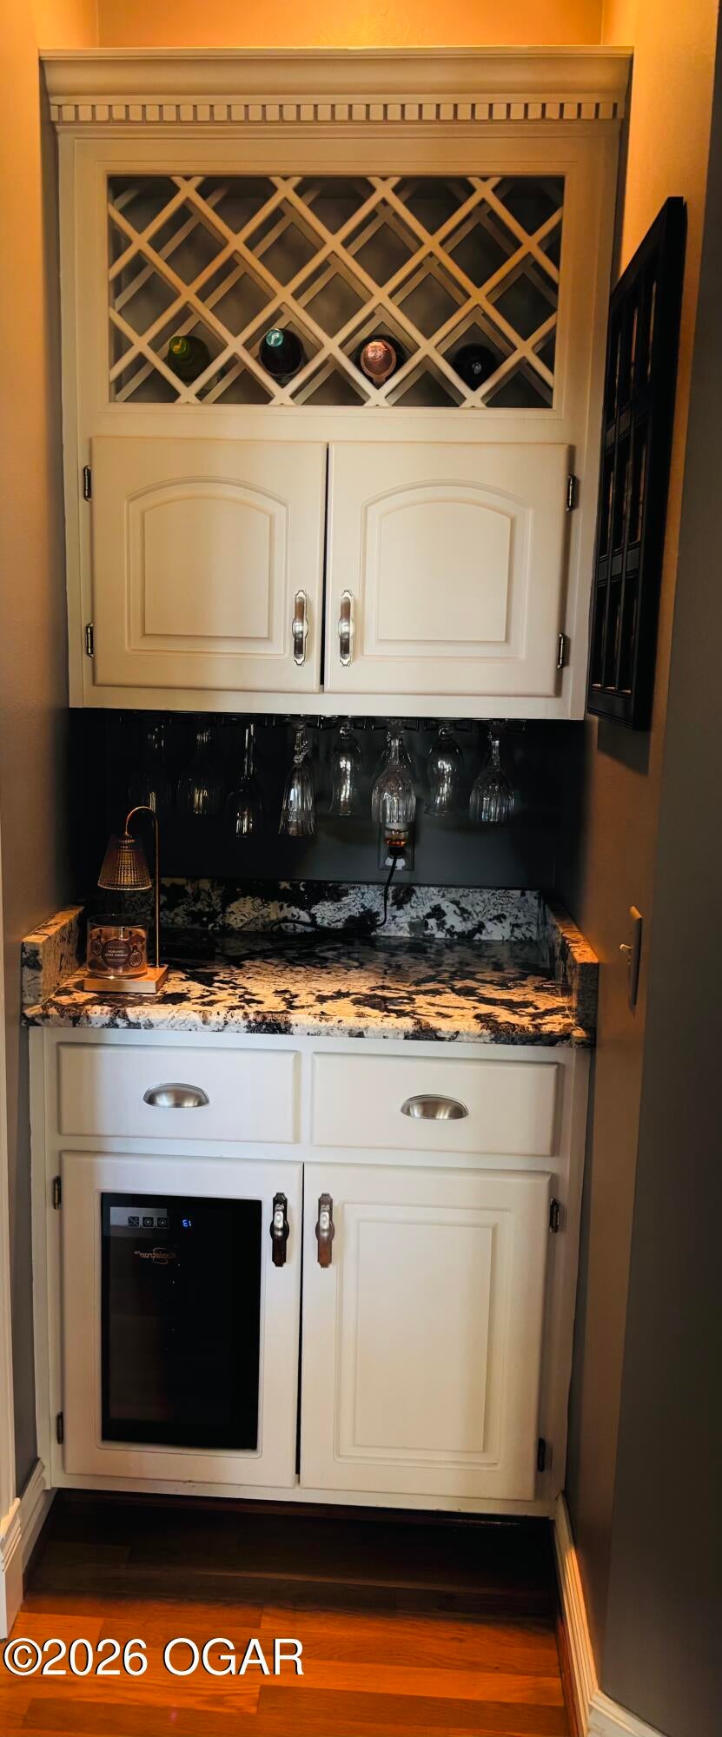
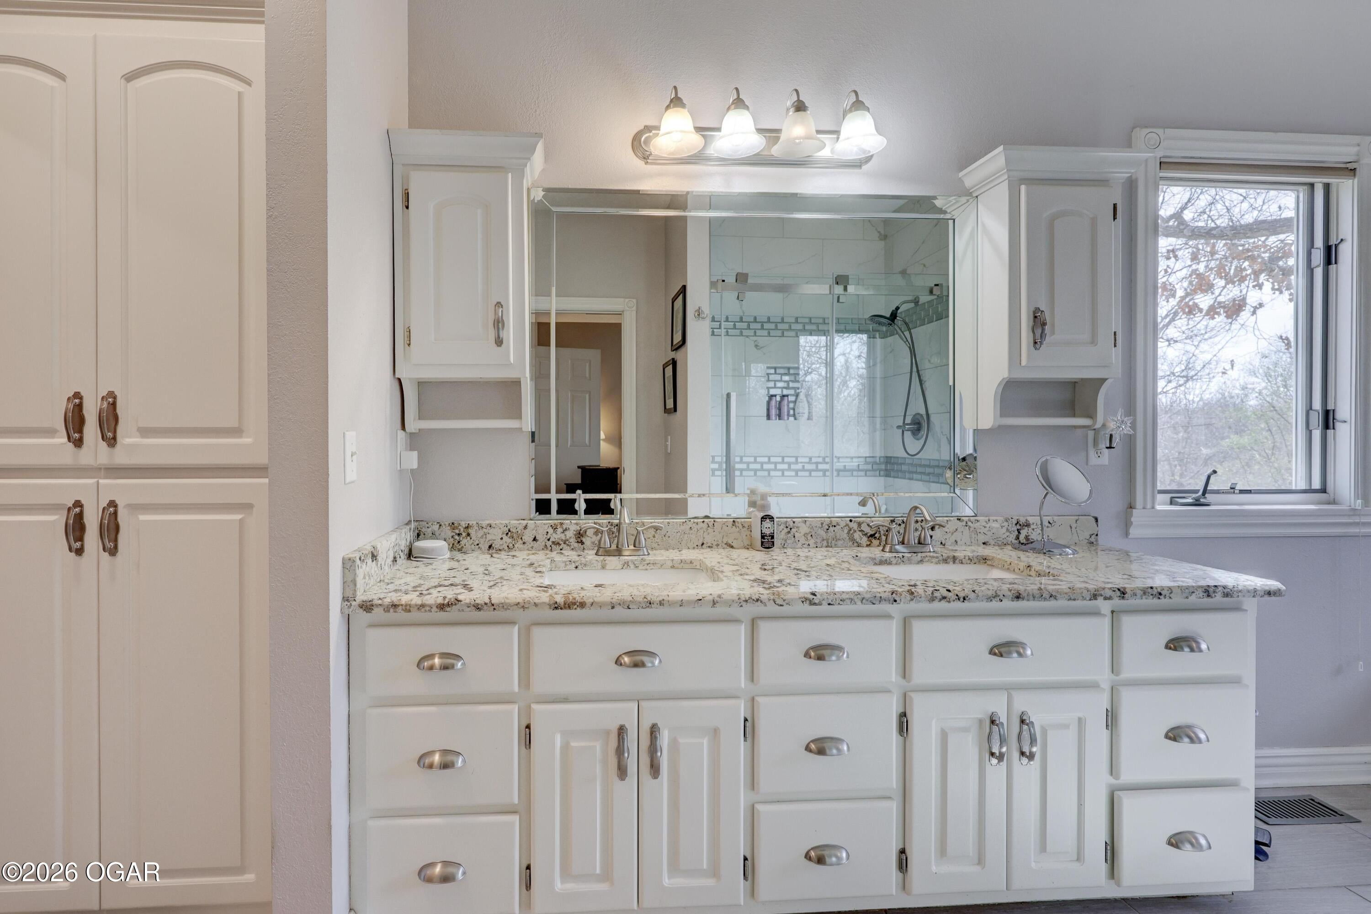
- Interior Features: Cathedral Ceiling(s), Ceiling Fan(s), Central Vacuum, Granite Counters, Eat-in Kitchen, Kitchen Island, Pantry, Walk-In Closet(s)
- Laundry Features: Main Floor
- Total Rooms: 15
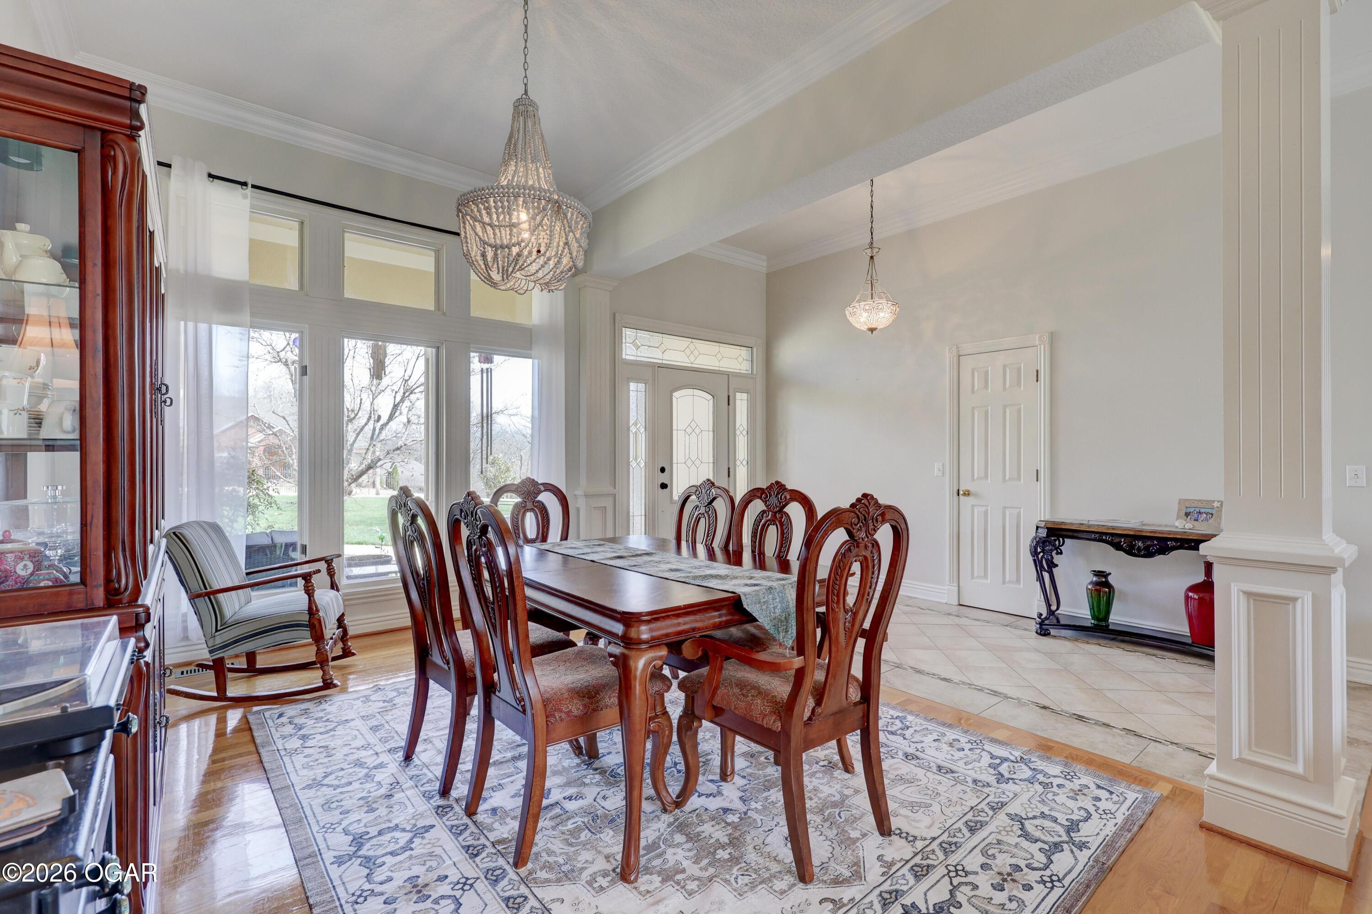
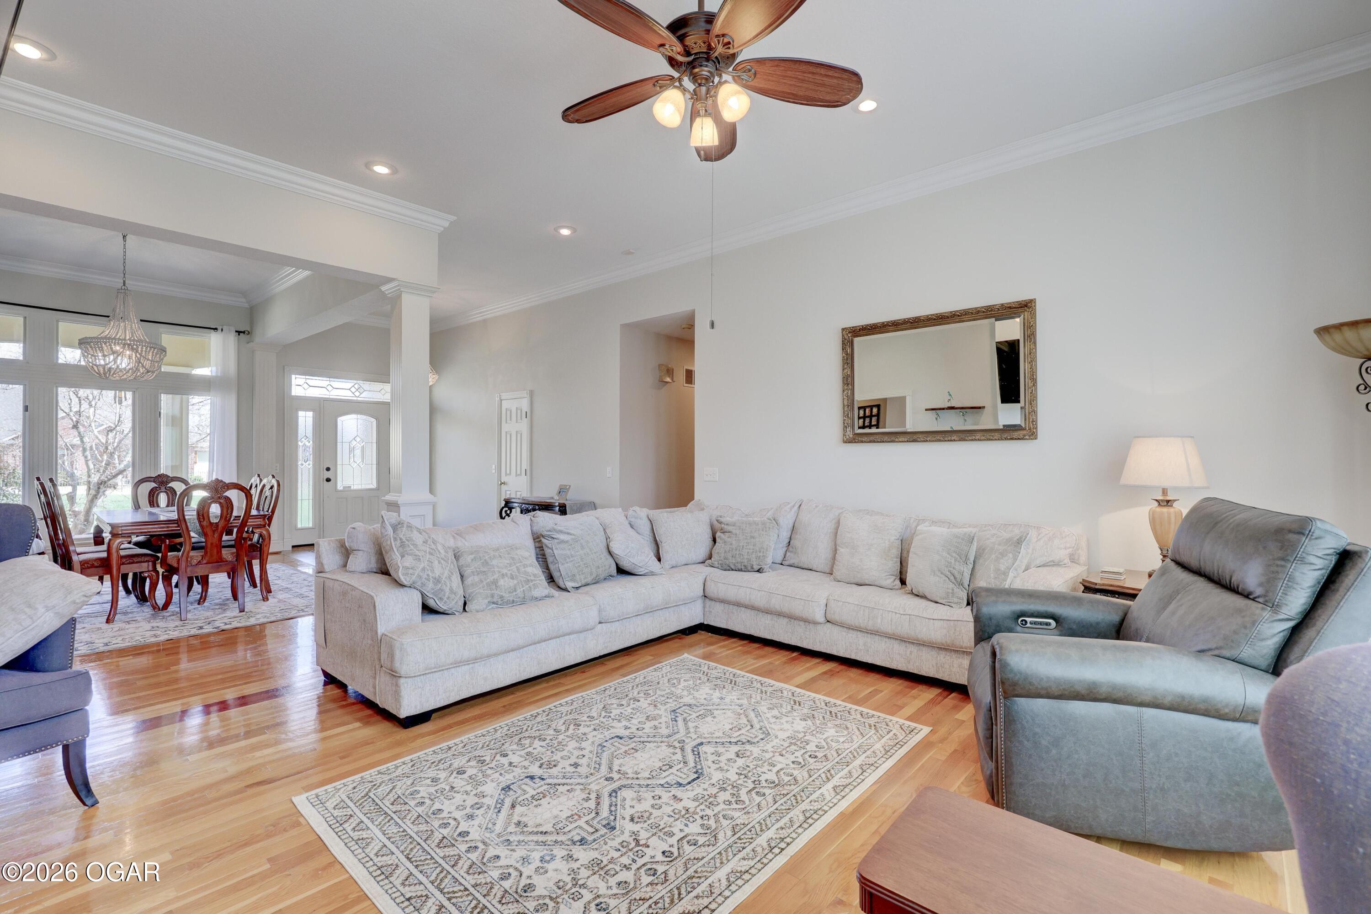
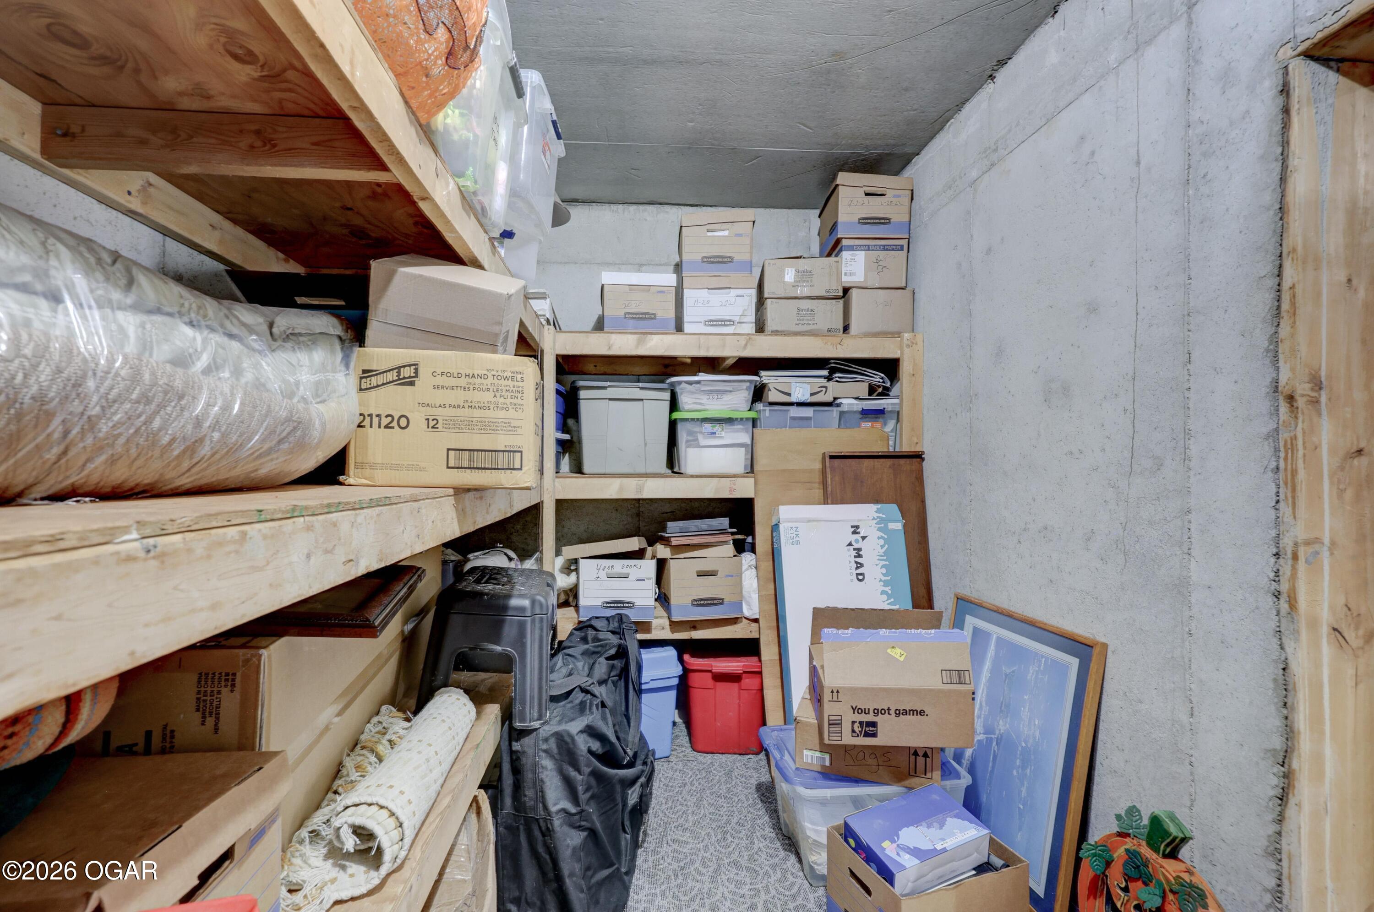
- Room Type: Formal Living Room, Storm Shelter, Bonus Room, Living Areas (2), Workshop
- Window Features: Double Pane Windows
Room Information
- Type: Laundry
- Dimensions: 6.0x8.0
- Length: 6.0
- Width: 8.0
- Dimensions: 5.0x9.0
- Length: 5.0
- Width: 9.0
- Type: Living Room
- Dimensions: 16.0x18.0
- Length: 16.0
- Width: 18.0
- Type: Primary Bedroom
- Dimensions: 15.0x14.0
- Length: 15.0
- Width: 14.0
- Type: Bedroom 4
- Dimensions: 11.5x13.0
- Length: 11.0
- Width: 13.0
- Dimensions: 9.0x11.0
- Length: 9.0
- Width: 11.0
- Type: Kitchen
- Dimensions: 22.0x14.0
- Length: 22.0
- Width: 14.0
- Type: Bedroom 3
- Dimensions: 11.0x12.0
- Length: 11.0
- Width: 12.0
- Type: Dining Room
- Dimensions: 11.0x14.0
- Length: 11.0
- Width: 14.0
- Dimensions: 8.0x18.0
- Length: 8.0
- Width: 18.0
- Type: Bedroom 2
- Dimensions: 11.0x13.0
- Length: 11.0
- Width: 13.0
- Type: Family Room
- Dimensions: 15.0x27.0
- Length: 15.0
- Width: 27.0
Multi Family
- Maintenance Expense: $1
Property History for 3 Ridgewood Court
| Date | Event & Source | Price | Appreciation |
|---|---|---|---|
| Sep 28, 2026 | Price Change Southern Missouri Regional MLS #60326488 | $589,900 | — |
| Sep 28, 2026 | Price Change Ozark Gateway AOR #263288 | $589,900 | — |
| Jul 12, 2026 | Price Change Southern Missouri Regional MLS #60326488 | $599,900 | — |
| Jul 12, 2026 | Price Change Ozark Gateway AOR #263288 | $599,900 | — |
| Jun 16, 2026 | Listed (Active) Ozark Gateway AOR #263288 | $624,900 | — |
| Jun 16, 2026 | Listed (Active) Southern Missouri Regional MLS #60326488 | $624,900 | — |
| Jun 15, 2026 | Withdrawn Ozark Gateway AOR #261470 | $624,900 | — |
| Jun 15, 2026 | Withdrawn Southern Missouri Regional MLS #60318562 | $624,900 | — |
| Mar 20, 2026 | Listed (Active) Ozark Gateway AOR #261470 | $649,900 | — |
| Mar 20, 2026 | Listed (Active) Southern Missouri Regional MLS #60318562 | $649,900 | — |
| Nov 7, 2020 | Expired Ozark Gateway AOR #203591 | $439,900 | — |
| Nov 6, 2020 | Expired Southern Missouri Regional MLS #60170448 | — | |
| Sep 4, 2020 | Expired Southern Missouri Regional MLS #60161303 | — | |
| Aug 7, 2020 | Expired Ozark Gateway AOR #201536 | $459,900 | — |
| Aug 7, 2020 | Listed (Active) Southern Missouri Regional MLS #60170448 | $459,900 | — |
| Aug 7, 2020 | Listed (Active) Ozark Gateway AOR #203591 | $459,900 | — |
| Apr 6, 2020 | Listed (Active) Southern Missouri Regional MLS #60161303 | $499,900 | — |
| Apr 6, 2020 | Listed (Active) Ozark Gateway AOR #201536 | $499,900 | — |
| Sep 16, 2015 | Sold Ozark Gateway AOR #152372 | — | |
| Sep 16, 2015 | Listed (Active) Ozark Gateway AOR #152372 | $326,000 | — |
| Sep 14, 2015 | Sold Bagnell Dam Association of REALTORS #3105428 | — | |
| Aug 21, 2015 | Pending Bagnell Dam Association of REALTORS #3105428 | — | |
| Feb 10, 2015 | Listed (Active) Bagnell Dam Association of REALTORS #3105428 | $336,650 | — |
| Date | Event & Source | Price |
|---|---|---|
| 09/28/2026 | Price Change Southern Missouri Regional MLS #60326488 | $589,900 |
| 09/28/2026 | Price Change Ozark Gateway AOR #263288 | $589,900 |
| 07/12/2026 | Price Change Southern Missouri Regional MLS #60326488 | $599,900 |
| 07/12/2026 | Price Change Ozark Gateway AOR #263288 | $599,900 |
| 06/16/2026 | Listed (Active) Ozark Gateway AOR #263288 | $624,900 |
| 06/16/2026 | Listed (Active) Southern Missouri Regional MLS #60326488 | $624,900 |
| 06/15/2026 | Withdrawn Ozark Gateway AOR #261470 | $624,900 |
| 06/15/2026 | Withdrawn Southern Missouri Regional MLS #60318562 | $624,900 |
| 03/20/2026 | Listed (Active) Ozark Gateway AOR #261470 | $649,900 |
| 03/20/2026 | Listed (Active) Southern Missouri Regional MLS #60318562 | $649,900 |
| 11/07/2020 | Expired Ozark Gateway AOR #203591 | $439,900 |
| 11/06/2020 | Expired Southern Missouri Regional MLS #60170448 | — |
| 09/04/2020 | Expired Southern Missouri Regional MLS #60161303 | — |
| 08/07/2020 | Expired Ozark Gateway AOR #201536 | $459,900 |
| 08/07/2020 | Listed (Active) Southern Missouri Regional MLS #60170448 | $459,900 |
| 08/07/2020 | Listed (Active) Ozark Gateway AOR #203591 | $459,900 |
| 04/06/2020 | Listed (Active) Southern Missouri Regional MLS #60161303 | $499,900 |
| 04/06/2020 | Listed (Active) Ozark Gateway AOR #201536 | $499,900 |
| 09/16/2015 | Sold Ozark Gateway AOR #152372 | — |
| 09/16/2015 | Listed (Active) Ozark Gateway AOR #152372 | $326,000 |
| 09/14/2015 | Sold Bagnell Dam Association of REALTORS #3105428 | — |
| 08/21/2015 | Pending Bagnell Dam Association of REALTORS #3105428 | — |
| 02/10/2015 | Listed (Active) Bagnell Dam Association of REALTORS #3105428 | $336,650 |
For completeness, we often displays two records for one sale: the MLS record and the public record.
Public records
3 Ridgewood Court
Beds
3Total Finished SqFt
4,263 SqFtAbove Grade Finished SqFt
4,263 SqFtStories
1Lot Size
52,272 SqFtStyle
Single Family ResidenceSchools near 3 Ridgewood Court
Rating | School | Type | Grades | Distance |
|---|---|---|---|---|
| Public - | K to 5 | |||
| Public - | 6 to 8 | |||
| Public - | 9 to 12 | |||
| Public - | 9 to 12 |
Rating | School | Distance |
|---|---|---|
Stapleton Elementary School PublicK to 5 | ||
South Middle School Public6 to 8 | ||
Joplin High School Public9 to 12 | ||
Franklin Technology Center Public9 to 12 |
School ratings and boundaries are provided by GreatSchools.org and Pitney Bowes. This information should only be used as a reference. Proximity or boundaries shown here are not a guarantee of enrollment. Please reach out to schools directly to verify all information and enrollment eligibility.
Similar Homes
New listings in 64804

$207,500
- Unavailable
- Bedrooms
- Unavailable
- Bathrooms
- Unavailable
- Square Feet
- 0.15
- Acres


$54,000
- Unavailable
- Bedrooms
- Unavailable
- Bathrooms
- Unavailable
- Square Feet
- 2.82
- Acres


Explore Nearby Homes
- Campbell Park South Homes for Sale
- Cecil Floyd Homes for Sale
- Cliff Village Homes for Sale
- Creek View Homes for Sale
- Fairview Homes for Sale
- Gabby Street Homes for Sale
- Garden Township - Cherokee County Homes for Sale
- Grand Falls Plaza Homes for Sale
- Harmony Heights Homes for Sale
- Jackson Hills Homes for Sale
- Jackson Township - Jasper County Homes for Sale
- Joplin Southern Homes for Sale
- Joplin Township - Jasper County Homes for Sale
- Leawood Homes for Sale
- Park Plaza Homes for Sale
- Joplin Homes for Sale
- Galena Homes for Sale
- Duenweg Homes for Sale
- Carthage Homes for Sale
- Webb City Homes for Sale
- Racine Homes for Sale
- Diamond Homes for Sale
- Riverton Homes for Sale
- Carterville Homes for Sale
- Seneca Homes for Sale
- Carl Junction Homes for Sale
- Neosho Homes for Sale
- Baxter Springs Homes for Sale
- Oronogo Homes for Sale
- Granby Homes for Sale
- 66739 Homes for Sale
- 64836 Homes for Sale
- 64840 Homes for Sale
- 64850 Homes for Sale
- 74363 Homes for Sale
- 64865 Homes for Sale
- 64801 Homes for Sale
- 64841 Homes for Sale
- 64858 Homes for Sale
- 66713 Homes for Sale
- 64870 Homes for Sale
- 64834 Homes for Sale
- 66770 Homes for Sale
- 74370 Homes for Sale
- 64835 Homes for Sale
No guarantee, warranty or representation of any kind is made regarding the completeness or accuracy of any information, descriptions or measurements (including square footage measurements and property condition), such should be independently verified through appropriate means, including, but not limited to, in person inspection and public records, and Compass International Holdings, its subsidiaries, affiliates and independently owned and operated franchisees, and their affiliated agents and associated third parties expressly disclaim any liability in connection therewith. Photos may be virtually staged or digitally enhanced and may not reflect actual property conditions. Offers of compensation are subject to change at the seller's discretion. No financial or legal advice provided. Equal Housing Opportunity.
Listing Courtesy of PRO 100 Inc., REALTORS
Listing information is provided by Participants of the Ozark Gateway Association of REALTORS MLS. IDX information is provided exclusively for personal, non-commercial use, and may not be used for any purpose other than to identify prospective properties consumers may be interested in purchasing. Information is deemed reliable but not guaranteed. Copyright 2026, Ozark Gateway Association of REALTORS MLS.
