3 Sheffield Road






Description
- Listed by: Carrie Ives TREC #0621624 • RE/MAX PRO

Location
Sold By RE/MAX PRO
Payment Calculator
$2,807 per month
30 year fixed, 7.03% Interest
$2,643
$164
$0
Know your buying power with a preapproval and custom rate in minutes
 1
1Property Information for 3 Sheffield Road
- MLS Type: Residential
- County: Potter County
- Zoning Description: 1000 - NW of Amarillo City Limits
- Architectural Style: Ranch
- Year Built: 1992
- Lot Size: 1.10 AC / 47,916 SF
- City: Amarillo
- County Or Parish: Potter
- Directions: From Belll, go North on Tascosa RD (FM1061) to Bishop HIlls. Turn right onto Judd BLVD, turn right on Sheffield and follow the curve to #3 on your right.
- Latitude: 35.258983
- Longitude: -101.948051
- Postal Code: 79124
- State Or Province: TX
- Tax Legal Description: BISHOP HILLS #1 LOT 003 BLOCK 0001
- Parcel Number: R-005-0070-0300.0
- Association Fee: $0
- Association: No
- Taxes and Legal Information : City: Amarillo
- Taxes and Legal Information : Legal2: BISHOP HILLS #1 LOT 003 BLOCK 0001
- Taxes and Legal Information : Common Name: Bishop Hills
- Taxes and Legal Information : Inside City Limits: No
- Middle Or Junior School: Bushland
- High School: Bushland
- Elementary School: Bushland
- District High School: Bushland
- Intermediate Middle: Bushland
- Garage Spaces: 8.0
- Attached Garage: Yes
- Carport: Yes
- Parking Features : Garage Faces Side: Yes
- Parking Features : RV Garage: Yes
- Property Information : Garage Stall2: 8.0
- Property Information : Attached Garage: Yes
- Property Information : Detached Garage: Yes
- Property Information : RV Parking: Yes
- Property Information : Carport: Yes
- Lot Size Area: 1.1
- Lot Size Acres: 1.1
- Living Area Source: Appr Dist
- Lot Size Square Feet: 47916.0
- Building Area Total: 3276.0
- Lot Size Units: Acres
- Lot Improvement : Fencing: Wood Fence
- Property Type Label: Residential
- Sewer: Septic
- New Construction: No
- Documents Available: Septic Info, Lead Based Paint, Sellers Disc 1
- Floor Plans Count: 0
- Year Built: 1992
- Property Information : To Be Auctioned: No
- Property Information : New Construction: No
- Property Information : Style2: Ranch
- Property Information : Zone: 1000 - NW of Amarillo City Limits
- Property Information : Exclusions: None
- Property Information : Fixture Lease(s)2: No
- Property Information : Lot Size Square Feet: 47916.0
- Property Information : Garage Remarks2: Oversized
- Contract Info: Flood Insurance Required: Flood Insur is NOT required
- Water Source: Private Well(s)
- Water : Private Well(s): Yes
- Sewer : Septic: Yes
- Hydrostatic Tests: Seller Will Not Allow
- Construction Materials: Wood Siding, Frame/Wood, Brick Veneer
- Pool Features: None
- Roof: Composition
- Roof : Composition: Yes
- Fireplace: Yes
- Laundry Features: Utility Room, Hook-Up Electric
- Electric: Yes
- Laundry Location : Utility Room: Yes
- Appliances : Cooktop: Yes
- Appliances : Dishwasher: Yes
- Appliances : Disposal: Yes
- Appliances : Double Oven: Yes
- StoriesLevels : Single: Yes
- Cooling: Yes
- Fireplace Features: Wood Burning, Den
- Fireplaces Total: 1
- Foundation Details: Slab
- Cooling: Central Air, Electric, Unit - 2
- Heating: Gas, Central, Unit - 2
- Levels: Single
- Interior Features: Living Areas, Den, Dining Room - Formal, Isolated Master, Utility, Pantry
- Fireplace : Wood Burning: Yes
- Foundation : Slab: Yes
- Detached Structures : Apartment: Yes
- Foundation : Workshop2: Yes
- Heat : Unit - 22: Yes
- AC : Central: Yes
- AC : Unit - 2: Yes
- Water Heater : # Heaters: Yes
- Baths Three Quarter: 1.0
- Baths Total: 3.0
- Total Bathrooms Source: MLS
- Beds Total: 4.0
- Baths Full: 2.0
- Baths Half: 0.0
- Other Structures: Apartment, Workshop
- Bathrooms One Quarter: 0
- Rooms Total: 8
- Property Information : Total Bathrooms 2: 3.0
- Full Baths: 2
- 3/4 Baths: 1
- 1/2 Baths: 0
- 1/4 Baths: 0
- Room Type: Dining Room
- Room Level: First
- Room Length: 13.25
- Room Width: 18.0
- Room Description: Chandelier, vinyl laminate floor
- Room Type: Living Room
- Room Level: First
- Room Length: 18.0
- Room Width: 18.0
- Room Description: Vinyl laminate flooring
- Room Type: Kitchen
- Room Level: First
- Room Length: 13.0
- Room Width: 11.75
- Room Description: Kitchenaid appliances, island, quartz counters.
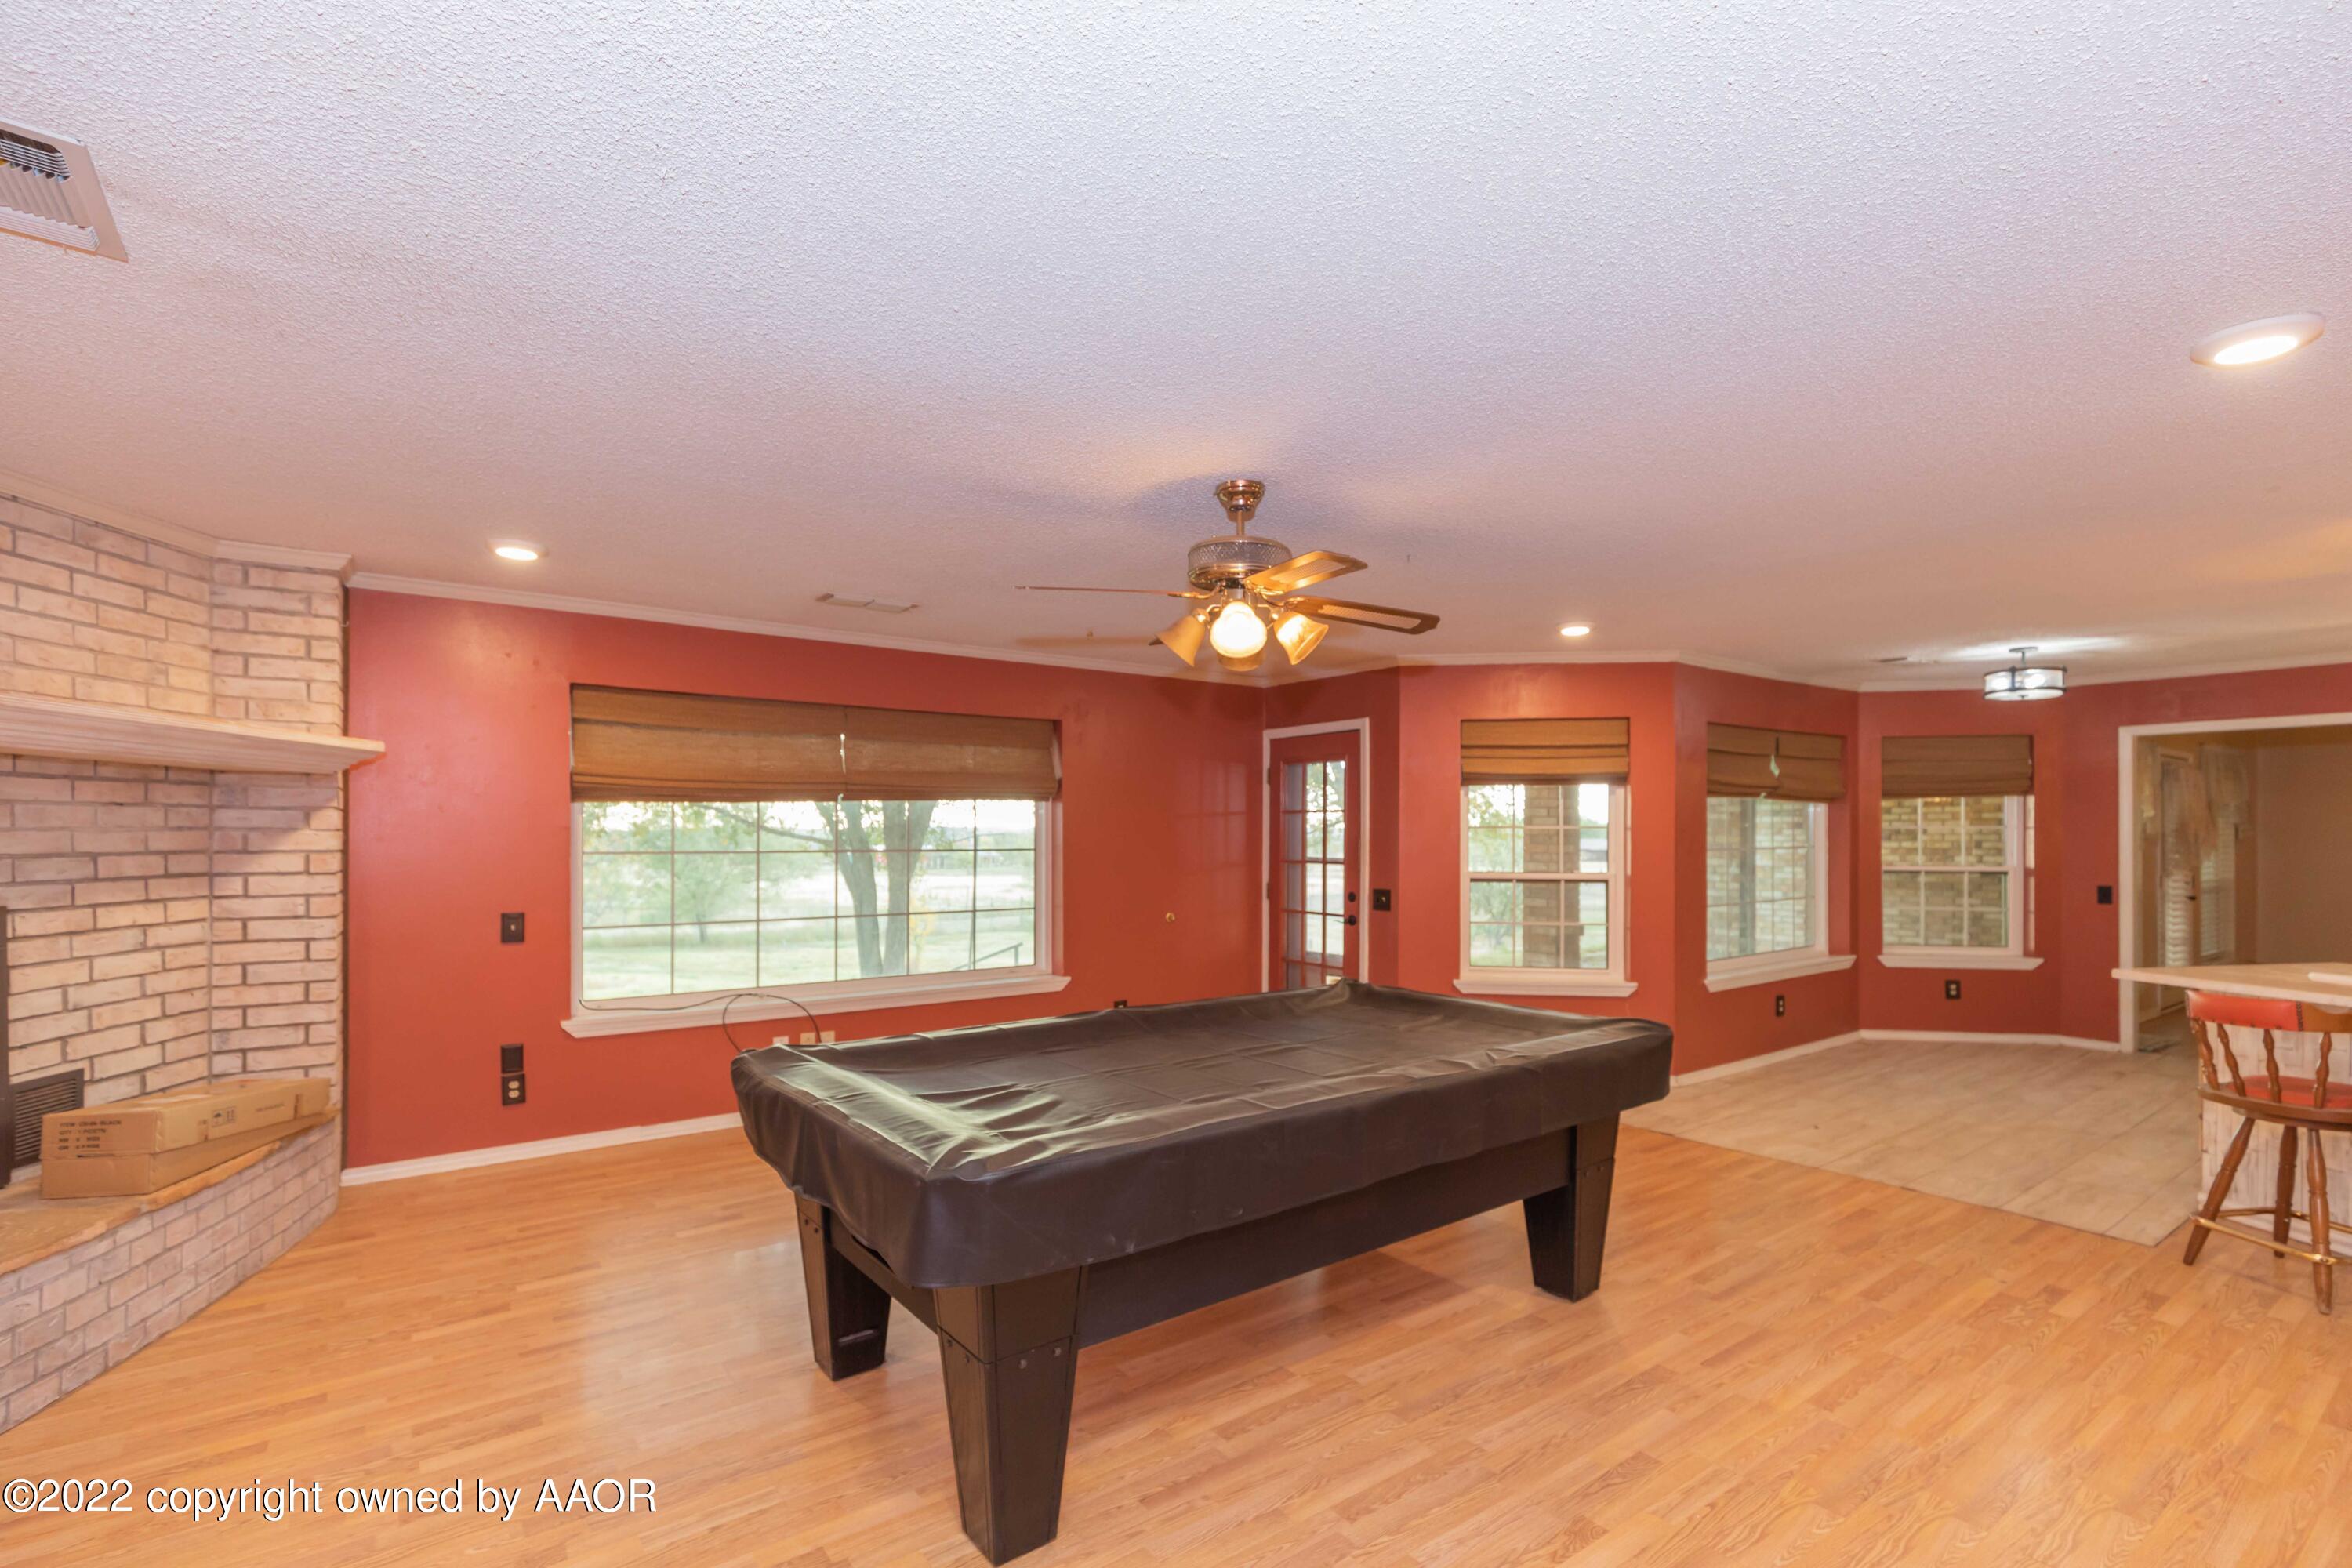
- Room Type: Den
- Room Level: First
- Room Length: 19.25
- Room Width: 15.5
- Room Description: WB fireplace, ceiling fan, laminate flooring
- Room Type: Isolated Master
- Room Level: First
- Room Length: 18.25
- Room Width: 16.75
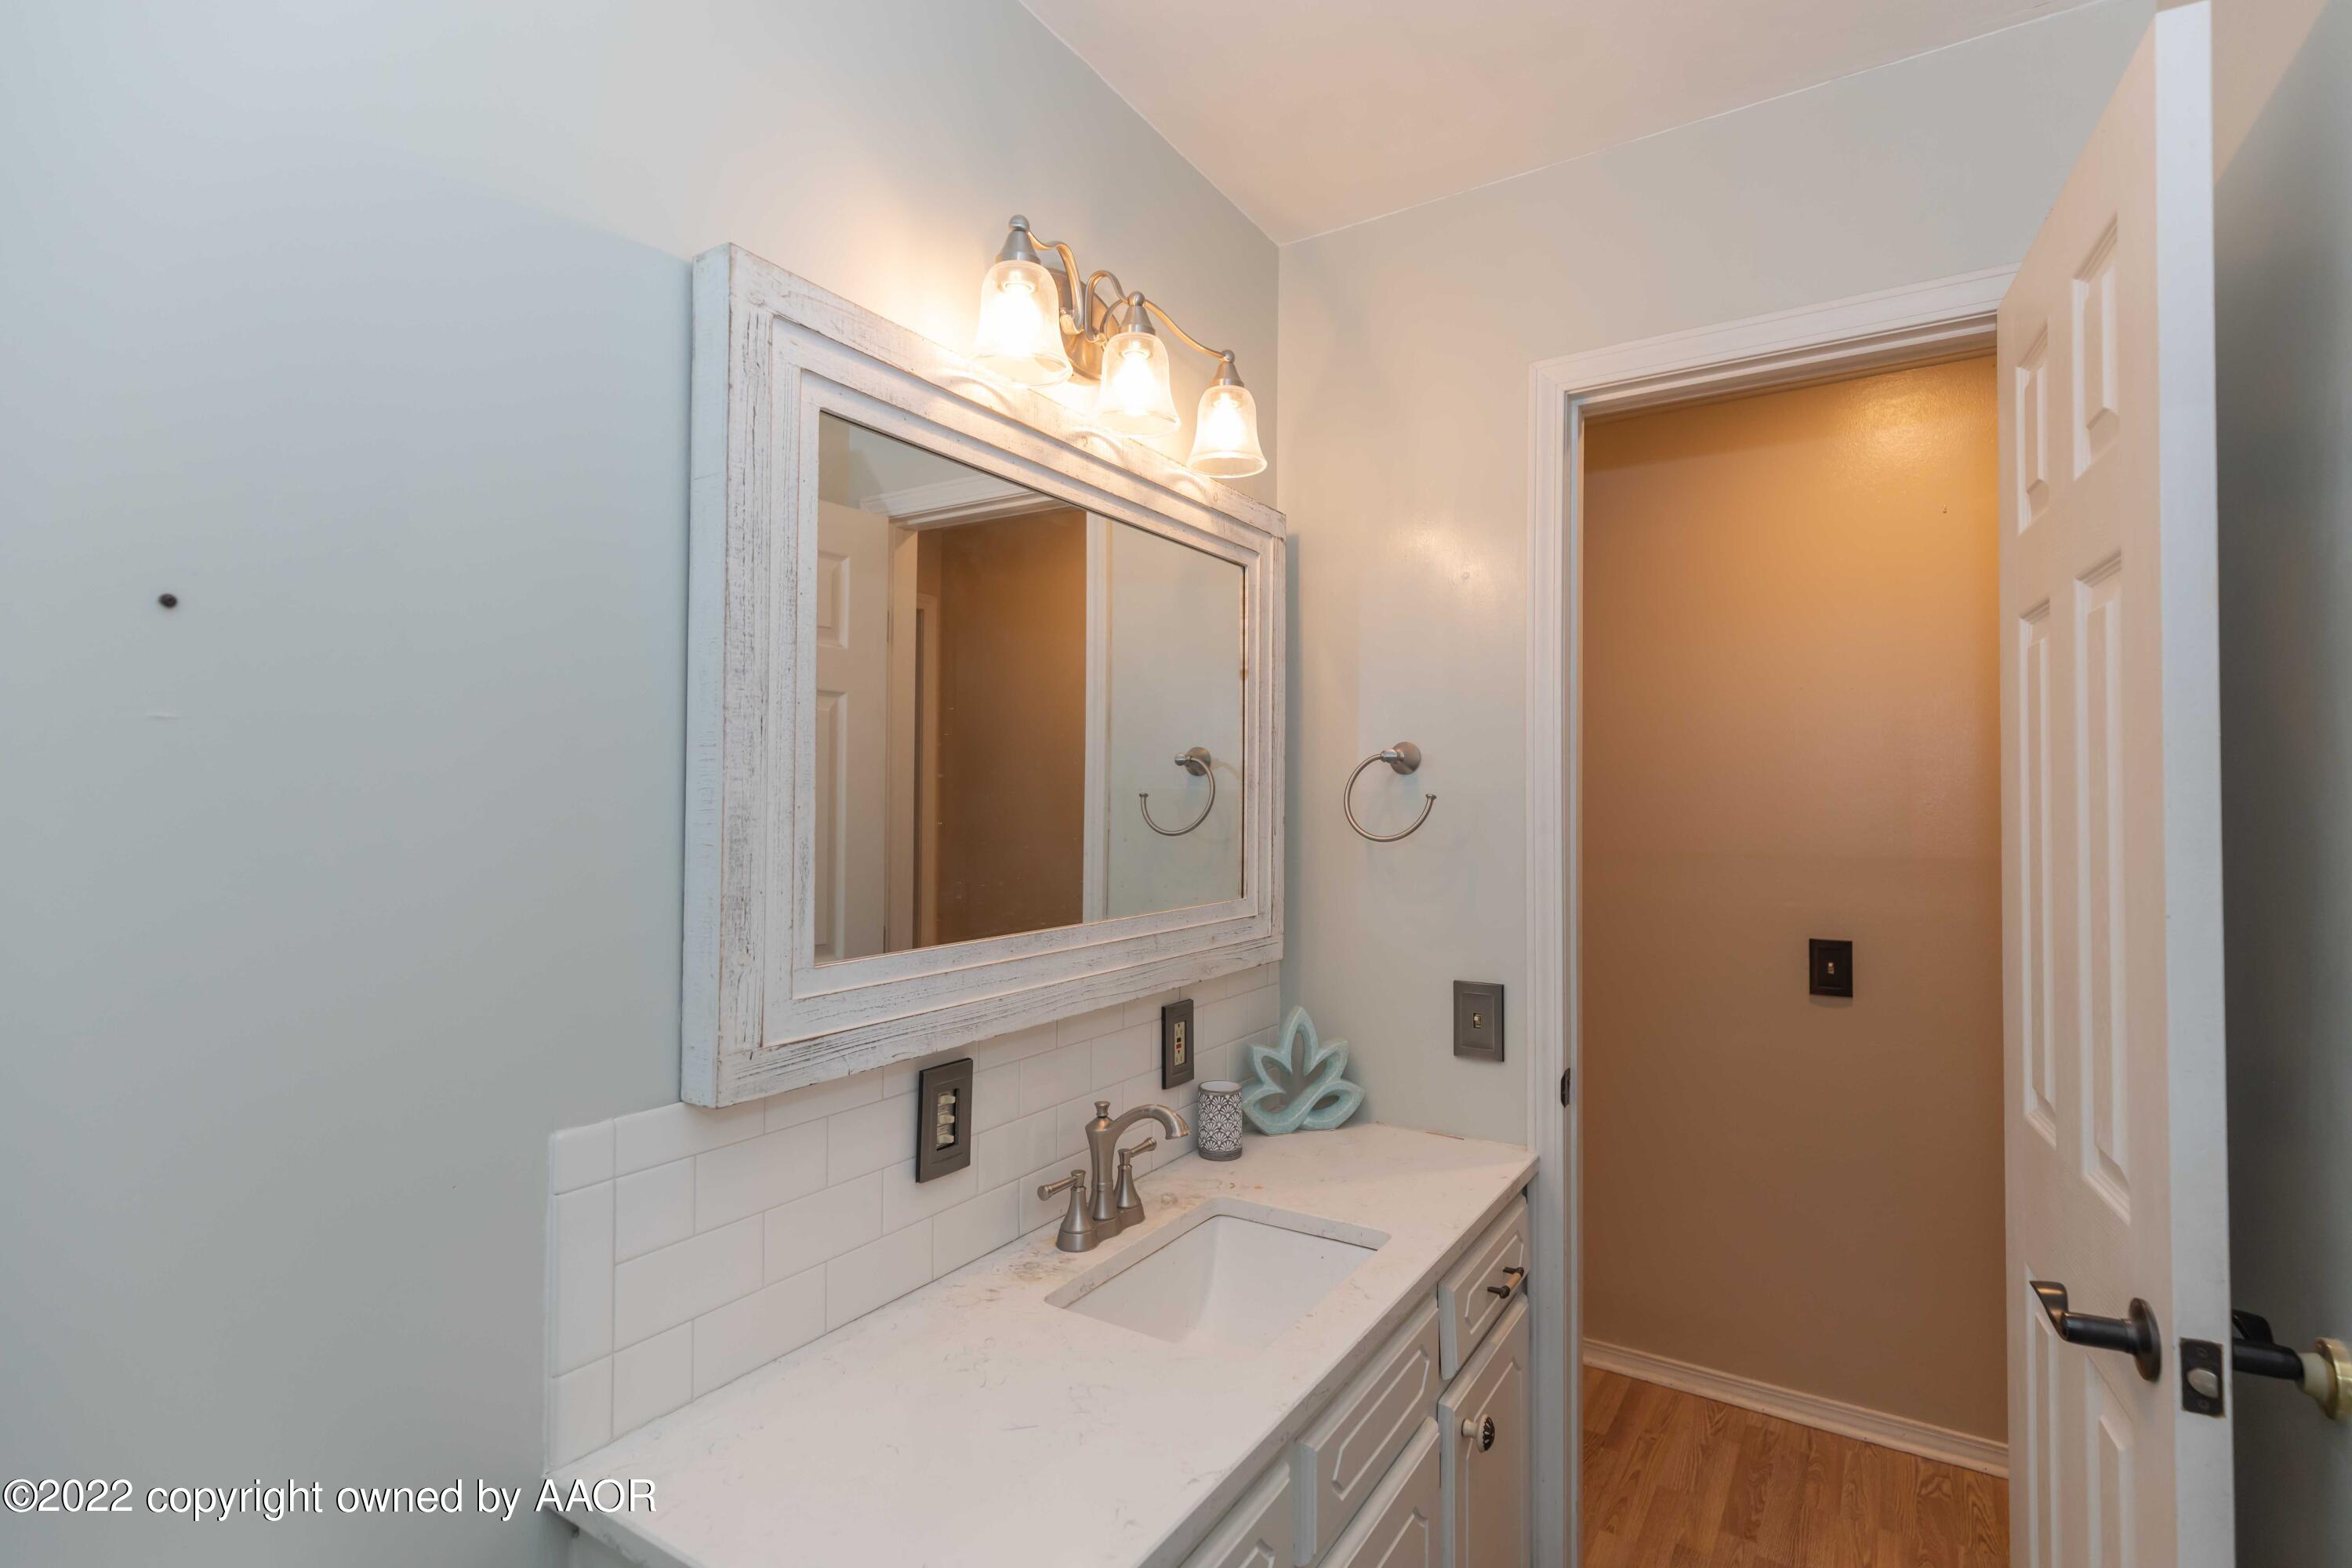
- Room Description: Laminate flooring, walk in closet, private bath
- Room Type: Bedroom 2
- Room Level: First
- Room Length: 12.0
- Room Width: 14.0
- Room Description: Bathroom access
- Room Type: Bedroom 3
- Room Level: First
- Room Length: 13.25
- Room Width: 11.75
- Room Type: Bedroom 4
- Room Level: First
- Room Length: 14.0
- Room Width: 10.25
Property History for 3 Sheffield Road
| Date | Event & Source | Price | Appreciation |
|---|---|---|---|
| Jan 31, 2023 | Sold Amarillo Association of REALTORS #22-7252 | — | |
| Nov 11, 2022 | Pending Amarillo Association of REALTORS #22-7252 | — | |
| Nov 11, 2022 | In Contract Amarillo Association of REALTORS #22-7252 | — | |
| Oct 29, 2022 | Listed (Active) Amarillo Association of REALTORS #22-7252 | $495,000 | — |
| Sep 2, 2021 | Sold Amarillo Association of REALTORS #21-3963 | — | |
| Jul 11, 2021 | Pending Amarillo Association of REALTORS #21-3963 | — | |
| Jul 9, 2021 | Listed (Active) Amarillo Association of REALTORS #21-3963 | $450,000 | — |
| Feb 27, 2015 | Sold Amarillo Association of REALTORS #14-87182 | — | |
| Jan 22, 2015 | Pending Amarillo Association of REALTORS #14-87182 | — | |
| Nov 3, 2014 | Listed (Active) Amarillo Association of REALTORS #14-87182 | $359,900 | — |
| Oct 31, 2014 | Withdrawn Amarillo Association of REALTORS #14-84471 | $369,000 | — |
| Jun 10, 2014 | Price Change Amarillo Association of REALTORS #14-84471 | $399,000 | — |
| Jun 10, 2014 | Listed (Active) Amarillo Association of REALTORS #14-84471 | $369,000 | — |
| Jan 30, 1998 | Sold Amarillo Association of REALTORS #97-208 | — | |
| Jan 26, 1998 | Pending Amarillo Association of REALTORS #97-208 | — | |
| Jun 16, 1997 | Listed (Active) Amarillo Association of REALTORS #97-208 | $260,000 | — |
| Nov 13, 1996 | Expired Amarillo Association of REALTORS #97-95461 | $265,000 | — |
| May 13, 1996 | Listed (Active) Amarillo Association of REALTORS #97-95461 | $265,000 | — |
| Jul 1, 1994 | Sold Amarillo Association of REALTORS #97-87509 | — | |
| May 2, 1994 | Listed (Active) Amarillo Association of REALTORS #97-87509 | $235,000 | — |
| Date | Event & Source | Price |
|---|---|---|
| 01/31/2023 | Sold Amarillo Association of REALTORS #22-7252 | — |
| 11/11/2022 | Pending Amarillo Association of REALTORS #22-7252 | — |
| 11/11/2022 | In Contract Amarillo Association of REALTORS #22-7252 | — |
| 10/29/2022 | Listed (Active) Amarillo Association of REALTORS #22-7252 | $495,000 |
| 09/02/2021 | Sold Amarillo Association of REALTORS #21-3963 | — |
| 07/11/2021 | Pending Amarillo Association of REALTORS #21-3963 | — |
| 07/09/2021 | Listed (Active) Amarillo Association of REALTORS #21-3963 | $450,000 |
| 02/27/2015 | Sold Amarillo Association of REALTORS #14-87182 | — |
| 01/22/2015 | Pending Amarillo Association of REALTORS #14-87182 | — |
| 11/03/2014 | Listed (Active) Amarillo Association of REALTORS #14-87182 | $359,900 |
| 10/31/2014 | Withdrawn Amarillo Association of REALTORS #14-84471 | $369,000 |
| 06/10/2014 | Price Change Amarillo Association of REALTORS #14-84471 | $399,000 |
| 06/10/2014 | Listed (Active) Amarillo Association of REALTORS #14-84471 | $369,000 |
| 01/30/1998 | Sold Amarillo Association of REALTORS #97-208 | — |
| 01/26/1998 | Pending Amarillo Association of REALTORS #97-208 | — |
| 06/16/1997 | Listed (Active) Amarillo Association of REALTORS #97-208 | $260,000 |
| 11/13/1996 | Expired Amarillo Association of REALTORS #97-95461 | $265,000 |
| 05/13/1996 | Listed (Active) Amarillo Association of REALTORS #97-95461 | $265,000 |
| 07/01/1994 | Sold Amarillo Association of REALTORS #97-87509 | — |
| 05/02/1994 | Listed (Active) Amarillo Association of REALTORS #97-87509 | $235,000 |
For completeness, we often displays two records for one sale: the MLS record and the public record.
Public Records for 3 Sheffield Road
Schools near 3 Sheffield Road
Rating | School | Type | Grades | Distance |
|---|---|---|---|---|
| Public - | PK to 2 | |||
| Public - | 6 to 8 | |||
| Public - | 9 to 12 |
Rating | School | Distance |
|---|---|---|
Bushland Elementary School PublicPK to 2 | ||
Bushland Middle School Public6 to 8 | ||
Bushland High School Public9 to 12 |
School ratings and boundaries are provided by GreatSchools.org and Pitney Bowes. This information should only be used as a reference. Proximity or boundaries shown here are not a guarantee of enrollment. Please reach out to schools directly to verify all information and enrollment eligibility.
Similar Homes
Explore Nearby Homes
- Bishop Hills Homes for Sale
- Bushland Homes for Sale
- La Paloma Estates Homes for Sale
- Puckett West Homes for Sale
- Tascosa Estates Homes for Sale
- Sleepy Hollow Homes for Sale
- San Jacinto Heights Homes for Sale
- The Colonies Homes for Sale
- Belmar Homes for Sale
- Country Club Terrace Homes for Sale
- Sixth Street Historic District Homes for Sale
- Avonbell Homes for Sale
- University Heights Homes for Sale
- Puckett Place Homes for Sale
- Original Town Homes for Sale
- Amarillo Homes for Sale
- Masterson Homes for Sale
- Wildorado Homes for Sale
- Boys Ranch Homes for Sale
- Canyon Homes for Sale
- Channing Homes for Sale
- Vega Homes for Sale
- Umbarger Homes for Sale
- Dumas Homes for Sale
- Fritch Homes for Sale
- Hartley Homes for Sale
- Adrian Homes for Sale
- Panhandle Homes for Sale
- Sanford Homes for Sale
- Hereford Homes for Sale
- 79098 Homes for Sale
- 79106 Homes for Sale
- 79121 Homes for Sale
- 79119 Homes for Sale
- 79108 Homes for Sale
- 79018 Homes for Sale
- 79058 Homes for Sale
- 79092 Homes for Sale
- 79107 Homes for Sale
- 79109 Homes for Sale
- 79102 Homes for Sale
- 79101 Homes for Sale
- 79010 Homes for Sale
- 79110 Homes for Sale
- 79104 Homes for Sale
No guarantee, warranty or representation of any kind is made regarding the completeness or accuracy of any information, descriptions or measurements (including square footage measurements and property condition), such should be independently verified through appropriate means, including, but not limited to, in person inspection and public records, and Compass International Holdings, its subsidiaries, affiliates and independently owned and operated franchisees, and their affiliated agents and associated third parties expressly disclaim any liability in connection therewith. Photos may be virtually staged or digitally enhanced and may not reflect actual property conditions. Offers of compensation are subject to change at the seller's discretion. No financial or legal advice provided. Equal Housing Opportunity.
Listing Courtesy of RE/MAX PRO
Based on information from one of the following Multiple Listing Services: GMAR MLS, South Texas MLS and Amarillo Association of REALTORS®. Information being provided is for the visitor’s personal, noncommercial use and may not be used for any purpose other than to identify prospective properties visitor may be interested in purchasing. The data contained herein is copyrighted by GMAR MLS, South Texas MLS and Amarillo Association of REALTORS® is protected by all applicable copyright laws. Any dissemination of this information is in violation of copyright laws and is strictly prohibited. Property information referenced on this web site comes from the Internet Data Exchange (IDX) program of the MLS. This web site may reference real estate listing(s) held by a brokerage firm other than the broker and/or agent who owns this web site. For the avoidance of doubt, the accuracy of all information, regardless of source, is deemed reliable but not guaranteed and should be personally verified through personal inspection by and/or with the appropriate professionals.